233 2830 NANAIMO ST
- 3 Beds
- 3 Baths
- 1,287 Sqft
- 1 Parking
- Built 2026


Property Description
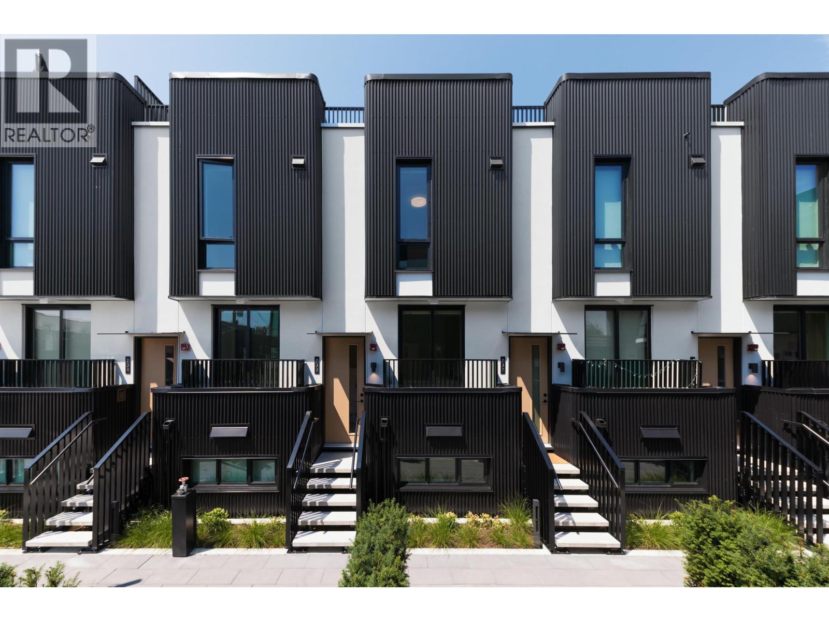
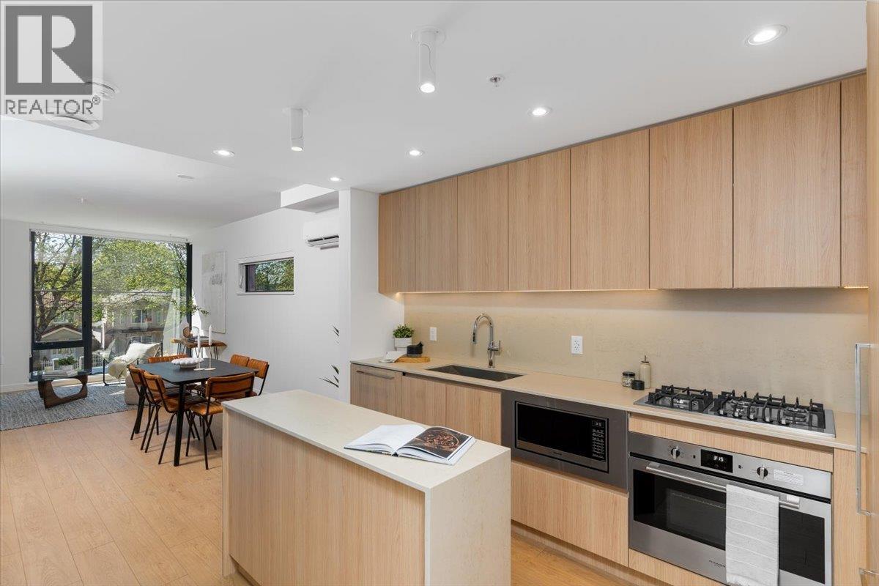
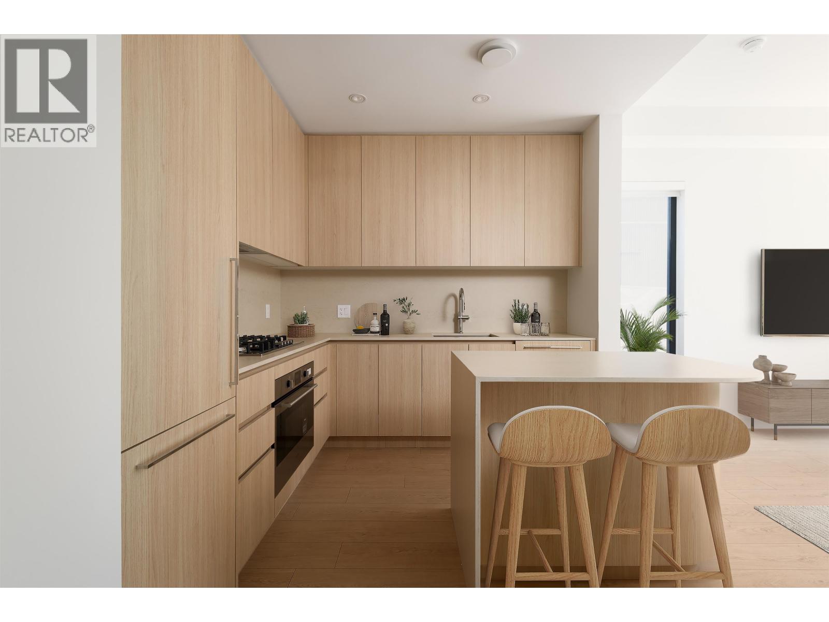
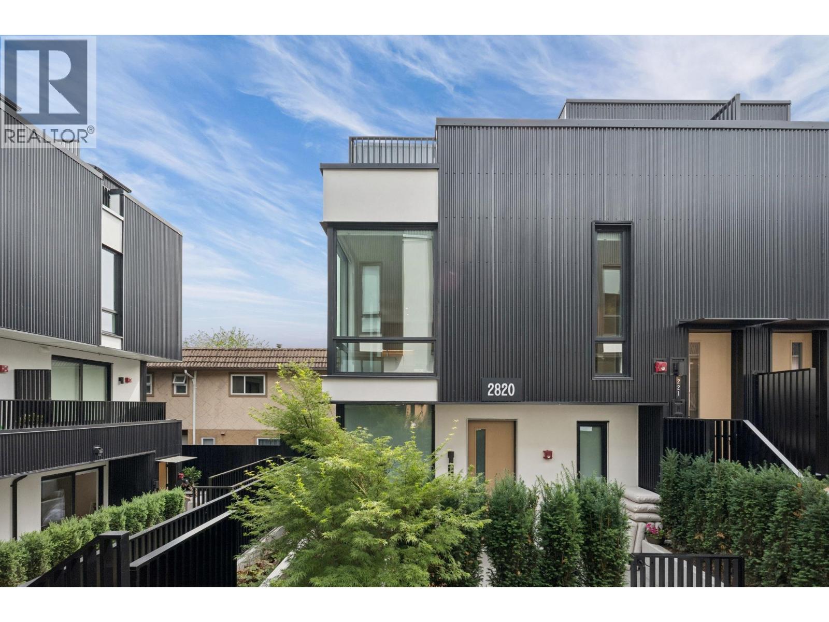
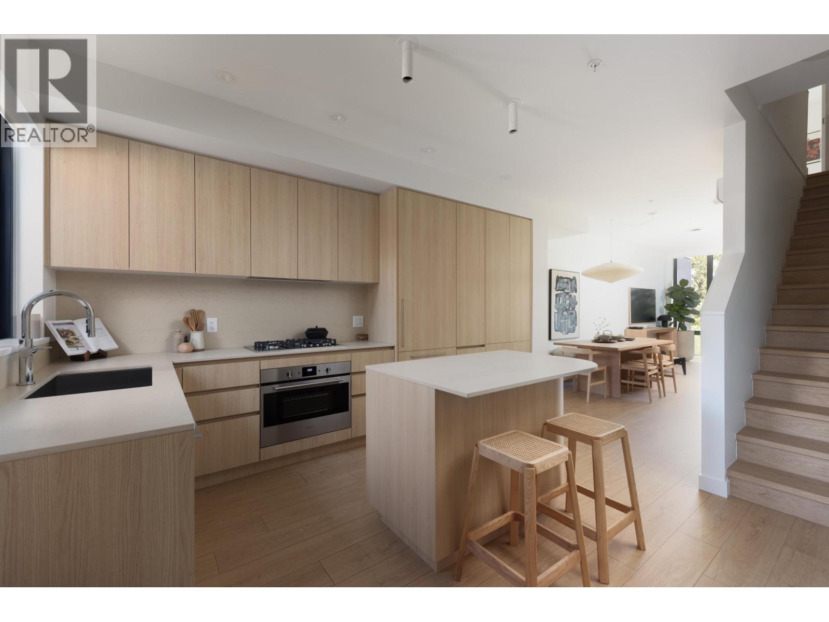
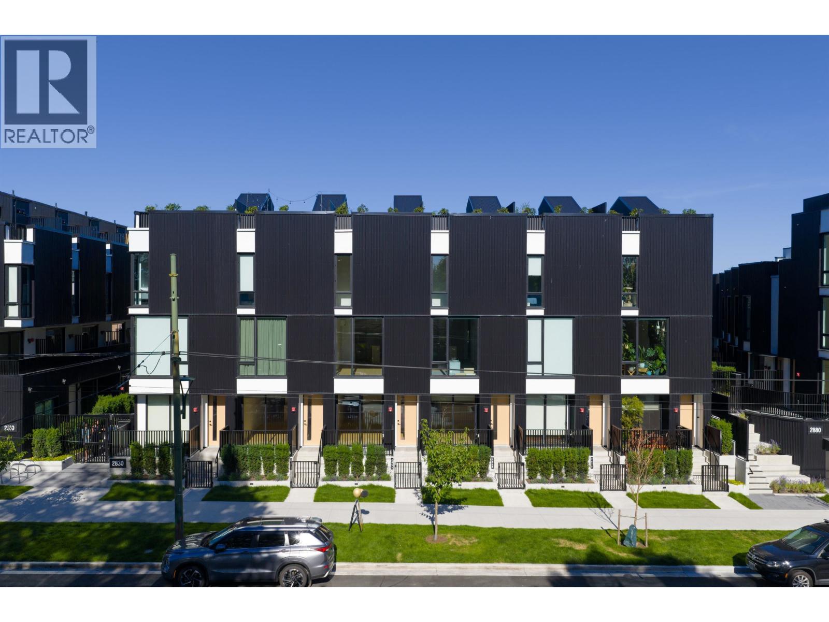
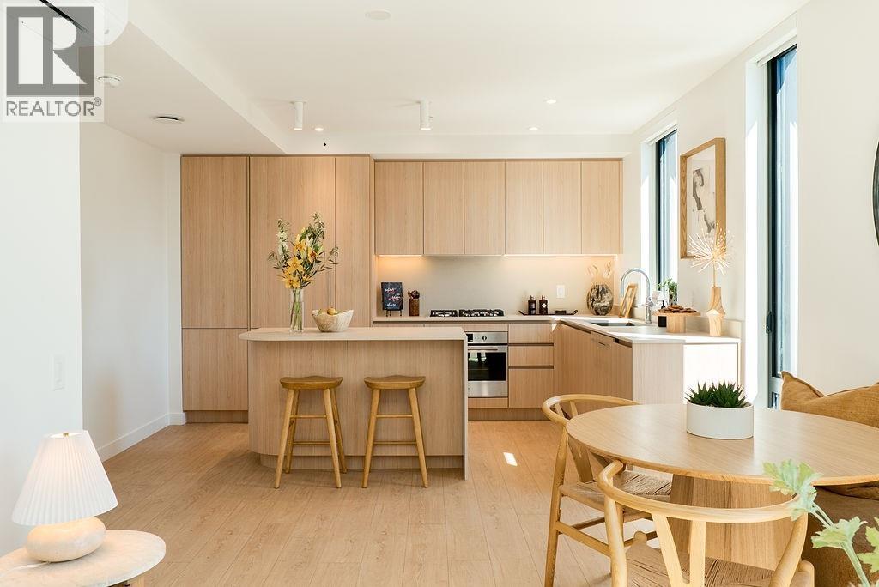
Thoughtfully designed two storey townhome featuring almost 1300ft of intentionally designed living space by Mckinley Studios. Kitchens feature integrated Fulgor Milano appliances and 5 burner gas cook tops. Homes at The Cut feature striking metal exteriors balanced with curved edges, and warm, inviting, interiors designed for functional living. Enjoy warm summer evenings on your 400ft roof top patio with views to Brentwood, Mt. Baker, and the North shore mountains. Or socialize with your neighbors in the secured community courtyard with BBQ area. The Cut is made for living, with the best of East Vancouver's lifestyle within a short walk. Trout Lake, Commercial Drive, and more. Open Tuesday to Thursday from 4-7 pm, Saturday & Sunday from 11-4pm. (id:48970)
Property Details
- Property Type
- Townhouse
- Style
- Residential Attached
- Title to Land
- Freehold Strata
- Year Built
- 2026
- Area
- Vancouver East · Renfrew Heights
- Outdoor
- Rooftop Deck, Garden
- Heating / Cooling
- Electric,Heat Pump
- Construction
- Frame Wood,Metal Siding,Mixed (Exterior),Stucco
- Parking
- Underground,Lane Access (1 stall)
- Water Supply
- Public
- Kitchens
- 1
- Units in Development
- 36
Financial
- Bike Room
- Trash
- Maintenance Grounds
- Gas
- Hot Water
- Management
- Sewer
- Snow Removal
- Water
Rooms 7
Features & Appliances
- ❄️Central Air
- Cats OK
- Dogs OK
- Number Limit (Two)
- Pets Allowed w/Rest
Location & Parcel
↑ Back to topFor Sale in 233 2830 NANAIMO STREET & Complex
↑ Back to top| Date | Address | Status | Bed | Bath | Price | Sqft | DOM | Strata Fee | Tax | Listed By |
|---|---|---|---|---|---|---|---|---|---|---|
| 2026-09-08 | 231 2830 Nanaimo Street | Active | 3 | 3 | $1,449,000 ($1072/sf) | 1352 | 0 | $590 | Oakwyn Realty Ltd. | |
| 2026-07-29 | 2407 N Grandview Highway | Active | 1 | 1 | $799,900 ($1252/sf) | 639 | 0 | $312 | Oakwyn Realty Ltd. | |
| 2026-07-20 | 233 2830 Nanaimo Street | Active | 3 | 3 | $1,344,900 ($1045/sf) | 1287 | 0 | $597 | Oakwyn Realty Ltd. | |
| 2026-07-03 | 221 2820 Nanaimo Street | Active | 2 | 2 | $1,189,000 ($1283/sf) | 927 | 0 | $445 | $2,026 | Oakwyn Realty Ltd. |
| 2026-06-29 | 142 2880 Nanaimo Street | Active | 3 | 3 | $1,399,900 ($1118/sf) | 1252 | 0 | $601 | Oakwyn Realty Ltd. | |
| 2026-06-29 | 2866 Nanaimo Street | Active | 1 | 1 | $665,900 ($1123/sf) | 593 | 0 | $291 | Oakwyn Realty Ltd. | |
| 2026-05-11 | 222 2820 Nanaimo Street | Active | 2 | 2 | $1,299,000 ($1401/sf) | 927 | 0 | $445 | (2026) | Real Broker |
| Avg | $1,163,943 ($1167/sf) | 997 |
Nearby Buildings with Active Listings
↑ Back to top
Book a Showing

- Abbotsford - 447
- Agassiz - 28
- Burnaby - 54
- Burnaby East - 78
- Burnaby North - 367
- Burnaby South - 348
- Campbell River - 1
- Chilliwack - 221
- Cloverdale - 194
- Comox Valley - 10
- Coquitlam - 566
- Delta - 10
- Duncan - 42
- Esquimalt - 59
- Gulf Islands - 6
- Harrison Hot Springs - 13
- Harrison Mills - 1
- Hope - 22
- Ladner - 110
- Langford - 156
- Langley - 541
- Maple Ridge - 312
- Mill Bay - 2
- Mission - 65
- New Westminster - 444
- North Delta - 29
- North Island - 2
- North Saanich - 8
- North Surrey - 412
- North Vancouver - 747
- Oak Bay - 44
- Osoyoos - 1
- Parksville / Qualicum - 7
- Penticton - 8
- Pitt Meadows - 75
- Port Alberni - 2
- Port Coquitlam - 268
- Port Moody - 268
- Richmond - 1161
- Saanich East - 232
- Saanich West - 92
- Sardis - 154
- Sidney - 152
- Sooke - 39
- South Surrey White Rock - 719
- Surrey - 667
- Tsawwassen - 98
- Vancouver East - 1003
- Vancouver West - 2495
- Victoria - 666
- View Royal - 46
- West Vancouver - 231



