2866 NANAIMO ST
- 1 Beds
- 1 Baths
- 593 Sqft
- Built 2026


Property Description
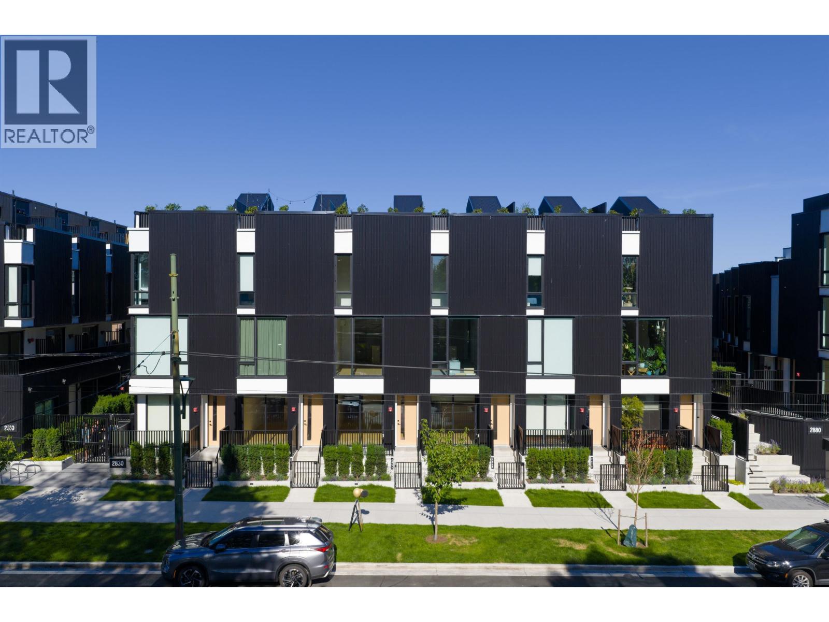
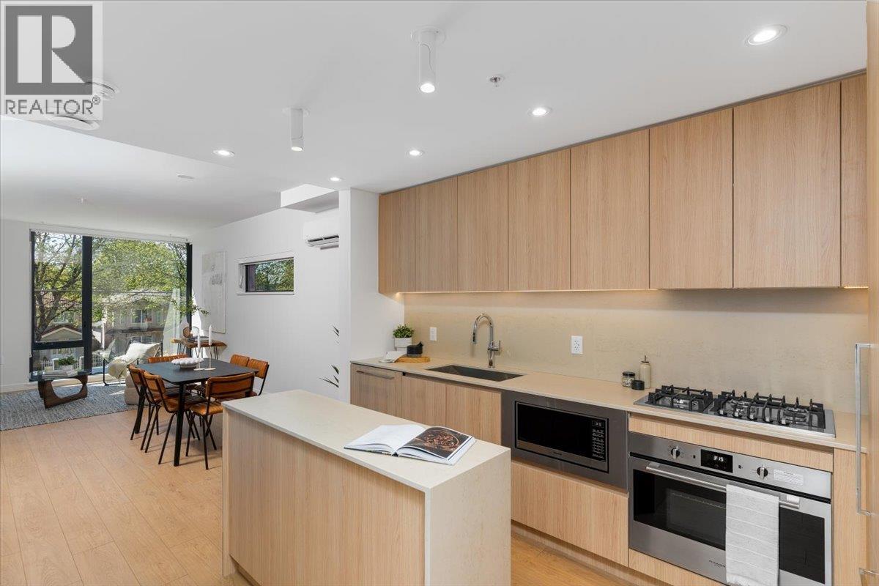
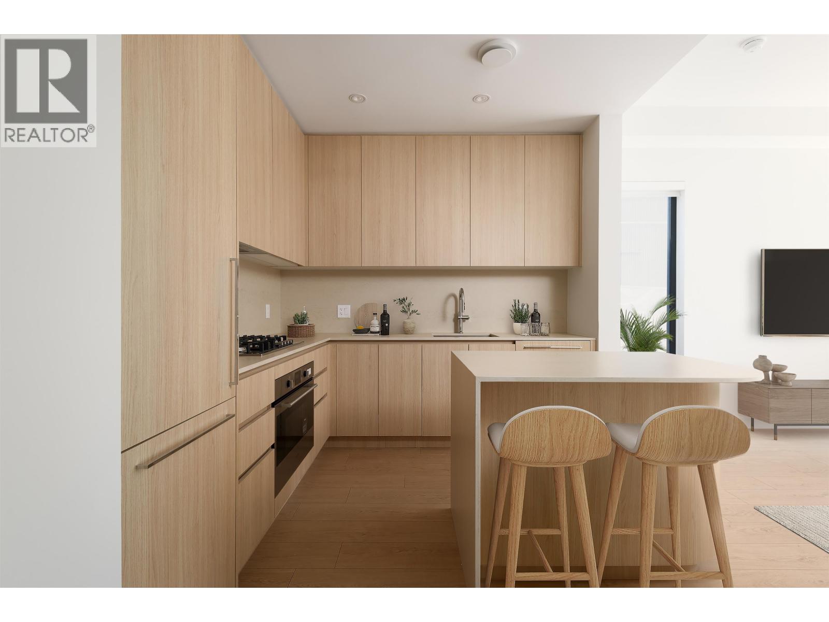
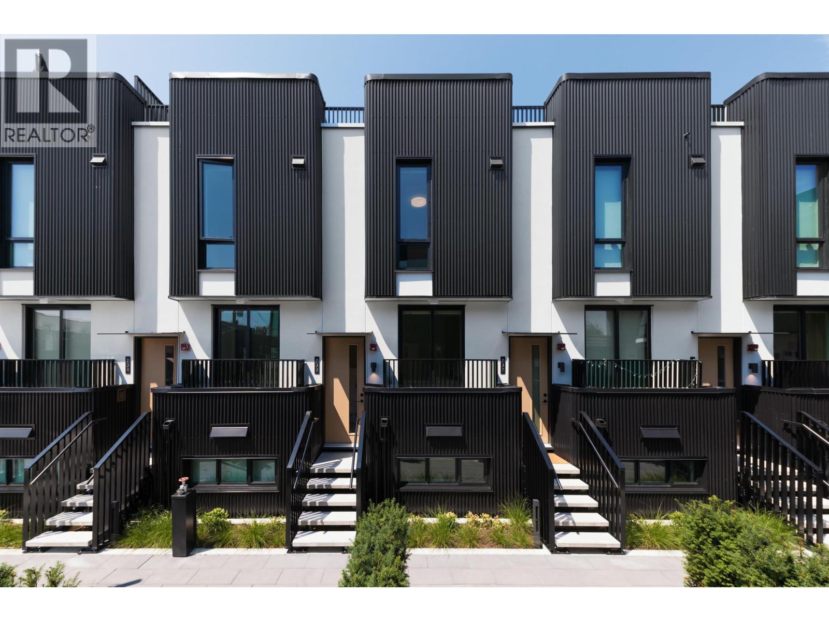
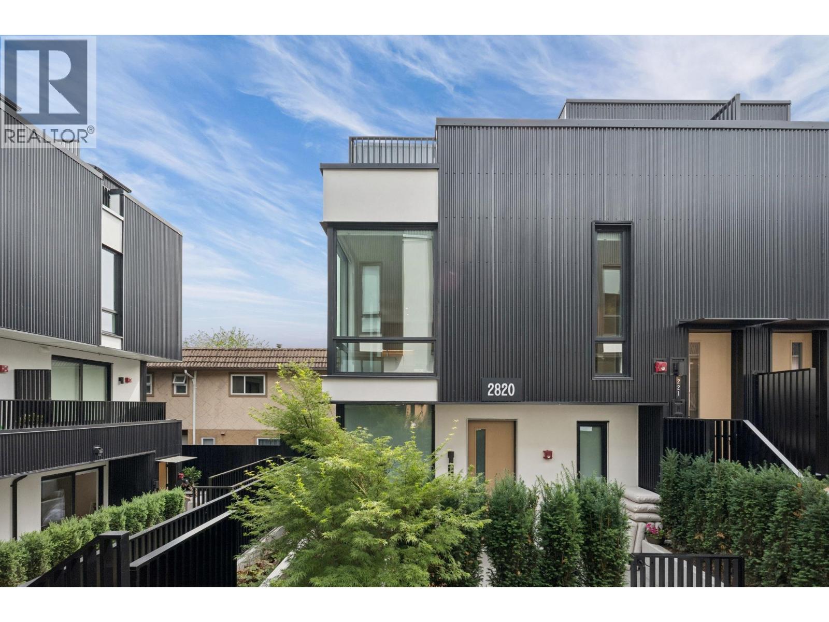
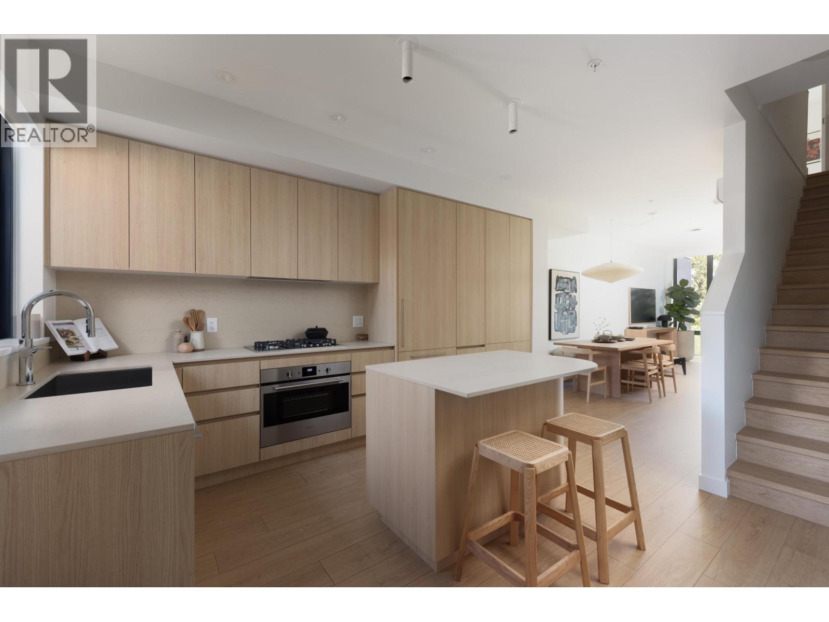
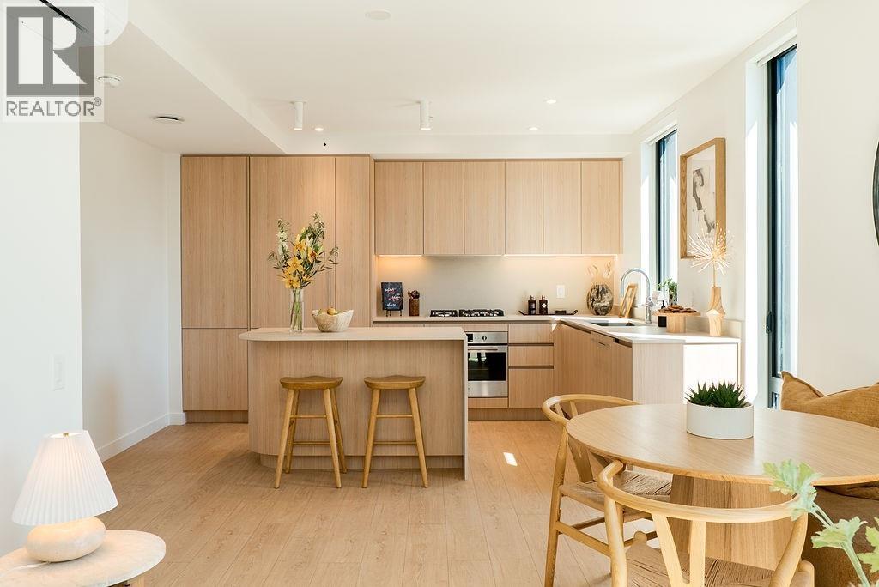
The Cut by Fabric Living is East Van´s most anticipated collection of townhomes and garden flats, offering a rare blend of urban design and ground-oriented living just steps from Trout Lake. These 1-3 bedroom homes feature private outdoor spaces, 9ft ceilings, over height windows, integrated Italian appliances, AC, and Japandi-inspired interiors that balance simplicity with warmth. Placed along the Central Valley Greenway, walking distance to Commercial Drive & 2 Skytrains, The Cut offers exceptional connectivity, modern convenience with a strong sense of community around a central community courtyard. Skip the condo with this 1+flex home with your own private front door. This home is Move in Ready! Call the team to book your tour now and to inquire about our other available homes. Photos of display home. (id:48970)
Property Details
- Property Type
- Other
- Style
- Residential Attached
- Title to Land
- Freehold Strata
- Year Built
- 2026
- Area
- Vancouver East · Renfrew Heights
- Outdoor
- Patio,Deck, Garden
- Heating / Cooling
- Electric,Heat Pump
- Flooring
- Laminate
- Construction
- Frame Wood,Metal Siding,Mixed (Exterior)
- Parking
- Underground
- Water Supply
- Public
- Units in Development
- 36
Financial
- Bike Room
- Trash
- Maintenance Grounds
- Gas
- Hot Water
- Management
- Sewer
- Snow Removal
- Water
Rooms 2
Features & Appliances
- ❄️Central Air
- Cats OK
- Dogs OK
- Number Limit (Two)
- Pets Allowed w/Rest
Location & Parcel
↑ Back to topFor Sale in 2866 NANAIMO STREET & Complex
↑ Back to top| Date | Address | Status | Bed | Bath | Price | Sqft | DOM | Strata Fee | Tax | Listed By |
|---|---|---|---|---|---|---|---|---|---|---|
| 2026-09-08 | 231 2830 Nanaimo Street | Active | 3 | 3 | $1,449,000 ($1072/sf) | 1352 | 0 | $590 | Oakwyn Realty Ltd. | |
| 2026-07-29 | 2407 N Grandview Highway | Active | 1 | 1 | $799,900 ($1252/sf) | 639 | 0 | $312 | Oakwyn Realty Ltd. | |
| 2026-07-20 | 233 2830 Nanaimo Street | Active | 3 | 3 | $1,344,900 ($1045/sf) | 1287 | 0 | $597 | Oakwyn Realty Ltd. | |
| 2026-07-03 | 221 2820 Nanaimo Street | Active | 2 | 2 | $1,189,000 ($1283/sf) | 927 | 0 | $445 | $2,026 | Oakwyn Realty Ltd. |
| 2026-06-29 | 142 2880 Nanaimo Street | Active | 3 | 3 | $1,399,900 ($1118/sf) | 1252 | 0 | $601 | Oakwyn Realty Ltd. | |
| 2026-06-29 | 2866 Nanaimo Street | Active | 1 | 1 | $665,900 ($1123/sf) | 593 | 0 | $291 | Oakwyn Realty Ltd. | |
| 2026-05-11 | 222 2820 Nanaimo Street | Active | 2 | 2 | $1,299,000 ($1401/sf) | 927 | 0 | $445 | (2026) | Real Broker |
| Avg | $1,163,943 ($1167/sf) | 997 |
Nearby Buildings with Active Listings
↑ Back to top
Book a Showing

- Abbotsford - 447
- Agassiz - 28
- Burnaby - 54
- Burnaby East - 78
- Burnaby North - 367
- Burnaby South - 348
- Campbell River - 1
- Chilliwack - 221
- Cloverdale - 194
- Comox Valley - 10
- Coquitlam - 566
- Delta - 10
- Duncan - 42
- Esquimalt - 59
- Gulf Islands - 6
- Harrison Hot Springs - 13
- Harrison Mills - 1
- Hope - 22
- Ladner - 110
- Langford - 156
- Langley - 541
- Maple Ridge - 312
- Mill Bay - 2
- Mission - 65
- New Westminster - 444
- North Delta - 29
- North Island - 2
- North Saanich - 8
- North Surrey - 412
- North Vancouver - 747
- Oak Bay - 44
- Osoyoos - 1
- Parksville / Qualicum - 7
- Penticton - 8
- Pitt Meadows - 75
- Port Alberni - 2
- Port Coquitlam - 268
- Port Moody - 268
- Richmond - 1161
- Saanich East - 232
- Saanich West - 92
- Sardis - 154
- Sidney - 152
- Sooke - 39
- South Surrey White Rock - 719
- Surrey - 667
- Tsawwassen - 98
- Vancouver East - 1003
- Vancouver West - 2495
- Victoria - 666
- View Royal - 46
- West Vancouver - 231



