803 258 NELSON'S CRT
- 1 Beds
- 1 Baths
- 631 Sqft
- 1 Parking
- Built 2020


Property Description
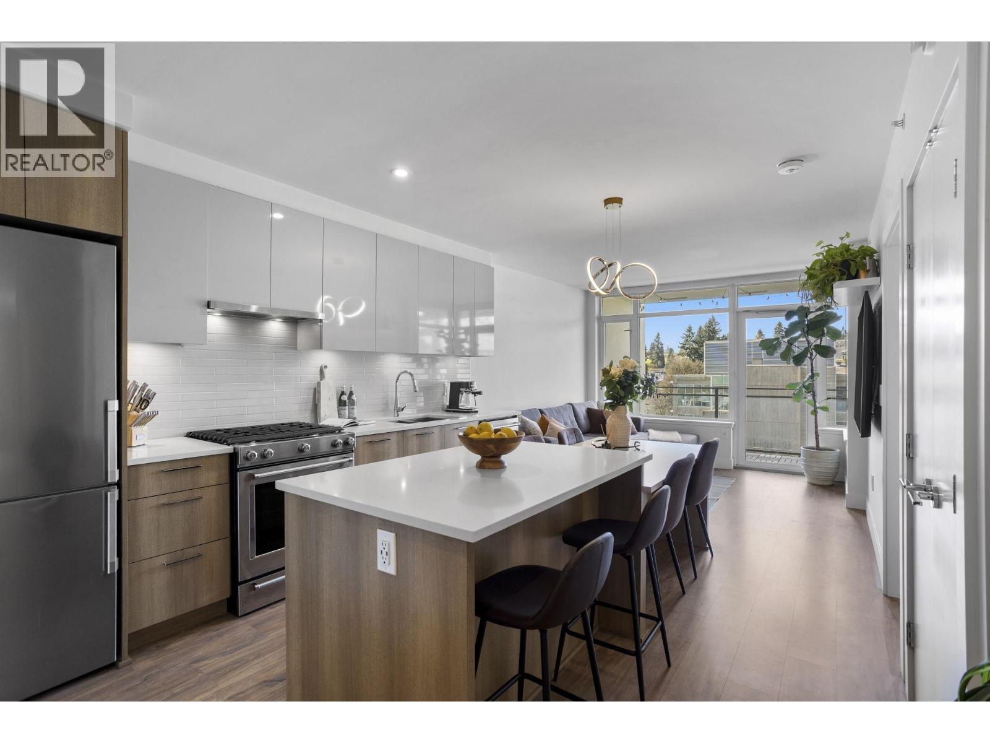
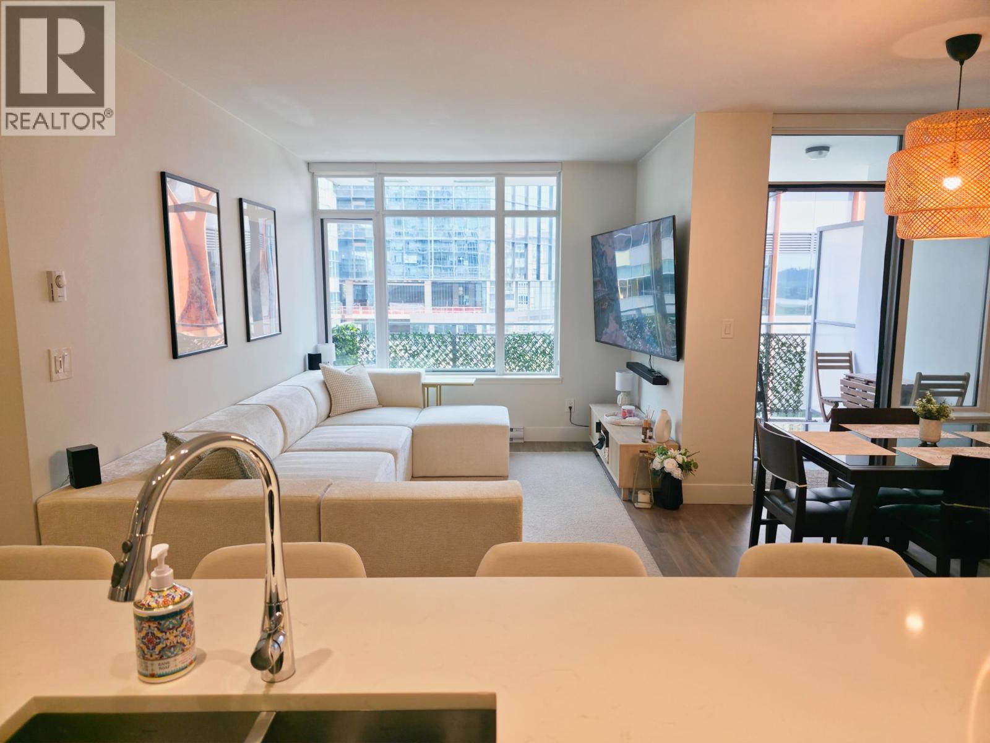
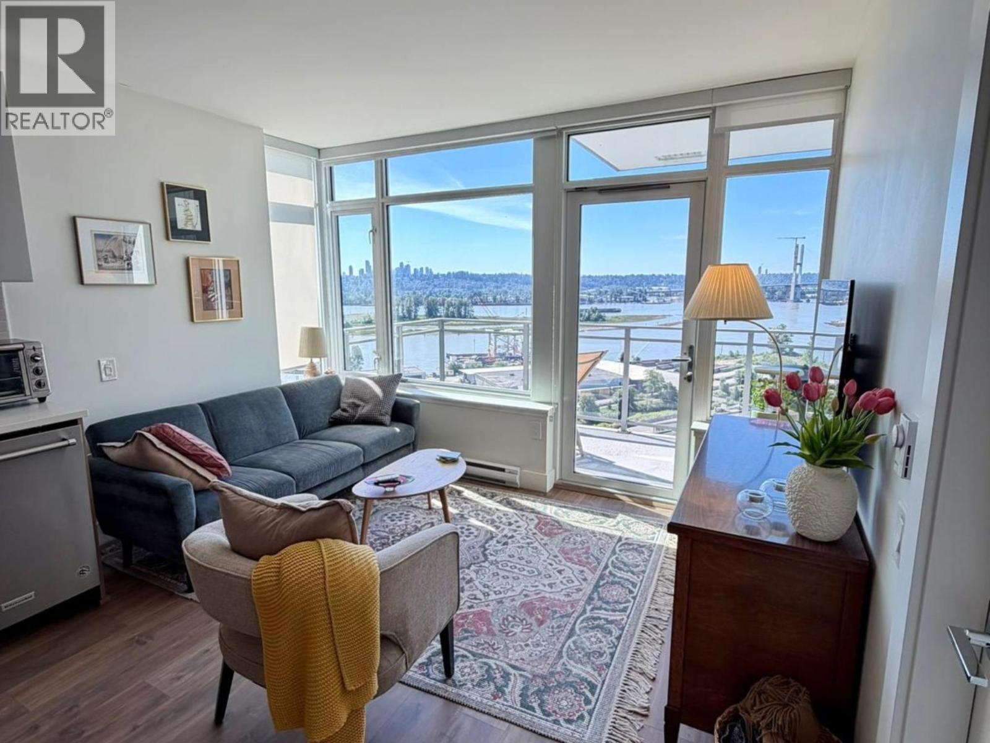
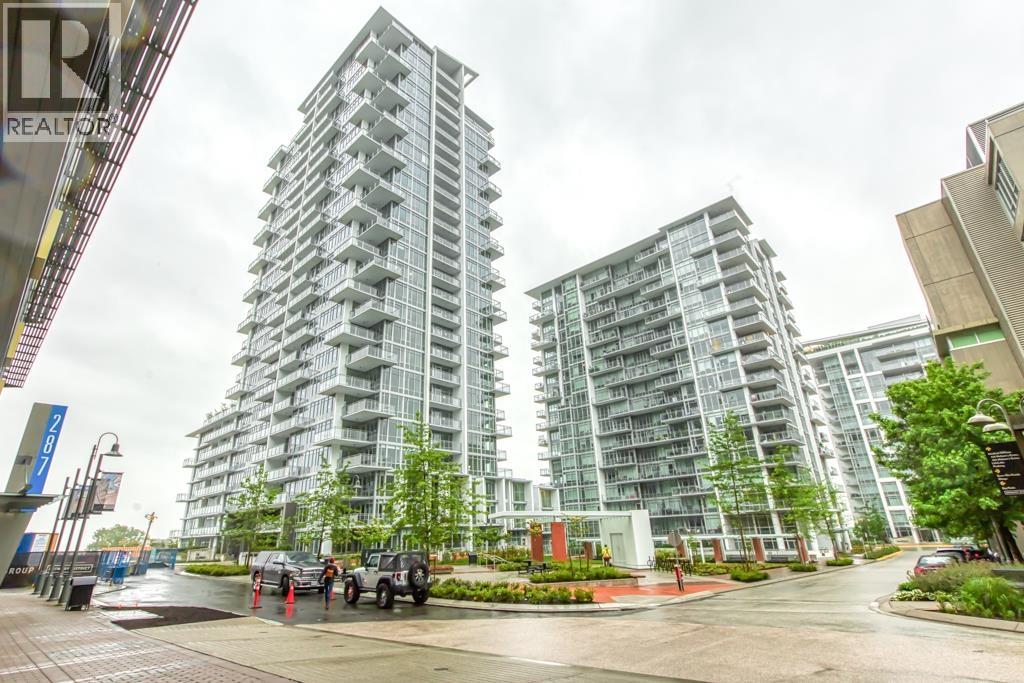
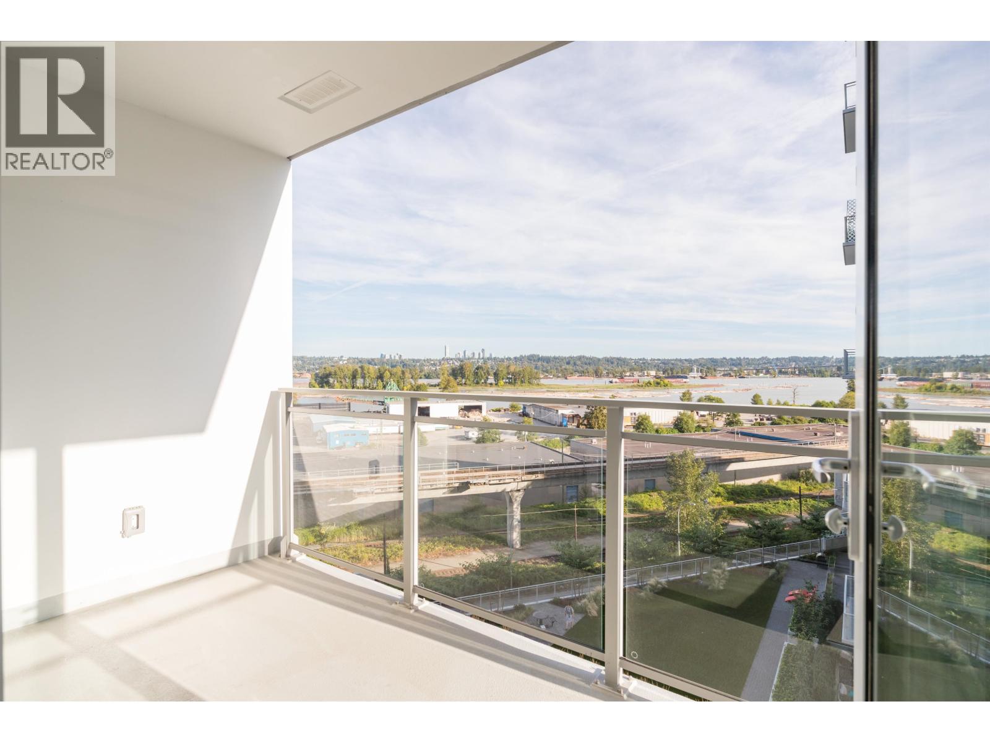
Welcome to this bright and super functional 1 bed + den home at The Columbia by Wesgroup in the vibrant Sapperton neighbourhood of New Westminster. This move-in ready home features an open layout with a spacious living area leading to a 100+ square ft covered patio on the quiet side of the building with city views. Modern kitchen with quartz counters, stainless steel appliances, and integrated dining table with entertainer´s island. Den with upgraded storage and sleek glass shower door in the bathroom. Located in the heart of the Brewery District, steps to SkyTrain, groceries, restaurants, and cafés. Includes 1 parking & large storage locker. Amazing amenities: full gym, stunning clubhouse, squash court, steam room, sauna, and dog run. (id:48970)
Property Details
- Property Type
- Apartment Unit
- Style
- Multi Family,Residential Attached
- Title to Land
- Freehold Strata
- Year Built
- 2020
- Area
- New Westminster · Sapperton
- View
- City & Courtyard
- Outdoor
- Garden,Balcony
- Heating / Cooling
- Baseboard,Electric
- Flooring
- Laminate,Wall/Wall/Mixed
- Construction
- Concrete,Concrete (Exterior),Glass (Exterior),Metal Siding
- Parking
- Underground (1 stall)
- Water Supply
- Public
- Kitchens
- 1
- Units in Development
- 242
Financial
- Bike Room
- Clubhouse
- Exercise Centre
- Recreation Facilities
- Caretaker
- Trash
- Maintenance Grounds
- Gas
- Hot Water
- Management
- Sewer
- Snow Removal
- Water
Rooms 6
Features & Appliances
- 🧺Washer/Dryer
- 🧺Dishwasher
- 🧊Refrigerator
- 🍳Stove
- Cats OK
- Dogs OK
- Number Limit (Two)
- Pets Allowed w/Rest
For Sale in The Brewery District & Complex
↑ Back to top| Date | Address | Status | Bed | Bath | Price | Sqft | DOM | Strata Fee | Tax | Listed By |
|---|---|---|---|---|---|---|---|---|---|---|
| 2026-08-19 | 507 258 Nelson's Court | Active | 2 | 2 | $699,999 ($749/sf) | 934 | 0 | $618 | $3,181 (2025) | Real Broker |
| 2026-07-22 | 803 258 Nelson's Court | Active | 1 | 1 | $539,900 ($856/sf) | 631 | 0 | $419 | $2,391 (2025) | Royal LePage Elite West |
| 2026-07-07 | 1609 258 Nelson's Court | Active | 1 | 1 | $534,900 ($904/sf) | 592 | 0 | $391 | $2,365 (2025) | RE/MAX Crest Realty |
| 2026-06-11 | 107 258 Nelson's Court | Active | 2 | 2 | $699,000 ($850/sf) | 822 | 0 | $562 | $2,926 (2023) | RE/MAX Blueprint |
| 2026-01-12 | 501 258 Nelson's Court | Active | 1 | 1 | $446,800 ($864/sf) | 517 | 0 | $341 | $2,047 (2025) | RE/MAX Heights Realty |
| Avg | $584,120 ($836/sf) | 699 |
Nearby Buildings with Active Listings
↑ Back to top
Book a Showing

- Abbotsford - 447
- Agassiz - 28
- Burnaby - 54
- Burnaby East - 78
- Burnaby North - 367
- Burnaby South - 348
- Campbell River - 1
- Chilliwack - 221
- Cloverdale - 194
- Comox Valley - 10
- Coquitlam - 566
- Delta - 10
- Duncan - 42
- Esquimalt - 59
- Gulf Islands - 6
- Harrison Hot Springs - 13
- Harrison Mills - 1
- Hope - 22
- Ladner - 110
- Langford - 156
- Langley - 541
- Maple Ridge - 312
- Mill Bay - 2
- Mission - 65
- New Westminster - 444
- North Delta - 29
- North Island - 2
- North Saanich - 8
- North Surrey - 412
- North Vancouver - 747
- Oak Bay - 44
- Osoyoos - 1
- Parksville / Qualicum - 7
- Penticton - 8
- Pitt Meadows - 75
- Port Alberni - 2
- Port Coquitlam - 268
- Port Moody - 268
- Richmond - 1161
- Saanich East - 232
- Saanich West - 92
- Sardis - 154
- Sidney - 152
- Sooke - 39
- South Surrey White Rock - 719
- Surrey - 667
- Tsawwassen - 98
- Vancouver East - 1003
- Vancouver West - 2495
- Victoria - 666
- View Royal - 46
- West Vancouver - 231



