HYLAND CREEK ESTATESListing Information
Active Listing · MLS® R3148749
87 6665 138 ST
Surrey · East Newton V3W5G7
$459,800
- 2 Beds
- 1 Baths
- 904 Sqft
- 1 Parking
- Built 1979
 1/36
1/36



★ Building Specialist
Les Twarog
RE/MAX Crest Realty (Westside)
30+ Years Downtown & Westside Expert
604.671.7000
les@6717000.com
Property Description
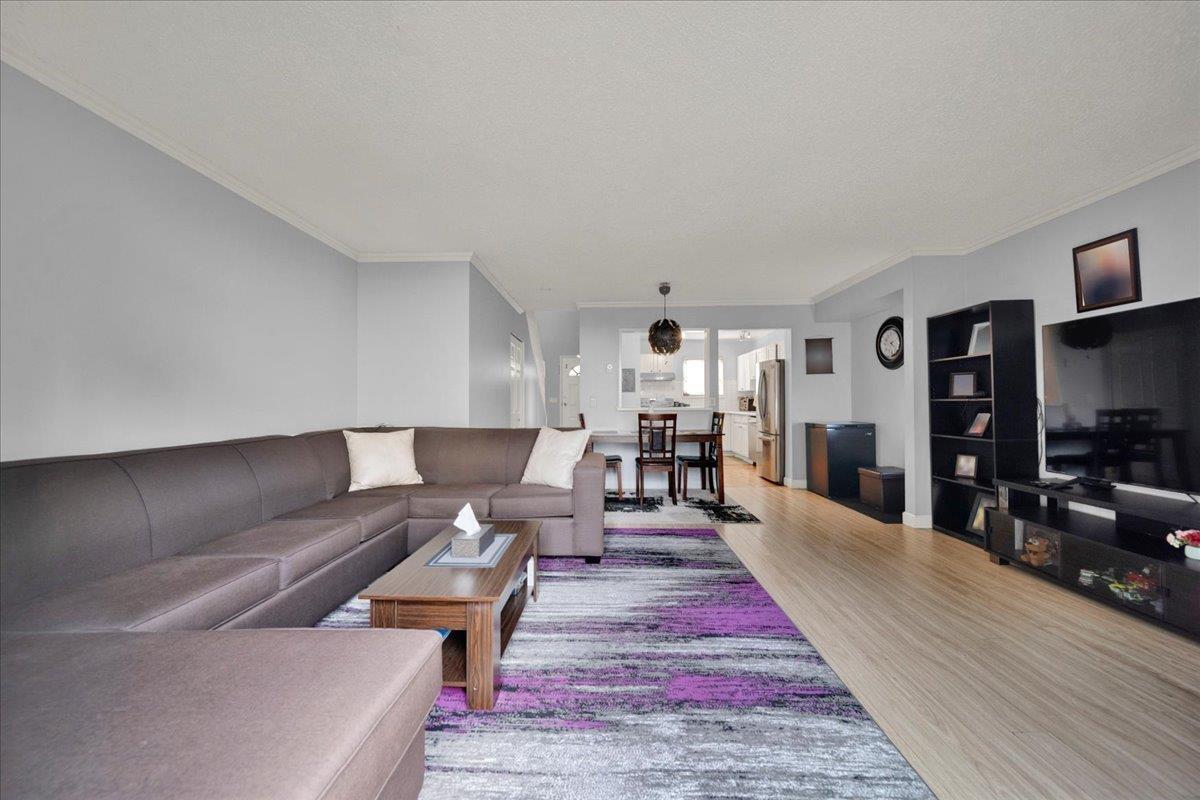
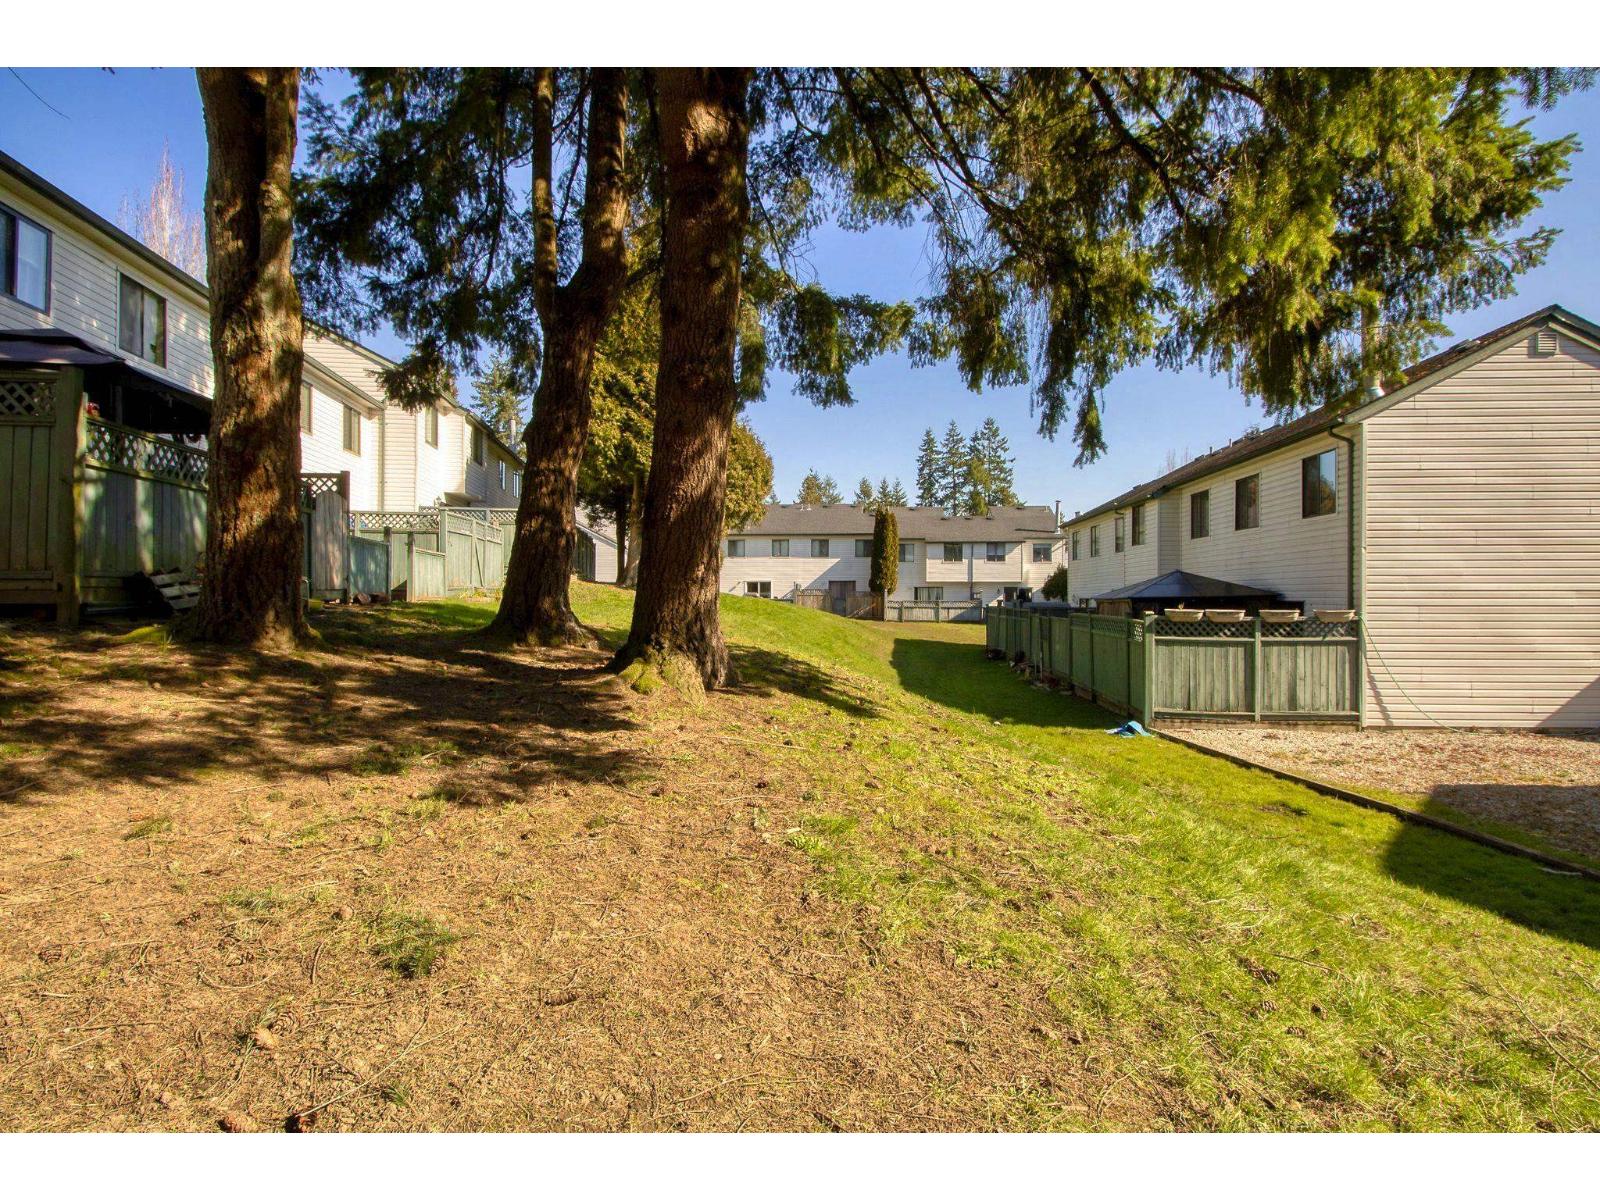
Welcome to the family-friendly community of Hyland Creek Estates! This 2 bed, 1 bath townhouse offers a functional layout and is ready for your ideas. The kitchen features plenty of cabinet space and opens to the dining area and living room. From here, walkout to your private patio which backs onto greenspace - perfect for kids, pets and entertaining! Upstairs features two generously-sized bedrooms and a full bathroom. Includes one parking space, ample street parking and a large storage room conveniently located beside the entrance. Enjoy the outdoor pool, clubhouse and playground in this quiet, welcoming complex. A wonderful place to call home! (id:48970)
Property Details
- Property Type
- Townhouse
- Style
- Residential Attached
- Title to Land
- Freehold Strata
- Year Built
- 1979
- Area
- Surrey · East Newton
- Outdoor
- Patio, Playground
- Heating / Cooling
- Electric
- Construction
- Frame Wood,Mixed (Exterior),Vinyl Siding
- Parking
- Additional Parking,Open,Guest,Front Access (1 stall)
- Water Supply
- Public
- Kitchens
- 1
Financial
List Price$459,800
Gross Taxes$2,648 · 2026
Maintenance Fee$250/mo
✦ Included in the Maintenance Fee
- Clubhouse
- Trash
- Maintenance Grounds
- Management
- Recreation Facilities
- Snow Removal
Rooms 6
Bedroom
Primary Bedroom
Foyer
Kitchen
Dining Room
Living Room
Features & Appliances
✦ Appliances & Features
- 🧺Washer/Dryer
- 🧺Dishwasher
- 🧊Refrigerator
- 🍳Stove
✦ Bylaws & Pets
- Cats OK
- Dogs OK
- Number Limit (Two)
- Pets Allowed w/Rest
Location & Parcel
↑ Back to topFor Sale in Hyland Creek Estates & Complex
↑ Back to top| Date | Address | Status | Bed | Bath | Price | Sqft | DOM | Strata Fee | Tax | Listed By |
|---|---|---|---|---|---|---|---|---|---|---|
| 2026-08-17 | 159 13750 67 Avenue | Active | 3 | 1 | $599,000 ($515/sf) | 1163 | 0 | $329 | $2,913 (2026) | YPA Your Property Agent |
| 2026-07-23 | 87 6665 138 Street | Active | 2 | 1 | $459,800 ($509/sf) | 904 | 0 | $250 | $2,648 (2026) | Royal LePage - Wolstencroft |
| 2026-06-29 | 32 6625 138th Street | Active | 3 | 2 | $550,000 ($480/sf) | 1145 | 0 | $250 | $2,763 (2025) | Macdonald Realty (Surrey/152) |
| 2026-04-28 | 14 6609 138 Street | Active | 2 | 1 | $529,000 ($597/sf) | 886 | 0 | $194 | $2,535 (2024) | Century 21 Creekside Realty |
| 2026-04-21 | 77 6657 138 Street | Active | 3 | 1 | $598,000 ($514/sf) | 1164 | 0 | $230 | $2,820 (2025) | Royal LePage Global Force Realty |
| 2026-03-23 | 208 13632 67 Avenue | Active | 3 | 1 | $589,000 ($523/sf) | 1126 | 0 | $256 | $2,786 (2024) | Coldwell Banker Universe Realty |
| 2026-02-02 | 129 13710 67 Avenue | Active | 3 | 2 | $699,000 ($621/sf) | 1126 | 0 | $227 | $2,376 (2022) | RE/MAX Treeland Realty |
| Avg | $574,829 ($536/sf) | 1073 |
Nearby Buildings with Active Listings
↑ Back to topPrimrose Lane
6747 137th St. · Surrey
Charleston Green
6537 138th St. · Surrey
Teo
13864 Hyland Rd. · Surrey
Hyland Creek
6841 138th St. · Surrey
Hyland Grove
13900 Hyland Rd. · Surrey
Panorama West Coast Living
13898 64 Ave. · Surrey
Chelsea Gardens
13860 70th Ave. · Surrey
Panorama West Village
6383 140th St. · Surrey
Where this information comes from:
Listing details, room sizes, features and financials are from the active MLS® listing
R3148749, Fraser Valley Real Estate Board, listed by Royal LePage - Wolstencroft (Garry Voigt - PREC).
Listed Jul 23, 2026. Feed last updated Sep 18, 2026.
Building-level information is from the BCCondos.net building database.
Measurements are provided by the listing brokerage and are approximate — buyer to verify all data.
159 13750 67 AVENUE
3 bed · 1 bath · MLS® R3157667
$599,000
32 6625 138TH STREET
3 bed · 2 bath · MLS® R3140438
$550,000
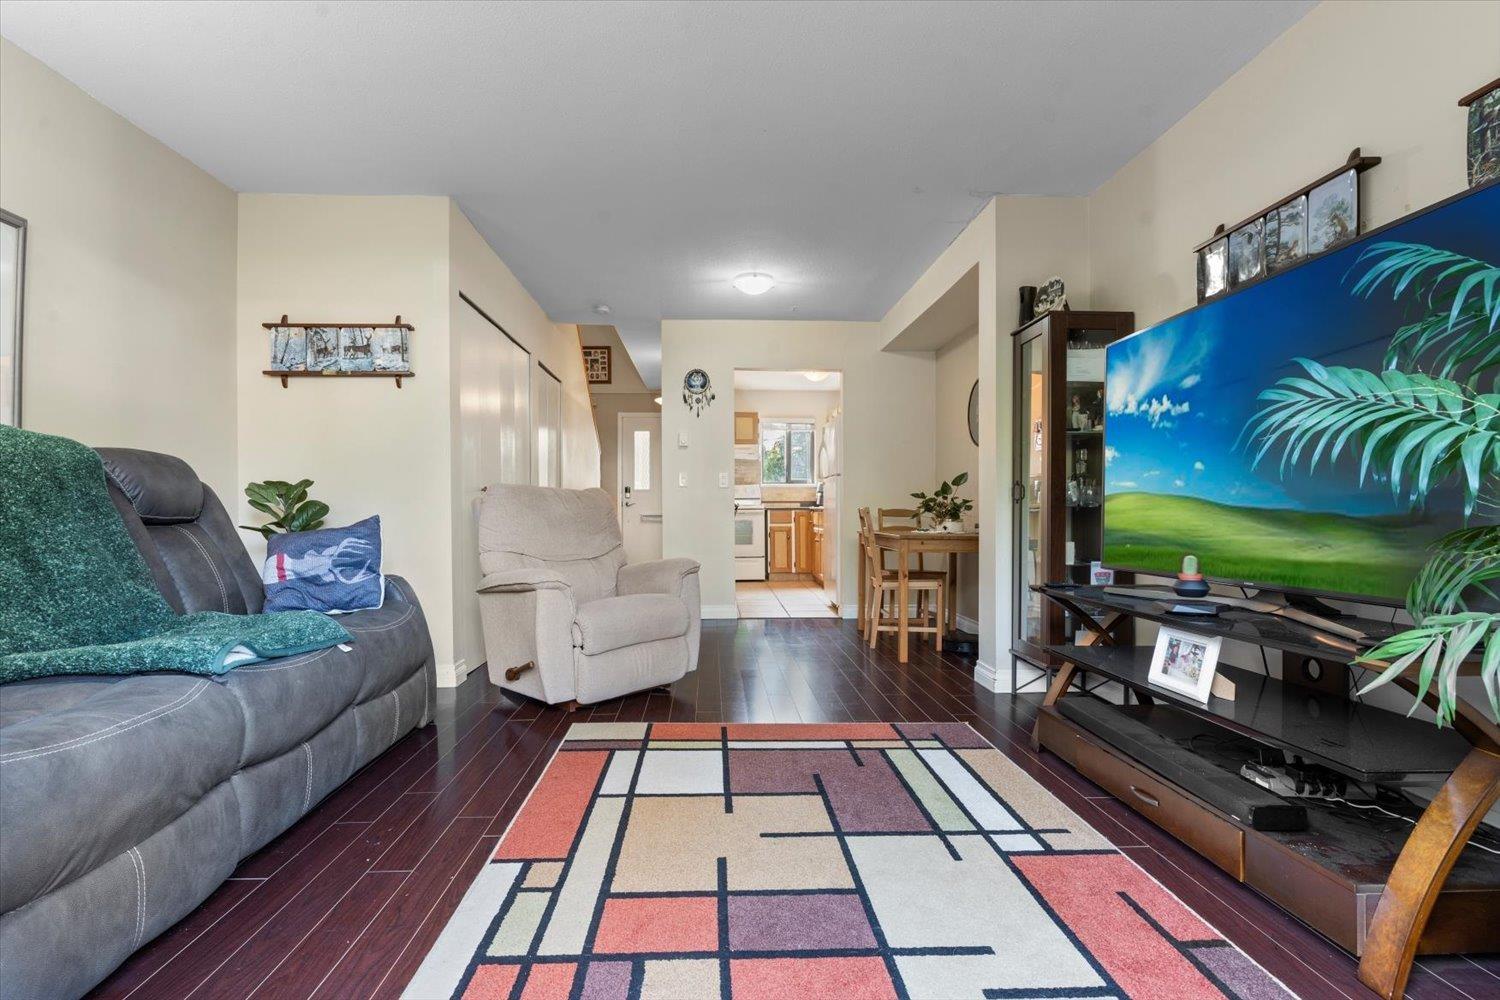
14 6609 138 STREET
2 bed · 1 bath · MLS® R3115856
$529,000
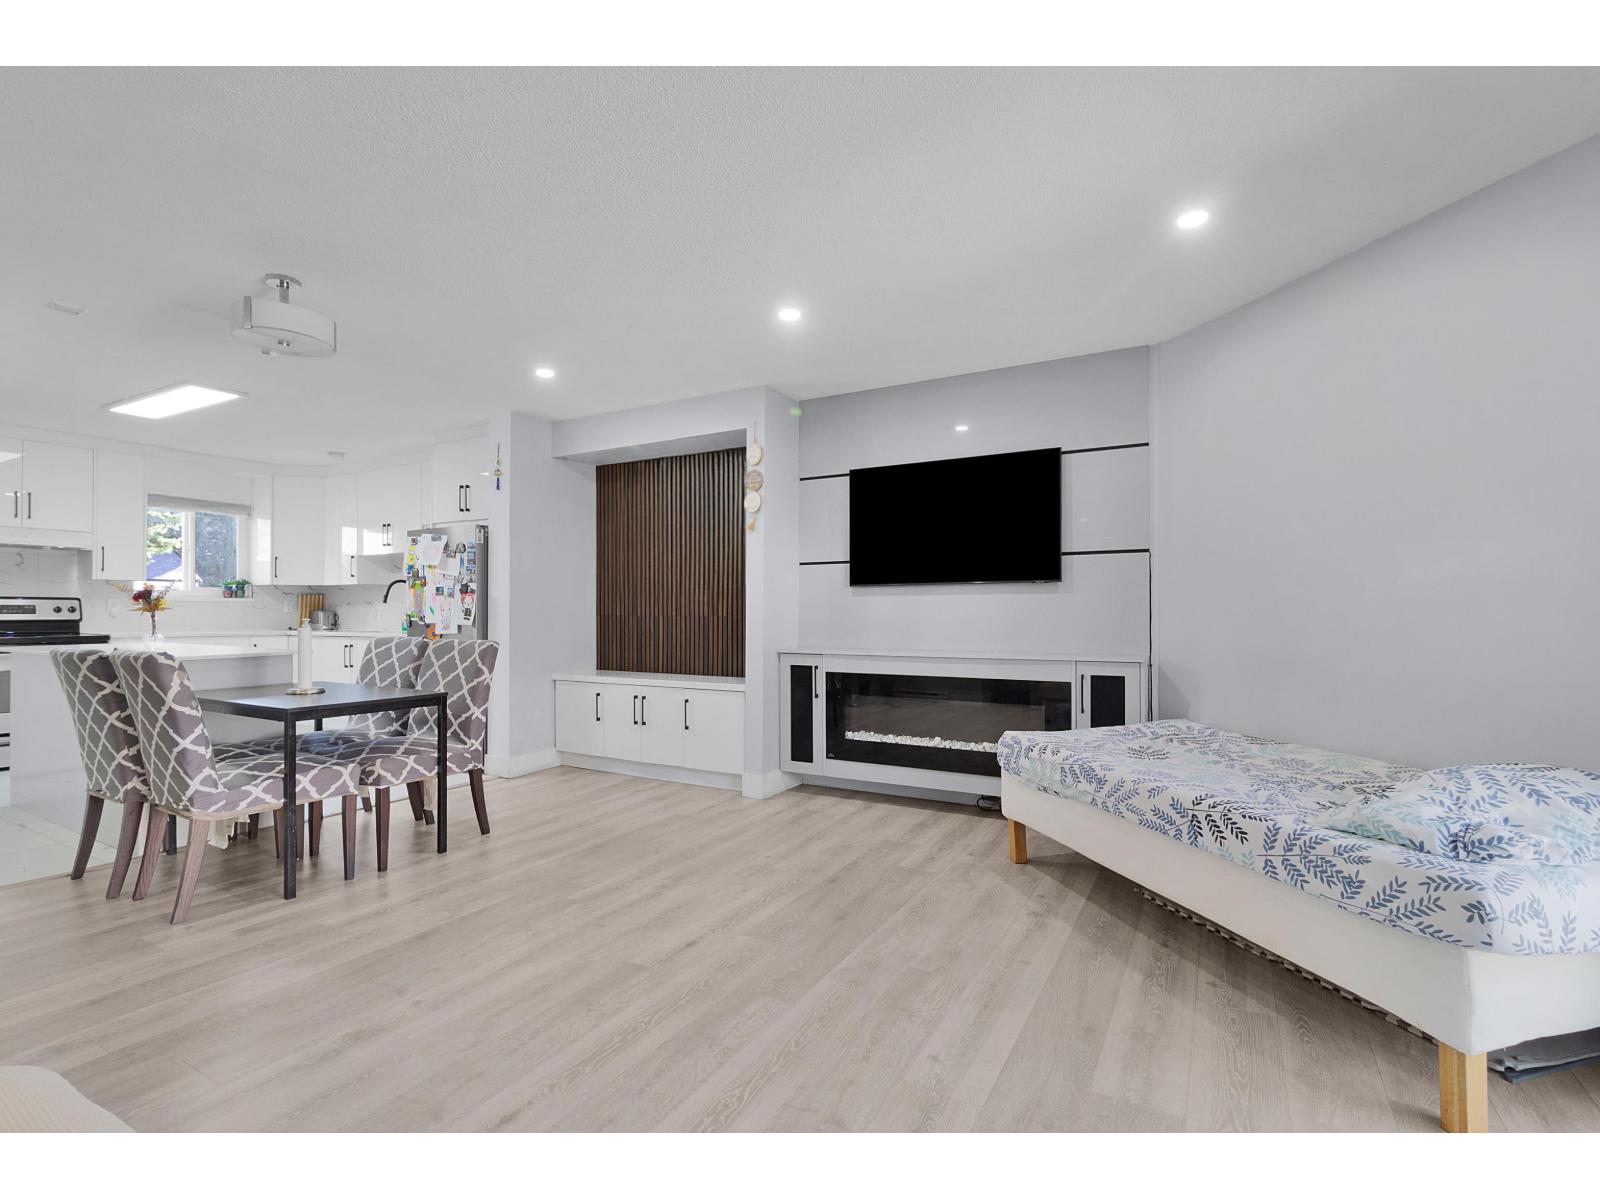
77 6657 138 STREET
3 bed · 1 bath · MLS® R3115260
$598,000
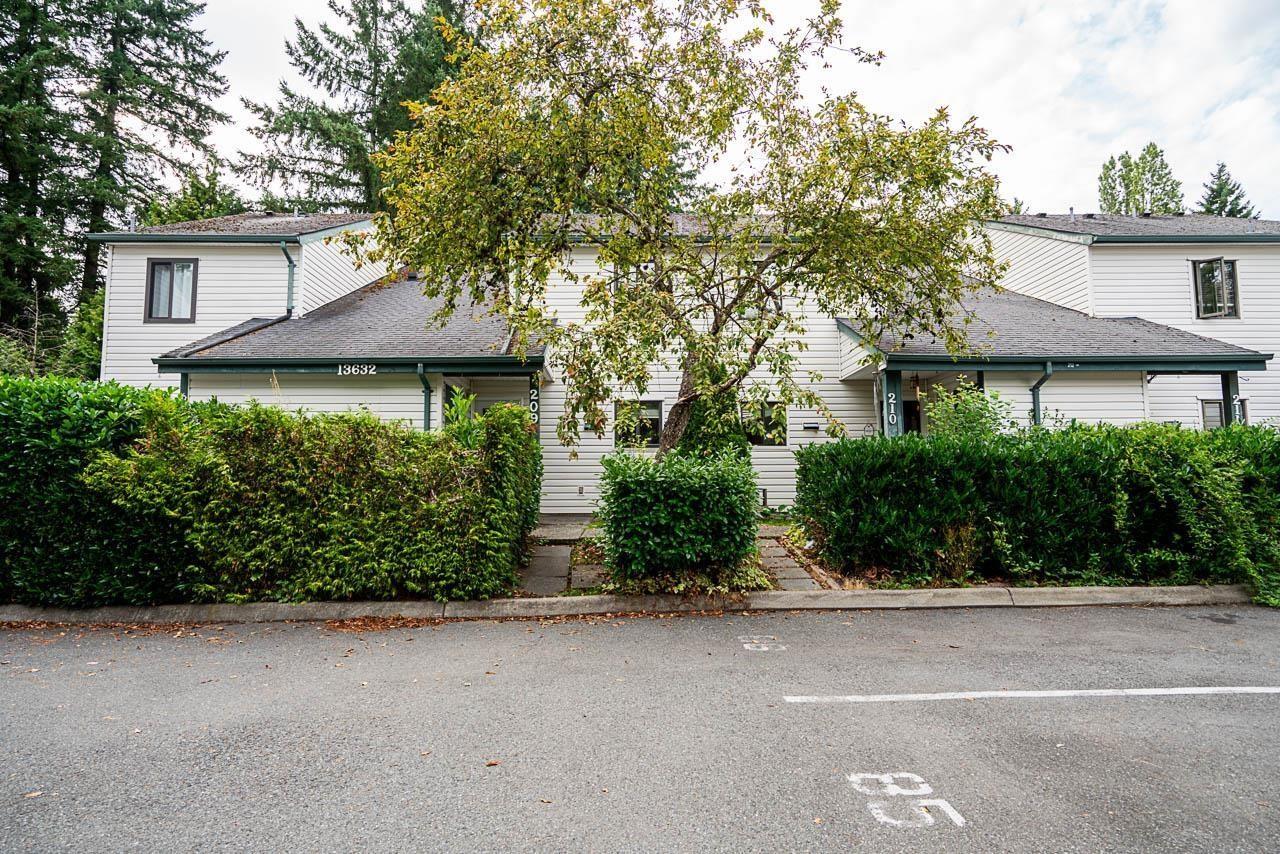
208 13632 67 AVENUE
3 bed · 1 bath · MLS® R3102968
$589,000
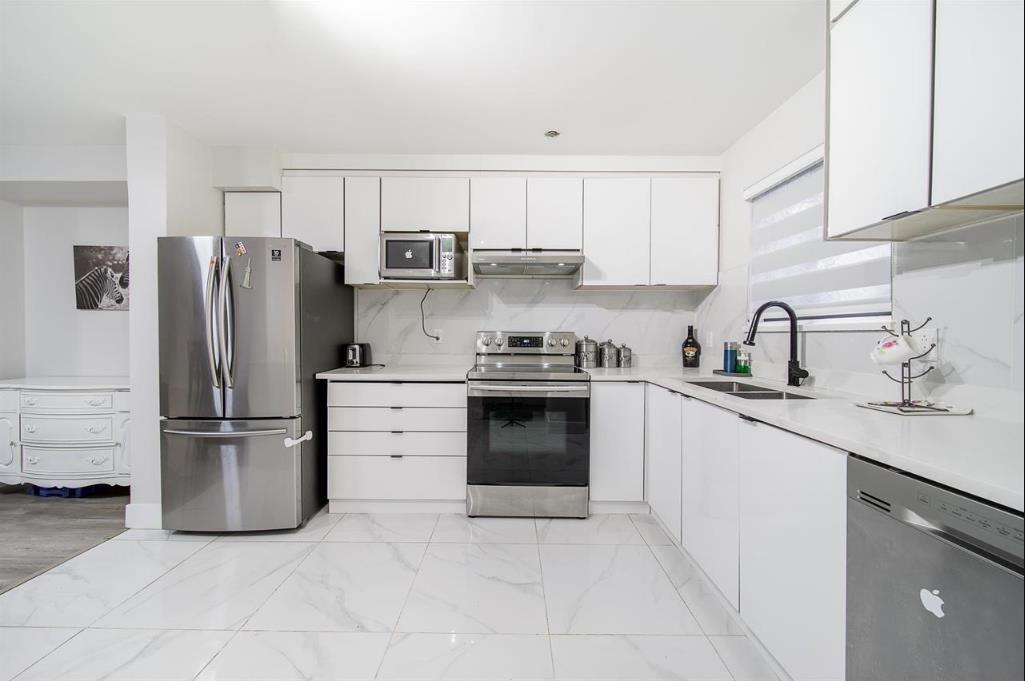
129 13710 67 AVENUE
3 bed · 2 bath · MLS® R3085388
$699,000
Book a Showing
87 6665 138 STREET · Hyland Creek Estates · MLS® R3148749 · with Les Twarog

Les TwarogUsually replies within minutes
Building List Count by City
- Abbotsford - 447
- Agassiz - 28
- Burnaby - 54
- Burnaby East - 78
- Burnaby North - 367
- Burnaby South - 348
- Campbell River - 1
- Chilliwack - 221
- Cloverdale - 194
- Comox Valley - 10
- Coquitlam - 566
- Delta - 10
- Duncan - 42
- Esquimalt - 59
- Gulf Islands - 6
- Harrison Hot Springs - 13
- Harrison Mills - 1
- Hope - 22
- Ladner - 110
- Langford - 156
- Langley - 541
- Maple Ridge - 312
- Mill Bay - 2
- Mission - 65
- New Westminster - 444
- North Delta - 29
- North Island - 2
- North Saanich - 8
- North Surrey - 412
- North Vancouver - 747
- Oak Bay - 44
- Osoyoos - 1
- Parksville / Qualicum - 7
- Penticton - 8
- Pitt Meadows - 75
- Port Alberni - 2
- Port Coquitlam - 268
- Port Moody - 268
- Richmond - 1161
- Saanich East - 232
- Saanich West - 92
- Sardis - 154
- Sidney - 152
- Sooke - 39
- South Surrey White Rock - 719
- Surrey - 667
- Tsawwassen - 98
- Vancouver East - 1003
- Vancouver West - 2495
- Victoria - 666
- View Royal - 46
- West Vancouver - 231
Pages
About


MLS®, REALTOR® and the associated logos are trademarks of The Canadian Real Estate Association


The listing data is provided under copyright by the Chilliwack & District Real Estate Board, Fraser Valley Real Estate Board or Real Estate Board of Greater Vancouver.
The listing data is deemed reliable but is not guaranteed accurate by the Chilliwack & District Real Estate Board, Fraser Valley Real Estate Board, Real Estate Board of Greater Vancouver, nor BCCondos.