208 2964 TRETHEWEY ST
- 2 Beds
- 2 Baths
- 921 Sqft
- 1 Parking
- Built 1993


Property Description
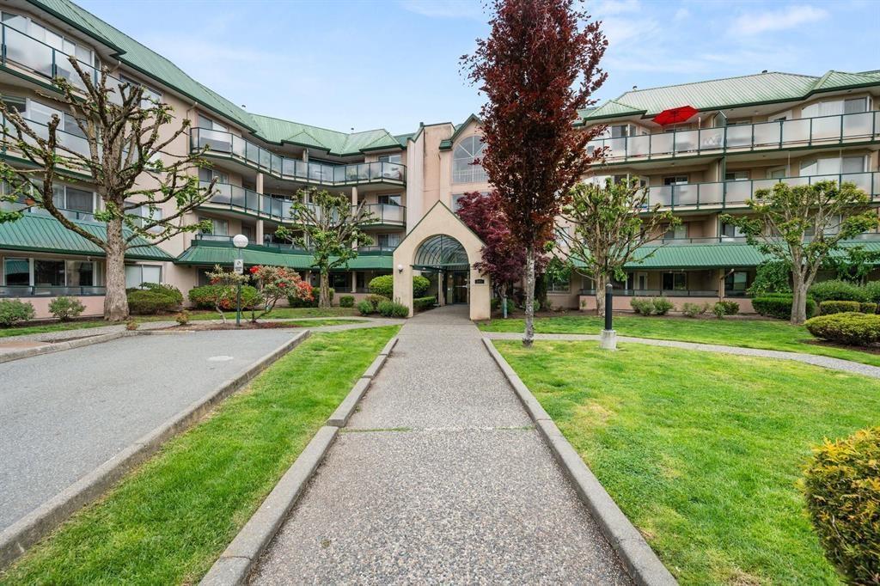
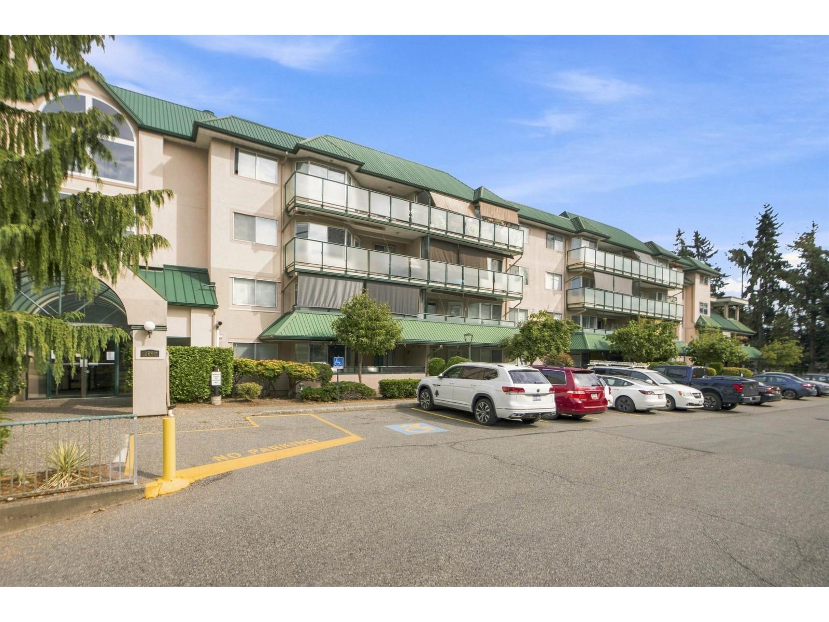
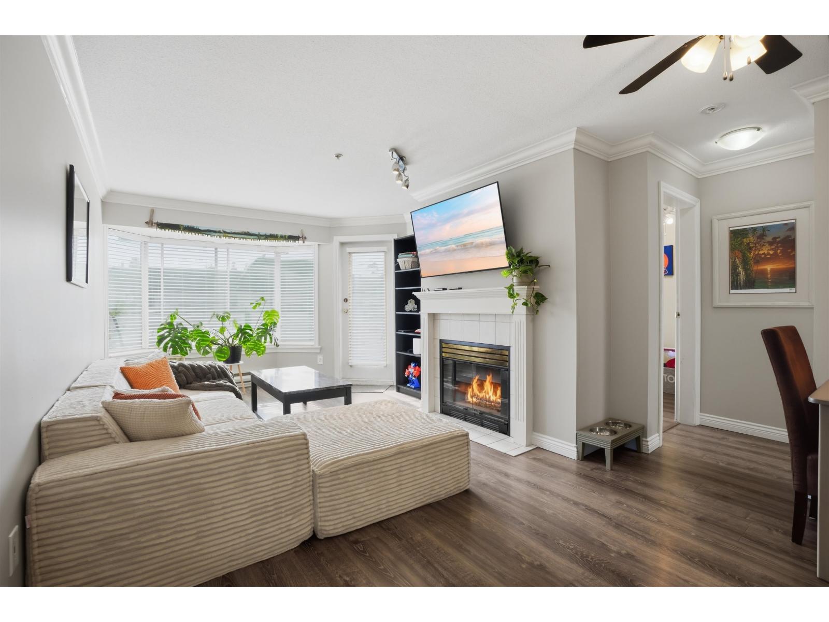
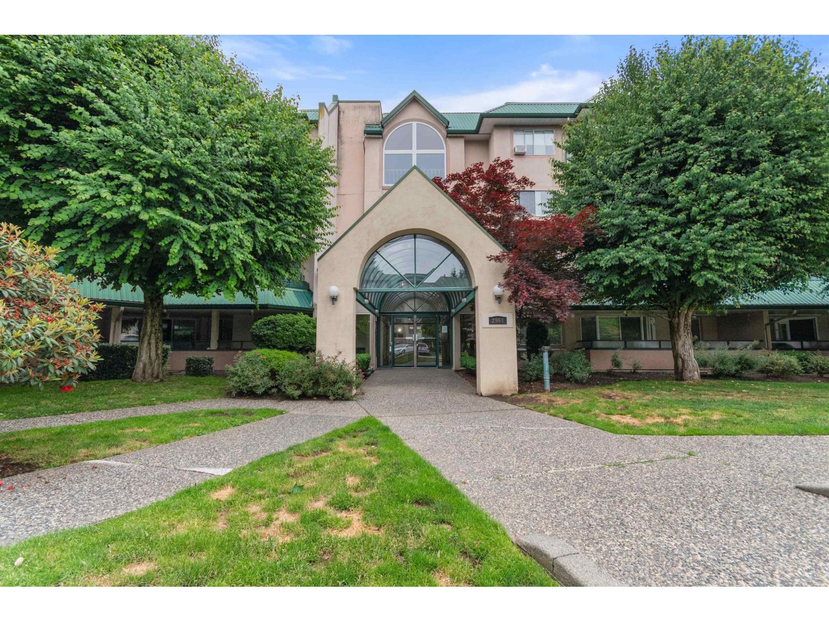
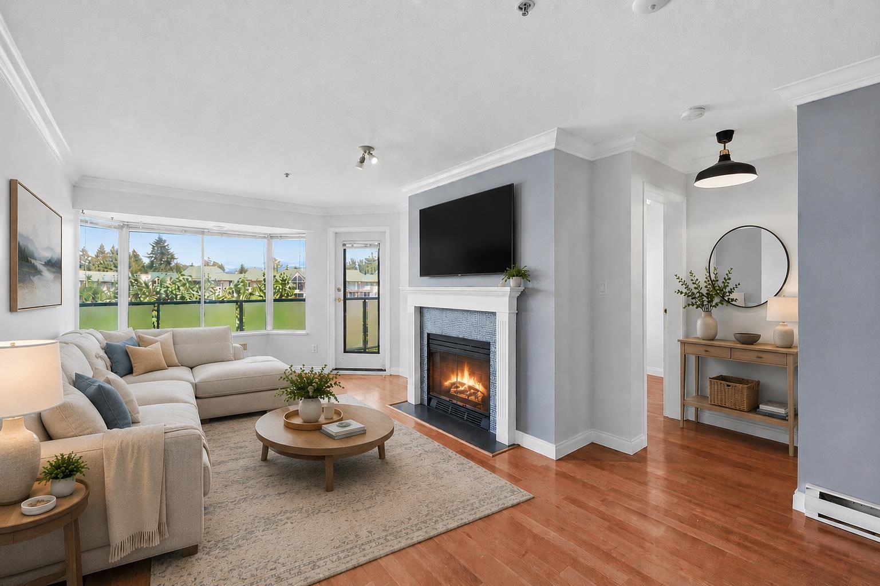
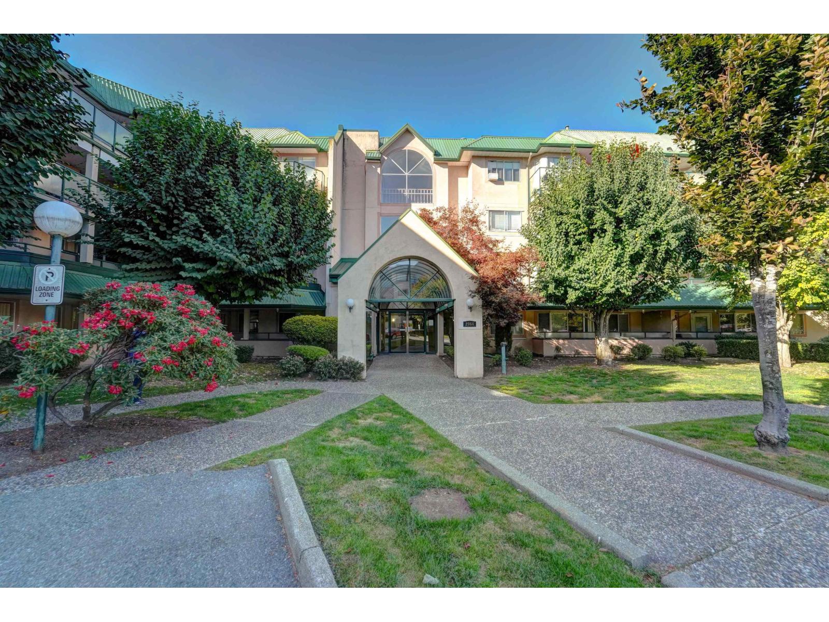
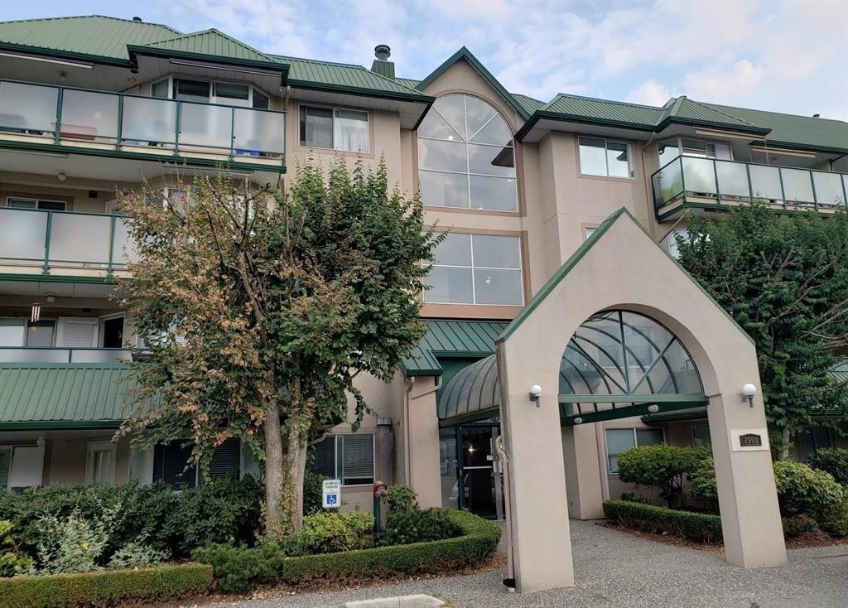
Experience this bright, clean, and OWNER OCCUPIED 2-bdrm, 2-bath residence. Designed with privacy in mind, the intelligent floor plan features bdrms located on opposite sides of the central living space-ideal for roommates or guests. Recently updated with newer appliances. Rich dark laminate flooring provides a sophisticated and durable touch. COZY UP TO THE GAS FIREPLACE (gas included in maint fee) In-suite laundry with extra storage space. West side facing balcony. Central location! Walk to everything! Transit, Shopping, Rotary Stadium and Abbotsford Exhibition Park, a 10 min walk to Matsqui Recreation Center and Clearbrook Library! Whether you are looking for the perfect starter or an investment opportunity, this unit delivers on every front. 1 DOG ANY SIZE OR 2 CATS WELCOME. (id:48970)
Property Details
- Property Type
- Apartment Unit
- Style
- Multi Family,Residential Attached
- Title to Land
- Freehold Strata
- Year Built
- 1993
- Area
- Abbotsford · Abbotsford West
- Exposure
- West
- Outdoor
- Balcony
- Heating / Cooling
- Baseboard,Natural Gas
- Flooring
- Hardwood,Mixed,Carpet
- Construction
- Frame Wood,Mixed (Exterior),Stucco,Wood Siding
- Parking
- Underground,Open,Front Access,Asphalt (1 stall)
- Water Supply
- Public
- Kitchens
- 1
- Fireplaces
- 1
- Units in Development
- 245
Financial
- Clubhouse
- Caretaker
- Trash
- Gas
- Hot Water
- Management
Rooms 6
Features & Appliances
- 🧺Washer/Dryer
- 🧺Dishwasher
- 🧊Refrigerator
- 🍳Stove
- Cats OK
- Dogs OK
- Number Limit (One)
- Pets Allowed w/Rest
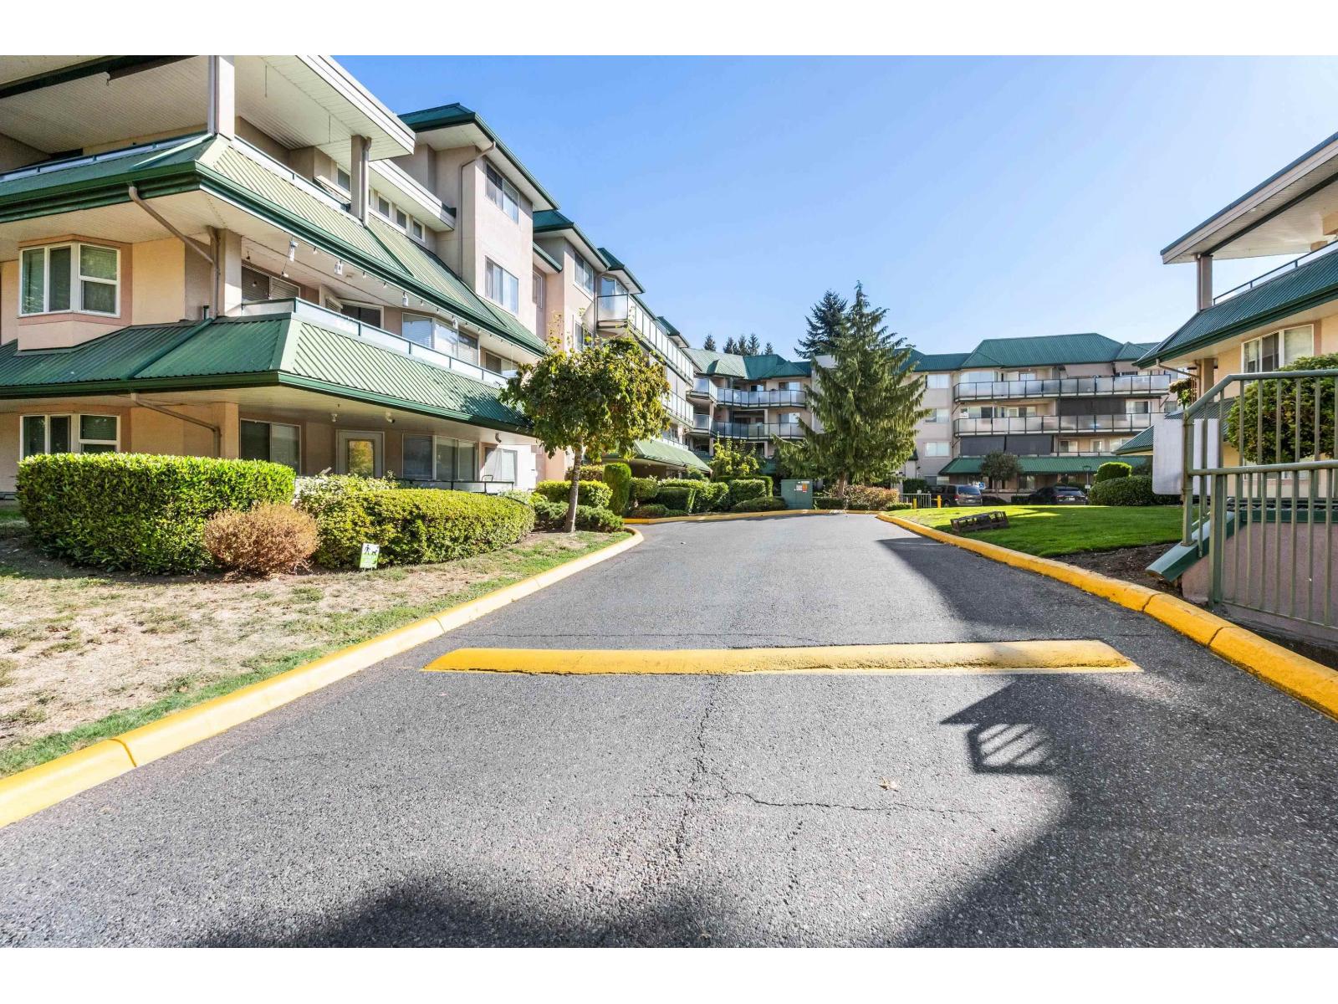
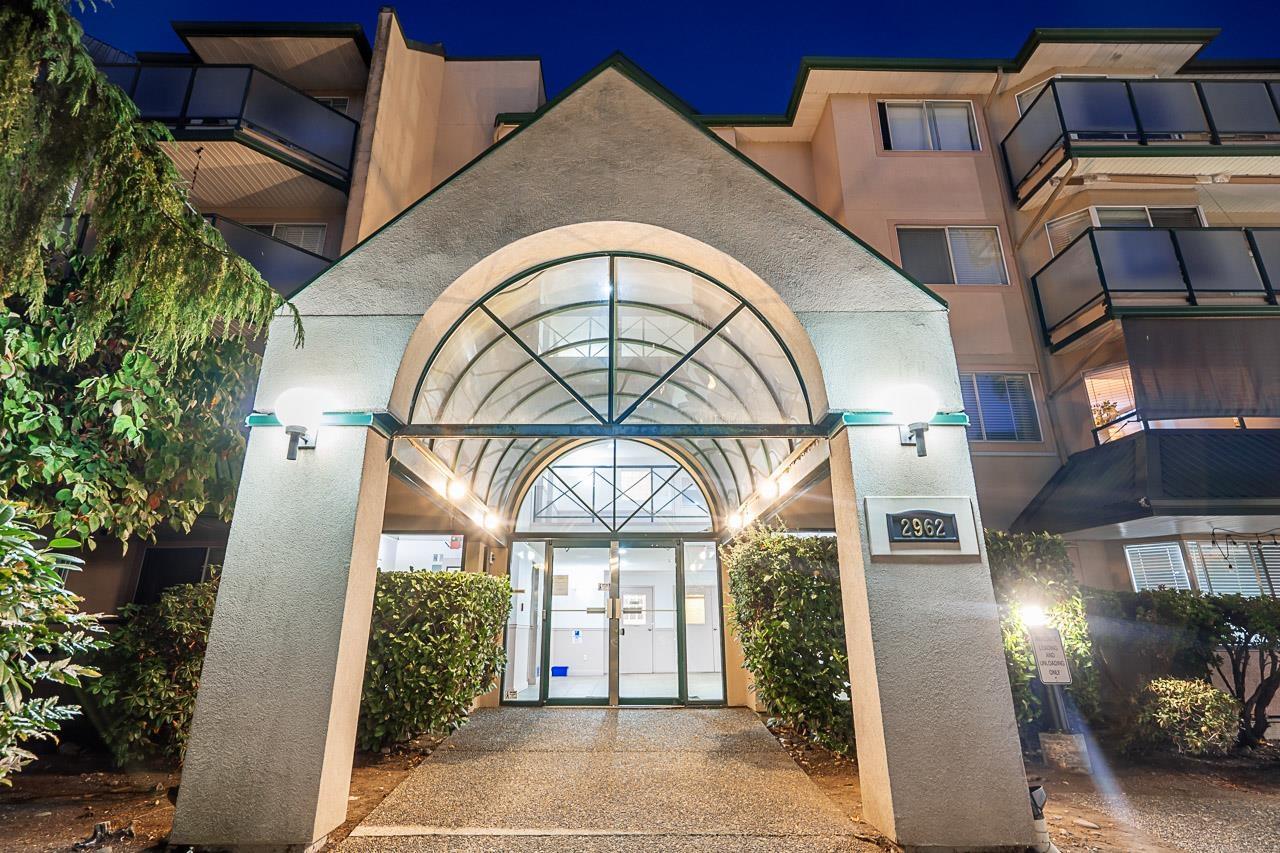
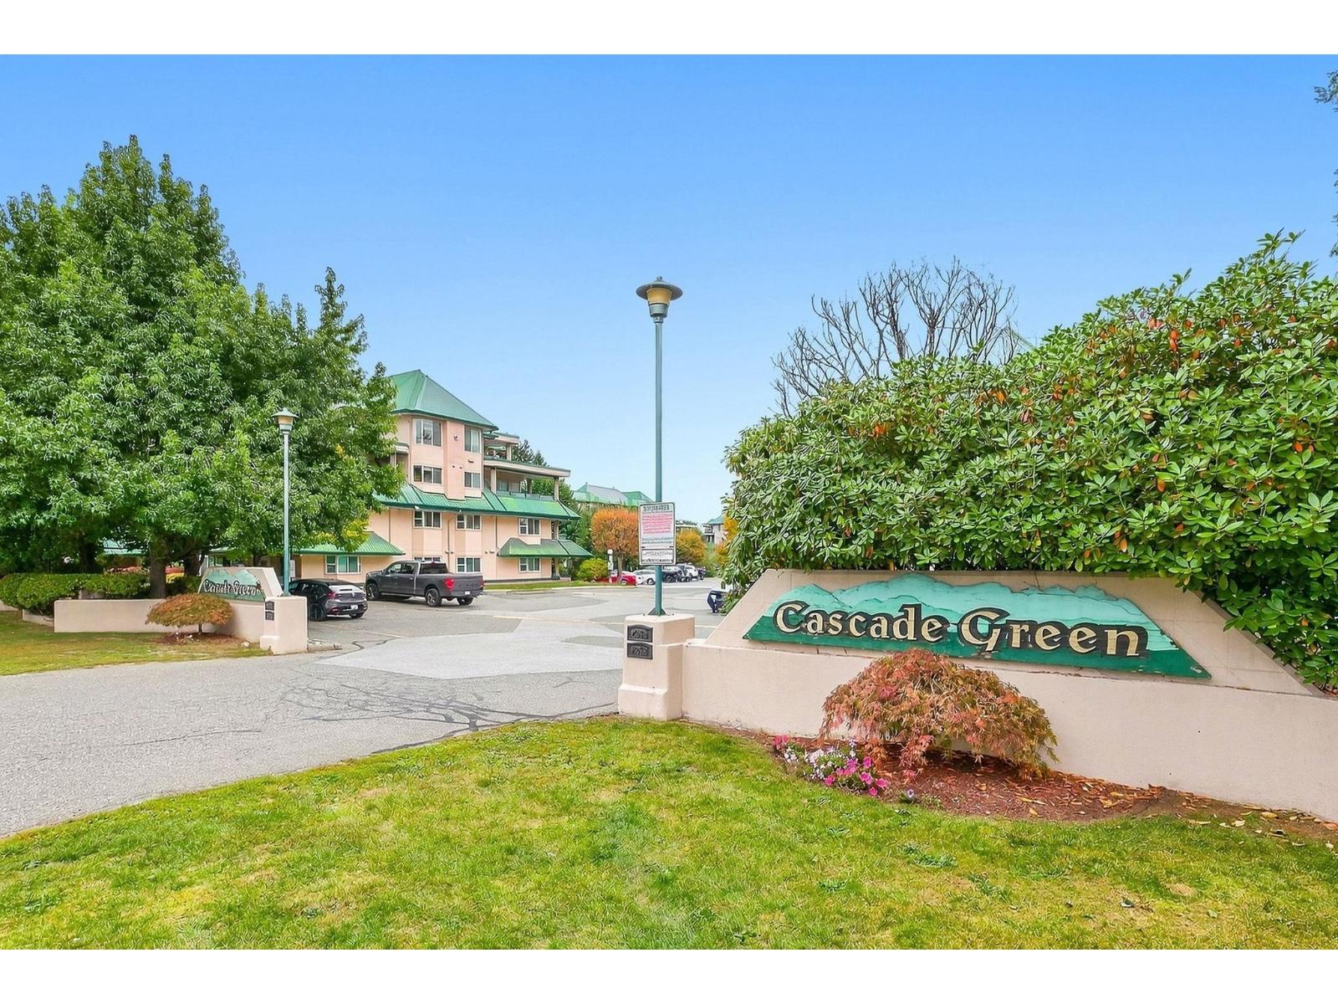
For Sale in CASCADE GREEN & Complex
↑ Back to top| Date | Address | Status | Bed | Bath | Price | Sqft | DOM | Strata Fee | Tax | Listed By |
|---|---|---|---|---|---|---|---|---|---|---|
| 2026-09-24 | 409 2962 Trethewey Street | Active | 2 | 2 | $359,000 ($409/sf) | 878 | 0 | $520 | $1,898 (2025) | Sutton Group-West Coast Realty (Abbotsford) |
| 2026-09-18 | 315 2962 Trethewey Street | Active | 2 | 2 | $299,900 ($324/sf) | 925 | 0 | $519 | $1,868 (2026) | RE/MAX Aldercenter Realty |
| 2026-09-08 | 418 2962 Trethewey Street | Active | 2 | 2 | $369,700 ($395/sf) | 937 | 0 | $490 | $1,799 (2025) | eXp Realty of Canada, Inc. |
| 2026-09-03 | 107 2962 Trethewey Street | Active | 2 | 2 | $378,000 ($418/sf) | 904 | 0 | $519 | $1,791 (2026) | Century 21 Coastal Realty Ltd. |
| 2026-08-13 | 105 2958 Trethewey Street | Active | 2 | 2 | $379,000 ($412/sf) | 921 | 0 | $527 | $1,789 (2026) | Century 21 Coastal Realty Ltd. |
| 2026-07-25 | 311 2964 Trethewey Street | Active | 2 | 2 | $294,900 ($328/sf) | 900 | 0 | $519 | $1,773 (2025) | Century 21 Creekside Realty |
| 2026-07-16 | 208 2964 Trethewey Street | Active | 2 | 2 | $346,000 ($376/sf) | 921 | 0 | $519 | $1,845 (2026) | Oracle Realty |
| 2026-06-10 | 403 2964 Trethewey Street | Active | 2 | 2 | $374,900 ($403/sf) | 930 | 0 | $519 | $1,794 (2025) | Sutton Group-West Coast Realty (Langley) |
| 2026-06-04 | 116 2964 Trethewey Street | Active | 2 | 2 | $349,700 ($367/sf) | 953 | 0 | $550 | $1,822 (2025) | Sutton Group-West Coast Realty (Abbotsford) |
| 2026-04-10 | 208 2960 Trethewey Street | Active | 2 | 2 | $399,999 ($406/sf) | 985 | 0 | $562 | $1,802 (2025) | Sutton Group-West Coast Realty (Abbotsford) |
| Avg | $355,110 ($384/sf) | 925 |
Nearby Buildings with Active Listings
↑ Back to top
Book a Showing

- Abbotsford - 447
- Agassiz - 28
- Burnaby - 54
- Burnaby East - 78
- Burnaby North - 367
- Burnaby South - 348
- Campbell River - 1
- Chilliwack - 221
- Cloverdale - 194
- Comox Valley - 10
- Coquitlam - 566
- Delta - 10
- Duncan - 42
- Esquimalt - 59
- Gulf Islands - 6
- Harrison Hot Springs - 13
- Harrison Mills - 1
- Hope - 22
- Ladner - 110
- Langford - 156
- Langley - 541
- Maple Ridge - 312
- Mill Bay - 2
- Mission - 65
- New Westminster - 444
- North Delta - 29
- North Island - 2
- North Saanich - 8
- North Surrey - 412
- North Vancouver - 747
- Oak Bay - 44
- Osoyoos - 1
- Parksville / Qualicum - 7
- Penticton - 8
- Pitt Meadows - 75
- Port Alberni - 2
- Port Coquitlam - 268
- Port Moody - 268
- Richmond - 1161
- Saanich East - 232
- Saanich West - 92
- Sardis - 154
- Sidney - 152
- Sooke - 39
- South Surrey White Rock - 719
- Surrey - 667
- Tsawwassen - 98
- Vancouver East - 1003
- Vancouver West - 2495
- Victoria - 666
- View Royal - 46
- West Vancouver - 231



