10111 AINSWORTH CRES
- 4 Beds
- 3 Baths
- 2,148 Sqft
- 7,098 Lot Sqft
- 66 Lot (ft)
- 5 Parking
- Built 1961
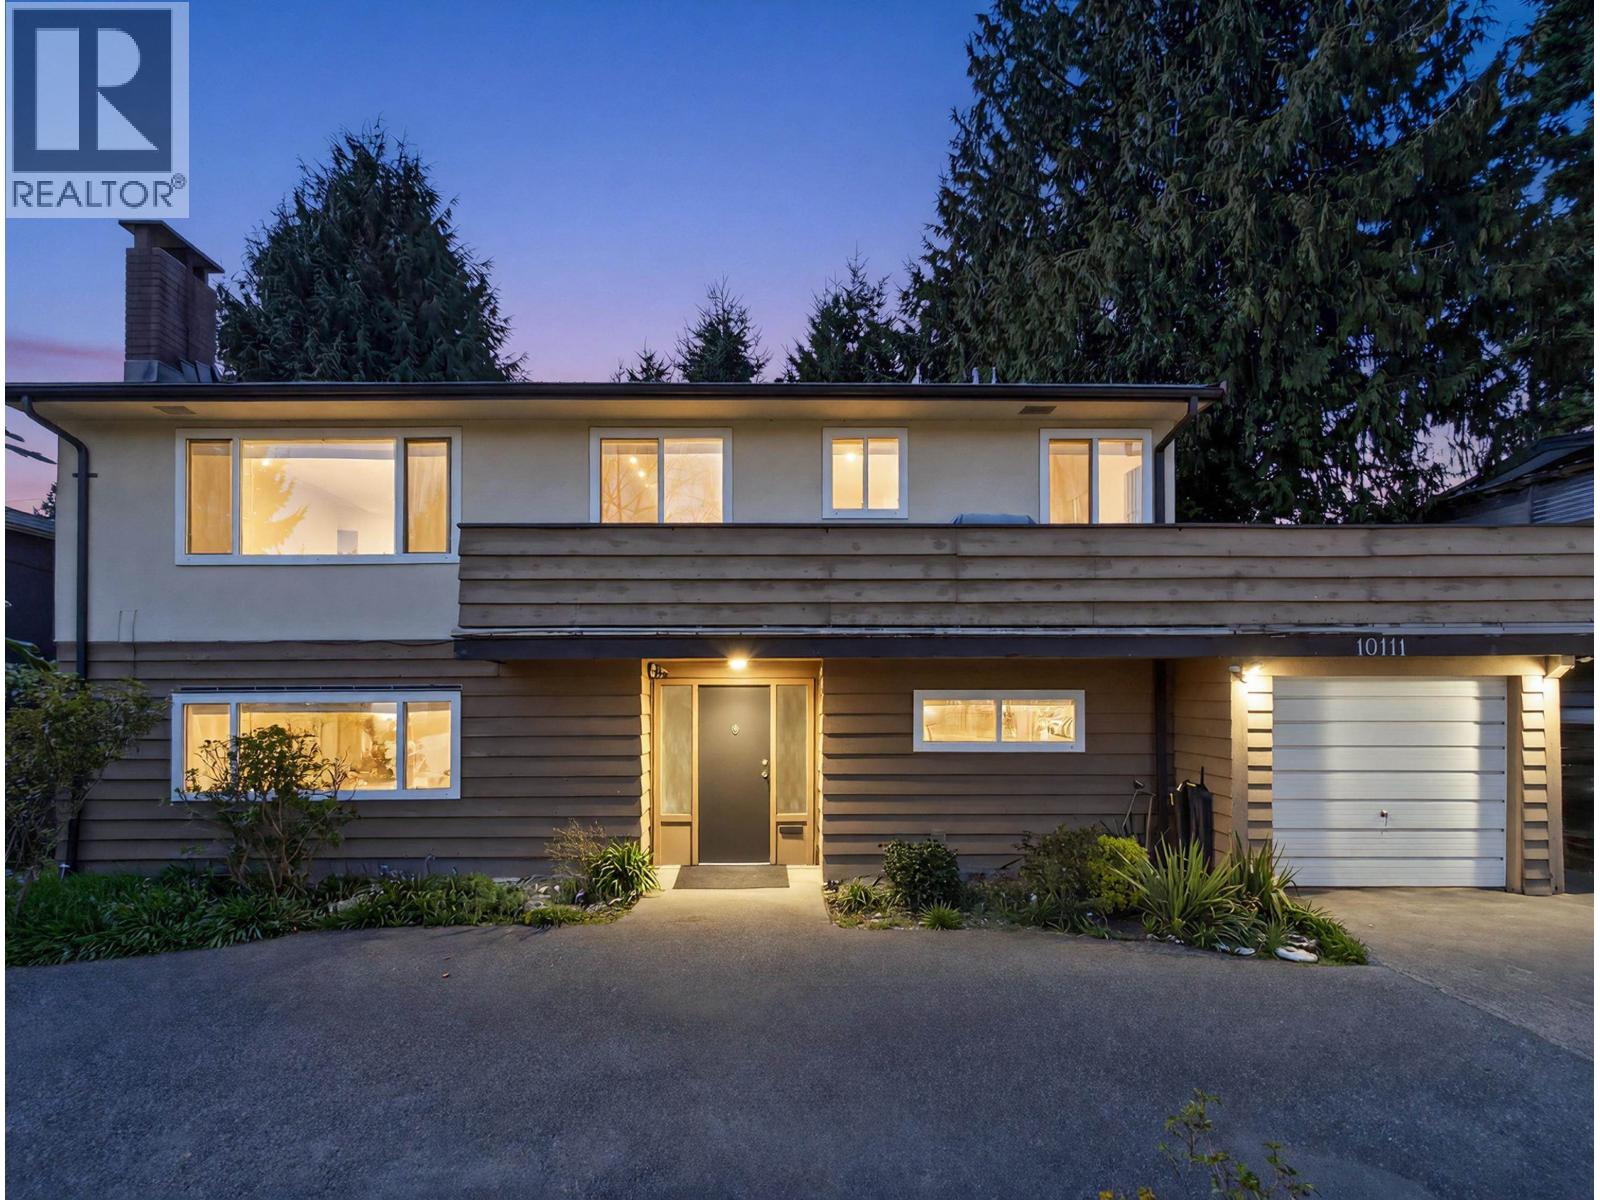


Property Description
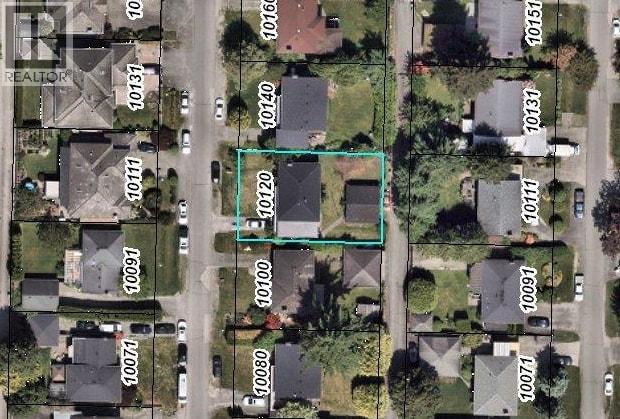
Rare opportunity in the highly desirable McNair neighbourhood! Priced below BC Assessment, this 7,098 SF property with valuable back lane access is zoned RSM/L, offering exceptional fourplex redevelopment potential (buyer to verify with the City). Whether you're a builder, investor, or future homeowner, this property offers outstanding long-term value. The well-maintained 2,148 SF two-storey home features 4 bedrooms, 3 bathrooms, plus a main-floor 1-bedroom in-law suite with a second kitchen and new carpet (2026), ideal for extended family, rental income, or holding while planning future development. Major updates include the roof and bathrooms (approx. 2000) and the main kitchen (2012-2013). Bright, functional layout, spacious deck, and private backyard on a quiet family-friendly street close to schools, parks, shopping, and transit. All measurements are based on floor plans; buyers should verify if important. (id:48970)
Property Details
- Property Type
- House/Single Family
- Style
- Residential Detached
- Title to Land
- Freehold NonStrata
- Year Built
- 1961
- Area
- Richmond · McNair
- Outdoor
- Balcony,Private Yard
- Heating / Cooling
- Forced Air
- Flooring
- Laminate,Mixed,Tile
- Construction
- Frame Wood,Stucco,Wood Siding
- Parking
- Additional Parking,Garage Single,RV Access/Parking,Front Access (5 stalls)
- Water Supply
- Public
- Kitchens
- 2
- Fireplaces
- 2
Financial
Rooms 10
For Sale in 10111 AINSWORTH CRESCENT & Complex
↑ Back to top| Date | Address | Status | Bed | Bath | Price | Sqft | DOM | Strata Fee | Tax | Listed By |
|---|---|---|---|---|---|---|---|---|---|---|
| 2026-09-25 | 10120 Aintree Crescent | Active | 8 | 5 | $1,388,000 ($639/sf) | 2172 | 0 | $4,928 (2024) | RE/MAX Westcoast | |
| 2026-07-17 | 10111 Ainsworth Crescent | Active | 4 | 3 | $1,499,800 ($698/sf) | 2148 | 0 | $5,311 (2025) | RE/MAX Colonial Pacific Realty | |
| 2026-04-17 | 10120 Aintree Crescent | Active | 8 | 5 | $1,678,000 ($773/sf) | 2172 | 0 | $4,928 (2024) | RE/MAX Westcoast | |
| Avg | $1,521,933 ($703/sf) | 2164 |
Nearby Buildings with Active Listings
↑ Back to top
Book a Showing

- Abbotsford - 447
- Agassiz - 28
- Burnaby - 54
- Burnaby East - 78
- Burnaby North - 367
- Burnaby South - 348
- Campbell River - 1
- Chilliwack - 221
- Cloverdale - 194
- Comox Valley - 10
- Coquitlam - 566
- Delta - 10
- Duncan - 42
- Esquimalt - 59
- Gulf Islands - 6
- Harrison Hot Springs - 13
- Harrison Mills - 1
- Hope - 22
- Ladner - 110
- Langford - 156
- Langley - 541
- Maple Ridge - 312
- Mill Bay - 2
- Mission - 65
- New Westminster - 444
- North Delta - 29
- North Island - 2
- North Saanich - 8
- North Surrey - 412
- North Vancouver - 747
- Oak Bay - 44
- Osoyoos - 1
- Parksville / Qualicum - 7
- Penticton - 8
- Pitt Meadows - 75
- Port Alberni - 2
- Port Coquitlam - 268
- Port Moody - 268
- Richmond - 1161
- Saanich East - 232
- Saanich West - 92
- Sardis - 154
- Sidney - 152
- Sooke - 39
- South Surrey White Rock - 719
- Surrey - 667
- Tsawwassen - 98
- Vancouver East - 1003
- Vancouver West - 2495
- Victoria - 666
- View Royal - 46
- West Vancouver - 231



