3183 BEACON DR
- 7 Beds
- 4 Baths
- 3,246 Sqft
- 6,796 Lot Sqft
- 58 Lot (ft)
- 4 Parking
- Built 1978
 1/28
1/28




Property Description
Beautiful, well maintained, split level home on 6795 sqft lot in quiet, pristine neighbourhood near Coquitlam Centre and transit, with outstanding view of the city and mountains. Excellent floor plan has three bedrooms on the top floor, spacious main floor living areas, plus a nicely renovated, independent, 3 bedroom basement suite which is currently unoccupied. Convenient, family oriented location near good schools and shopping. Many upgrades include newer roof, newer furnace and hot water tank, and most appliances. The generous pie shaped lot is separately fenced and landscaped to allow private outdoor areas for each tenant. Away from noise and powerlines. Main top floors are rented to a good tenant wanting to stay. Perfect home or holding property. Open Sat Aug 22nd 2-4 PM (id:48970)
Property Details
- Property Type
- House/Single Family
- Style
- Residential Detached
- Title to Land
- Freehold NonStrata
- Year Built
- 1978
- Area
- Coquitlam · Ranch Park
- View
- North Shore Mountains
- Outdoor
- Patio,Deck, Garden,Balcony,Private Yard
- Heating / Cooling
- Forced Air,Natural Gas
- Flooring
- Laminate,Tile
- Construction
- Frame Wood,Wood Siding
- Parking
- Additional Parking,Garage Double,Front Access (4 stalls)
- Water Supply
- Public
- Kitchens
- 2
- Fireplaces
- 1
Financial
Rooms 17
Features & Appliances
- 🧺Washer/Dryer
- 🧺Dishwasher
- 🧊Refrigerator
- 🍳Stove
- 🪟Window Coverings
For Sale in 3183 BEACON DRIVE & Complex
↑ Back to top| Date | Address | Status | Bed | Bath | Price | Sqft | DOM | Strata Fee | Tax | Listed By |
|---|---|---|---|---|---|---|---|---|---|---|
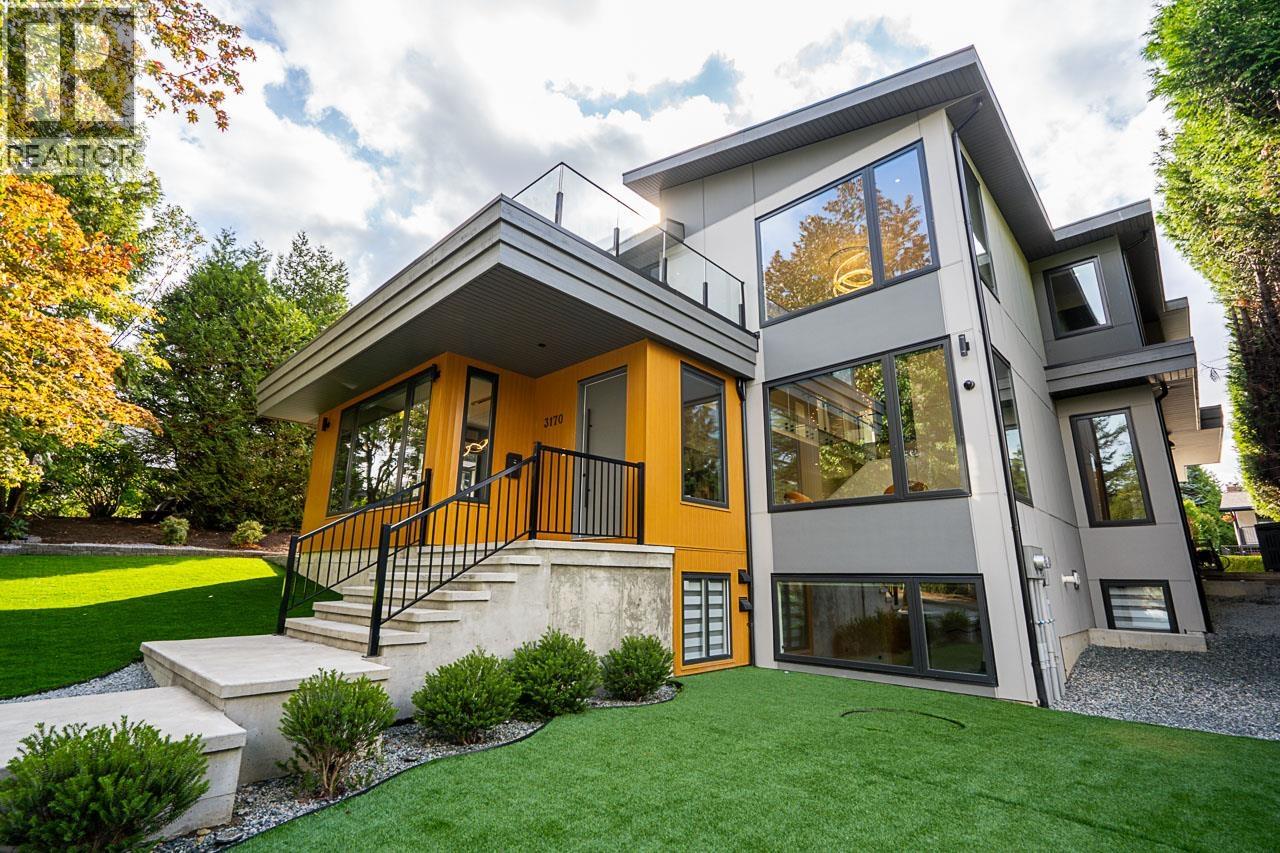
| 2026-09-18 | 3170 Capstan Crescent | Active | 8 | 7 | $3,399,000 ($669/sf) | 5078 | 0 | $10,056 (2025) | Sutton Group - 1st West Realty | |
| 2026-07-16 | 3183 Beacon Drive | Active | 7 | 4 | $1,599,000 ($493/sf) | 3246 | 0 | $5,624 (2025) | Sutton Centre Realty | |
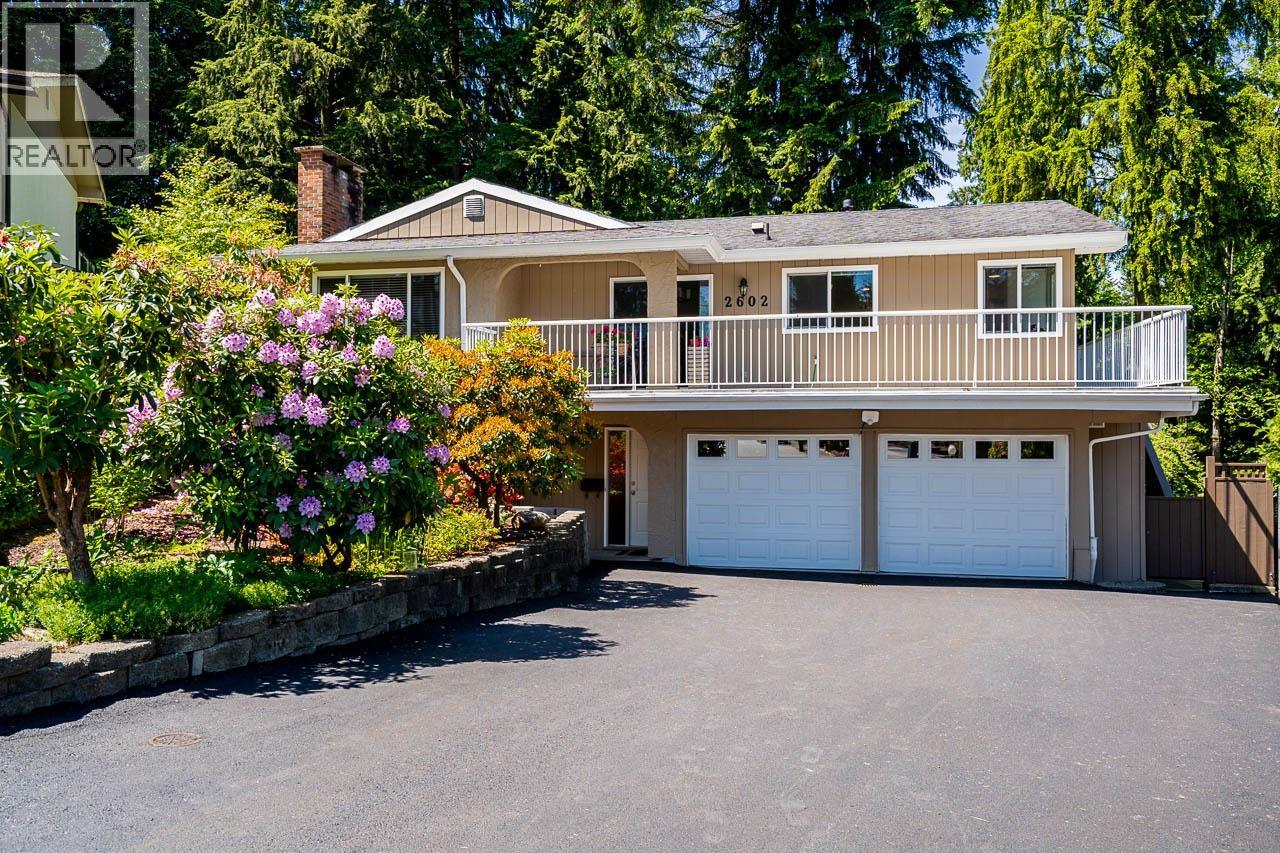
| 2026-06-01 | 2602 Hawser Avenue | Active | 4 | 3 | $1,649,900 ($714/sf) | 2312 | 0 | $5,968 (2025) | Oakwyn Realty Encore | |
| Avg | $2,215,967 ($625/sf) | 3545 |
Nearby Buildings with Active Listings
↑ Back to top
Book a Showing

- Abbotsford - 447
- Agassiz - 28
- Burnaby - 54
- Burnaby East - 78
- Burnaby North - 367
- Burnaby South - 348
- Campbell River - 1
- Chilliwack - 221
- Cloverdale - 194
- Comox Valley - 10
- Coquitlam - 566
- Delta - 10
- Duncan - 42
- Esquimalt - 59
- Gulf Islands - 6
- Harrison Hot Springs - 13
- Harrison Mills - 1
- Hope - 22
- Ladner - 110
- Langford - 156
- Langley - 541
- Maple Ridge - 312
- Mill Bay - 2
- Mission - 65
- New Westminster - 444
- North Delta - 29
- North Island - 2
- North Saanich - 8
- North Surrey - 412
- North Vancouver - 747
- Oak Bay - 44
- Osoyoos - 1
- Parksville / Qualicum - 7
- Penticton - 8
- Pitt Meadows - 75
- Port Alberni - 2
- Port Coquitlam - 268
- Port Moody - 268
- Richmond - 1161
- Saanich East - 232
- Saanich West - 92
- Sardis - 154
- Sidney - 152
- Sooke - 39
- South Surrey White Rock - 719
- Surrey - 667
- Tsawwassen - 98
- Vancouver East - 1003
- Vancouver West - 2495
- Victoria - 666
- View Royal - 46
- West Vancouver - 231



