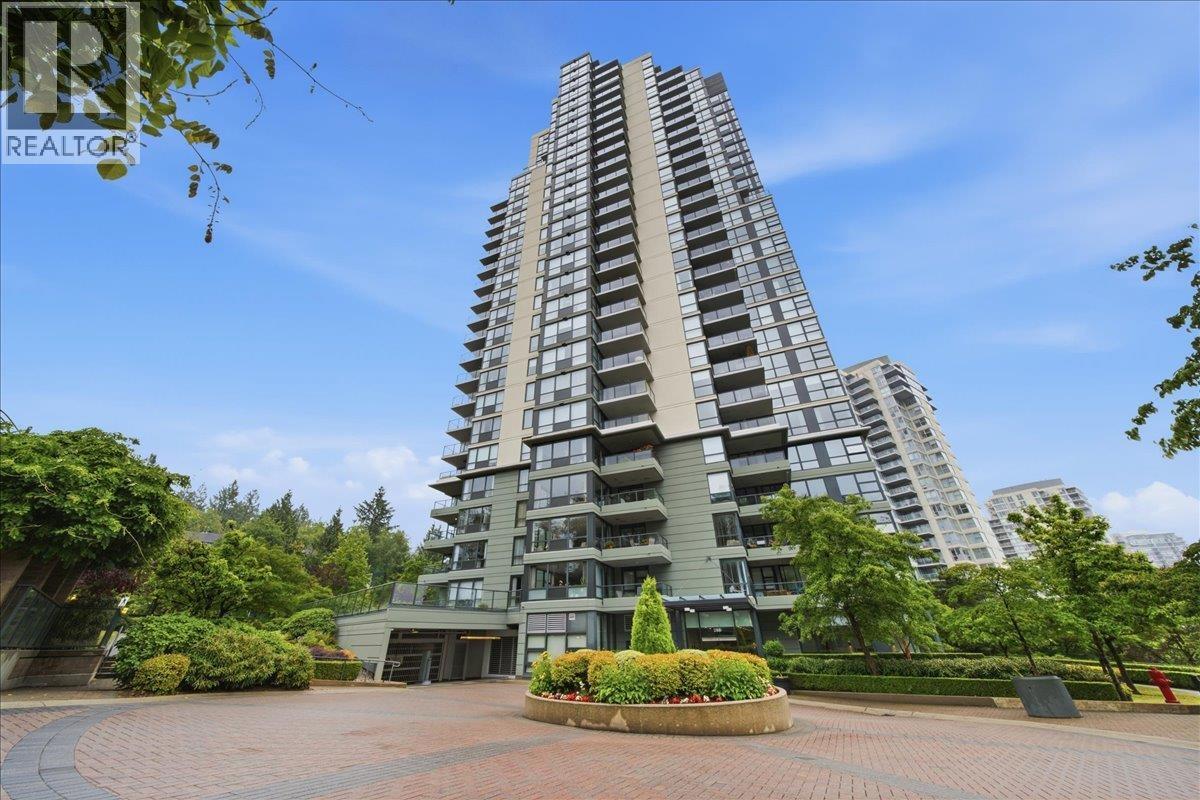
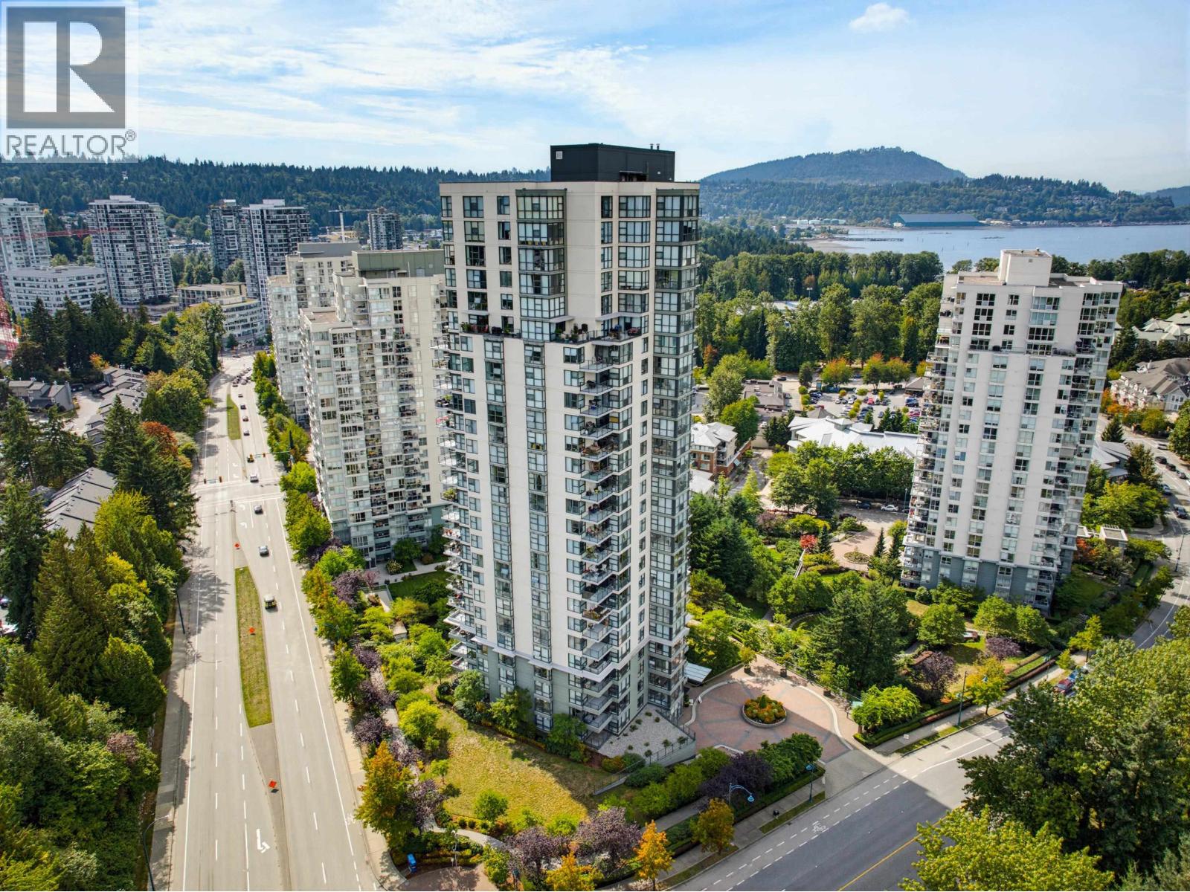
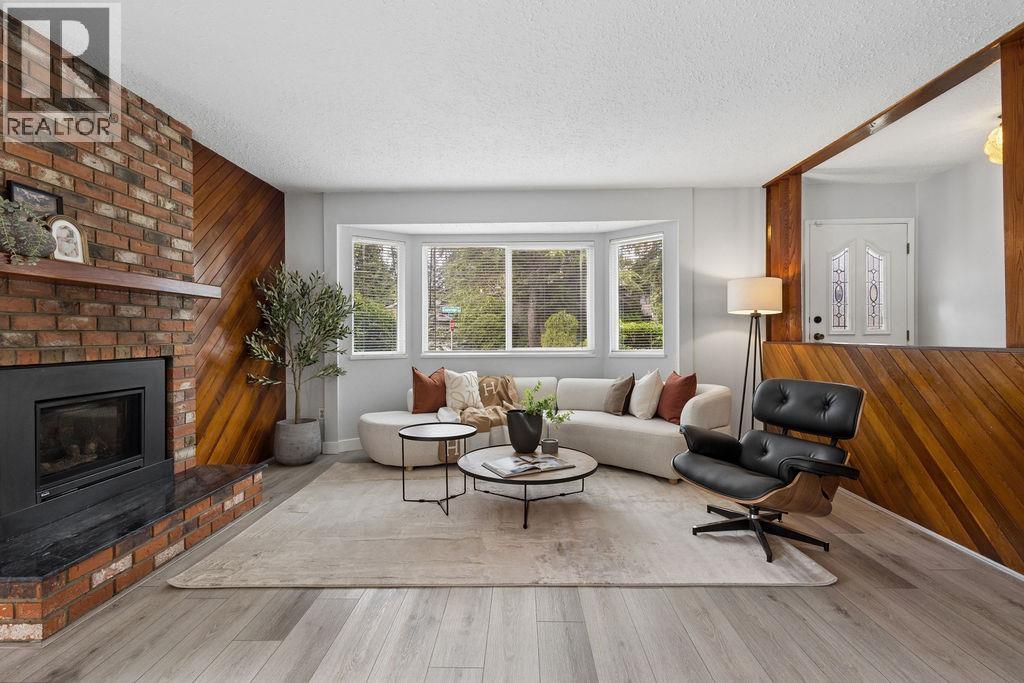
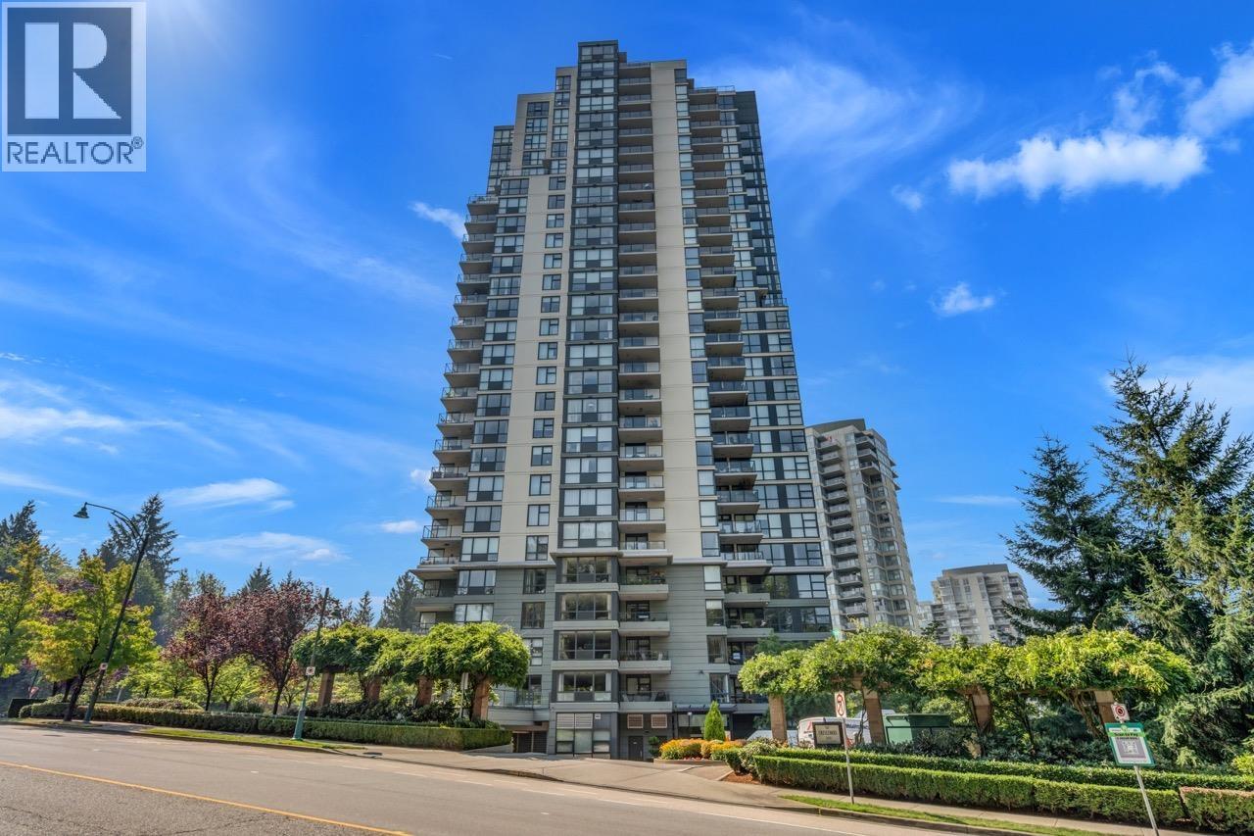
Maintenance Fees Include
Garbage Pickup
Gardening
Management
Sewer
Snow Removal
Water


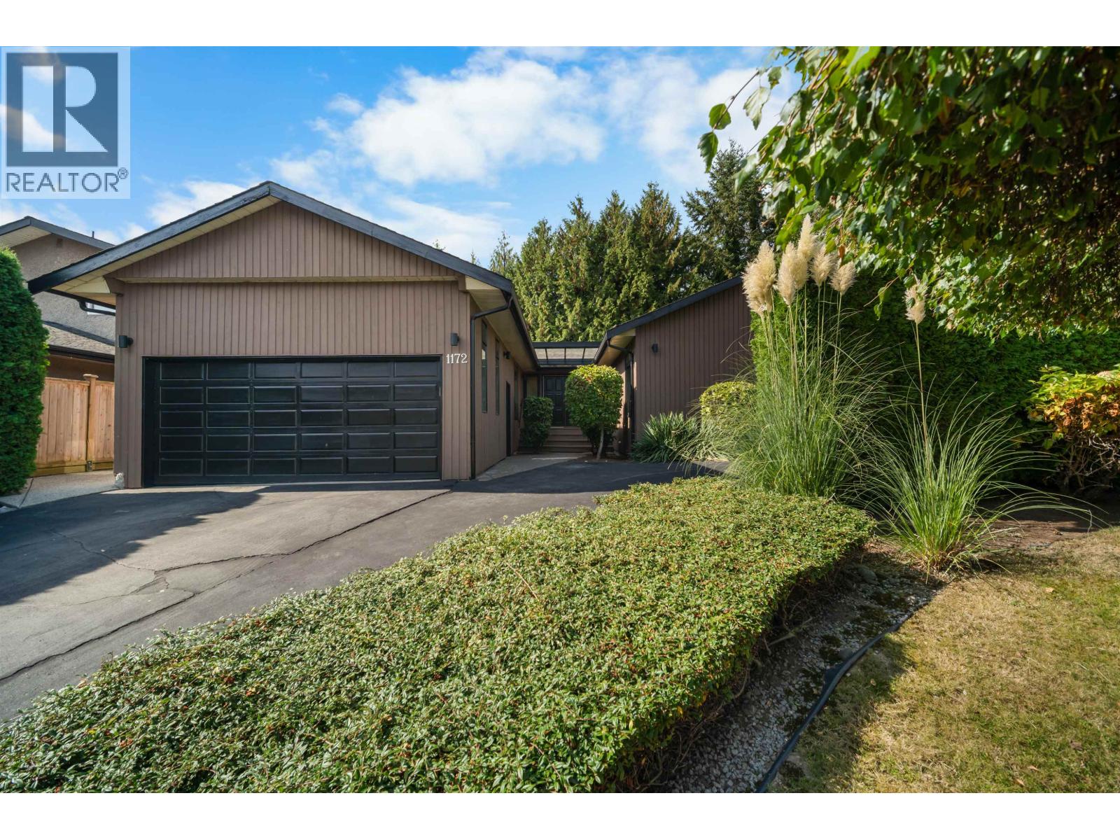
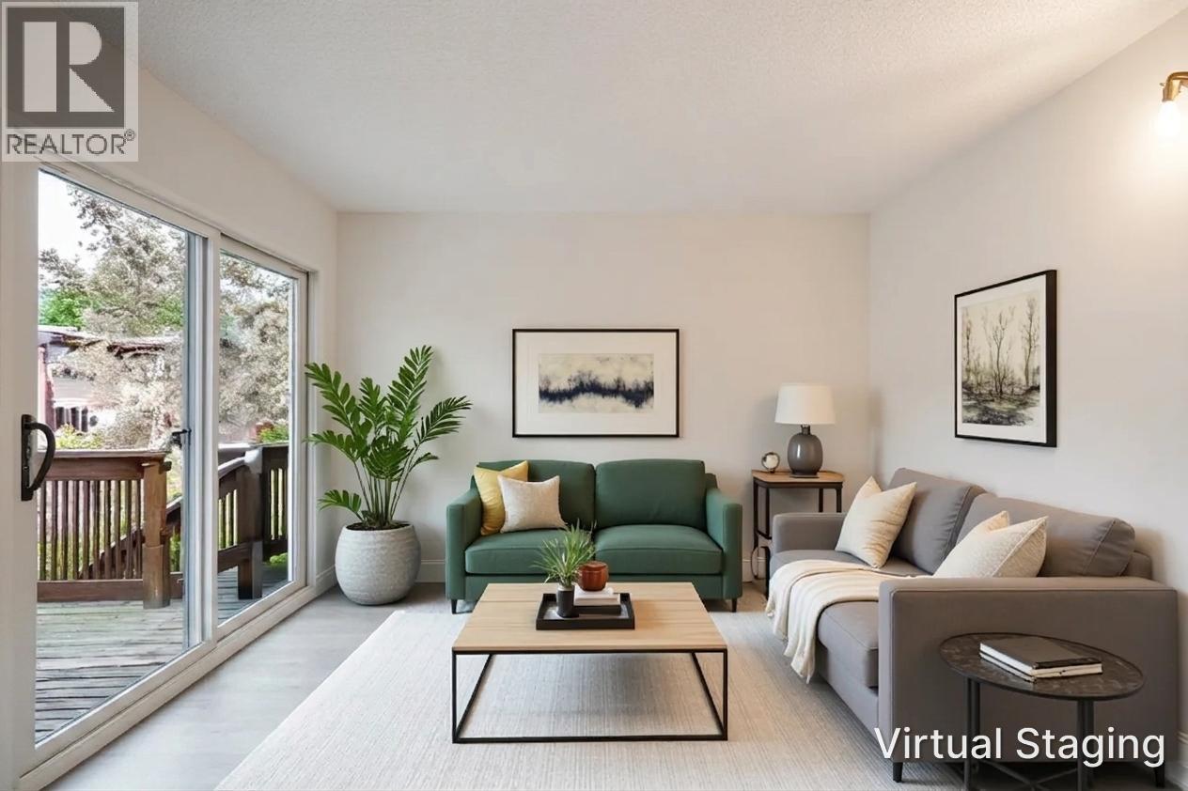
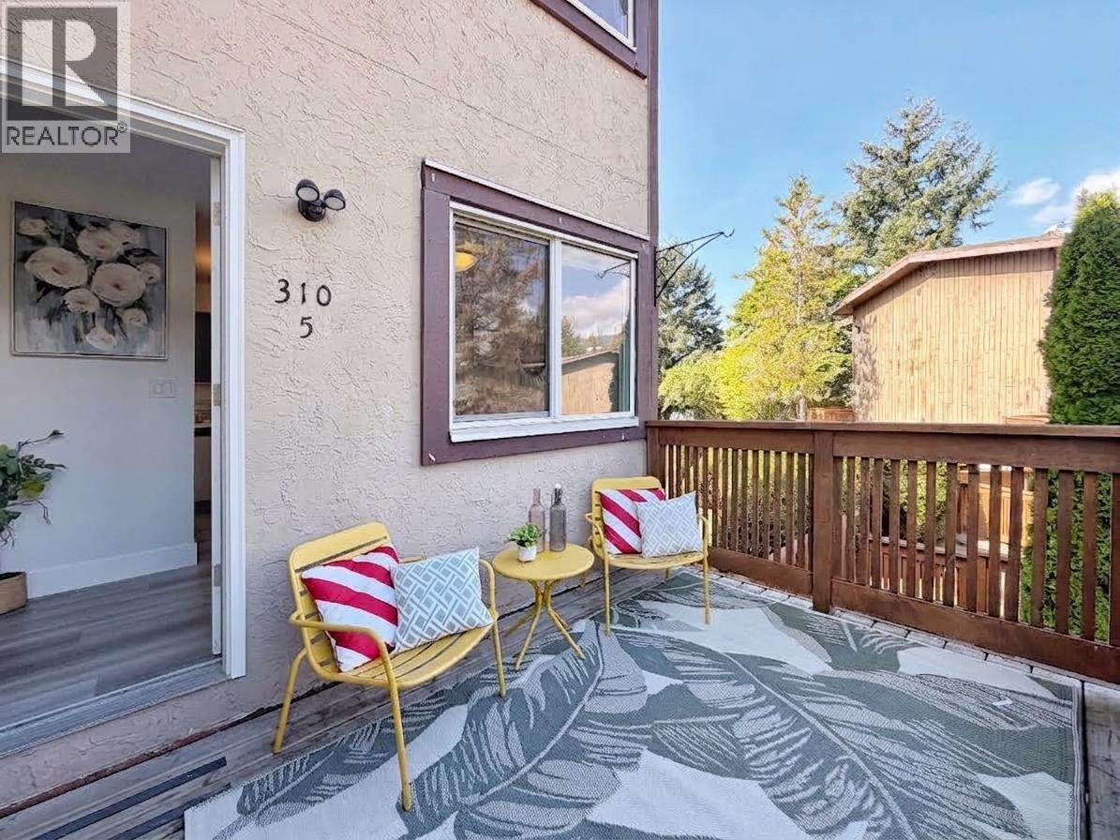
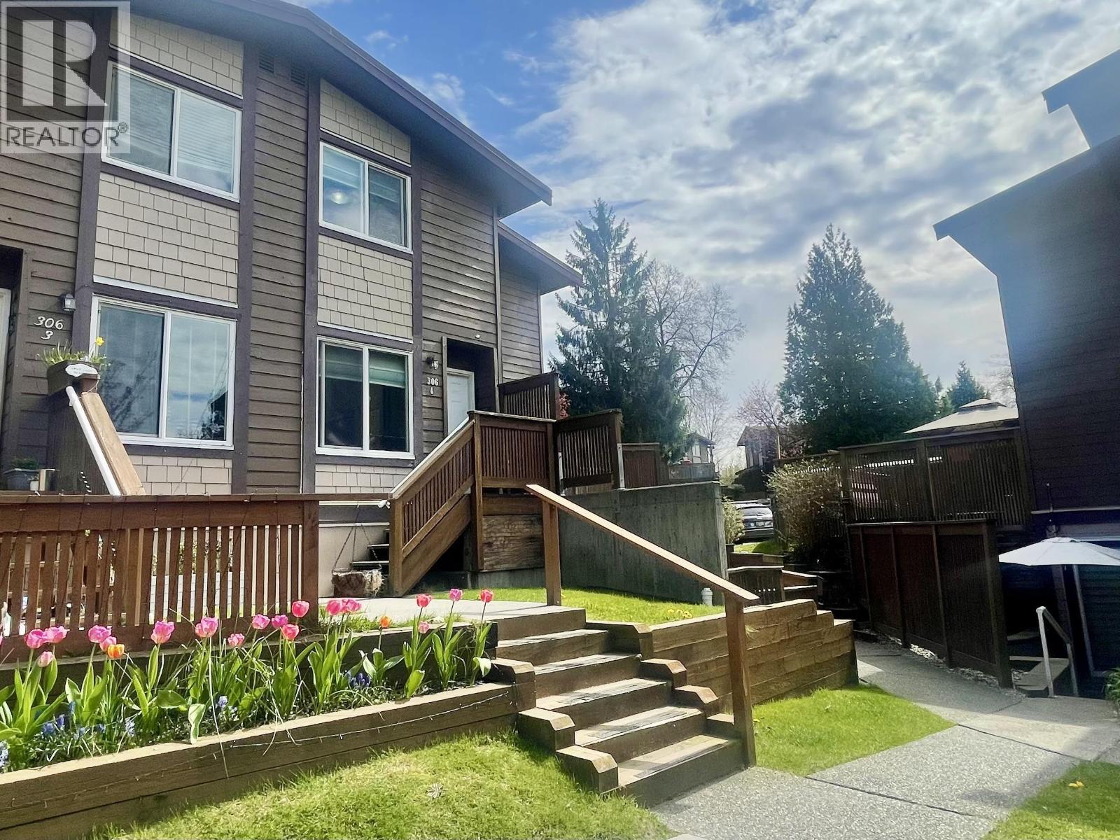
 🔍 17 photos · slideshow


 +13
+13| Date | Address | Status | Bed | Bath | Price | Sqft | DOM | Strata Fee | Tax | Listed By |
|---|---|---|---|---|---|---|---|---|---|---|
| 2026-08-25 | 1116 Falcon Dr. | Active | 3 | 3 | $1,169,800 ($743/sf) | 1575 | $413 | $4035 (2025) | Team 3000 Realty Ltd. |
| Sold Date | Address | Bed | Bath | Sqft | Asking | Sold Price | DOM | Strata Fee | Tax | Listed By |
|---|---|---|---|---|---|---|---|---|---|---|
| 2025-08-14 | 108 2565 Runnel Dr. | 3 | 3 | 1495 | $1,299,900 | $1,270,000 ($849/sf) | $436 | $4132 (2024) | RE/MAX Sabre Realty Group |
Sold data from the MLS® feed for strata plan EPS4817. Showing the 15 most recent sales from the last 24 months; expand for up to 80.
Dwell 24 at 2565 Runnel Dr. — currently 1 active listing averaging $1,169,800.
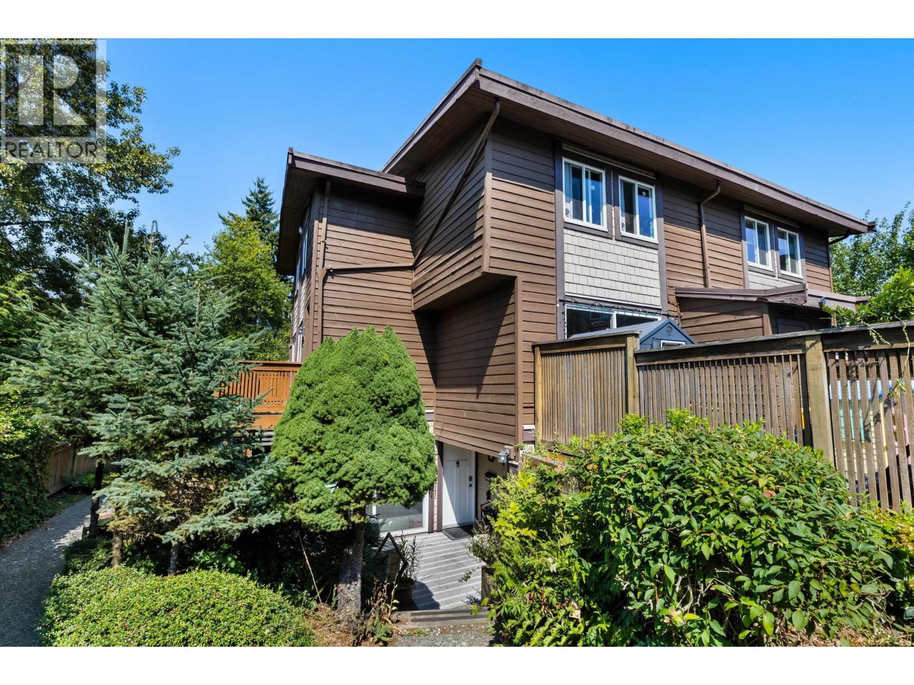
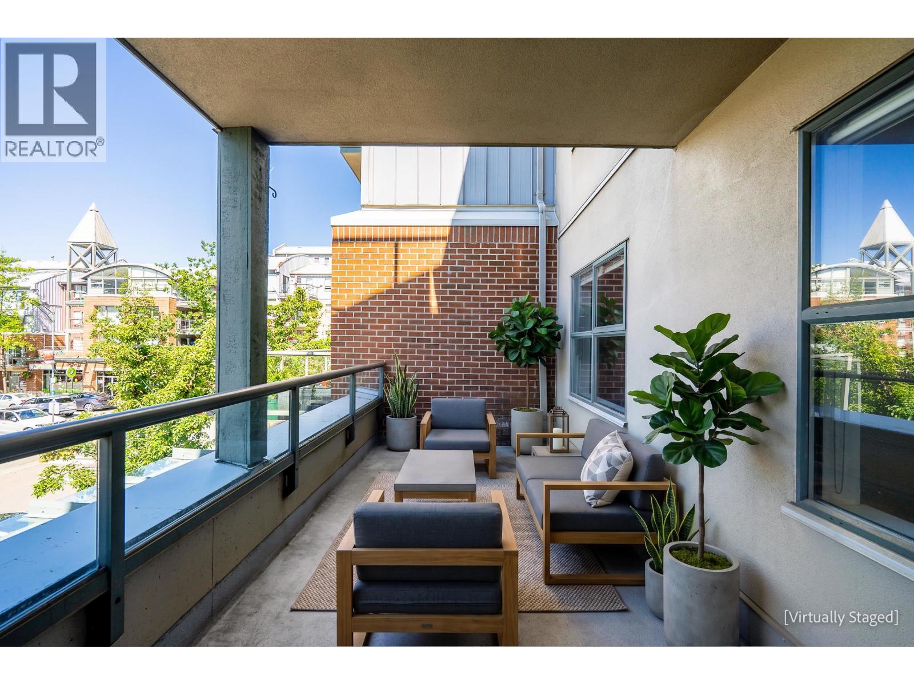
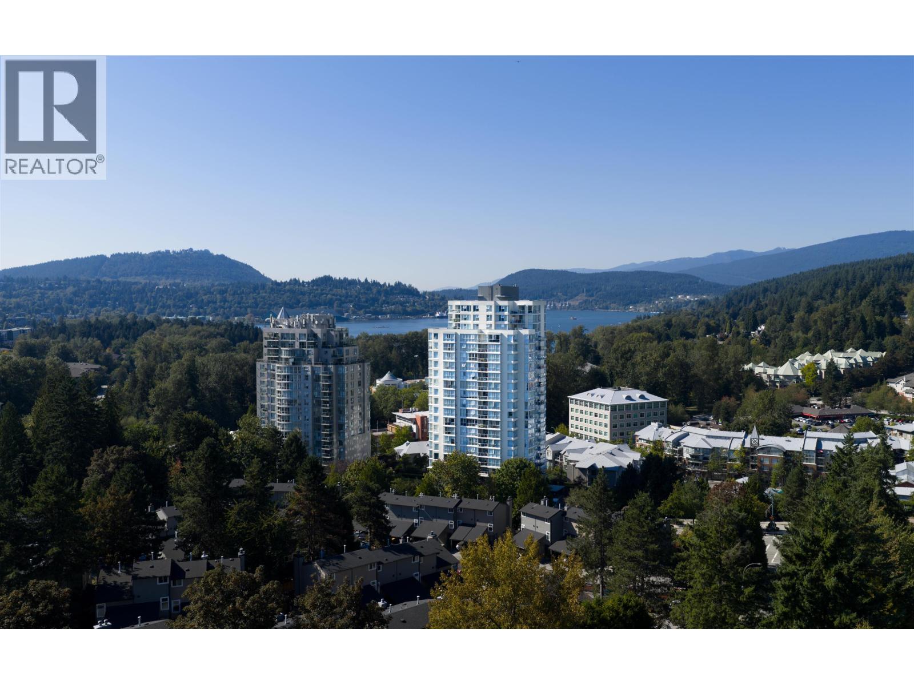
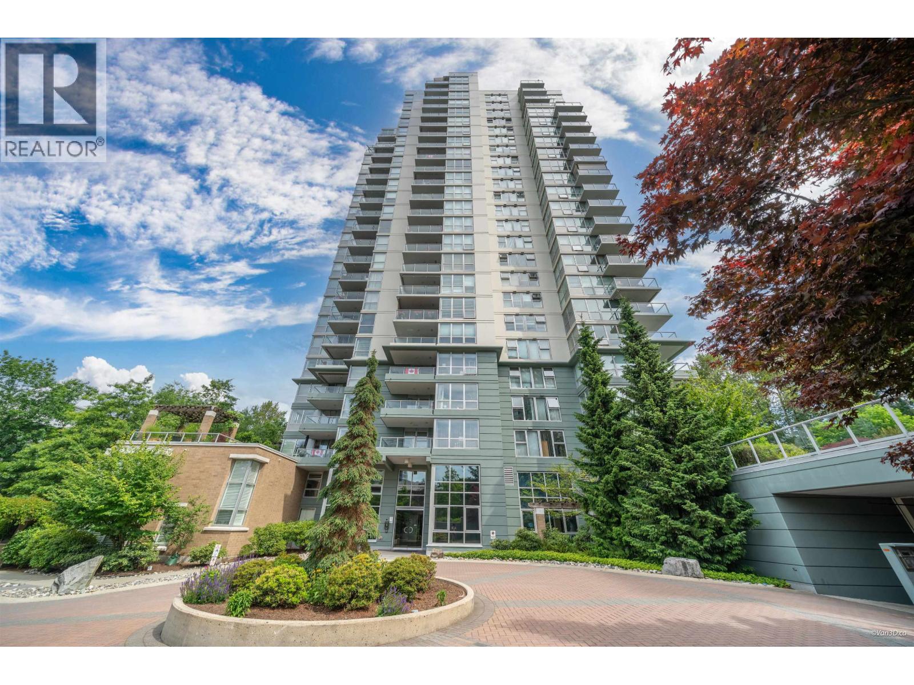
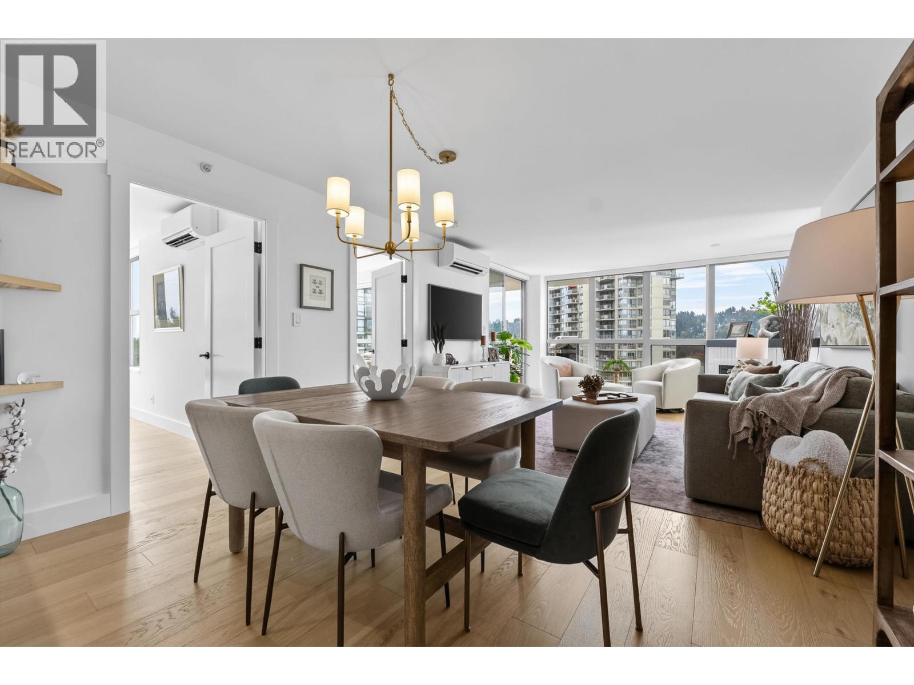
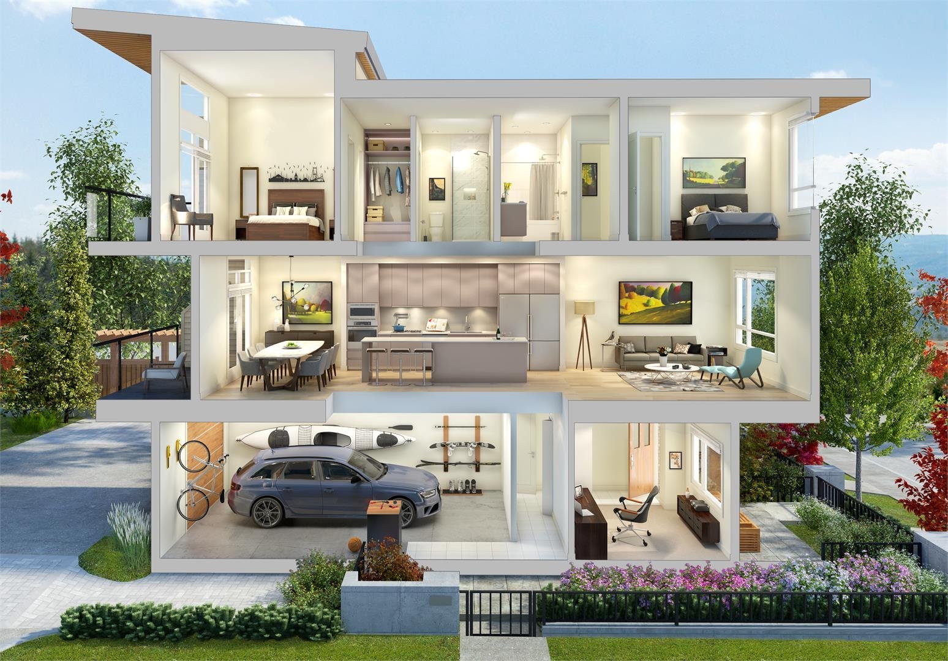
Dwell24 - 2565 Runnel Drive, Coquitlam, BC, V3E 0M7, plan number EPS4817. Situated on the border of Port Moody and Coquitlam Dwell24 enjoys the amenities of both municipalities. Outdoor activities include water fun on Burrard Inlet, forest trails and green playing fields. Close to New Port Village, Suter Brook Village and Port Moody Recreation Centre. The Evergreen line is a short walk away. The 3-storey townhouse have 9' ceilings, natural light in the kitchen and great room. Access is off Barnet Highway at Falcon Drive. Head north to Runnel Drive and take a left turn. The entrance To Dwell24 is on your right.
| Construction | Concrete |
|---|---|
| Exterior Finish | Brick |
| Roof | Asphalt |
| Foundation | Concrete Perimeter |
| Rain Screen | Full |
| Developer | Epix Developments |
| Architect | Studio One Architecture |
| Designer | Kleen Design |
| Marketer | MLA Canada |
| Strata Plan | EPS4817 |
|---|---|
| Building Type | Strata Townhouses |
| Title to Land | Freehold Strata |
| Units in Strata | 24 |
| Units in Development | 24 |
| Management Company | Ascent Real Estate Management — 604-431-1800 |
| Bylaws / Restrictions | PETS ALLOWED W/REST.,RENTALS ALLOWED |
| Parking / Storage | Garage; Double |
Live market intelligence for this building's segments — active inventory, medians, ranges & trends. Opens in a new tab.
| Sales Website | dwell24.com |
|---|---|
| Sales Phone | 604-461-6698 |
| Sales Email | info@dwell24.com |
| Sales Address | 2565 Runnel Drive, Coquitlam, BC |
| Address | Bed | Bath | Sqft | Price |
|---|---|---|---|---|
| 1116 Falcon Dr. | 3 | 3 | 1575 | $1,169,800 |
| 2550 Raven Court | 3 | 3 | 1770 | $1,390,000 |
| 10 1140 Falcon Dr. | 3 | 2 | 1586 | $958,000 |
| 53 1140 Falcon Dr. | 3 | 3 | 2082 | $1,099,900 |
| 35 2561 Runnel Dr. | 4 | 3 | 2098 | $1,129,999 |
| 2583 Passage Dr. | 4 | 3 | 2420 | $1,549,000 |
| 1071 Spar Dr. | 4 | 3 | 2274 | $1,459,000 |
| 1183 Falcon Dr. | 6 | 3 | 2458 | $1,255,000 |
| 101 1180 Falcon Dr. | 3 | 3 | 2597 | $990,000 |
| 1062 Spar Dr. | 4 | 3 | 1828 | $1,475,000 |
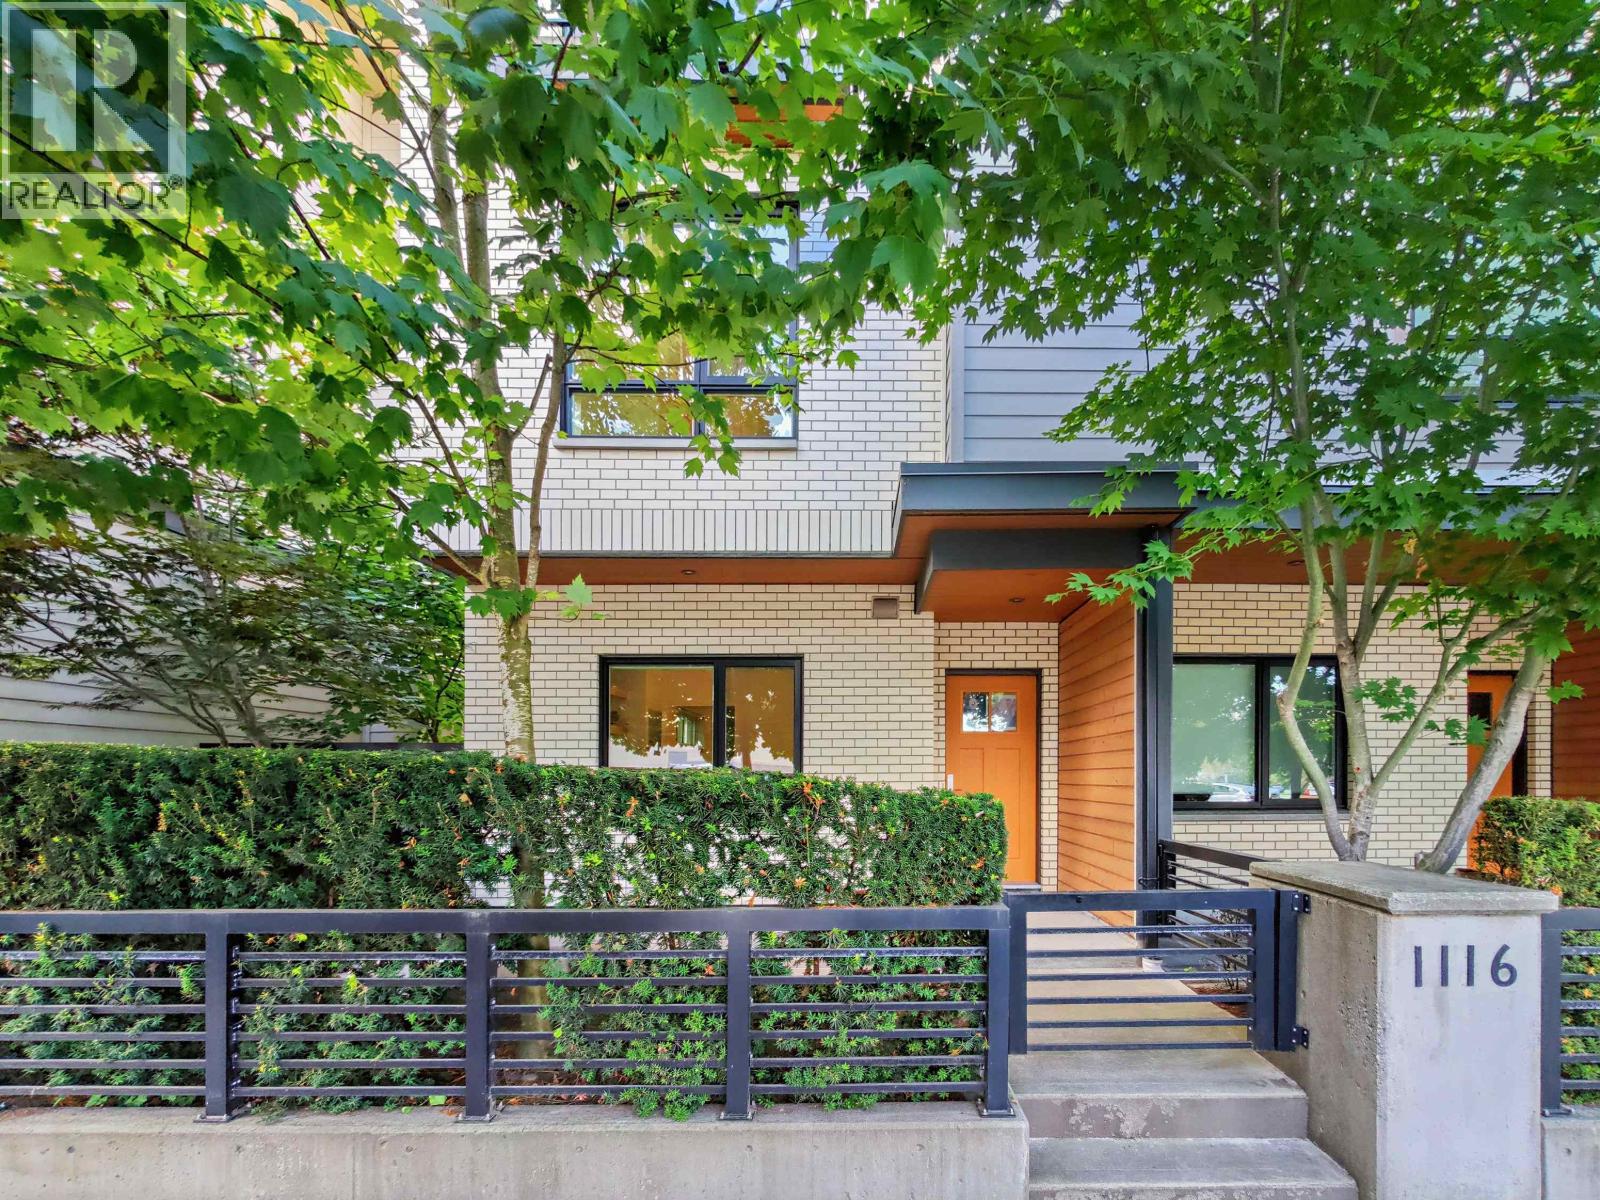 $1,169,800
1116 Falcon Dr. · 3bd/3ba · 1575sf
$1,169,800
1116 Falcon Dr. · 3bd/3ba · 1575sf
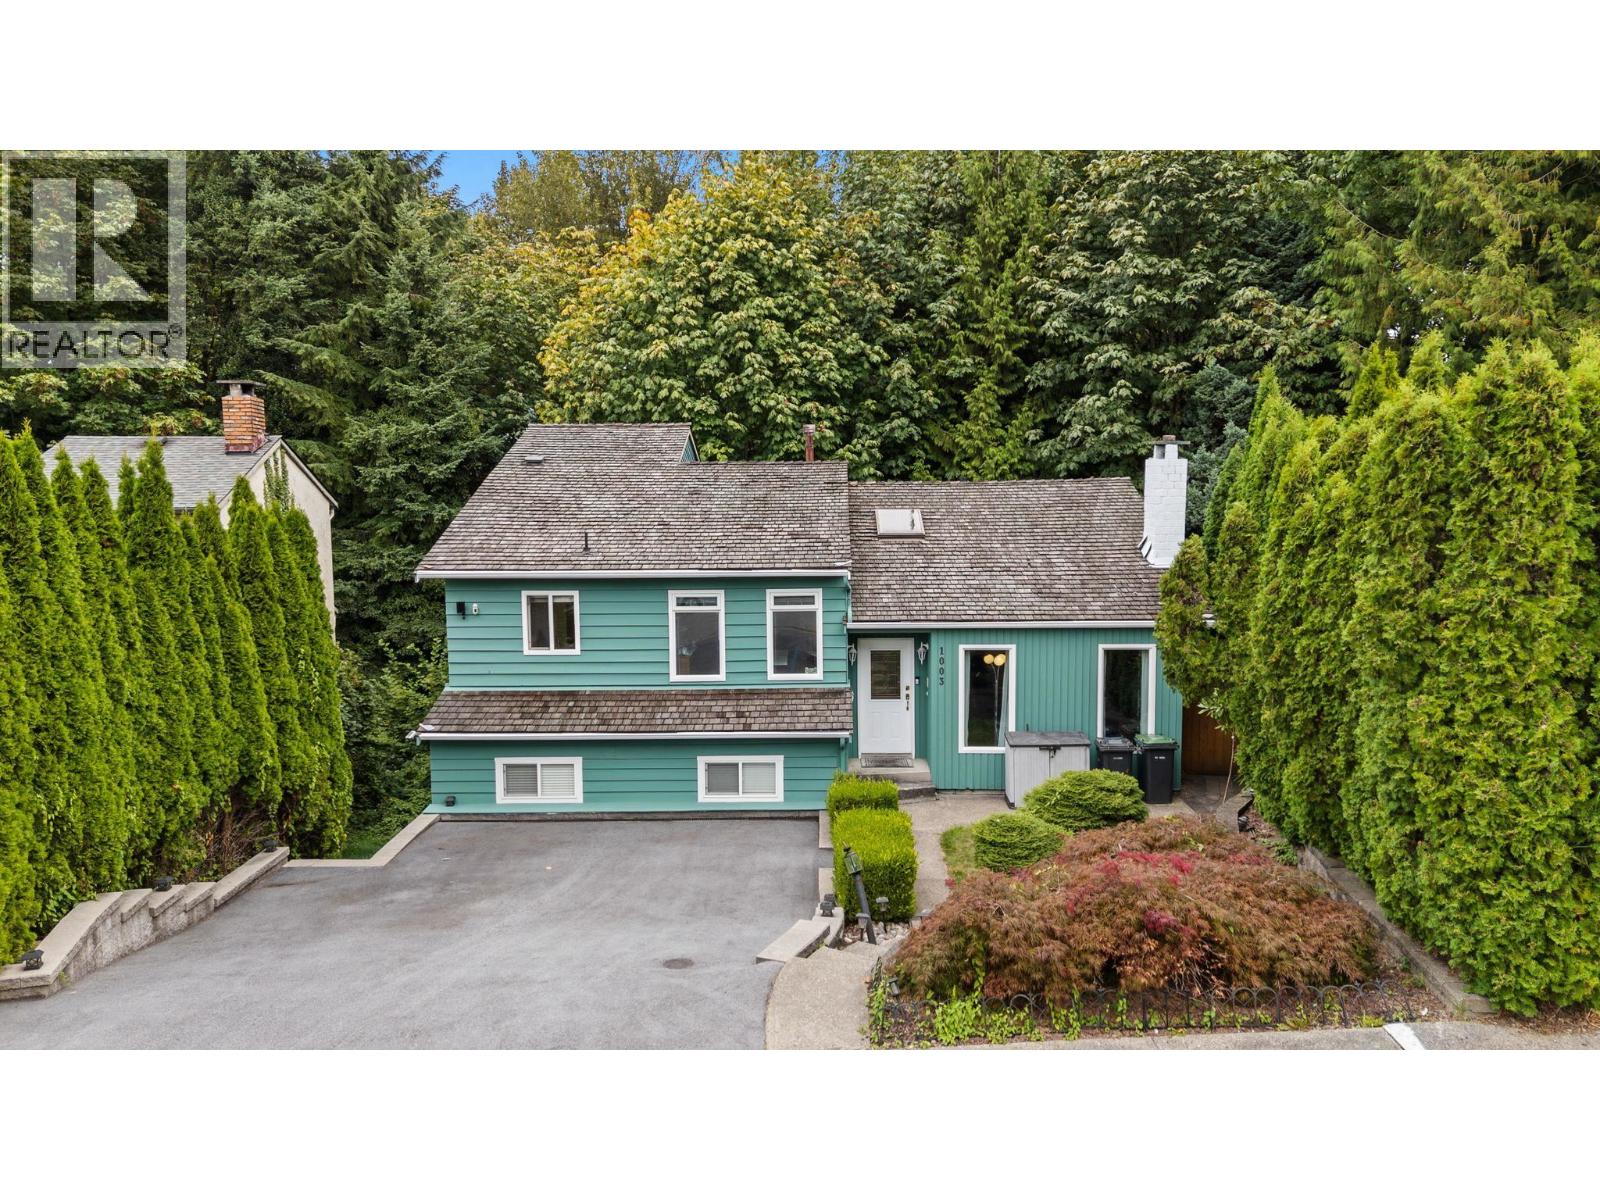
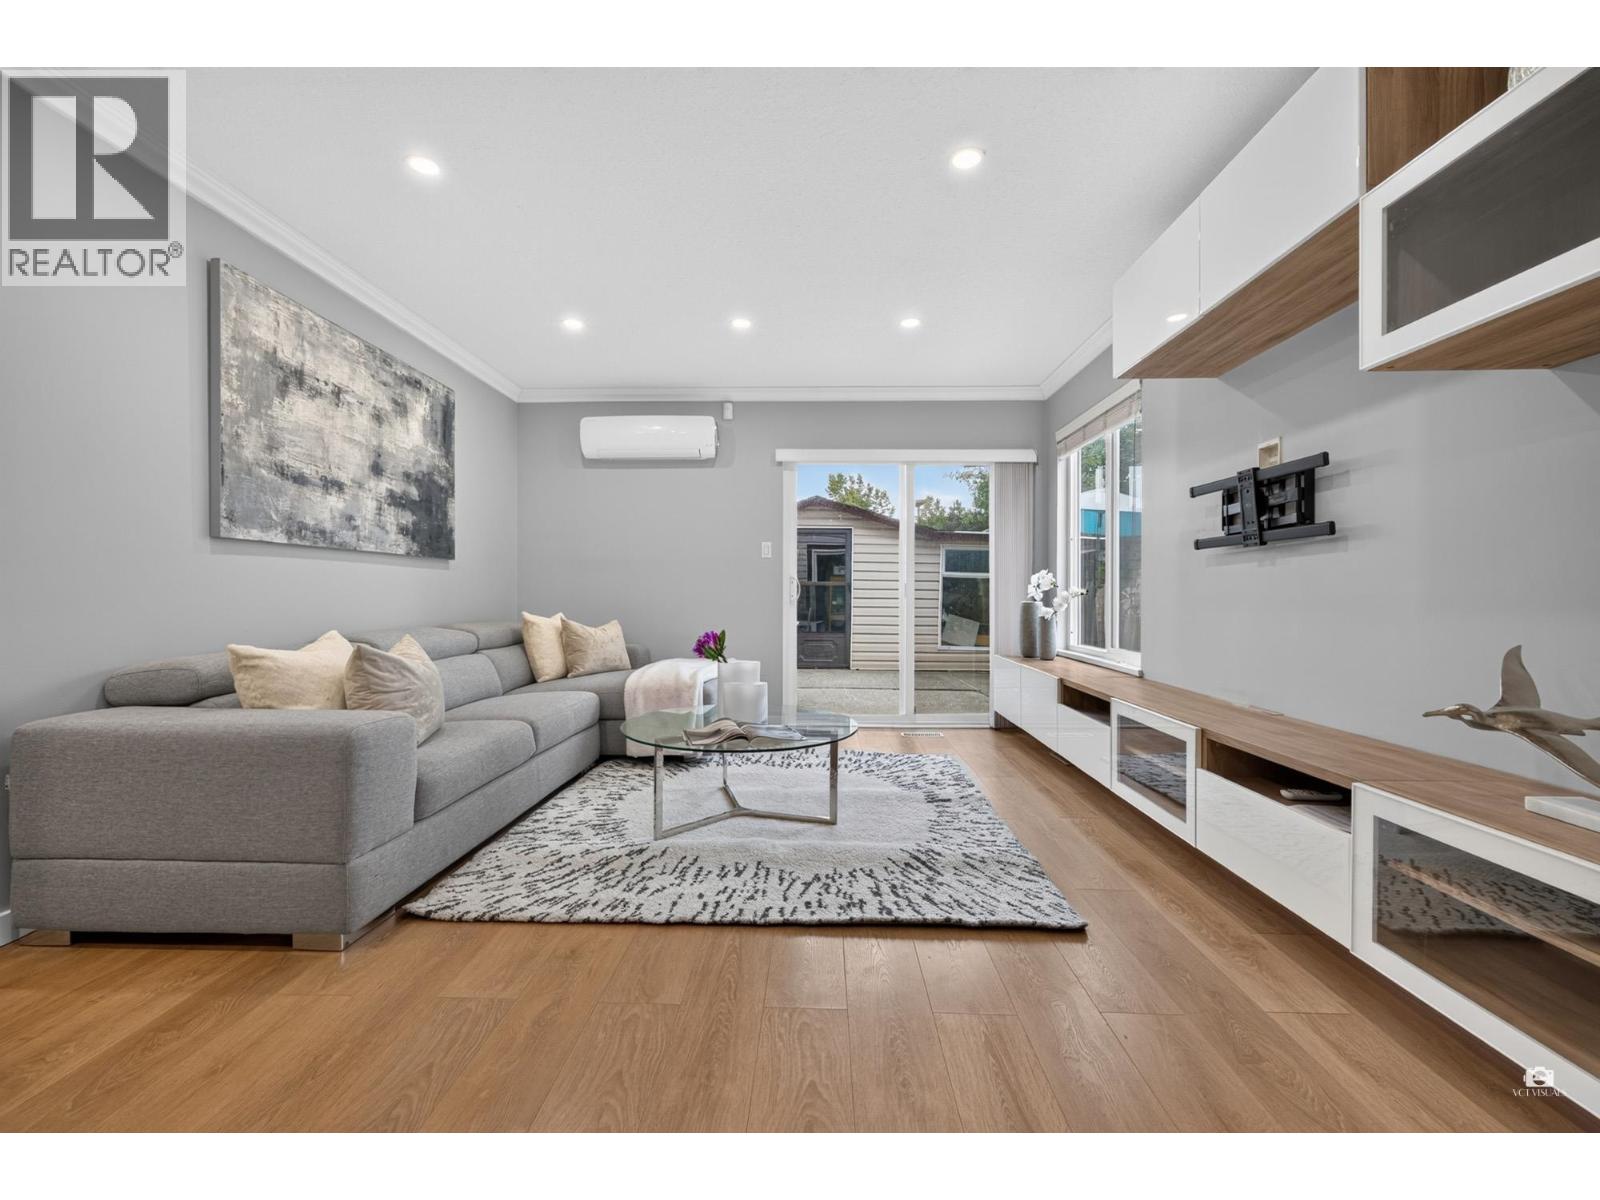 $1,390,000
2550 Raven Court · 3bd/3ba · 1770sf
$1,390,000
2550 Raven Court · 3bd/3ba · 1770sf
 $958,000
10 1140 Falcon Dr. · 3bd/2ba · 1586sf
$958,000
10 1140 Falcon Dr. · 3bd/2ba · 1586sf
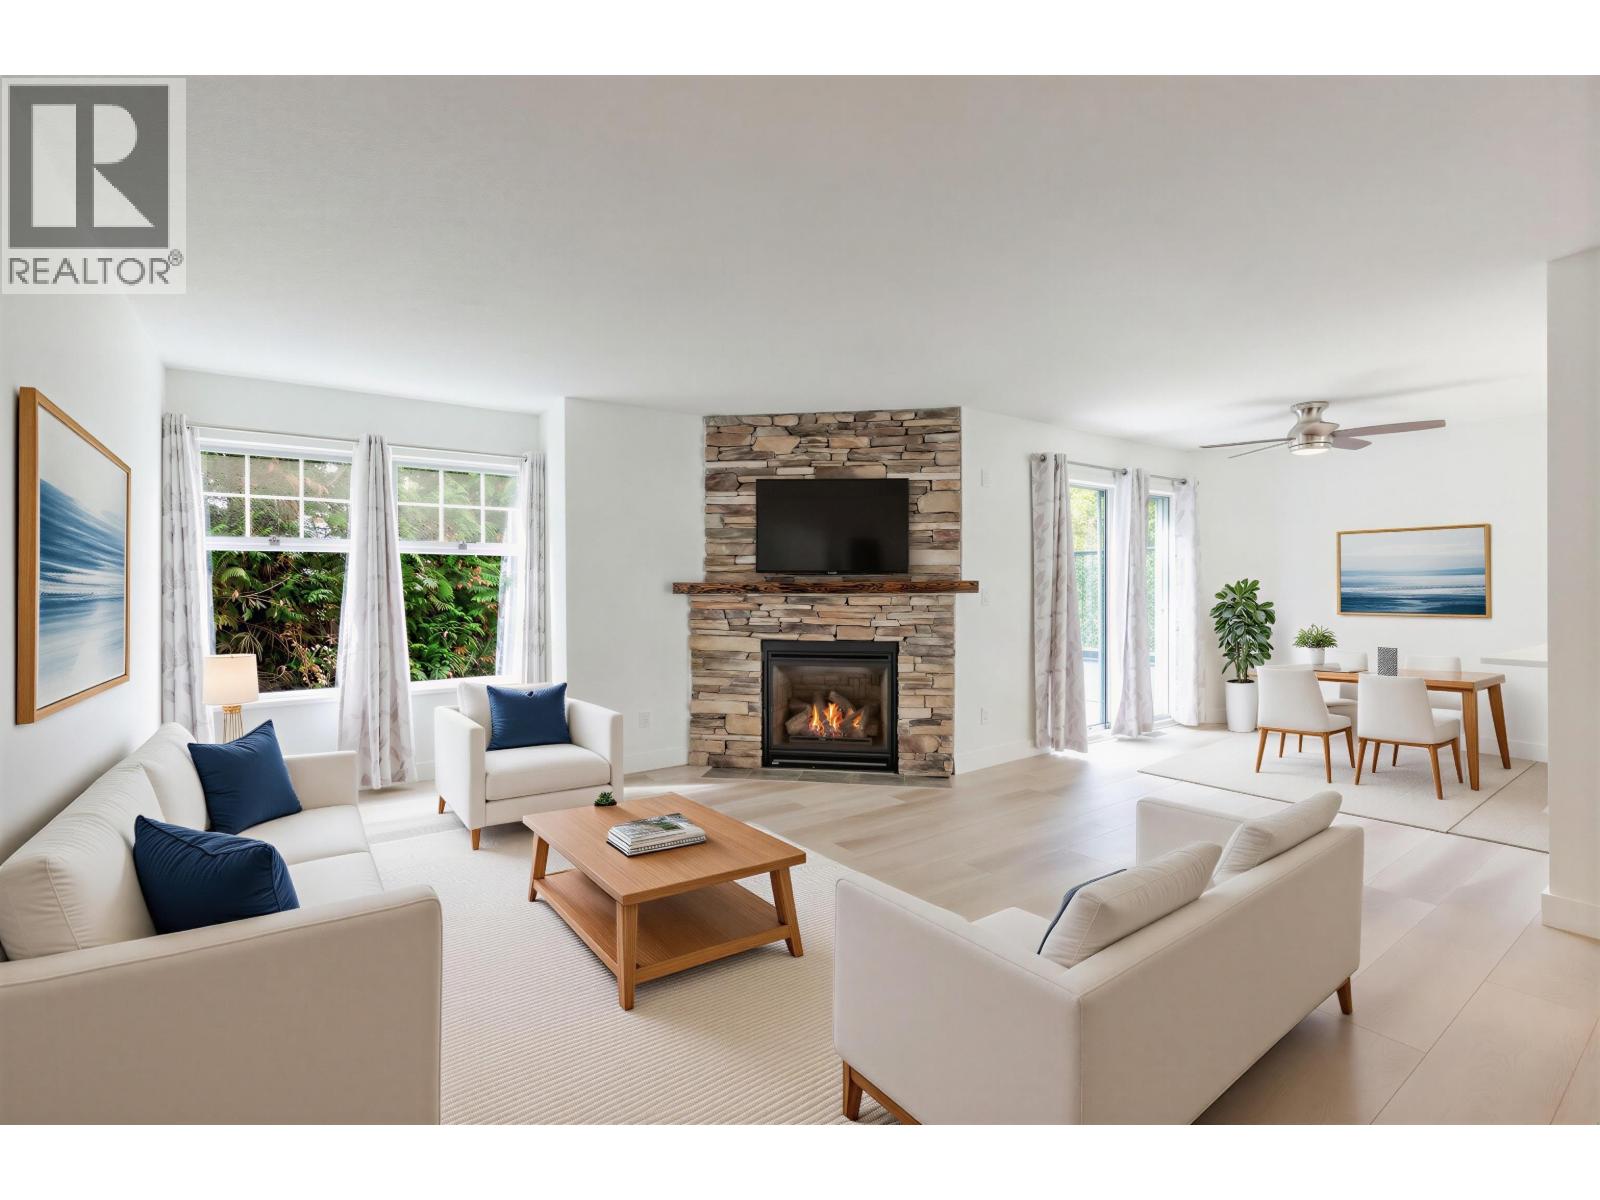 $1,099,900
53 1140 Falcon Dr. · 3bd/3ba · 2082sf
$1,099,900
53 1140 Falcon Dr. · 3bd/3ba · 2082sf
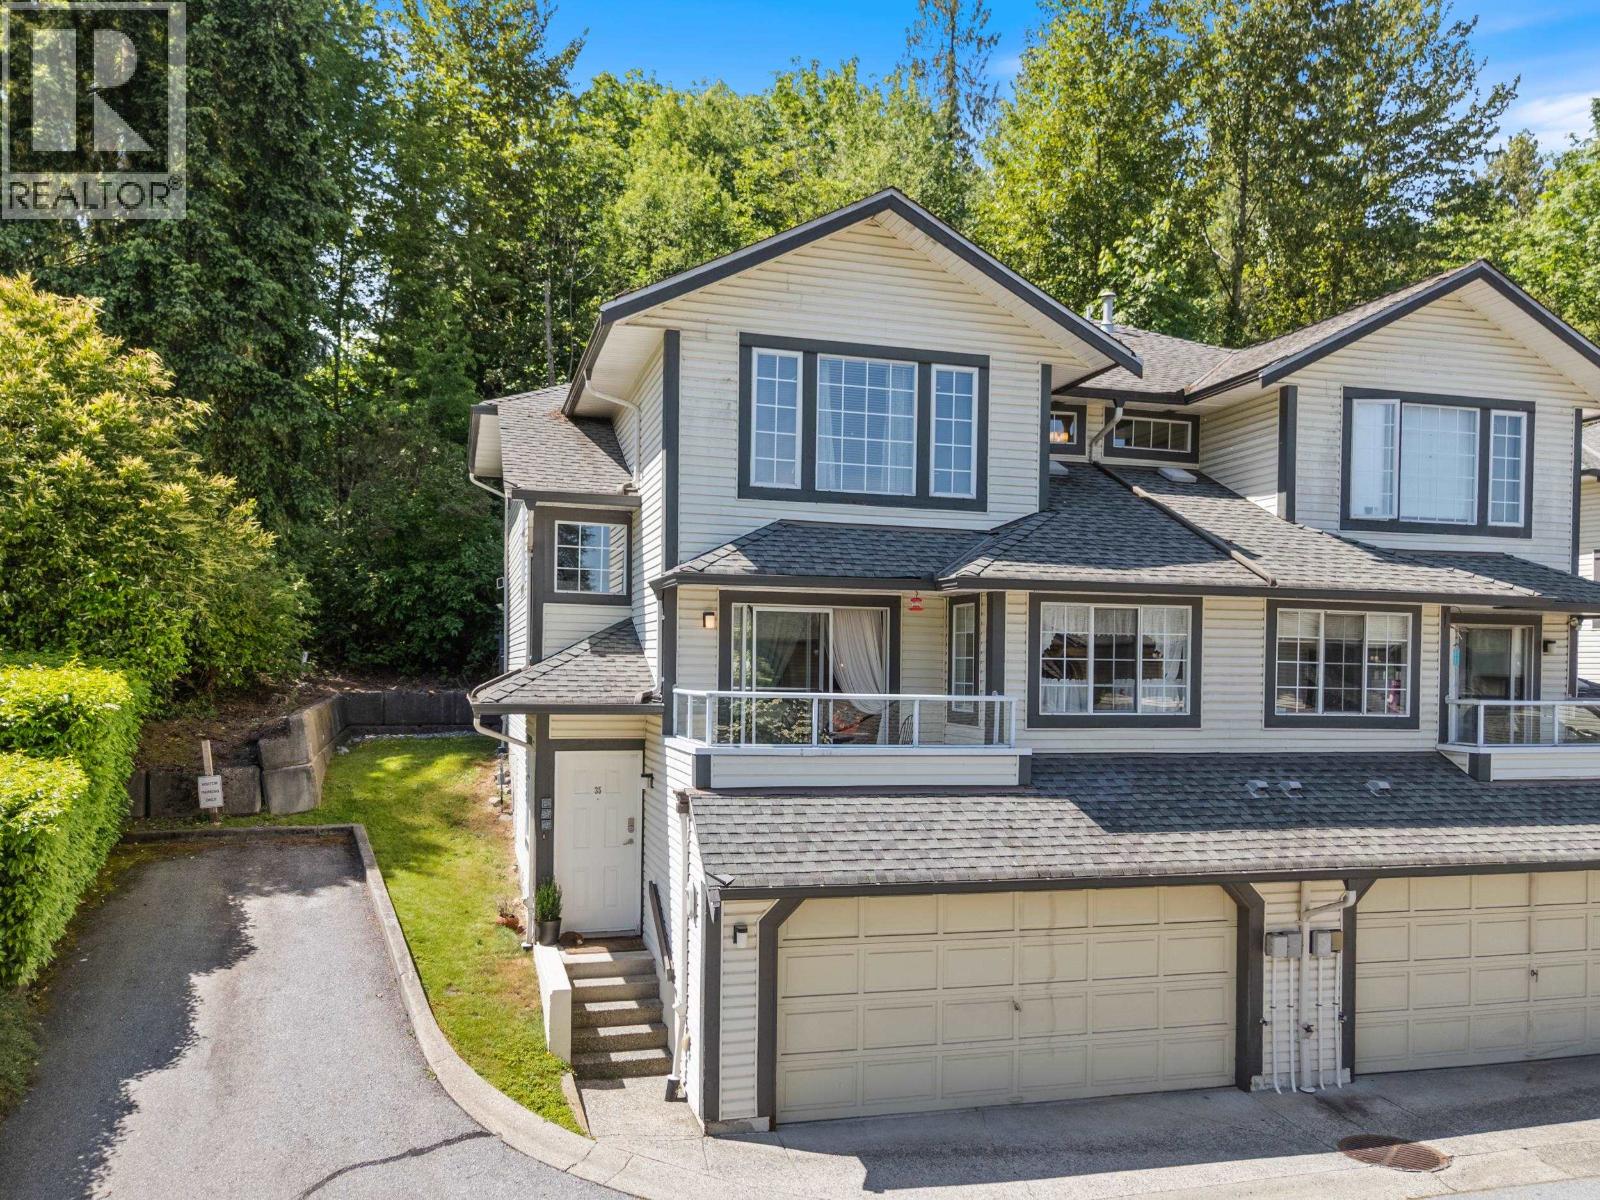 $1,129,999
35 2561 Runnel Dr. · 4bd/3ba · 2098sf
$1,129,999
35 2561 Runnel Dr. · 4bd/3ba · 2098sf
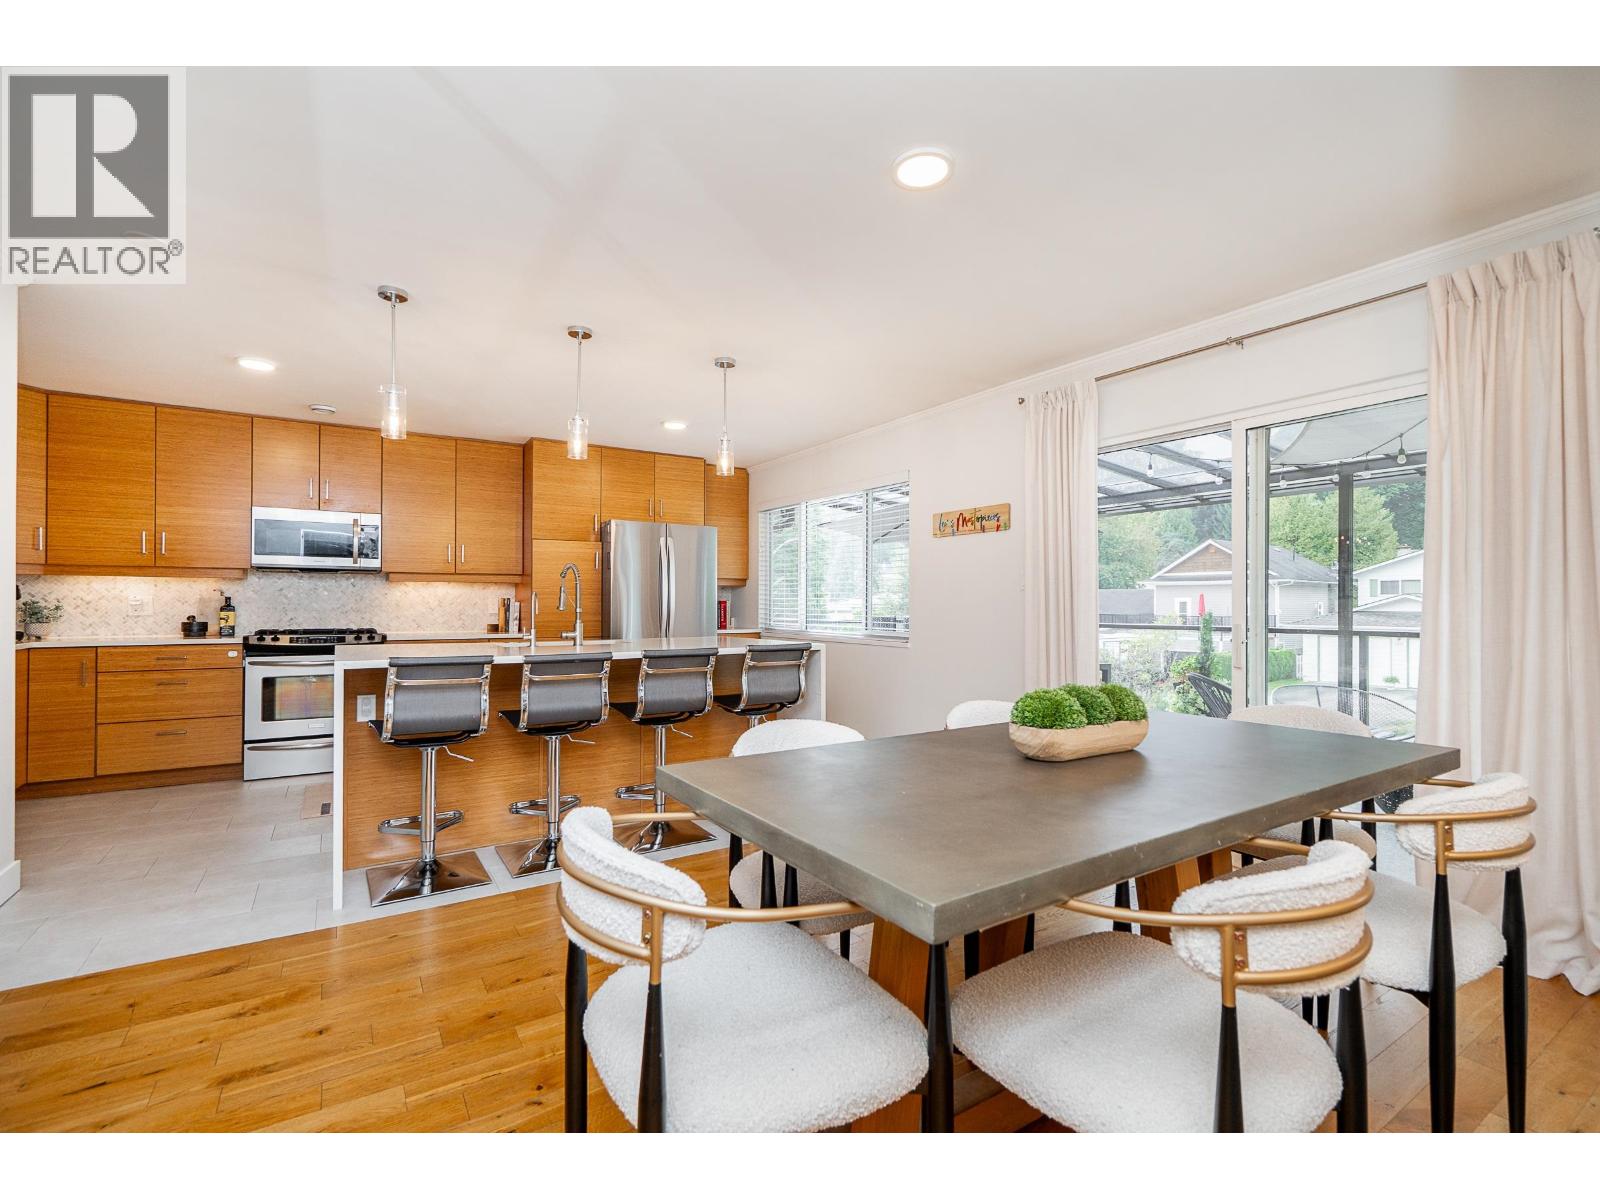 $1,549,000
2583 Passage Dr. · 4bd/3ba · 2420sf
$1,549,000
2583 Passage Dr. · 4bd/3ba · 2420sf
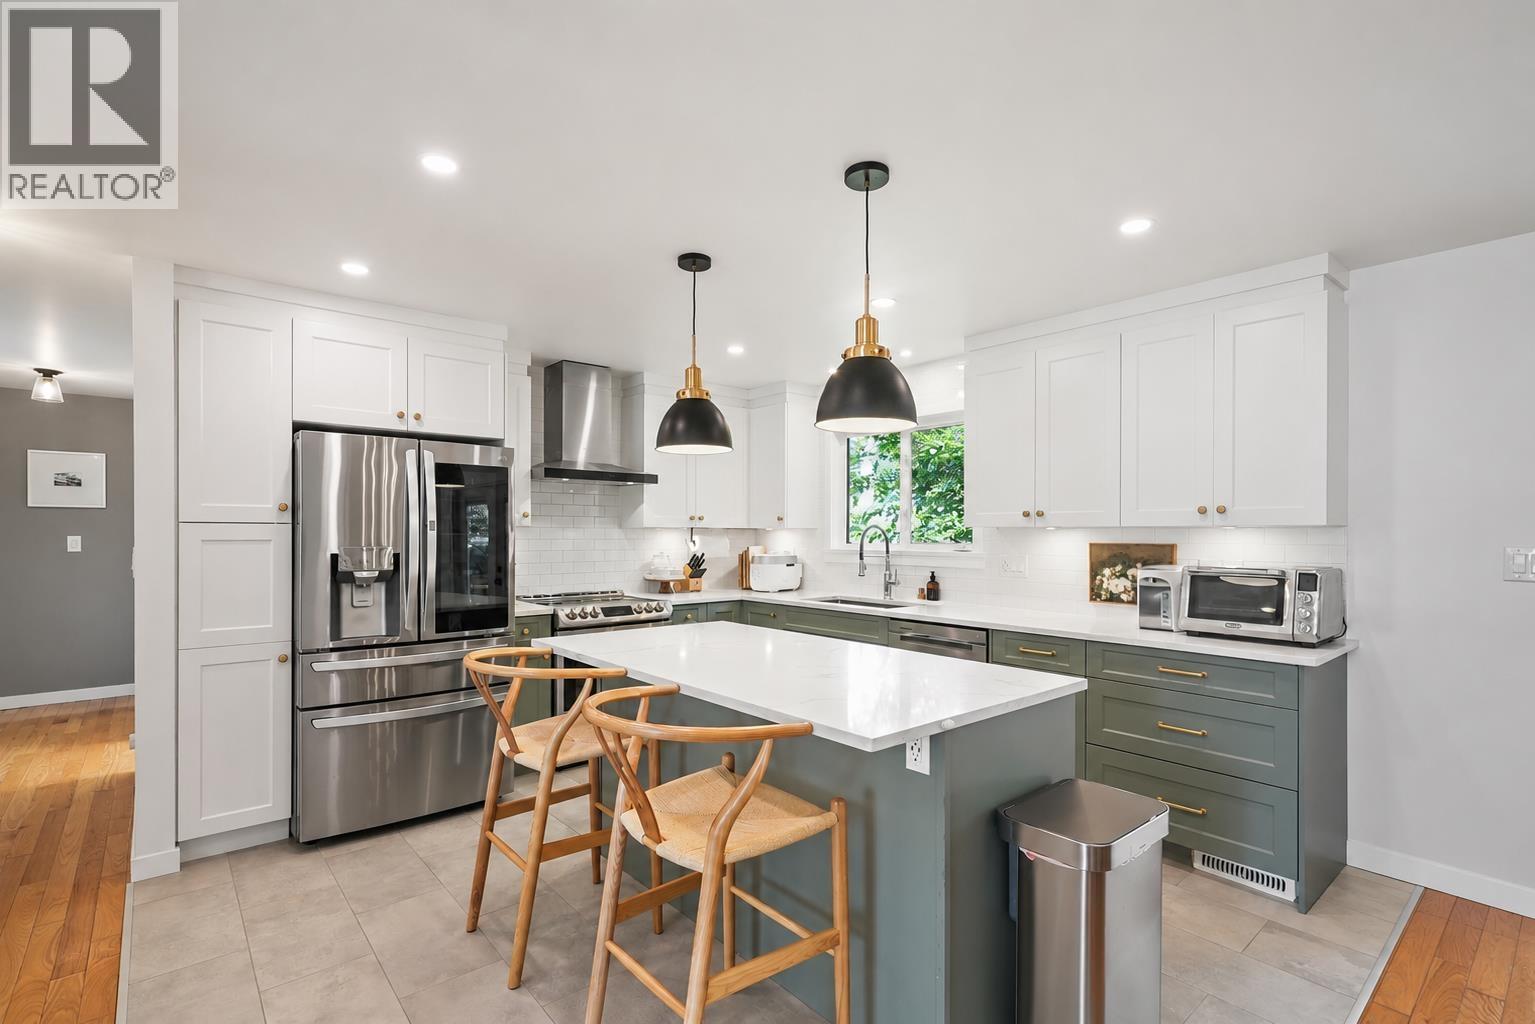 $1,459,000
1071 Spar Dr. · 4bd/3ba · 2274sf
$1,459,000
1071 Spar Dr. · 4bd/3ba · 2274sf
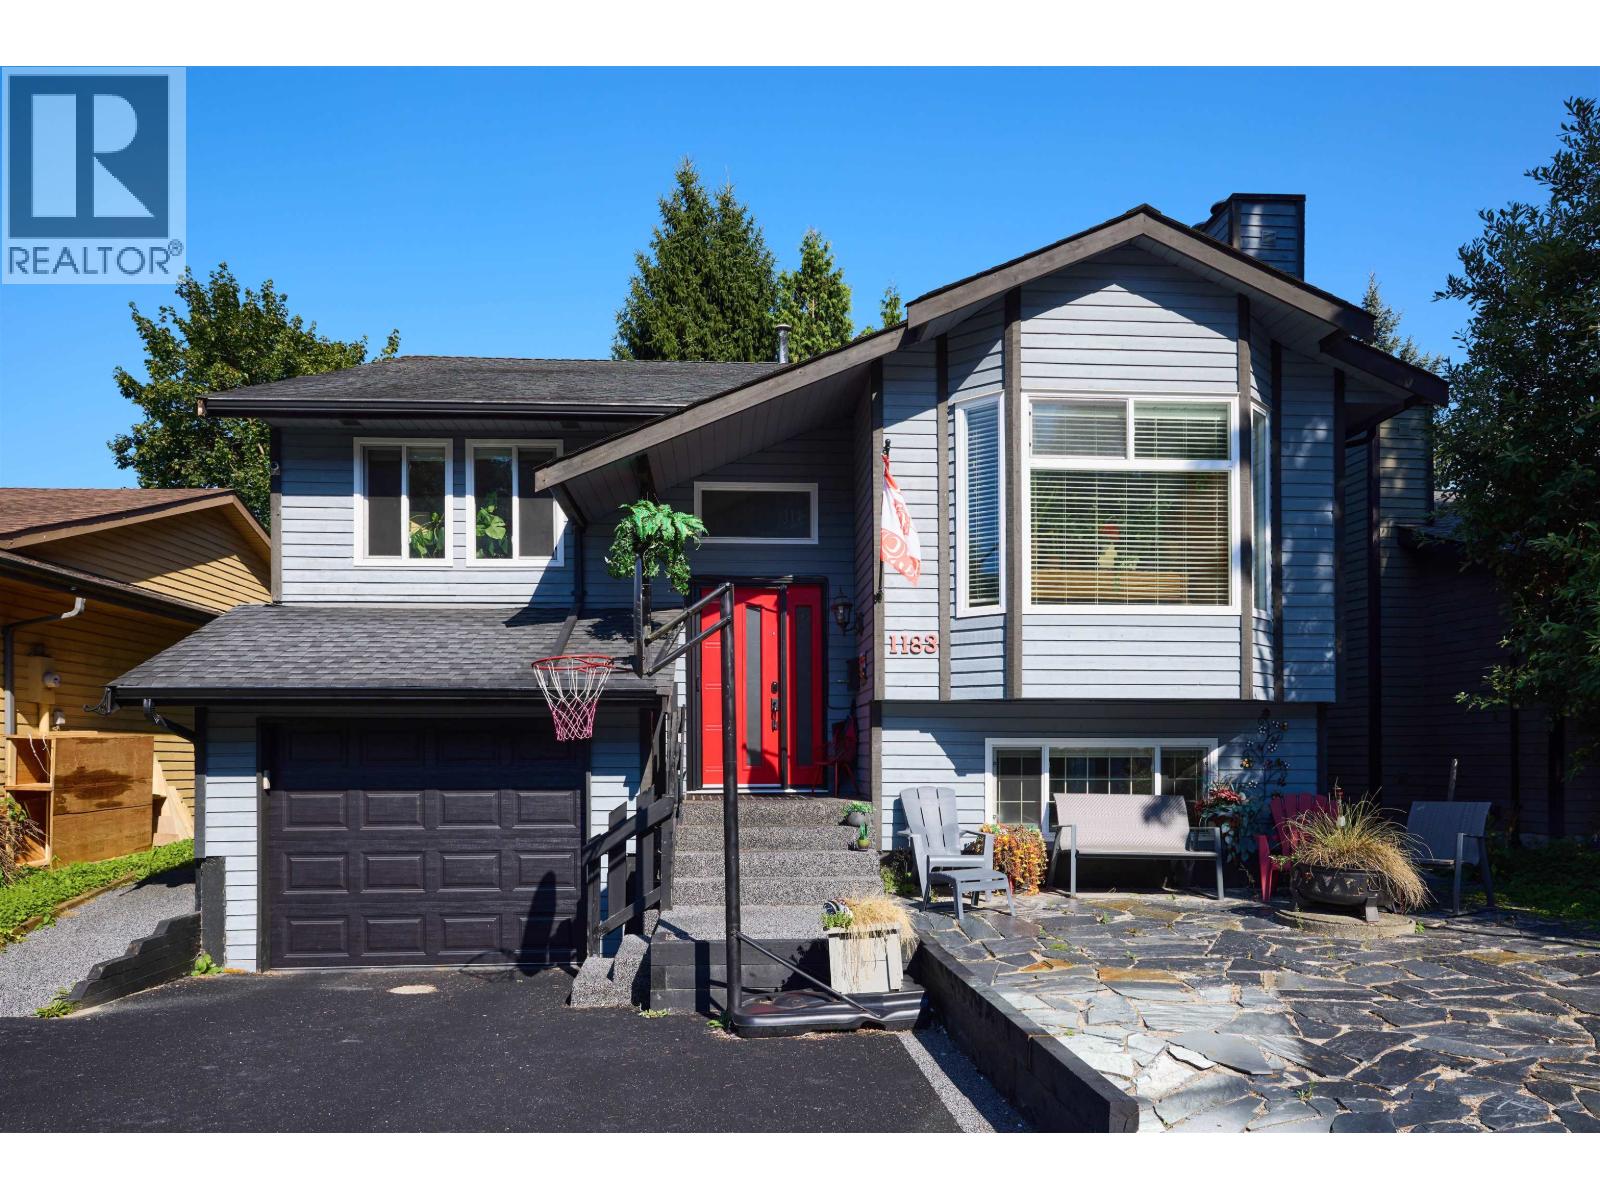 $1,255,000
1183 Falcon Dr. · 6bd/3ba · 2458sf
$1,255,000
1183 Falcon Dr. · 6bd/3ba · 2458sf
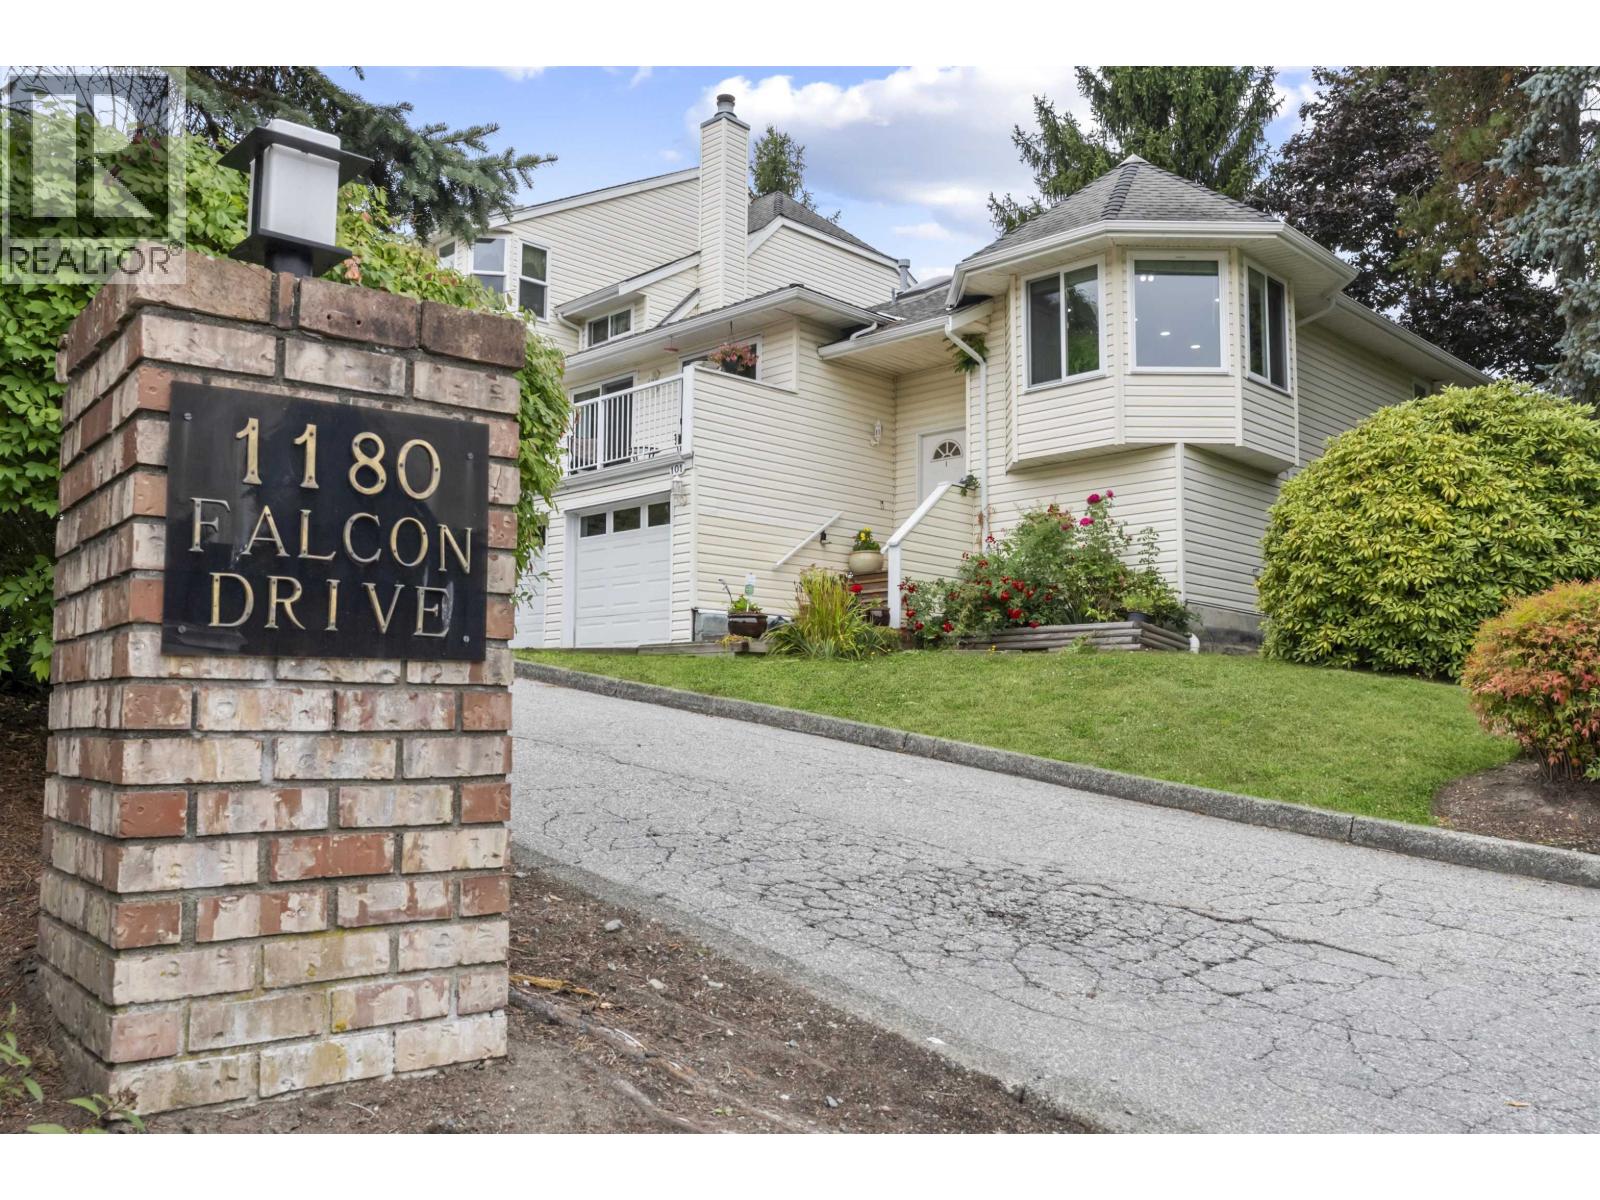 $990,000
101 1180 Falcon Dr. · 3bd/3ba · 2597sf
$990,000
101 1180 Falcon Dr. · 3bd/3ba · 2597sf
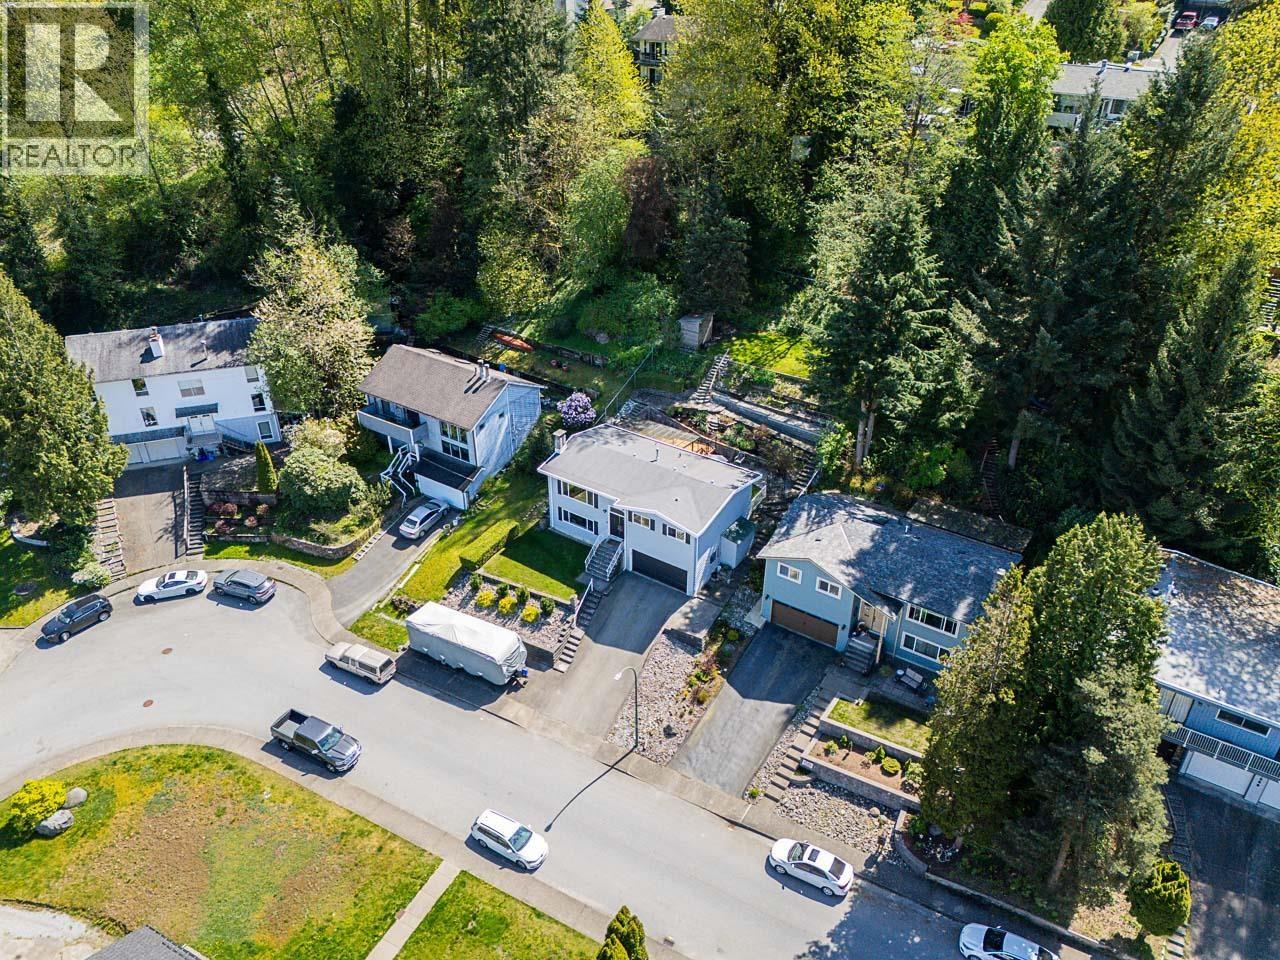 $1,475,000
1062 Spar Dr. · 4bd/3ba · 1828sf
$1,475,000
1062 Spar Dr. · 4bd/3ba · 1828sf
 Dwell24
1120 Falcon Dr.
Dwell24
1120 Falcon Dr.
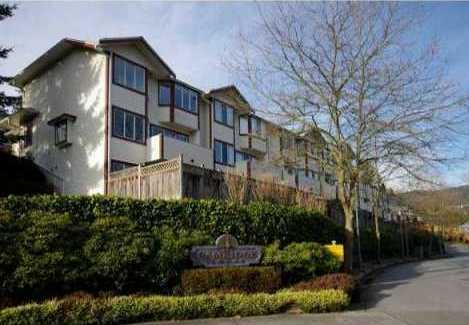 Camridge Court
2561 Runnel Dr. · NWS3442
Camridge Court
2561 Runnel Dr. · NWS3442
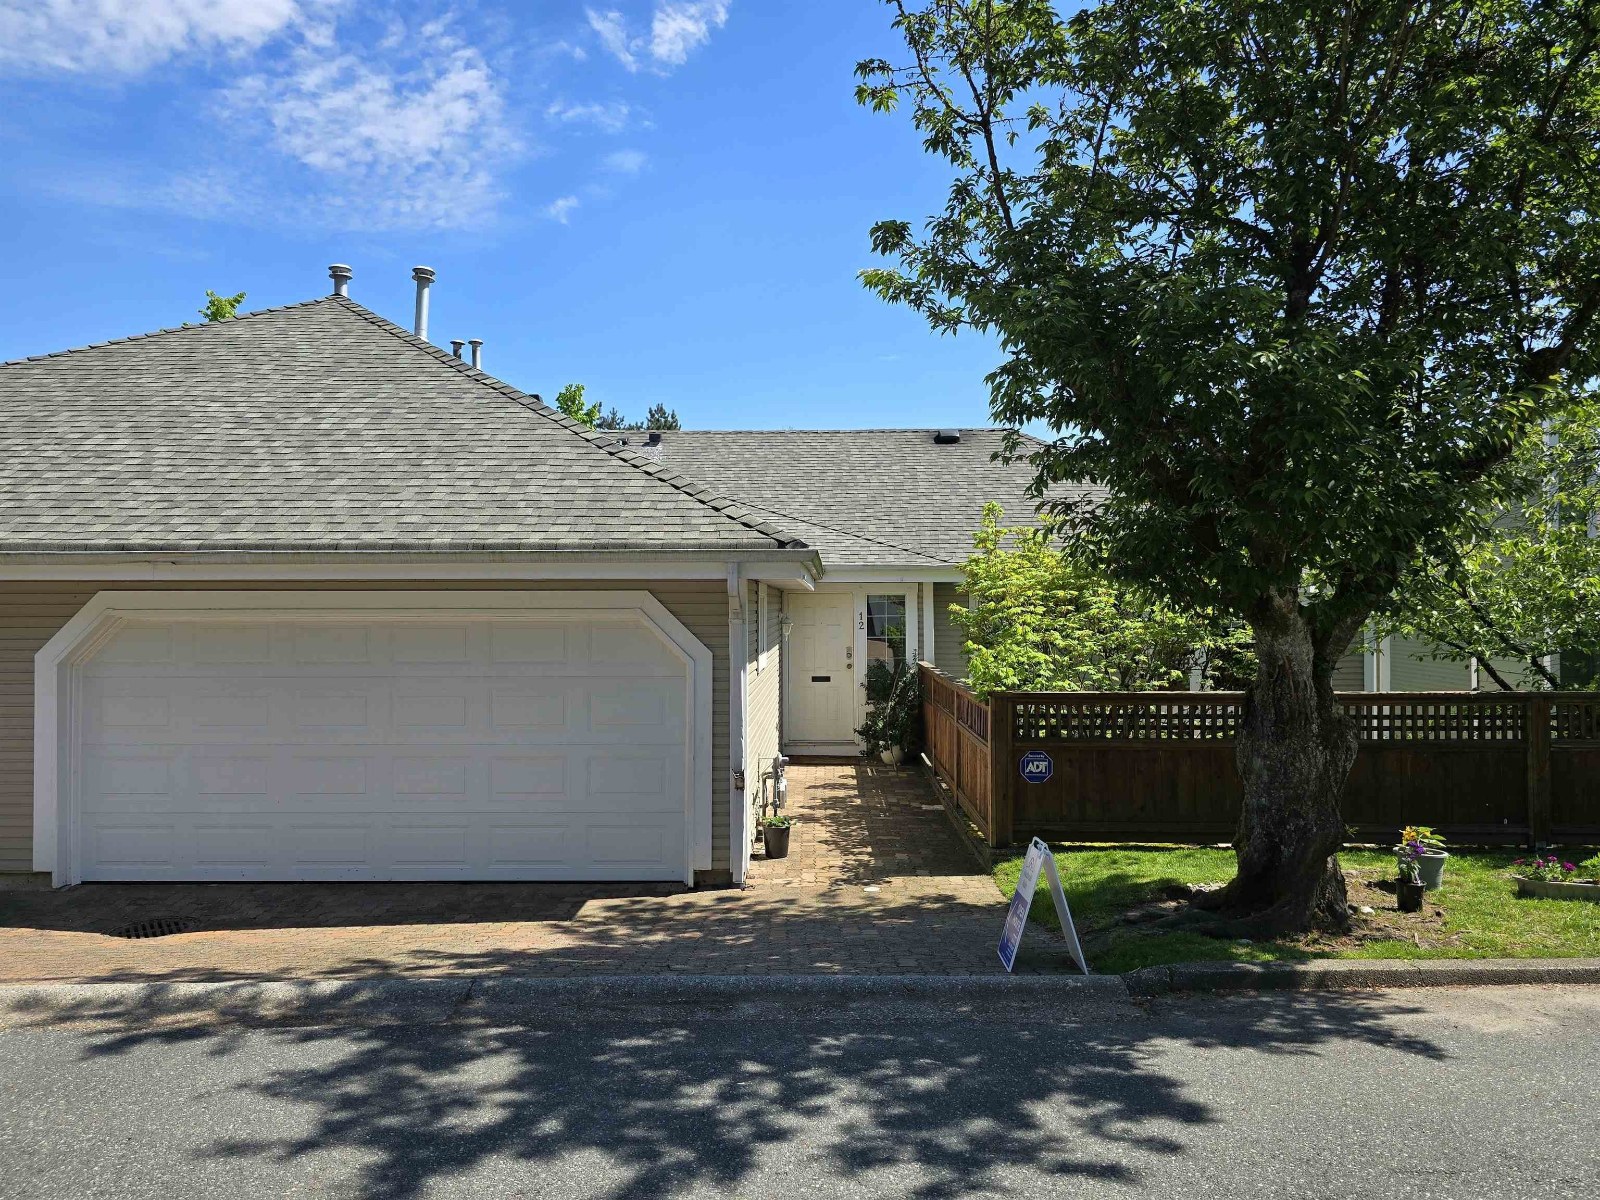 Falcon Gate
1140 Falcon Dr. · NWS2429
Falcon Gate
1140 Falcon Dr. · NWS2429
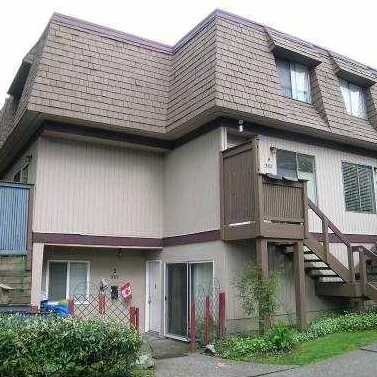 Highland Park
301 Afton Ln. · NWS971
Highland Park
301 Afton Ln. · NWS971
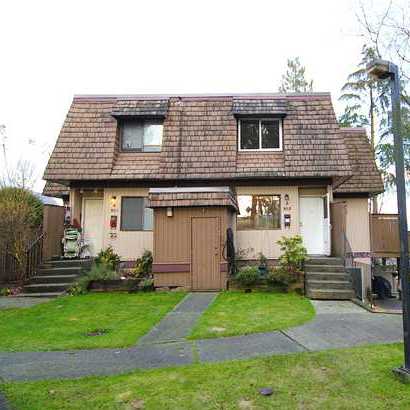 Highland Park
303 Afton Ln. · NWS971
Highland Park
303 Afton Ln. · NWS971
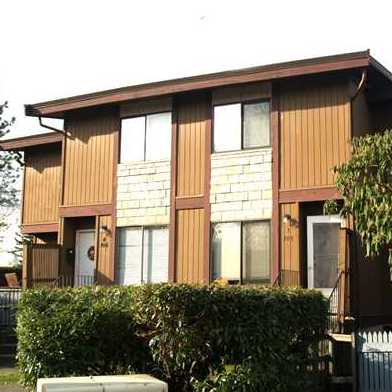 Highland Park
305 Afton Ln. · NWS971
Highland Park
305 Afton Ln. · NWS971
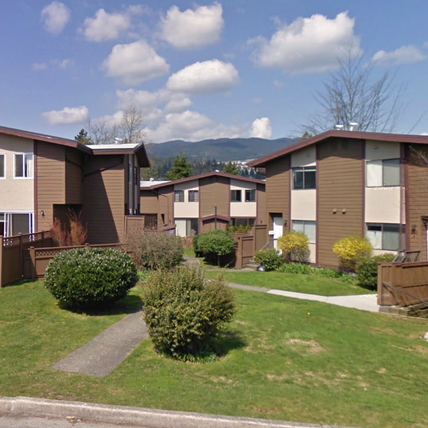 Highland Park
307 Afton Ln. · NWS971
Highland Park
307 Afton Ln. · NWS971
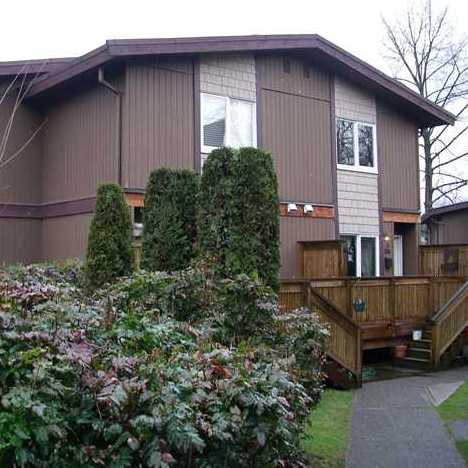 Highland Park
309 Afton Ln. · NWS971
Highland Park
309 Afton Ln. · NWS971
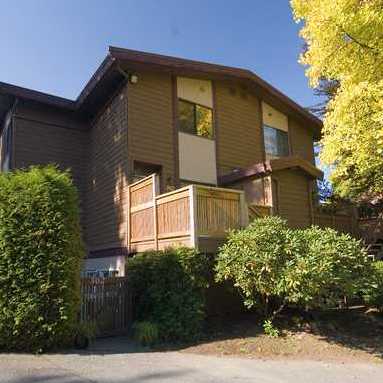 Highland Park
302 Afton Ln. · NWS971
Highland Park
302 Afton Ln. · NWS971
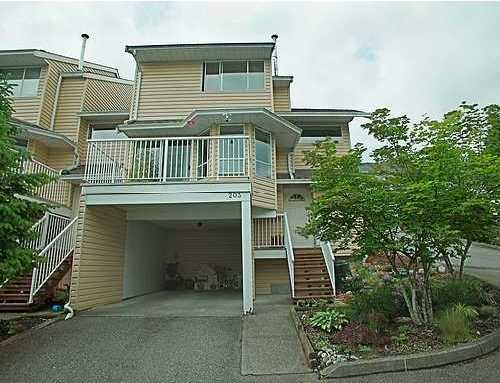 Falcon Hill
1176 Falcon Dr. · NWS2802
Falcon Hill
1176 Falcon Dr. · NWS2802
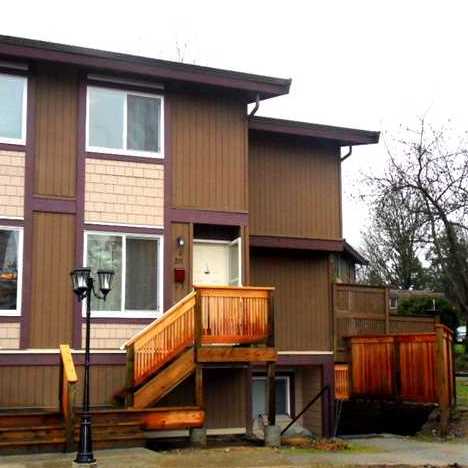 Highland Park
311 Afton Ln. · NWS971
Highland Park
311 Afton Ln. · NWS971
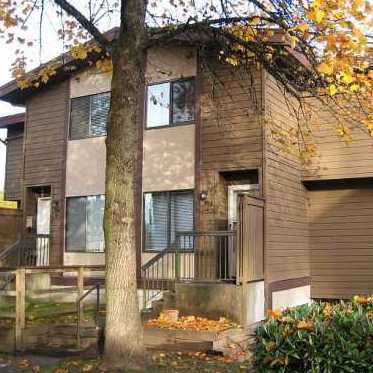 Highland Park
304 Afton Ln. · NWS971
Highland Park
304 Afton Ln. · NWS971
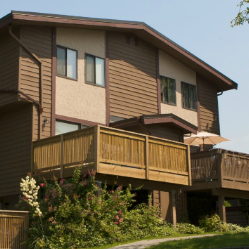 Highland Park
313 Highland Way · NWS971
Highland Park
313 Highland Way · NWS971
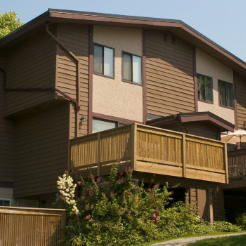 Highland Park
309 Highland Way · NWS971
Highland Park
309 Highland Way · NWS971
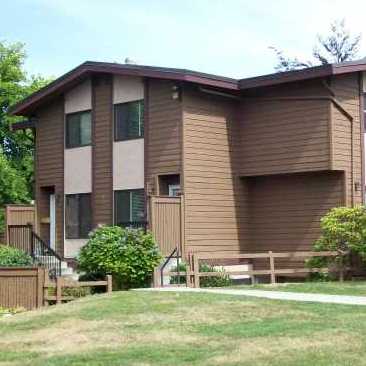 Highland Park
310 Highland Way · NWS971
Highland Park
310 Highland Way · NWS971
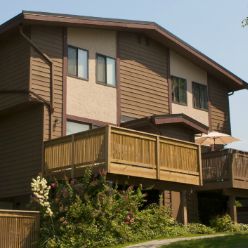 Highland Park
312 Highland Way · NWS971
Highland Park
312 Highland Way · NWS971
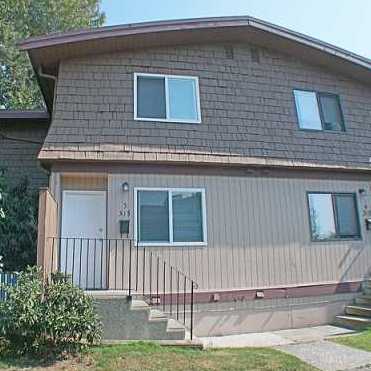 Highland Park
315 Highland Way · NWS971
Highland Park
315 Highland Way · NWS971
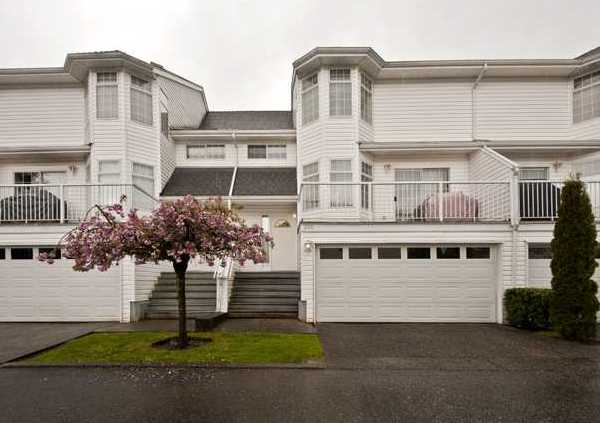 Falcon Heights
1180 Falcon Dr. · NWS2520
Falcon Heights
1180 Falcon Dr. · NWS2520