1062 SPAR DR
- 4 Beds
- 3 Baths
- 1,828 Sqft
- 8,400 Lot Sqft
- 6 Parking
- Built 1974


Property Description
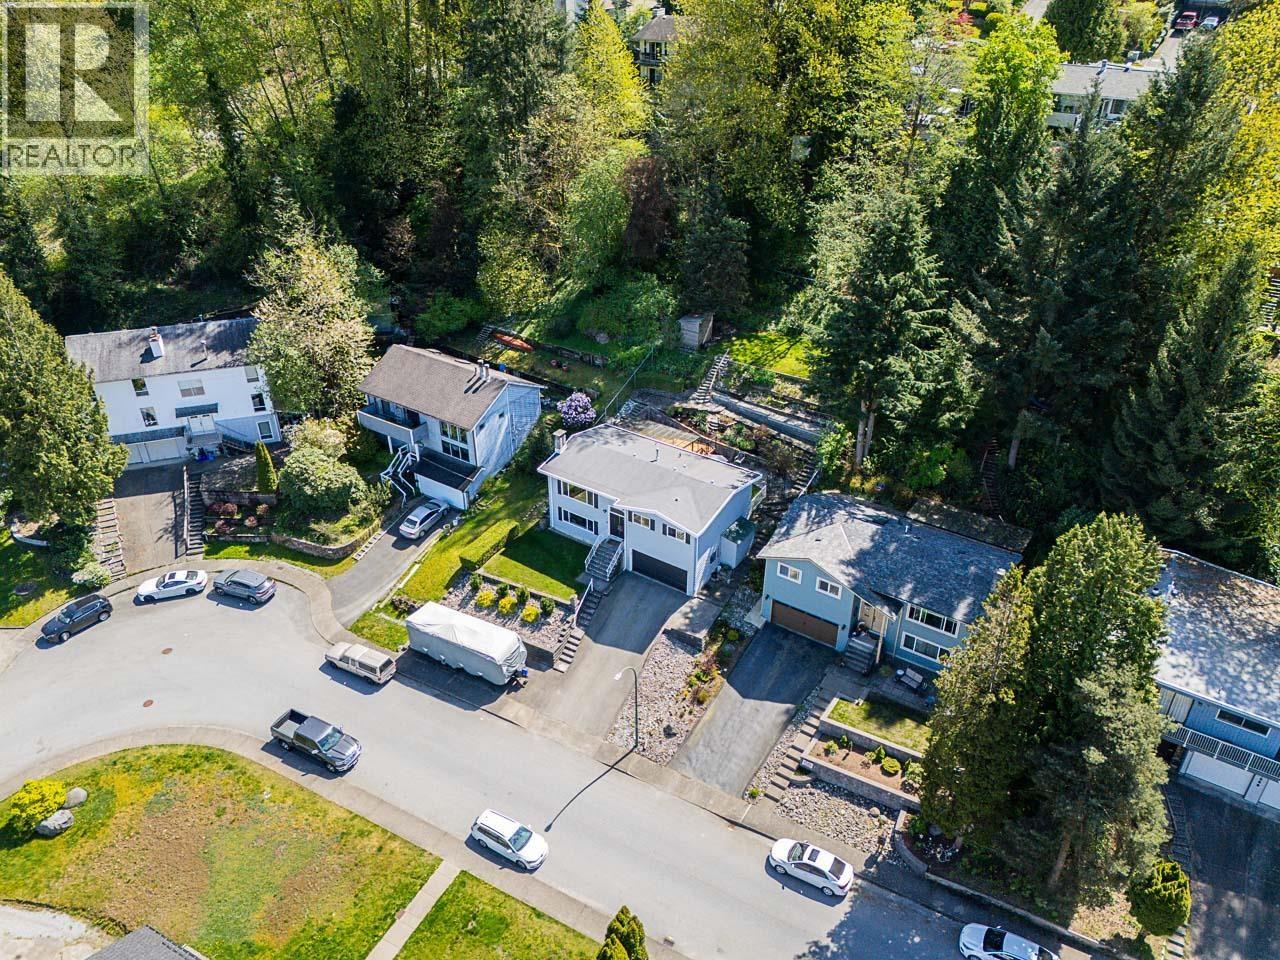
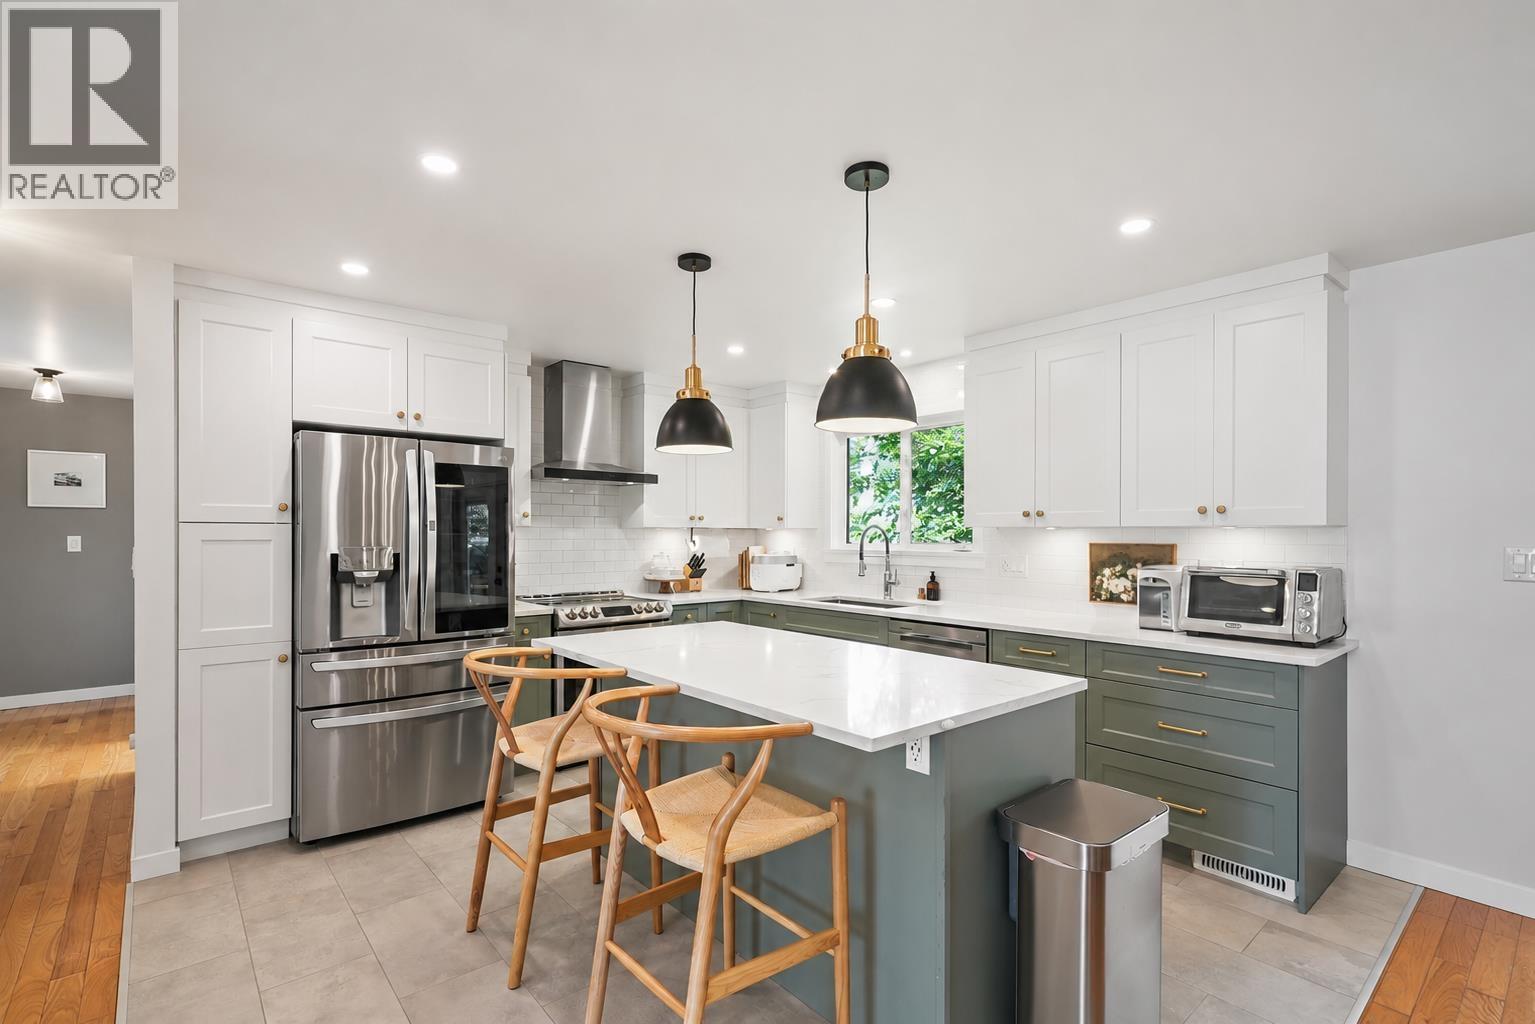
Welcome to this beautifully maintained 4 bed, 3 bath home in sought-after Ranch Park. Tucked on a quiet, family-friendly street, this home showcases pride of ownership and stunning mountain views. Bright, spacious living areas feature hardwood floors and flow seamlessly to a massive patio off the kitchen and dining, perfect for entertaining and summer BBQs. The backyard is ideal for gardening, with a quiet upper tier offering added space and flexibility. Downstairs includes a versatile rec room and 4th bedroom, great for guests or growing families. Recent upgrades include newer appliances and laundry, plus major updates to the roof, furnace, hot water tank, and heat pump. Double garage with room for a workshop, plus ample parking. Minutes to SkyTrain, shopping, recreation, and more. Move-in ready and a fantastic place to call home. (id:48970)
Property Details
- Property Type
- House/Single Family
- Style
- Residential Detached
- Title to Land
- Freehold NonStrata
- Year Built
- 1974
- Area
- Coquitlam · Ranch Park
- View
- Mountains
- Outdoor
- Patio,Deck, Garden,Balcony
- Heating / Cooling
- Forced Air,Natural Gas
- Flooring
- Hardwood,Other,Tile
- Construction
- Frame Wood,Aluminum Siding,Wood Siding
- Parking
- Additional Parking,Garage Double,Open,Front Access,Asphalt,Garage Door Opener (6 stalls)
- Water Supply
- Public
- Kitchens
- 1
- Fireplaces
- 2
Financial
Rooms 12
Features & Appliances
- 🧺Washer/Dryer
- 🧺Dishwasher
- 🧊Refrigerator
- 🍳Stove
- 🪟Window Coverings
For Sale in 1062 SPAR DRIVE & Complex
↑ Back to top| Date | Address | Status | Bed | Bath | Price | Sqft | DOM | Strata Fee | Tax | Listed By |
|---|---|---|---|---|---|---|---|---|---|---|
| 2026-07-27 | 1071 Spar Drive | Active | 4 | 3 | $1,459,000 ($642/sf) | 2274 | 0 | $5,089 (2025) | Stonehaus Realty Corp. | |
| 2026-07-17 | 1062 Spar Drive | Active | 4 | 3 | $1,475,000 ($807/sf) | 1828 | 0 | $5,821 (2025) | Oakwyn Realty Ltd. | |
| Avg | $1,467,000 ($715/sf) | 2051 |
Nearby Buildings with Active Listings
↑ Back to top
Book a Showing

- Abbotsford - 447
- Agassiz - 28
- Burnaby - 54
- Burnaby East - 78
- Burnaby North - 367
- Burnaby South - 348
- Campbell River - 1
- Chilliwack - 221
- Cloverdale - 194
- Comox Valley - 10
- Coquitlam - 566
- Delta - 10
- Duncan - 42
- Esquimalt - 59
- Gulf Islands - 6
- Harrison Hot Springs - 13
- Harrison Mills - 1
- Hope - 22
- Ladner - 110
- Langford - 156
- Langley - 541
- Maple Ridge - 312
- Mill Bay - 2
- Mission - 65
- New Westminster - 444
- North Delta - 29
- North Island - 2
- North Saanich - 8
- North Surrey - 412
- North Vancouver - 747
- Oak Bay - 44
- Osoyoos - 1
- Parksville / Qualicum - 7
- Penticton - 8
- Pitt Meadows - 75
- Port Alberni - 2
- Port Coquitlam - 268
- Port Moody - 268
- Richmond - 1161
- Saanich East - 232
- Saanich West - 92
- Sardis - 154
- Sidney - 152
- Sooke - 39
- South Surrey White Rock - 719
- Surrey - 667
- Tsawwassen - 98
- Vancouver East - 1003
- Vancouver West - 2495
- Victoria - 666
- View Royal - 46
- West Vancouver - 231



