87 W 41ST AVE
- 3 Beds
- 2 Baths
- 1,755 Sqft
- 3,713 Lot Sqft
- 33 Lot (ft)
- 2 Parking
- Built 1933
 1/36
1/36




Property Description
A rare opportunity to own the perfect West Side home with future assembly and redevelopment potential. This beautifully maintained three level character home blends timeless charm with thoughtful updates. Upstairs offers two bedrooms, a powder room, skylights, rich fir floors, and south facing views. The main floor features oak and fir floors, wood burning fireplace, a third bedroom, full bath, elegant living and dining rooms, double glazed character windows, and an updated kitchen overlooking the private, sun filled backyard. The unfinished lower level offers excellent height and endless possibilities. Complete with a detached garage, mature gardens, and convenient rear access from Woodstock, this is a home to enjoy today and invest in for tomorrow. Schools: Van Horne Elementary, Eric Hamber Secondary, Langara College. Close to Hillcrest Comm Centre, Queen Elizabeth Park, the brand new Oakridge Park, Canada Line, VanDusen Gardens, and the shops, cafés, and restaurants along Main Street. OPEN: SEPT 19, 2-4PM (id:48970)
Property Details
- Property Type
- House/Single Family
- Style
- Residential Detached
- Title to Land
- Freehold NonStrata
- Year Built
- 1933
- Area
- Vancouver West · Cambie
- Heating / Cooling
- Forced Air,Natural Gas
- Flooring
- Hardwood,Softwood,Vinyl
- Construction
- Frame Wood,Mixed (Exterior),Wood Siding
- Parking
- Garage Single,Open,Lane Access (2 stalls)
- Water Supply
- Public
- Kitchens
- 1
- Fireplaces
- 1
Financial
Rooms 9
Features & Appliances
- 🧺Washer/Dryer
- 🧺Dishwasher
- 🧊Refrigerator
- 🍳Stove
Location & Parcel
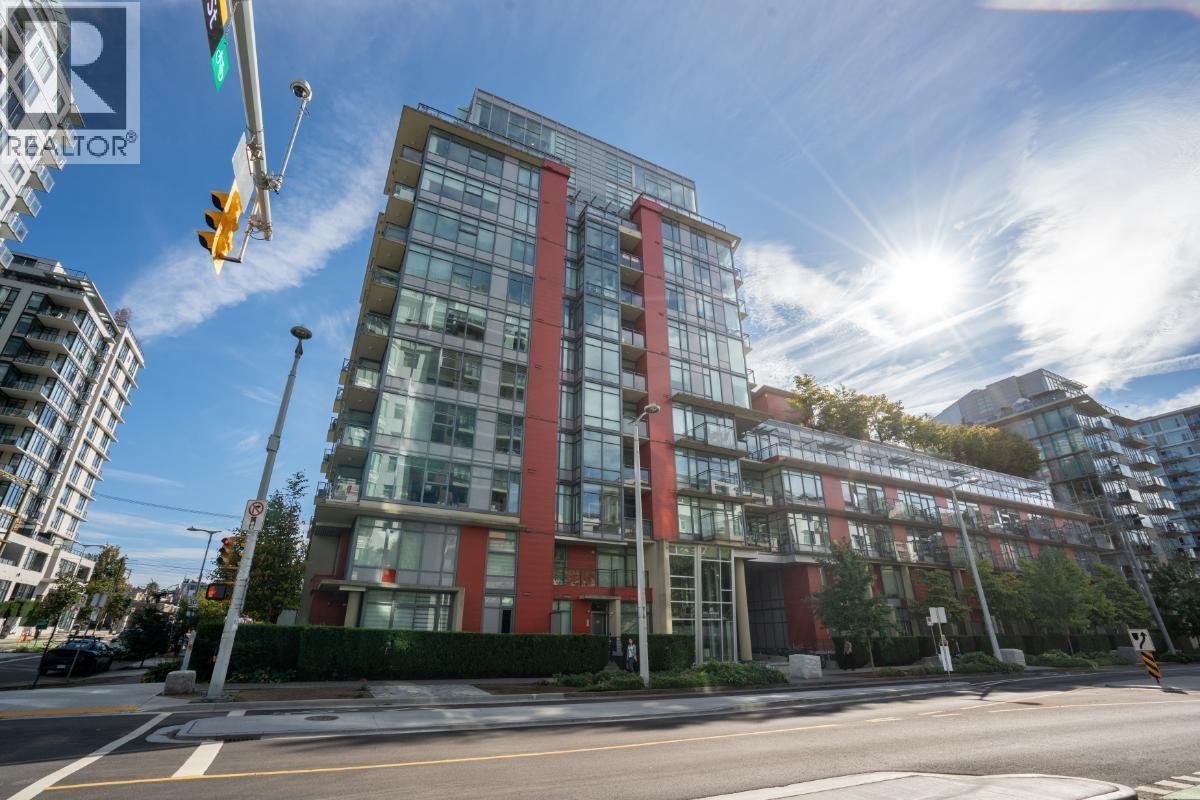
↑ Back to topFor Sale in The One & Complex
↑ Back to top| Date | Address | Status | Bed | Bath | Price | Sqft | DOM | Strata Fee | Tax | Listed By |
|---|---|---|---|---|---|---|---|---|---|---|
| 2026-09-11 | 2017 88 W Pender Street | Active | 0 | 0 | $98,000 ($288/sf) | 340 | 0 | Grand Central Realty | ||
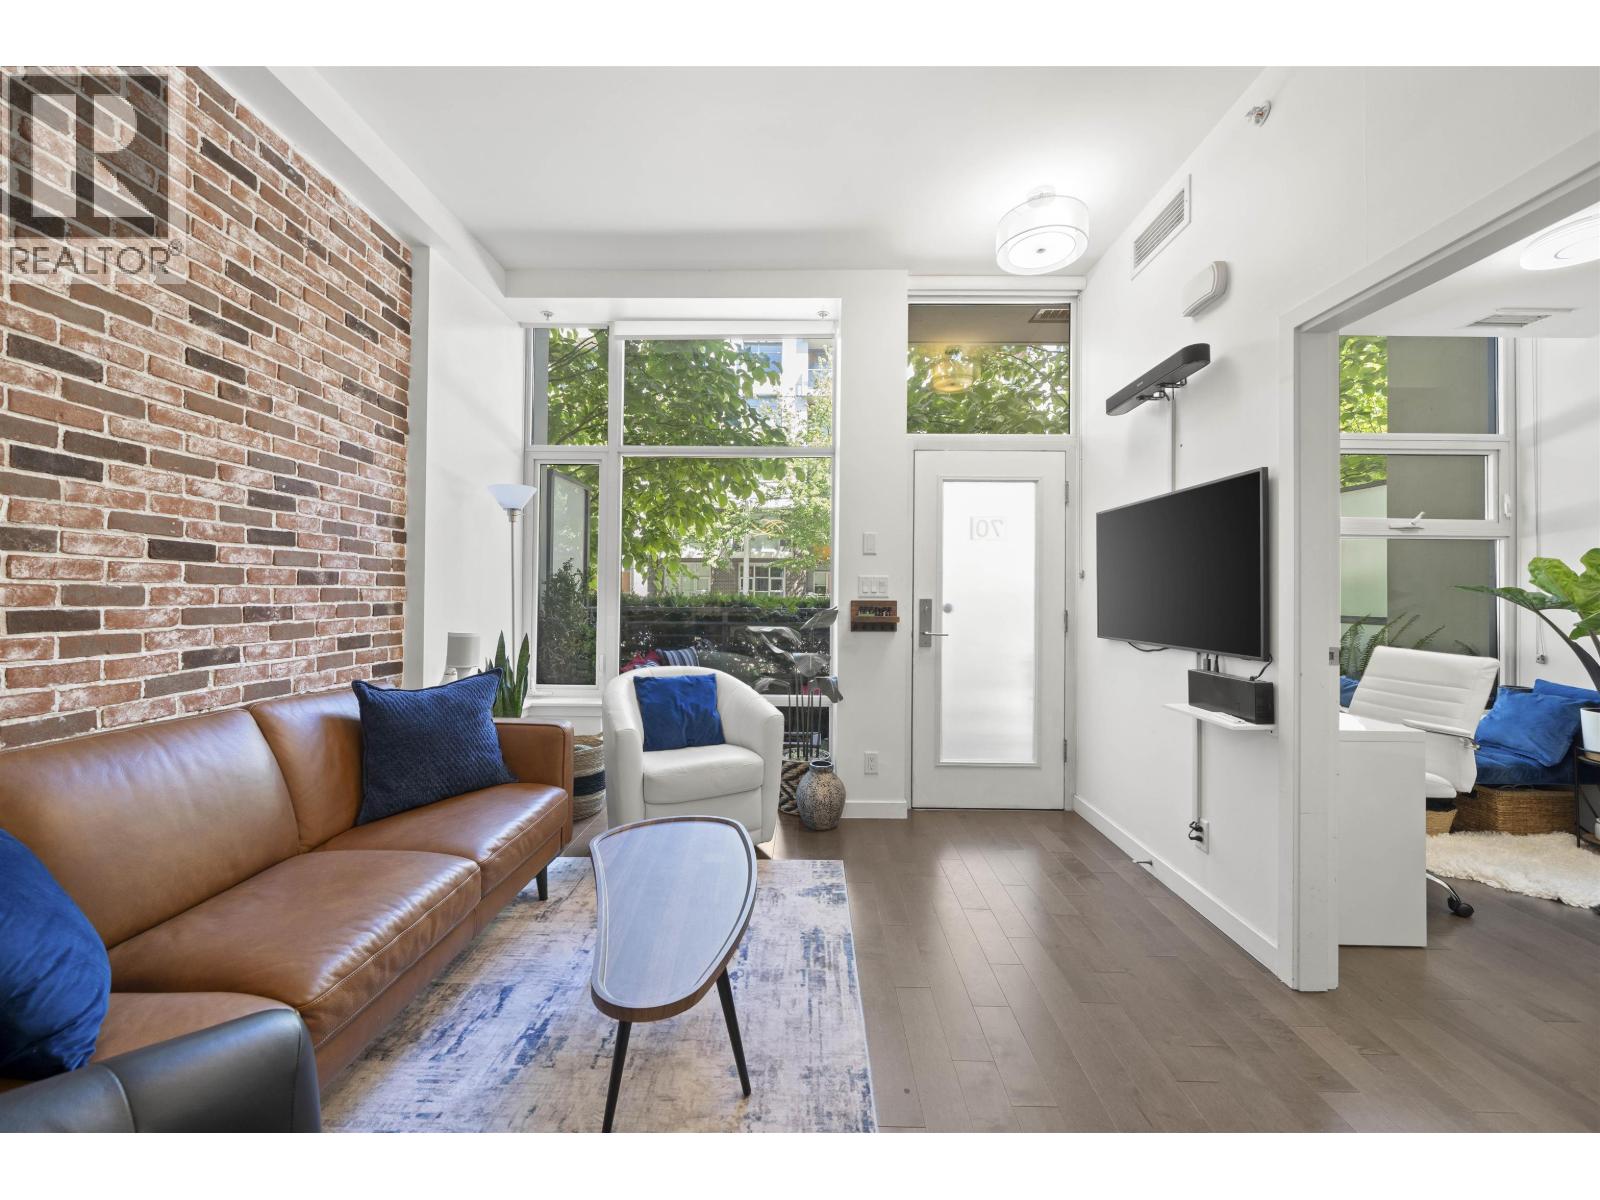
| 2026-09-08 | 70 W 1st Avenue | Active | 2 | 3 | $1,249,000 ($1095/sf) | 1141 | 0 | $1,078 | $4,054 (2026) | Oakwyn Realty Ltd. |
| 2026-09-03 | 906 38 W 1st Avenue | Active | 1 | 1 | $658,800 ($1176/sf) | 560 | 0 | $529 | $2,146 (2026) | Pospischil Realty Group |
| 2026-07-24 | 62 W 1st Avenue | Active | 1 | 2 | $749,000 ($1001/sf) | 748 | 0 | $602 | $2,713 (2025) | eXp Realty |
| 2026-07-14 | 87 W 41st Avenue | Active | 3 | 2 | $1,789,000 ($1019/sf) | 1755 | 0 | $7,836 (2025) | RE/MAX Real Estate Services | |
| 2026-04-02 | 2023 88 W Pender Street | Active | 0 | 0 | $19,999 ($67/sf) | 300 | 0 | Interlink Realty | ||
| 2026-02-07 | 1021&1023 88 W Pender Street | Active | 0 | 0 | $228,000 | 0 | 0 | Grand Central Realty | ||
| Avg | $684,543 ($848/sf) | 807 |
Nearby Buildings with Active Listings
↑ Back to top
Book a Showing

- Abbotsford - 447
- Agassiz - 28
- Burnaby - 54
- Burnaby East - 78
- Burnaby North - 367
- Burnaby South - 348
- Campbell River - 1
- Chilliwack - 221
- Cloverdale - 194
- Comox Valley - 10
- Coquitlam - 566
- Delta - 10
- Duncan - 42
- Esquimalt - 59
- Gulf Islands - 6
- Harrison Hot Springs - 13
- Harrison Mills - 1
- Hope - 22
- Ladner - 110
- Langford - 156
- Langley - 541
- Maple Ridge - 312
- Mill Bay - 2
- Mission - 65
- New Westminster - 444
- North Delta - 29
- North Island - 2
- North Saanich - 8
- North Surrey - 412
- North Vancouver - 747
- Oak Bay - 44
- Osoyoos - 1
- Parksville / Qualicum - 7
- Penticton - 8
- Pitt Meadows - 75
- Port Alberni - 2
- Port Coquitlam - 268
- Port Moody - 268
- Richmond - 1161
- Saanich East - 232
- Saanich West - 92
- Sardis - 154
- Sidney - 152
- Sooke - 39
- South Surrey White Rock - 719
- Surrey - 667
- Tsawwassen - 98
- Vancouver East - 1003
- Vancouver West - 2495
- Victoria - 666
- View Royal - 46
- West Vancouver - 231



