18 3075 TRETHEWEY ST
- 3 Beds
- 1 Baths
- 1,205 Sqft
- 2 Parking
- Built 1978
 1/30
1/30




Property Description
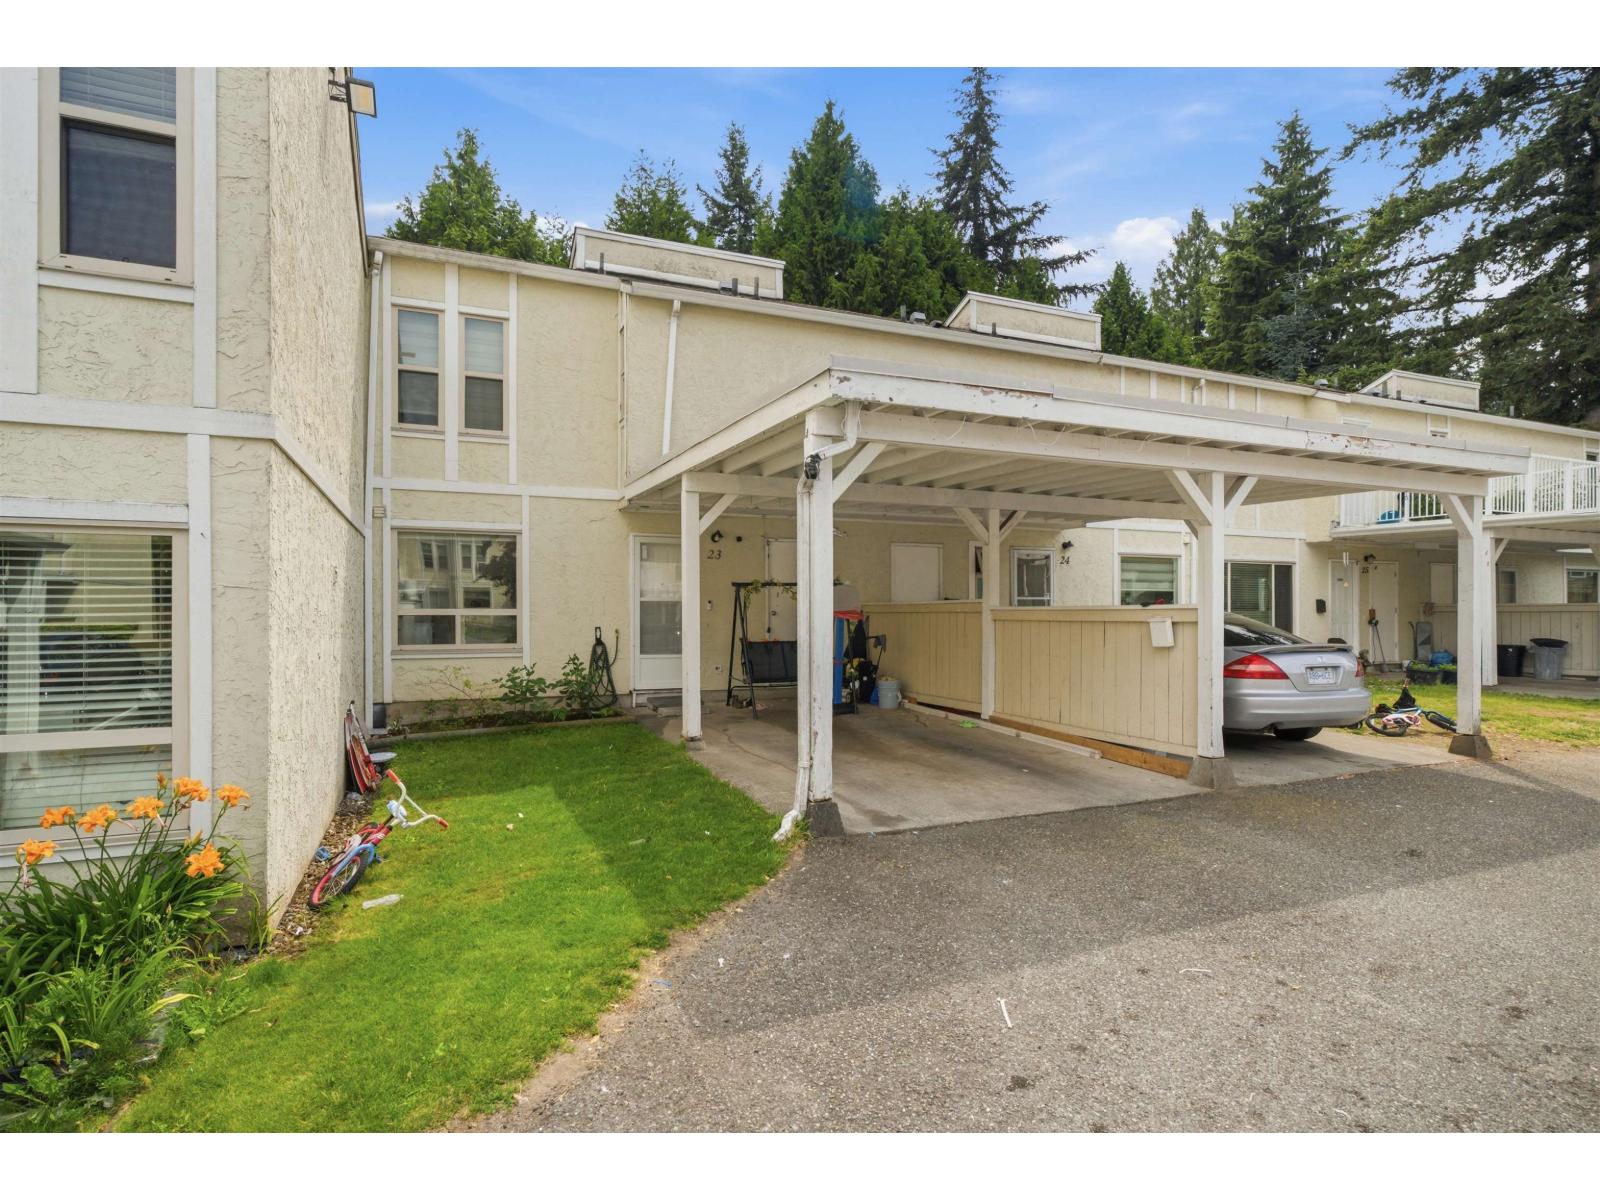
Beautifully updated 3 bedroom & 1 bathroom end-unit townhome offering comfort, style, and one of the largest yards in the complex! Surrounded by mature trees for added privacy, the expansive outdoor space is partially covered and perfect for entertaining, gardening, or giving kids and pets plenty of room to play. Inside you'll find tasteful updates throughout including a bright and open living area and an updated kitchen featuring an island & SS appliances. Spacious bedrooms include a thoughtfully converted oversized closet, creating versatile additional space ideal for a 3rd bedroom, home office or nursery. The insulated outdoor shed provides even more possibilities as a workshop, hobby space, or extra storage. Centrally located close to shopping, schools, parks, restaurants, and transit. Includes 1 parking stall conveniently located right in front, plus additional storage, with a second parking stall available for only $20/month. A fantastic opportunity for first time buyers, downsizers and investors. (id:48970)
Property Details
- Property Type
- Townhouse
- Style
- Residential Attached
- Title to Land
- Freehold Strata
- Year Built
- 1978
- Area
- Abbotsford · Abbotsford West
- Outdoor
- Patio,Deck
- Heating / Cooling
- Baseboard,Electric
- Construction
- Frame Wood,Mixed (Exterior),Vinyl Siding
- Parking
- Carport Single,Guest (2 stalls)
- Water Supply
- Public
- Kitchens
- 1
Financial
- Trash
- Maintenance Grounds
- Management
- Snow Removal
- Water
Rooms 6
Features & Appliances
- 🧺Washer/Dryer
- 🧺Dishwasher
- 🧊Refrigerator
- 🍳Stove
- Cats OK
- Dogs OK
- Pets Allowed w/Rest
For Sale in Silkwood Estates & Complex
↑ Back to top| Date | Address | Status | Bed | Bath | Price | Sqft | DOM | Strata Fee | Tax | Listed By |
|---|---|---|---|---|---|---|---|---|---|---|
| 2026-08-10 | 23 3075 Trethewey Street | Active | 3 | 3 | $589,000 ($478/sf) | 1233 | 0 | $342 | $2,716 (2026) | Planet Group Realty Inc. |
| 2026-07-13 | 18 3075 Trethewey Street | Active | 3 | 1 | $529,900 ($440/sf) | 1205 | 0 | $291 | $2,263 (2025) | eXp Realty of Canada, Inc. |
| Avg | $559,450 ($459/sf) | 1219 |
Nearby Buildings with Active Listings
↑ Back to top
Book a Showing

- Abbotsford - 447
- Agassiz - 28
- Burnaby - 54
- Burnaby East - 78
- Burnaby North - 367
- Burnaby South - 348
- Campbell River - 1
- Chilliwack - 221
- Cloverdale - 194
- Comox Valley - 10
- Coquitlam - 566
- Delta - 10
- Duncan - 42
- Esquimalt - 59
- Gulf Islands - 6
- Harrison Hot Springs - 13
- Harrison Mills - 1
- Hope - 22
- Ladner - 110
- Langford - 156
- Langley - 541
- Maple Ridge - 312
- Mill Bay - 2
- Mission - 65
- New Westminster - 444
- North Delta - 29
- North Island - 2
- North Saanich - 8
- North Surrey - 412
- North Vancouver - 747
- Oak Bay - 44
- Osoyoos - 1
- Parksville / Qualicum - 7
- Penticton - 8
- Pitt Meadows - 75
- Port Alberni - 2
- Port Coquitlam - 268
- Port Moody - 268
- Richmond - 1161
- Saanich East - 232
- Saanich West - 92
- Sardis - 154
- Sidney - 152
- Sooke - 39
- South Surrey White Rock - 719
- Surrey - 667
- Tsawwassen - 98
- Vancouver East - 1003
- Vancouver West - 2495
- Victoria - 666
- View Royal - 46
- West Vancouver - 231



