ELDORADO MEWSListing Information
Active Listing · MLS® R3145162
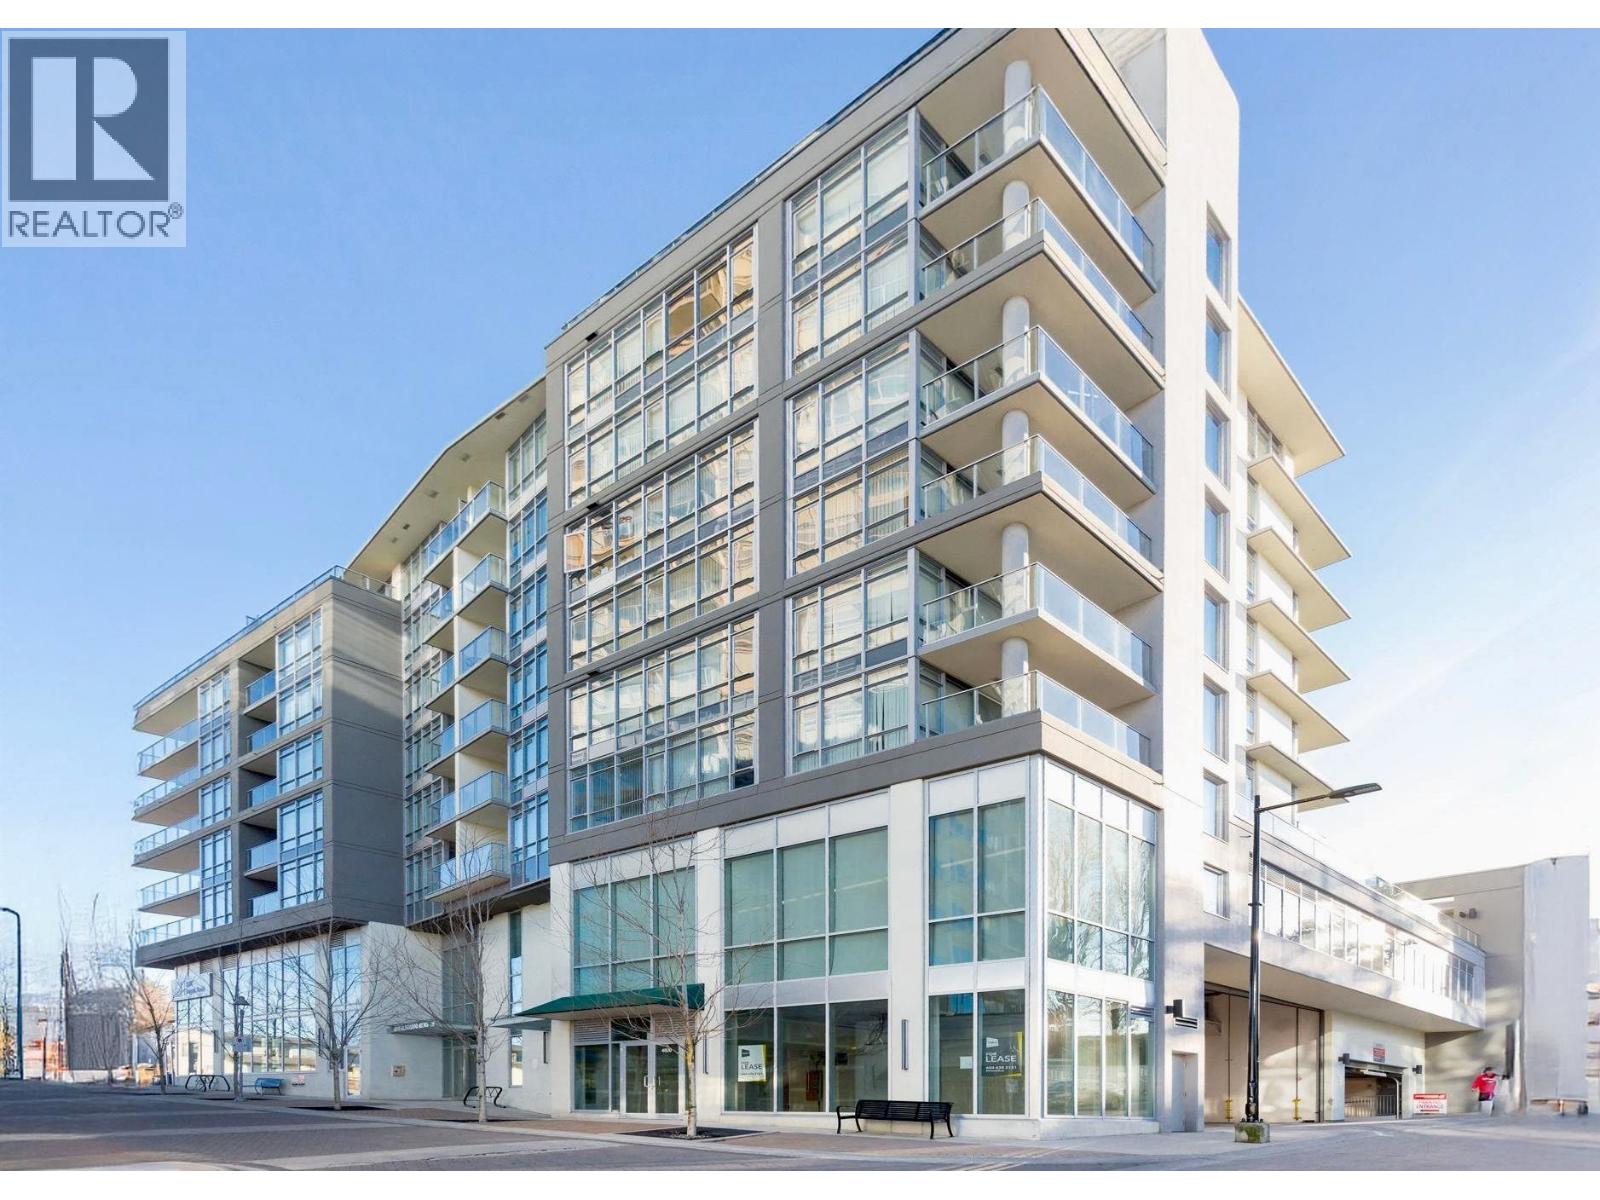
220 4818 ELDORADO MEWS
Vancouver · Collingwood VE · Vancouver East V5R0B3
$479,900
- 1 Beds
- 1 Baths
- 535 Sqft
- 1 Parking
- Built 2013

★ Building Specialist
Les Twarog
RE/MAX Crest Realty (Westside)
30+ Years Downtown & Westside Expert
604.671.7000
les@6717000.com
Property Description
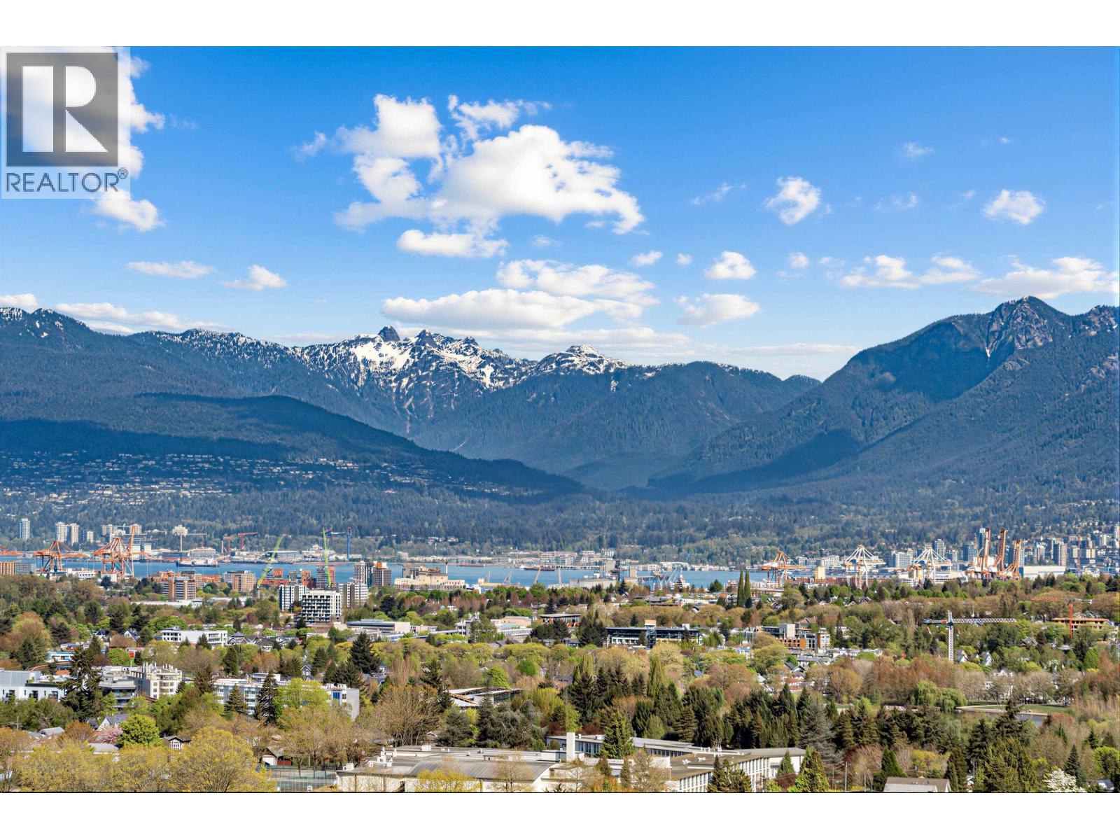
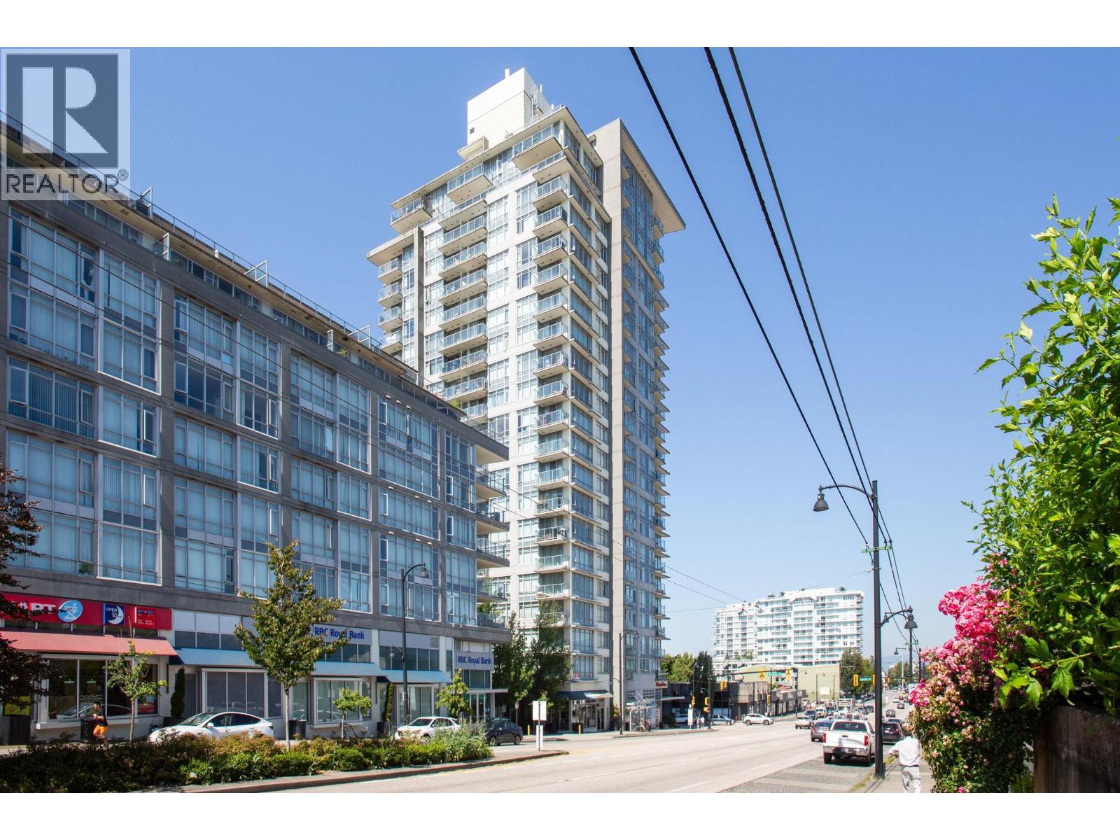
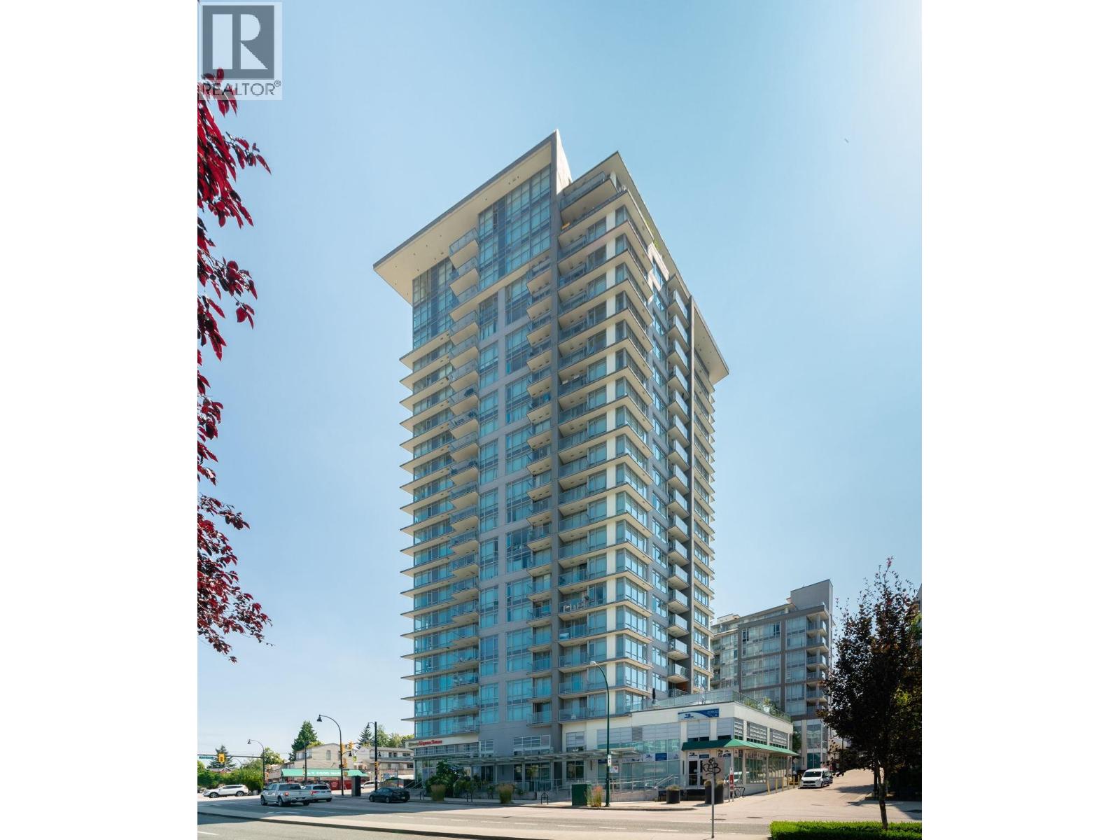
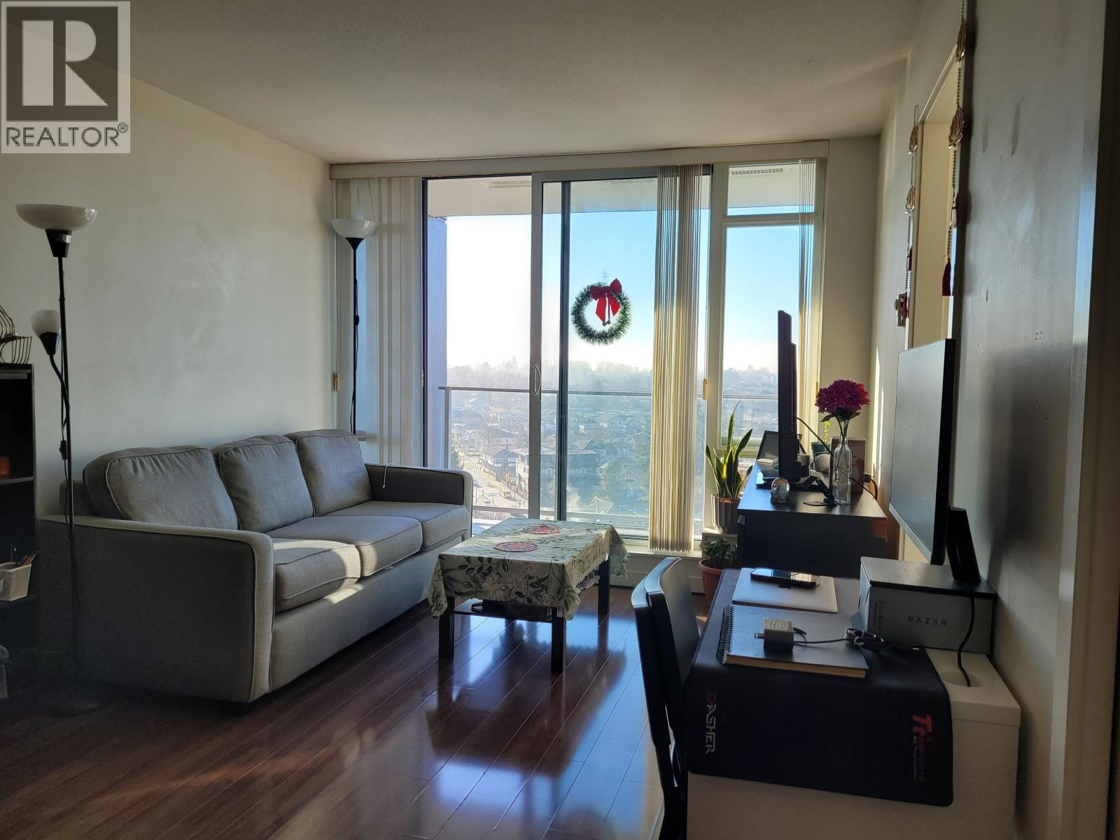
Welcome to Eldorado Mews! This bright and well-designed 1 Bedroom + Den offers a functional open-concept layout with no wasted space. The versatile den is perfect for a home office or guest area. The modern kitchen features stone countertops, stainless steel appliances and ample cabinet space, flowing into the spacious living and dining areas. Large windows bring in plenty of natural light, while the private patio overlooks the quiet inner courtyard, offering a peaceful setting away from the traffic and noise of Kingsway. Steps to parks, shopping, restaurants, transit and everyday essentials. Ideal for first-time buyers, downsizers or investors. Virtually staged photos. (id:48970)
Property Details
- Property Type
- Apartment Unit
- Style
- Multi Family,Residential Attached
- Title to Land
- Freehold Strata
- Year Built
- 2013
- Area
- Vancouver East · Collingwood VE
- Exposure
- South
- Outdoor
- Patio, Garden
- Heating / Cooling
- Baseboard,Electric
- Flooring
- Laminate,Tile,Carpet
- Construction
- Concrete,Concrete Block,Concrete Frame,Aluminum Siding,Concrete (Exterior),Glass (Exterior)
- Parking
- Garage Single,Guest,Rear Access,Concrete,Garage Door Opener (1 stall)
- Water Supply
- Public
- Kitchens
- 1
- Units in Development
- 33590
Financial
List Price$479,900
Gross Taxes$1,610 · 2025
Maintenance Fee$416/mo
✦ Included in the Maintenance Fee
- Exercise Centre
- Trash
- Maintenance Grounds
- Gas
- Hot Water
- Management
- Snow Removal
Rooms 7
Den
Bedroom
Patio
Living Room
Dining Room
Kitchen
Foyer
Features & Appliances
✦ Appliances & Features
- 🧺Washer/Dryer
- 🧺Dishwasher
- 🧊Refrigerator
- 🍳Stove
- 🍲Microwave
- 🚨Smoke Detector(s)
- 🪟Window Coverings
✦ Bylaws & Pets
- Cats OK
- Dogs OK
- Number Limit (Two)
- Pets Allowed w/Rest
Location & Parcel
↑ Back to topFor Sale in Eldorado Mews & Complex
↑ Back to top| Date | Address | Status | Bed | Bath | Price | Sqft | DOM | Strata Fee | Tax | Listed By |
|---|---|---|---|---|---|---|---|---|---|---|
| 2026-09-21 | 319 4818 Eldorado Mews | Active | 1 | 1 | $449,000 ($830/sf) | 541 | 0 | $375 | $1,695 (2026) | Rennie & Associates Realty Ltd. |
| 2026-09-10 | 1605 4815 Eldorado Mews | Active | 1 | 1 | $499,500 ($910/sf) | 549 | 0 | $425 | $1,802 (2025) | Luxmore Realty |
| 2026-07-29 | 1103 4815 Eldorado Mews | Active | 1 | 1 | $475,000 ($873/sf) | 544 | 0 | $425 | $1,693 (2025) | Sutton Group-West Coast Realty |
| 2026-07-13 | 220 4818 Eldorado Mews | Active | 1 | 1 | $479,900 ($897/sf) | 535 | 0 | $416 | $1,610 (2025) | RE/MAX Westcoast |
| 2026-06-03 | 810 4815 Eldorado Mews | Active | 1 | 1 | $399,900 ($966/sf) | 414 | 0 | $317 | $1,447 (2026) | Rennie & Associates Realty Ltd. |
| 2026-05-19 | Collingwood Ve | Active | 1 | 0 | $475,000 ($4318/sf) | 110 | 0 | $1 | RE/MAX Crest Realty | |
| 2026-04-23 | 2102 4815 Eldorado Mews | Active | 2 | 2 | $898,000 ($1059/sf) | 848 | 0 | $650 | $2,883 (2026) | RE/MAX Select Properties |
| 2026-04-15 | 206 4815 Eldorado Mews | Active | 1 | 1 | $499,900 ($912/sf) | 548 | 0 | $425 | $1,703 (2025) | Rennie & Associates Realty Ltd. |
| 2026-04-15 | 205 4815 Eldorado Mews | Active | 1 | 1 | $489,900 ($894/sf) | 548 | 0 | $425 | $1,703 (2025) | Rennie & Associates Realty Ltd. |
| 2026-04-14 | 1010 4815 Eldorado Mews | Active | 1 | 1 | $449,900 ($1087/sf) | 414 | 0 | $317 | $1,409 (2025) | Rennie & Associates Realty Ltd. |
| 2026-01-16 | 1308 4815 Eldorado Mews | Active | 1 | 1 | $510,000 ($992/sf) | 514 | 0 | $400 | $1,712 (2025) | Heller Murch Realty |
| Avg | $511,455 ($1011/sf) | 506 |
Nearby Buildings with Active Listings
↑ Back to topThe Eldorado
4888 Nanaimo St. · Vancouver
Twin Court
2277 EAST 30th Ave. · Vancouver
The Scena
2239 Kingsway Other · Vancouver
King's Court
2238 Kingsway Other · Vancouver
Clarendon Heights
4933 Clarendon St. · Vancouver
The Windsor
2435 Kingsway Other · Vancouver
Clarendon Place
4893 Clarendon St. · Vancouver
Kensington Gardens
2220 Kingsway Ave. · Vancouver
Where this information comes from:
Listing details, room sizes, features and financials are from the active MLS® listing
R3145162, Real Estate Board of Greater Vancouver, listed by RE/MAX Westcoast (Wilson Chiu PREC*).
Listed Jul 13, 2026. Feed last updated Jul 16, 2026.
Building-level information is from the BCCondos.net building database.
Measurements are provided by the listing brokerage and are approximate — buyer to verify all data.
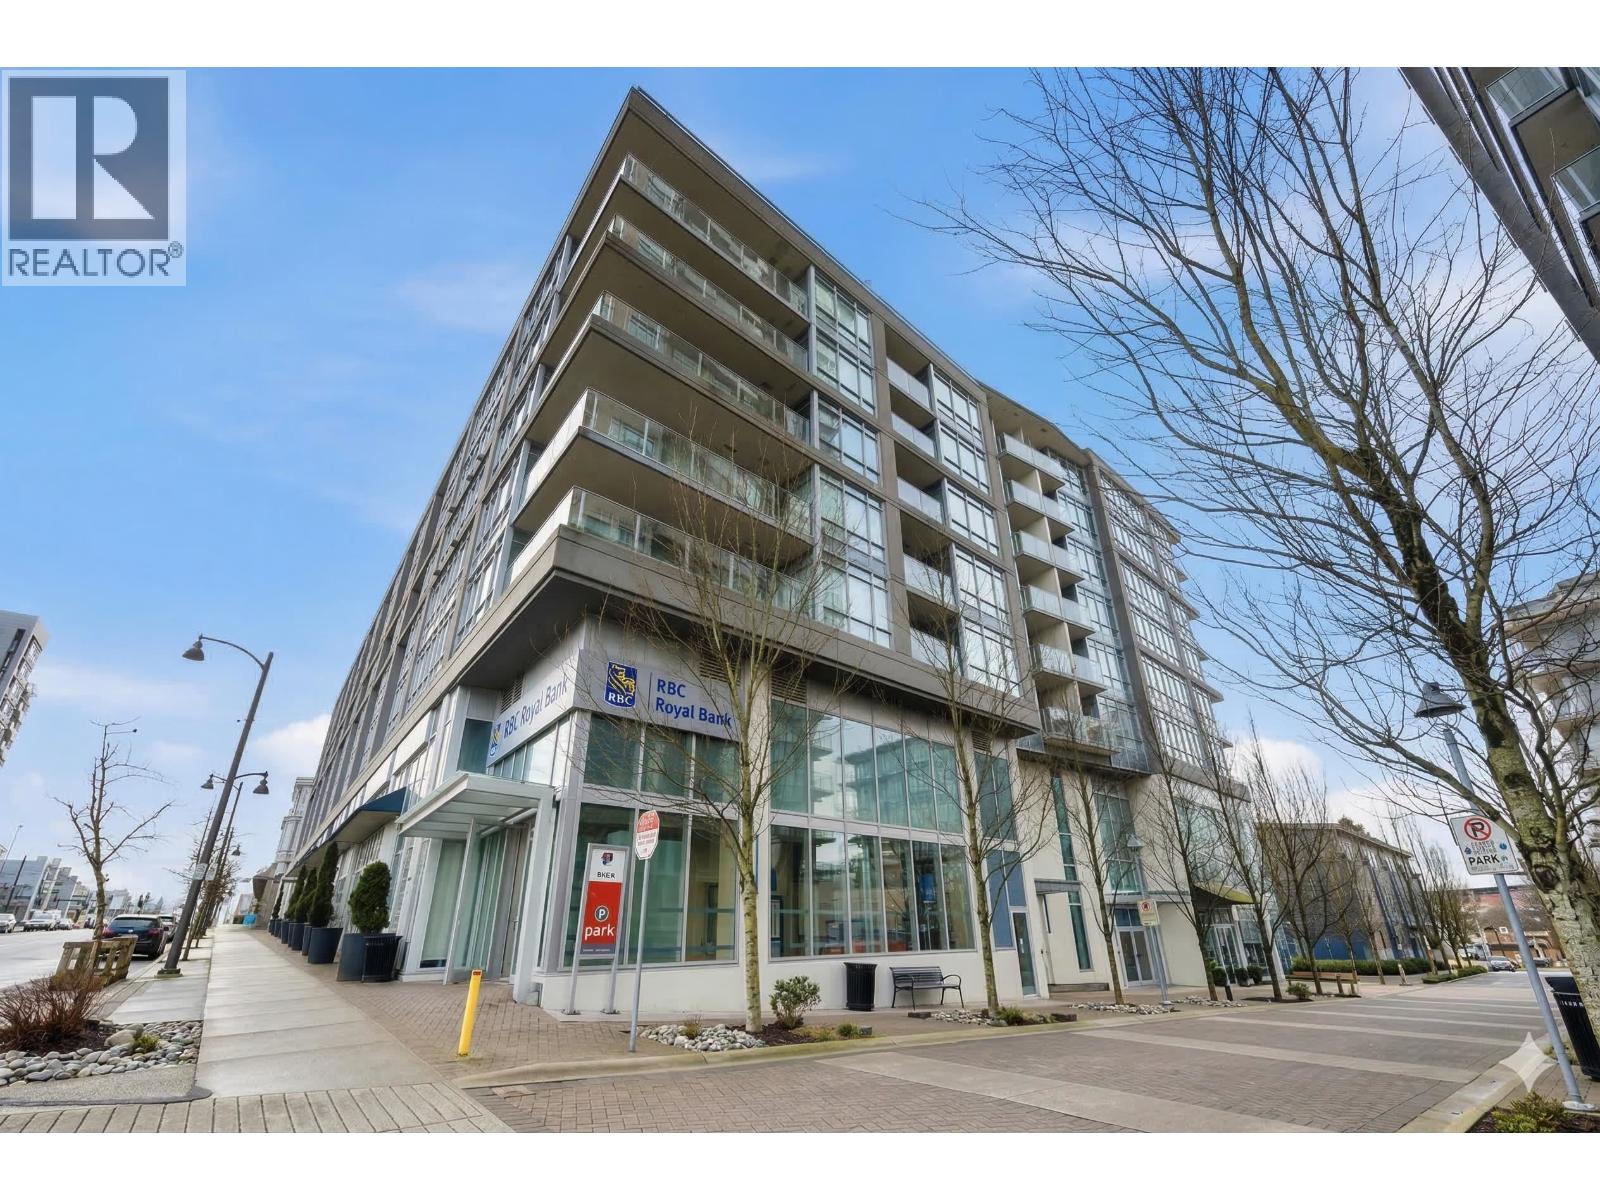
319 4818 ELDORADO MEWS
1 bed · 1 bath · MLS® R3166999
$449,000

1605 4815 ELDORADO MEWS
1 bed · 1 bath · MLS® R3163848
$499,500
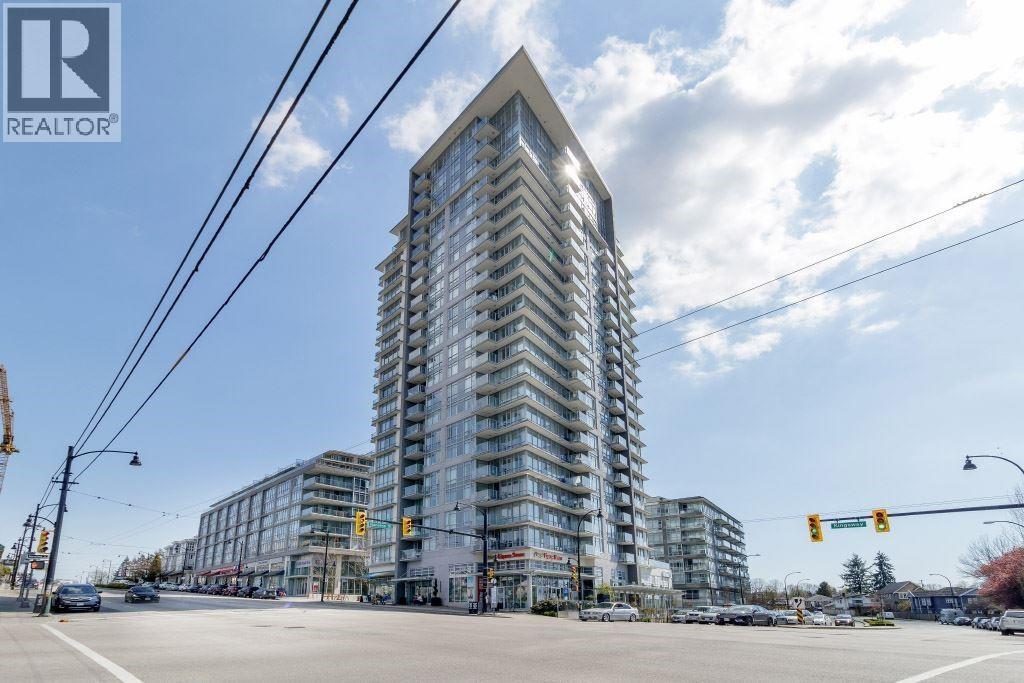
1103 4815 ELDORADO MEWS
1 bed · 1 bath · MLS® R3151023
$475,000
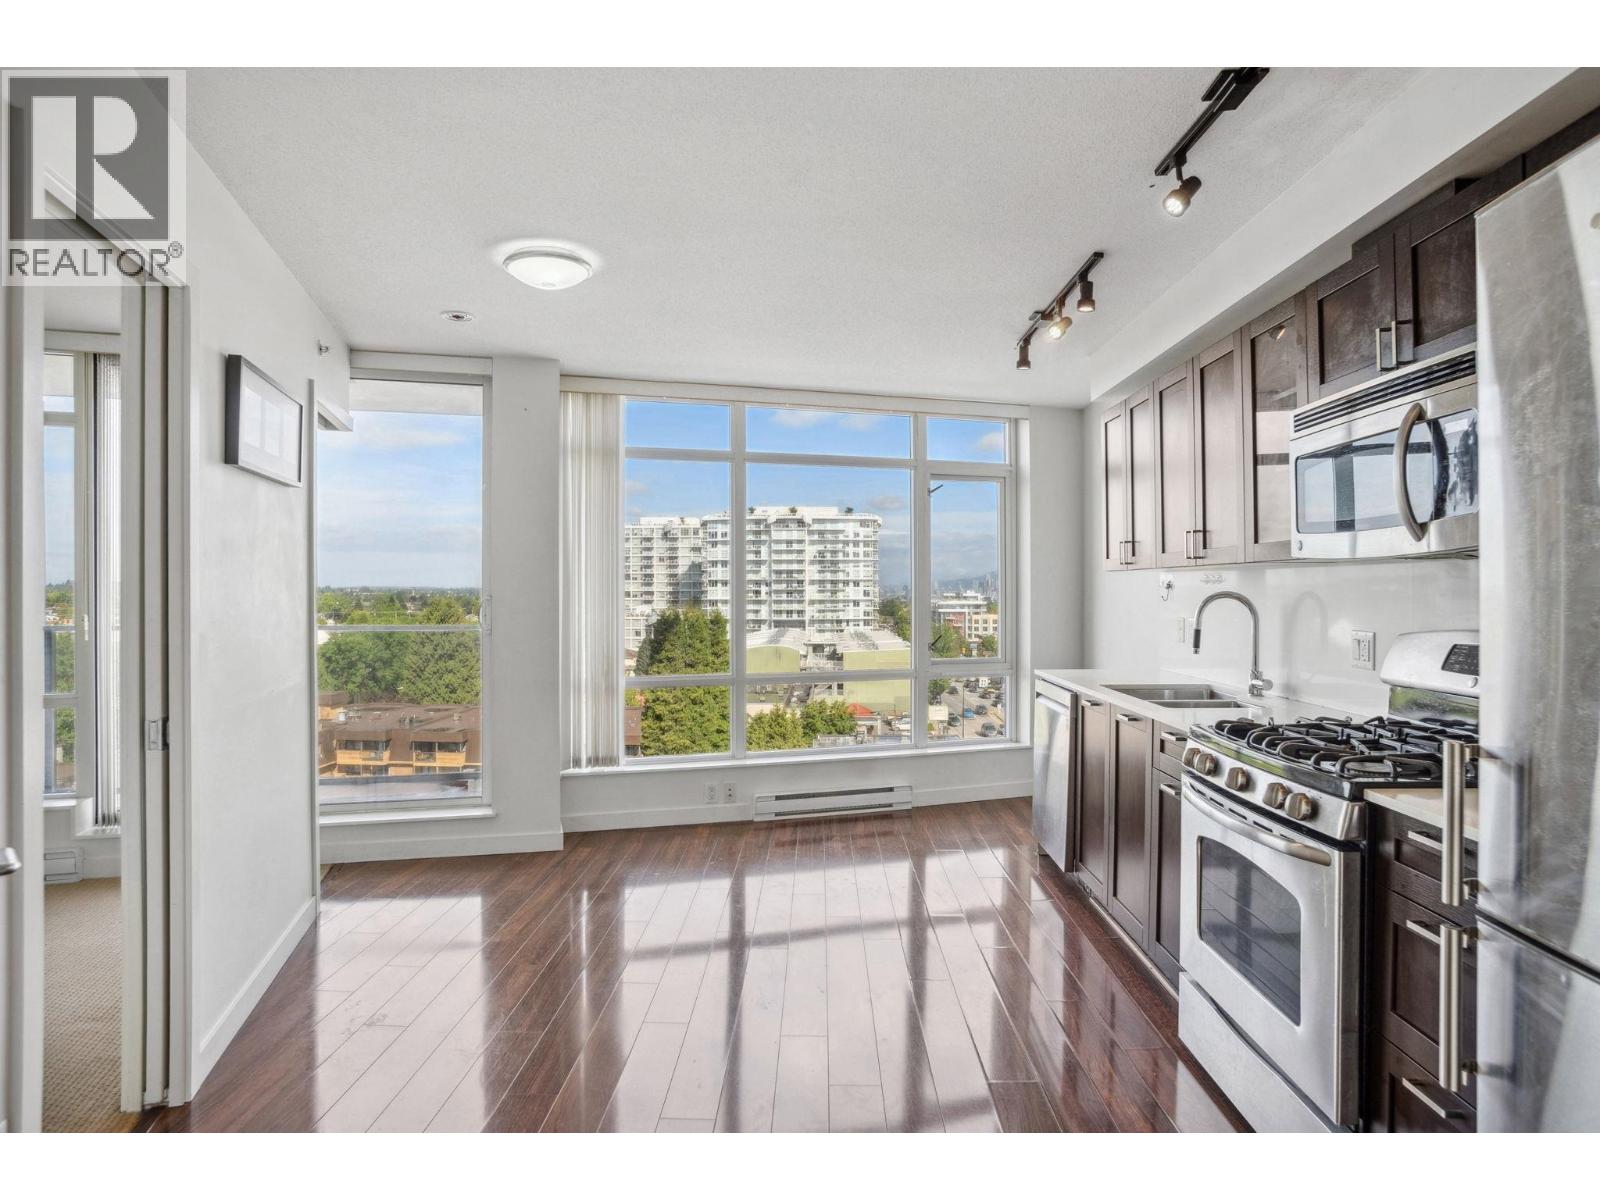
810 4815 ELDORADO MEWS
1 bed · 1 bath · MLS® R3132243
$399,900

Collingwood VE
1 bed · 0 bath · MLS® R3125031
$475,000
2102 4815 ELDORADO MEWS
2 bed · 2 bath · MLS® R3115528
$898,000
205 4815 ELDORADO MEWS
1 bed · 1 bath · MLS® R3111863
$489,900
206 4815 ELDORADO MEWS
1 bed · 1 bath · MLS® R3111820
$499,900
1010 4815 ELDORADO MEWS
1 bed · 1 bath · MLS® R3111621
$449,900
1308 4815 ELDORADO MEWS
1 bed · 1 bath · MLS® R3081590
$510,000
Book a Showing
220 4818 ELDORADO MEWS · Eldorado Mews · MLS® R3145162 · with Les Twarog

Les TwarogUsually replies within minutes
Building List Count by City
- Abbotsford - 447
- Agassiz - 28
- Burnaby - 54
- Burnaby East - 78
- Burnaby North - 367
- Burnaby South - 348
- Campbell River - 1
- Chilliwack - 221
- Cloverdale - 194
- Comox Valley - 10
- Coquitlam - 566
- Delta - 10
- Duncan - 42
- Esquimalt - 59
- Gulf Islands - 6
- Harrison Hot Springs - 13
- Harrison Mills - 1
- Hope - 22
- Ladner - 110
- Langford - 156
- Langley - 541
- Maple Ridge - 312
- Mill Bay - 2
- Mission - 65
- New Westminster - 444
- North Delta - 29
- North Island - 2
- North Saanich - 8
- North Surrey - 412
- North Vancouver - 747
- Oak Bay - 44
- Osoyoos - 1
- Parksville / Qualicum - 7
- Penticton - 8
- Pitt Meadows - 75
- Port Alberni - 2
- Port Coquitlam - 268
- Port Moody - 268
- Richmond - 1161
- Saanich East - 232
- Saanich West - 92
- Sardis - 154
- Sidney - 152
- Sooke - 39
- South Surrey White Rock - 719
- Surrey - 667
- Tsawwassen - 98
- Vancouver East - 1003
- Vancouver West - 2495
- Victoria - 666
- View Royal - 46
- West Vancouver - 231
Pages
About


MLS®, REALTOR® and the associated logos are trademarks of The Canadian Real Estate Association


The listing data is provided under copyright by the Chilliwack & District Real Estate Board, Fraser Valley Real Estate Board or Real Estate Board of Greater Vancouver.
The listing data is deemed reliable but is not guaranteed accurate by the Chilliwack & District Real Estate Board, Fraser Valley Real Estate Board, Real Estate Board of Greater Vancouver, nor BCCondos.