4802 VENABLES ST
- 4 Beds
- 2 Baths
- 2,437 Sqft
- 5,978 Lot Sqft
- 49 Lot (ft)
- 3 Parking
- Built 1955
 1/35
1/35




Property Description
LISTED UNDER ASSESSED VALUE! A great deal on an exceptional property on a nearly 6000sqft corner lot with a city park across the street. Beautifully renovated 4 bed/2 bath home with an excellent layout for entertaining your friends and family. Plenty of outdoor space including a fully fenced backyard. The gourmet kitchen boasts a deep farmhouse sink, stone countertops & large island. French doors lead to your oversized & sunny south-facing deck where you can enjoy spectacular views of the city. The upper level offers 3 beds, while the lower level includes a large rec room and a 1 bed mortgage helper with its own private laundry. (can be easily converted back to the main house). Perfectly situated between The Amazing Brentwood and Burnaby Heights to enjoy the best amenities, shopping & dining. Easy access to Hwy 1, downtown, SFU, BCIT and Skytrain. (id:48970)
Property Details
- Property Type
- House/Single Family
- Style
- Residential Detached
- Title to Land
- Freehold NonStrata
- Year Built
- 1955
- Area
- Burnaby North · Brentwood Park
- View
- City & Park Views
- Outdoor
- Patio,Deck, Garden,Balcony,Private Yard
- Heating / Cooling
- Forced Air
- Flooring
- Hardwood,Mixed,Tile
- Construction
- Concrete,Frame Wood,Stone (Exterior),Stucco
- Parking
- Additional Parking,Garage Single,Concrete (3 stalls)
- Water Supply
- Public
- Kitchens
- 2
- Fireplaces
- 1
Financial
Rooms 14
Features & Appliances
- 🧺Washer/Dryer
- 🧺Dishwasher
- 🧊Refrigerator
- 🍳Stove
- 🪟Window Coverings
For Sale in 4802 VENABLES STREET & Complex
↑ Back to top| Date | Address | Status | Bed | Bath | Price | Sqft | DOM | Strata Fee | Tax | Listed By |
|---|---|---|---|---|---|---|---|---|---|---|
| 2026-07-07 | 4802 Venables Street | Active | 4 | 2 | $1,899,800 ($780/sf) | 2437 | 0 | $7,010 (2025) | Oakwyn Realty Northwest | |
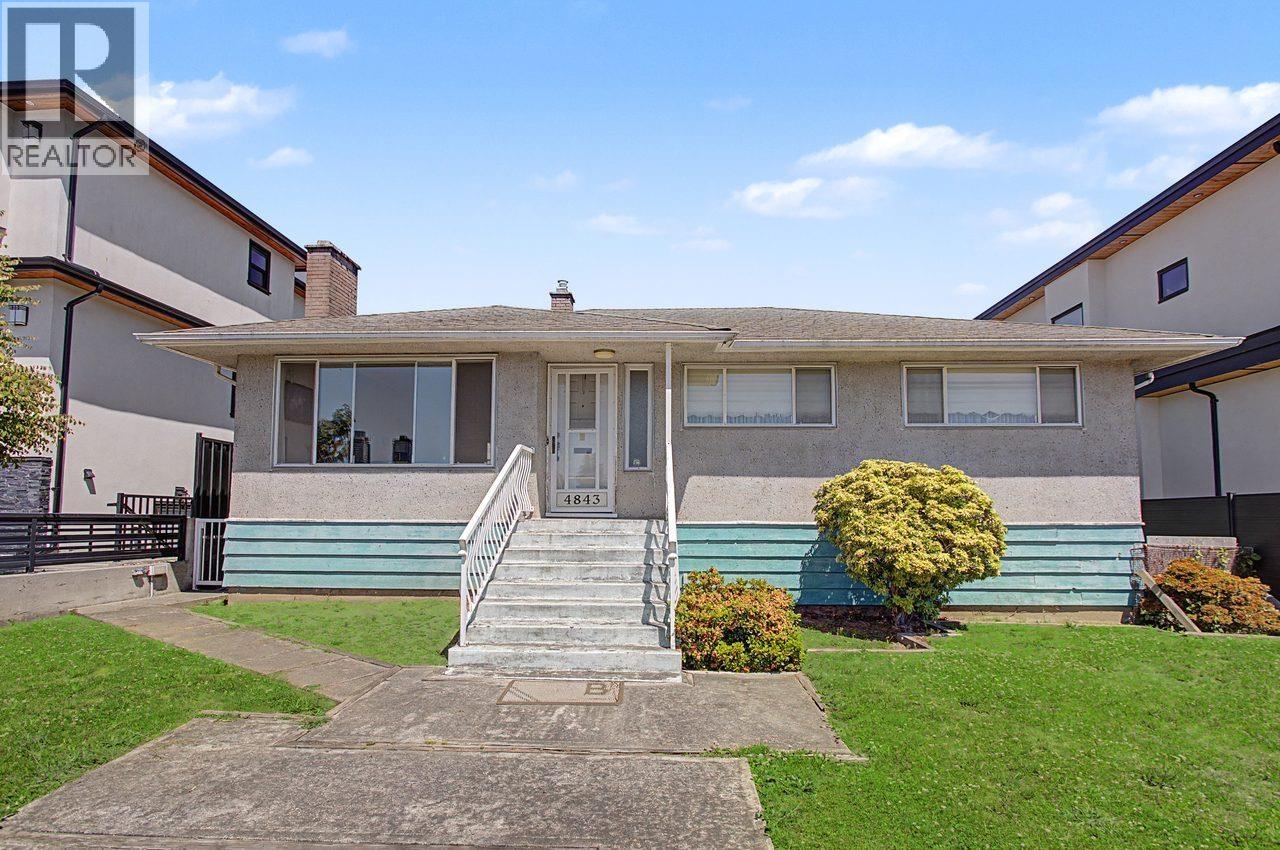
| 2026-06-19 | 4843 Venables Street | Active | 4 | 2 | $1,499,900 ($597/sf) | 2512 | 0 | $6,604 (2025) | RE/MAX Crest Realty | |
| Avg | $1,699,850 ($687/sf) | 2475 |
Nearby Buildings with Active Listings
↑ Back to top
Book a Showing

- Abbotsford - 447
- Agassiz - 28
- Burnaby - 54
- Burnaby East - 78
- Burnaby North - 367
- Burnaby South - 348
- Campbell River - 1
- Chilliwack - 221
- Cloverdale - 194
- Comox Valley - 10
- Coquitlam - 566
- Delta - 10
- Duncan - 42
- Esquimalt - 59
- Gulf Islands - 6
- Harrison Hot Springs - 13
- Harrison Mills - 1
- Hope - 22
- Ladner - 110
- Langford - 156
- Langley - 541
- Maple Ridge - 312
- Mill Bay - 2
- Mission - 65
- New Westminster - 444
- North Delta - 29
- North Island - 2
- North Saanich - 8
- North Surrey - 412
- North Vancouver - 747
- Oak Bay - 44
- Osoyoos - 1
- Parksville / Qualicum - 7
- Penticton - 8
- Pitt Meadows - 75
- Port Alberni - 2
- Port Coquitlam - 268
- Port Moody - 268
- Richmond - 1161
- Saanich East - 232
- Saanich West - 92
- Sardis - 154
- Sidney - 152
- Sooke - 39
- South Surrey White Rock - 719
- Surrey - 667
- Tsawwassen - 98
- Vancouver East - 1003
- Vancouver West - 2495
- Victoria - 666
- View Royal - 46
- West Vancouver - 231



