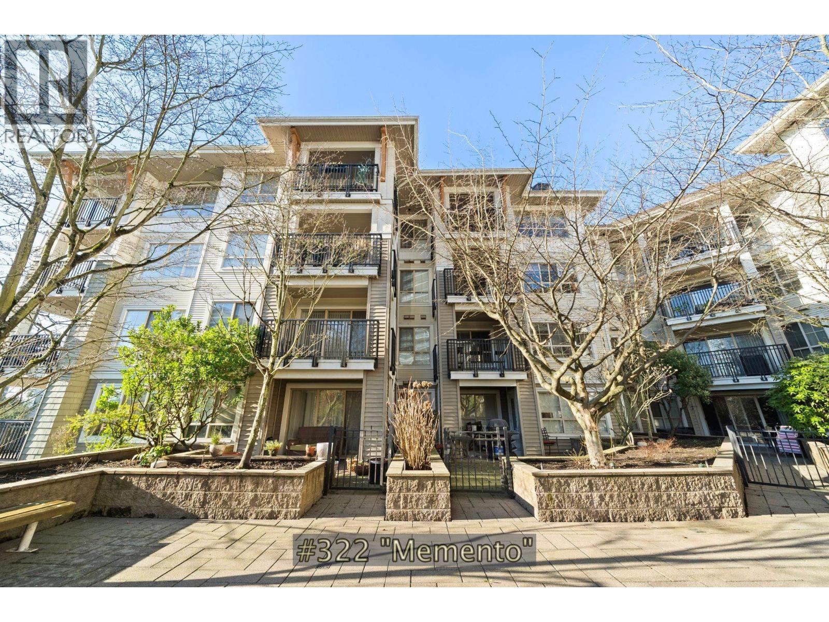
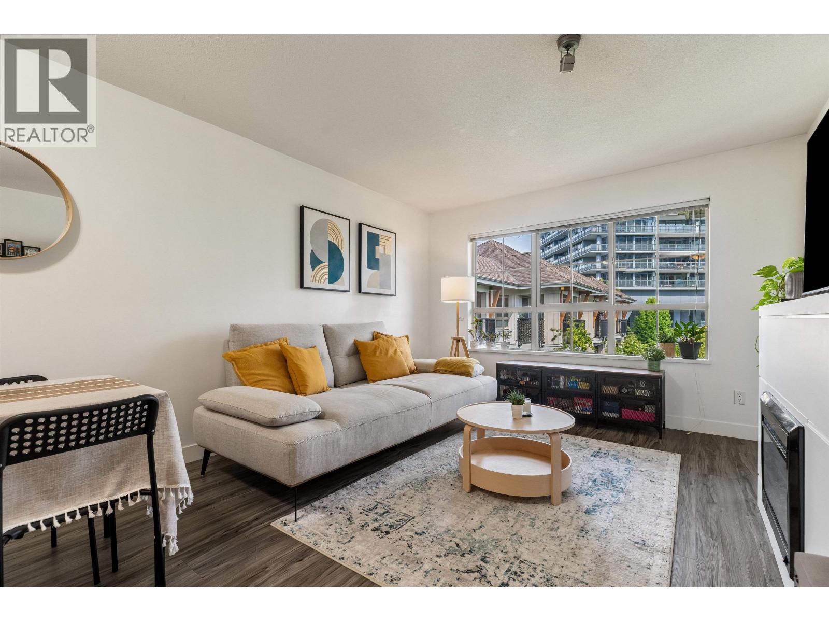
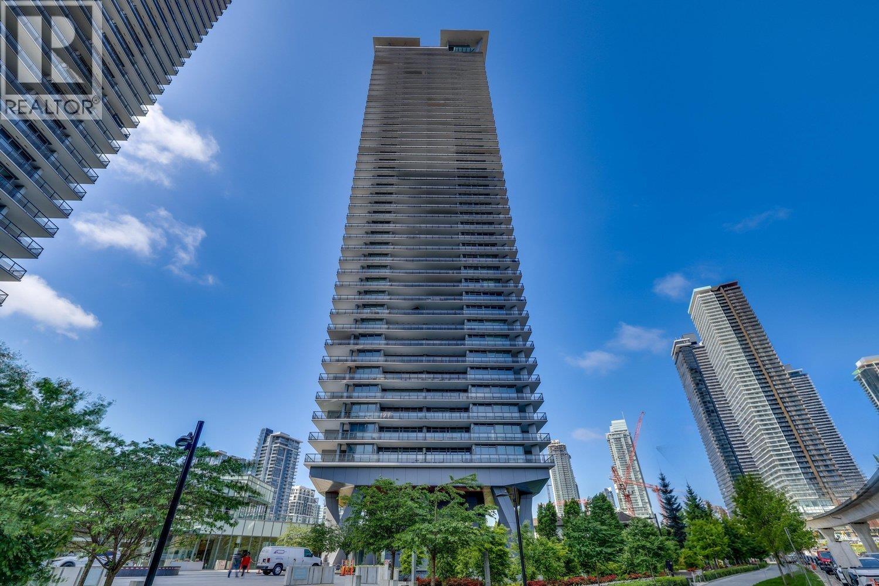
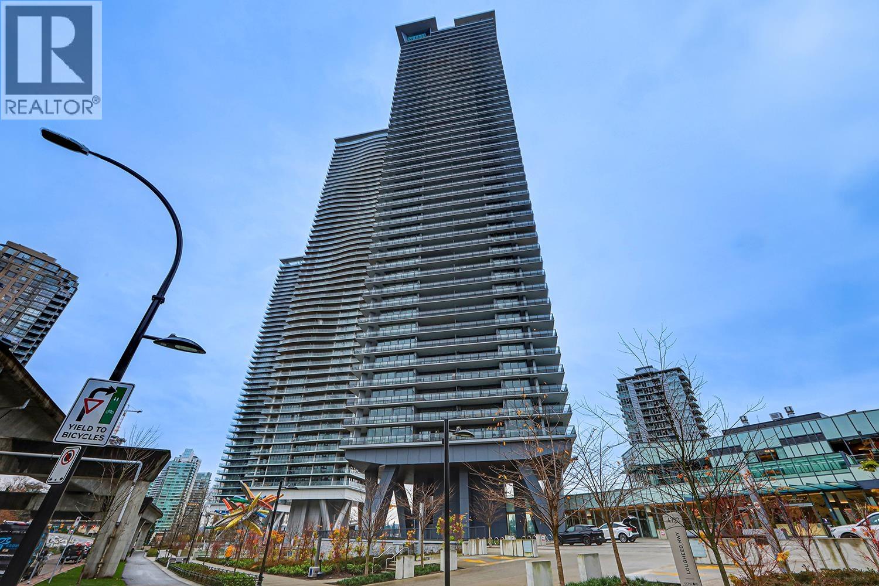
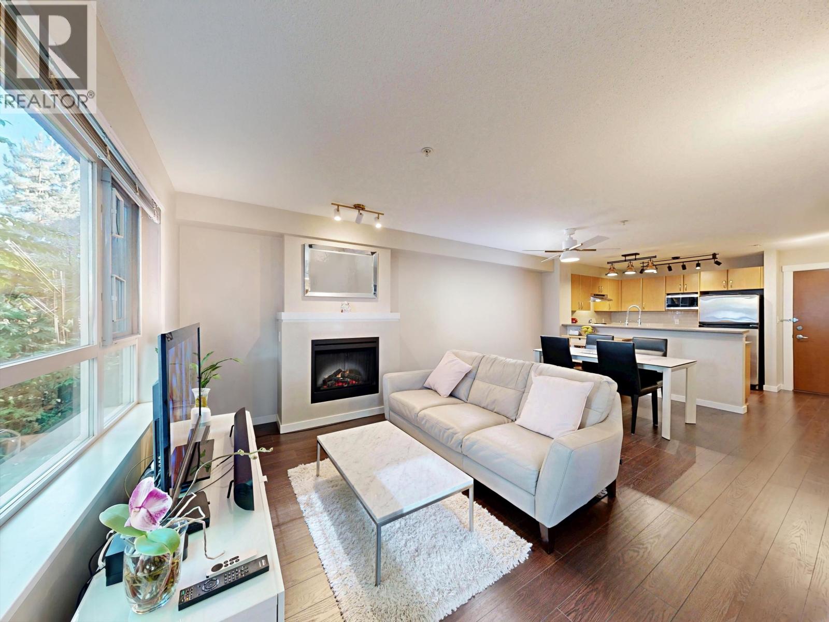
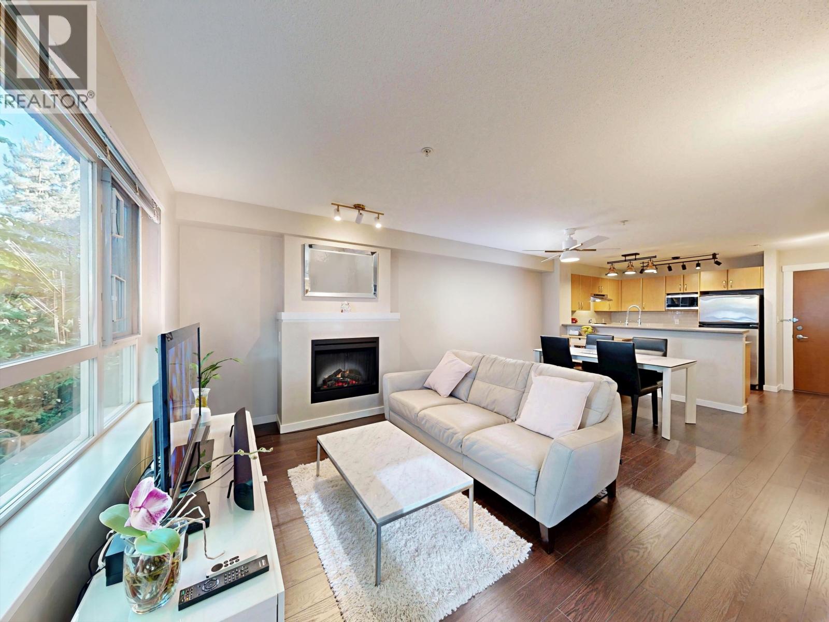
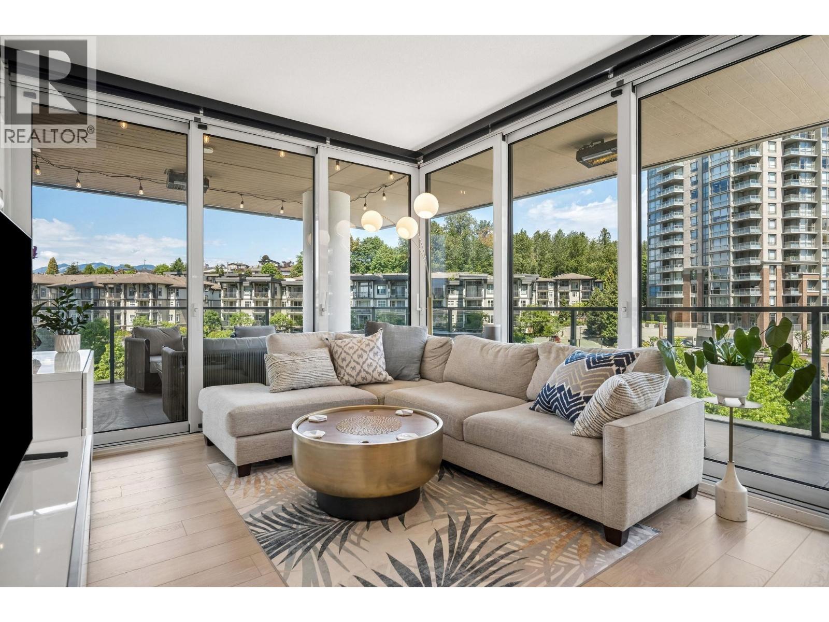
Maintenance Fees Include
Caretaker
Garbage Pickup
Gardening
Hot Water
Management


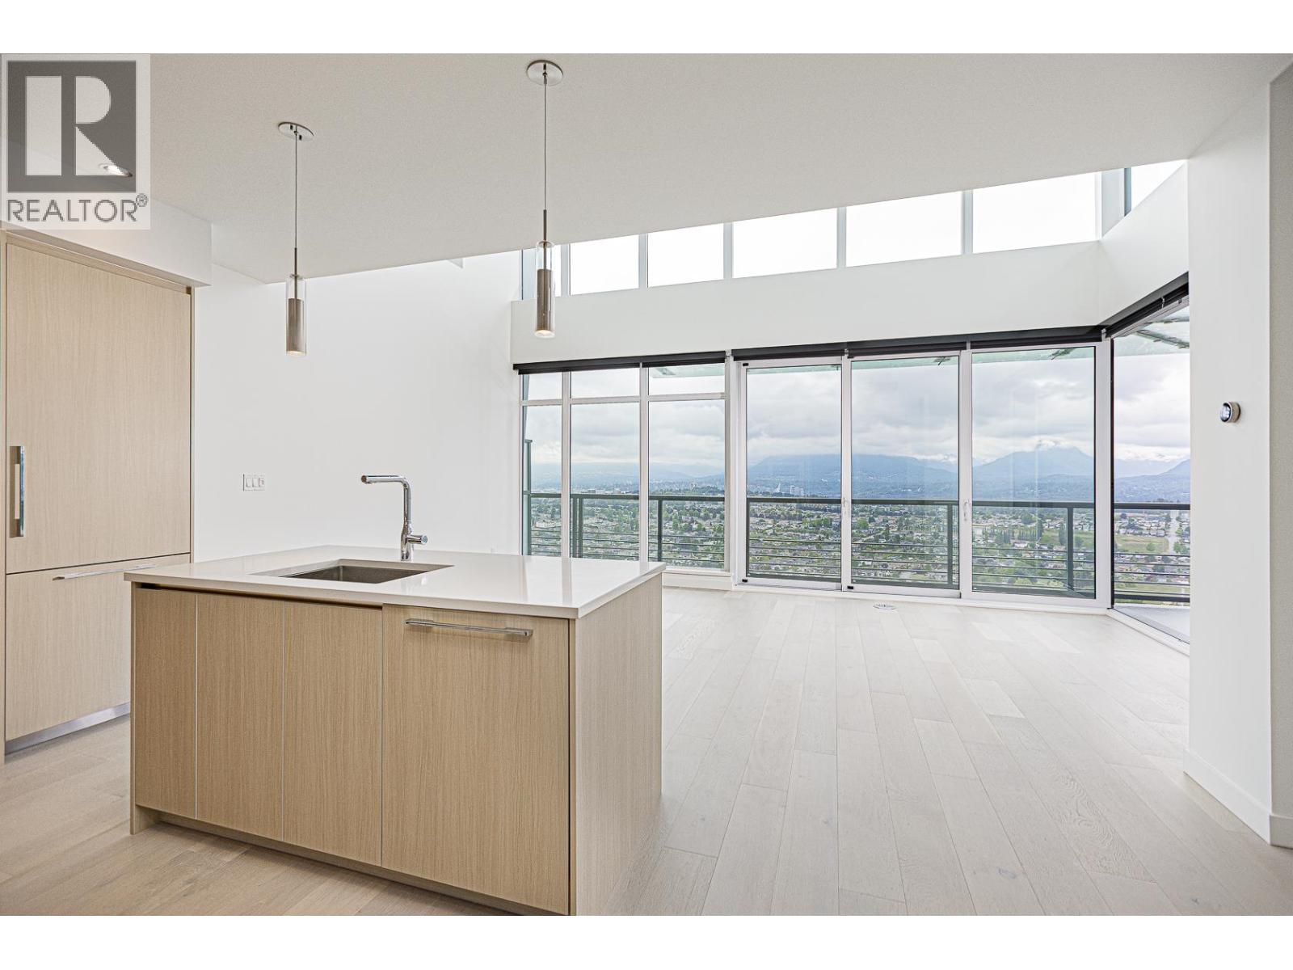
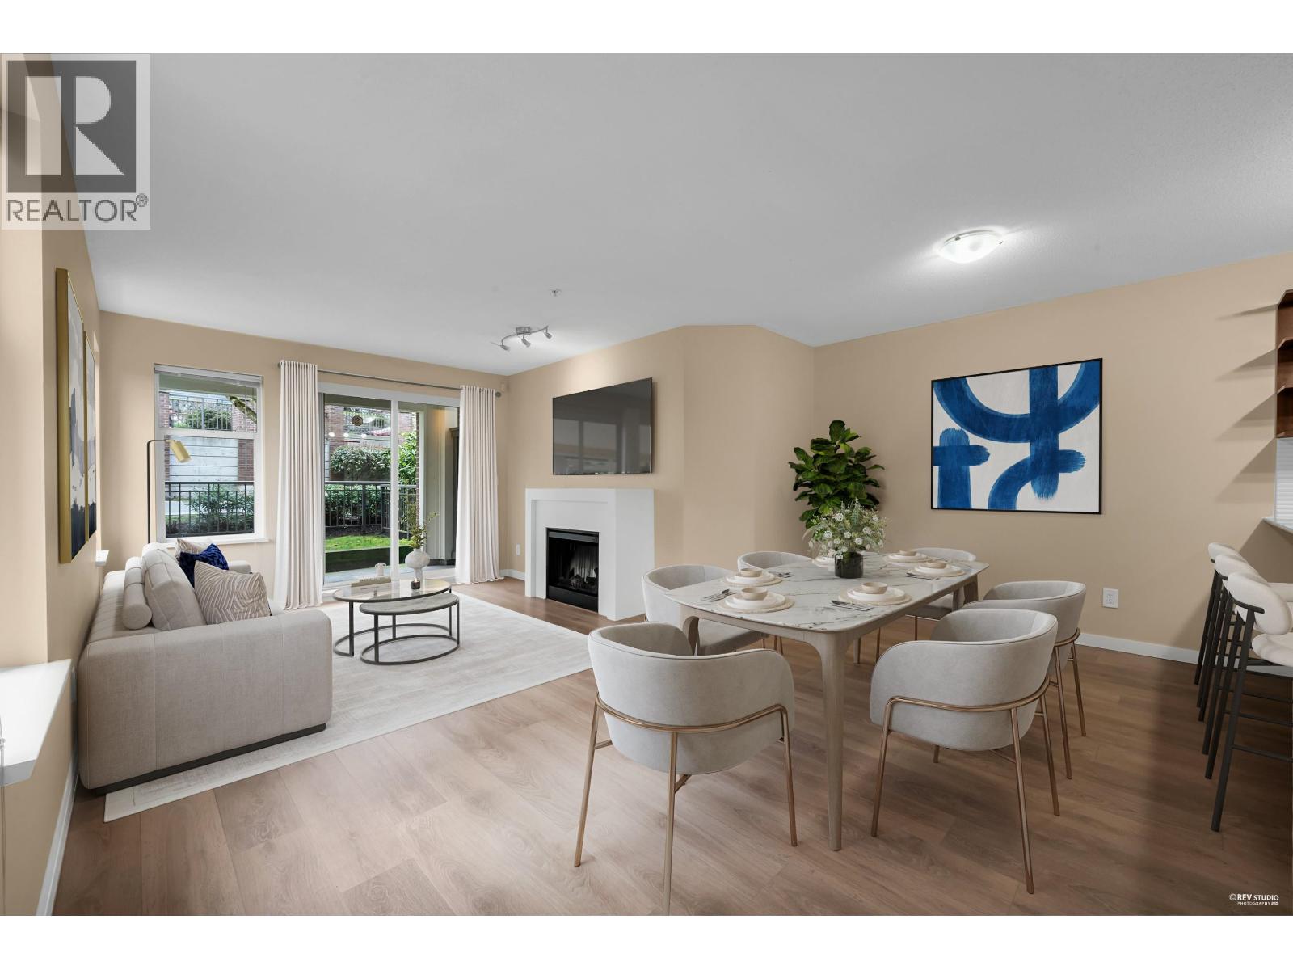
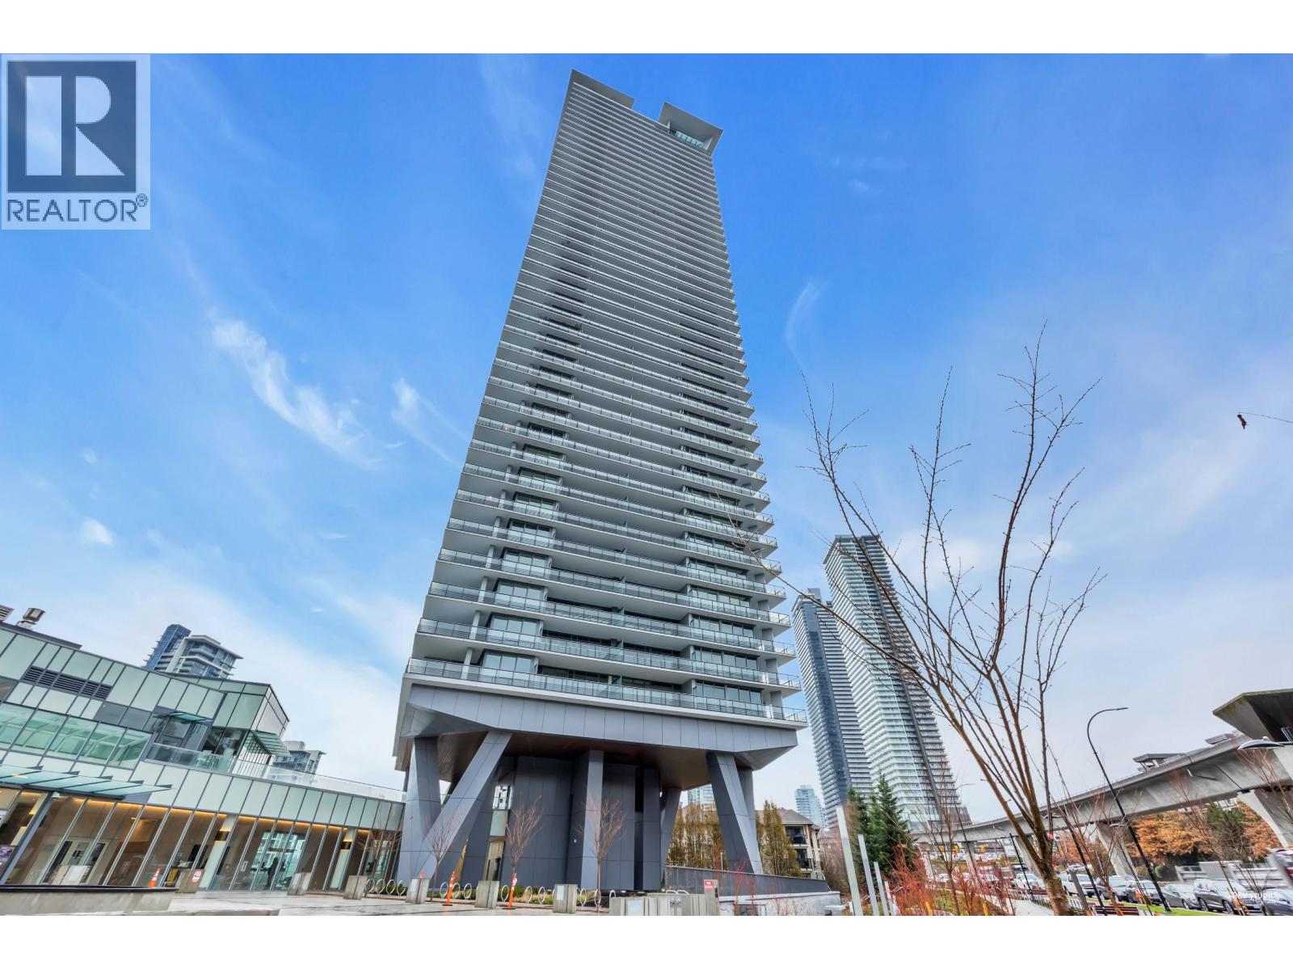
 🔍 4 photos · slideshow
| Date | Address | Status | Bed | Bath | Price | Sqft | DOM | Strata Fee | Tax | Listed By |
|---|---|---|---|---|---|---|---|---|---|---|
| 2026-09-10 | 104 4728 Brentwood Dr. | Active | 2 | 2 | $698,000 ($751/sf) | 930 | $523 | $2307 (2025) | Coldwell Banker Prestige Realty | |
| 2026-08-26 | 106 4788 Brentwood Dr. | Active | 2 | 2 | $659,000 ($792/sf) | 832 | $456 | $2072 (2025) | RE/MAX Select Properties | |
| 2026-05-30 | 315 4788 Brentwood Dr. | Active | 2 | 2 | $649,000 ($801/sf) | 810 | $456 | $2111 (2025) | Real Broker | |
| 2026-09-08 | 205 4768 Brentwood Dr. | Active | 2 | 2 | $585,000 ($720/sf) | 813 | $456 | $2206 (2026) | Multiple Realty Ltd. | |
| Avg | $647,750 | 846 |
| Sold Date | Address | Bed | Bath | Sqft | Asking | Sold Price | DOM | Strata Fee | Tax | Listed By |
|---|---|---|---|---|---|---|---|---|---|---|
| 2026-07-09 | 204 4728 Brentwood Dr. | 2 | 2 | 959 | $649,900 | $647,000 ($675/sf) | $523 | $2310 (2025) | RE/MAX Heights Realty | |
| 2026-07-02 | 317 4799 Brentwood Dr. | 1 | 1 | 657 | $524,900 | $510,000 ($776/sf) | $365 | $1736 (2025) | Royal LePage Elite West | |
| 2026-06-22 | 108 4788 Brentwood Dr. | 1 | 1 | 689 | $399,000 | $464,000 ($673/sf) | $389 | $1792 (2025) | Nu Stream Realty Inc. | |
| 2026-05-01 | 419 4768 Brentwood Dr. | 2 | 2 | 823 | $699,000 | $675,000 ($820/sf) | $456 | $2111 (2025) | Angell, Hasman & Associates Realty Ltd. | |
| 2026-04-09 | 319 4768 Brentwood Dr. | 2 | 2 | 823 | $668,000 | $648,000 ($787/sf) | $445 | $2093 (2025) | 1NE Collective Realty Inc. | |
| 2026-01-26 | 405 4728 Brentwood Dr. | 2 | 2 | 850 | $715,000 | $709,000 ($834/sf) | $480 | $2206 (2025) | Oakwyn Realty Ltd. | |
| 2026-01-13 | 111 4728 Brentwood Dr. | 1 | 1 | 689 | $569,000 | $557,000 ($808/sf) | $389 | $1792 (2025) | Macdonald Realty | |
| 2026-01-11 | 406 4728 Brentwood Dr. | 2 | 2 | 903 | $719,900 | $688,000 ($762/sf) | $499 | $2277 (2025) | Coldwell Banker Universe Realty | |
| 2025-12-07 | 217 4799 Brentwood Dr. | 1 | 1 | 645 | $538,000 | $515,000 ($798/sf) | $365 | $1738 (2025) | Macdonald Realty Westmar | |
| 2025-11-15 | 309 4768 Brentwood Dr. | 2 | 2 | 828 | $659,900 | $645,000 ($779/sf) | $455 | $2035 (2024) | RE/MAX Crest Realty | |
| 2025-10-08 | 206 4768 Brentwood Dr. | 2 | 2 | 827 | $688,000 | $675,000 ($816/sf) | $456 | $2093 (2024) | RE/MAX Westcoast | |
| 2025-09-07 | 415 4799 Brentwood Dr. | 2 | 2 | 813 | $718,000 | $685,000 ($843/sf) | $456 | $2046 (2024) | Homeland Realty | |
| 2025-07-27 | 102 4788 Brentwood Dr. | 2 | 2 | 818 | $674,900 | $669,000 ($818/sf) | $456 | $2020 (2024) | Oakwyn Realty Ltd. | |
| 2025-07-10 | 312 4799 Brentwood Dr. | 1 | 1 | 700 | $549,900 | $548,900 ($784/sf) | $389 | $1757 (2024) | Magsen Realty Inc. | |
| 2025-07-03 | 319 4788 Brentwood Dr. | 2 | 2 | 816 | $680,000 | $675,000 ($827/sf) | $456 | $2035 (2024) | RE/MAX Heights Realty |
Sold data from the MLS® feed for strata plan BCS3011. Showing the 15 most recent sales from the last 24 months; expand for up to 80.
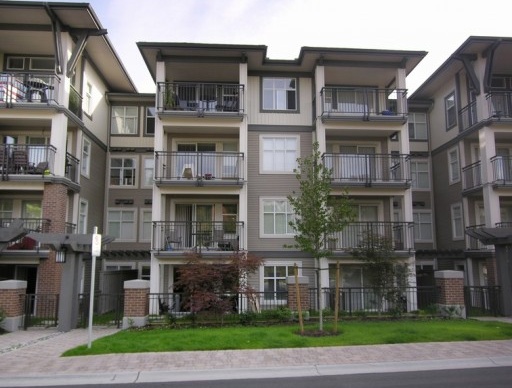
The Harris at 4768 EAST Brentwood Dr. — currently 4 active listings averaging $647,750. In the past year 11 units sold at an average of $612,091.
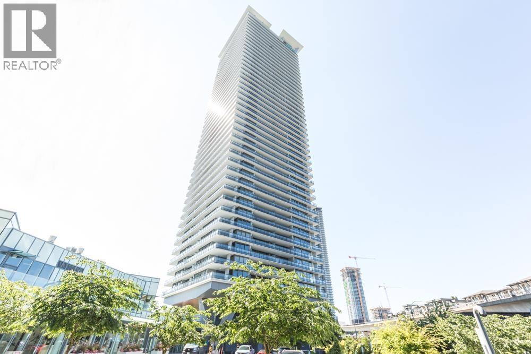
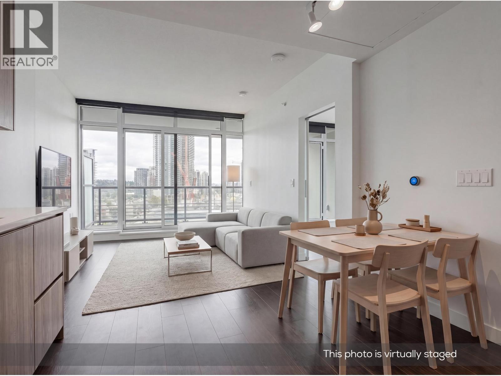
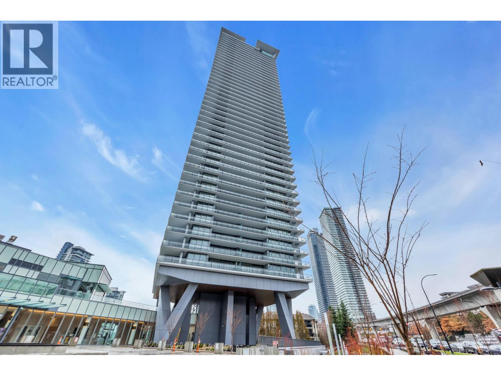
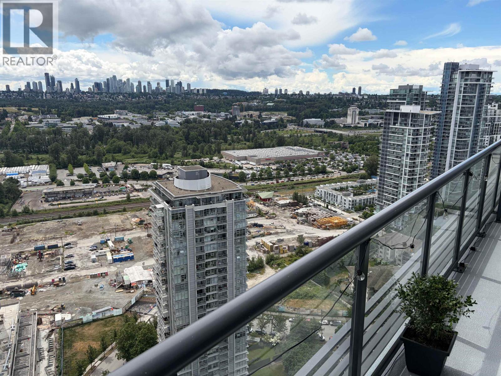
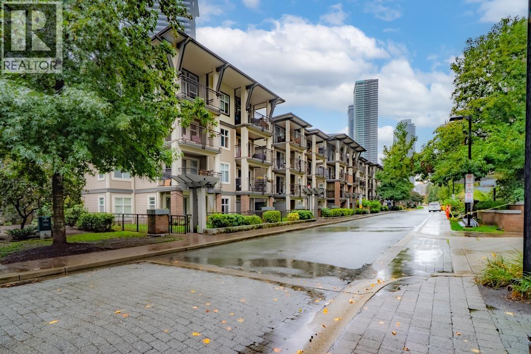
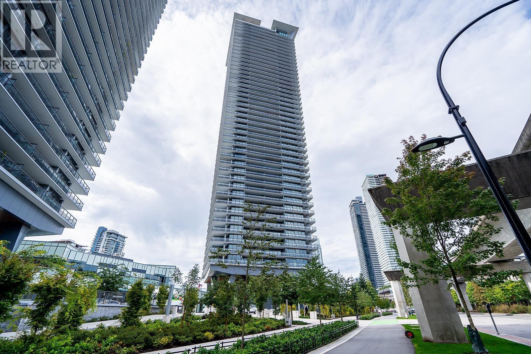
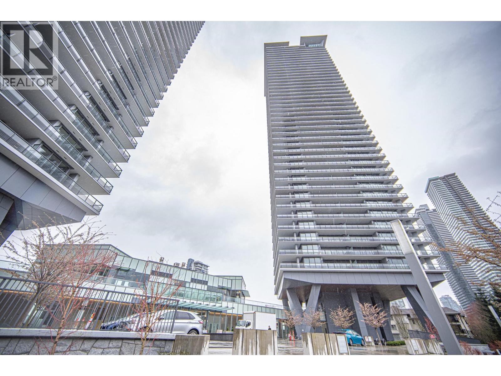
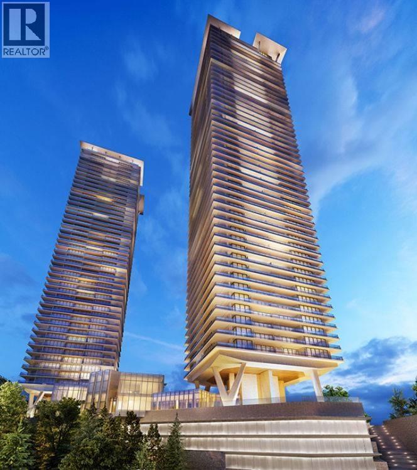
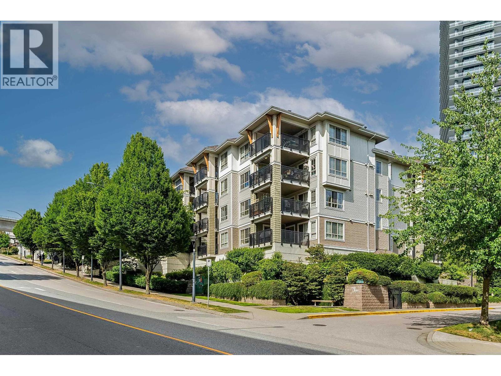
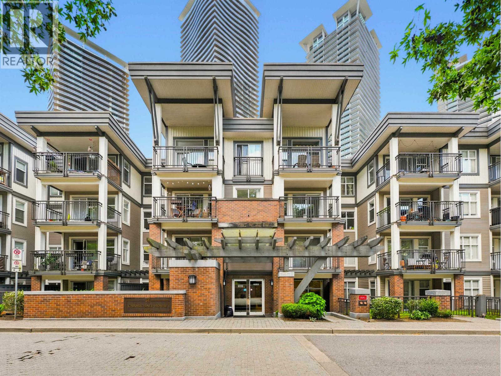
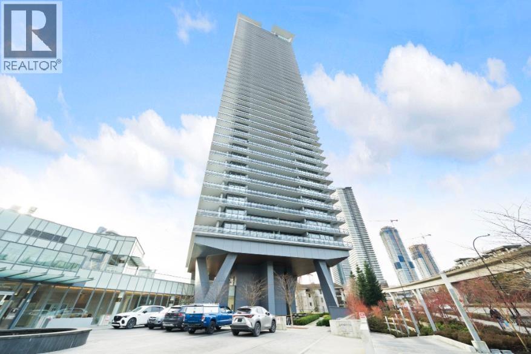
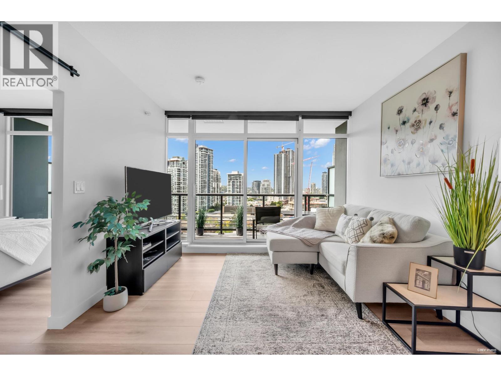
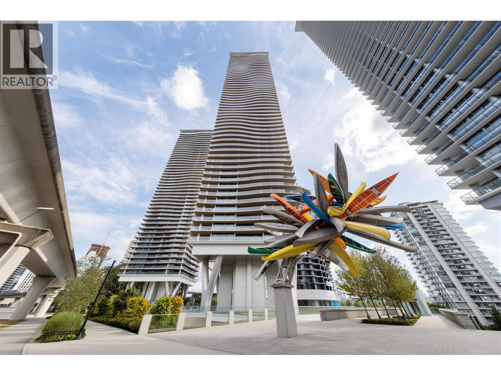
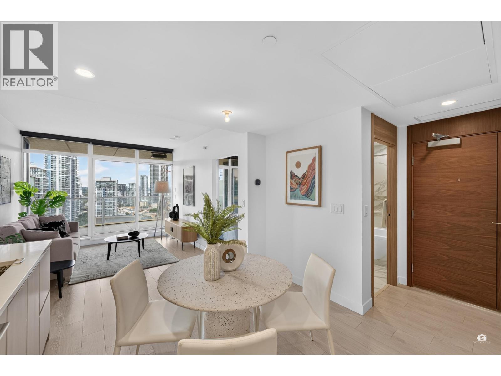
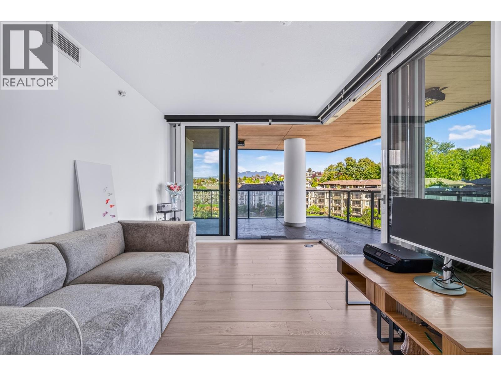
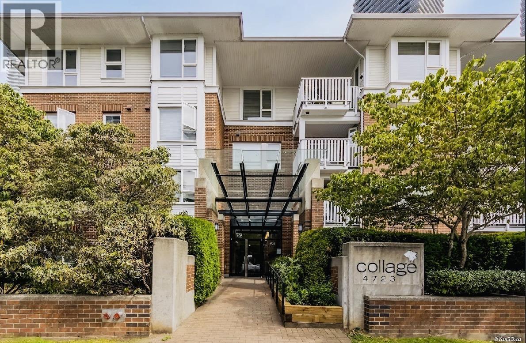
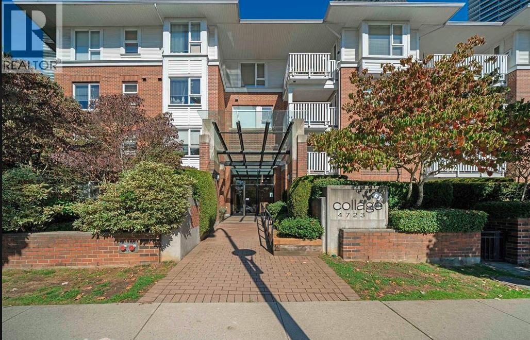
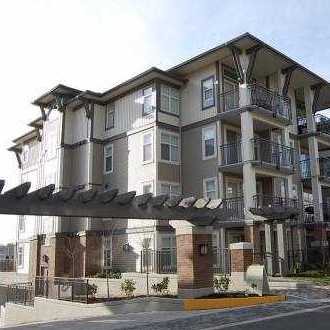
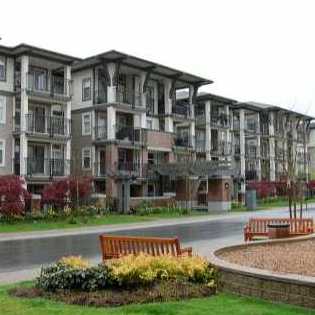
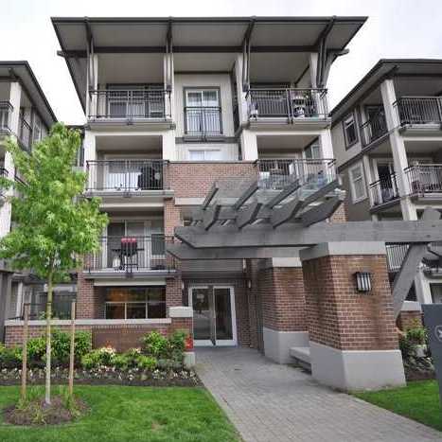
The Harris - 4768 Brentwood Drive, Burnaby, BC V5C 0C7, BCS3011 - located in Brentwood Park area of Burnaby North. The Harris is steps from Brentwood Town Centre, Millennium SkyTrain, Springer Park, Delta-Halifax Park Site, Kumon Canada, Costco, Save-On-Foods, Brentwood Park, Brentwood Park Elementary and a lot of restaurants. You can enjoy your dinner at The Keg Steakhouse, Cactus Club, Taco Del Mar or Kita Sushi. The bus stops close to the complex. The Brentwood Town Centre Skytrain station is walking distance away. The complex has an easy access to Trans-Canada Hwy1 that will take you to Vancouver within minutes. The Harris was built in 2008. It is a 79 unit four level building. Harris House is a part of Ledingham McAllister's Brentwood Gate project. In this strata, there are 79 units at 4768 Brentwood Drive, 79 units at 4788 Brentwood Drive, 67 units at 4799 Brentwood Drive and 60 units at 4728 Brentwood Drive. All located just east of Brentwood Town Centre and Skytrain. The building has frame-wood construction and full rain screen. This development is designed by award winning architect Robert Cicozzi. The Harris is under 2-5-10 year warranty. The features are garden, in-suite laundry and a nice lounge. This complex offer spacious one bedroom, one bedroom and den and two bedroom homes to choose from. All units have open concept kitchen, living and dining areas, luxurious bathrooms and chef inspired kitchens with Whirlpool appliances.
| Construction | Frame - Wood |
|---|---|
| Exterior Finish | Mixed |
| Roof | Asphalt |
| Foundation | Concrete Perimeter |
| Rain Screen | Full |
| Strata Plan | BCS3011 |
|---|---|
| Building Type | Strata |
| Title to Land | Freehold Strata |
| Units in Strata | 285 |
| Units in Development | 79 |
| Management Company | First Service Residential — 604-683-8900 |
| Bylaws / Restrictions | PETS ALLOWED W/REST.,RENTALS ALLOWED |
| Parking / Storage | Garage; Underground |
Live market intelligence for this building's segments — active inventory, medians, ranges & trends. Opens in a new tab.
| Address | Bed | Bath | Sqft | Price |
|---|---|---|---|---|
| 4772 Ridgelawn Dr. | 4 | 3 | 2573 | $1,988,000 |
| 4761 Ridgelawn Dr. | $4,850,000 | |||
| 205 4768 Brentwood Dr. | 2 | 2 | 813 | $585,000 |
| 4771 Ridgelawn Dr. | $4,850,000 | |||
| 4771 Ridgelawn Dr. | $4,850,000 | |||
| 4761 Ridgelawn Dr. | 1 | 1 | 2493 | $4,850,000 |
| 106 4788 Brentwood Dr. | 2 | 2 | 832 | $659,000 |
| 602 4730 Lougheed Highway | 2 | 2 | 732 | $739,800 |
| 4406 4720 Lougheed Highway | 1 | 1 | 535 | $598,800 |
| 3801 4720 Lougheed Highway | 1 | 1 | 534 | $599,000 |
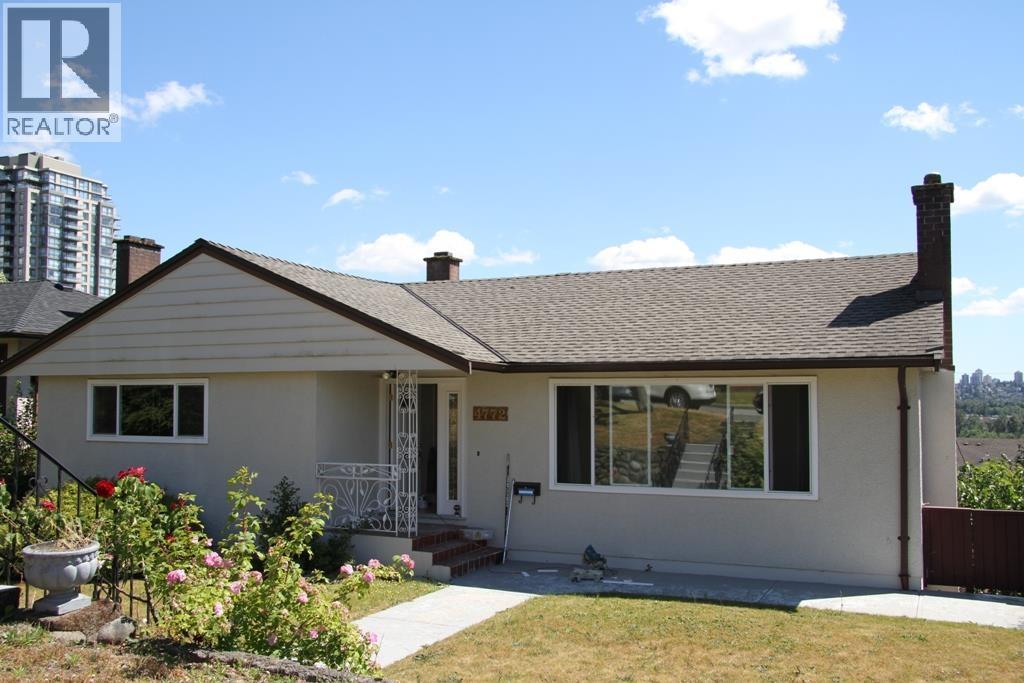 $1,988,000
4772 Ridgelawn Dr. · 4bd/3ba · 2573sf
$1,988,000
4772 Ridgelawn Dr. · 4bd/3ba · 2573sf
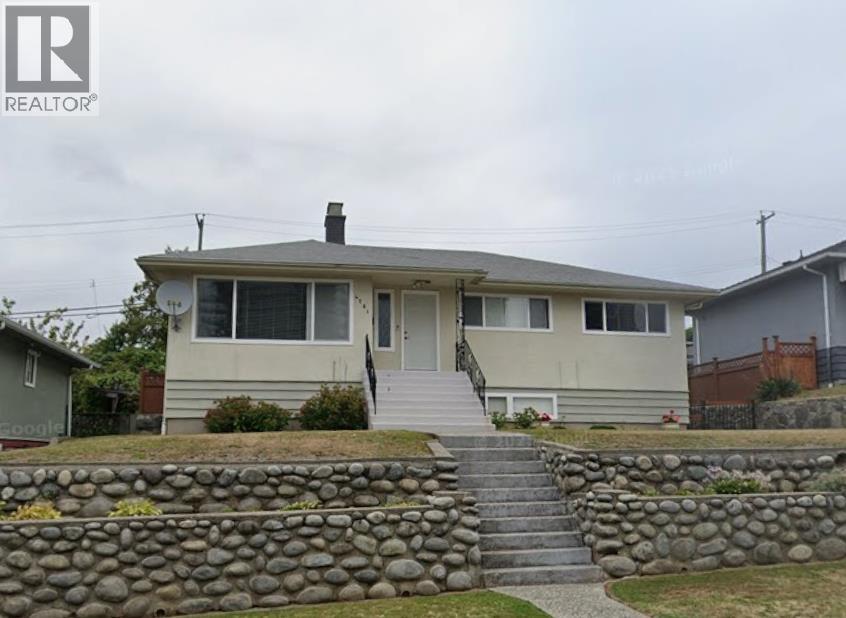 $4,850,000
4761 Ridgelawn Dr. · 0bd/0ba
$4,850,000
4761 Ridgelawn Dr. · 0bd/0ba
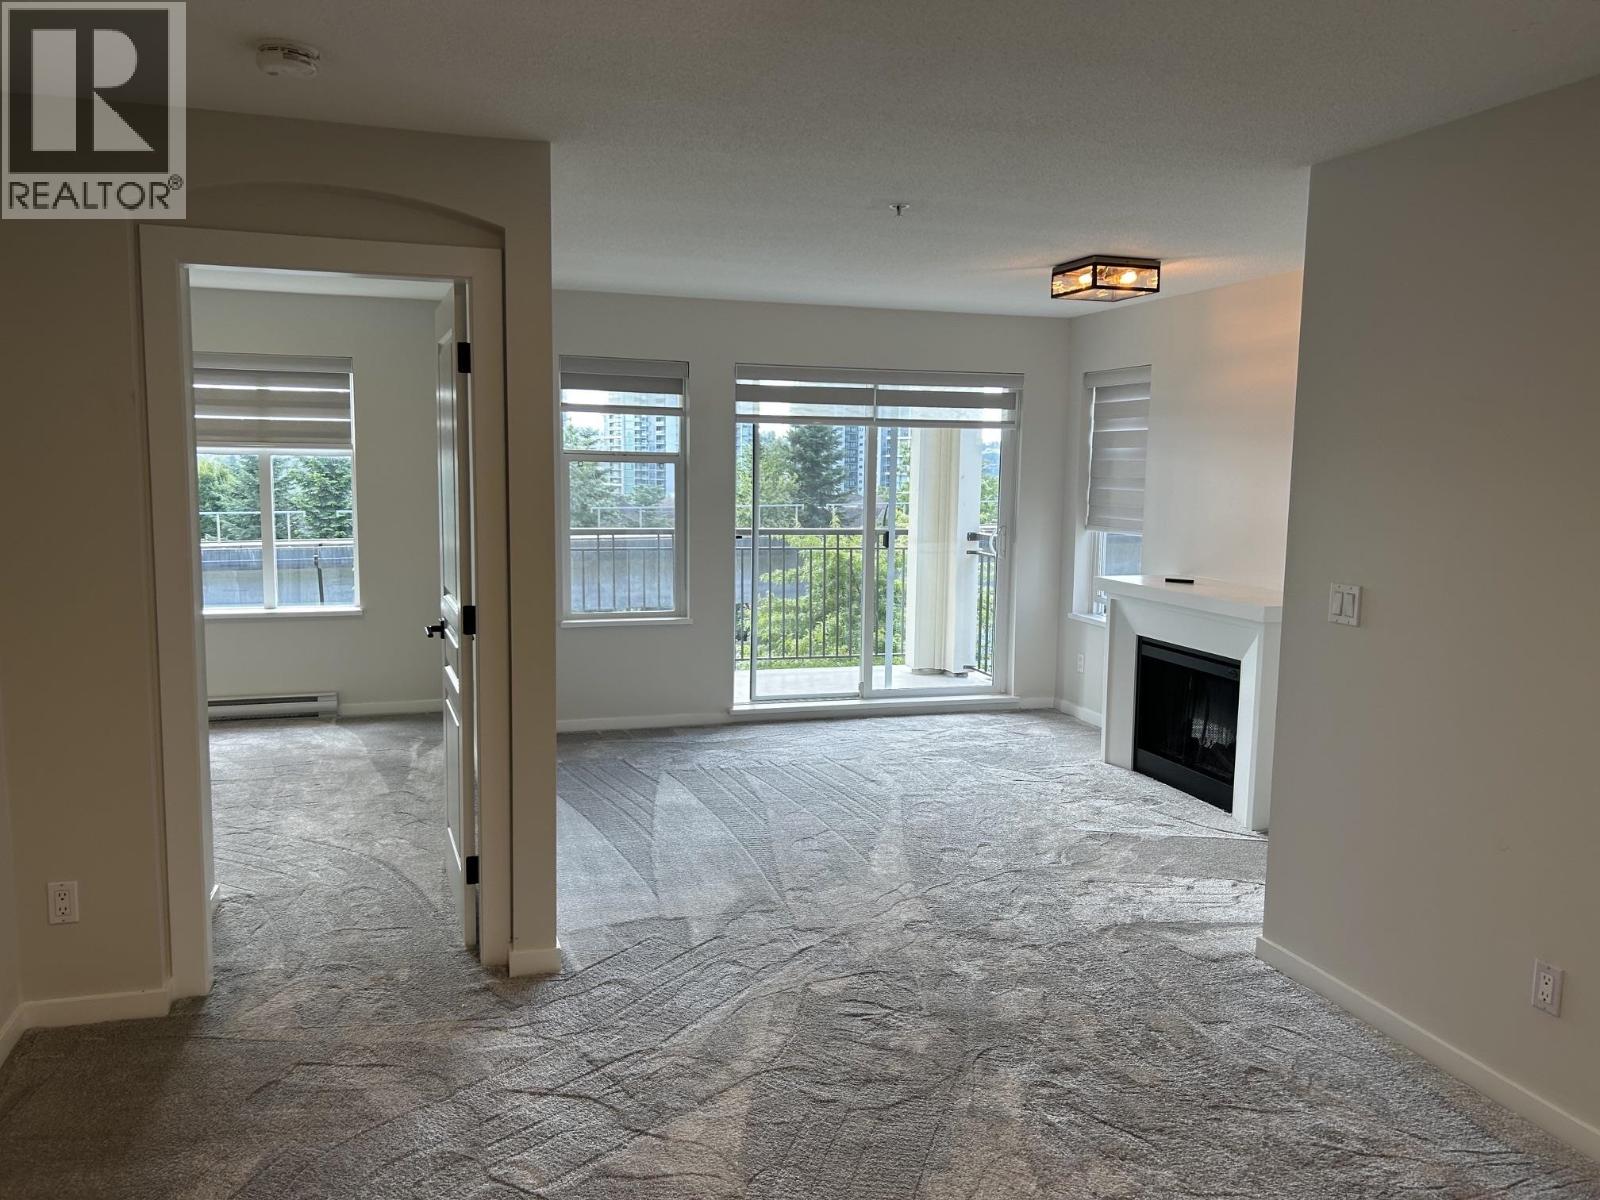 $585,000
205 4768 Brentwood Dr. · 2bd/2ba · 813sf
$585,000
205 4768 Brentwood Dr. · 2bd/2ba · 813sf
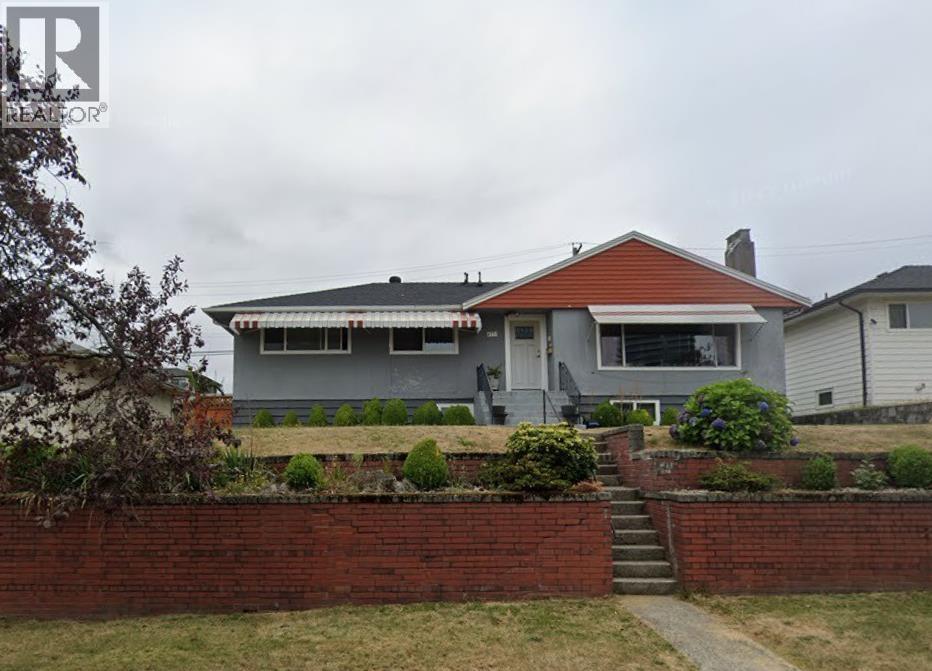 $4,850,000
4771 Ridgelawn Dr. · 0bd/0ba
$4,850,000
4771 Ridgelawn Dr. · 0bd/0ba
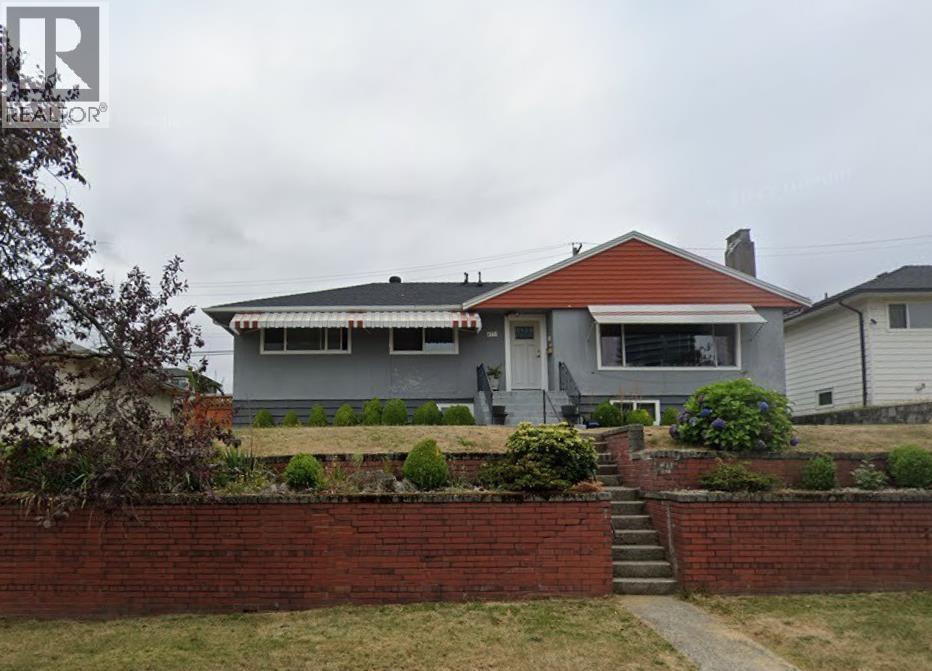 $4,850,000
4771 Ridgelawn Dr. · 0bd/0ba
$4,850,000
4771 Ridgelawn Dr. · 0bd/0ba
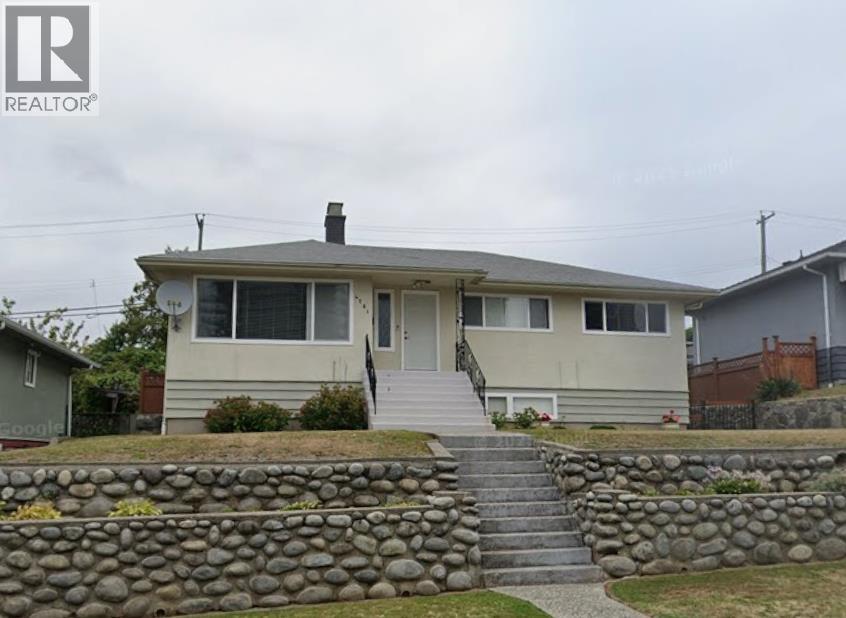 $4,850,000
4761 Ridgelawn Dr. · 1bd/1ba · 2493sf
$4,850,000
4761 Ridgelawn Dr. · 1bd/1ba · 2493sf
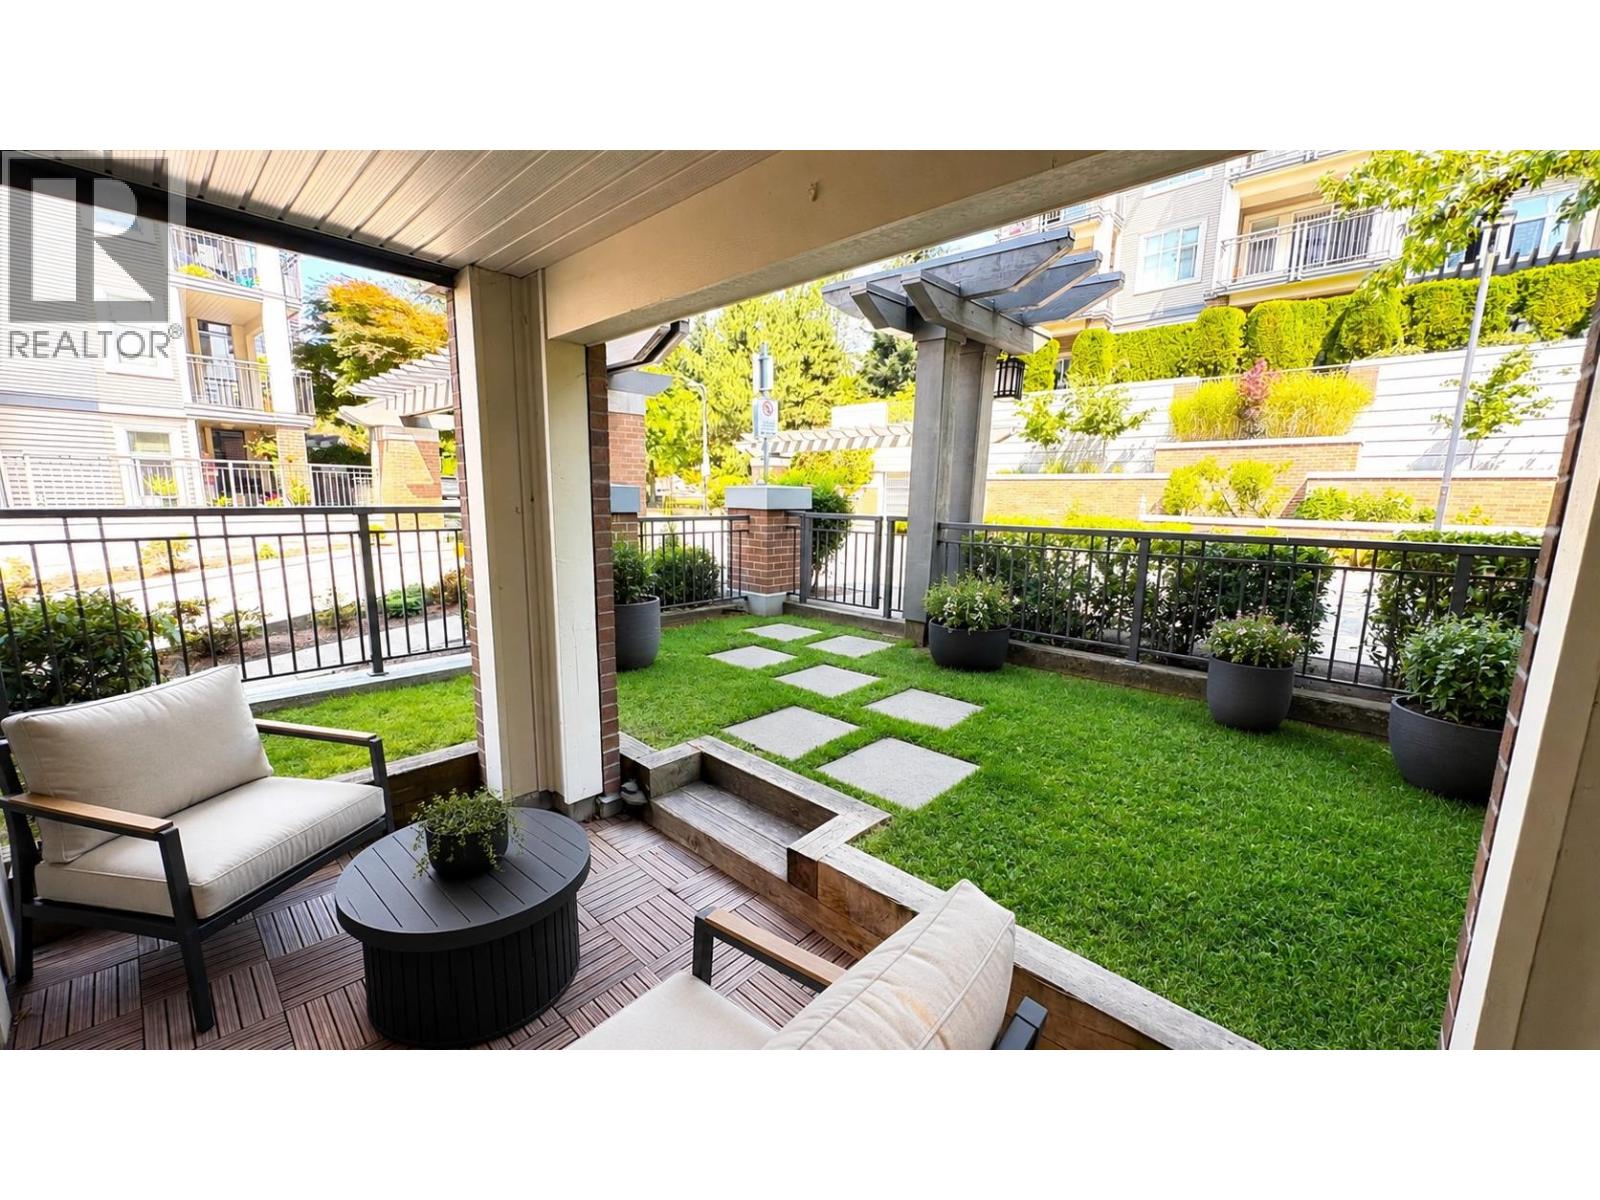 $659,000
106 4788 Brentwood Dr. · 2bd/2ba · 832sf
$659,000
106 4788 Brentwood Dr. · 2bd/2ba · 832sf
 $739,800
602 4730 Lougheed Highway · 2bd/2ba · 732sf
$739,800
602 4730 Lougheed Highway · 2bd/2ba · 732sf
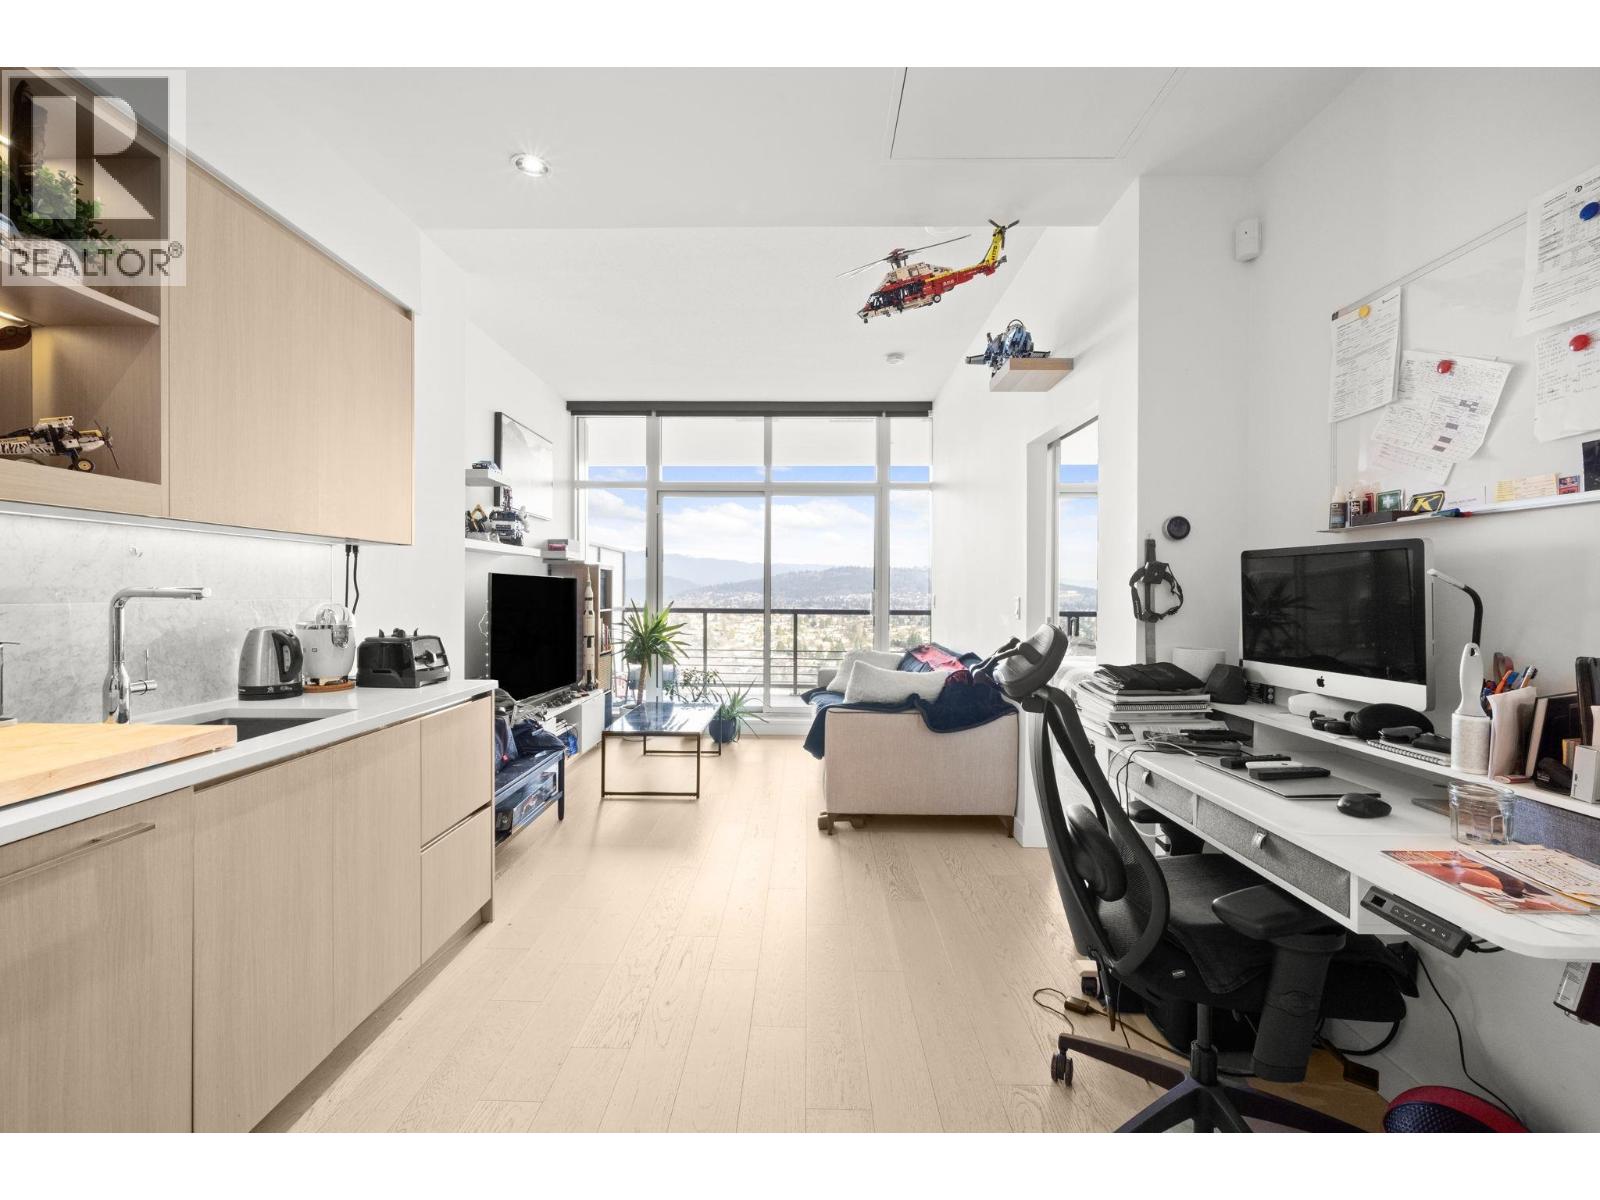 $598,800
4406 4720 Lougheed Highway · 1bd/1ba · 535sf
$598,800
4406 4720 Lougheed Highway · 1bd/1ba · 535sf
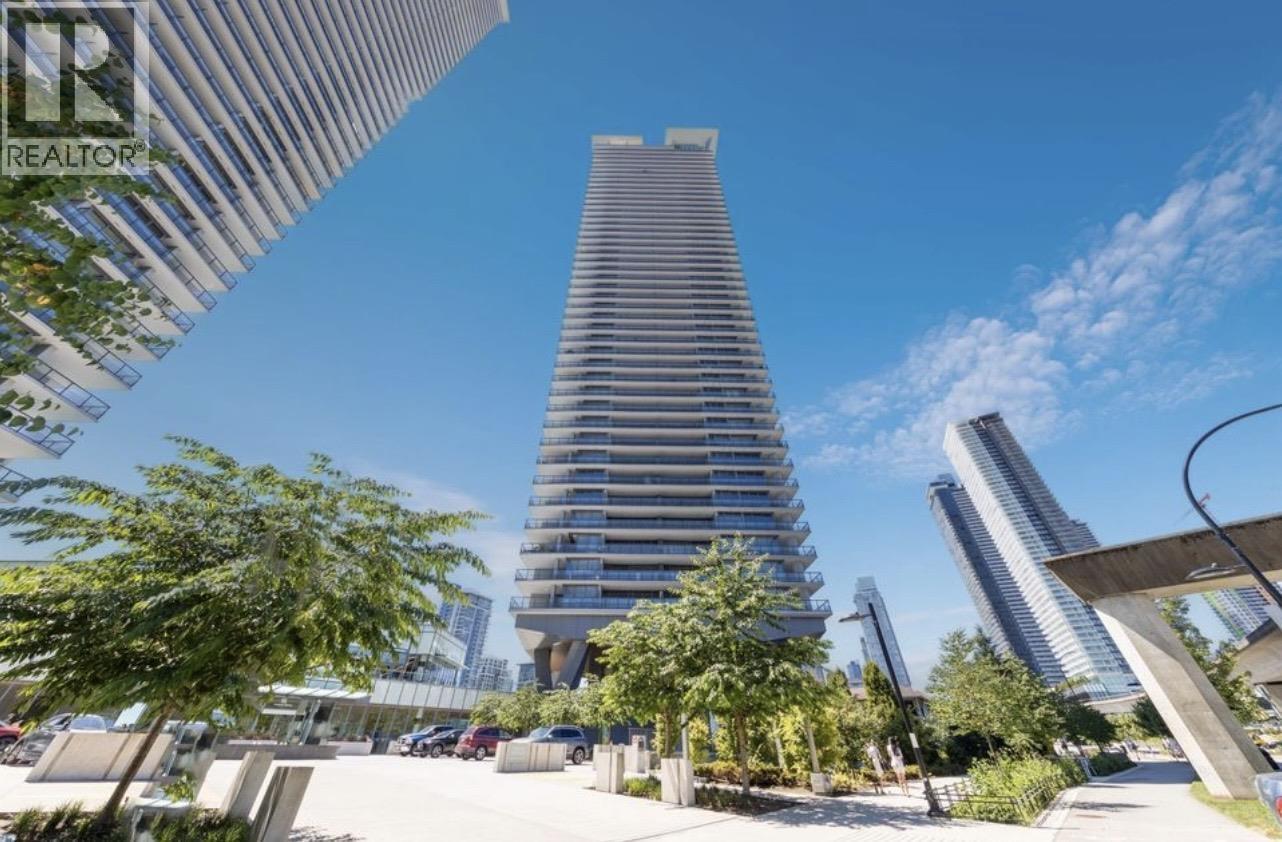 $599,000
3801 4720 Lougheed Highway · 1bd/1ba · 534sf
$599,000
3801 4720 Lougheed Highway · 1bd/1ba · 534sf
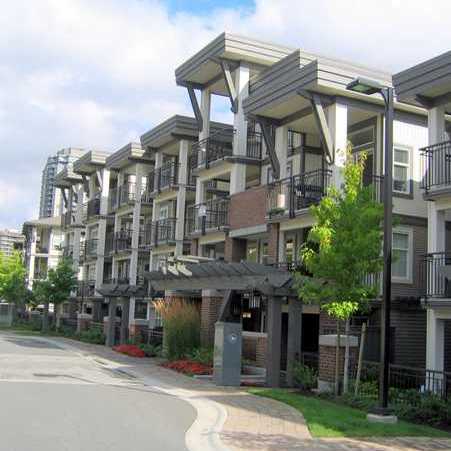 Varley
4728 Brentwood Dr. · BCS3011
Varley
4728 Brentwood Dr. · BCS3011
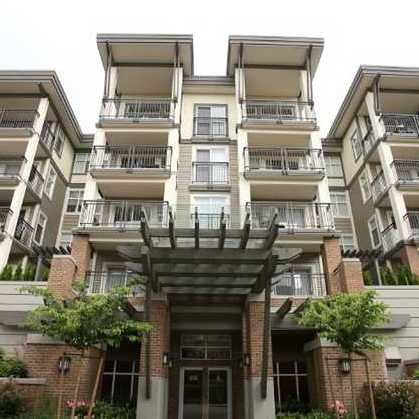 Thomson House
4799 Brentwood Dr. · BCS3011
Thomson House
4799 Brentwood Dr. · BCS3011
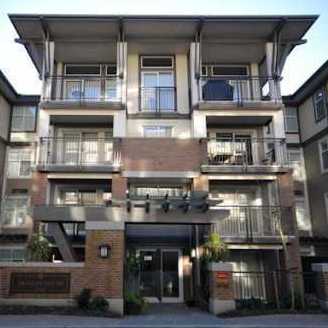 Jackson House
4788 Brentwood Dr. · BCS3011
Jackson House
4788 Brentwood Dr. · BCS3011
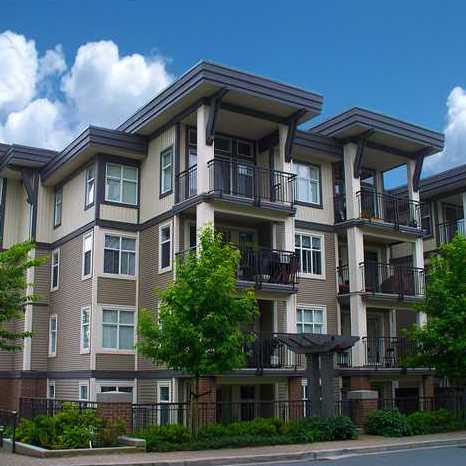 Carmichael House
4868 Brentwood Dr. · BCS2711
Carmichael House
4868 Brentwood Dr. · BCS2711
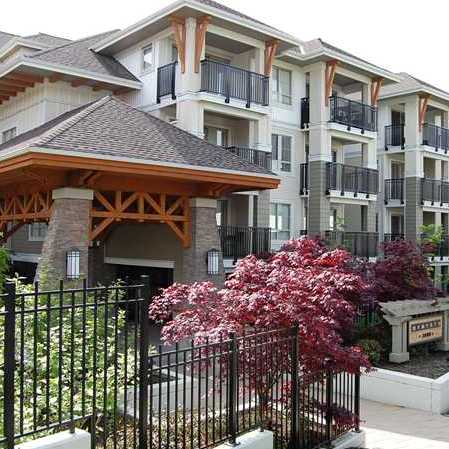 Memento
2088 Beta Ave. · BCS3552
Memento
2088 Beta Ave. · BCS3552
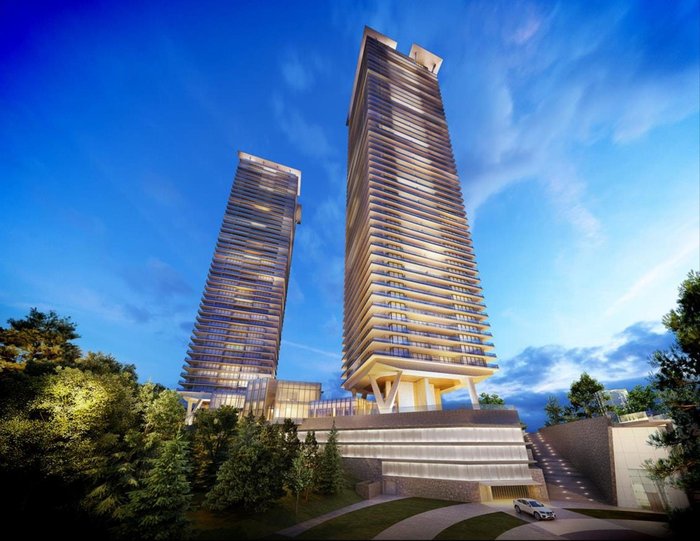 Concord Brentwood Hillside West Tower 1
4720 Lougheed Hwy. · EPS8443
Concord Brentwood Hillside West Tower 1
4720 Lougheed Hwy. · EPS8443
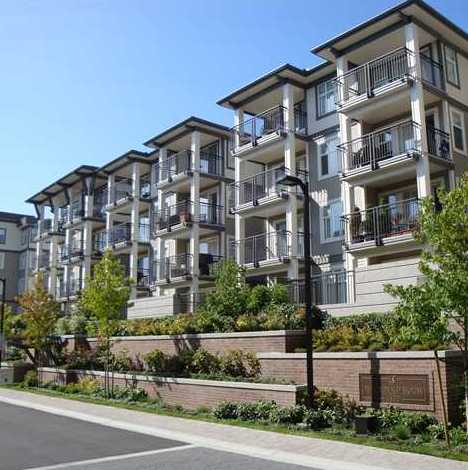 Macdonald House
4833 Brentwood Dr. · BCS2711
Macdonald House
4833 Brentwood Dr. · BCS2711
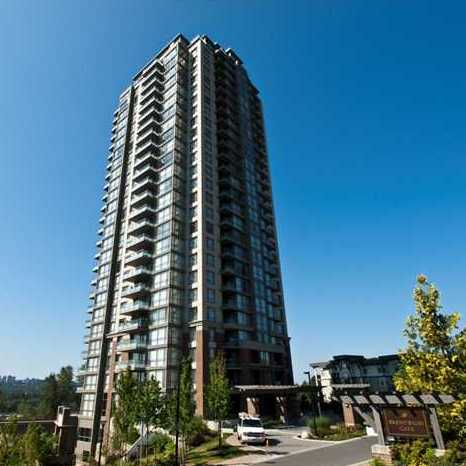 Breentwood Gate
4888 Brentwood Dr. · BCS2711
Breentwood Gate
4888 Brentwood Dr. · BCS2711
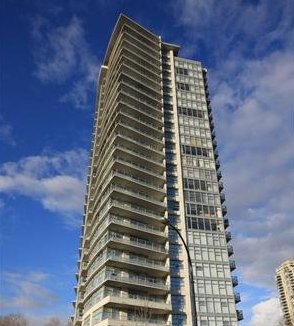 Watercolours
2289 Yukon Cres. · BCS2877
Watercolours
2289 Yukon Cres. · BCS2877
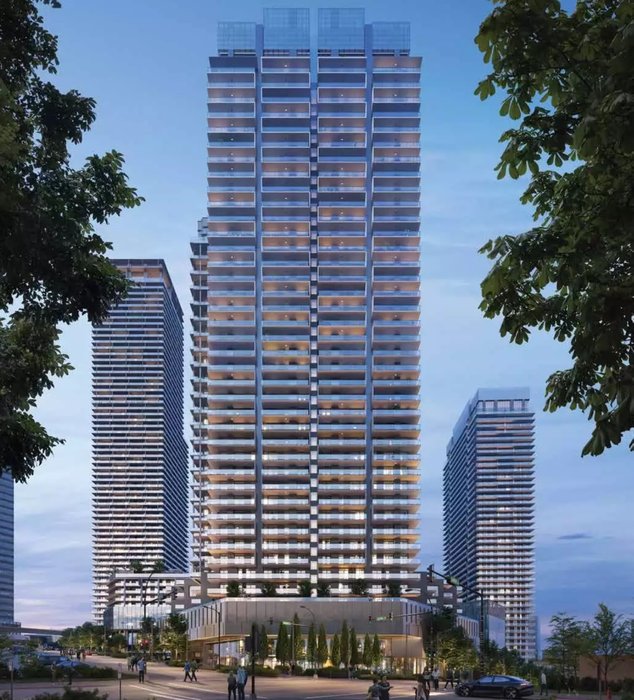 Brentwood Block by Grosvenor
4664 Lougheed Hwy.
Brentwood Block by Grosvenor
4664 Lougheed Hwy.
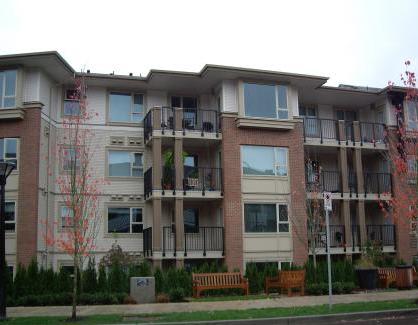 Montage
4728 Dawson St. · BCS3168
Montage
4728 Dawson St. · BCS3168
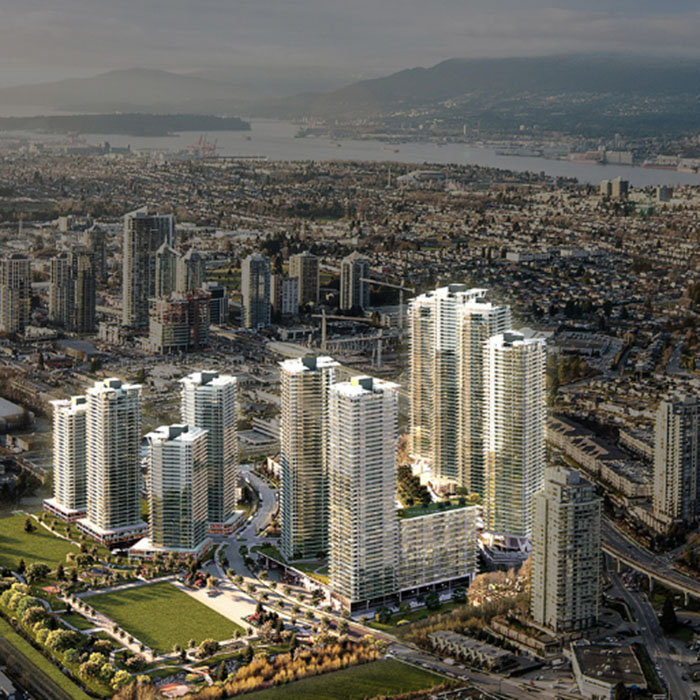 Concord Brentwood - Hillside West
4890 Lougheed Hwy. · EPS8519
Concord Brentwood - Hillside West
4890 Lougheed Hwy. · EPS8519
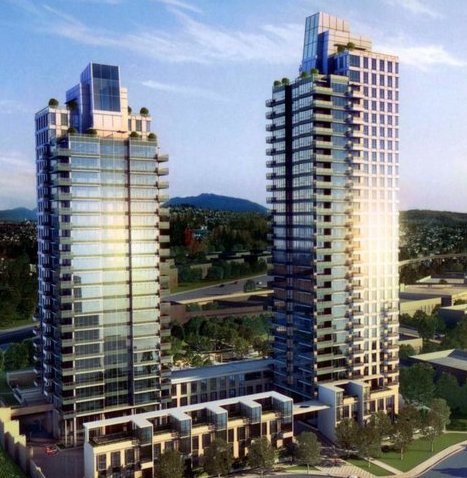 Affinity By Bosa
2200 Douglas Rd. · BCS4311
Affinity By Bosa
2200 Douglas Rd. · BCS4311
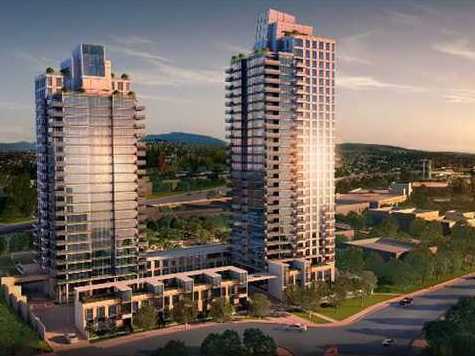 Affinity By Bosa
2232 Douglas Rd. · BCS4311
Affinity By Bosa
2232 Douglas Rd. · BCS4311
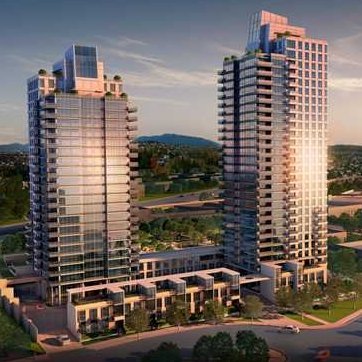 Affinity By Bosa
2238 Douglas Rd.
Affinity By Bosa
2238 Douglas Rd.
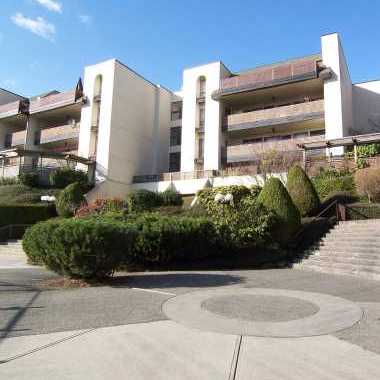 Douglas View
4941 Lougheed Hwy. · NWS1188
Douglas View
4941 Lougheed Hwy. · NWS1188
 The Amazing Brentwood - Tower 2
1955 Alpha Way · EPS6641
The Amazing Brentwood - Tower 2
1955 Alpha Way · EPS6641
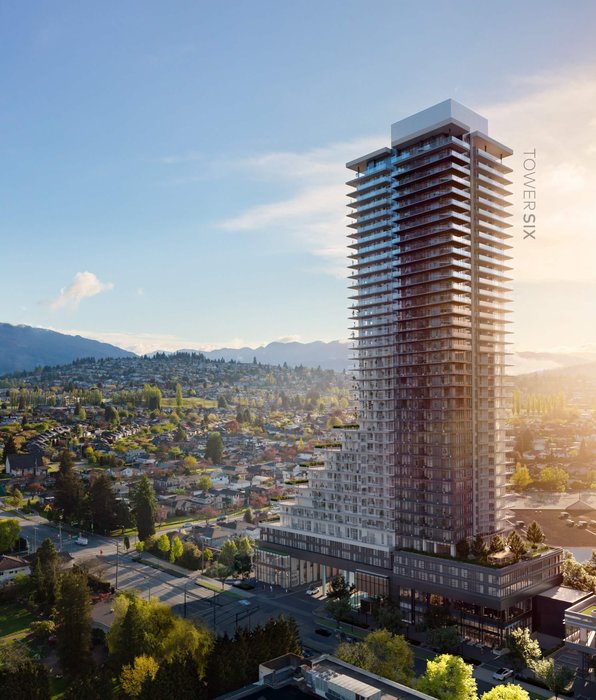 The Amazing Brentwood (Tower 6)
4567 Lougheed Hwy.
The Amazing Brentwood (Tower 6)
4567 Lougheed Hwy.