Active Listing · MLS® R3158911
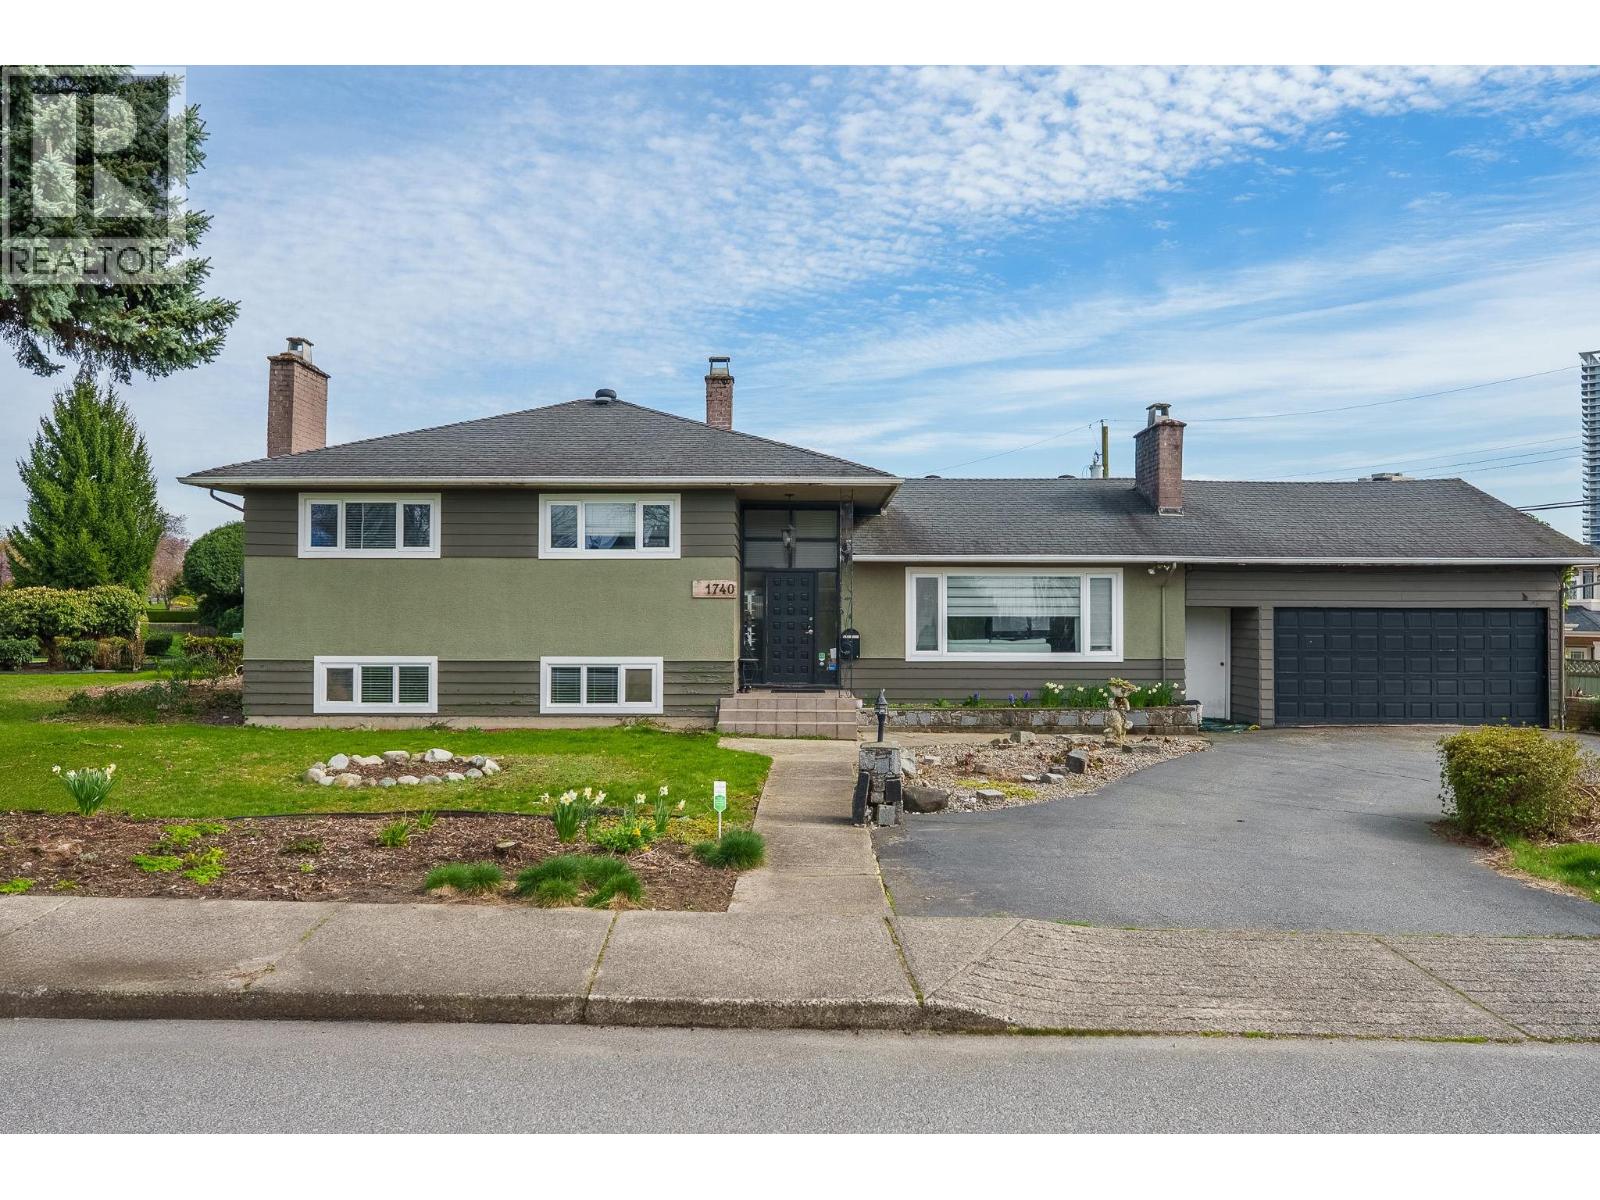
1740 BETA AVE
Burnaby · Brentwood Park · Burnaby North V5C5M7
$2,590,000
- 4 Beds
- 3 Baths
- 2,839 Sqft
- 10,516 Lot Sqft
- 4 Parking
- Built 1955

★ Building Specialist
Les Twarog
RE/MAX Crest Realty (Westside)
30+ Years Downtown & Westside Expert
604.671.7000
les@6717000.com
Property Description
PRICELESS OPPORTUNITY! Rarely Available Property. FIRST TIME on the MLS. Mammoth corner lot in prime Brentwood Park. This expansive 10,516 sq.ft. corner lot offers exceptional potential with a wide back lane. Ideally located near Brentwood Shopping Centre, SkyTrain, and top schools, offering excellent convenience and accessibility. Exceptionally large, nearly double many neighboring lots, presenting rare future development potential. A highly sought after site with ongoing developer interest recognizing its long term value. Showings by appointment only. (id:48970)
Property Details
- Property Type
- House/Single Family
- Style
- Residential Detached
- Title to Land
- Freehold NonStrata
- Year Built
- 1955
- Area
- Burnaby North · Brentwood Park
- View
- Metro Town, City & Mountain
- Outdoor
- Patio,Deck, Private Yard
- Heating / Cooling
- Forced Air,Natural Gas
- Flooring
- Hardwood,Mixed,Tile
- Construction
- Frame Wood,Wood Siding
- Parking
- Garage Double,Side Access,Concrete (4 stalls)
- Water Supply
- Public
- Kitchens
- 1
- Fireplaces
- 1
Financial
List Price$2,590,000
Gross Taxes$8,286 · 2025
Rooms 13
Utility
Storage
Flex Room
Gym
Recreation Room
Bedroom
Bedroom
Bedroom
Primary Bedroom
Kitchen
Dining Room
Living Room
Foyer
Features & Appliances
✦ Appliances & Features
- 🧺Washer/Dryer
- 🧺Dishwasher
- 🧊Refrigerator
- 🍳Stove
For Sale in 1740 BETA AVENUE & Complex
↑ Back to top| Date | Address | Status | Bed | Bath | Price | Sqft | DOM | Strata Fee | Tax | Listed By |
|---|---|---|---|---|---|---|---|---|---|---|
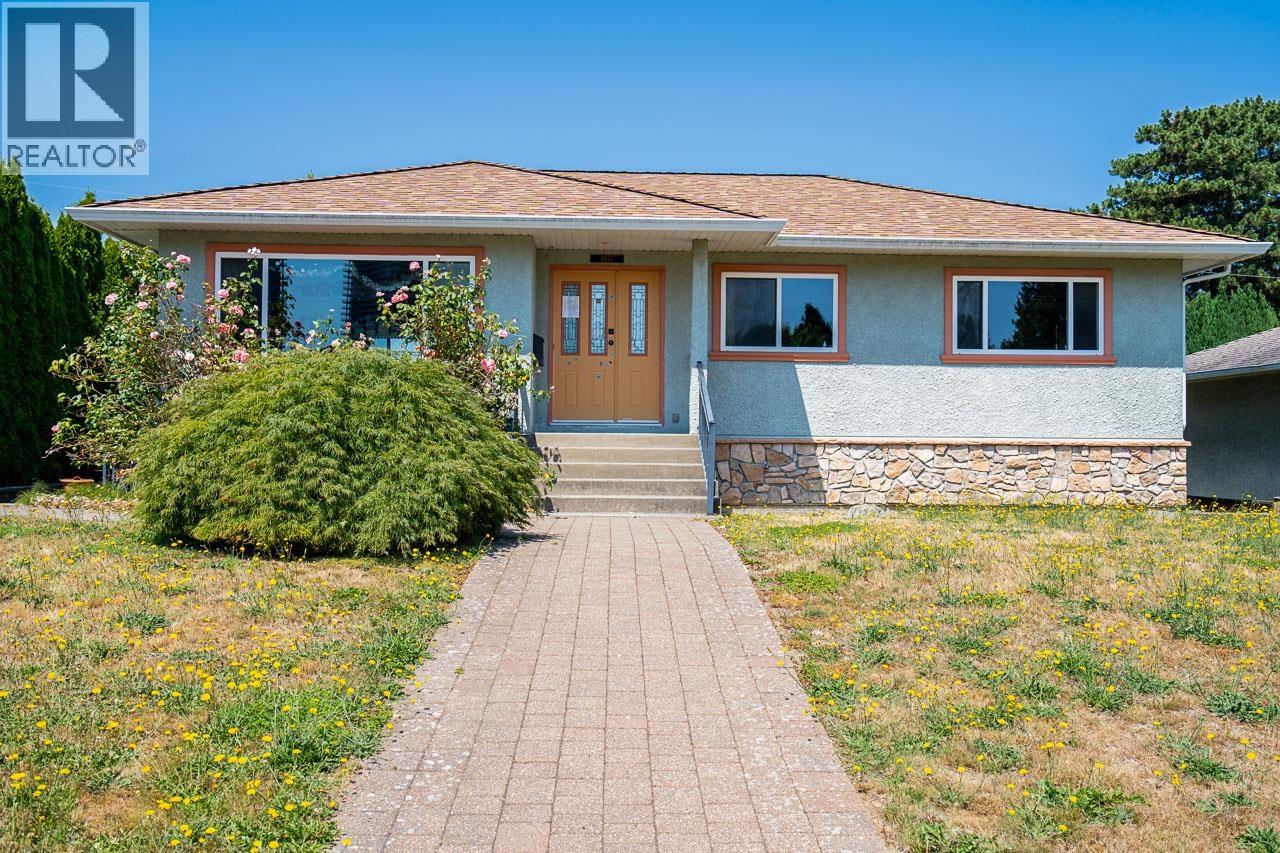
| 2026-09-16 | 4871 Highlawn Drive | Active | 6 | 4 | $1,838,000 ($774/sf) | 2375 | 0 | $6,764 (2024) | eXp Realty | |
| 2026-08-25 | 1740 Beta Avenue | Active | 4 | 3 | $2,590,000 ($912/sf) | 2839 | 0 | $8,286 (2025) | RE/MAX Masters Realty | |
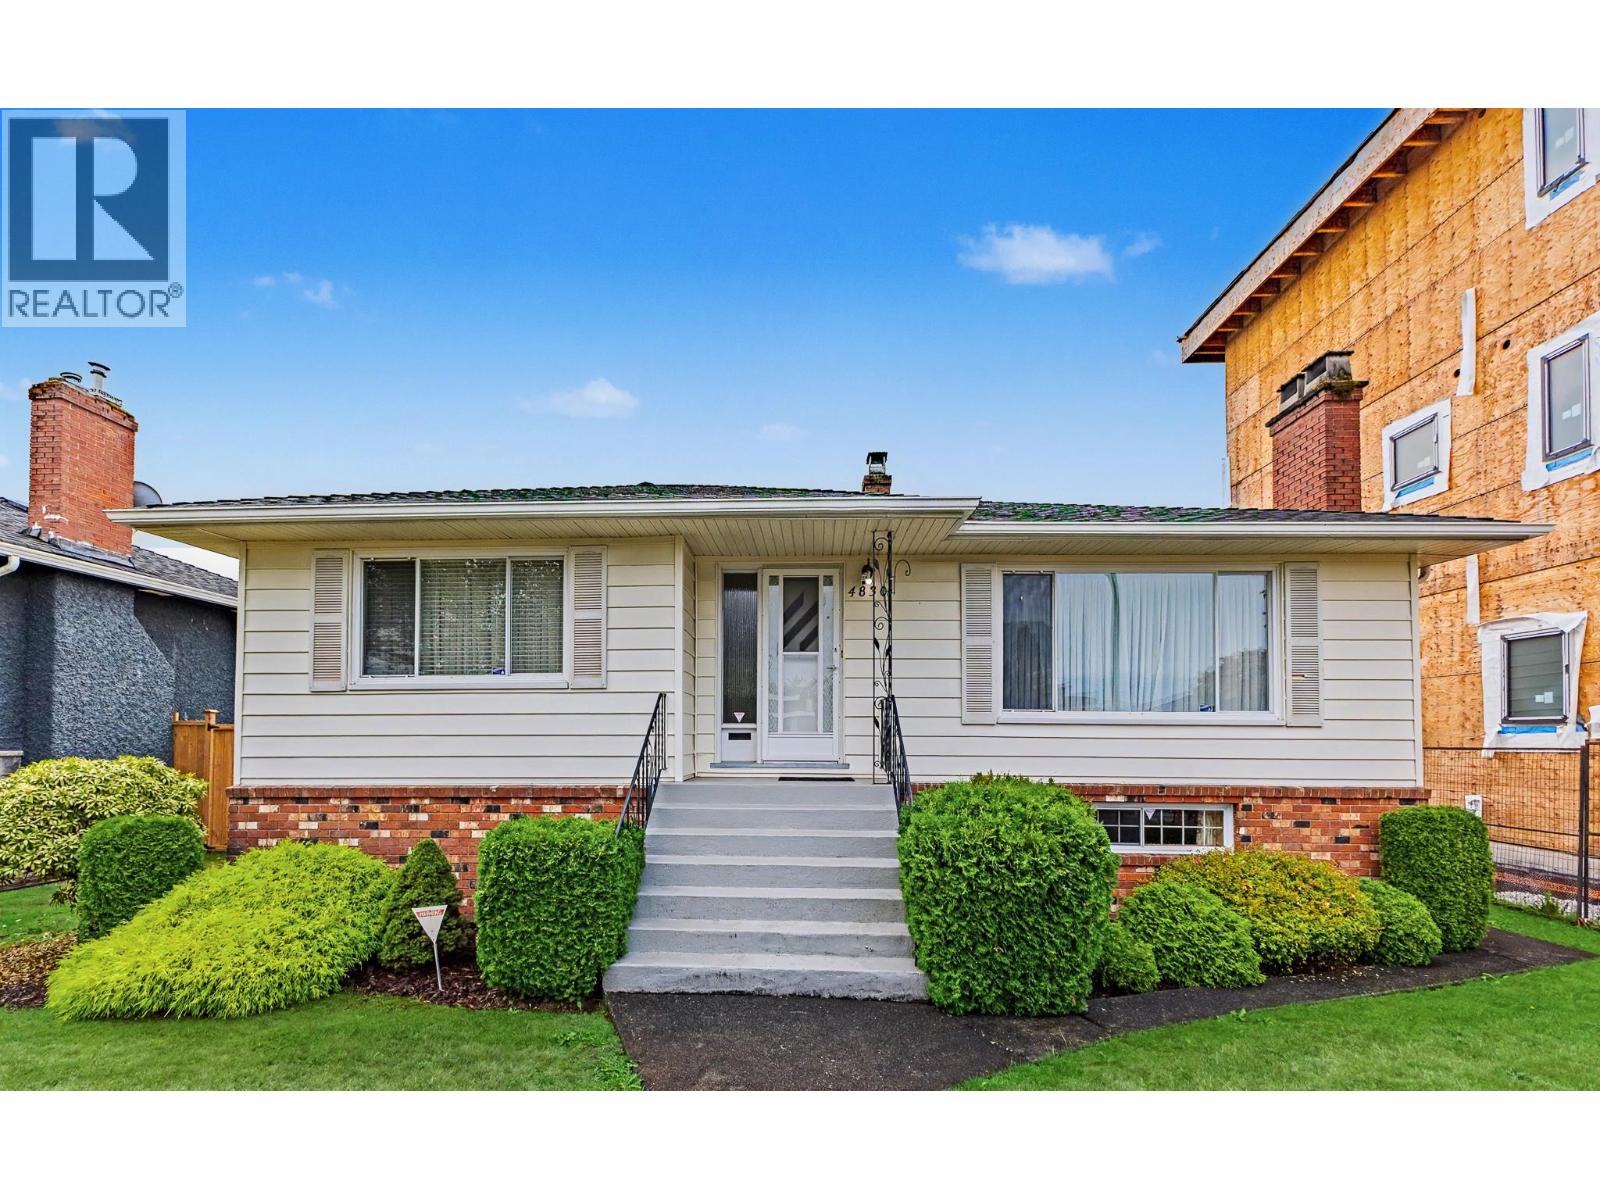
| 2026-08-18 | 4830 Southlawn Drive | Active | 3 | 2 | $1,938,000 ($938/sf) | 2066 | 0 | $6,946 (2025) | LeHomes Realty Premier | |
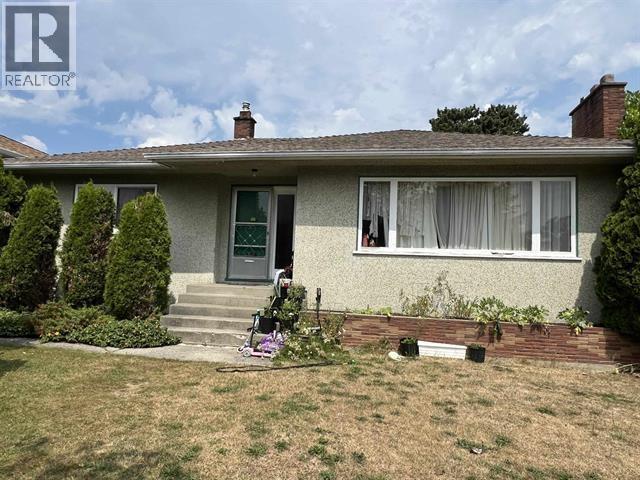
| 2026-02-03 | 4881 Highlawn Drive | Active | 3 | 1 | $1,980,000 ($847/sf) | 2337 | 0 | $6,298 (2025) | Magsen Realty Inc. | |
| Avg | $2,086,500 ($868/sf) | 2404 |
Nearby Buildings with Active Listings
↑ Back to topThe Harris
4768 EAST Brentwood Dr. · Burnaby
Memento
2088 Beta Ave. · Burnaby
The Amazing Brentwood - Tower 3
4650 Brentwood Blvd. · Burnaby
Concord Brentwood Hillside West Tower 1
4720 Lougheed Hwy. · Burnaby
Collage
4723 Dawson St. · Burnaby
Macdonald House
4833 Brentwood Dr. · Burnaby
Montage
4728 Dawson St. · Burnaby
The Amazing Brentwood - Tower 2
1955 Alpha Way · Burnaby
Where this information comes from:
Listing details, room sizes, features and financials are from the active MLS® listing
R3158911, Real Estate Board of Greater Vancouver, listed by RE/MAX Masters Realty (Joseph Kwon).
Listed Aug 25, 2026. Feed last updated Aug 26, 2026.
Measurements are provided by the listing brokerage and are approximate — buyer to verify all data.
Book a Showing
1740 BETA AVENUE · MLS® R3158911 · with Les Twarog

Les TwarogUsually replies within minutes
Building List Count by City
- Abbotsford - 447
- Agassiz - 28
- Burnaby - 54
- Burnaby East - 78
- Burnaby North - 367
- Burnaby South - 348
- Campbell River - 1
- Chilliwack - 221
- Cloverdale - 194
- Comox Valley - 10
- Coquitlam - 566
- Delta - 10
- Duncan - 42
- Esquimalt - 59
- Gulf Islands - 6
- Harrison Hot Springs - 13
- Harrison Mills - 1
- Hope - 22
- Ladner - 110
- Langford - 156
- Langley - 541
- Maple Ridge - 312
- Mill Bay - 2
- Mission - 65
- New Westminster - 444
- North Delta - 29
- North Island - 2
- North Saanich - 8
- North Surrey - 412
- North Vancouver - 747
- Oak Bay - 44
- Osoyoos - 1
- Parksville / Qualicum - 7
- Penticton - 8
- Pitt Meadows - 75
- Port Alberni - 2
- Port Coquitlam - 268
- Port Moody - 268
- Richmond - 1161
- Saanich East - 232
- Saanich West - 92
- Sardis - 154
- Sidney - 152
- Sooke - 39
- South Surrey White Rock - 719
- Surrey - 667
- Tsawwassen - 98
- Vancouver East - 1003
- Vancouver West - 2495
- Victoria - 666
- View Royal - 46
- West Vancouver - 231
Pages
About


MLS®, REALTOR® and the associated logos are trademarks of The Canadian Real Estate Association


The listing data is provided under copyright by the Chilliwack & District Real Estate Board, Fraser Valley Real Estate Board or Real Estate Board of Greater Vancouver.
The listing data is deemed reliable but is not guaranteed accurate by the Chilliwack & District Real Estate Board, Fraser Valley Real Estate Board, Real Estate Board of Greater Vancouver, nor BCCondos.