Maintenance Fees Include
Caretaker
Garbage Pickup
Gardening
Gas
Management
Other
Recreation Facility
Snow Removal


 🔍 13 photos · slideshow
 +9
+9| Date | Address | Status | Bed | Bath | Price | Sqft | DOM | Strata Fee | Tax | Listed By |
|---|---|---|---|---|---|---|---|---|---|---|
| 2026-09-16 | 301 4710 Hastings St. | Active | 2 | 2 | $629,000 ($757/sf) | 831 | $580 | $2228 (2025) | Royal Pacific Realty Corp. | |
| 2026-07-29 | 202 4710 Hastings St. | Active | 1 | 1 | $499,999 ($768/sf) | 651 | $508 | $1794 (2025) | Rennie & Associates Realty Ltd. | |
| Avg | $564,500 | 741 |
| Sold Date | Address | Bed | Bath | Sqft | Asking | Sold Price | DOM | Strata Fee | Tax | Listed By |
|---|---|---|---|---|---|---|---|---|---|---|
| 2025-11-20 | 307 4710 Hastings St. | 2 | 2 | 922 | $799,900 | $780,000 ($846/sf) | $711 | $2386 (2025) | Sutton Centre Realty | |
| 2024-09-30 | 306 4710 Hastings St. | 1 | 1 | 676 | $619,000 | $605,000 ($895/sf) | $473 | $1731 (2023) | Oakwyn Realty Ltd. |
Sold data from the MLS® feed for strata plan EPS675. Showing the 15 most recent sales from the last 24 months; expand for up to 80.
Altezza at 4710 Hastings St. — currently 2 active listings averaging $564,500. In the past year 1 unit sold at an average of $780,000.
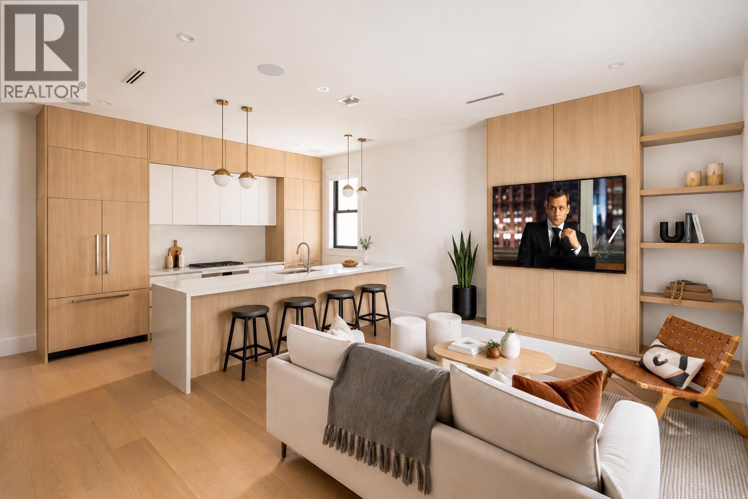
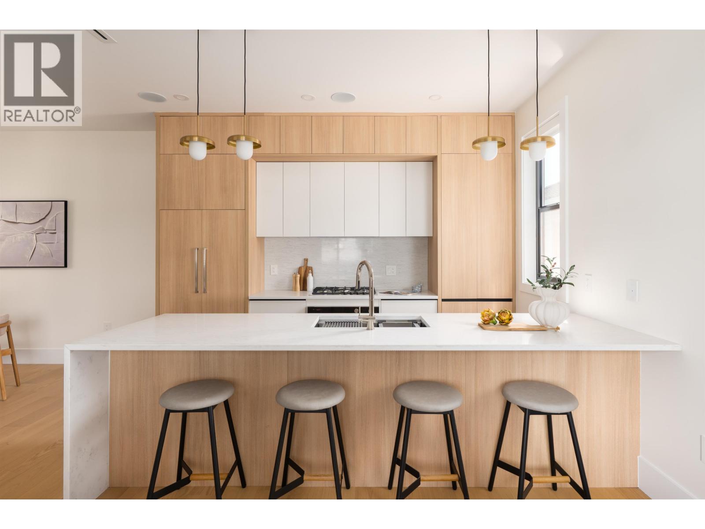
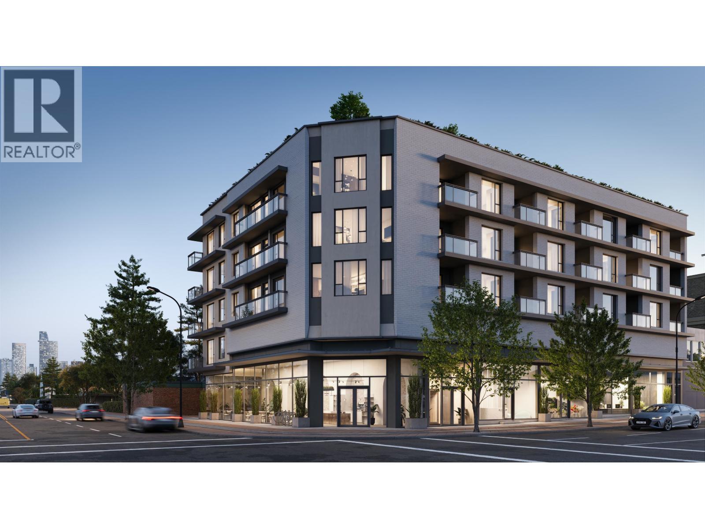
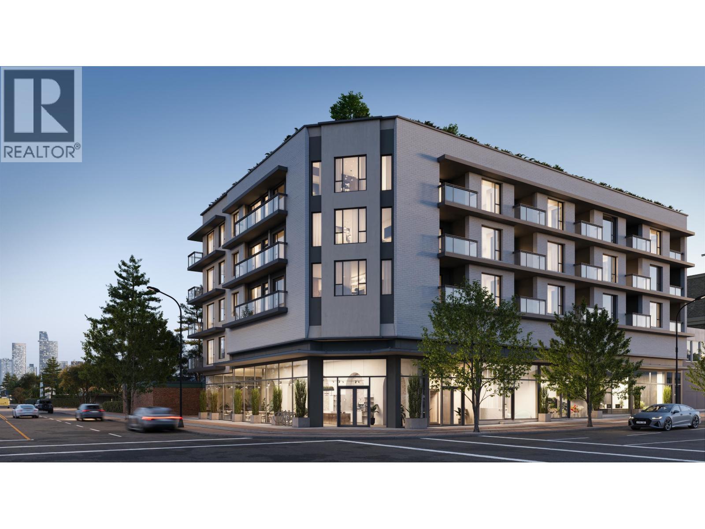
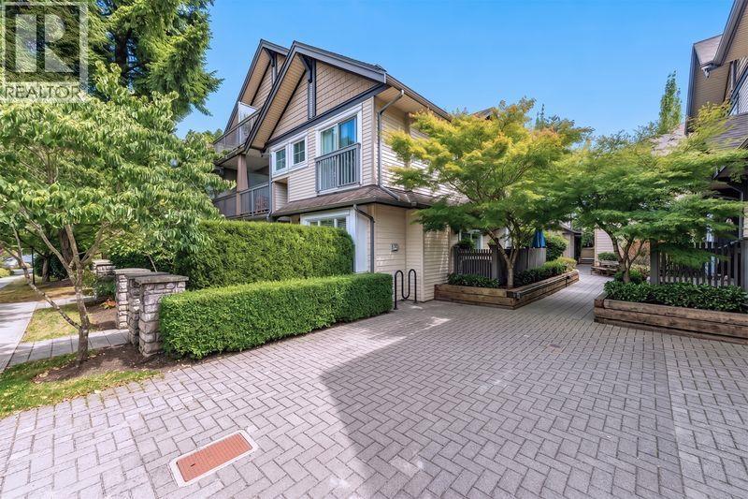
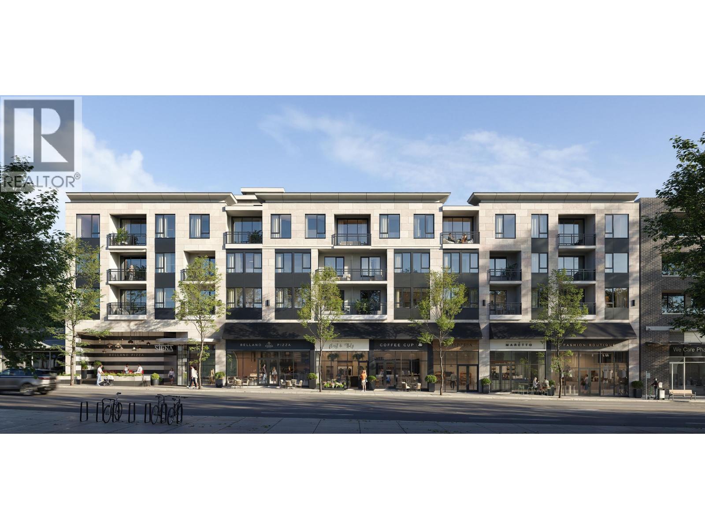
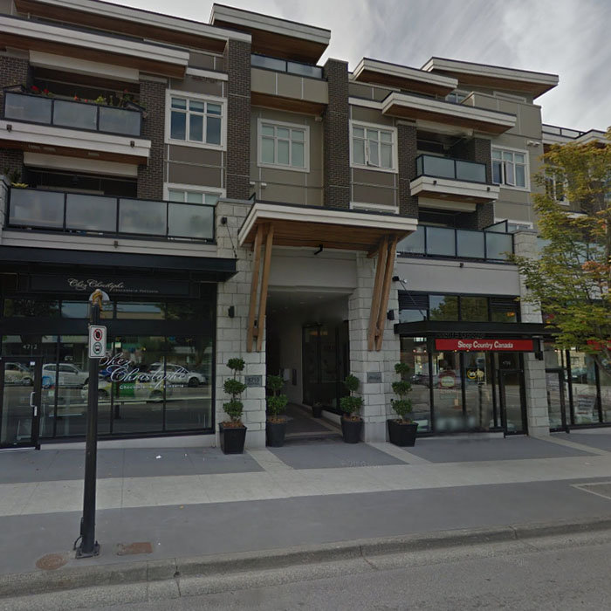
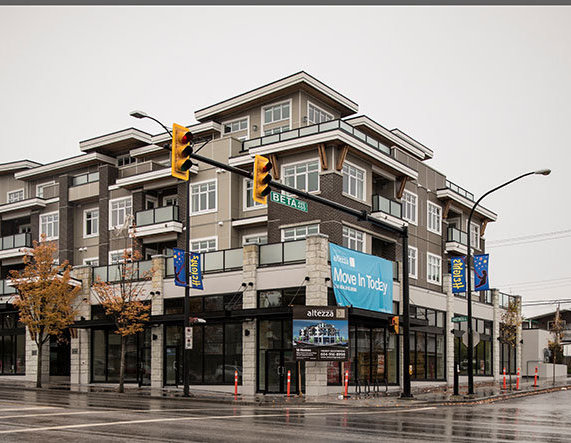
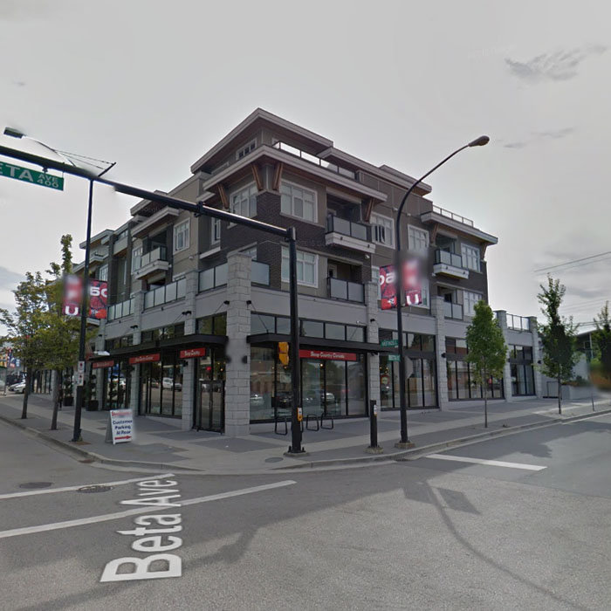
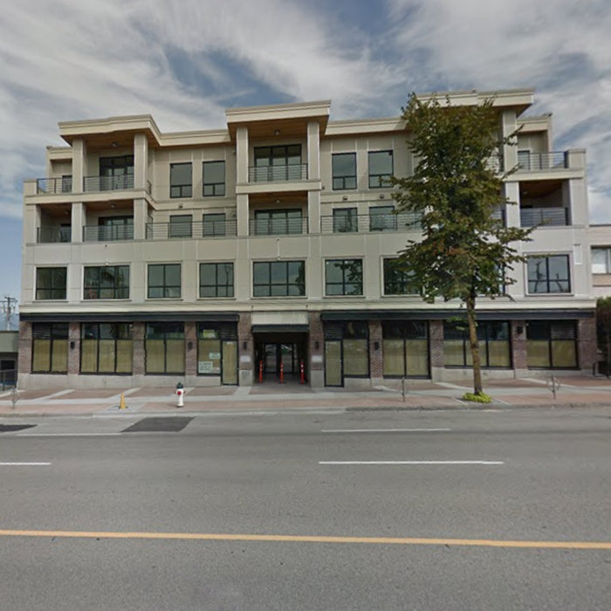
Altezza - 4710 Hastings Street, Burnaby, BC V5C 2K7, Canada. Strata plan number EPS675. Crossroads are Hastings Street and Beta Avenue. This 4-storey wood frame building has 18 condominium units. Completed in 2012. One and two bedroom homes developed by Censorio. Maintenance fees include caretaker, garbage pickup, gardening, gas, management, recreation facility, snow removal and other.
Nearby parks include Adanac Park, Hastings Park and Burnaby Heights Park. Nearby schools are Confederation Park Elementary, Alpha Secondary School, Gilmore Elementary, Burnaby North Secondary School, Rosser Elementary and Ecole Capitol Hill Elementary School. Nearby grocery stores are Safeway, Triple A Fresh Produce, Stop N Go, Red Apple Market and Burnaby Heights Market. Other establishments nearby are McGill Library and British Columbia Conservatory of Music.
| Construction | Frame - Wood |
|---|---|
| Exterior Finish | Brick |
| Roof | Other |
| Foundation | Concrete Perimeter |
| Rain Screen | Full |
| Management Company | DAVIN MANAGEMENT LTD |
| Strata Plan | EPS675 |
|---|---|
| Strata Web Site | www.censorio.com/collection/altezza |
| Building Type | Strata |
| Title to Land | Freehold Strata |
| Units in Strata | 20 |
| Units in Development | 18 |
| Management Company | FirstService Residential — 604-683-8900 |
| Bylaws / Restrictions | NO RESTRICTIONS |
| Parking / Storage | Garage Double,underground,rear Access |
Live market intelligence for this building's segments — active inventory, medians, ranges & trends. Opens in a new tab.
| Sales Website | www.censorio.com/collection/altezza |
|---|---|
| Sales Phone | 604.662.8009 |
| Sales Email | info@censorio.com |
| Address | Bed | Bath | Sqft | Price |
|---|---|---|---|---|
| 301 4710 Hastings St. | 2 | 2 | 831 | $629,000 |
| 202 4710 Hastings St. | 1 | 1 | 651 | $499,999 |
| 301 4721 Hastings St. | 2 | 2 | 1015 | $925,000 |
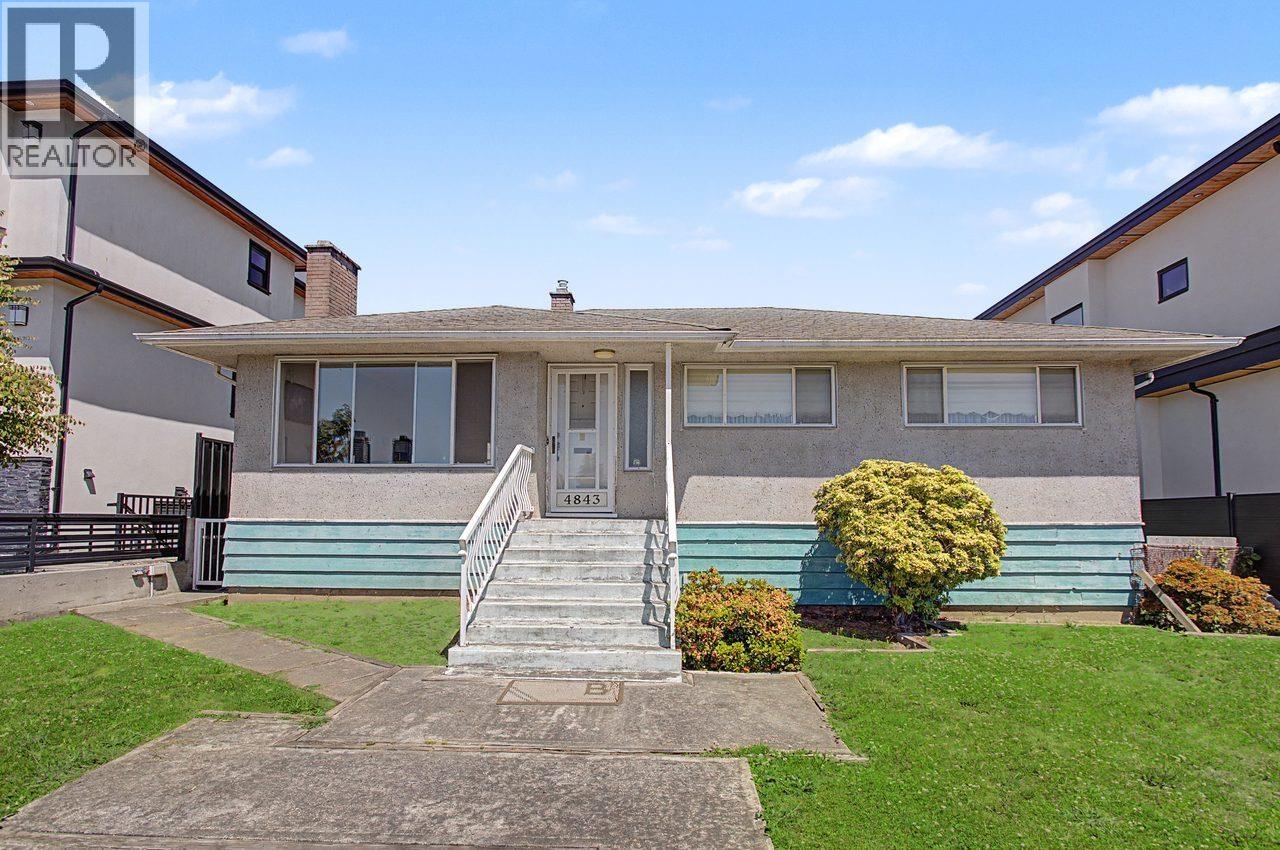
| 4740 Albert St. | 5 | 3 | 2406 | $2,449,900 |
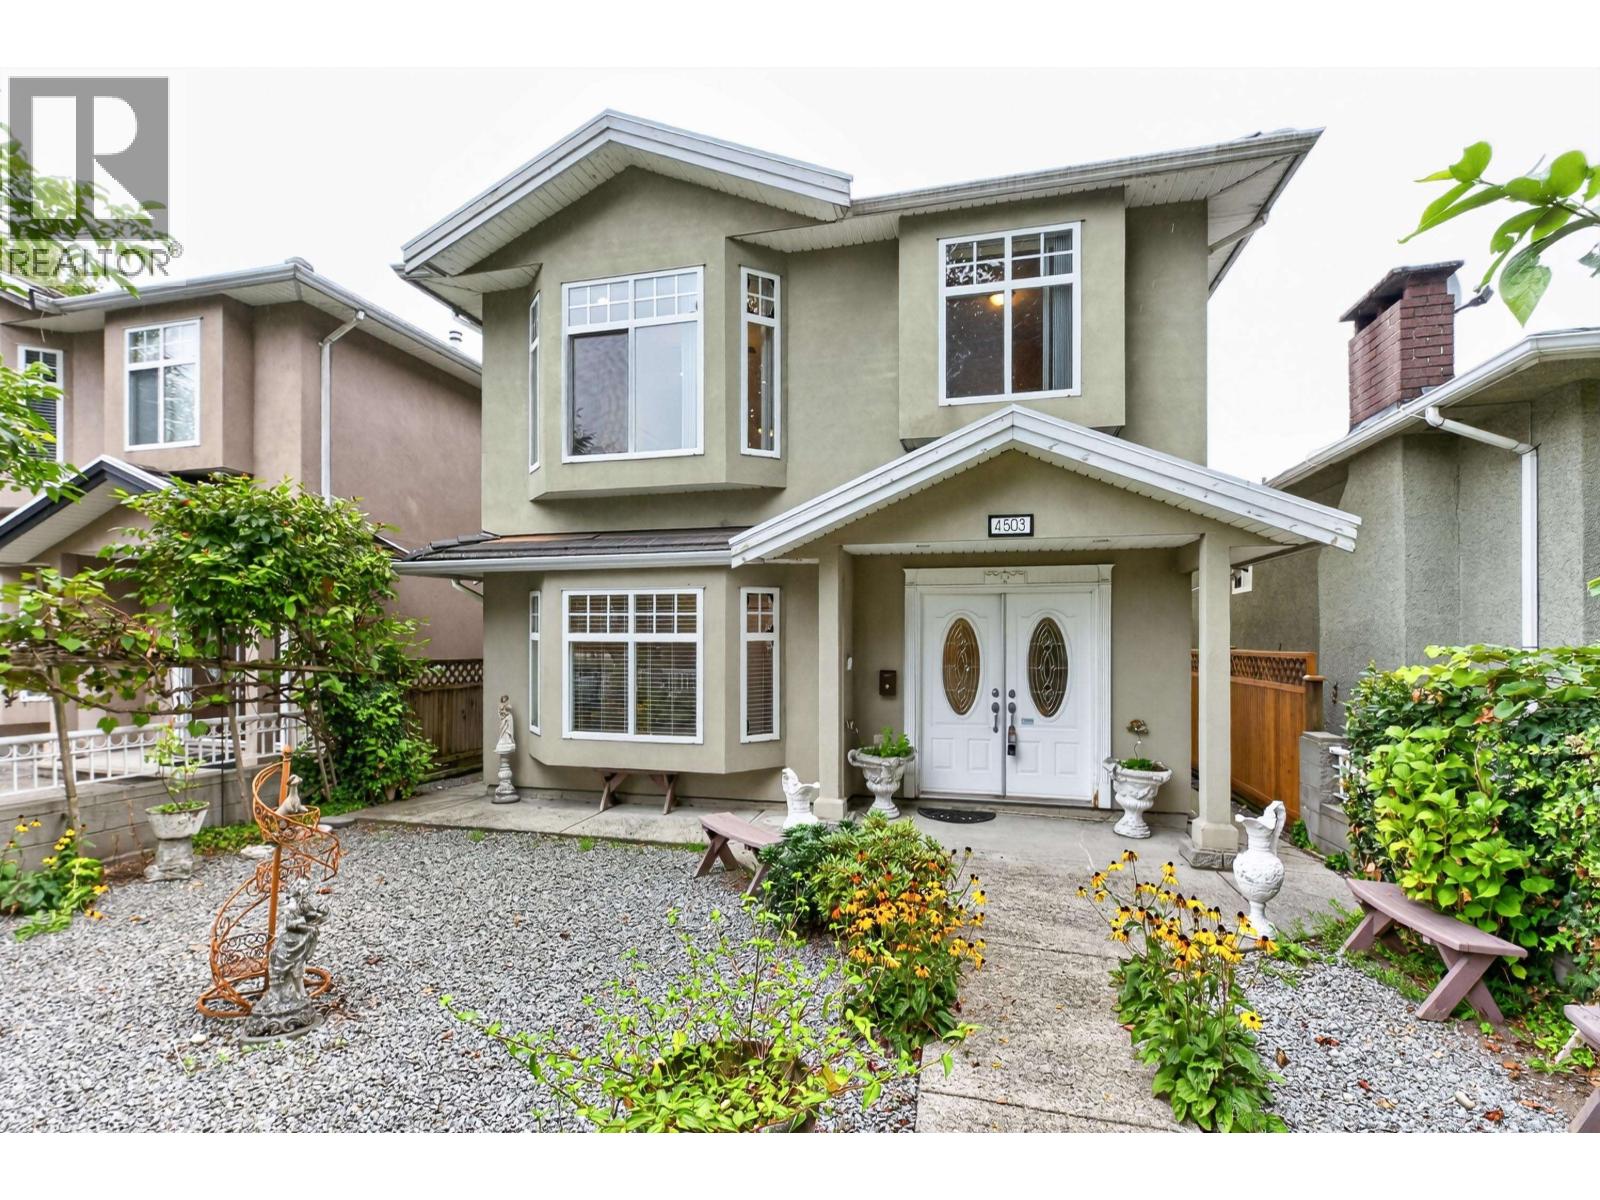
| 4720 Pandora St. | 6 | 3 | 2400 | $1,980,000 |
| 1 4730 Pandora St. | 6 | 6 | 3760 | $2,399,000 |
| 2 4730 Pandora St. | 6 | 6 | 3760 | $2,399,000 |
| 750 Beta Ave. | 3 | 2 | 2246 | $1,599,900 |
| 4809 Georgia St. | 4 | 4 | 2414 | $2,590,000 |
| 4663 Union St. | 5 | 3 | 2660 | $1,669,000 |
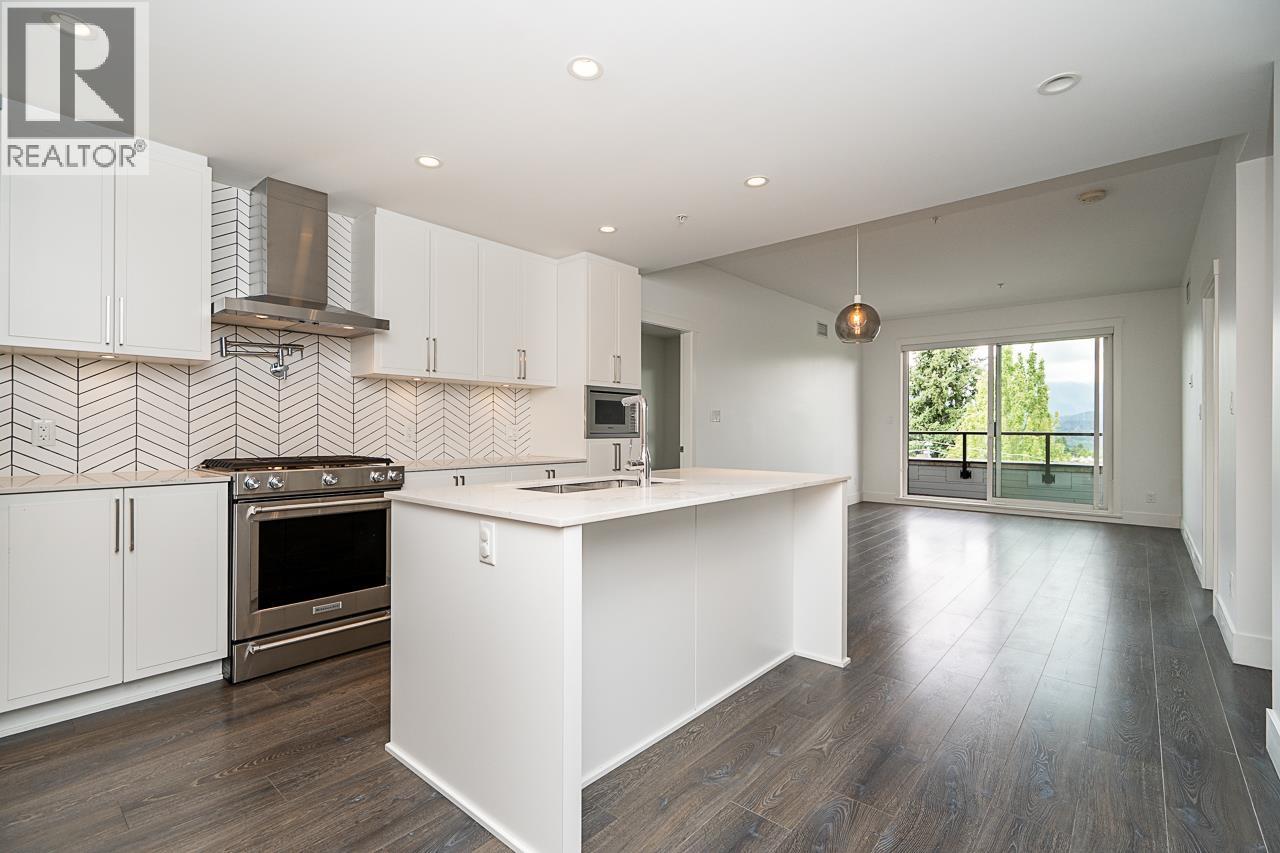
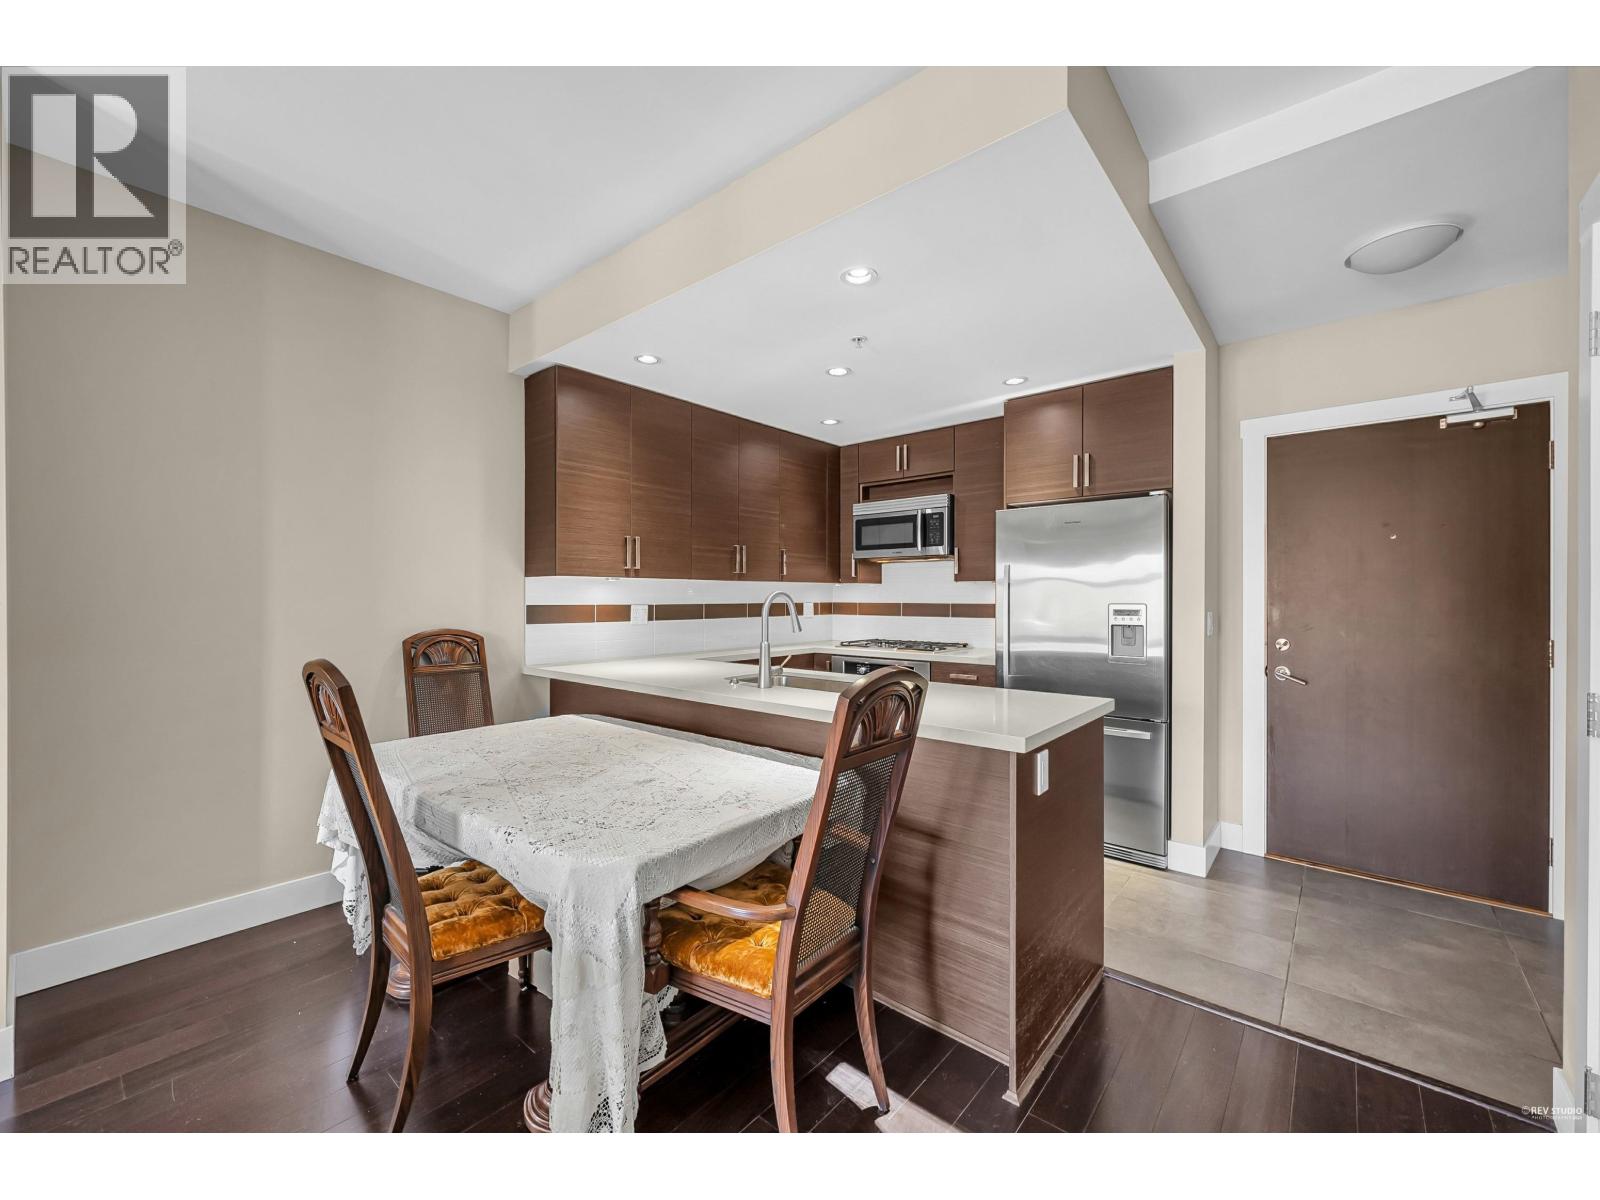 $629,000
301 4710 Hastings St. · 2bd/2ba · 831sf
$629,000
301 4710 Hastings St. · 2bd/2ba · 831sf
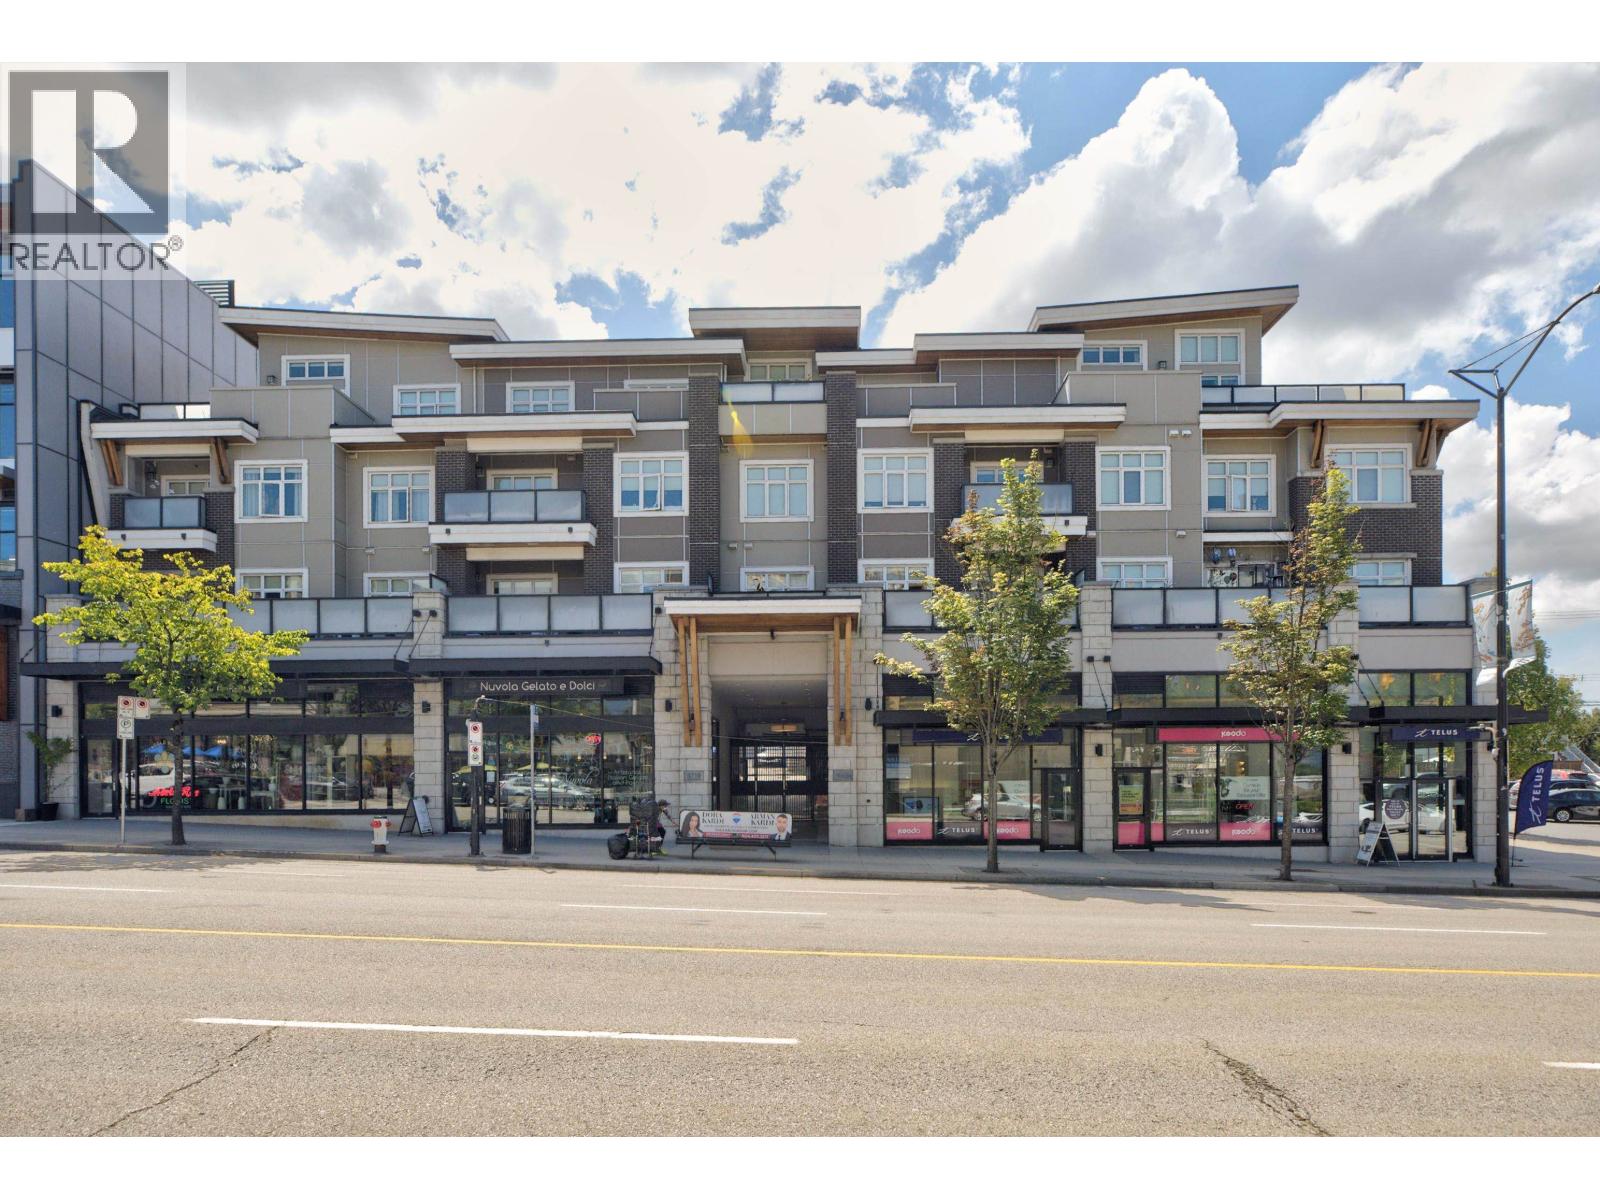 $499,999
202 4710 Hastings St. · 1bd/1ba · 651sf
$499,999
202 4710 Hastings St. · 1bd/1ba · 651sf
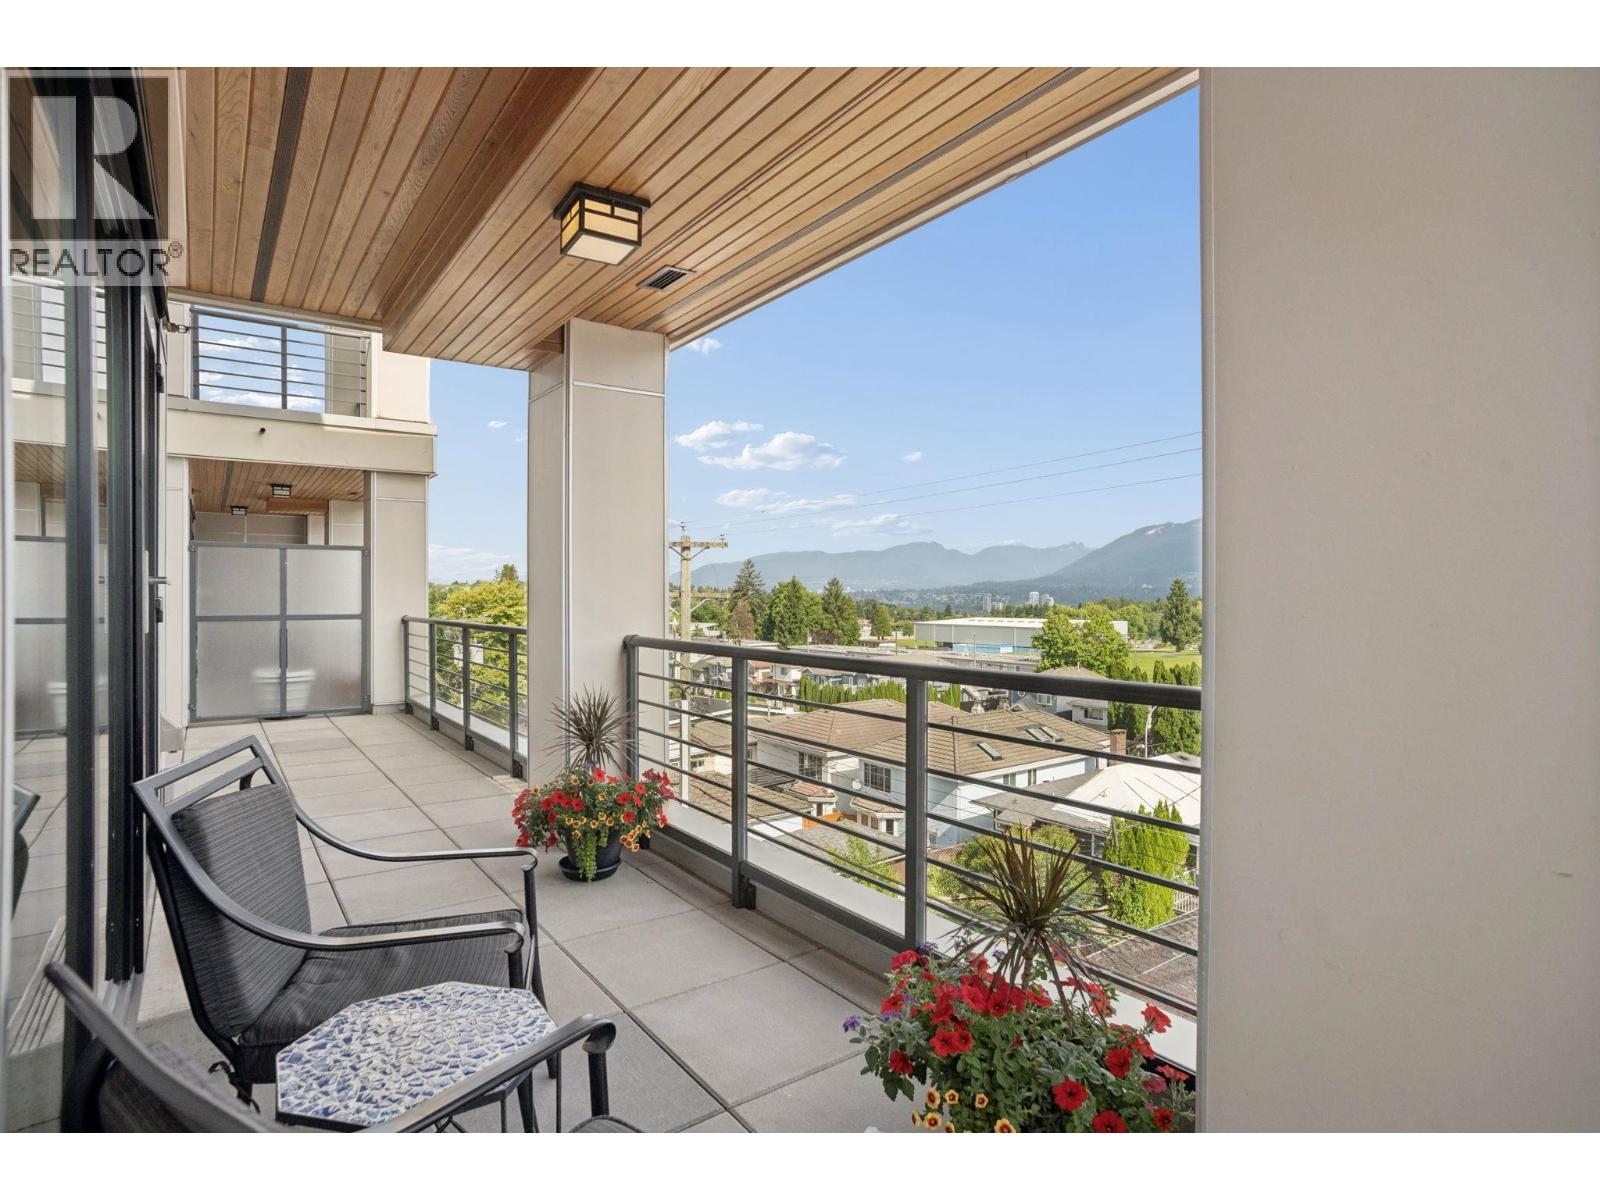 $925,000
301 4721 Hastings St. · 2bd/2ba · 1015sf
$925,000
301 4721 Hastings St. · 2bd/2ba · 1015sf
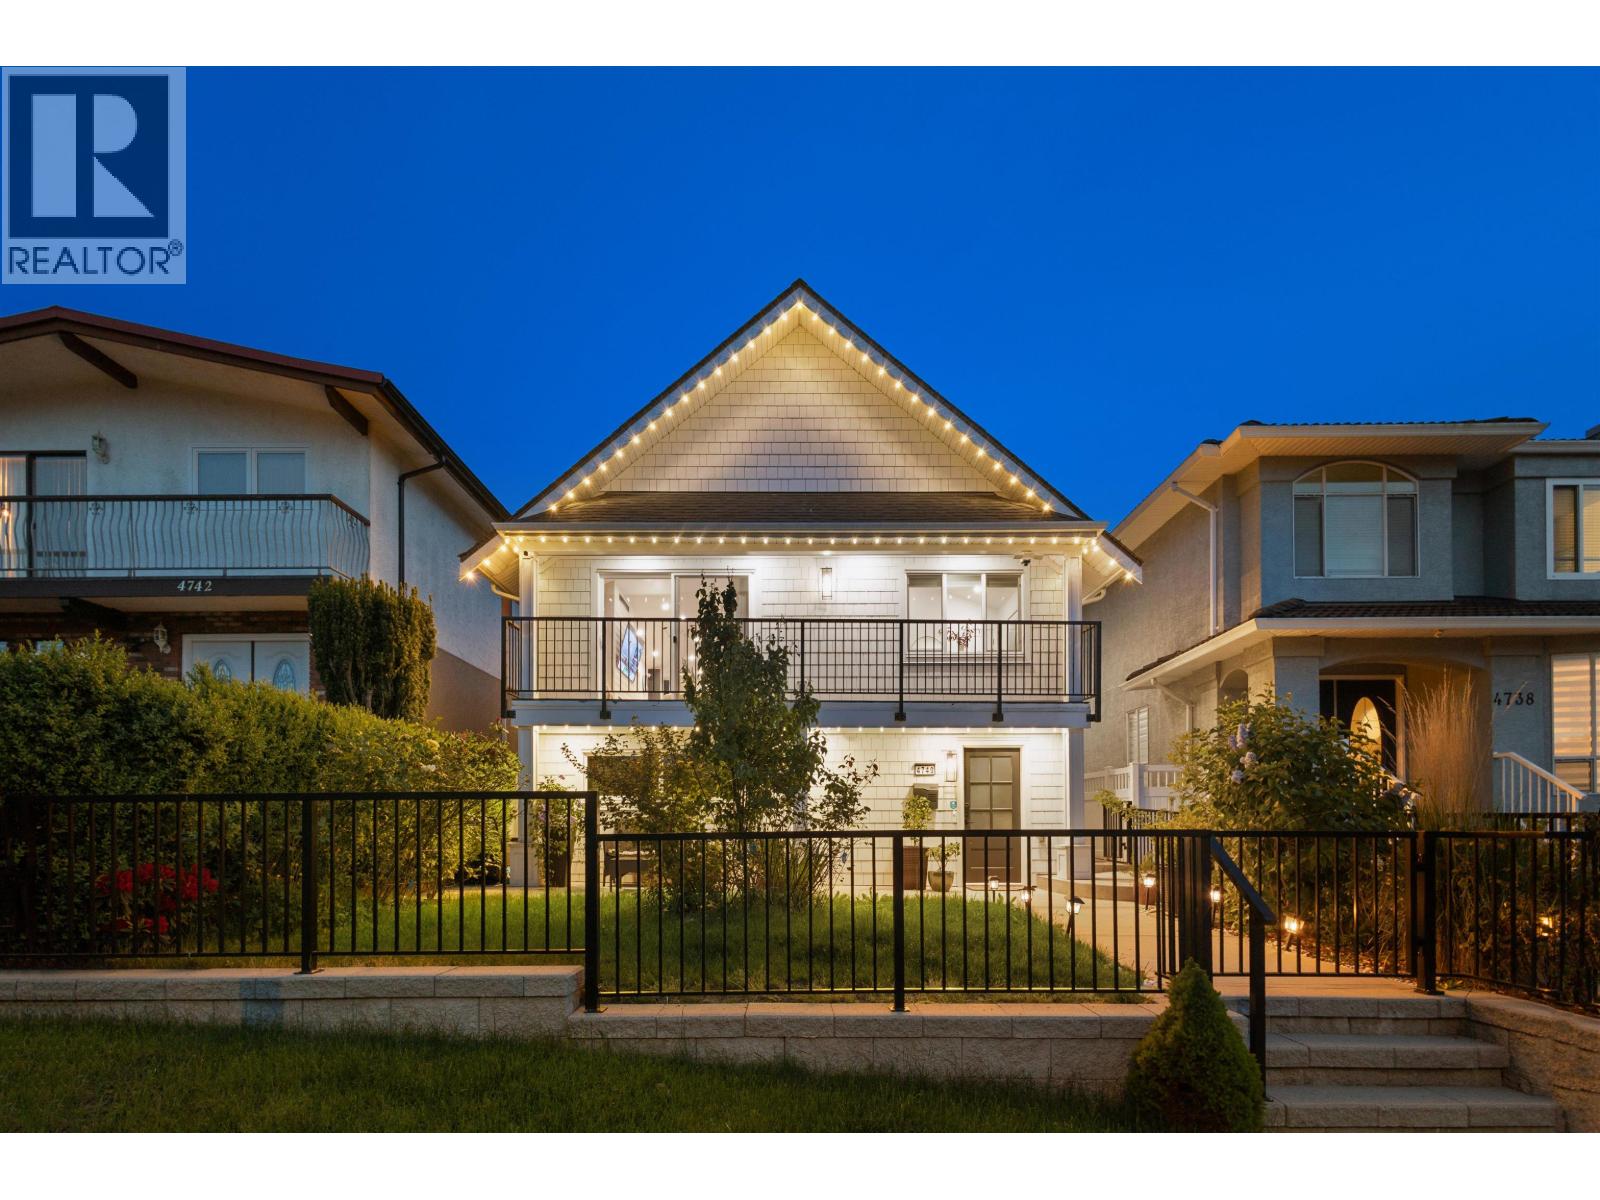 $2,449,900
4740 Albert St. · 5bd/3ba · 2406sf
$2,449,900
4740 Albert St. · 5bd/3ba · 2406sf
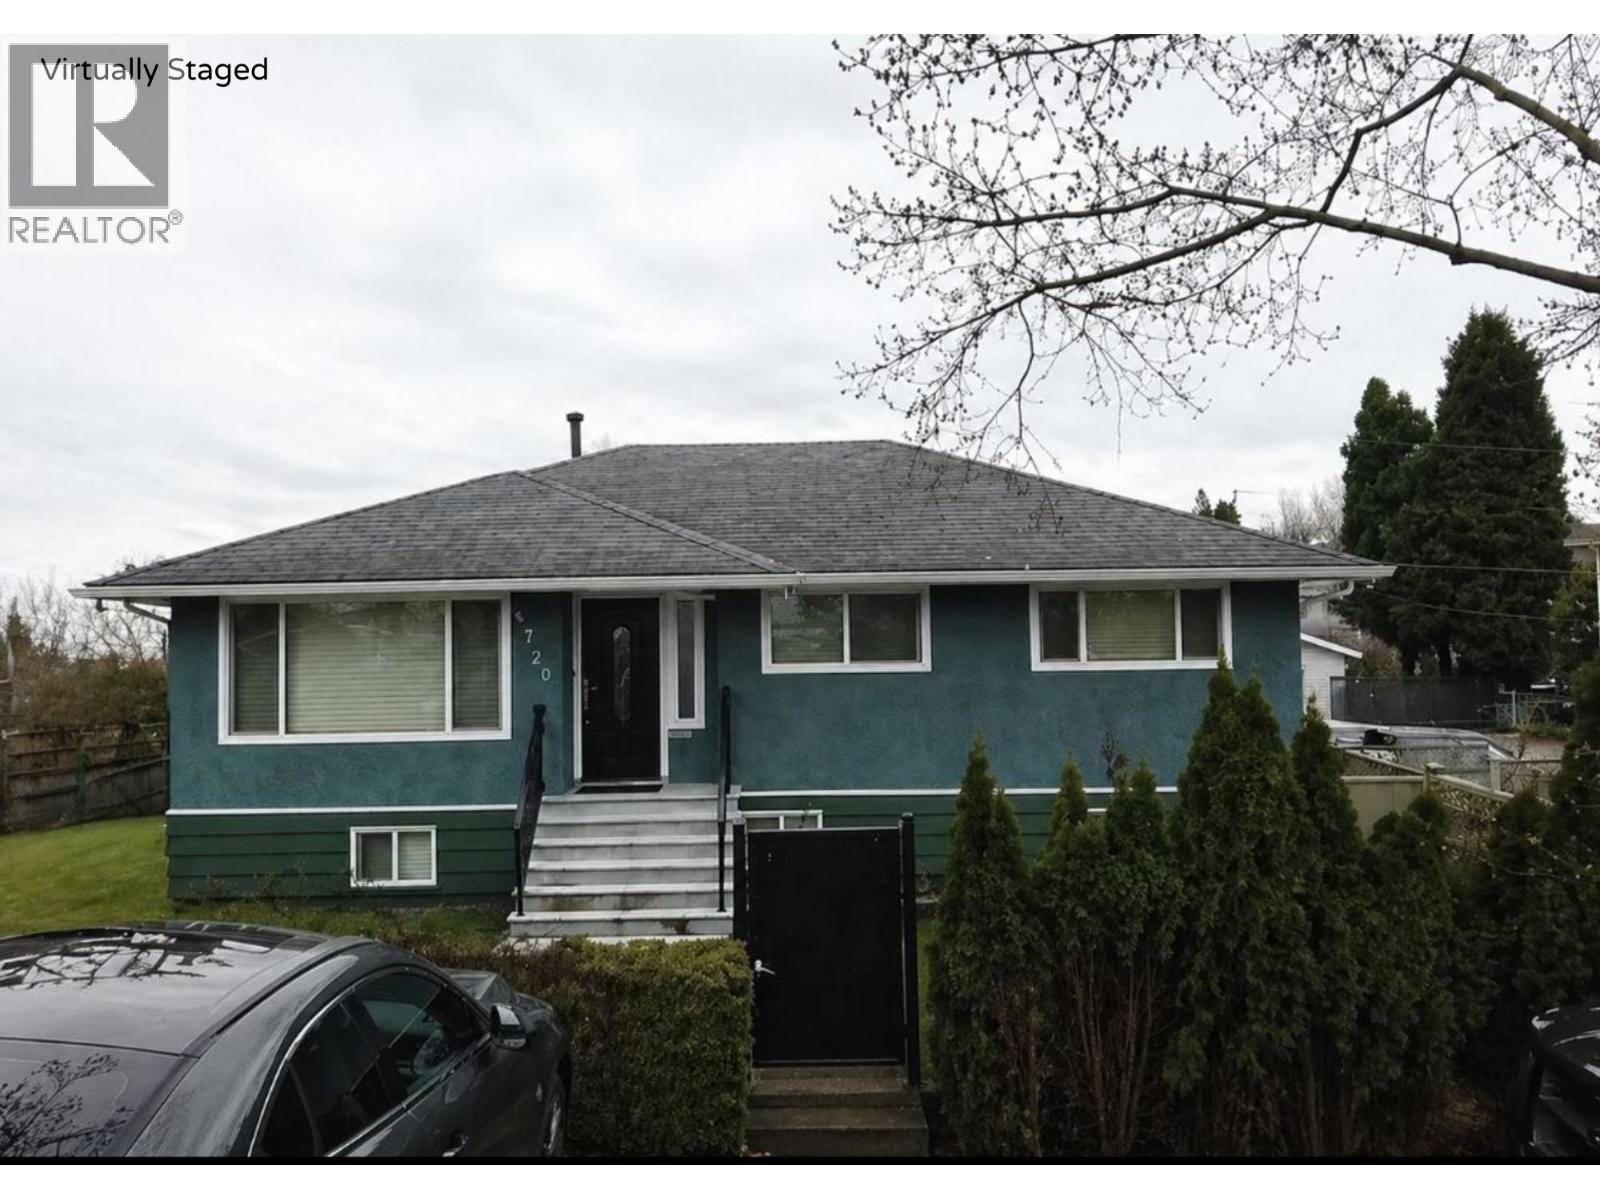 $1,980,000
4720 Pandora St. · 6bd/3ba · 2400sf
$1,980,000
4720 Pandora St. · 6bd/3ba · 2400sf
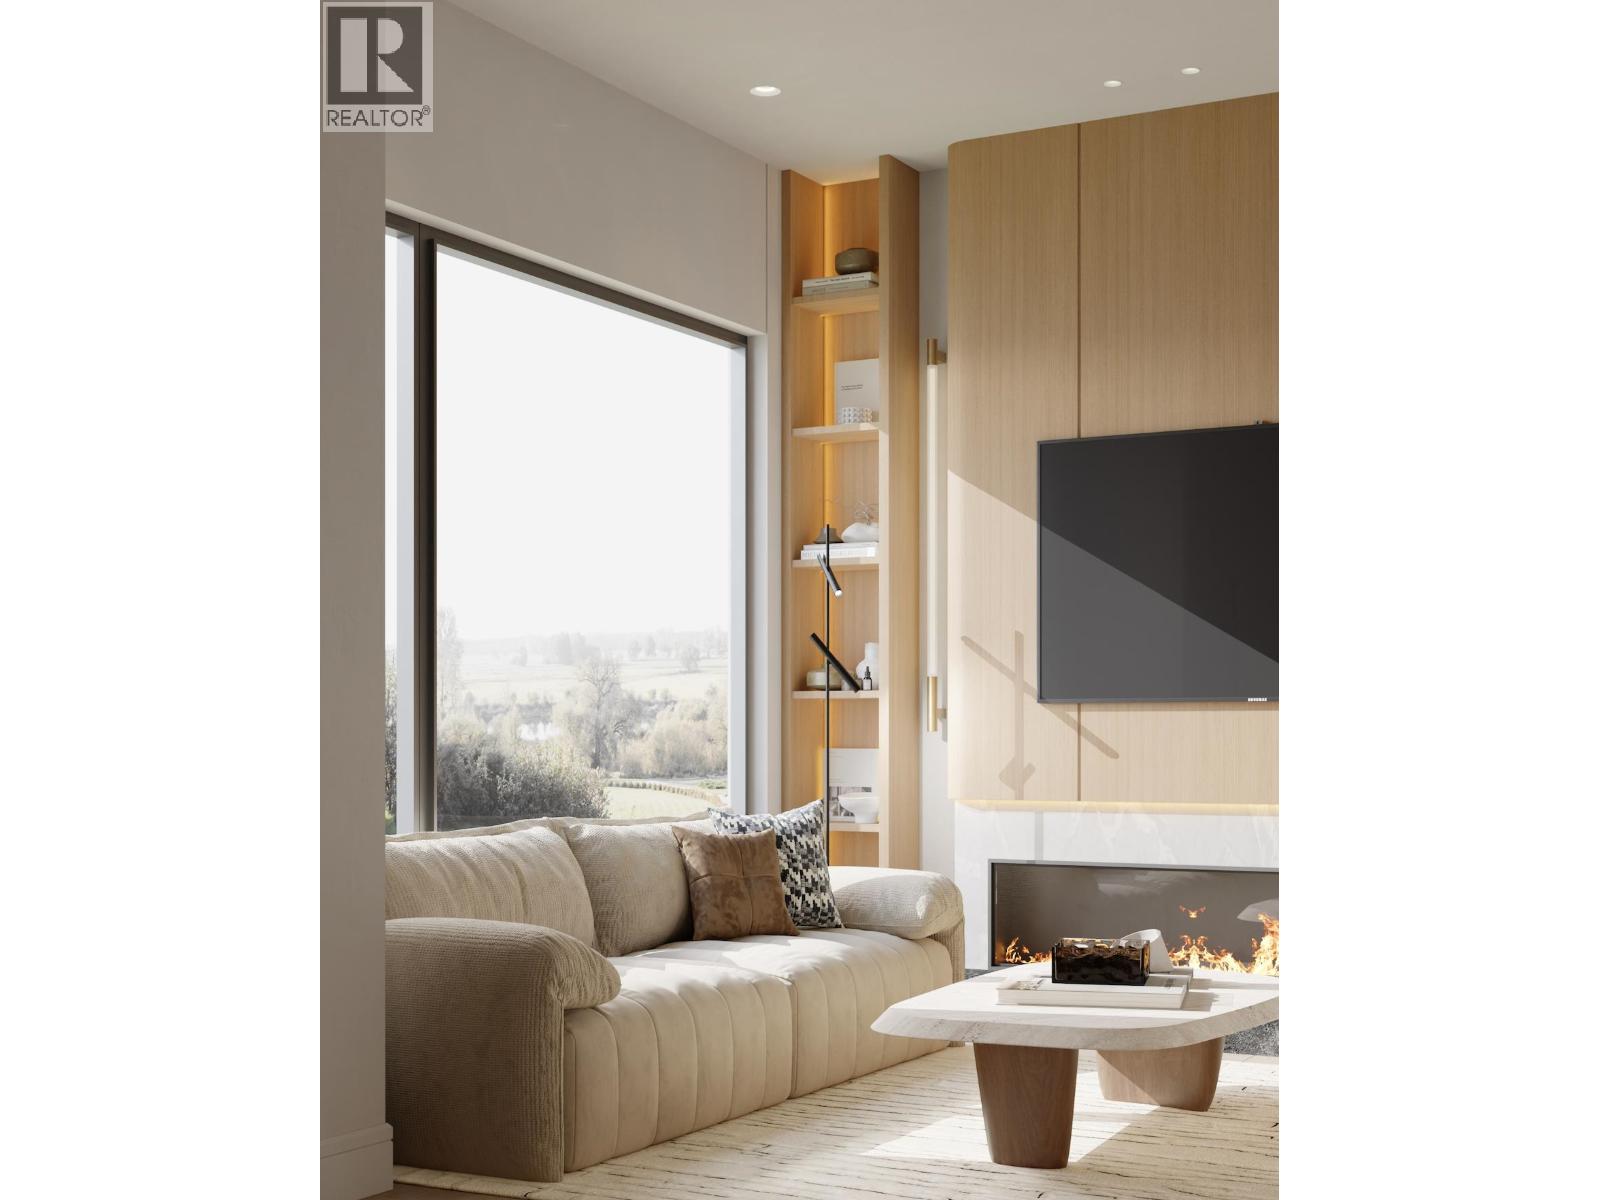 $2,399,000
1 4730 Pandora St. · 6bd/6ba · 3760sf
$2,399,000
1 4730 Pandora St. · 6bd/6ba · 3760sf
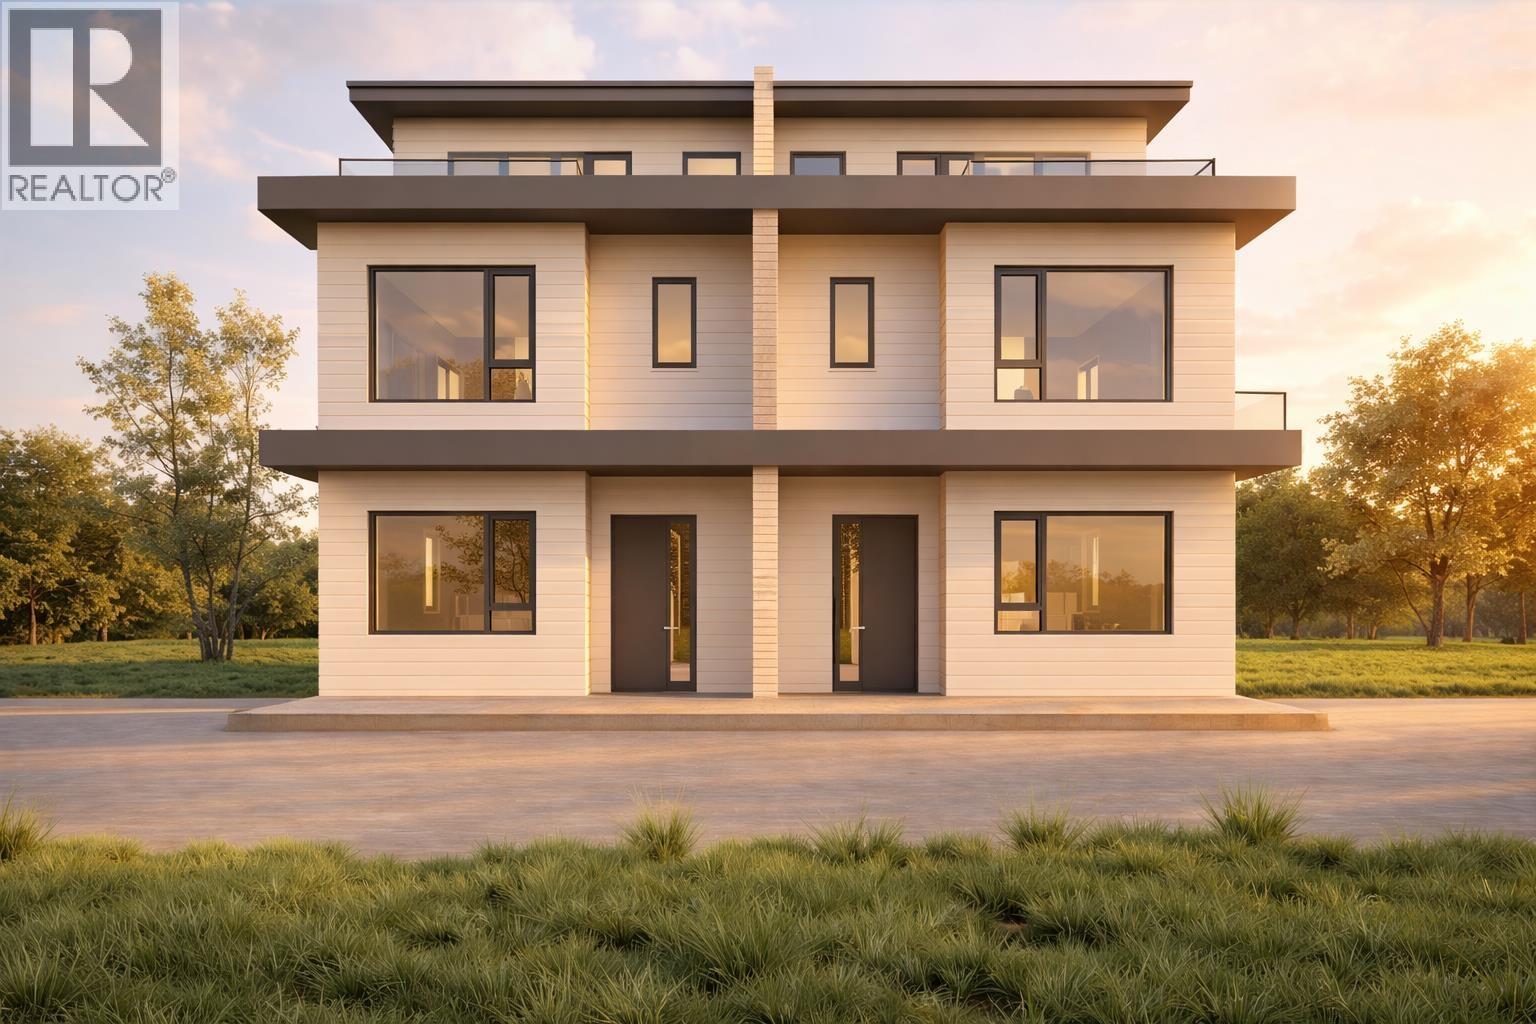 $2,399,000
2 4730 Pandora St. · 6bd/6ba · 3760sf
$2,399,000
2 4730 Pandora St. · 6bd/6ba · 3760sf
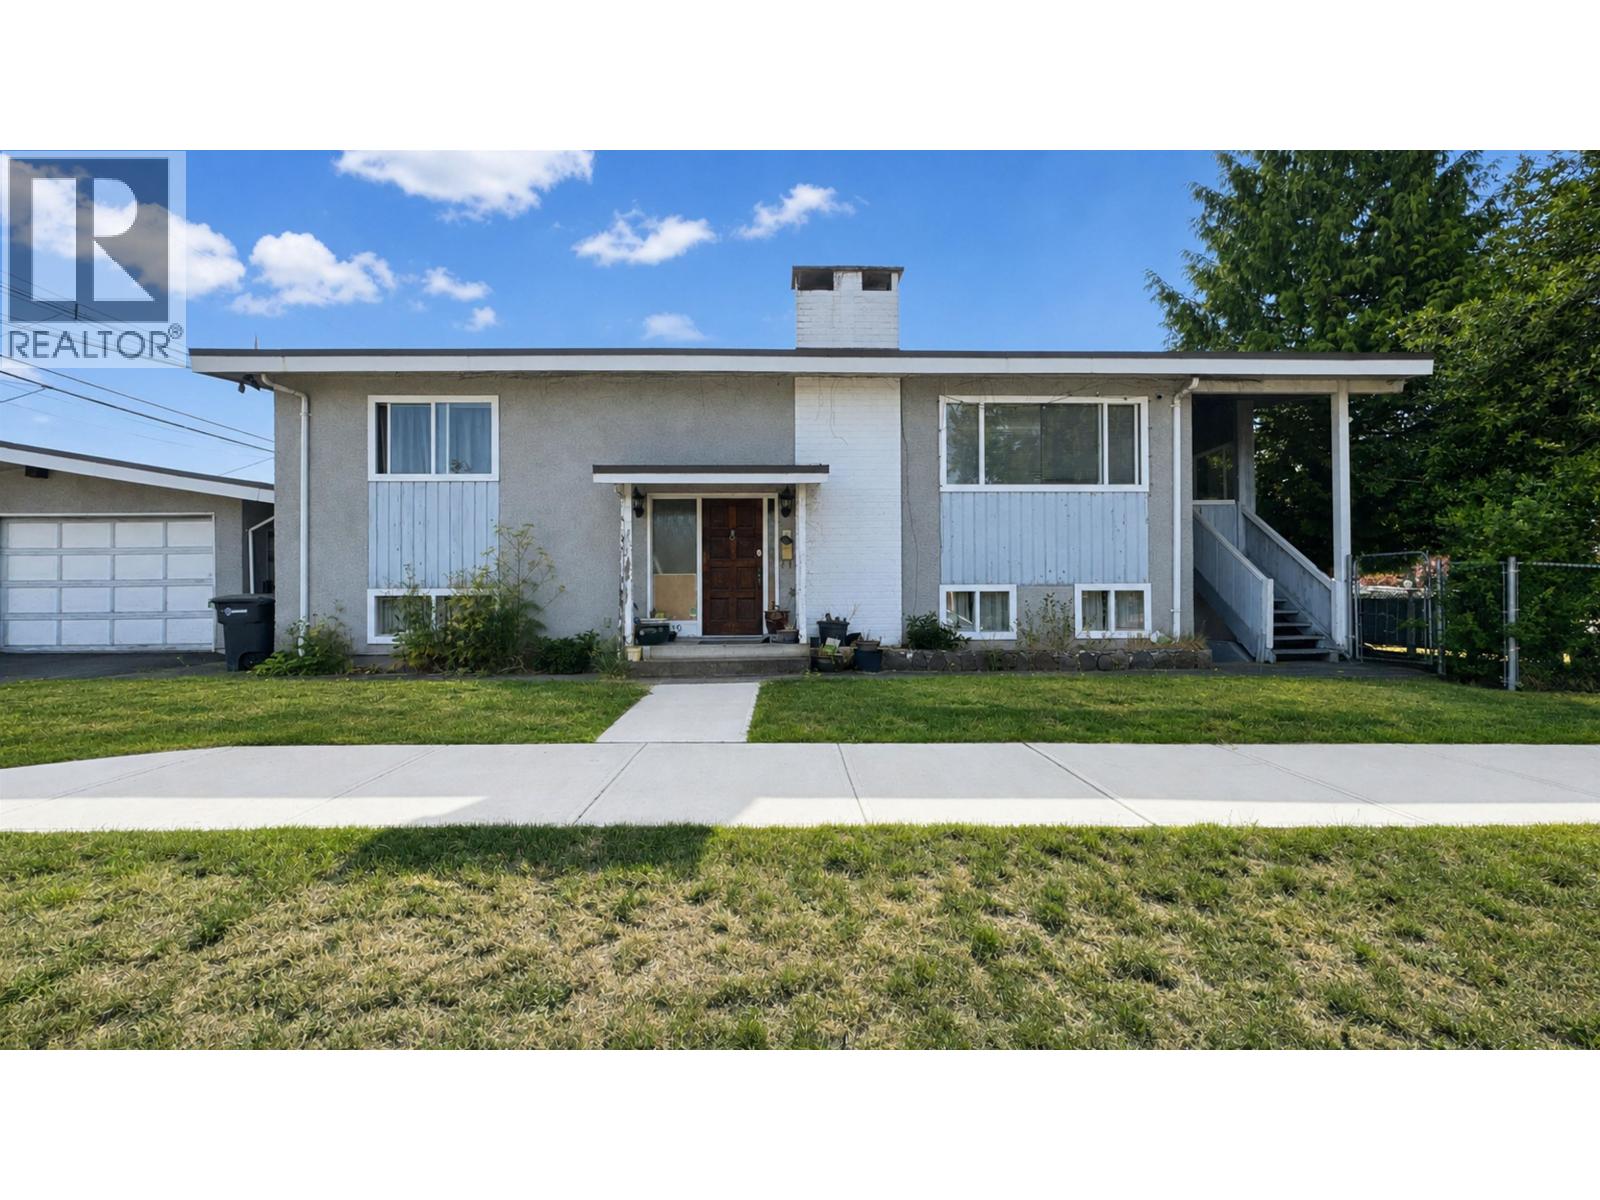 $1,599,900
750 Beta Ave. · 3bd/2ba · 2246sf
$1,599,900
750 Beta Ave. · 3bd/2ba · 2246sf
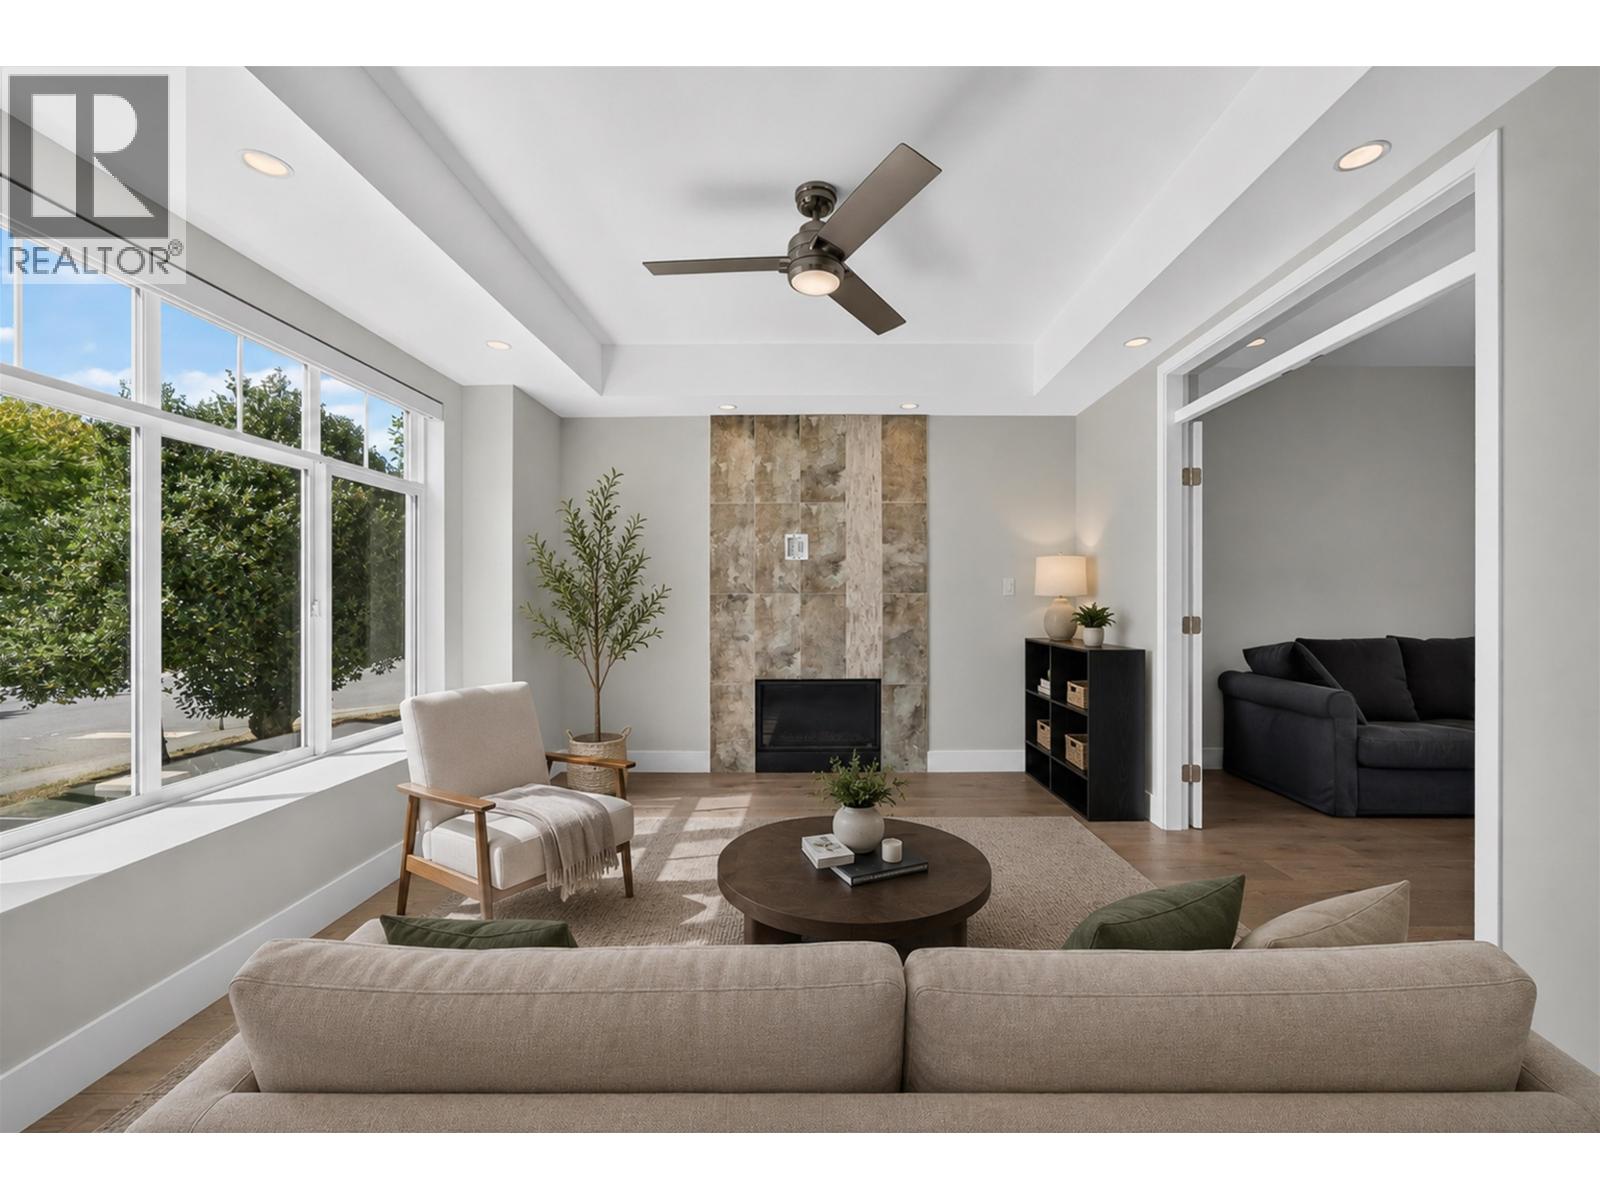 $2,590,000
4809 Georgia St. · 4bd/4ba · 2414sf
$2,590,000
4809 Georgia St. · 4bd/4ba · 2414sf
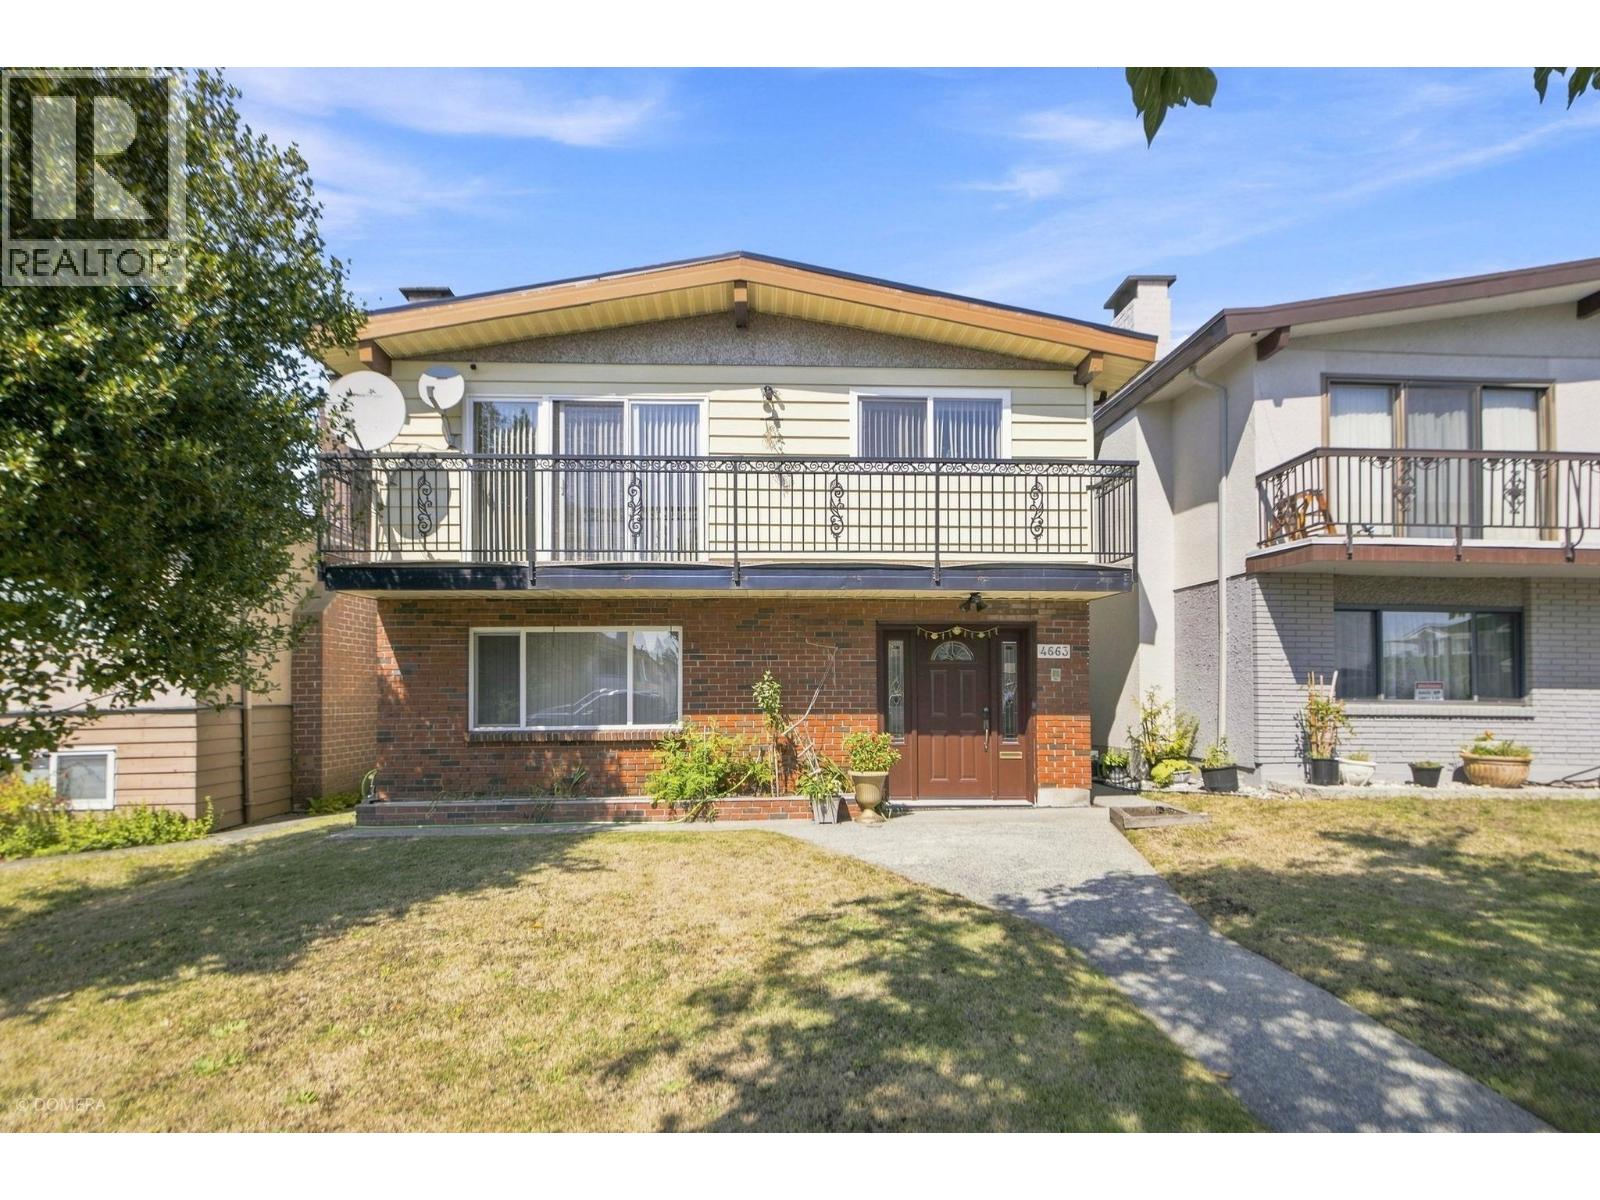 $1,669,000
4663 Union St. · 5bd/3ba · 2660sf
$1,669,000
4663 Union St. · 5bd/3ba · 2660sf
 Beta
4721 Hastings St. · EPS2787
Beta
4721 Hastings St. · EPS2787
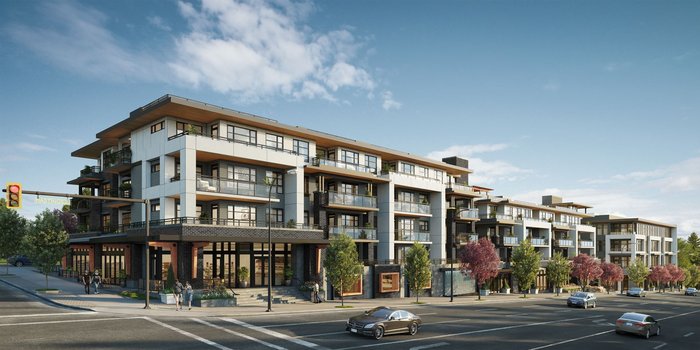 Valeo by StreetSide Development
4780 Hasting St.
Valeo by StreetSide Development
4780 Hasting St.
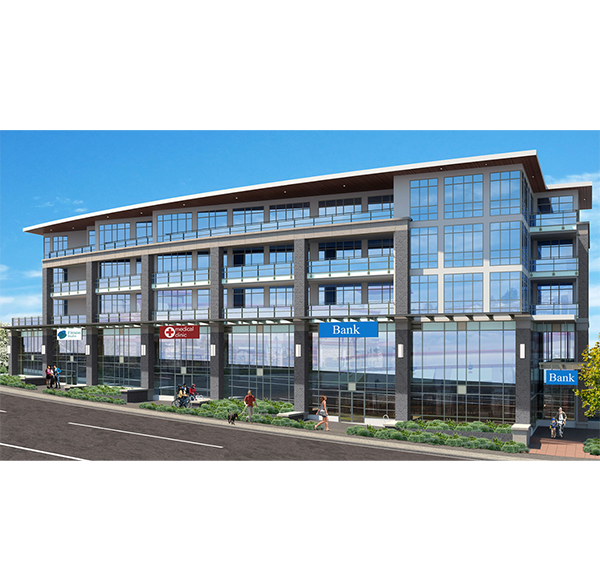 Montage
438 Gamma Ave. · EPS3581
Montage
438 Gamma Ave. · EPS3581
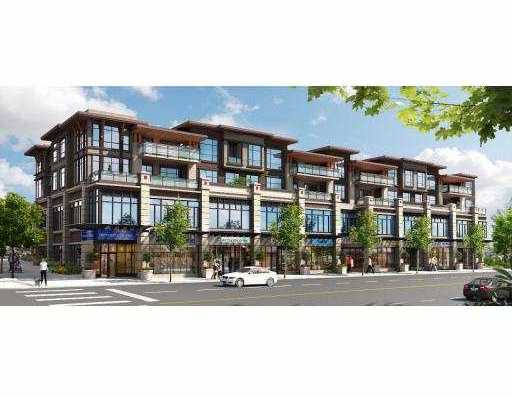 Firma By Boffo
4570 Hastings St. · BCS4398
Firma By Boffo
4570 Hastings St. · BCS4398
.jpg) Centràle
4488 Hastings St.
Centràle
4488 Hastings St.
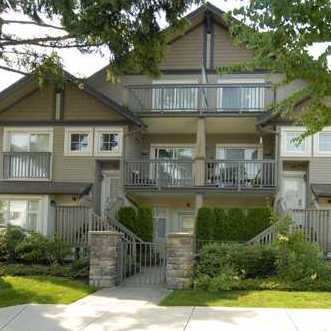 Monticello On The Heights
4468 Albert St. · BCS1133
Monticello On The Heights
4468 Albert St. · BCS1133
 Forte by Streetside
4477 Hastings St. · EPS6763
Forte by Streetside
4477 Hastings St. · EPS6763
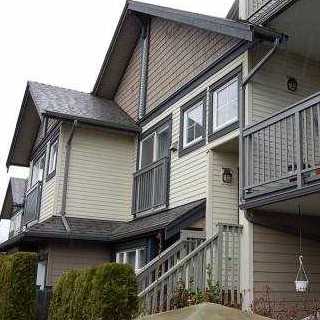 Monticello
4458 Albert St. · BCS1133
Monticello
4458 Albert St. · BCS1133
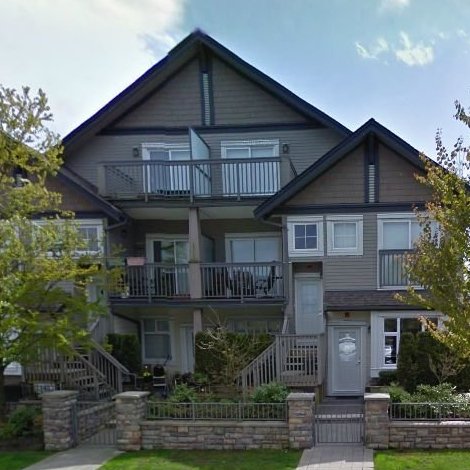 Monticello
4438 Albert St. · BCS1133
Monticello
4438 Albert St. · BCS1133
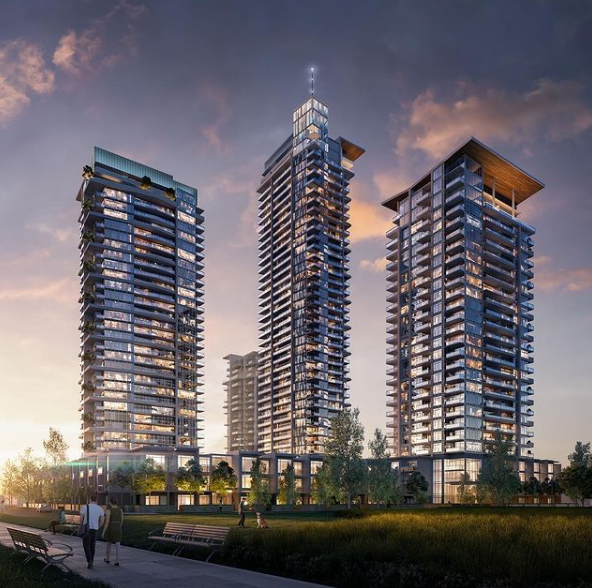 Eclipse Brentwood
2381 Beta Ave. · EPS12234
Eclipse Brentwood
2381 Beta Ave. · EPS12234
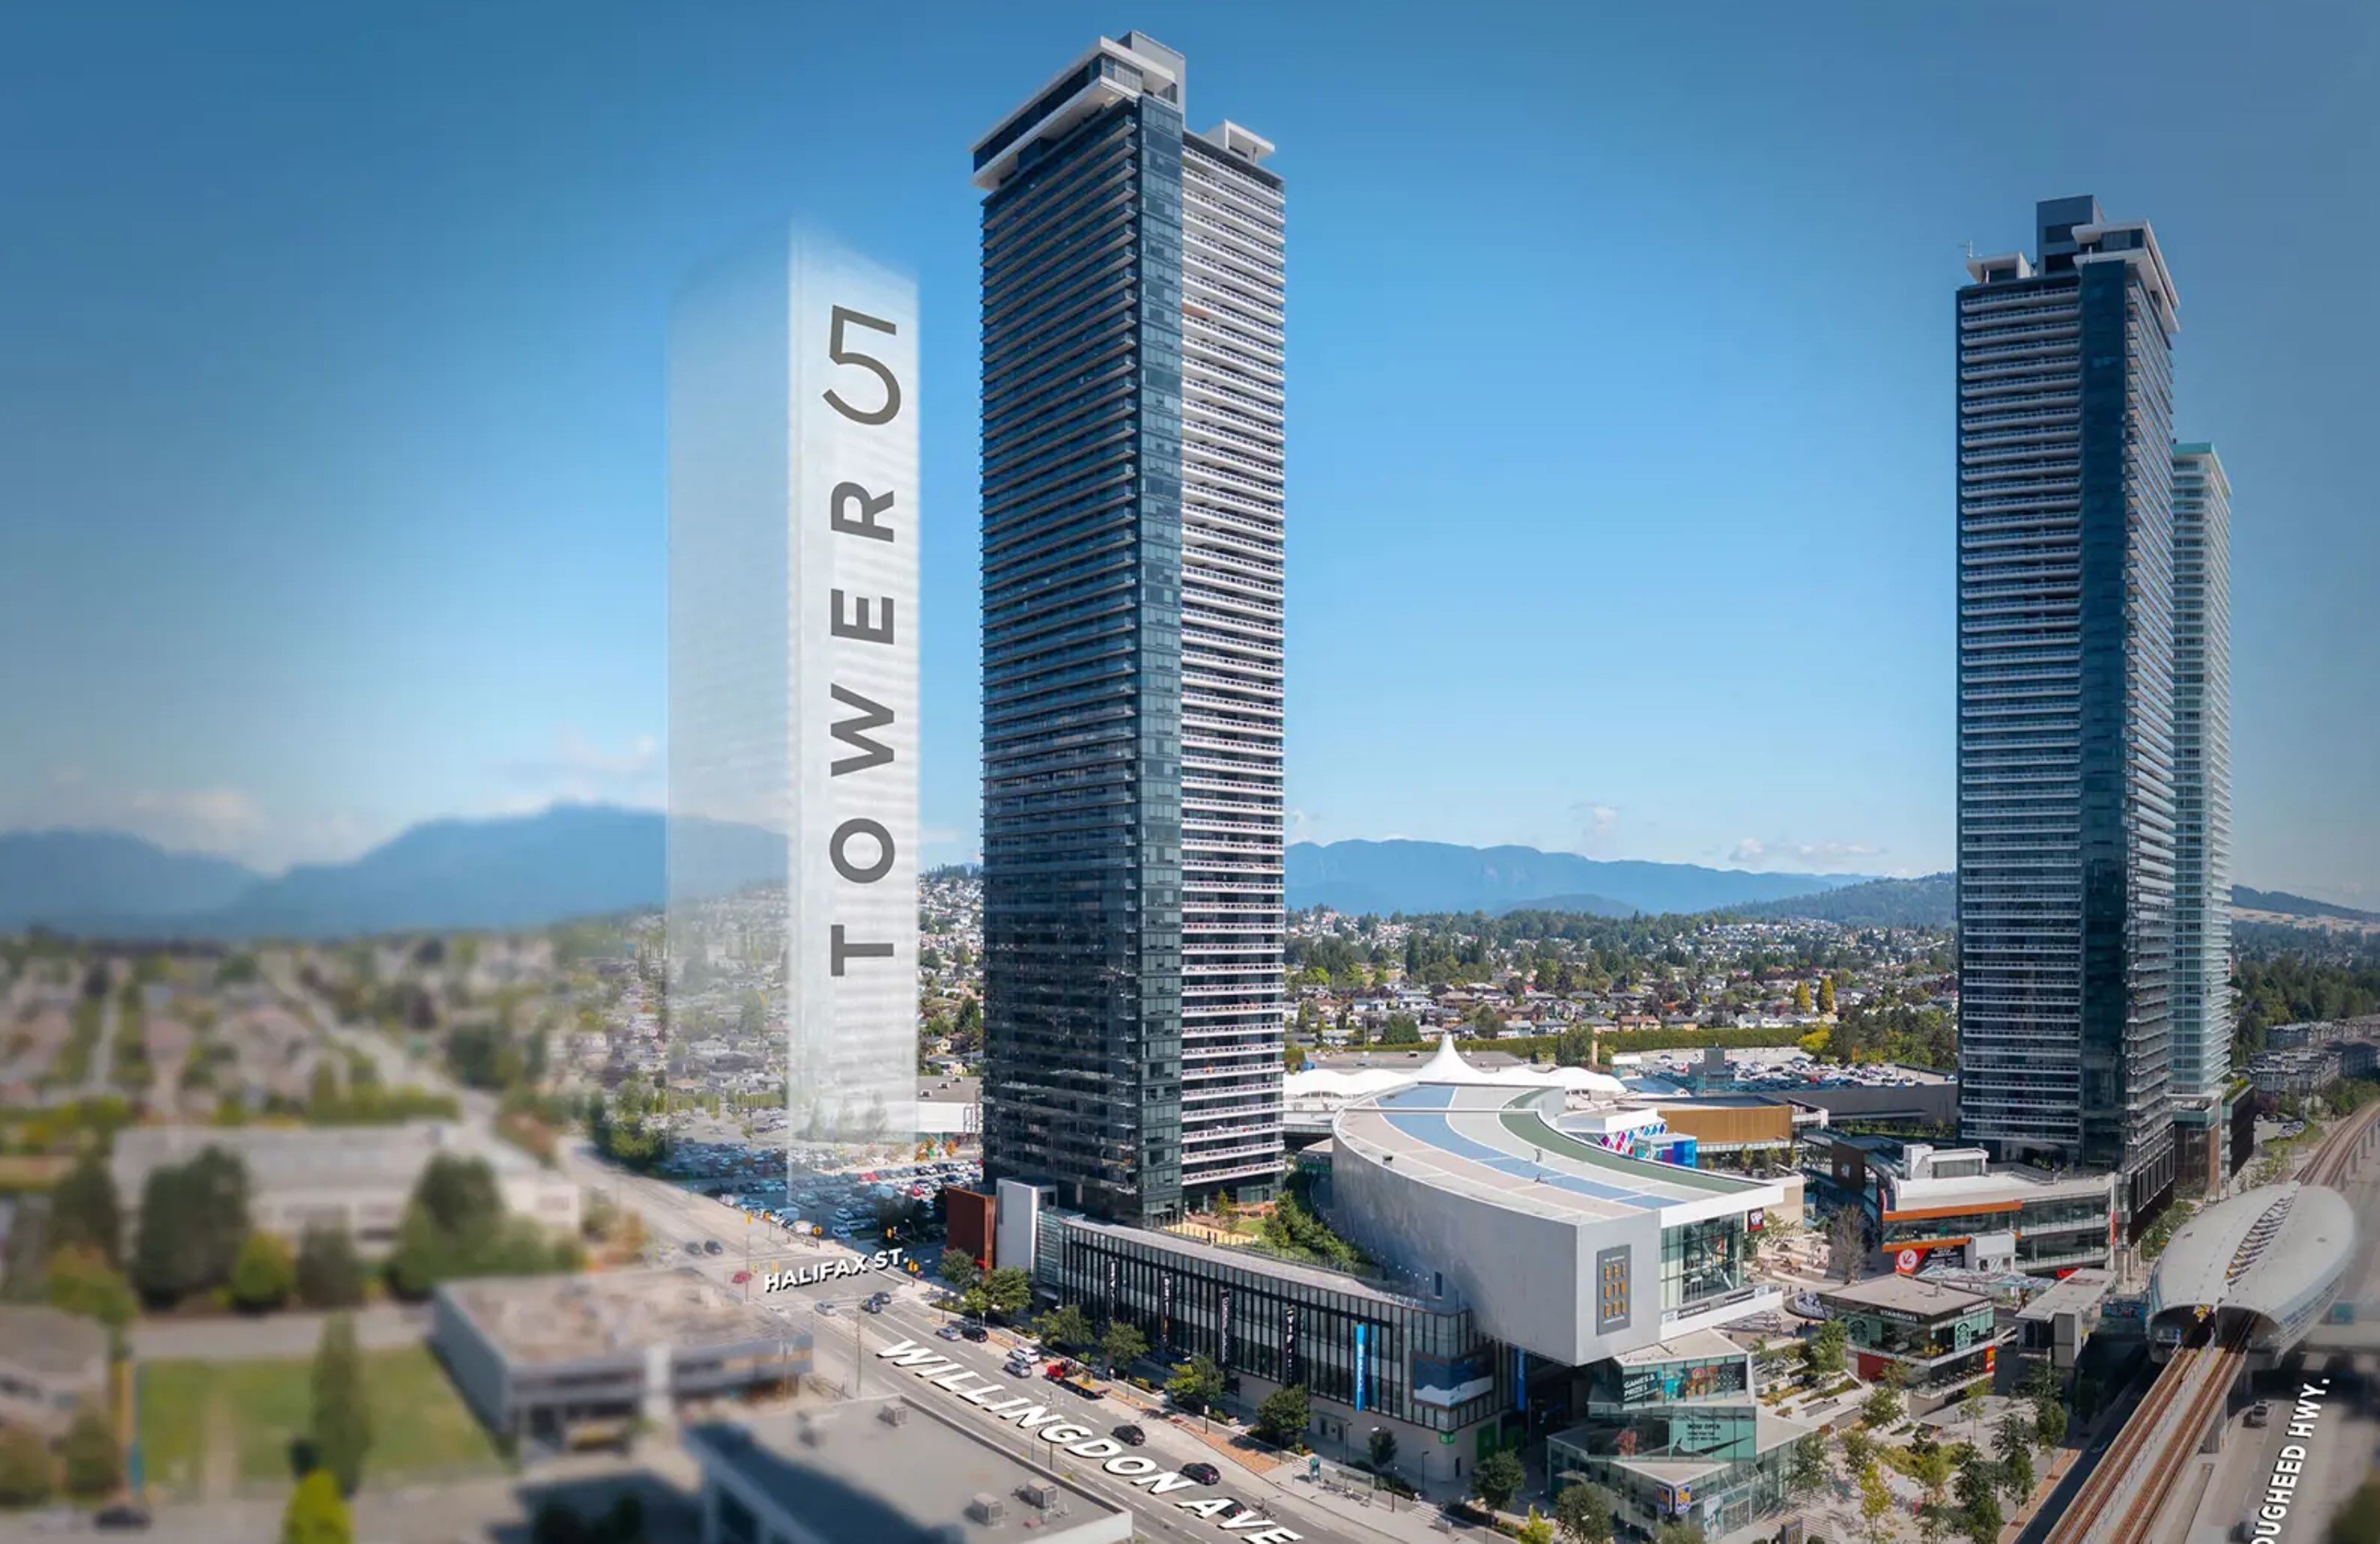 The Amazing Brentwood - Tower 5
1750 Willingdon Ave.
The Amazing Brentwood - Tower 5
1750 Willingdon Ave.
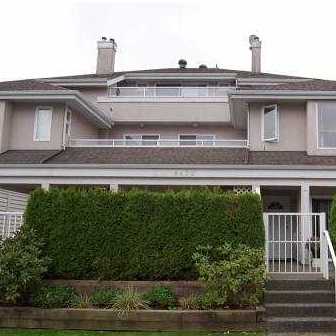 4420 Albert Street
4420 Albert St. · LMS2334
4420 Albert Street
4420 Albert St. · LMS2334
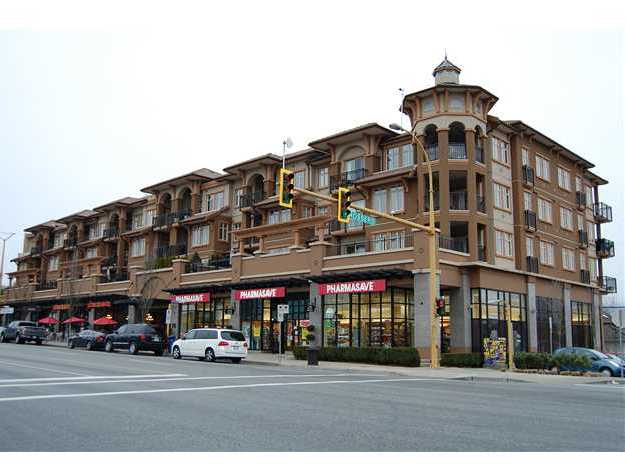 Tramonto
4365 Hastings St. · BCS2723
Tramonto
4365 Hastings St. · BCS2723
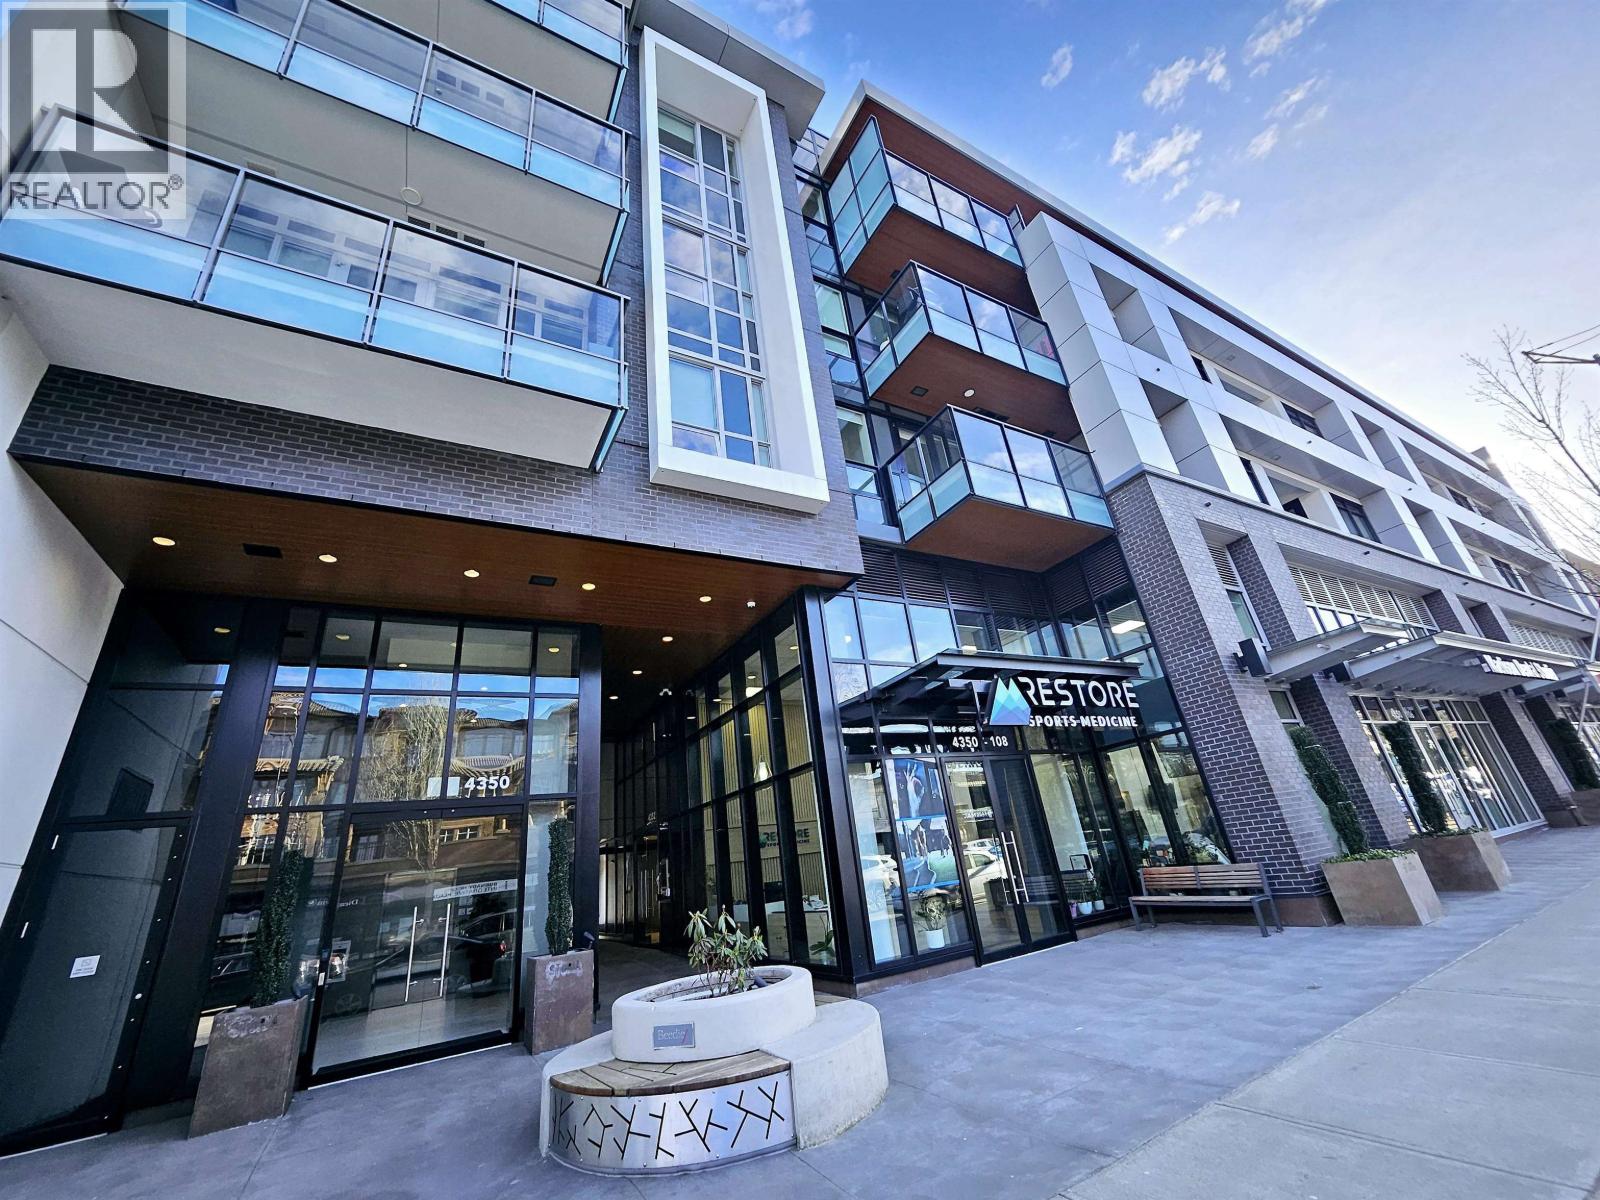 Storia
4352 Hastings St. · EPS8012
Storia
4352 Hastings St. · EPS8012
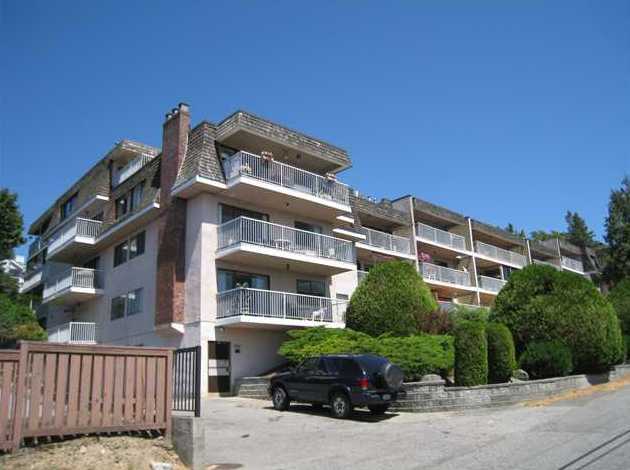 The Cedarwood
5340 Hastings St. · NWS342
The Cedarwood
5340 Hastings St. · NWS342
.jpg) UNION
4310 Hastings St. · BCS4116
UNION
4310 Hastings St. · BCS4116
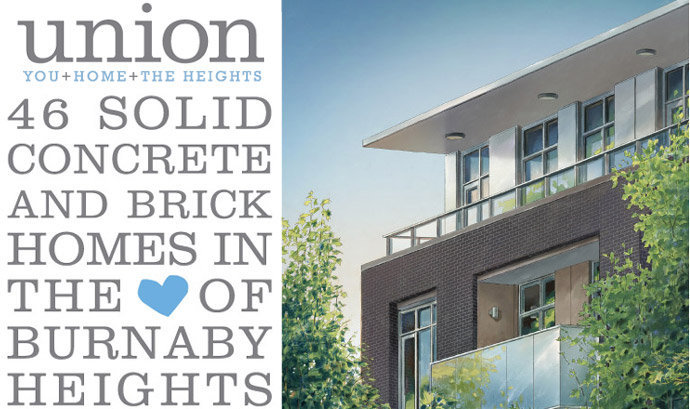 Union In Burnaby Heights
4310 Hastings St. · BCS4116
Union In Burnaby Heights
4310 Hastings St. · BCS4116
.jpg) MADION AT BURNABY HEIGHTS
4307 Hastings St. · EPS2424
MADION AT BURNABY HEIGHTS
4307 Hastings St. · EPS2424