Active Listing · MLS® R3140923
4740 ALBERT ST
Burnaby · Capitol Hill BN · Burnaby North V5C2G9
$2,449,900
- 5 Beds
- 3 Baths
- 2,406 Sqft
- 4,026 Lot Sqft
- 33 Lot (ft)
- 2 Parking
- Built 2024
 1/29
1/29



★ Building Specialist
Les Twarog
RE/MAX Crest Realty (Westside)
30+ Years Downtown & Westside Expert
604.671.7000
les@6717000.com
Property Description
Situated in Burnaby´s prestigious Capitol Hill neighbourhood, this exceptional 2-year-old custom home blends luxury, craftsmanship, and modern design. A proud 3-time HAVAN Award winner, the residence features premium materials and high-end interior and exterior finishes throughout. Designed for seamless indoor-outdoor living, the main level opens to a stunning covered pergola off the kitchen, perfect for year-round entertaining. A fully self-contained 1-bedroom suite offers flexibility for in-laws, guests, or mortgage-helper potential. Minutes to parks, shopping, transit, and top schools. This home also offers many additional details and thoughtfully designed spaces that truly must be experienced in person to fully appreciate. (id:48970)
Property Details
- Property Type
- House/Single Family
- Style
- Residential Detached
- Title to Land
- Freehold NonStrata
- Year Built
- 2024
- Area
- Burnaby North · Capitol Hill BN
- Outdoor
- Sundeck
- Heating / Cooling
- Forced Air,Heat Pump
- Construction
- Frame Wood,Fibre Cement (Exterior)
- Parking
- Open (2 stalls)
- Water Supply
- Public
- Kitchens
- 2
- Fireplaces
- 1
Financial
List Price$2,449,900
Gross Taxes$5,896 · 2025
Rooms 13
Laundry
Bedroom
Living Room
Kitchen
Laundry
Bedroom
Foyer
Bedroom
Bedroom
Primary Bedroom
Kitchen
Living Room
Dining Room
For Sale in 4740 ALBERT STREET & Complex
↑ Back to top| Date | Address | Status | Bed | Bath | Price | Sqft | DOM | Strata Fee | Tax | Listed By |
|---|---|---|---|---|---|---|---|---|---|---|
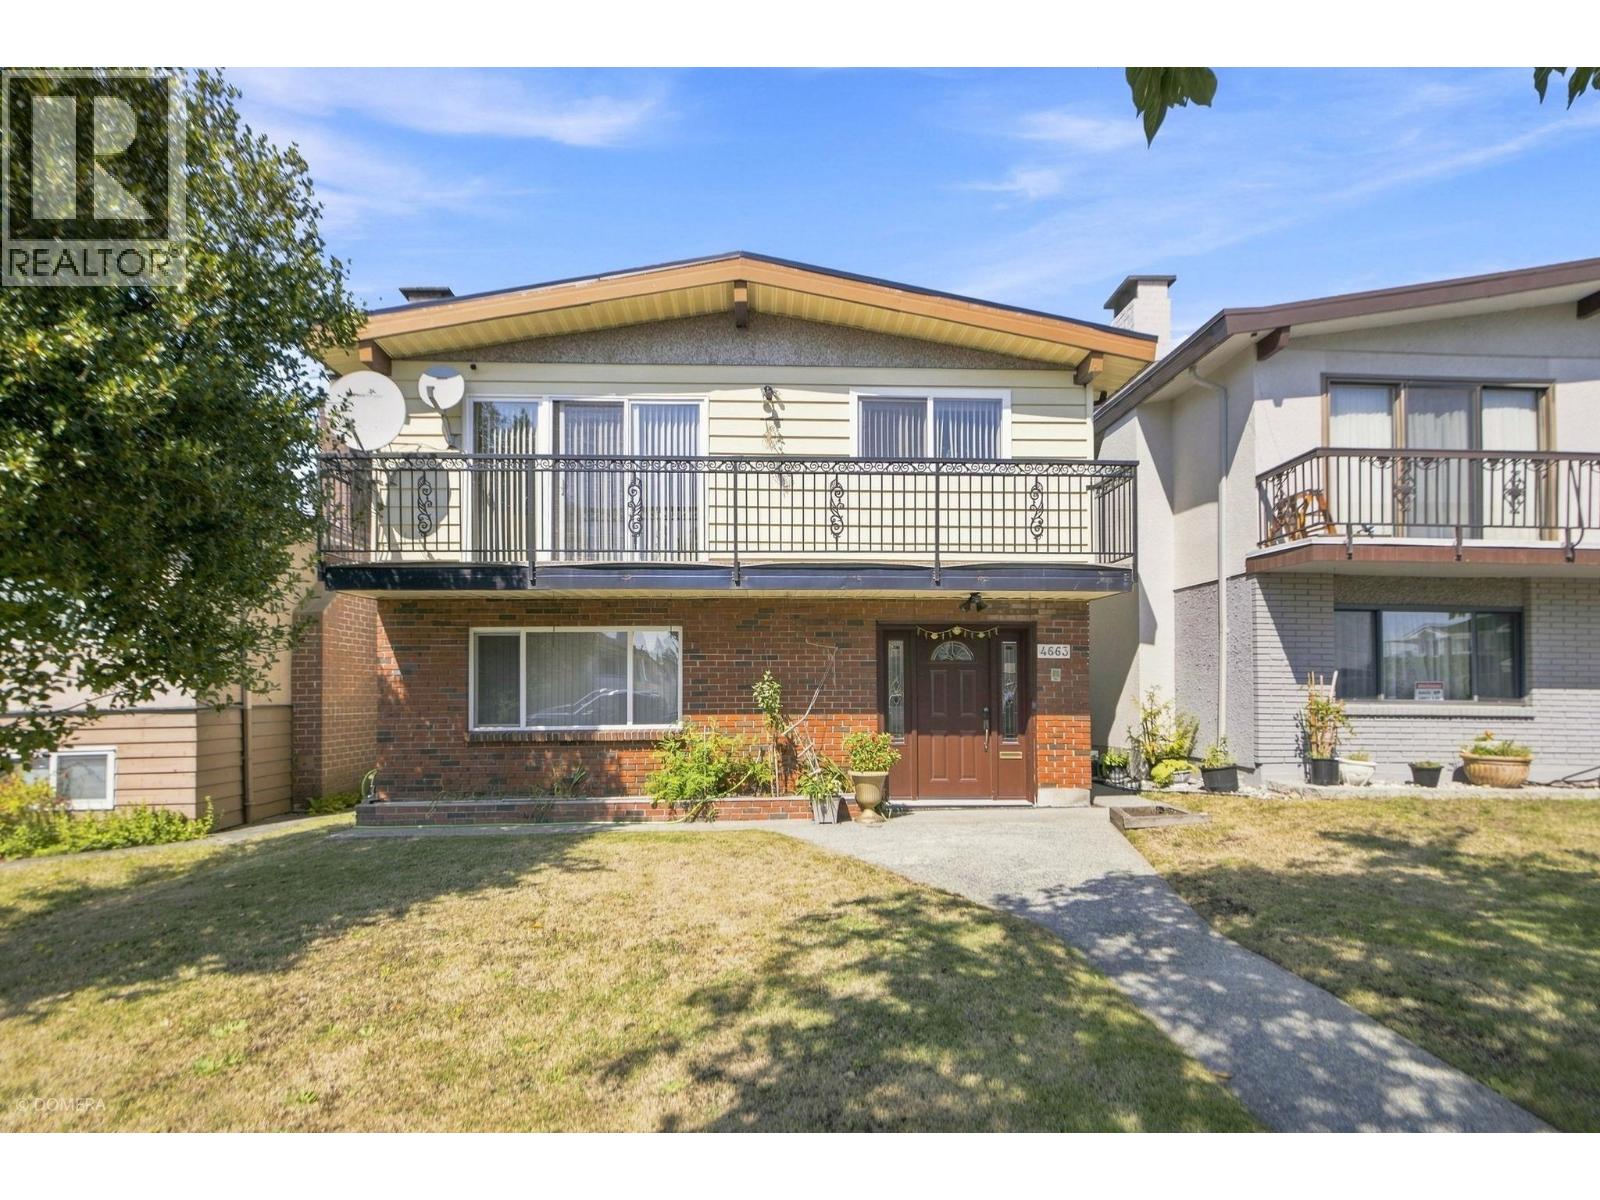
| 2026-08-18 | 4663 Union Street | Active | 5 | 3 | $1,669,000 ($627/sf) | 2660 | 0 | $6,170 (2025) | Oakwyn Realty Encore | |
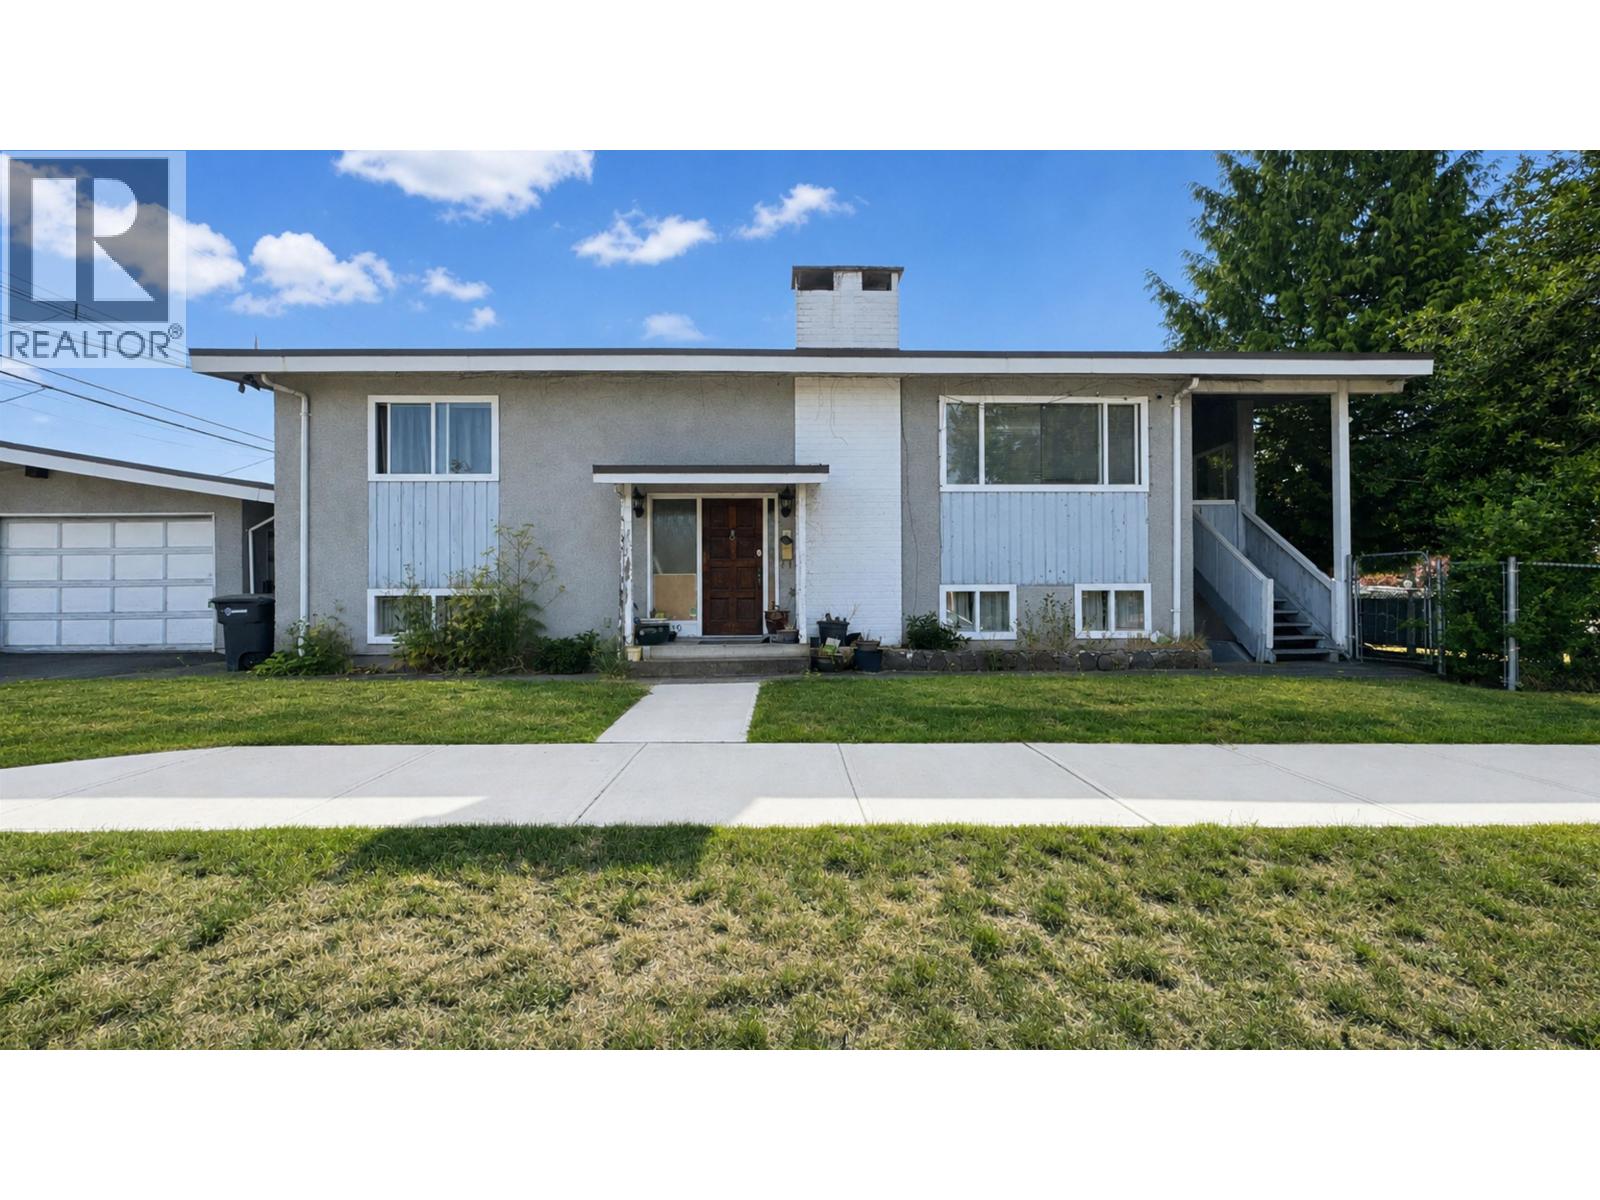
| 2026-07-27 | 750 Beta Avenue | Active | 3 | 2 | $1,599,900 ($712/sf) | 2246 | 0 | $6,078 (2025) | Grand Central Realty | |
| 2026-06-29 | 4740 Albert Street | Active | 5 | 3 | $2,449,900 ($1018/sf) | 2406 | 0 | $5,896 (2025) | Oakwyn Realty Ltd. | |
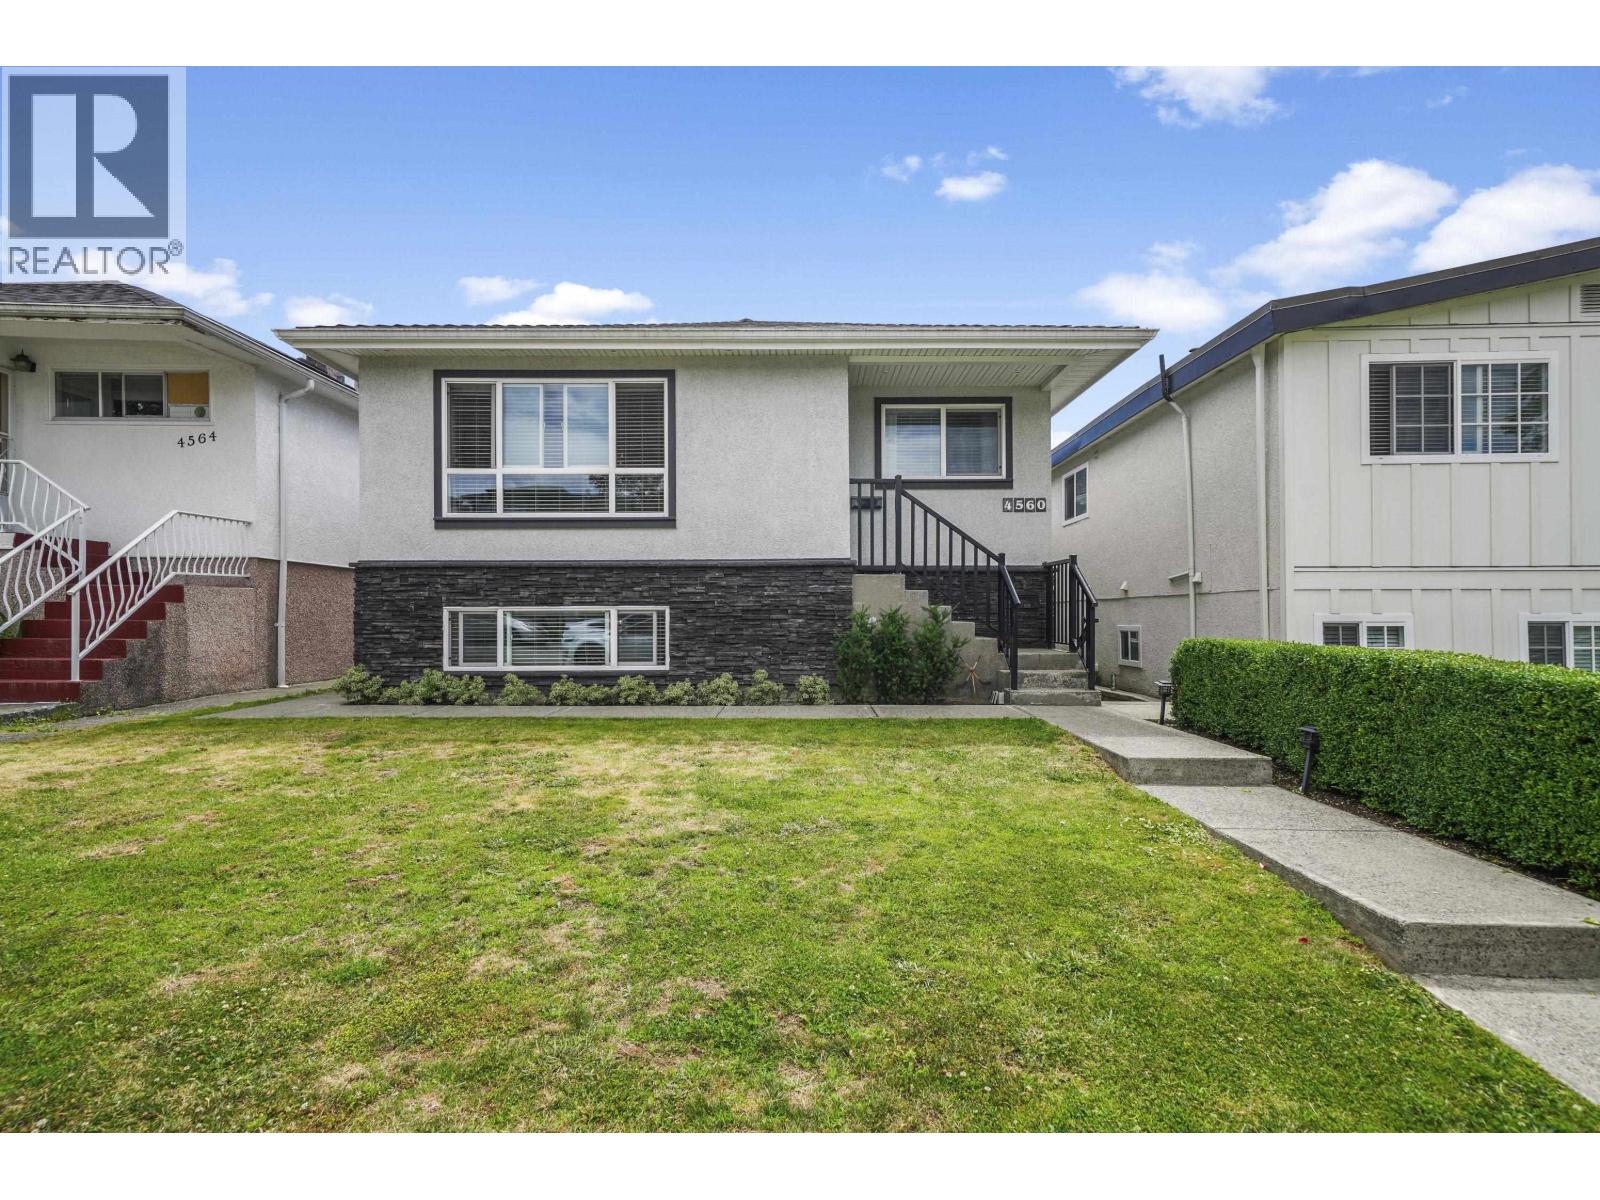
| 2026-06-01 | 4560 Pender Street | Active | 4 | 2 | $1,678,000 ($942/sf) | 1782 | 0 | $5,836 (2025) | Royal Pacific Realty (Kingsway) Ltd. | |
| Avg | $1,849,200 ($813/sf) | 2274 |
Nearby Buildings with Active Listings
↑ Back to top
Where this information comes from:
Listing details, room sizes, features and financials are from the active MLS® listing
R3140923, Real Estate Board of Greater Vancouver, listed by Oakwyn Realty Ltd. (Ali Kaywan PREC*).
Listed Jun 29, 2026. Feed last updated Sep 7, 2026.
Measurements are provided by the listing brokerage and are approximate — buyer to verify all data.
Book a Showing
4740 ALBERT STREET · MLS® R3140923 · with Les Twarog

Les TwarogUsually replies within minutes
Building List Count by City
- Abbotsford - 447
- Agassiz - 28
- Burnaby - 54
- Burnaby East - 78
- Burnaby North - 367
- Burnaby South - 348
- Campbell River - 1
- Chilliwack - 221
- Cloverdale - 194
- Comox Valley - 10
- Coquitlam - 566
- Delta - 10
- Duncan - 42
- Esquimalt - 59
- Gulf Islands - 6
- Harrison Hot Springs - 13
- Harrison Mills - 1
- Hope - 22
- Ladner - 110
- Langford - 156
- Langley - 541
- Maple Ridge - 312
- Mill Bay - 2
- Mission - 65
- New Westminster - 444
- North Delta - 29
- North Island - 2
- North Saanich - 8
- North Surrey - 412
- North Vancouver - 747
- Oak Bay - 44
- Osoyoos - 1
- Parksville / Qualicum - 7
- Penticton - 8
- Pitt Meadows - 75
- Port Alberni - 2
- Port Coquitlam - 268
- Port Moody - 268
- Richmond - 1161
- Saanich East - 232
- Saanich West - 92
- Sardis - 154
- Sidney - 152
- Sooke - 39
- South Surrey White Rock - 719
- Surrey - 667
- Tsawwassen - 98
- Vancouver East - 1003
- Vancouver West - 2495
- Victoria - 666
- View Royal - 46
- West Vancouver - 231
Pages
About


MLS®, REALTOR® and the associated logos are trademarks of The Canadian Real Estate Association


The listing data is provided under copyright by the Chilliwack & District Real Estate Board, Fraser Valley Real Estate Board or Real Estate Board of Greater Vancouver.
The listing data is deemed reliable but is not guaranteed accurate by the Chilliwack & District Real Estate Board, Fraser Valley Real Estate Board, Real Estate Board of Greater Vancouver, nor BCCondos.