Maintenance Fees Include
Garbage Pickup
Heat
Hot Water
Management


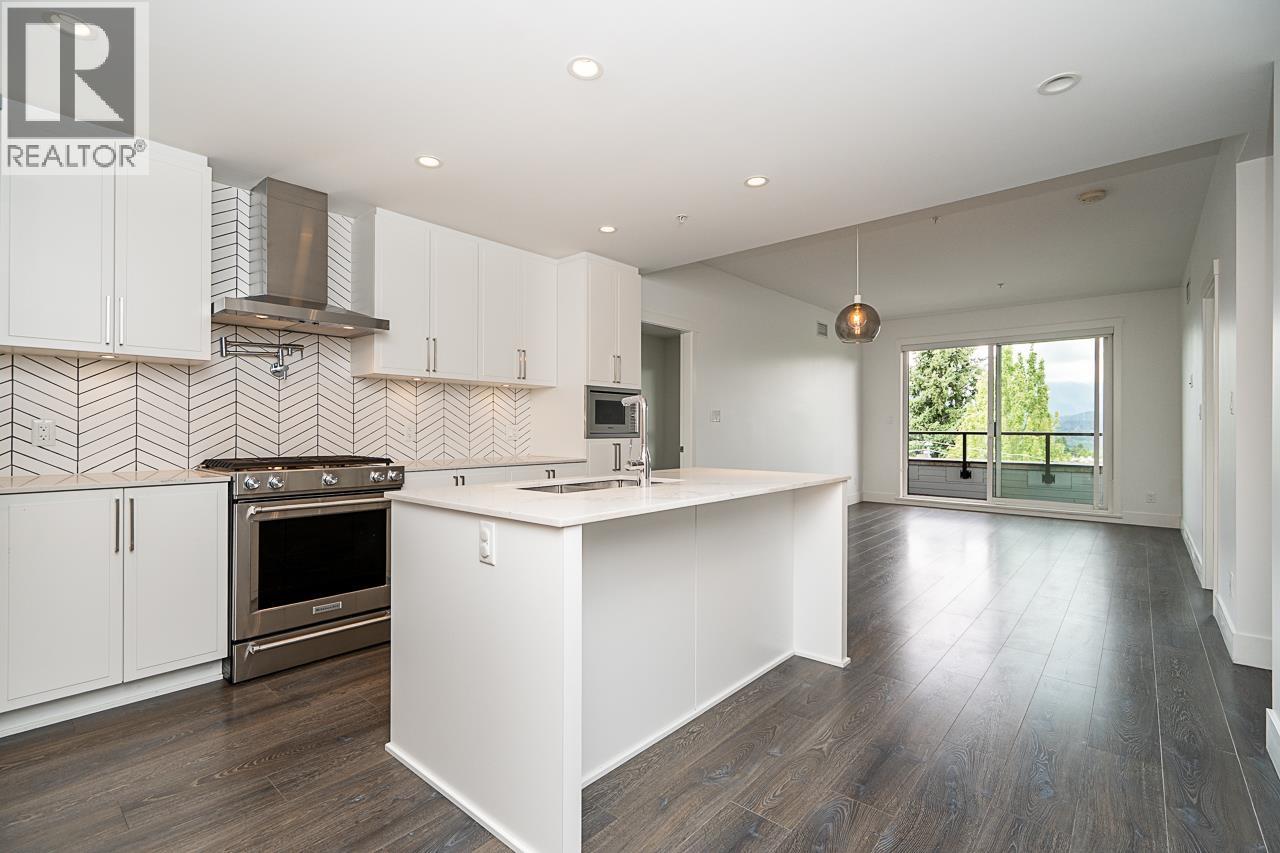
 🔍 1 photo · slideshow
| Sold Date | Address | Bed | Bath | Sqft | Asking | Sold Price | DOM | Strata Fee | Tax | Listed By |
|---|---|---|---|---|---|---|---|---|---|---|
| 2025-12-02 | 410 4310 Hastings St. | 1 | 1 | 633 | $549,900 | $540,000 ($853/sf) | $345 | $1686 (2025) | Oakwyn Realty Ltd. | |
| 2025-09-27 | 511 4310 Hastings St. | 2 | 2 | 826 | $805,000 | $785,000 ($950/sf) | $454 | $2355 (2024) | Oakwyn Realty Ltd. | |
| 2025-07-09 | 315 4310 Hastings St. | 1 | 1 | 618 | $568,800 | $563,500 ($912/sf) | $345 | $1671 (2025) | Georgia Pacific Realty Corp. | |
| 2025-04-08 | 302 4310 Hastings St. | 1 | 1 | 589 | $560,000 | $553,000 ($939/sf) | $319 | $1661 (2024) | Amex Broadway West Realty |
Sold data from the MLS® feed for strata plan BCS4116. Showing the 15 most recent sales from the last 24 months; expand for up to 80.
Union In Burnaby Heights at 4310 Hastings St. — In the past year 1 unit sold at an average of $540,000.
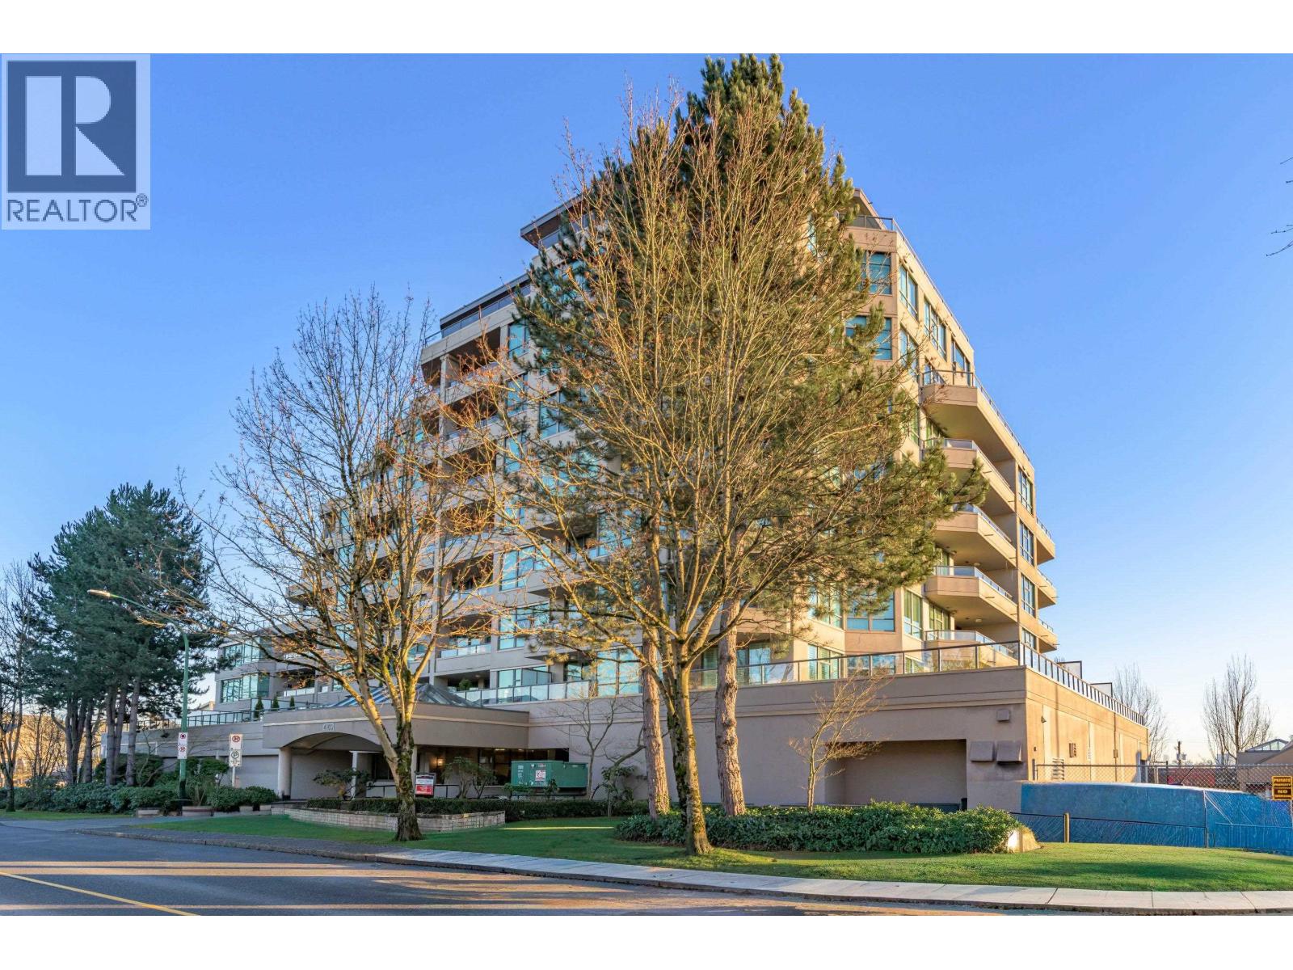
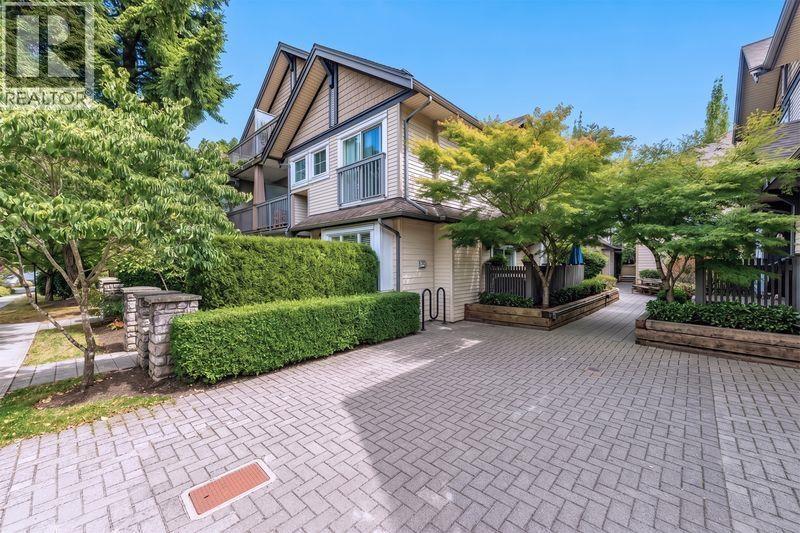
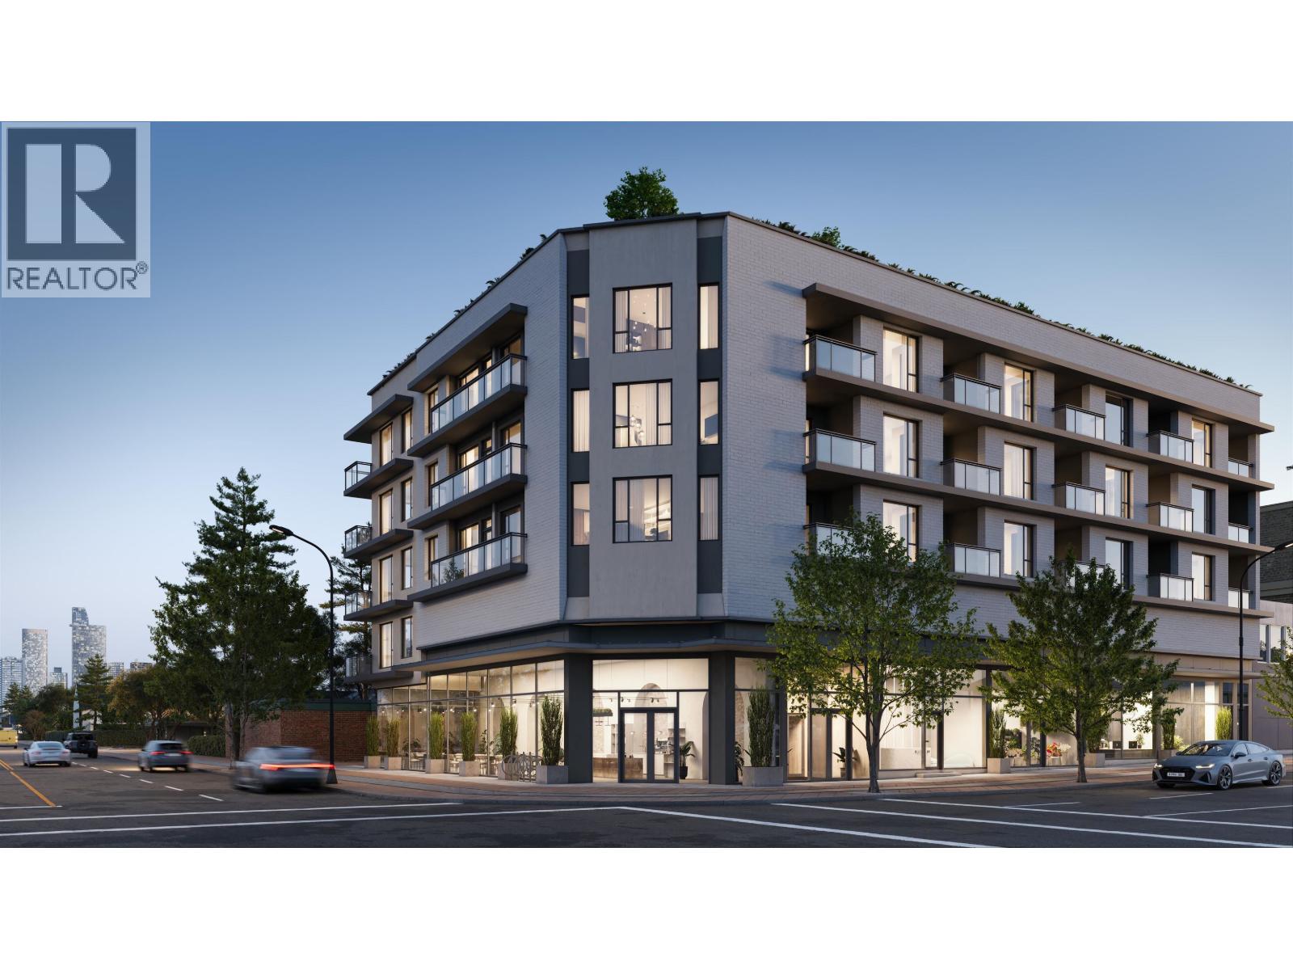
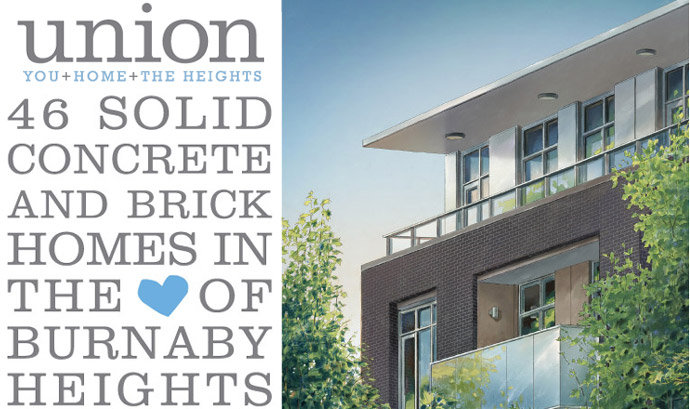
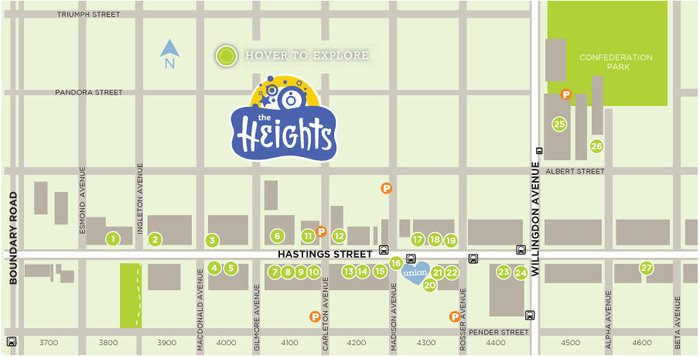
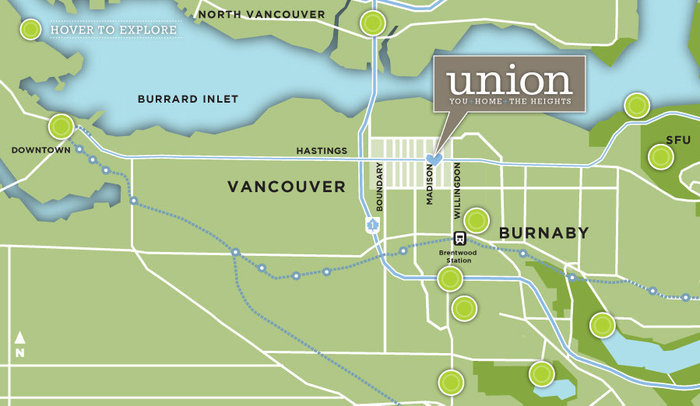
Union in Burnaby Heights - 4310 E Hastings, Burnaby, BC V5C 2J9, Strata Plan No. BCP 40540, 5 levels, 46 Units, Estimated completion fall 2011 - located at Madison between Boundary and Willingdon and along Hastings in North Burnaby community. Developed by Mosaic, Union is a modern collection of solid brick and concrete one and two bedroom
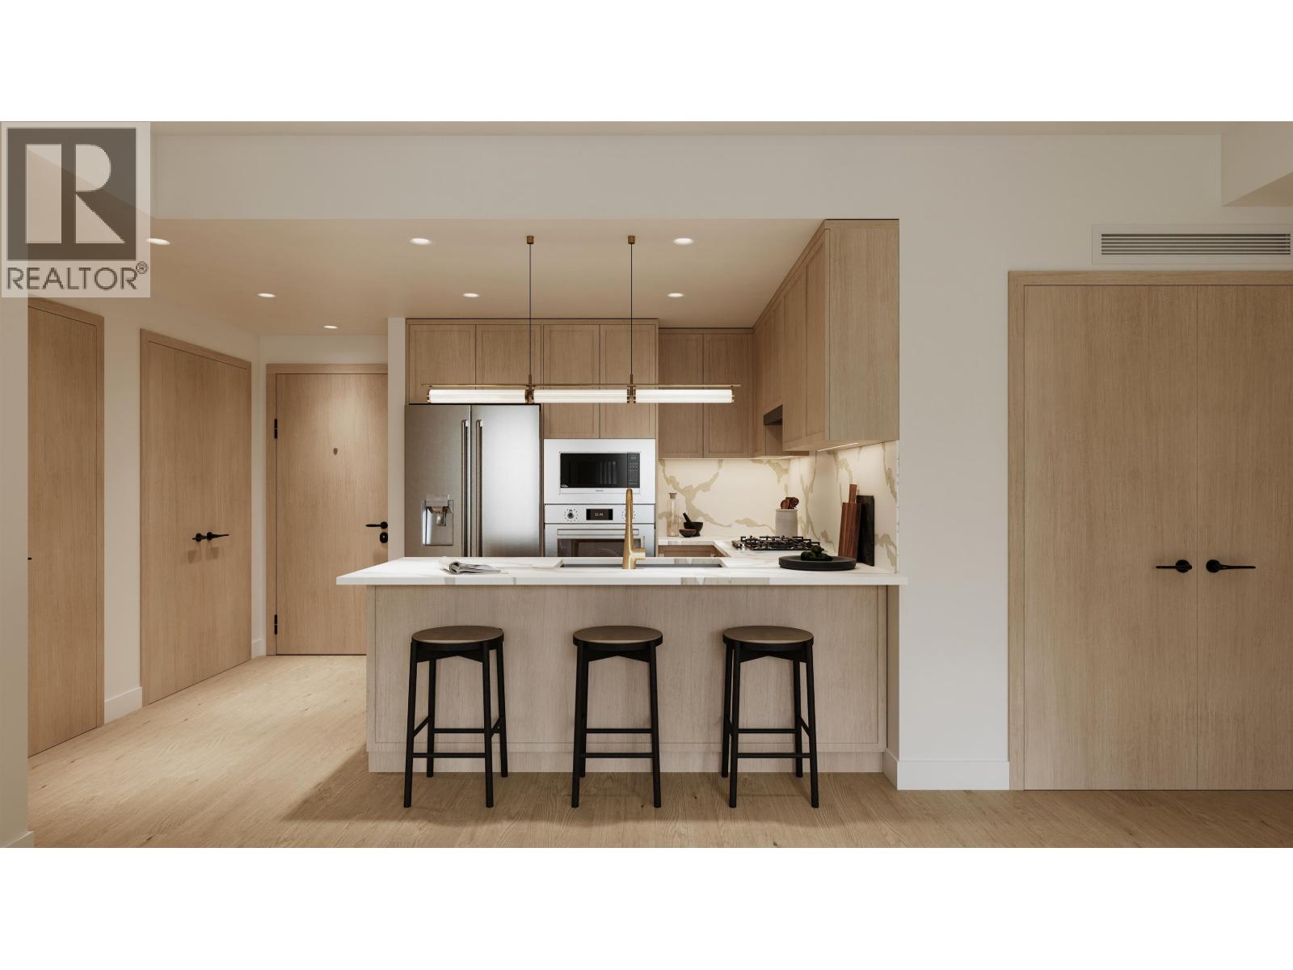
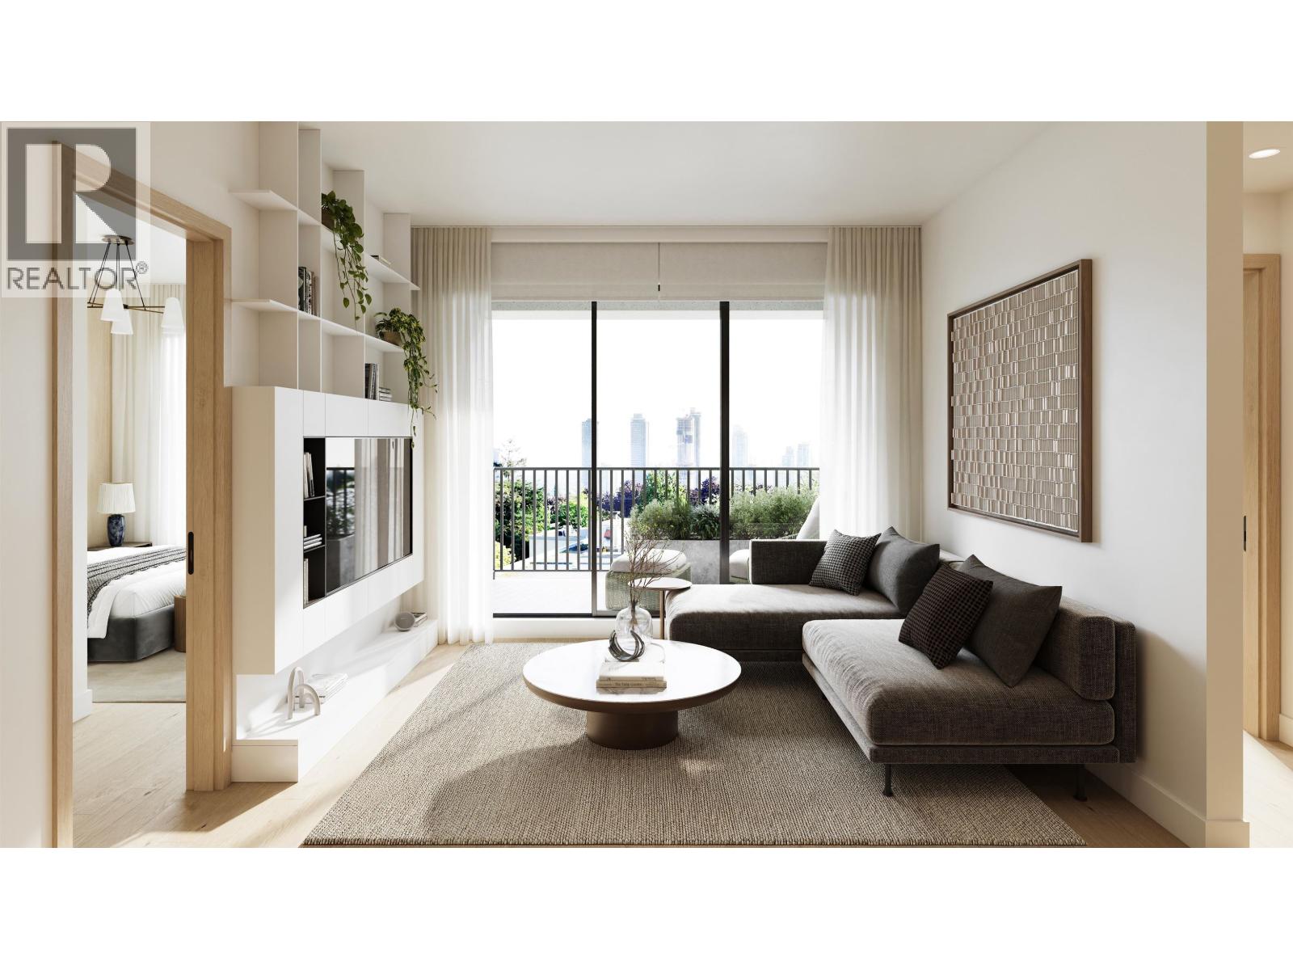
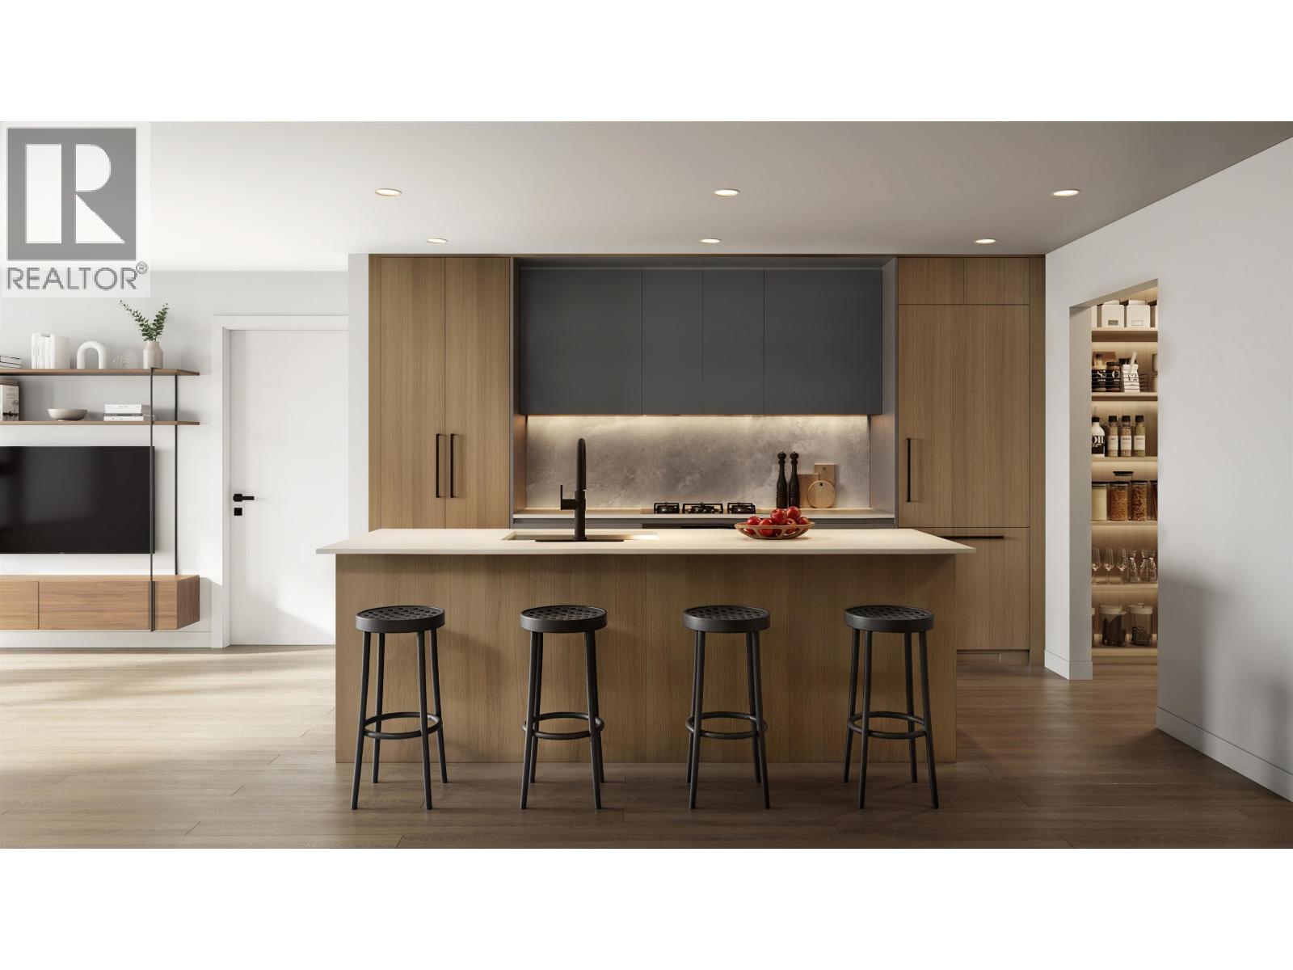
homes with panoramas of Vancouver skyline and North Shore Mountains. Featuring contemporary architecture and Craftsman styles, Union homes feature open floor plans, engineered laminate flooring in main area, beaulieu carpet in 2-bedroom homes, large windows, hydronic in-floor radiant heating, Whirlpool front Loading washer and dryer and spacious
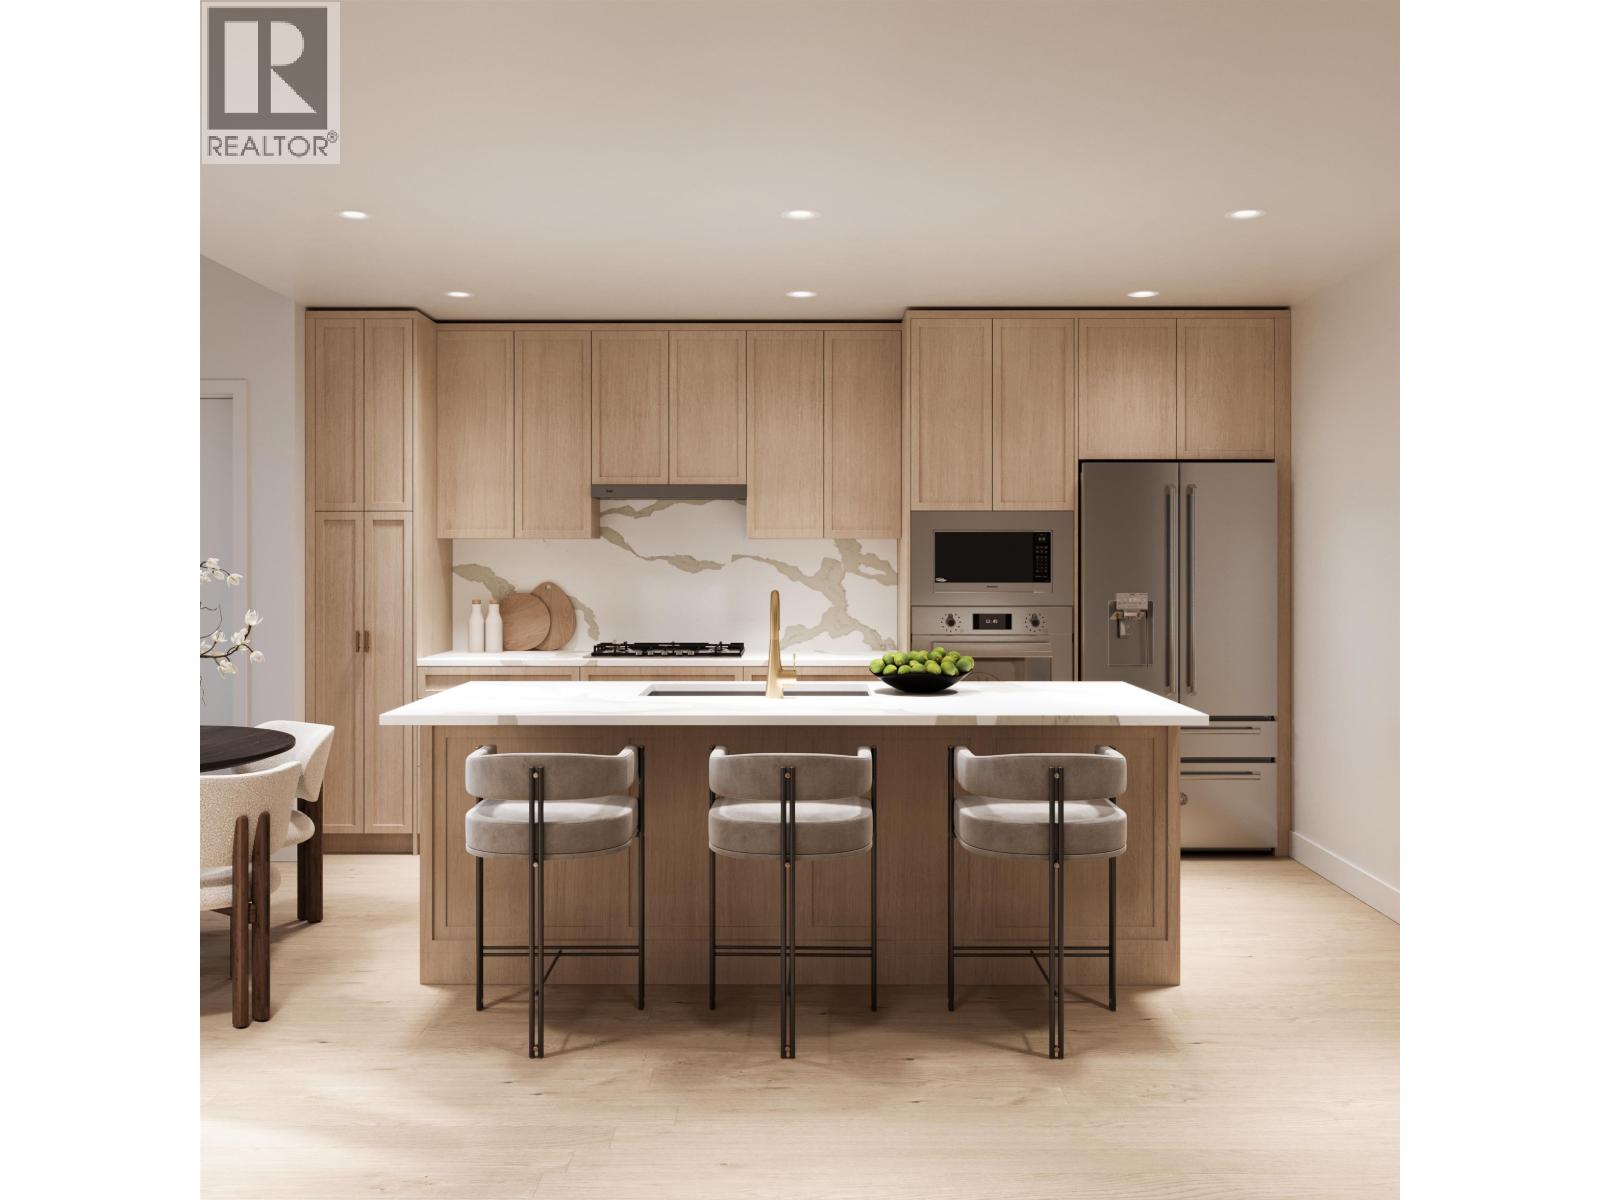
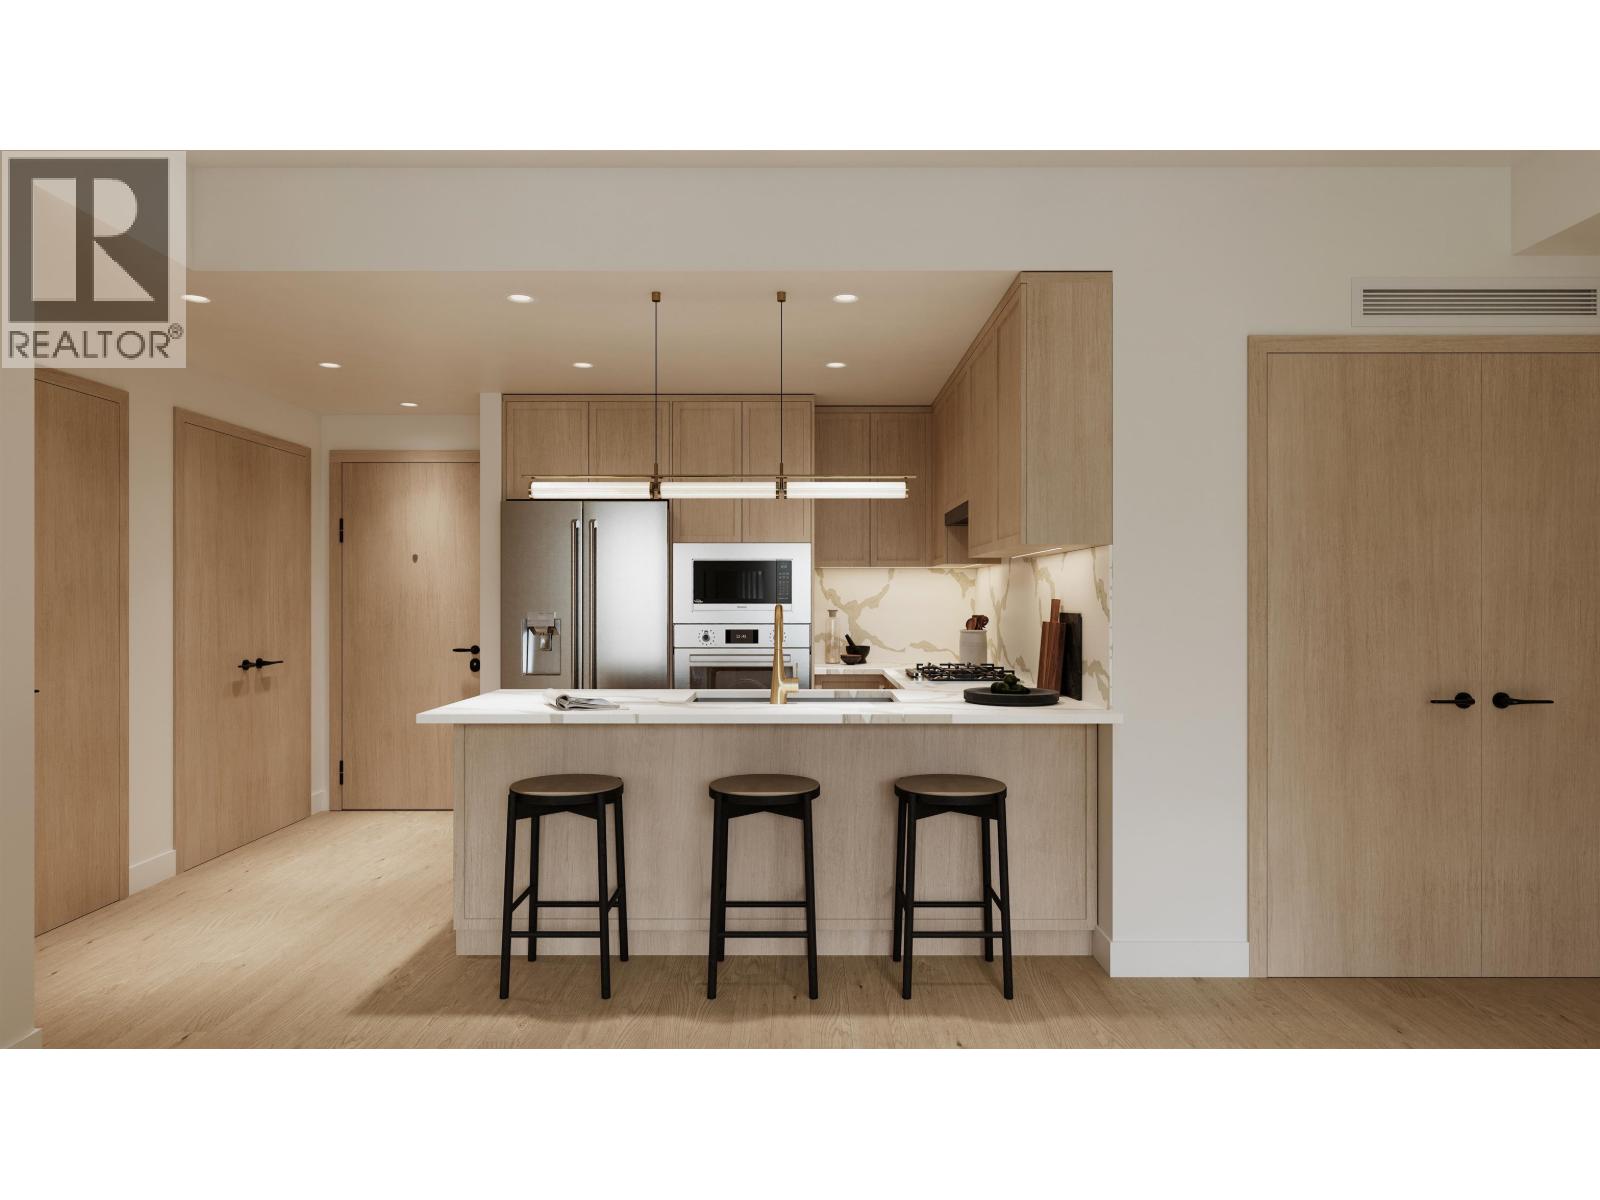
balconies or patios. The gourmet kitchens have white polished stone countertops, back-painted glass backsplash, Sleek Greenlam and lacquer cabinetry and stainless steel appliances. The bathrooms have elegant porcelain floor and wall tile, deep soaker tub and Taymor polished chrome bath accessories. The premises also have storage lockers, bicycle
storage, a rooftop patio with 360° views of ocean and mountains, a double-sided outdoor fireplace and a comfortable lounge area for all residents to enjoy. Union is managed by Baywest 604-291-2913. 2 pets allowed, rentals allowed.
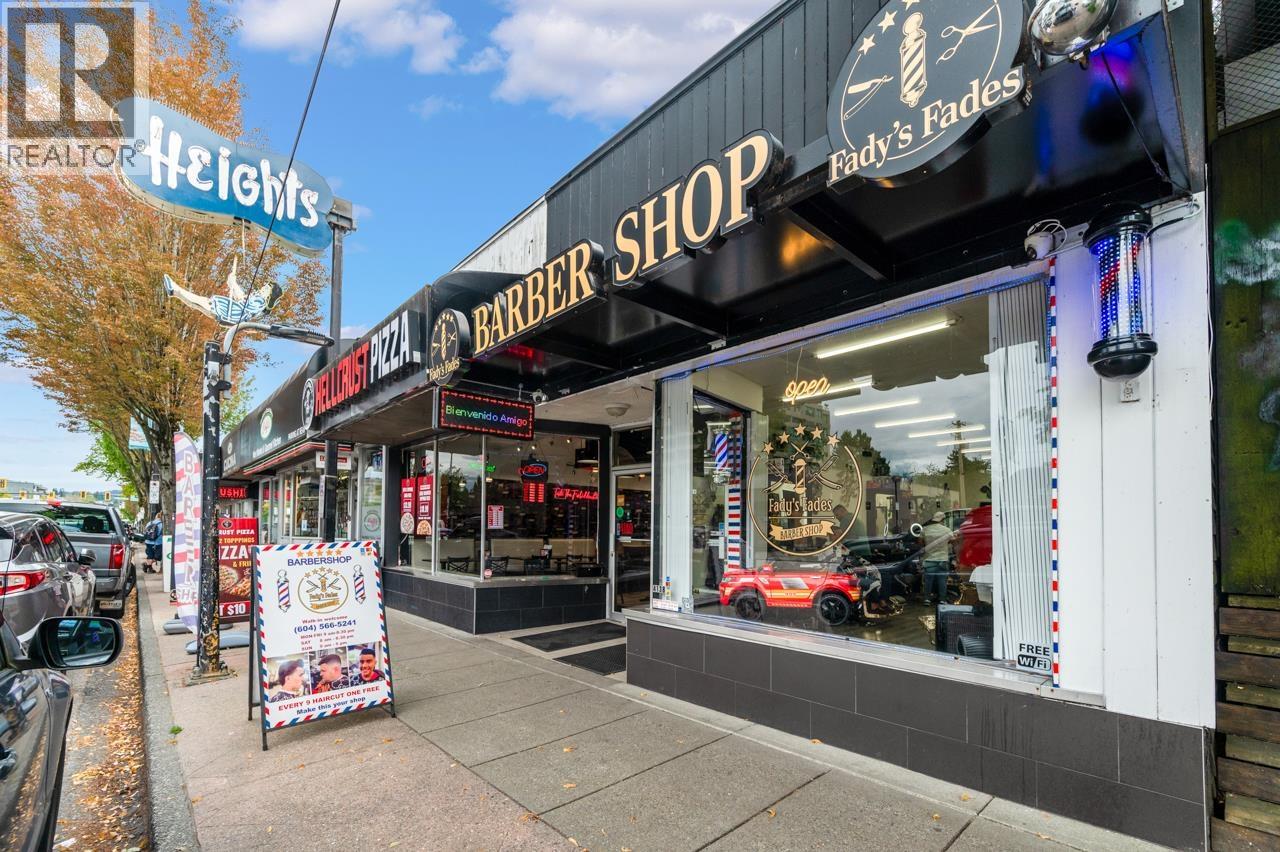
Located in center of Burnaby Heights Community, the Union is close to the Brentwood SkyTrain Station that will connect you to downtown Vancouver, New West as well as Richmond within a heartbeat. In addition, the Union condos will be just minutes away from BCIT, SFU and Brentwood Town Centre where you will find local amenities such as groceries, electronics, clothing and medical centers. Burnaby Lake Park, Deer Lake Park, Safeway, and Schools District No 41 are also within steps from your Union condos.
| Construction | Concrete |
|---|---|
| Exterior Finish | Concrete |
| Roof | Other |
| Foundation | Concrete Slab |
| Rain Screen | Full |
| Developer | MOSAIC Homes |
| Marketer | MAC Marketing Solutions Inc. |
| Management Company | STRATACO MANAGEMENT LTD. |
| Strata Plan | BCS4116 |
|---|---|
| Strata Web Site | www.baywest.ca/baywest/home |
| Building Type | Strata |
| Title to Land | Freehold Strata |
| Units in Strata | 46 |
| Units in Development | 46 |
| Bylaws / Restrictions | PETS ALLOWED W/REST.,RENTALS ALLOWED W/RESTRICTIONS |
Live market intelligence for this building's segments — active inventory, medians, ranges & trends. Opens in a new tab.
 Open Full View
 © BC Condos & Homes
 Open Full View
© BC Condos & Homes
Open Full View
© BC Condos & Homes
| Sales Website | www.unionbymosaic.com |
|---|---|
| Sales Phone | 604-291-2913 |
| Sales Email | sales@unionbymosaic.com |
| Address | Bed | Bath | Sqft | Price |
|---|---|---|---|---|
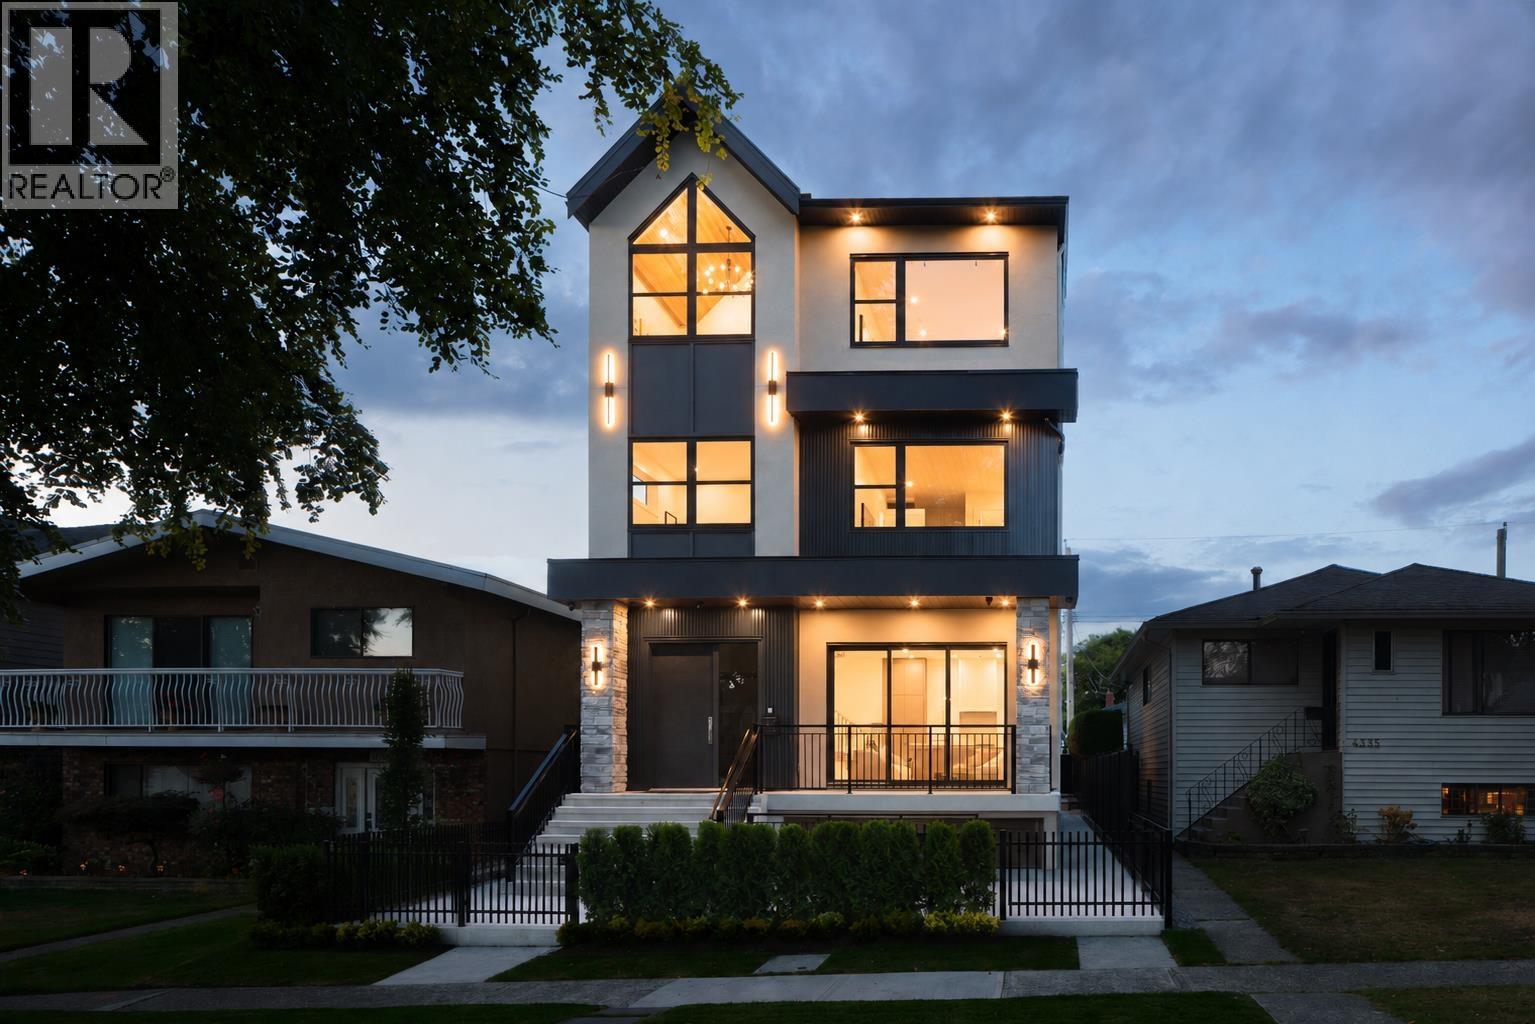
| 203 4307 Hastings St. | 1 | 1 | 624 | $549,000 |
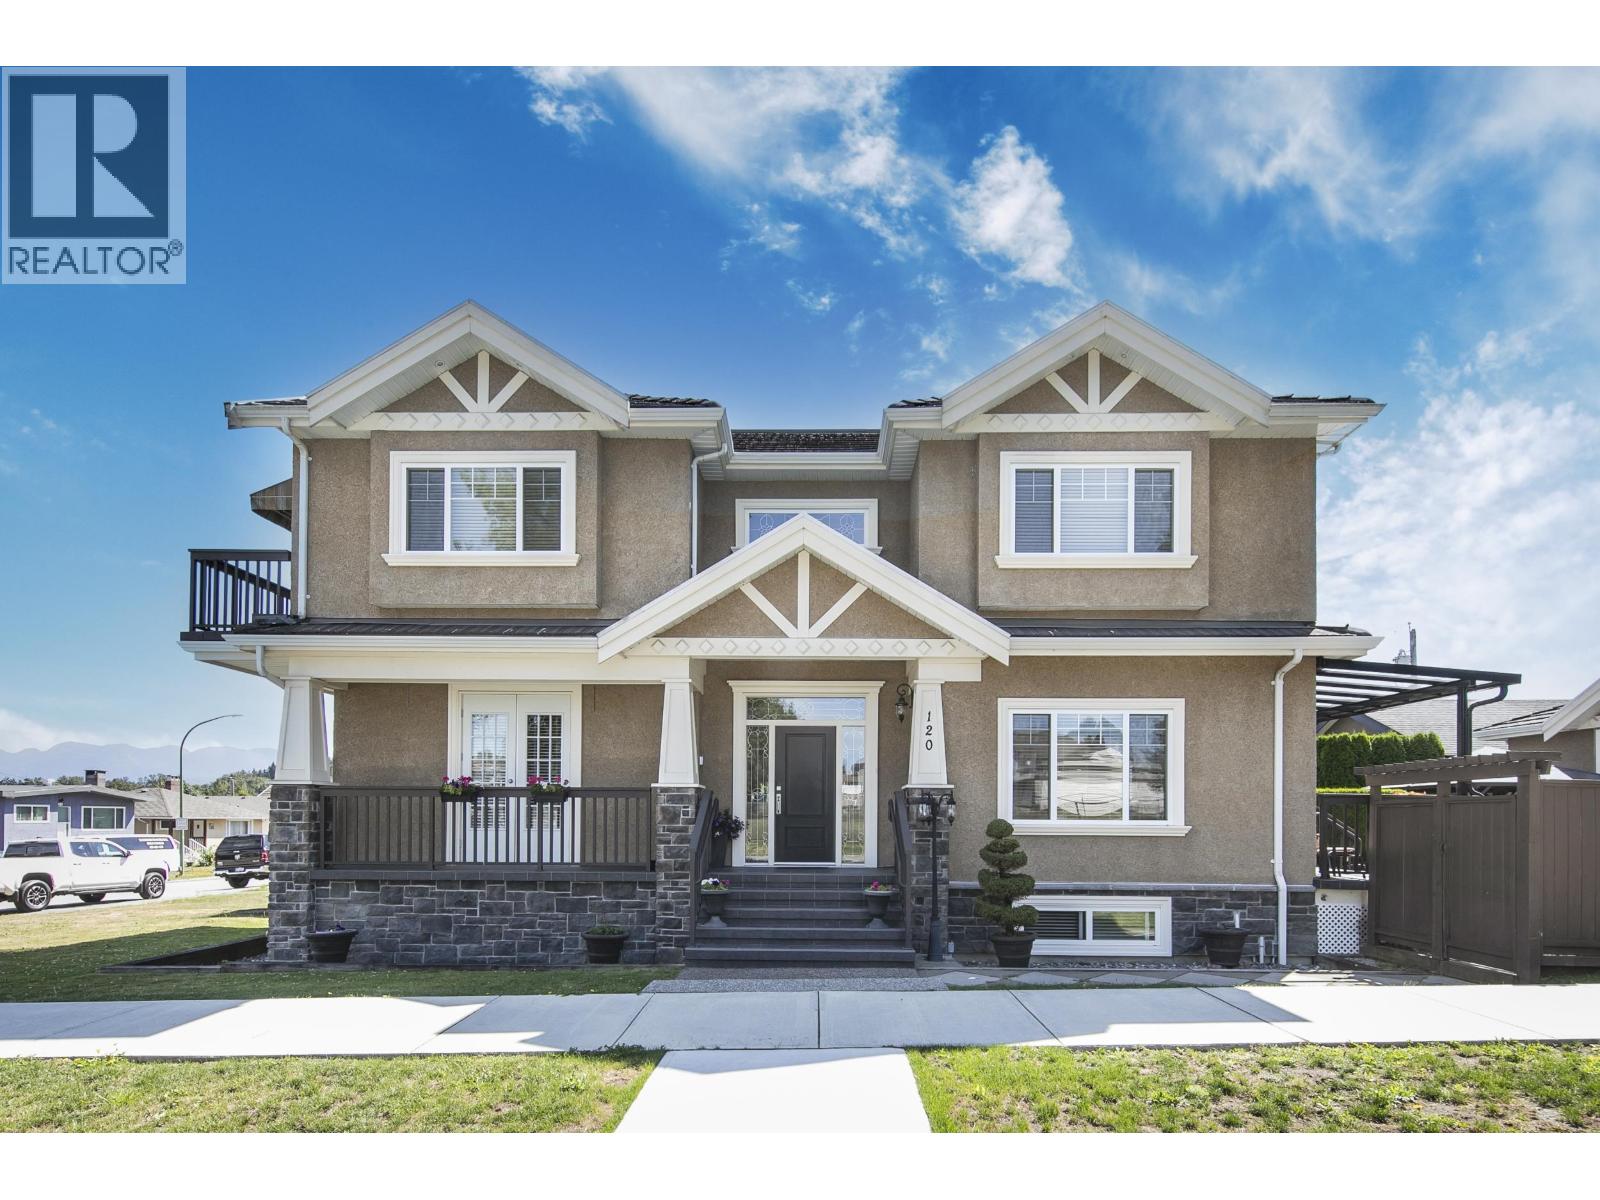
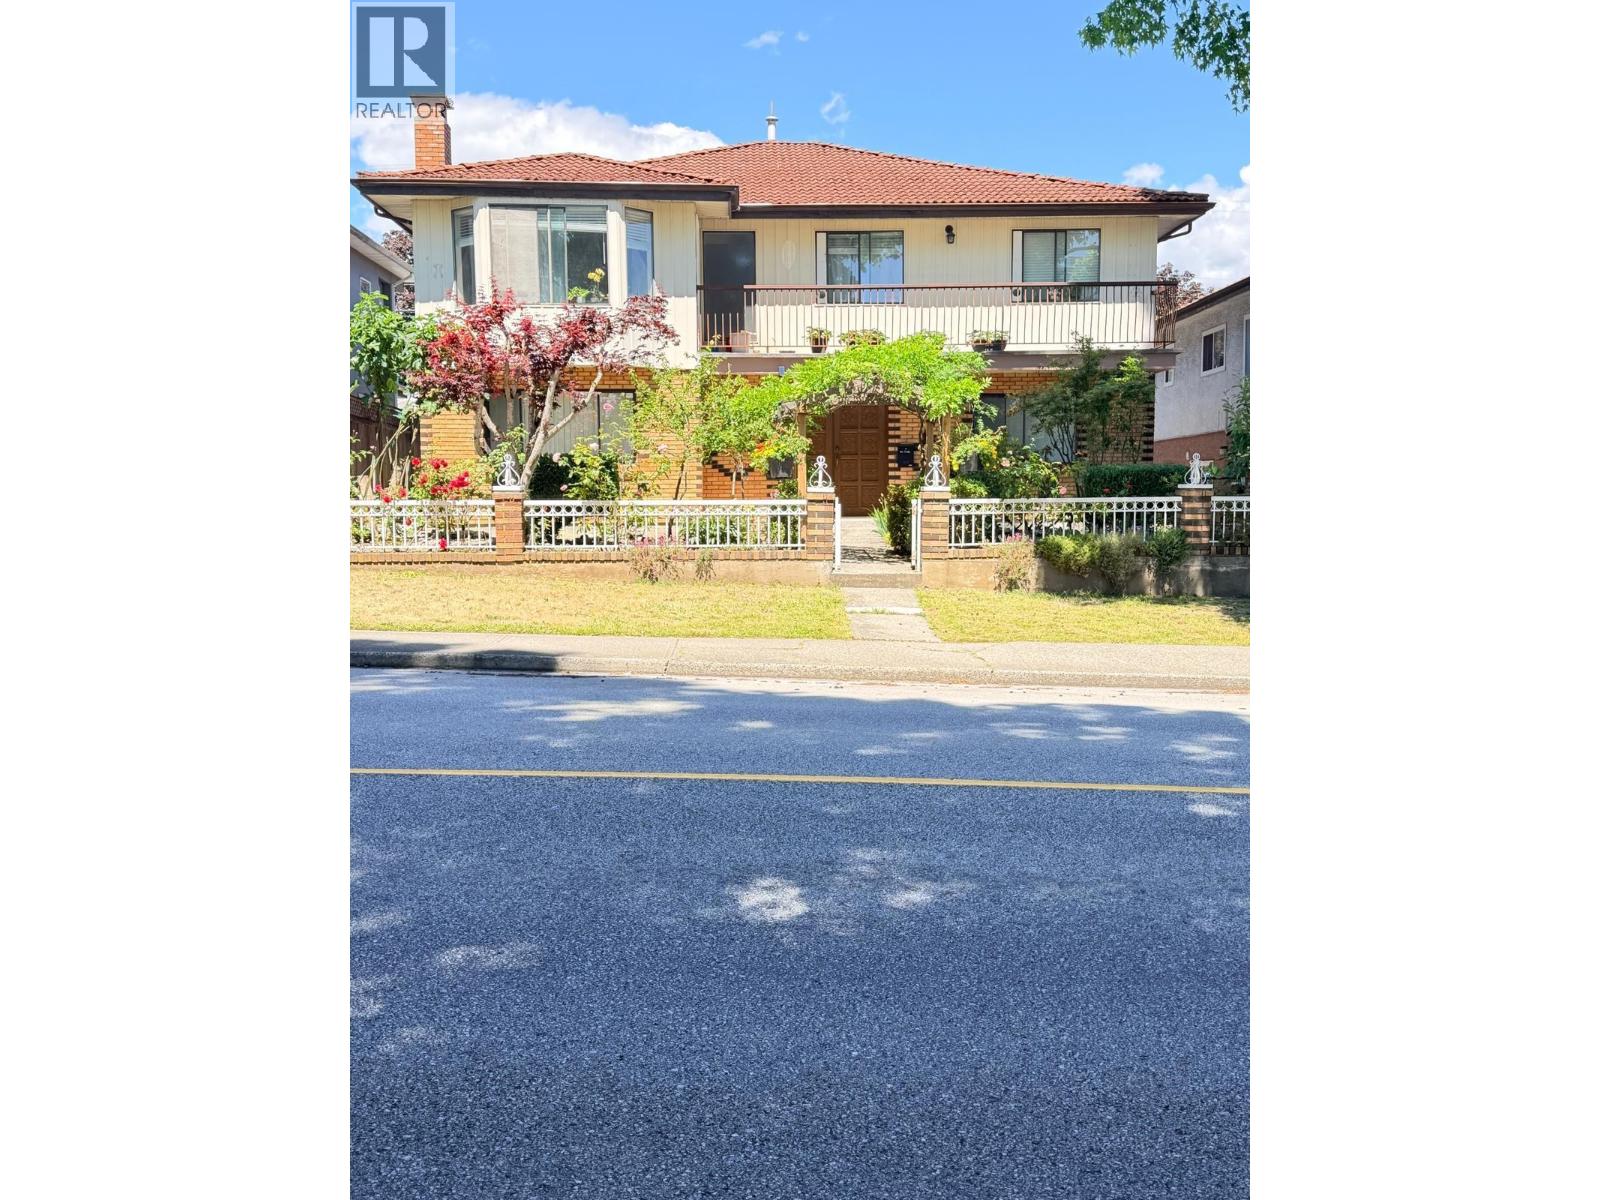
| 2 4315 Albert St. | 4 | 4 | 1784 | $1,599,000 |
| 310 4352 Hastings St. | 1 | 2 | 839 | $798,000 |
| 4269 Hastings St. | $3,999,000 | |||
| 4266 Hastings St. | 3000 | $3,280,000 | ||
| 4346 Pender St. | 7 | 6 | 3525 | $2,900,000 |
| 305 4365 Hastings St. | 2 | 1 | 895 | $889,800 |
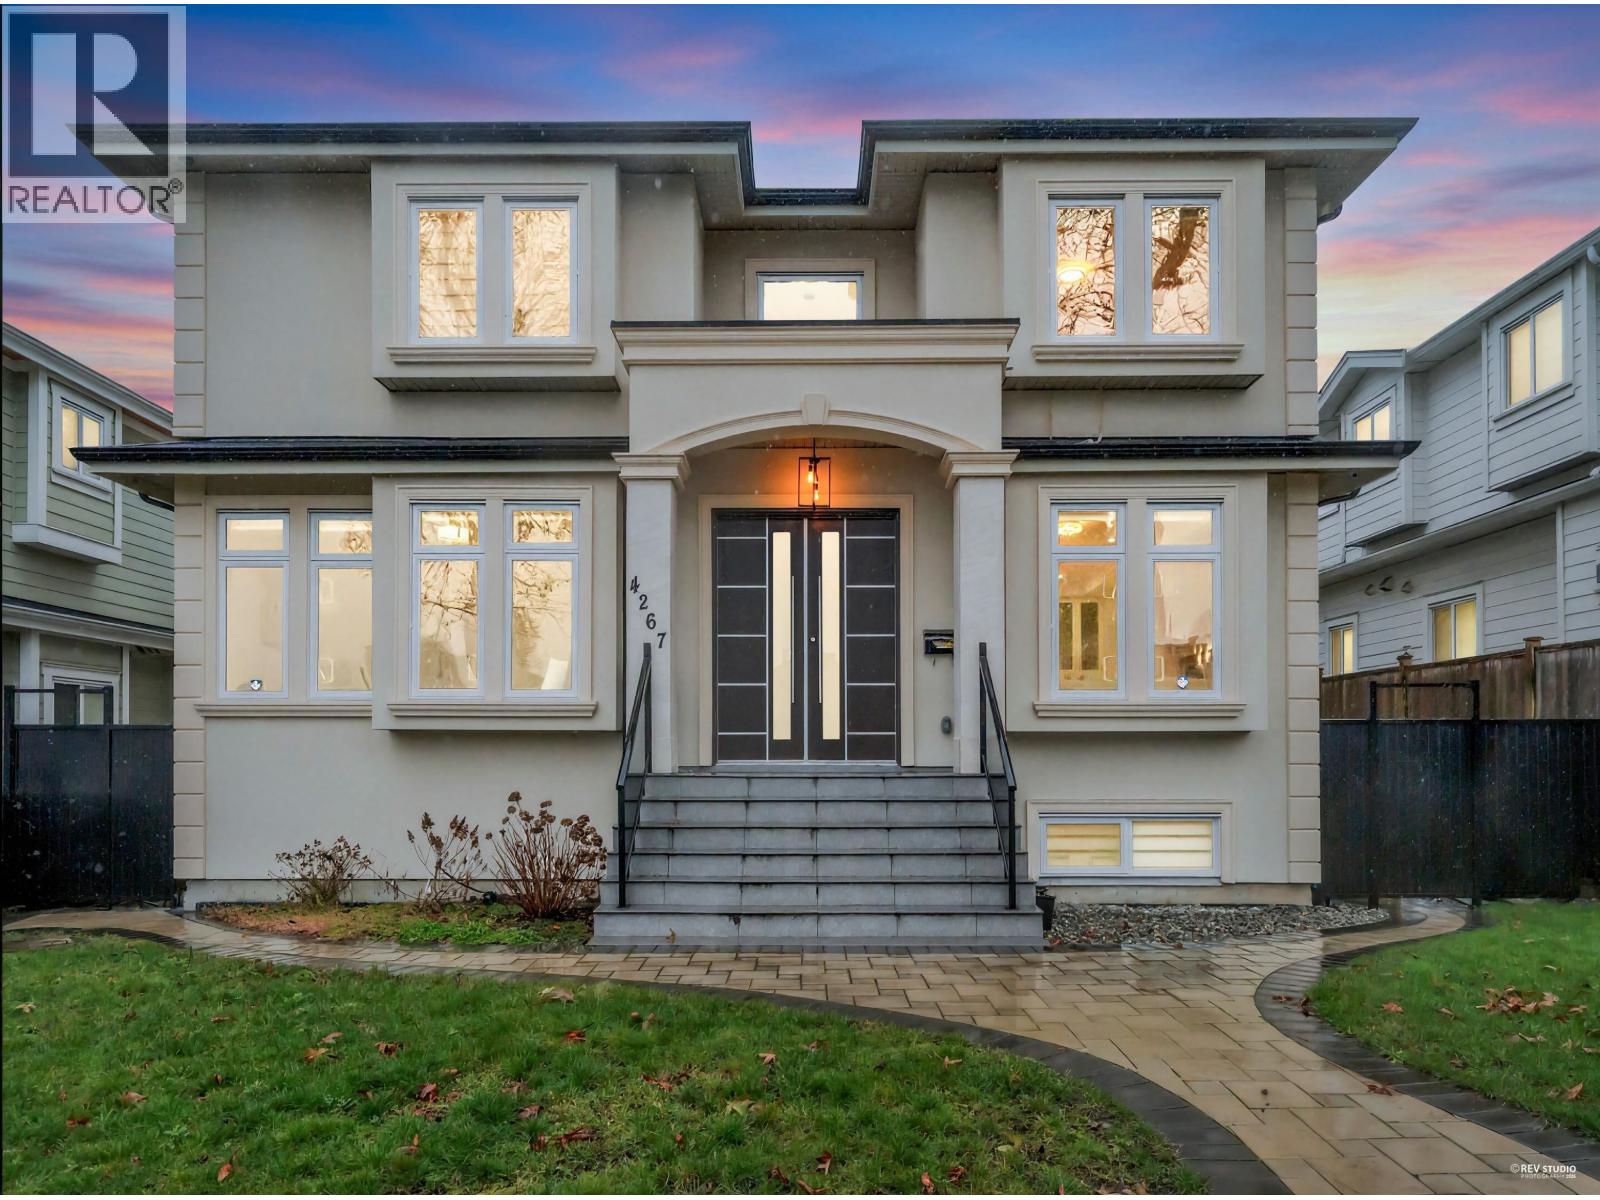
| 4347 Georgia St. | 5 | 5 | 3302 | $3,199,000 |
| 4205 Pender St. | 4 | 3 | 2494 | $1,599,000 |
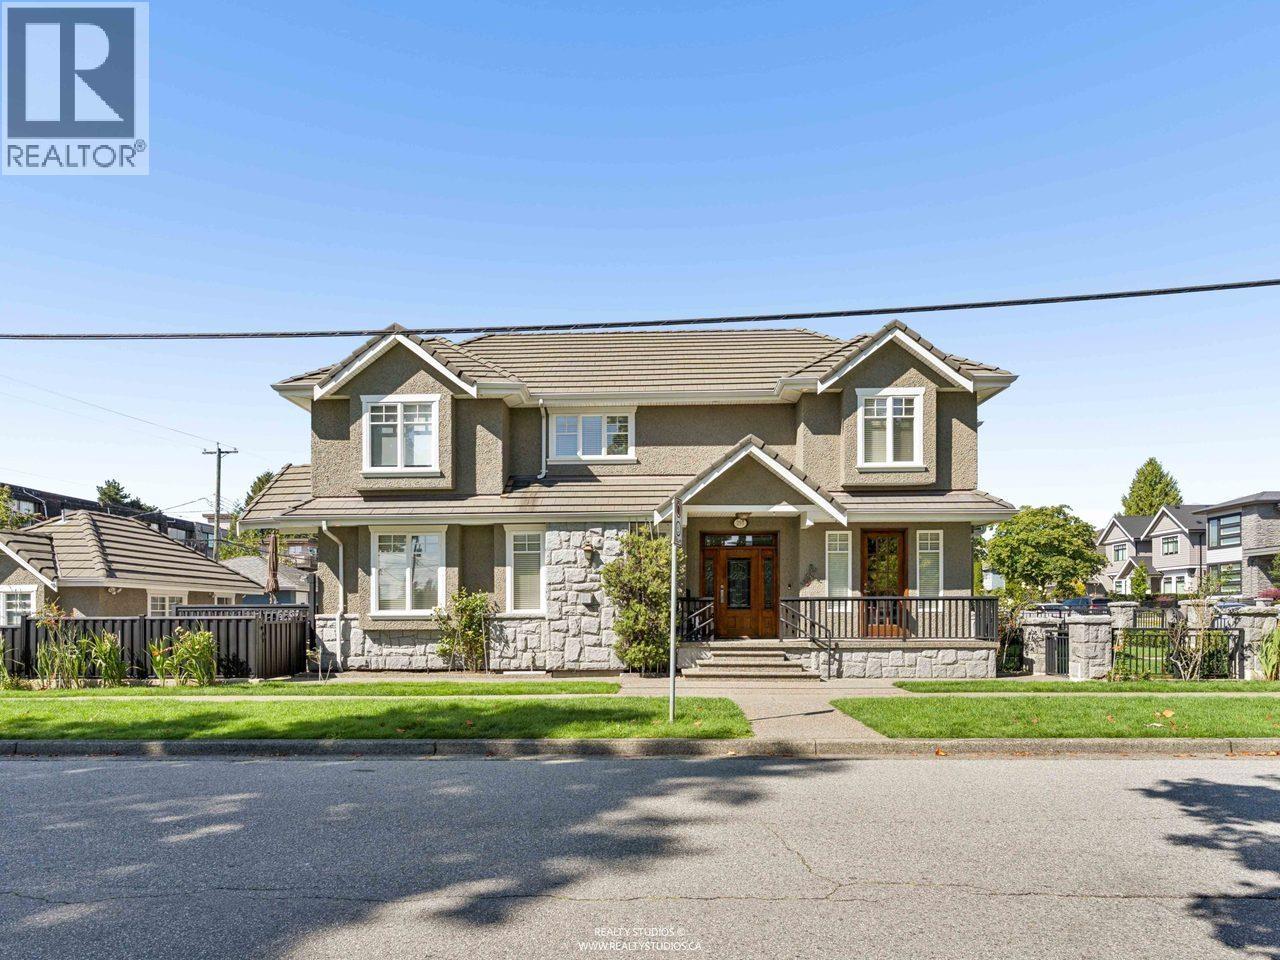
| 2 4331 Union St. | 6 | 6 | 2703 | $1,948,000 |
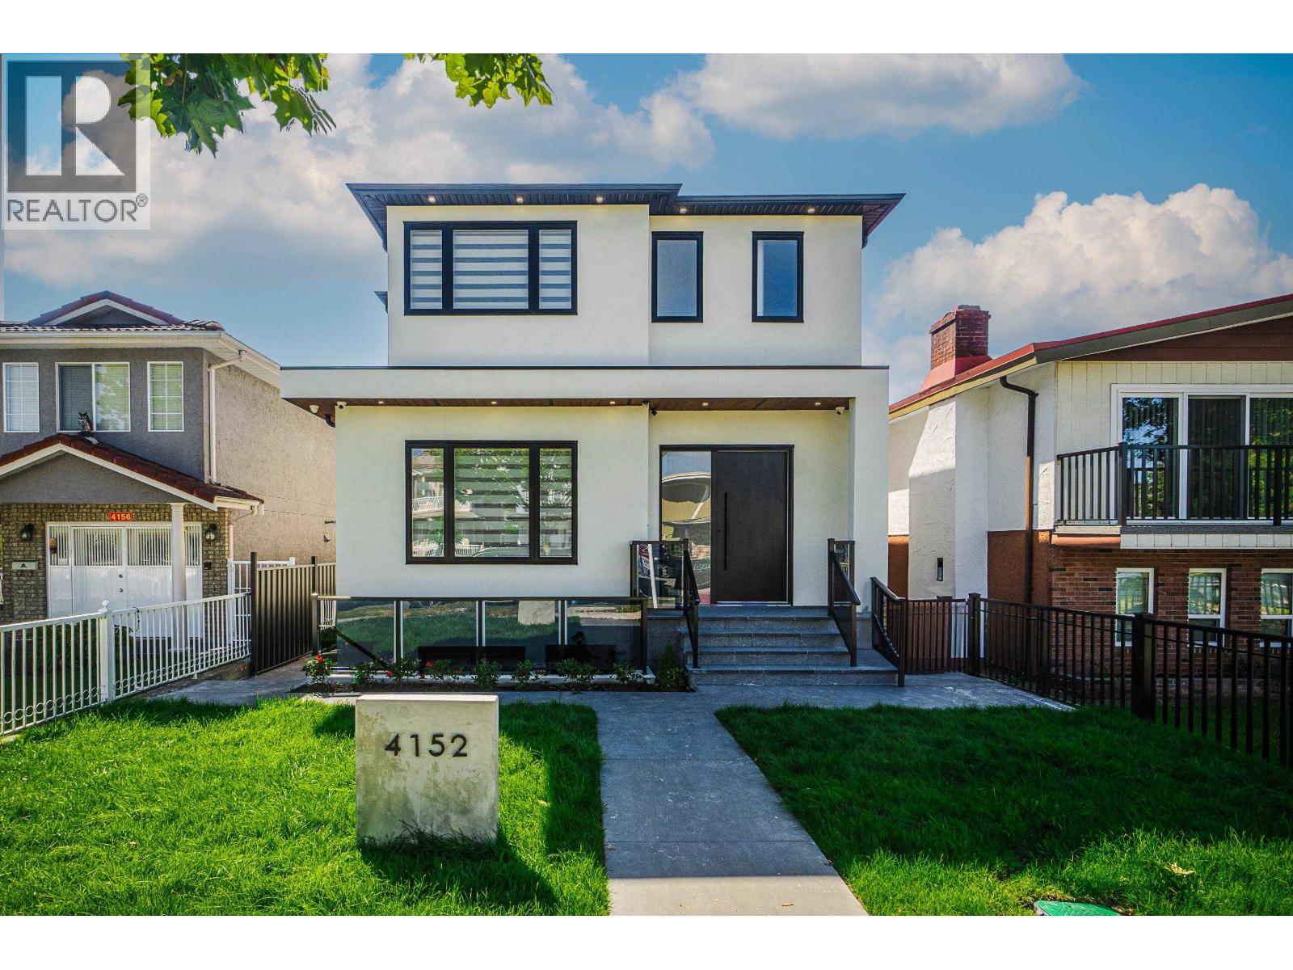
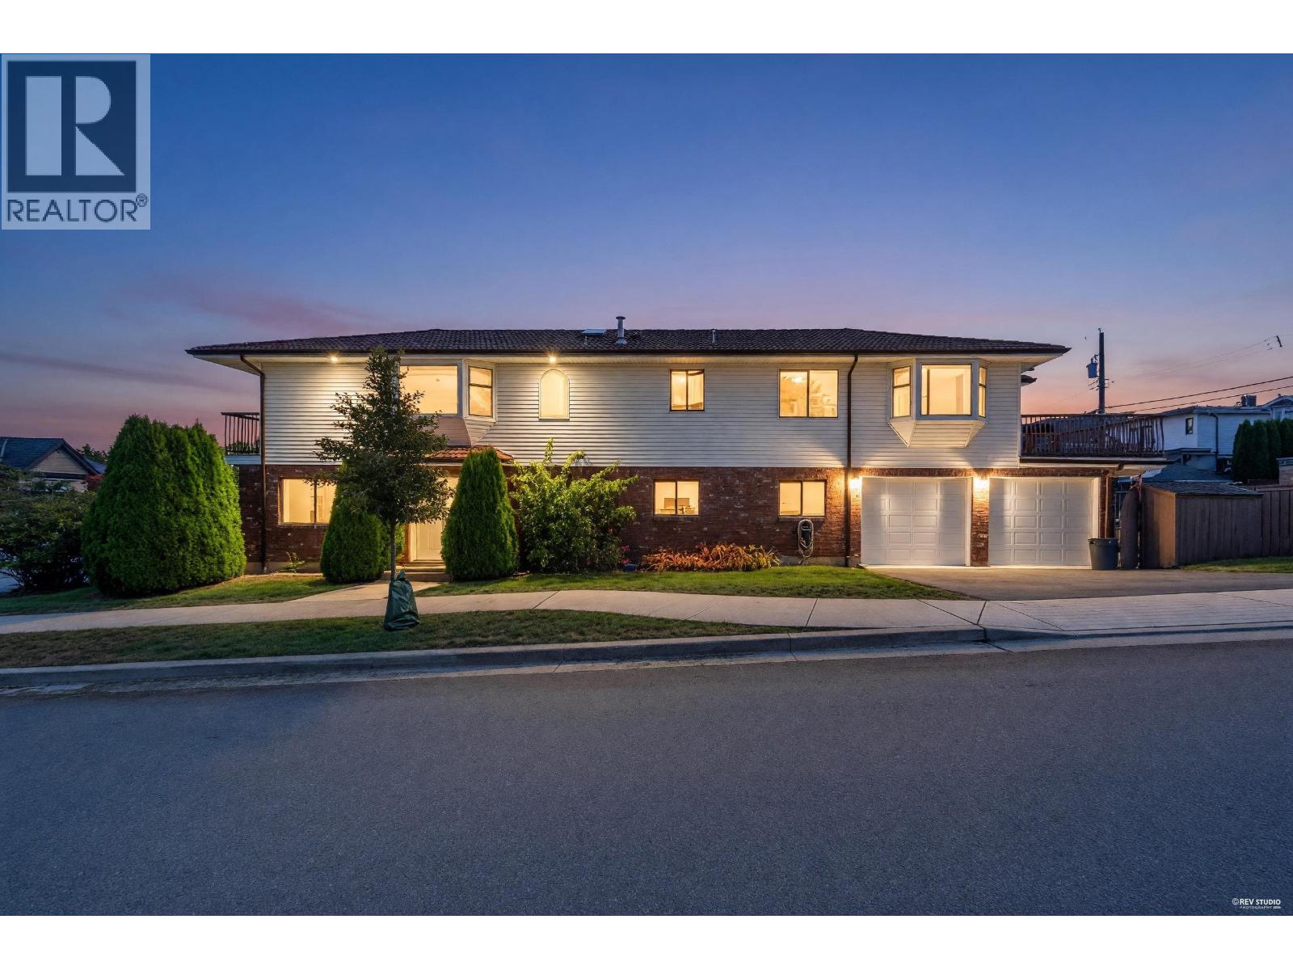
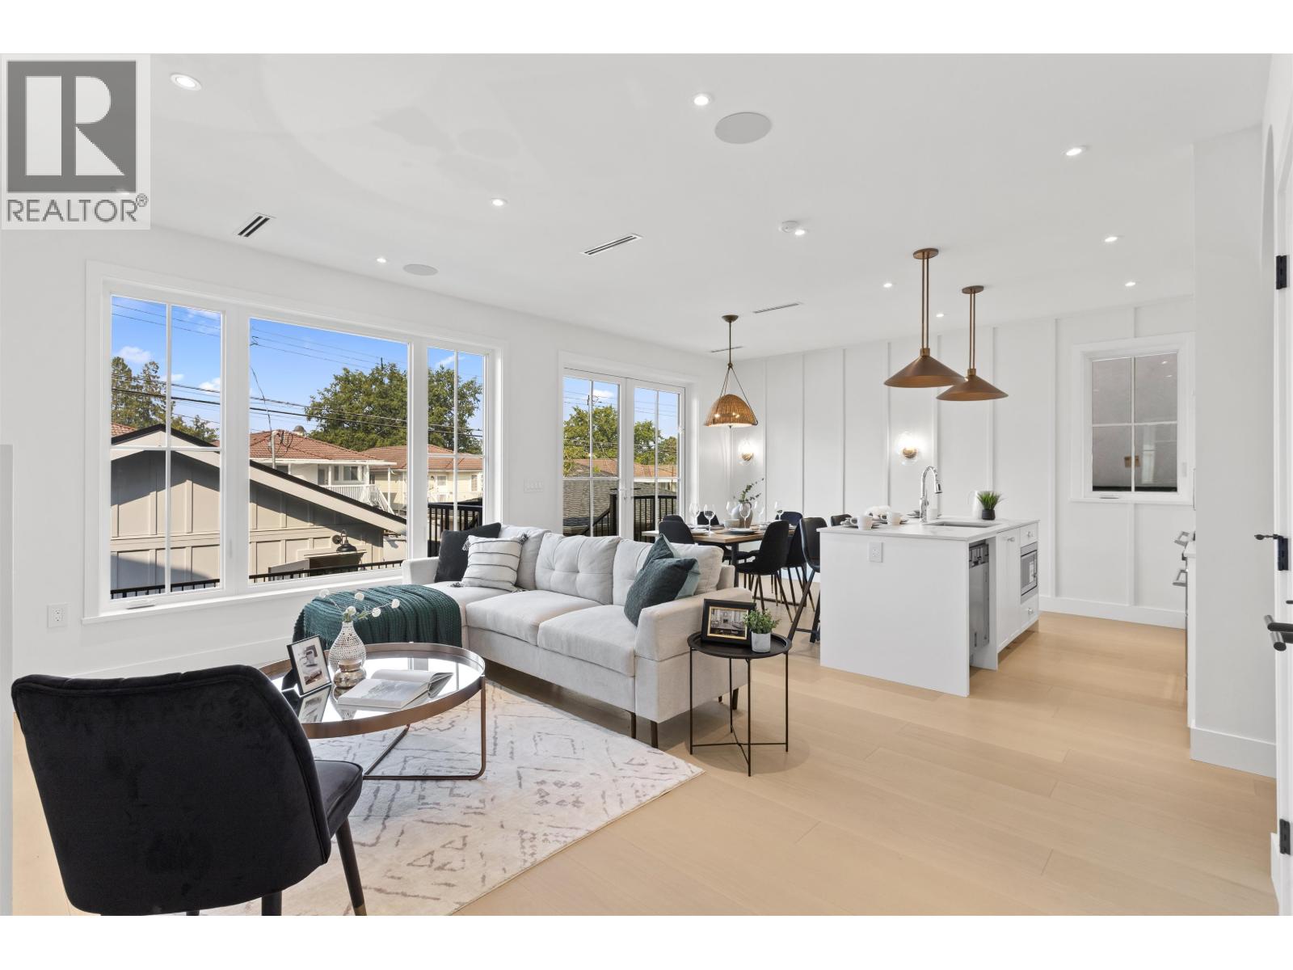
 $549,000
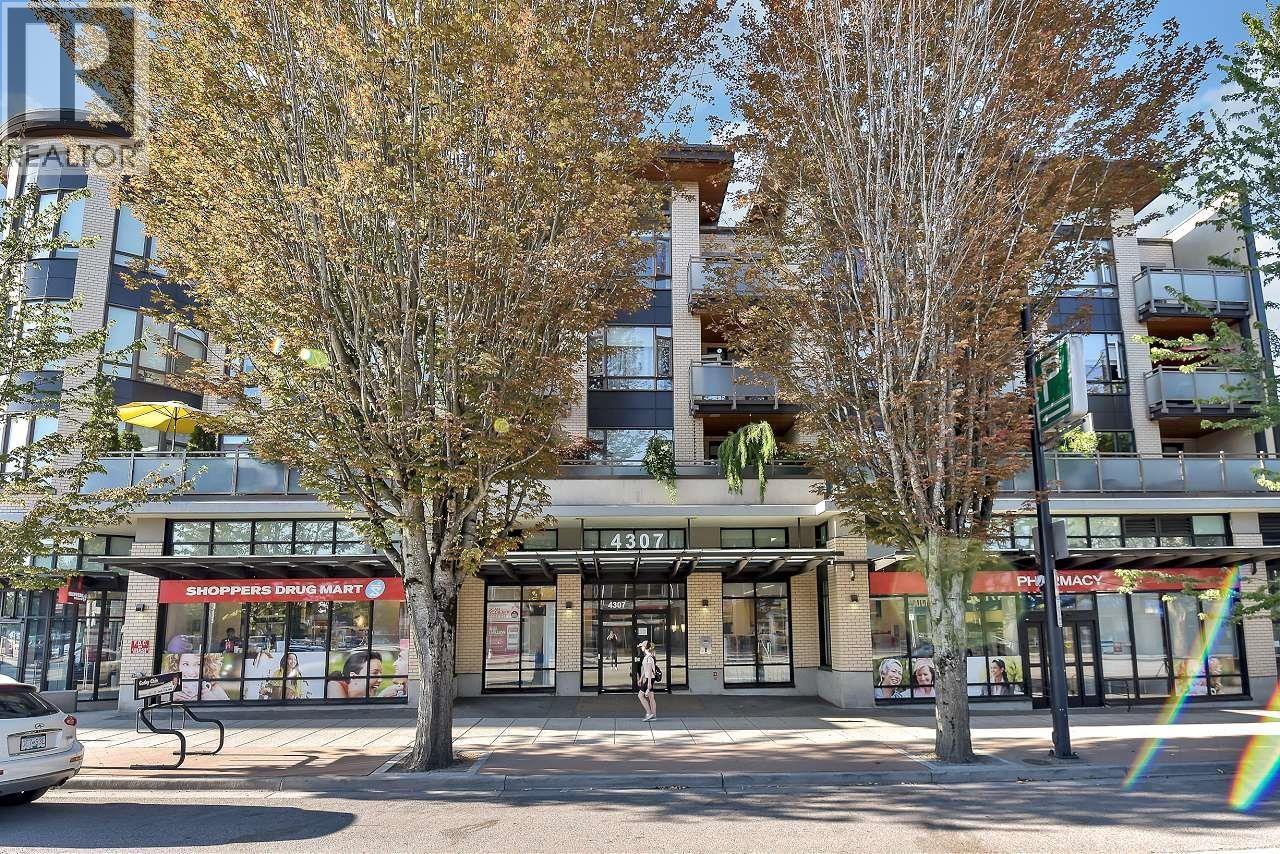
203 4307 Hastings St. · 1bd/1ba · 624sf
$549,000
203 4307 Hastings St. · 1bd/1ba · 624sf
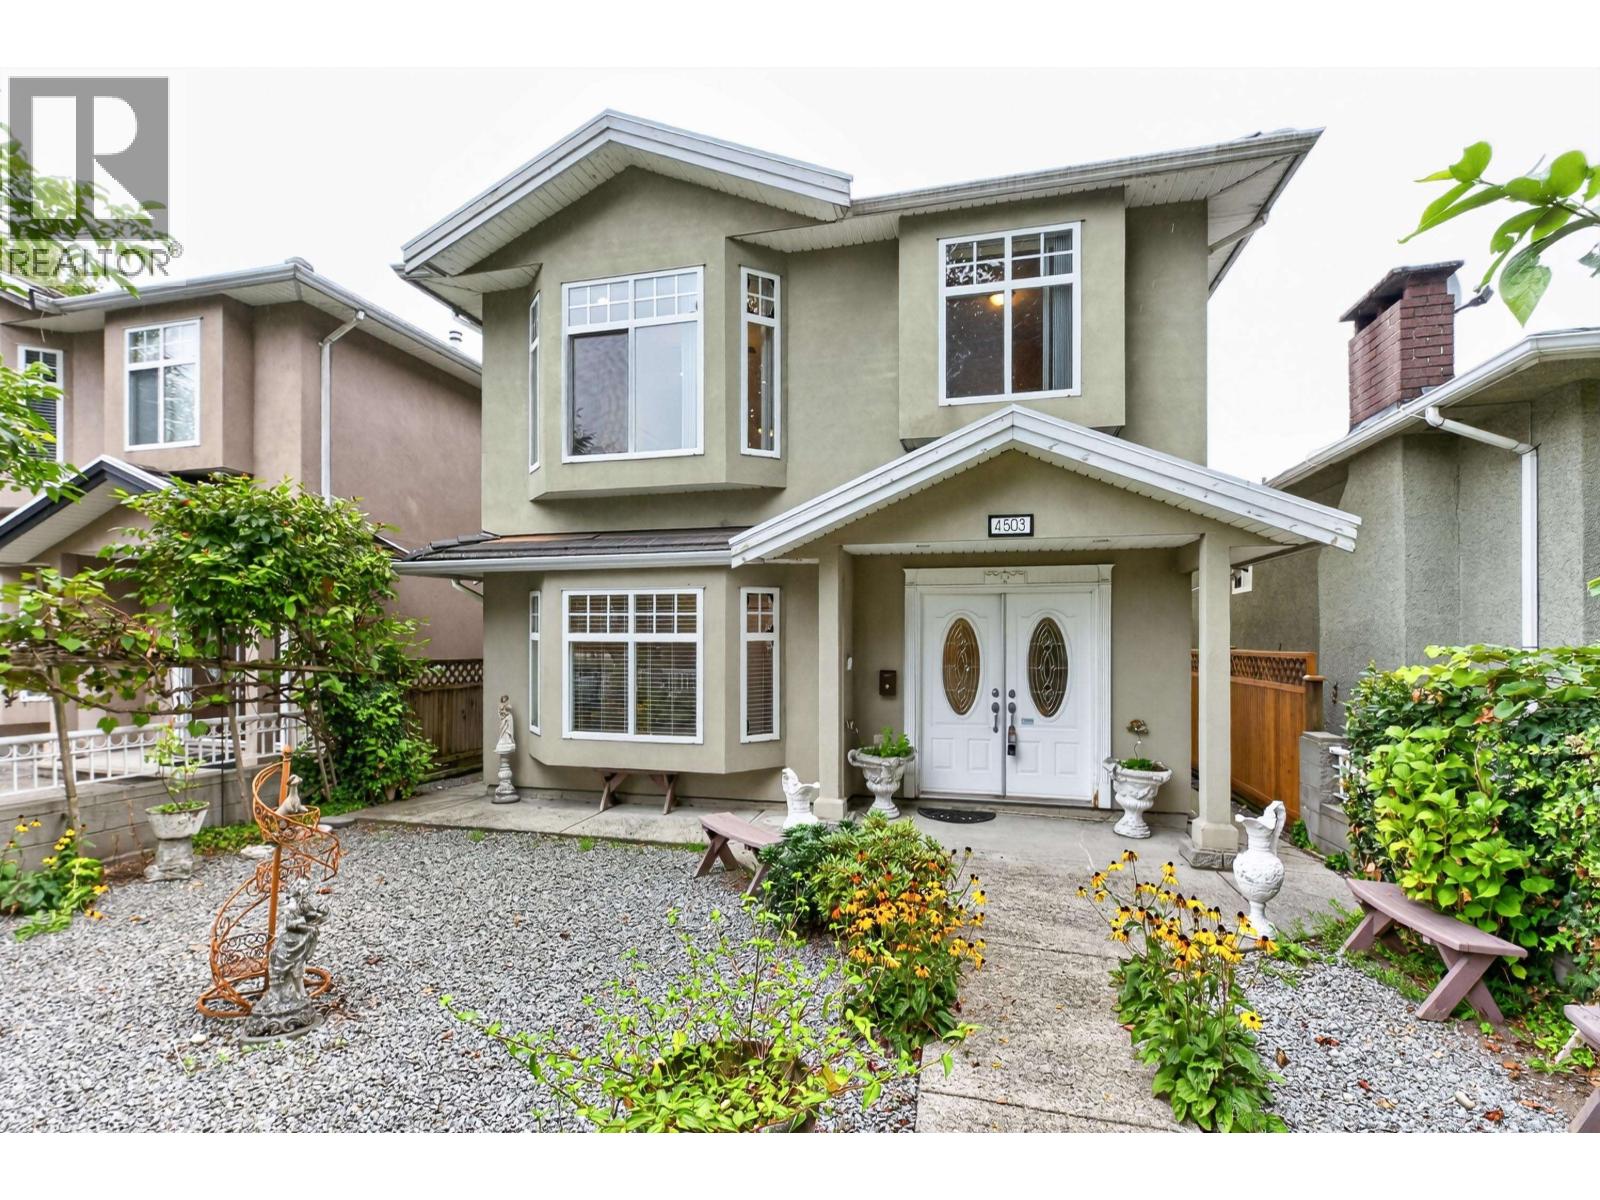
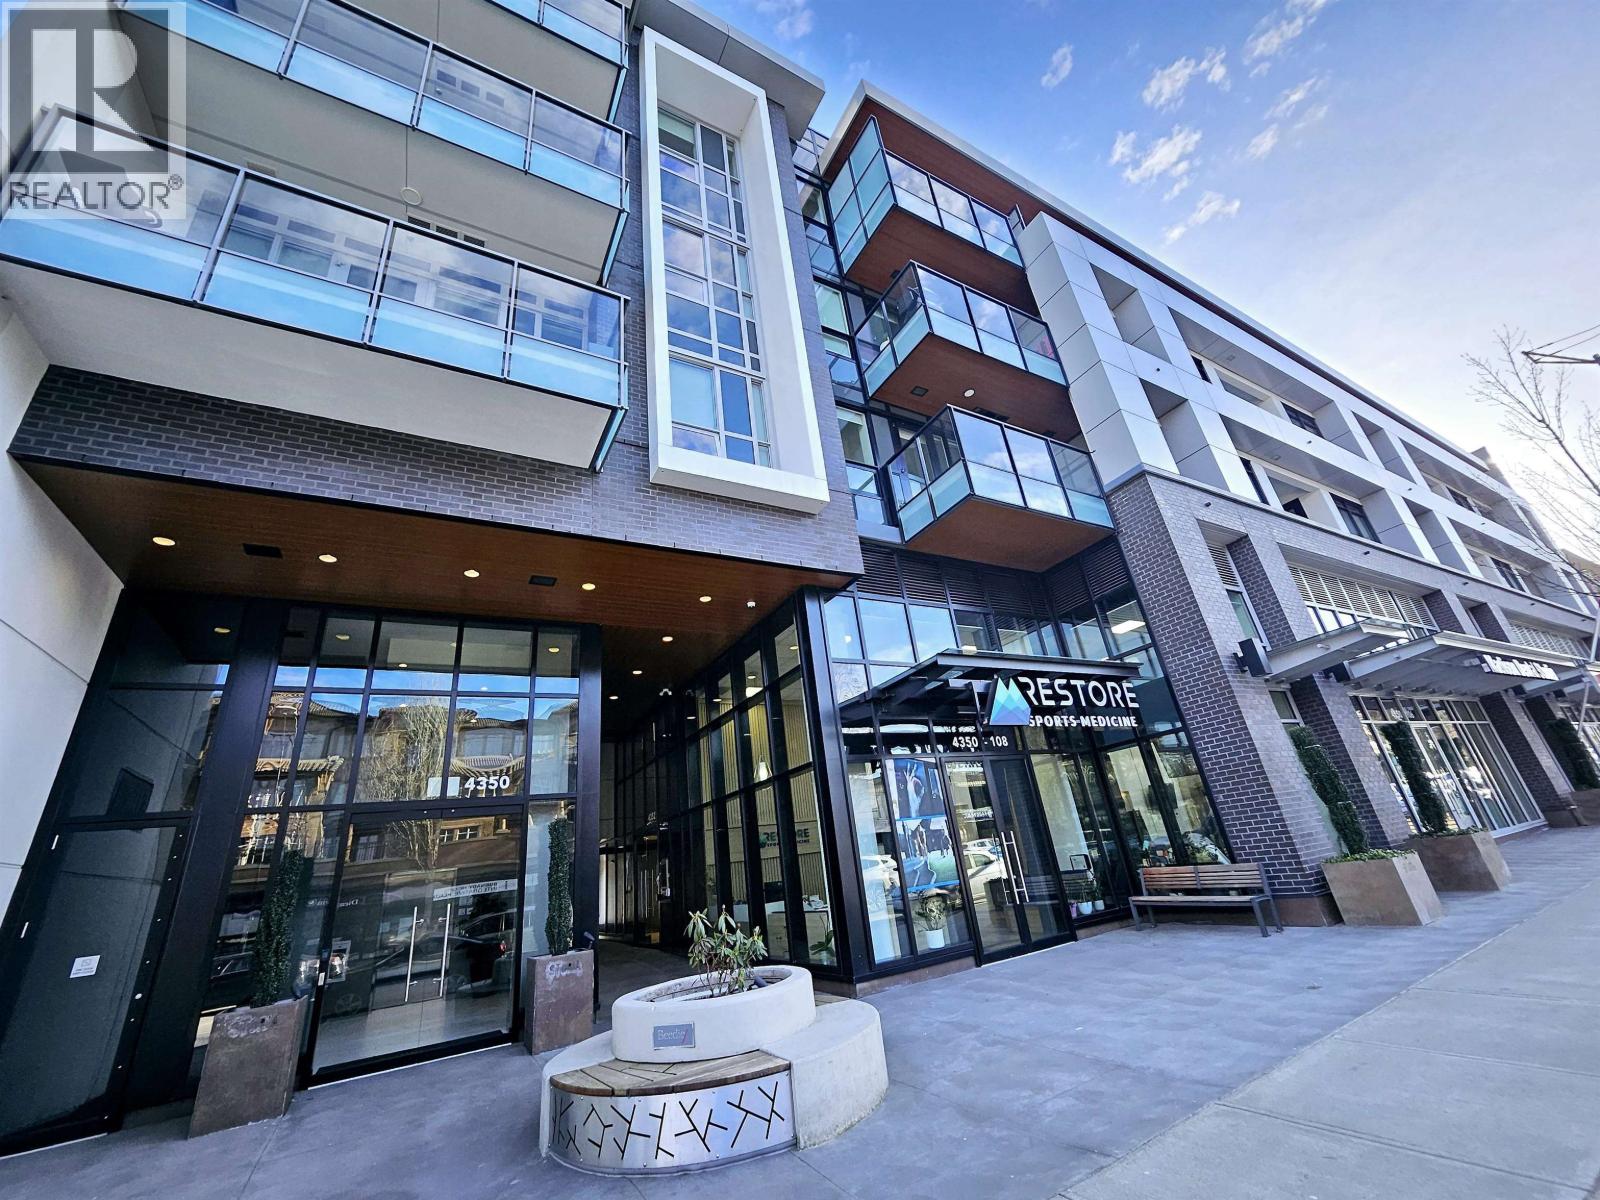
 $1,599,000
2 4315 Albert St. · 4bd/4ba · 1784sf
$1,599,000
2 4315 Albert St. · 4bd/4ba · 1784sf
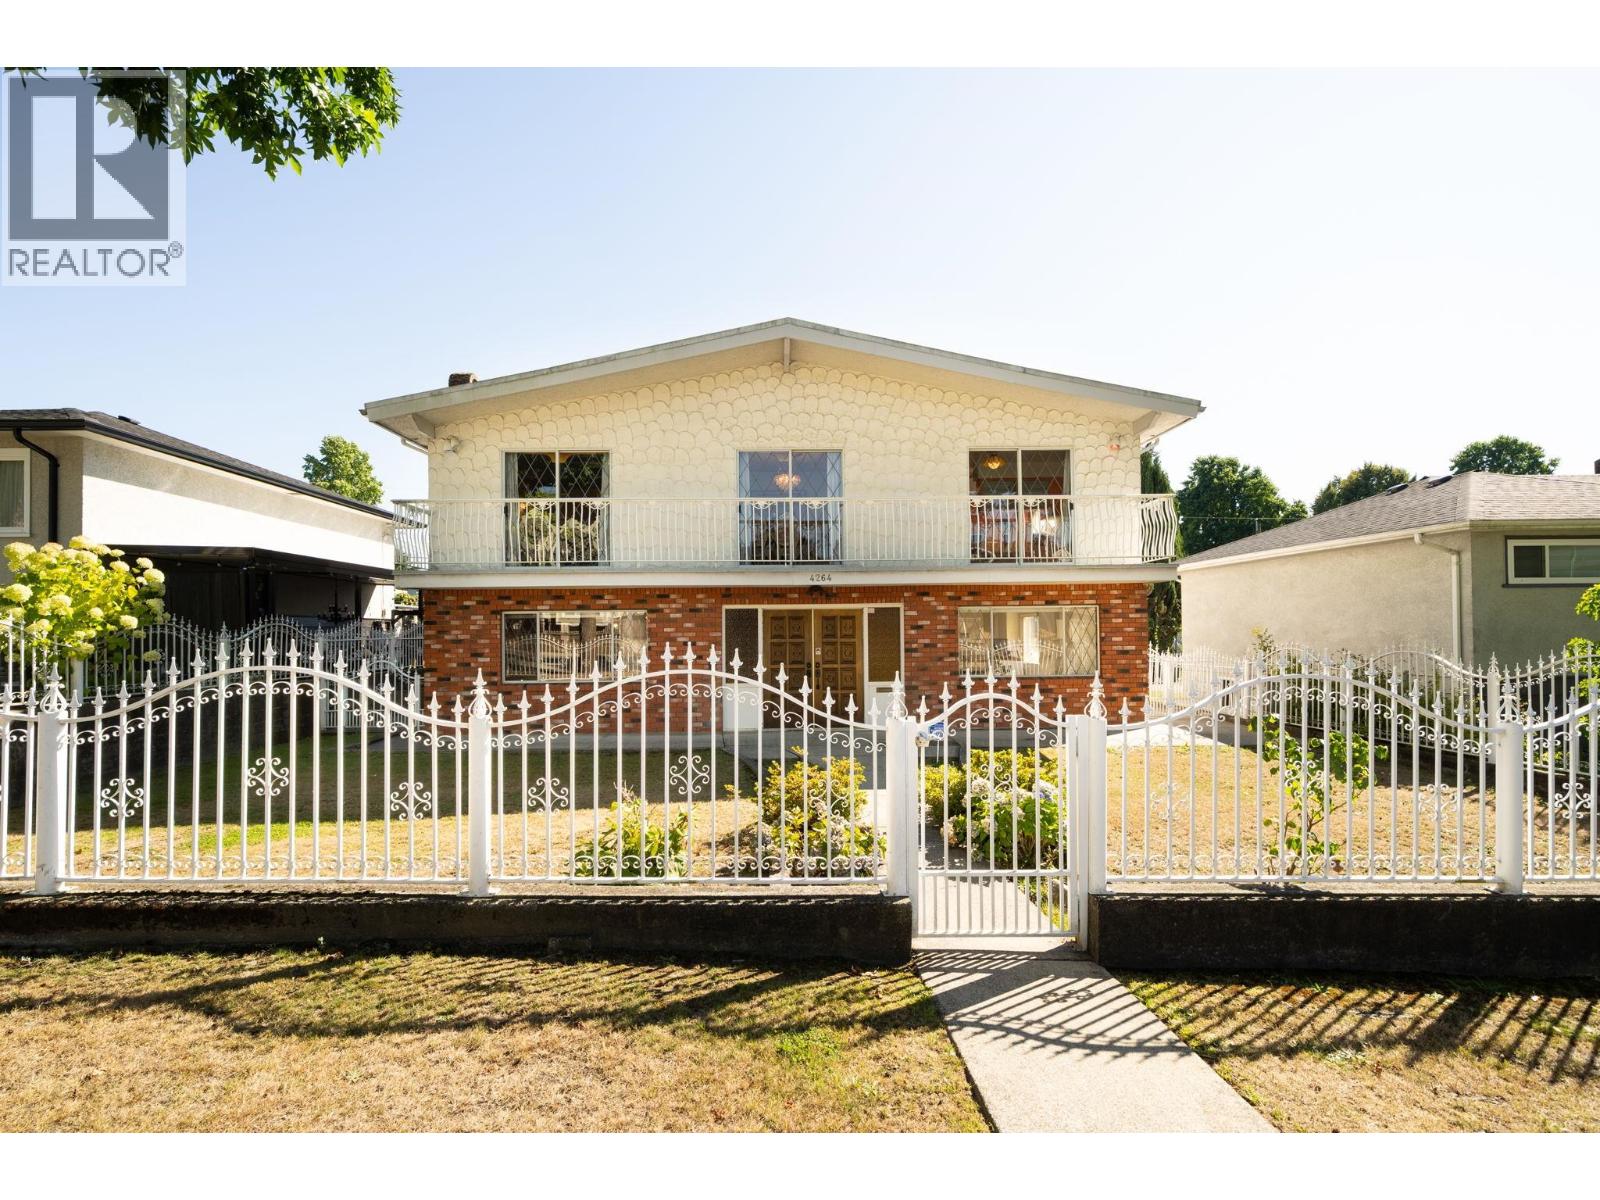
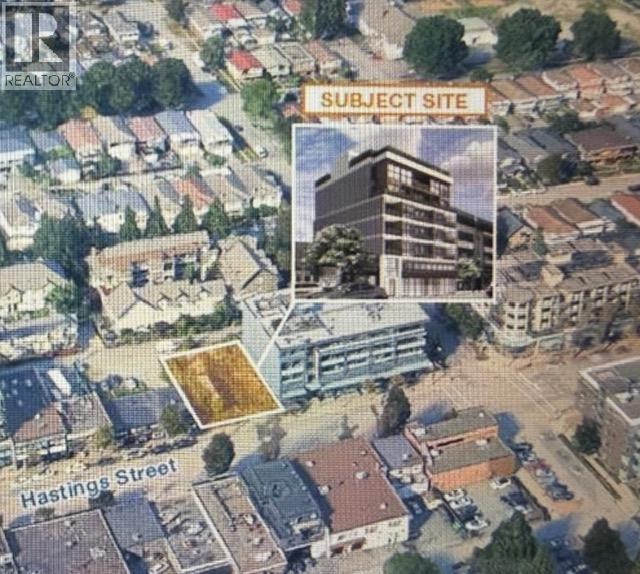
 $798,000
310 4352 Hastings St. · 1bd/2ba · 839sf
$798,000
310 4352 Hastings St. · 1bd/2ba · 839sf
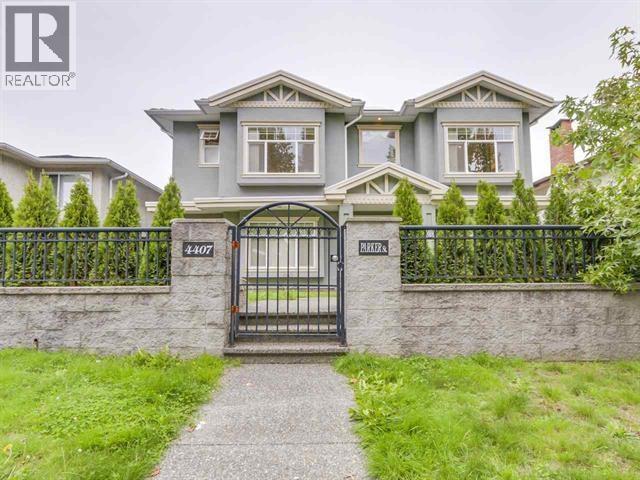
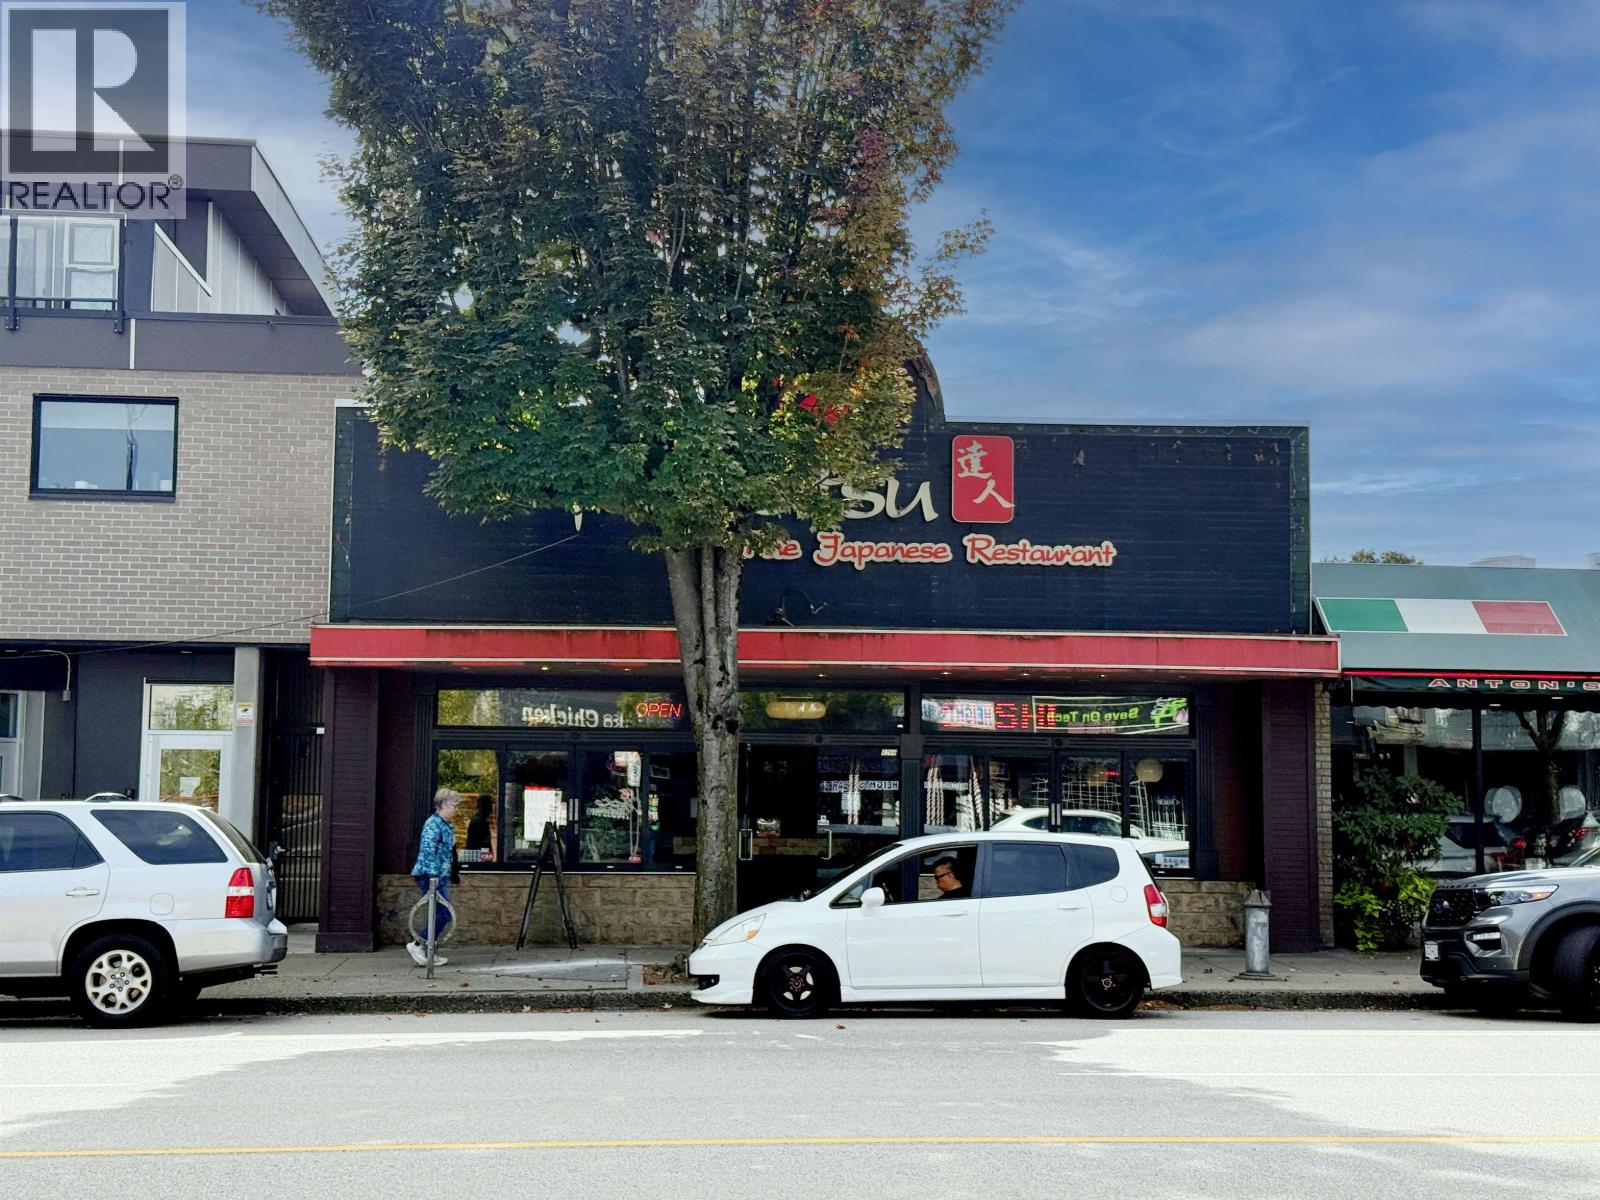
 $3,999,000
4269 Hastings St. · 0bd/0ba
$3,999,000
4269 Hastings St. · 0bd/0ba
 $3,280,000
4266 Hastings St. · 0bd/0ba · 3000sf
$3,280,000
4266 Hastings St. · 0bd/0ba · 3000sf
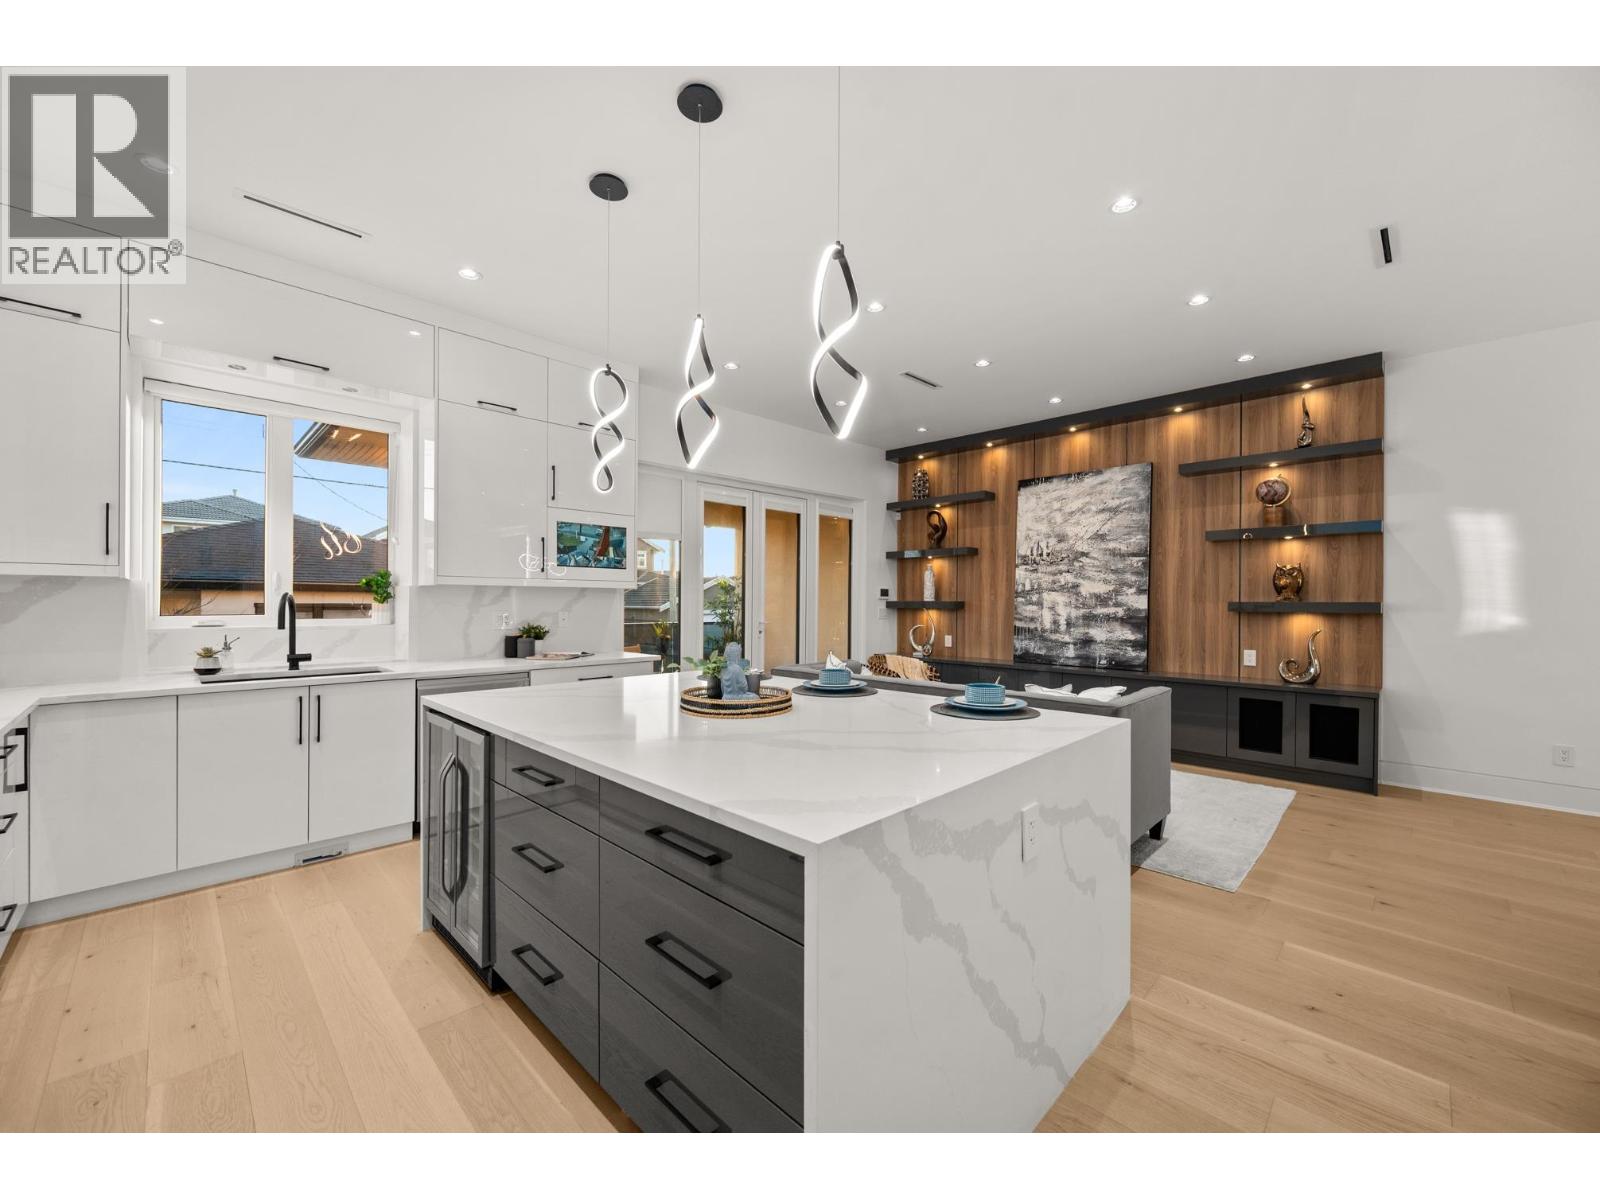 $2,900,000
4346 Pender St. · 7bd/6ba · 3525sf
$2,900,000
4346 Pender St. · 7bd/6ba · 3525sf
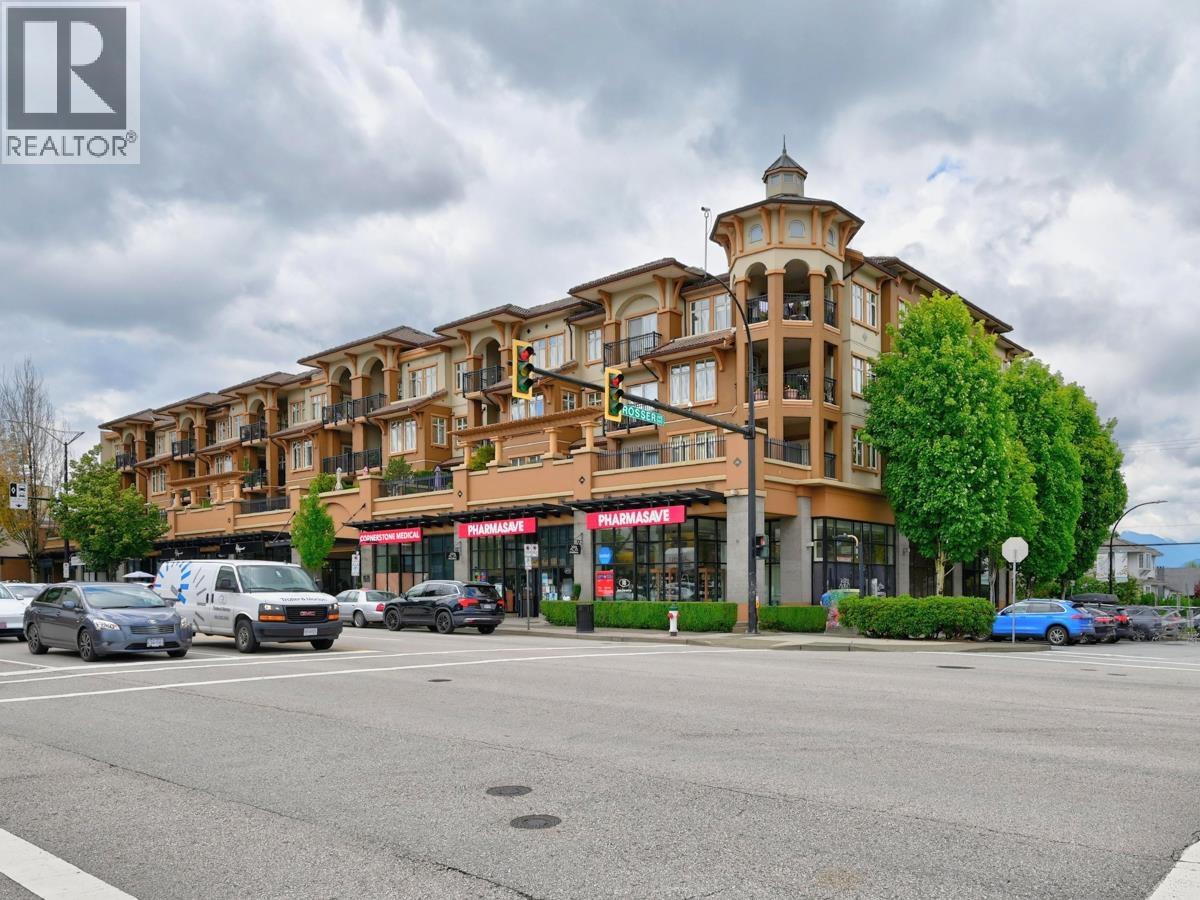 $889,800
305 4365 Hastings St. · 2bd/1ba · 895sf
$889,800
305 4365 Hastings St. · 2bd/1ba · 895sf
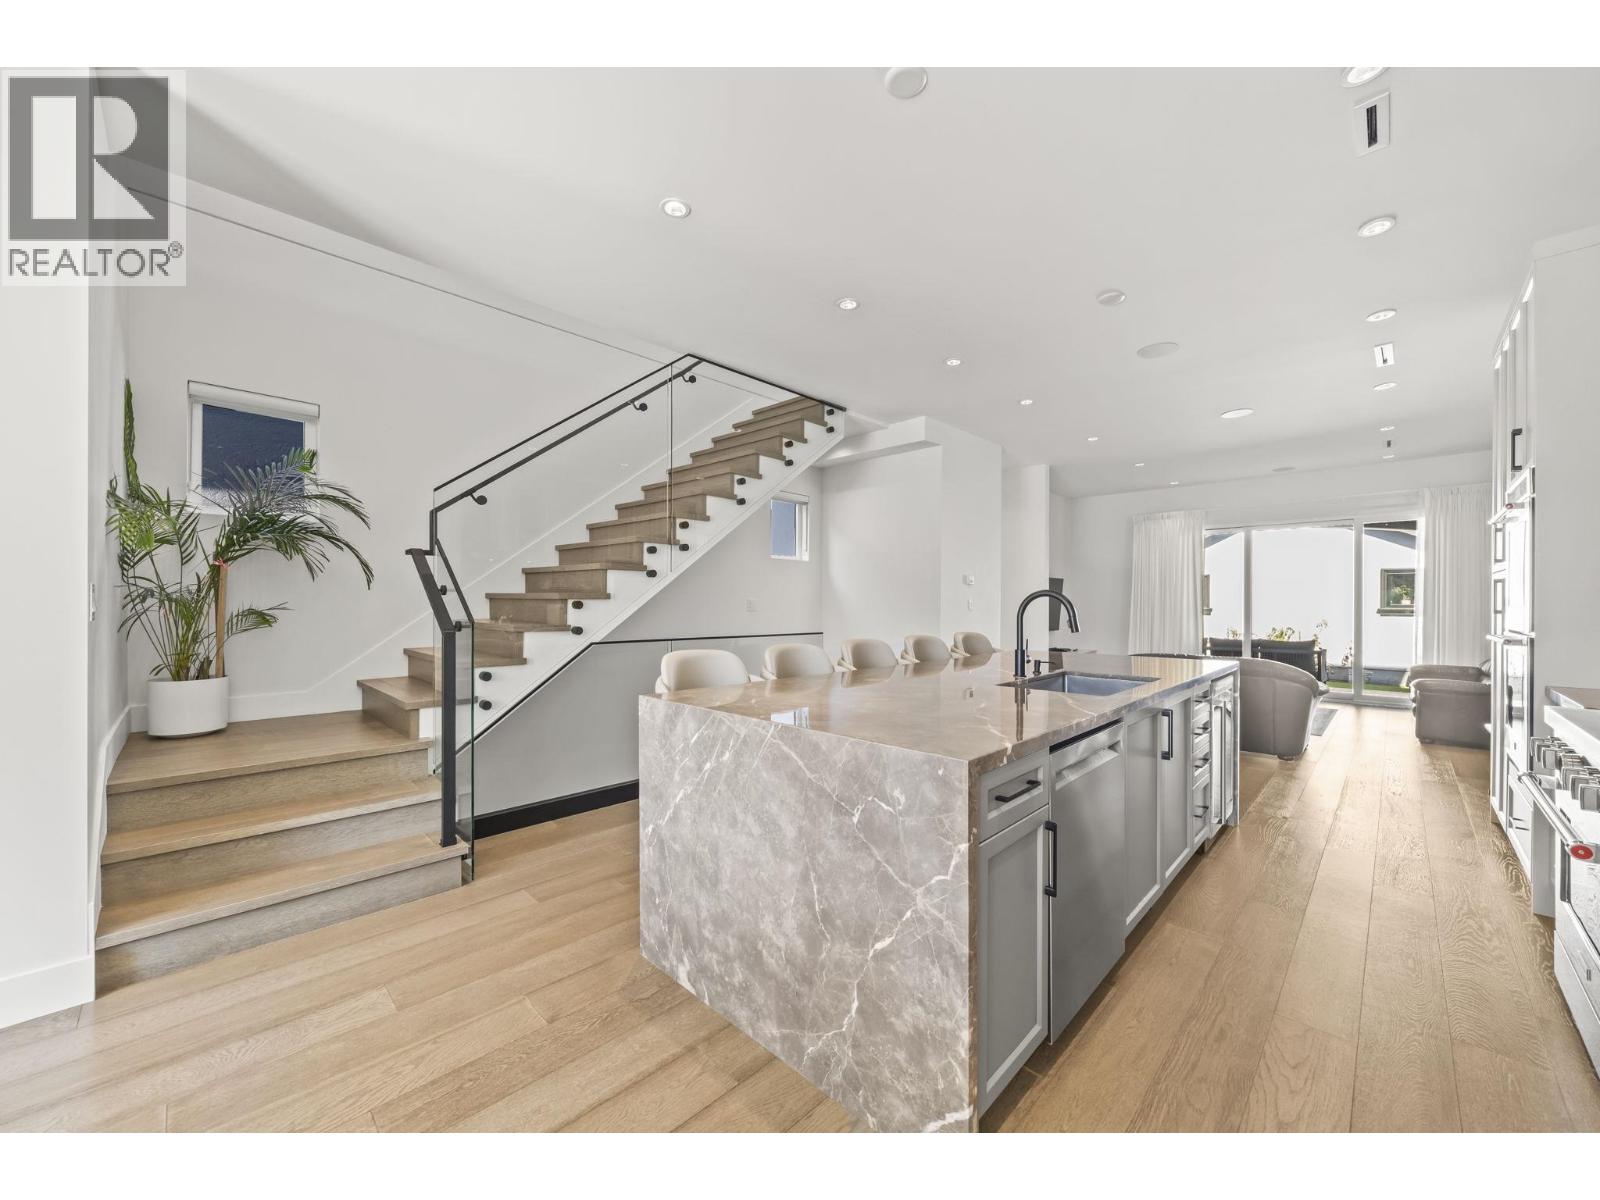 $3,199,000
4347 Georgia St. · 5bd/5ba · 3302sf
$3,199,000
4347 Georgia St. · 5bd/5ba · 3302sf
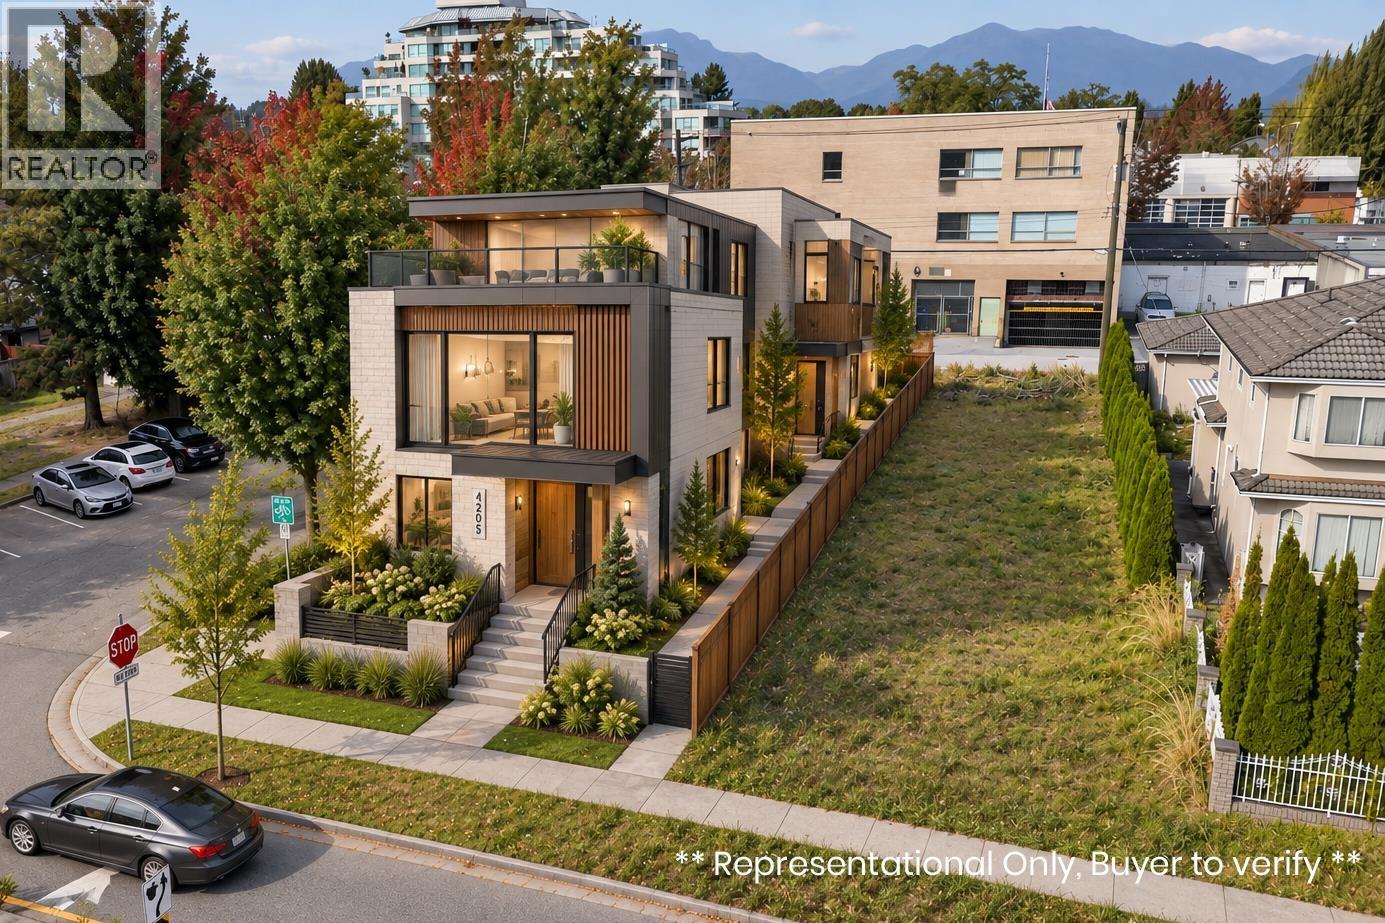 $1,599,000
4205 Pender St. · 4bd/3ba · 2494sf
$1,599,000
4205 Pender St. · 4bd/3ba · 2494sf
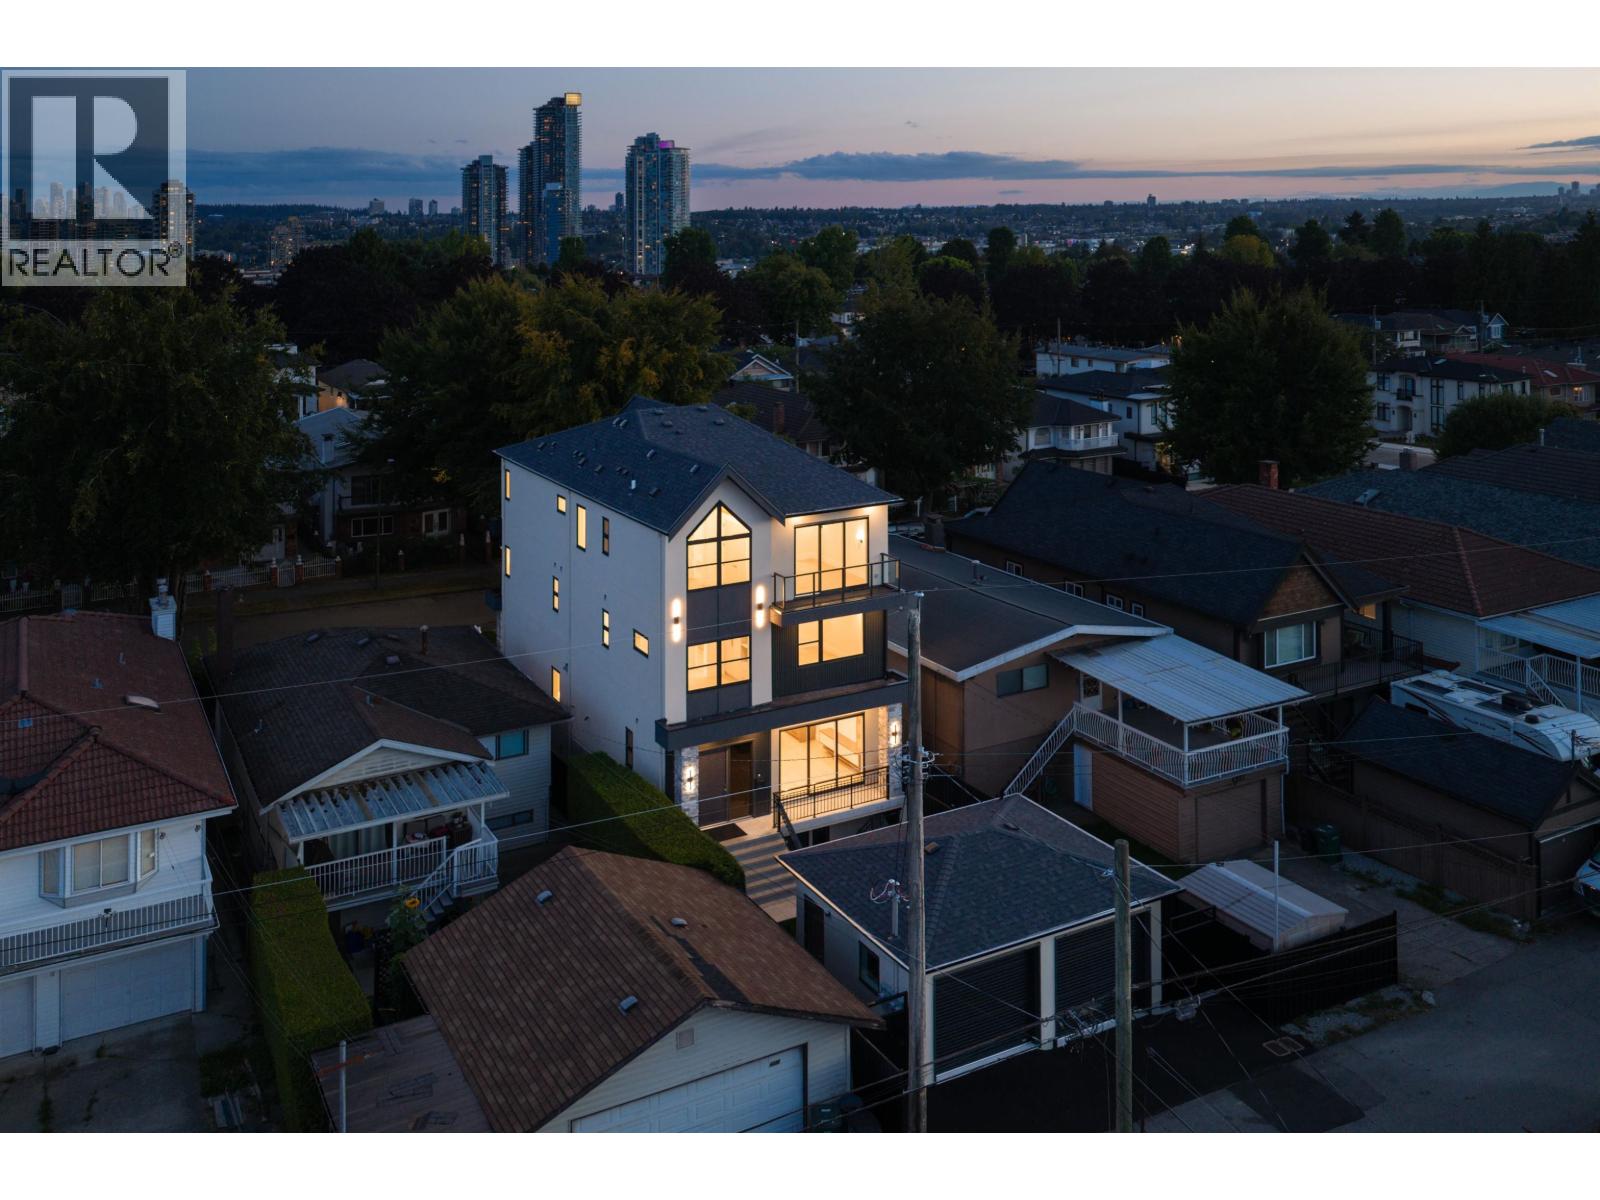 $1,948,000
2 4331 Union St. · 6bd/6ba · 2703sf
Madison
4307 Hastings St. · EPS2424
$1,948,000
2 4331 Union St. · 6bd/6ba · 2703sf
Madison
4307 Hastings St. · EPS2424
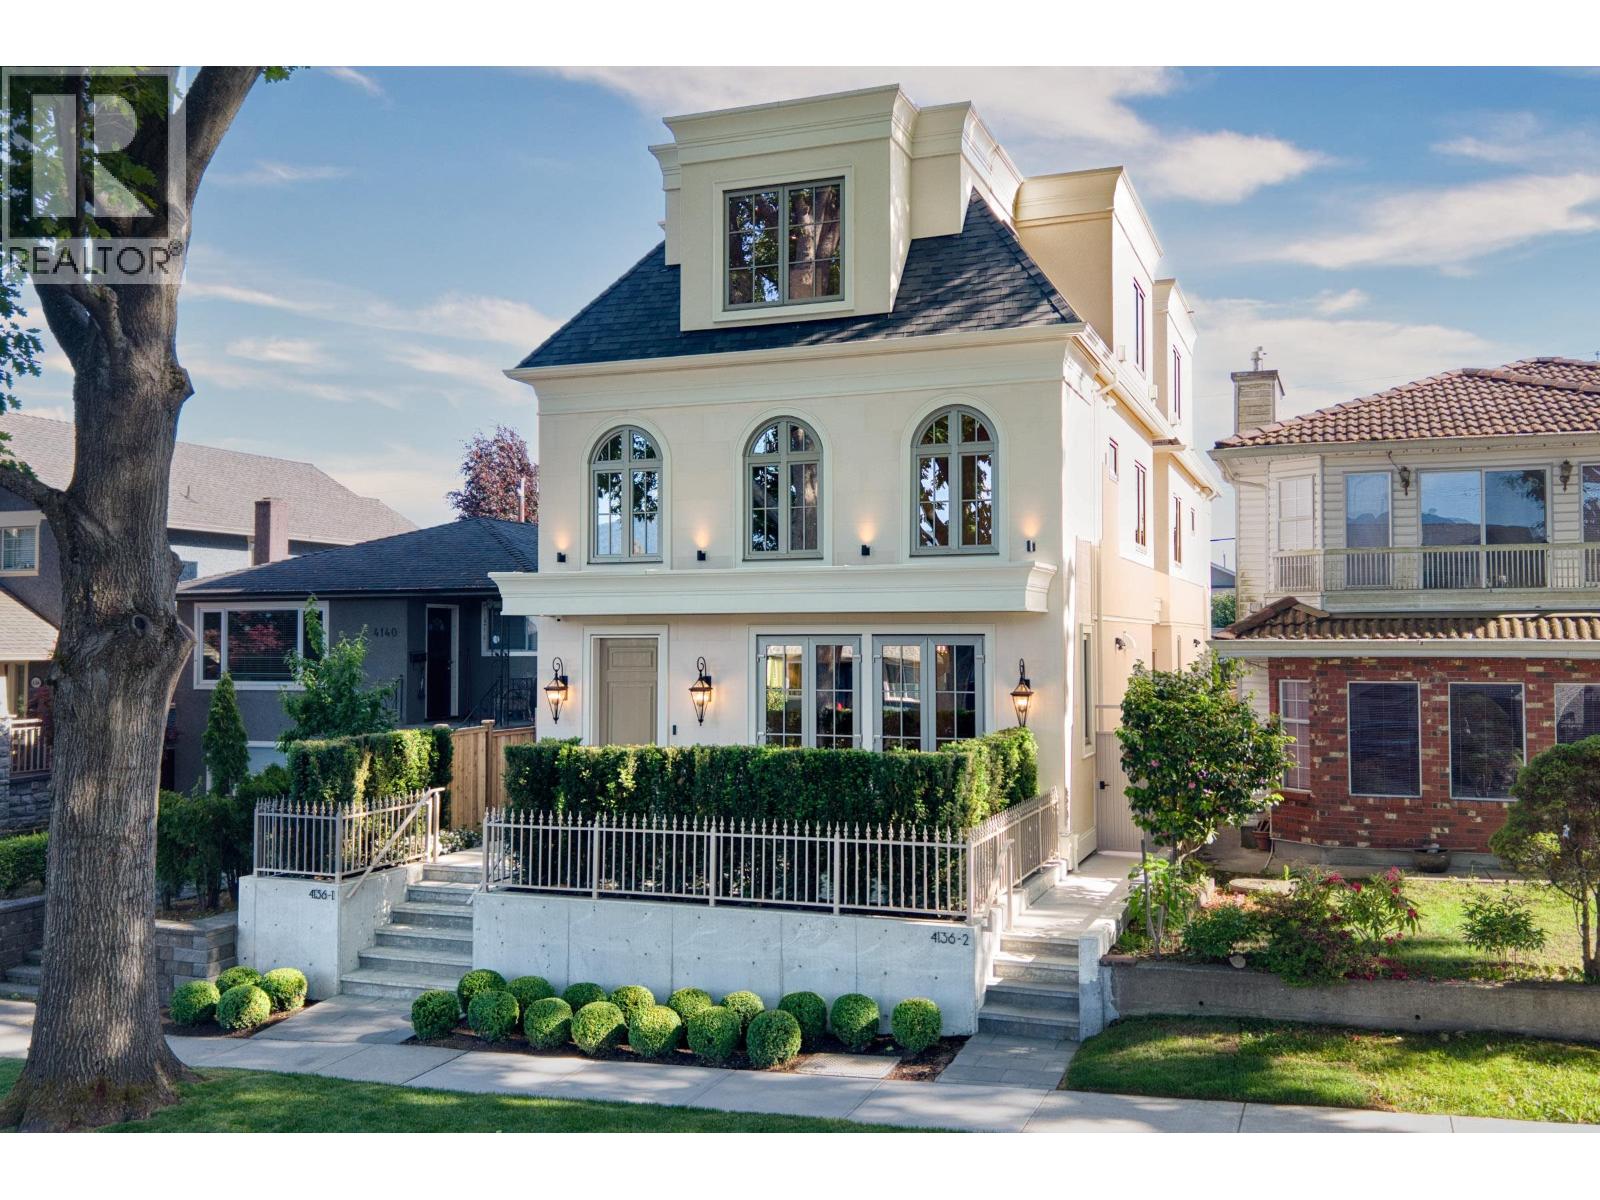
.jpg) MADION AT BURNABY HEIGHTS
4307 Hastings St. · EPS2424
MADION AT BURNABY HEIGHTS
4307 Hastings St. · EPS2424
.jpg) UNION
4310 Hastings St. · BCS4116
UNION
4310 Hastings St. · BCS4116
 Modena
4289 Hastings St. · EPS5463
Storia
4352 Hastings St. · EPS8012
Modena
4289 Hastings St. · EPS5463
Storia
4352 Hastings St. · EPS8012
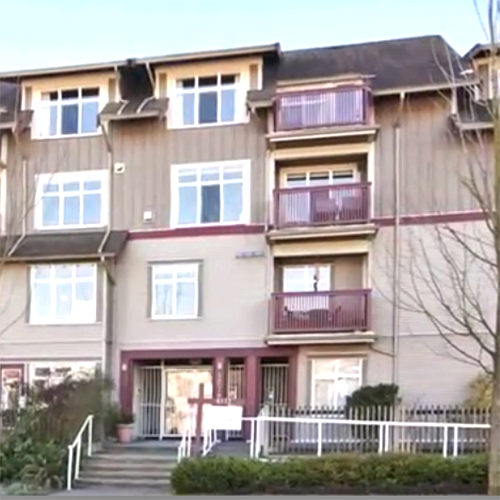 Cranberry Commons Cohousing
4272 Albert St. · LMS4503
Cranberry Commons Cohousing
4272 Albert St. · LMS4503
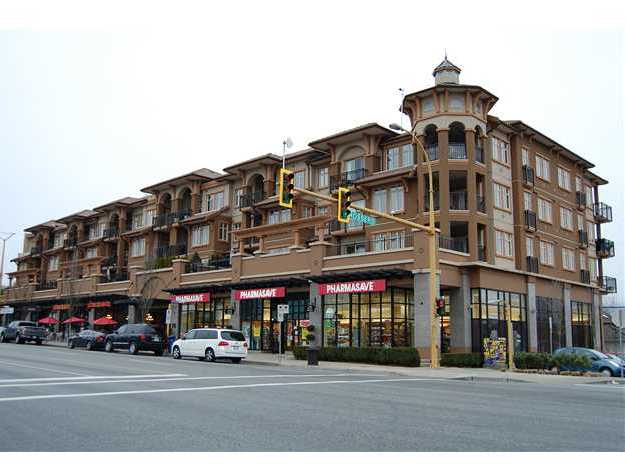 Tramonto
4365 Hastings St. · BCS2723
Tramonto
4365 Hastings St. · BCS2723
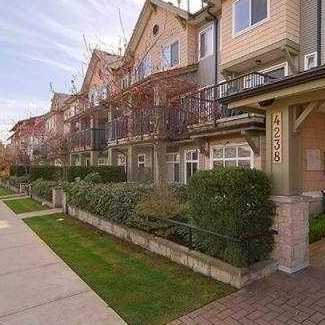 Villagio
4238 Albert St. · BCS259
Villagio
4238 Albert St. · BCS259
 the Carleton
4223 Hastings St. · EPS5728
the Carleton
4223 Hastings St. · EPS5728
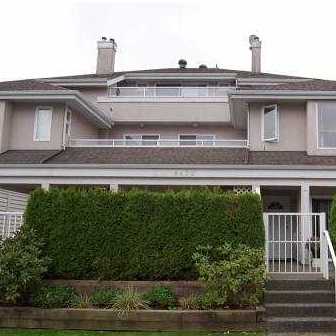 4420 Albert Street
4420 Albert St. · LMS2334
4420 Albert Street
4420 Albert St. · LMS2334
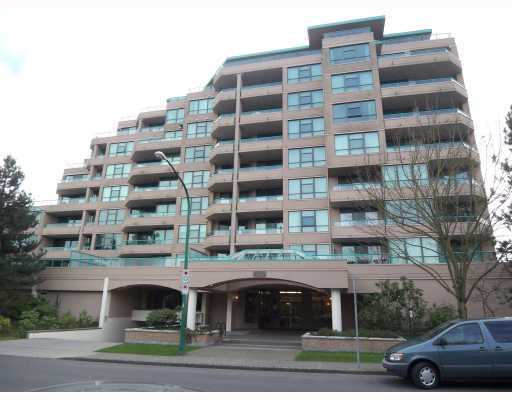 Carleton Terrace
4160 Albert St. · LMS535
Carleton Terrace
4160 Albert St. · LMS535
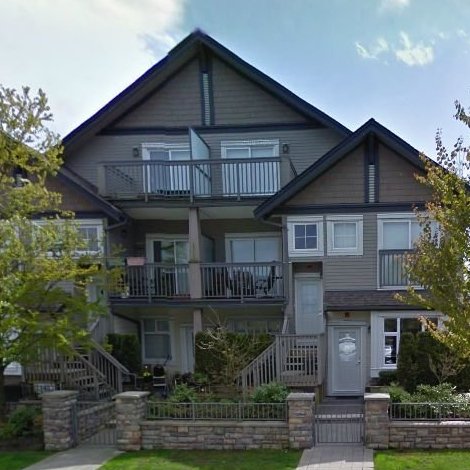 Monticello
4438 Albert St. · BCS1133
Monticello
4438 Albert St. · BCS1133
 Monticello
4458 Albert St. · BCS1133
Monticello
4458 Albert St. · BCS1133
 Forte by Streetside
4477 Hastings St. · EPS6763
Forte by Streetside
4477 Hastings St. · EPS6763
.jpg) Centràle
4488 Hastings St.
Centràle
4488 Hastings St.
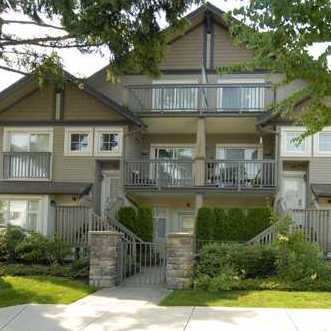 Monticello On The Heights
4468 Albert St. · BCS1133
Monticello On The Heights
4468 Albert St. · BCS1133
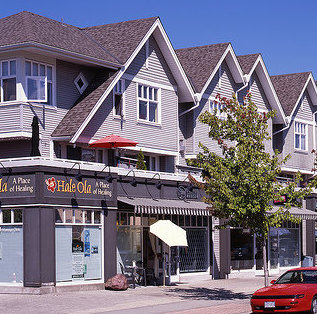 Madison Gardens
1203 Madison Ave. · LMS4302
Madison Gardens
1203 Madison Ave. · LMS4302
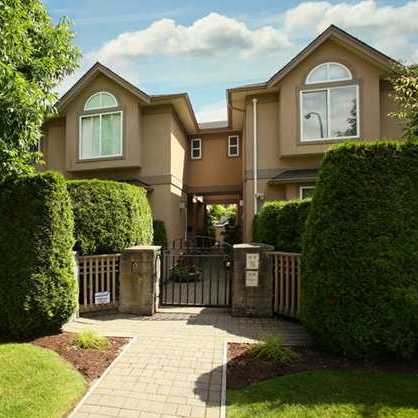 Albert Court
4018 Albert St. · LMS3310
Albert Court
4018 Albert St. · LMS3310