Active Listing · MLS® R3132297
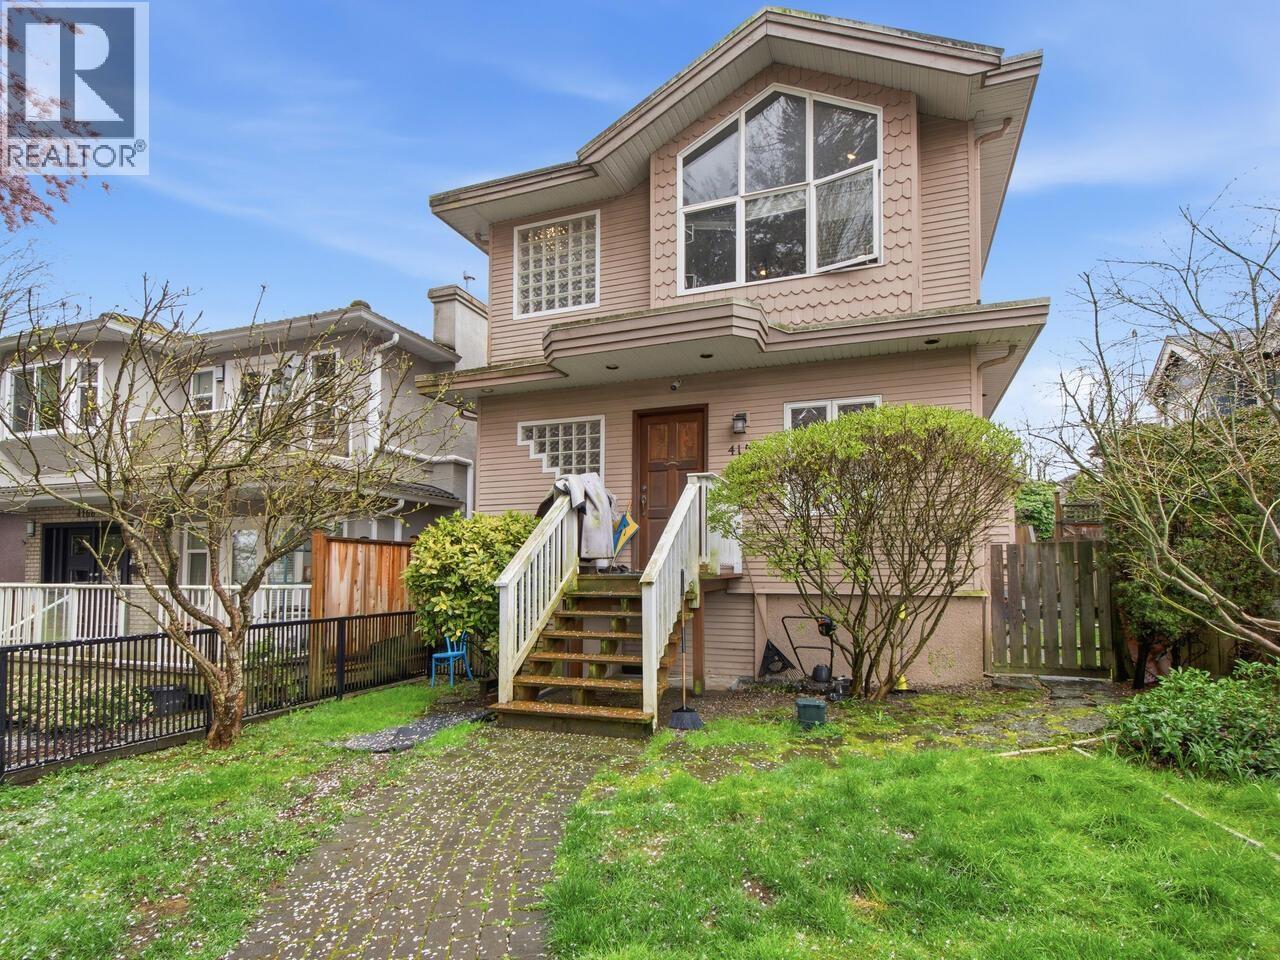
4156 CAMBRIDGE ST
Burnaby · Vancouver Heights · Burnaby North V5C1G9
$1,798,000
- 6 Beds
- 4 Baths
- 2,588 Sqft
- 4,026 Lot Sqft
- 33 Lot (ft)
- 2 Parking
- Built 1995
 1/40
1/40



★ Building Specialist
Les Twarog
RE/MAX Crest Realty (Westside)
30+ Years Downtown & Westside Expert
604.671.7000
les@6717000.com
Property Description
Welcome to a charming home on a quiet street in Burnaby's sought-after Vancouver Heights neighbourhood. Really awesome mountain and river view. Great two separate suites on the main level-perfect for rental income or extended family. Upstairs features 3 spacious bedrooms and 2 bathrooms, ideal for comfortable family living. There are 2 bedrooms Suite and 1 bedroom Suite at the ground floor / Lower floors renovated 2025 current combined rent $3400 / month. In 2017 renovated the floor, new painting, new appliances and kitchen cabinet. Rental suites could be showing only at the second appointment. Tenants are flexible to end. New water tank, new backyard remote control gate changed in Jan 2025. (id:48970)
Property Details
- Property Type
- House/Single Family
- Style
- Residential Detached
- Title to Land
- Freehold NonStrata
- Year Built
- 1995
- Area
- Burnaby North · Vancouver Heights
- Outdoor
- Patio,Deck, Balcony
- Heating / Cooling
- Baseboard,Radiant
- Flooring
- Hardwood,Tile,Carpet
- Construction
- Frame Wood,Mixed (Exterior)
- Parking
- Carport Single,Rear Access (2 stalls)
- Water Supply
- Public
- Kitchens
- 2
- Fireplaces
- 2
Financial
List Price$1,798,000
Gross Taxes$6,971 · 2025
Rooms 13
Bedroom
Laundry
Bedroom
Bedroom
Kitchen
Living Room
Eating Area
Bedroom
Bedroom
Primary Bedroom
Dining Room
Kitchen
Living Room
Features & Appliances
✦ Appliances & Features
- 🧺Washer/Dryer
- 🧺Dishwasher
- 🧊Refrigerator
- 🍳Stove
- ✨Freezer
- 🚨Smoke Detector(s)
For Sale in 4156 CAMBRIDGE STREET & Complex
↑ Back to top| Date | Address | Status | Bed | Bath | Price | Sqft | DOM | Strata Fee | Tax | Listed By |
|---|---|---|---|---|---|---|---|---|---|---|
| 2026-09-10 | 2 4136 Cambridge Street | Active | 3 | 4 | $2,199,000 ($941/sf) | 2337 | 0 | $6,042 (2025) | Macdonald Realty | |
| 2026-09-10 | 1 4136 Cambridge Street | Active | 3 | 4 | $2,199,000 ($947/sf) | 2322 | 0 | $6,042 (2025) | Macdonald Realty | |
| 2026-08-17 | 4154 Mcgill Street | Active | 4 | 3 | $1,500,000 ($777/sf) | 1930 | 0 | $6,494 (2025) | RE/MAX All Points Realty | |
| 2026-08-04 | 4135 Cambridge Street | Active | 5 | 3 | $1,968,000 ($807/sf) | 2439 | 0 | $5,525 (2024) | Bel-Air Realty Group Ltd. | |
| 2026-07-20 | 4386 Oxford Street | Active | 0 | 0 | $1,450,000 ($1045/sf) | 1388 | 0 | $6,034 (2025) | Real Broker | |
| 2026-06-09 | 4298 Mcgill Street | Active | 2 | 3 | $1,799,000 ($764/sf) | 2356 | 0 | $5,812 (2025) | Royal LePage - Wolstencroft | |
| 2026-06-02 | 4156 Cambridge Street | Active | 6 | 4 | $1,798,000 ($695/sf) | 2588 | 0 | $6,971 (2025) | Vanhaus Gruppe Realty Inc. | |
| 2026-04-27 | 4137 Mcgill Street | Active | 4 | 2 | $1,549,000 ($706/sf) | 2193 | 0 | $6,086 (2025) | RE/MAX Sabre Realty Group | |
| Avg | $1,807,750 ($824/sf) | 2194 |
Nearby Buildings with Active Listings
↑ Back to topCarleton Terrace
4160 Albert St. · Burnaby
Madison
4307 Hastings St. · Burnaby
Heritage Green
3978 Albert St. · Burnaby
Heritage Greene
3938 Albert St. · Burnaby
The Sienna
3939 Hastings St. · Burnaby
Storia
4352 Hastings St. · Burnaby
Tramonto
4365 Hastings St. · Burnaby
Monticello
4458 Albert St. · Burnaby
Where this information comes from:
Listing details, room sizes, features and financials are from the active MLS® listing
R3132297, Real Estate Board of Greater Vancouver, listed by Vanhaus Gruppe Realty Inc. (Justin Zhang).
Listed Jun 2, 2026. Feed last updated Sep 25, 2026.
Measurements are provided by the listing brokerage and are approximate — buyer to verify all data.
4154 MCGILL STREET
4 bed · 3 bath · MLS® R3156220
$1,500,000
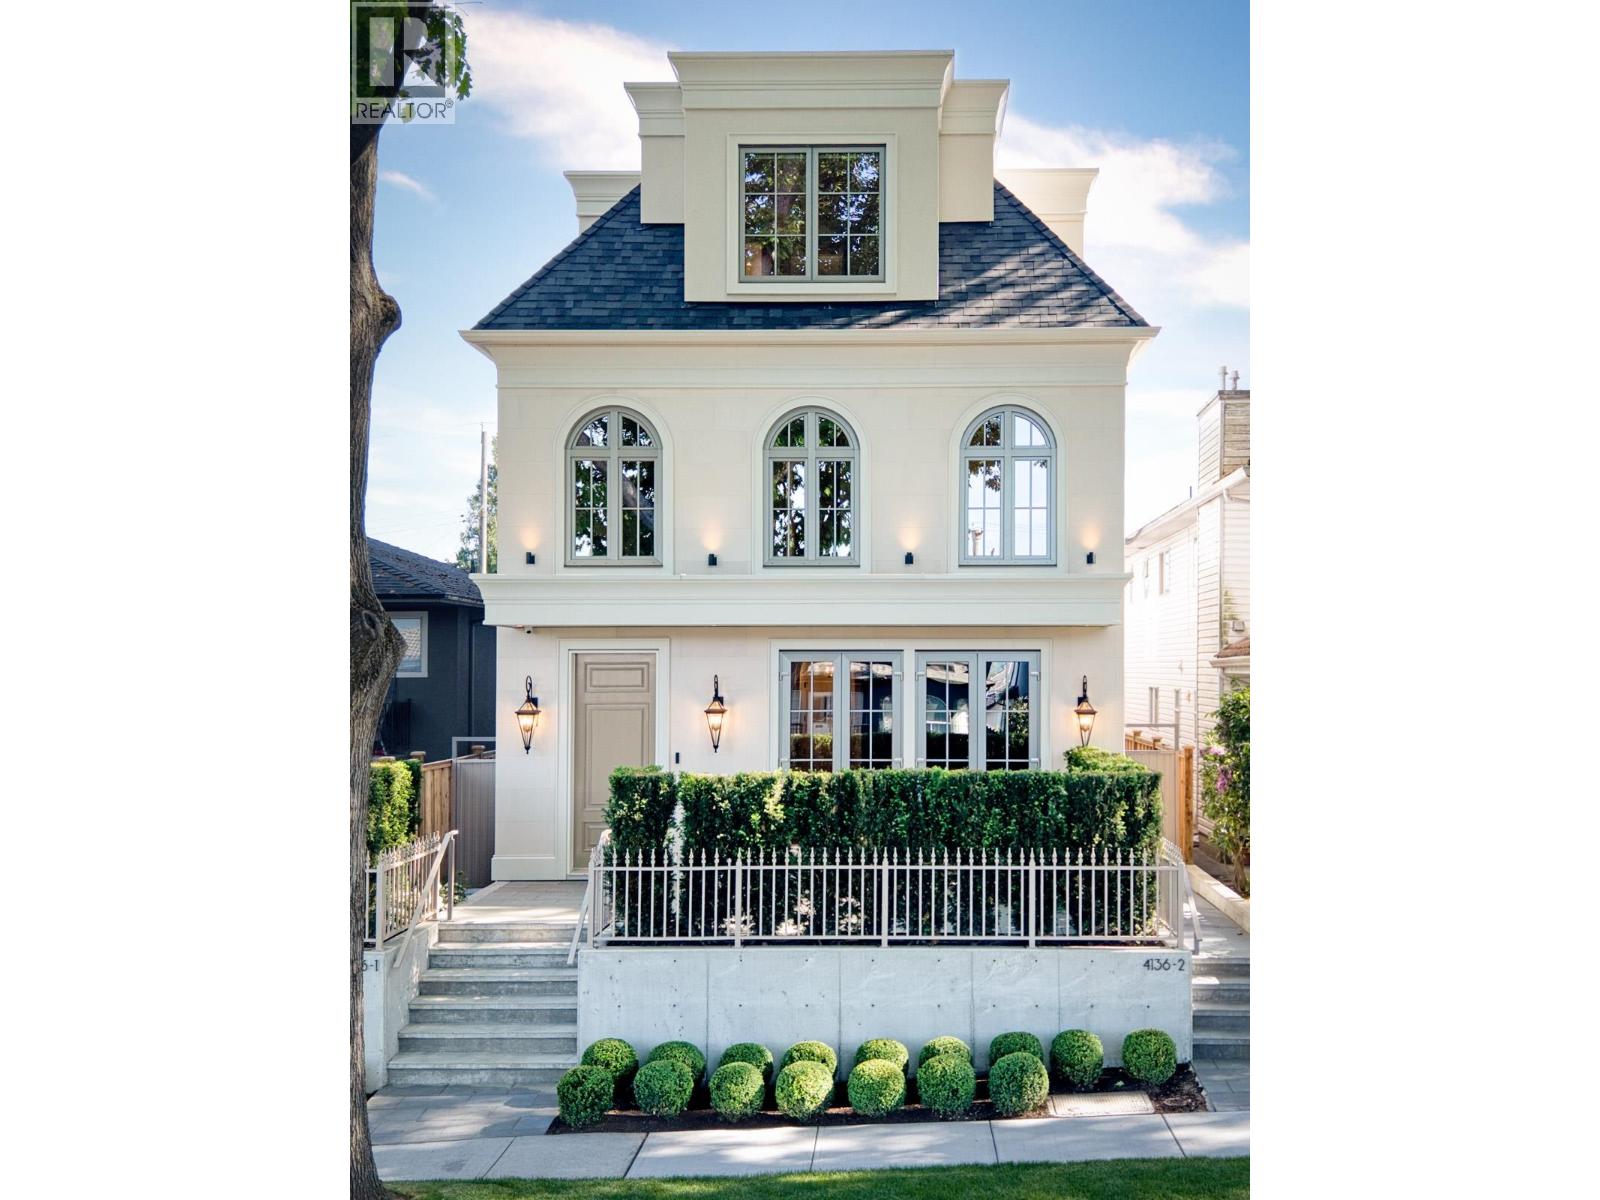
1 4136 CAMBRIDGE STREET
3 bed · 4 bath · MLS® R3163807
$2,199,000
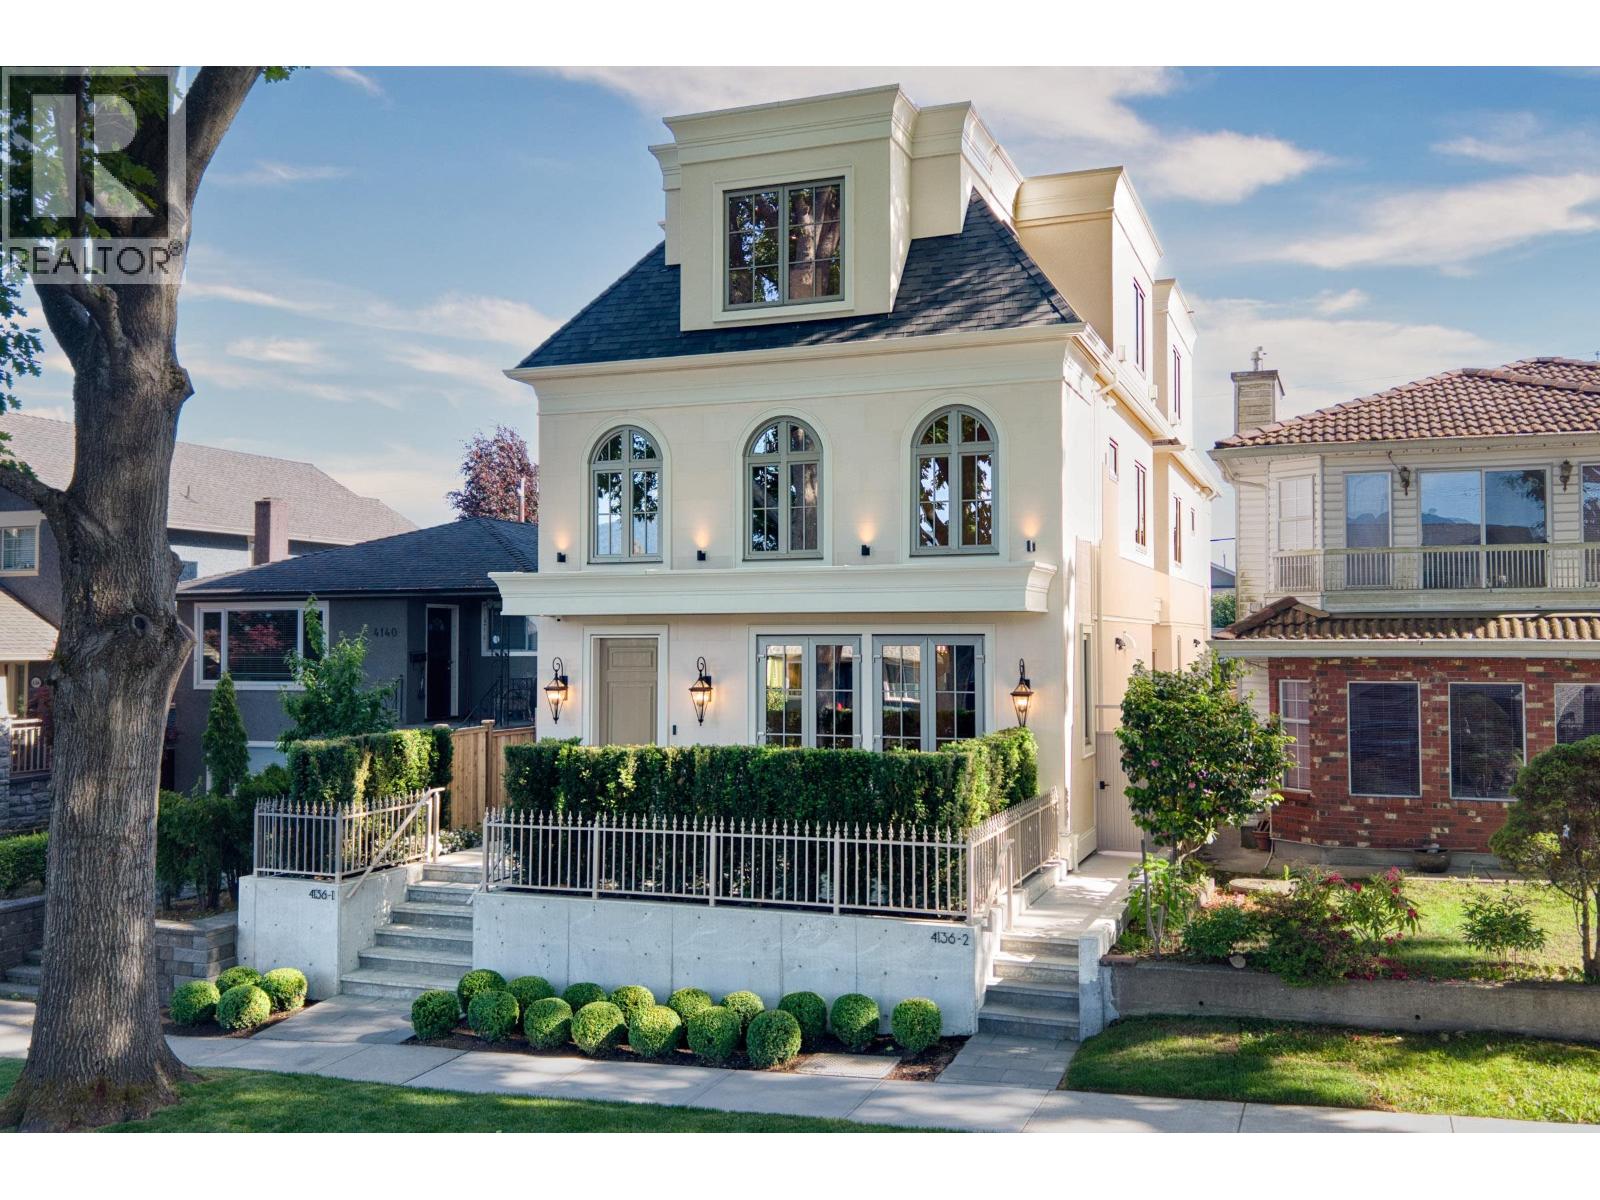
2 4136 CAMBRIDGE STREET
3 bed · 4 bath · MLS® R3163813
$2,199,000
4135 CAMBRIDGE STREET
5 bed · 3 bath · MLS® R3152828
$1,968,000
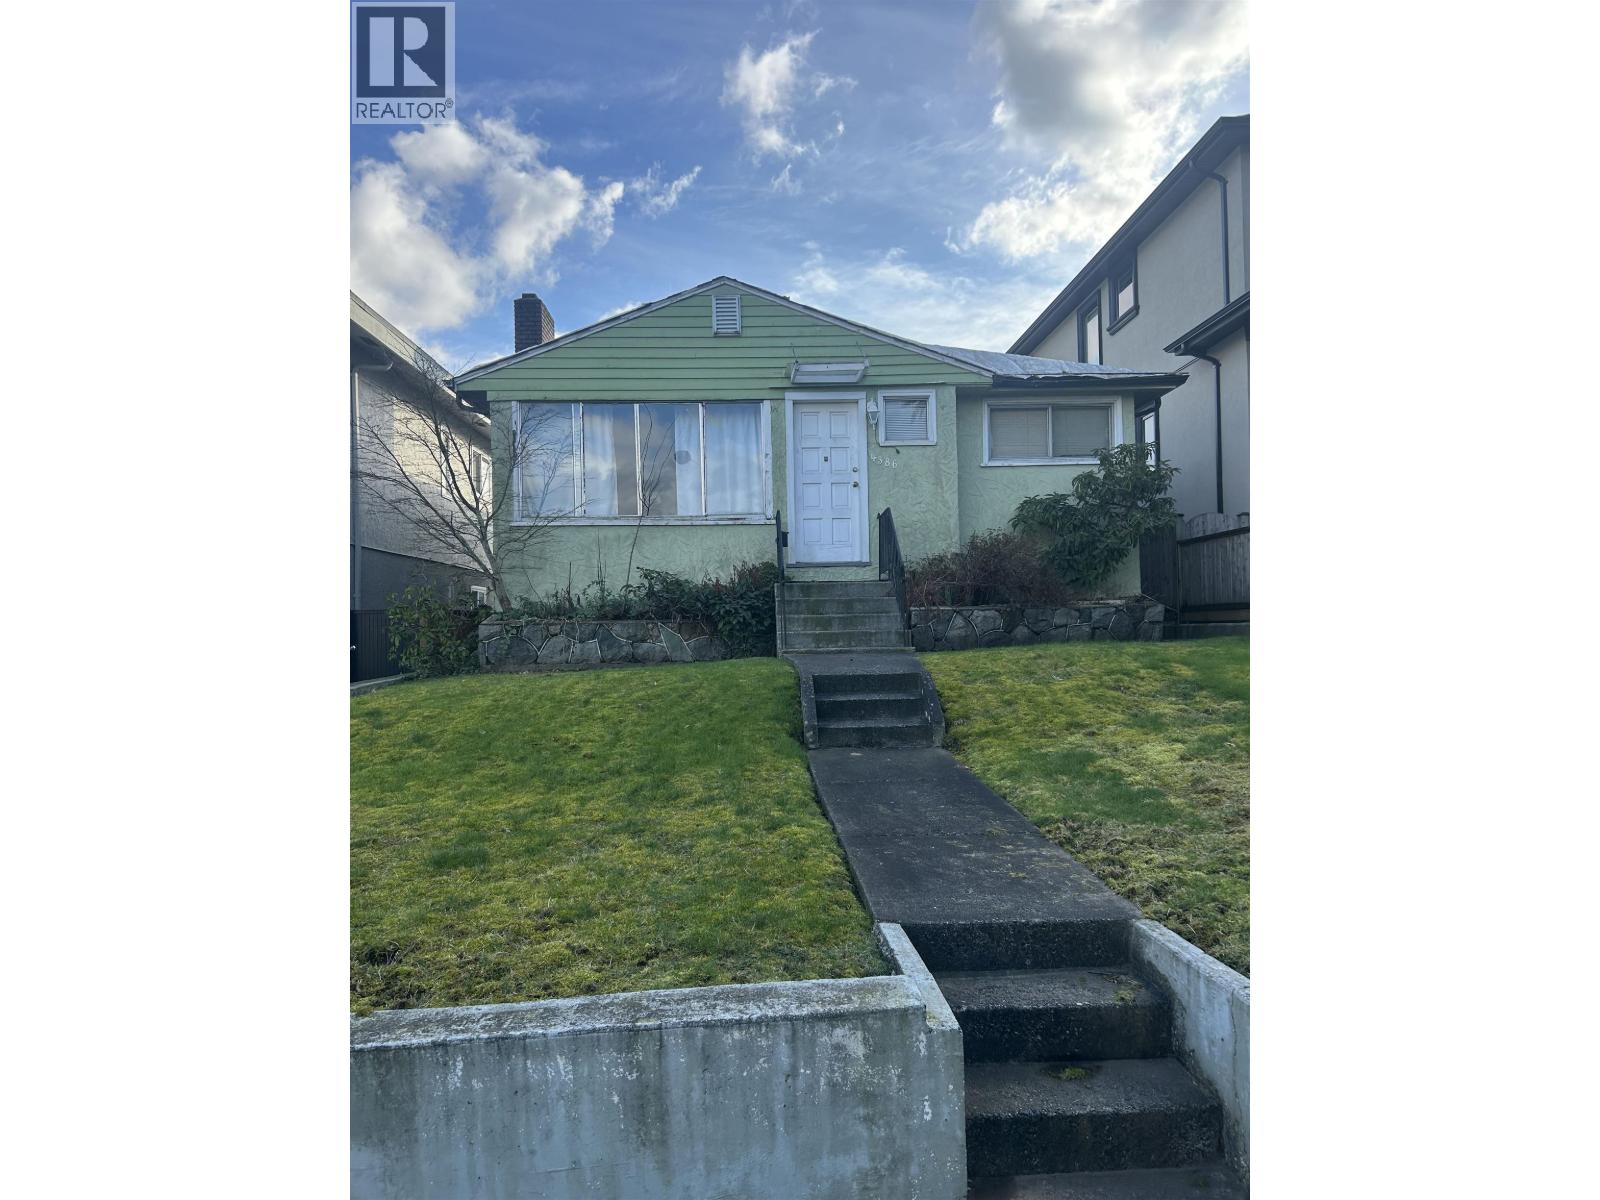
4386 OXFORD STREET
0 bed · 0 bath · MLS® R3147872
$1,450,000
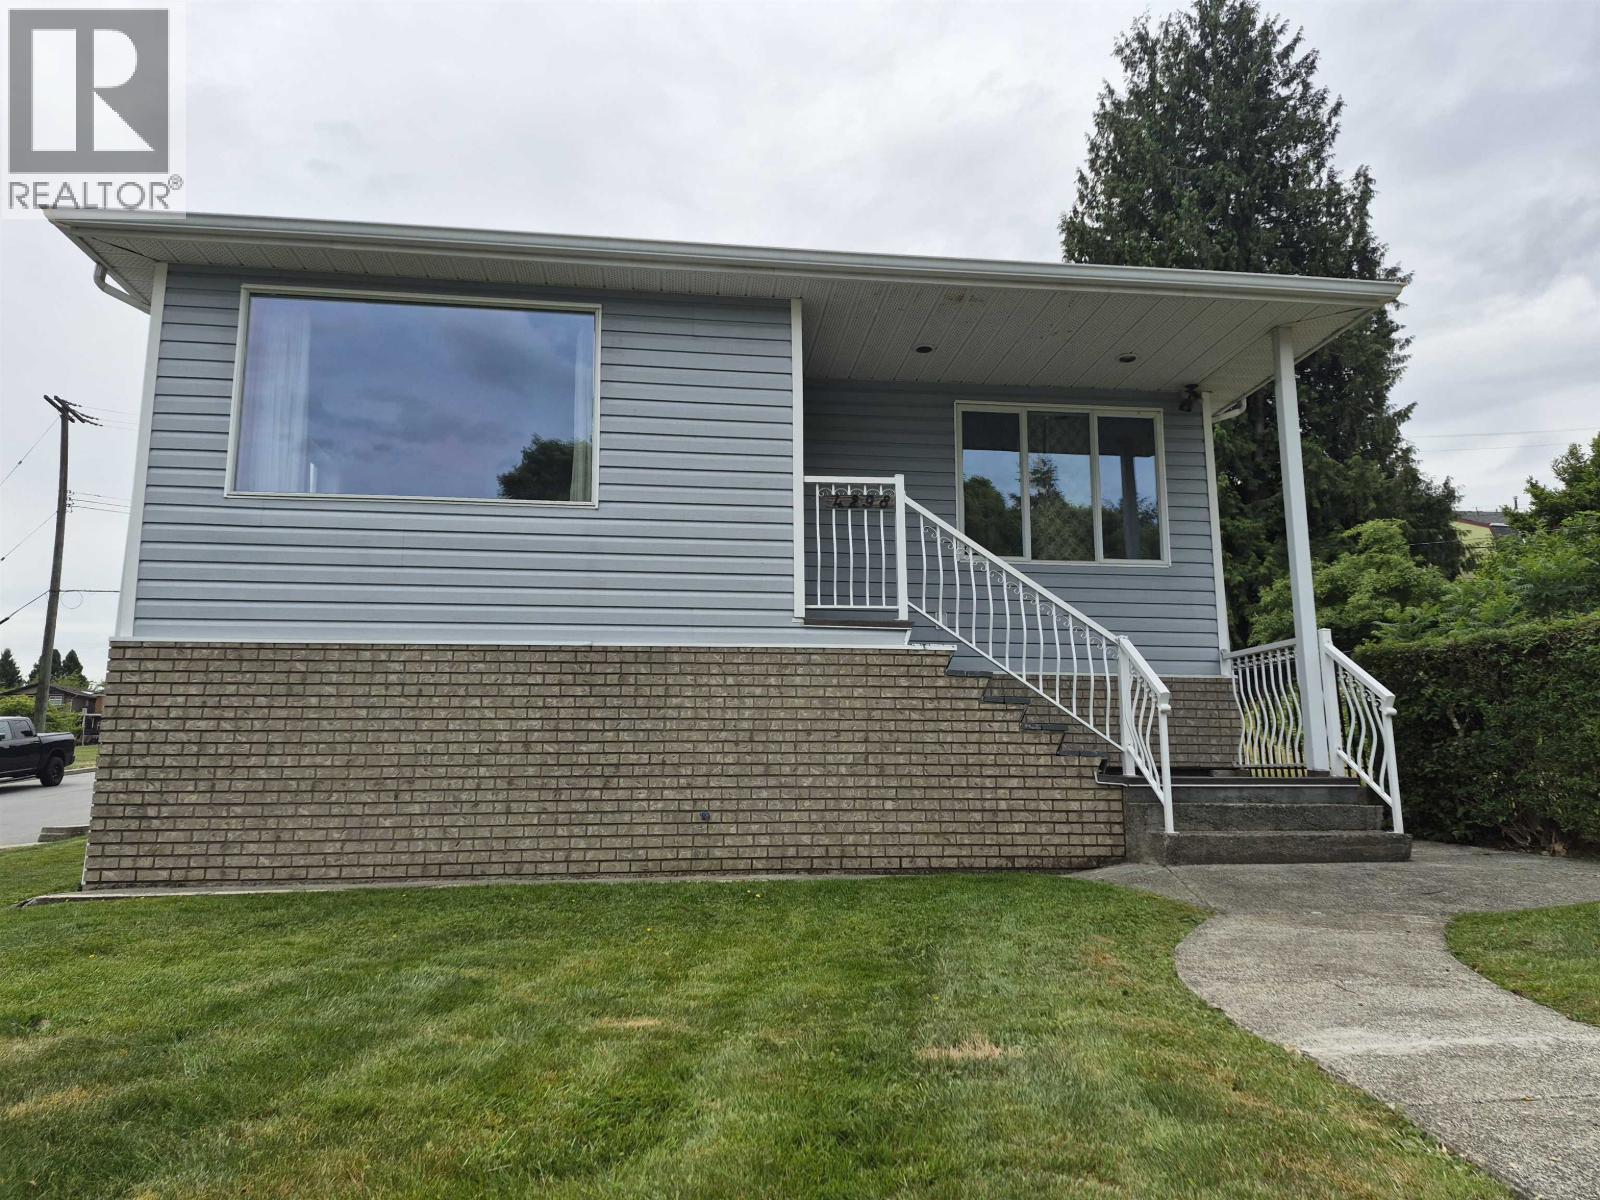
4298 MCGILL STREET
2 bed · 3 bath · MLS® R3133075
$1,799,000
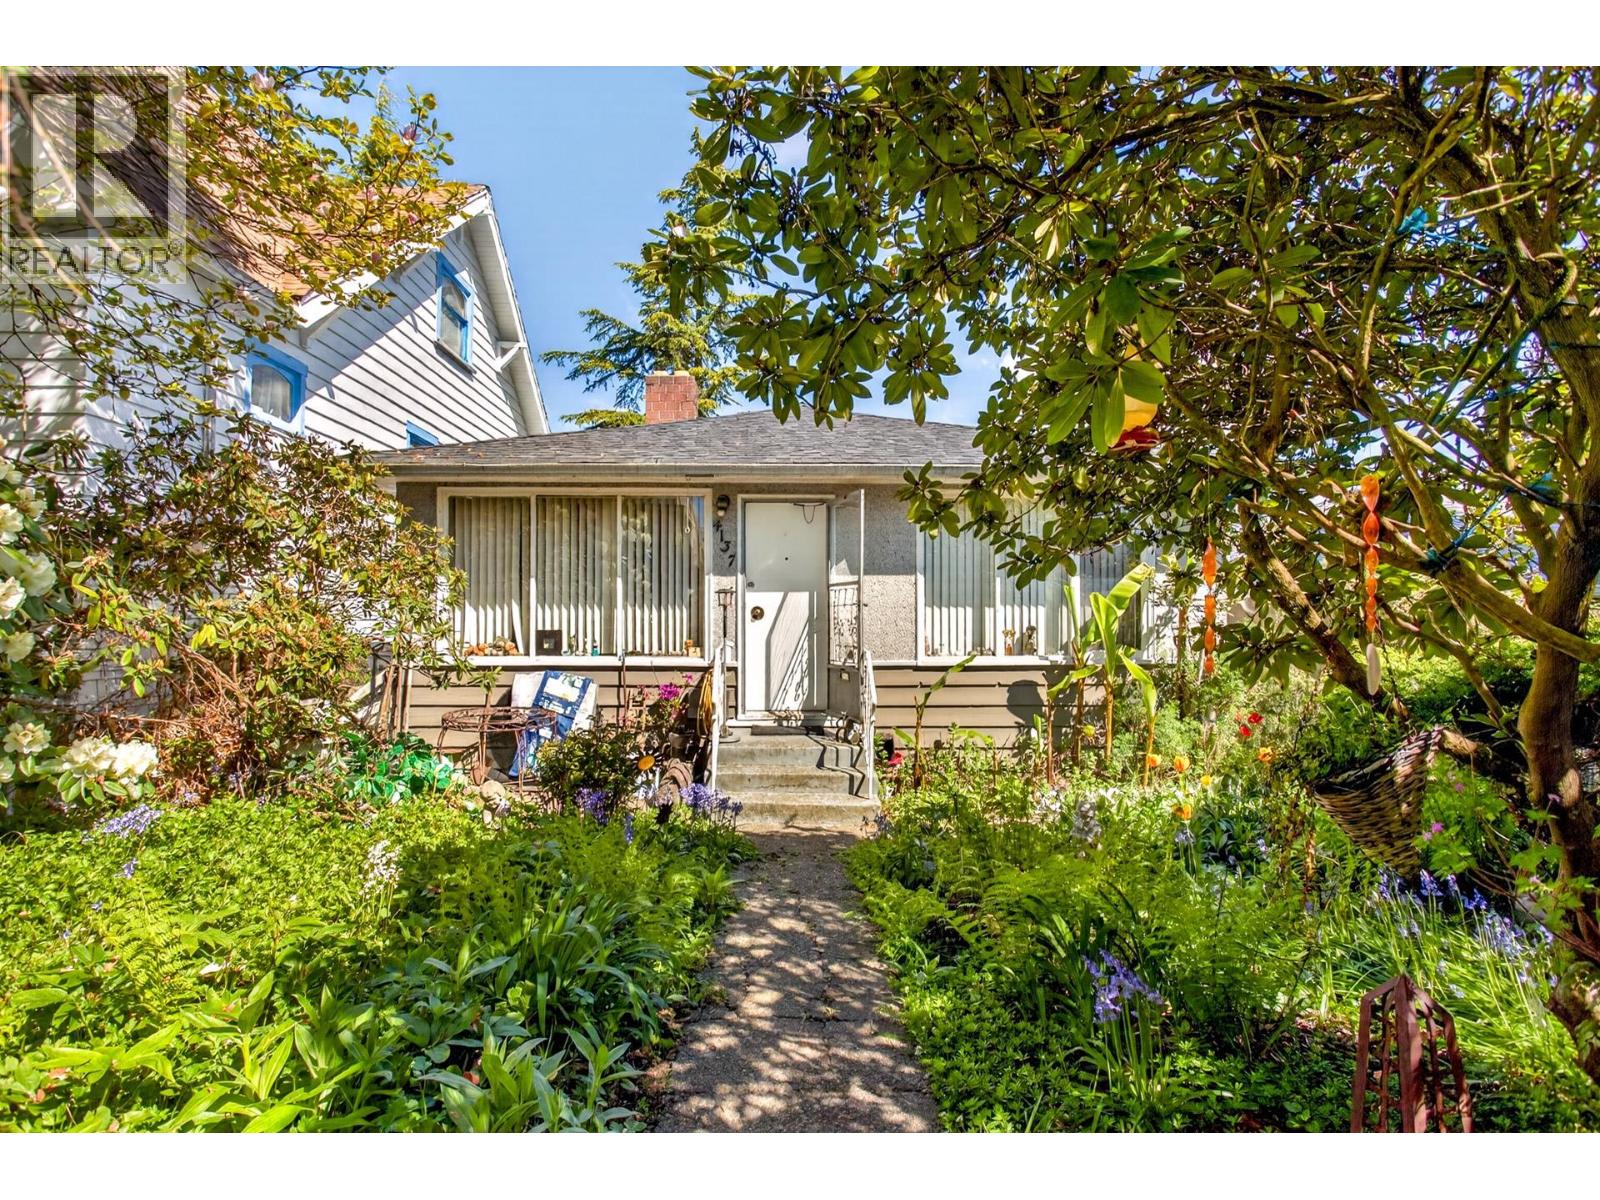
4137 MCGILL STREET
4 bed · 2 bath · MLS® R3115905
$1,549,000
Book a Showing
4156 CAMBRIDGE STREET · MLS® R3132297 · with Les Twarog

Les TwarogUsually replies within minutes
Building List Count by City
- Abbotsford - 447
- Agassiz - 28
- Burnaby - 54
- Burnaby East - 78
- Burnaby North - 367
- Burnaby South - 348
- Campbell River - 1
- Chilliwack - 221
- Cloverdale - 194
- Comox Valley - 10
- Coquitlam - 566
- Delta - 10
- Duncan - 42
- Esquimalt - 59
- Gulf Islands - 6
- Harrison Hot Springs - 13
- Harrison Mills - 1
- Hope - 22
- Ladner - 110
- Langford - 156
- Langley - 541
- Maple Ridge - 312
- Mill Bay - 2
- Mission - 65
- New Westminster - 444
- North Delta - 29
- North Island - 2
- North Saanich - 8
- North Surrey - 412
- North Vancouver - 747
- Oak Bay - 44
- Osoyoos - 1
- Parksville / Qualicum - 7
- Penticton - 8
- Pitt Meadows - 75
- Port Alberni - 2
- Port Coquitlam - 268
- Port Moody - 268
- Richmond - 1161
- Saanich East - 232
- Saanich West - 92
- Sardis - 154
- Sidney - 152
- Sooke - 39
- South Surrey White Rock - 719
- Surrey - 667
- Tsawwassen - 98
- Vancouver East - 1003
- Vancouver West - 2495
- Victoria - 666
- View Royal - 46
- West Vancouver - 231
Pages
About


MLS®, REALTOR® and the associated logos are trademarks of The Canadian Real Estate Association


The listing data is provided under copyright by the Chilliwack & District Real Estate Board, Fraser Valley Real Estate Board or Real Estate Board of Greater Vancouver.
The listing data is deemed reliable but is not guaranteed accurate by the Chilliwack & District Real Estate Board, Fraser Valley Real Estate Board, Real Estate Board of Greater Vancouver, nor BCCondos.