Active Listing · MLS® R3115905
4137 MCGILL ST
Burnaby · Vancouver Heights · Burnaby North V5C1M7
$1,549,000
- 4 Beds
- 2 Baths
- 2,193 Sqft
- 4,026 Lot Sqft
- 33 Lot (ft)
- 2 Parking
- Built 1953
 1/16
1/16



★ Building Specialist
Les Twarog
RE/MAX Crest Realty (Westside)
30+ Years Downtown & Westside Expert
604.671.7000
les@6717000.com
Property Description
Priced well below assessed value! Great opportunity to own a prime view lot on a quiet street in the heart of Burnaby Heights. Build your dream home with a view of the mountains and ocean. Located just up the street from McGill Park, and walking distance to the leisure centre, library, shops, and restaurants. Upstairs features 2 bedrooms, kitchen, living room, and dining room, plus access to the rooftop deck. With another living room, 2 bedrooms, and a flex room below. Plus lane access to detached garage and carport. (id:48970)
Property Details
- Property Type
- House/Single Family
- Style
- Residential Detached
- Title to Land
- Freehold NonStrata
- Year Built
- 1953
- Area
- Burnaby North · Vancouver Heights
- View
- North Shore Mountains
- Outdoor
- Patio,Rooftop Deck
- Heating / Cooling
- Forced Air,Natural Gas
- Flooring
- Hardwood,Tile
- Construction
- Frame Wood,Stucco,Wood Siding
- Parking
- Lane Access,Rear Access,Concrete (2 stalls)
- Water Supply
- Public
- Kitchens
- 1
- Fireplaces
- 1
Financial
List Price$1,549,000
Gross Taxes$6,086 · 2025
Rooms 11
Laundry
Flex Room
Bedroom
Bedroom
Other
Living Room
Bedroom
Bedroom
Dining Room
Kitchen
Living Room
Features & Appliances
✦ Appliances & Features
- 🧺Washer/Dryer
- 🧺Dishwasher
- 🧊Refrigerator
- 🍳Stove
- 🪟Window Coverings
For Sale in 4137 MCGILL STREET & Complex
↑ Back to top| Date | Address | Status | Bed | Bath | Price | Sqft | DOM | Strata Fee | Tax | Listed By |
|---|---|---|---|---|---|---|---|---|---|---|
| 2026-09-10 | 2 4136 Cambridge Street | Active | 3 | 4 | $2,199,000 ($941/sf) | 2337 | 0 | $6,042 (2025) | Macdonald Realty | |
| 2026-09-10 | 1 4136 Cambridge Street | Active | 3 | 4 | $2,199,000 ($947/sf) | 2322 | 0 | $6,042 (2025) | Macdonald Realty | |
| 2026-08-17 | 4154 Mcgill Street | Active | 4 | 3 | $1,500,000 ($777/sf) | 1930 | 0 | $6,494 (2025) | RE/MAX All Points Realty | |
| 2026-08-04 | 4135 Cambridge Street | Active | 5 | 3 | $1,968,000 ($807/sf) | 2439 | 0 | $5,525 (2024) | Bel-Air Realty Group Ltd. | |
| 2026-07-20 | 4386 Oxford Street | Active | 0 | 0 | $1,450,000 ($1045/sf) | 1388 | 0 | $6,034 (2025) | Real Broker | |
| 2026-06-09 | 4298 Mcgill Street | Active | 2 | 3 | $1,799,000 ($764/sf) | 2356 | 0 | $5,812 (2025) | Royal LePage - Wolstencroft | |
| 2026-06-02 | 4156 Cambridge Street | Active | 6 | 4 | $1,798,000 ($695/sf) | 2588 | 0 | $6,971 (2025) | Vanhaus Gruppe Realty Inc. | |
| 2026-04-27 | 4137 Mcgill Street | Active | 4 | 2 | $1,549,000 ($706/sf) | 2193 | 0 | $6,086 (2025) | RE/MAX Sabre Realty Group | |
| Avg | $1,807,750 ($824/sf) | 2194 |
Nearby Buildings with Active Listings
↑ Back to topCarleton Terrace
4160 Albert St. · Burnaby
Heritage Green
3978 Albert St. · Burnaby
Heritage Greene
3938 Albert St. · Burnaby
Madison
4307 Hastings St. · Burnaby
The Sienna
3939 Hastings St. · Burnaby
Storia
4352 Hastings St. · Burnaby
Tramonto
4365 Hastings St. · Burnaby
Monticello
4458 Albert St. · Burnaby
Where this information comes from:
Listing details, room sizes, features and financials are from the active MLS® listing
R3115905, Real Estate Board of Greater Vancouver, listed by RE/MAX Sabre Realty Group (John Shapka).
Listed Apr 27, 2026. Feed last updated Jun 2, 2026.
Measurements are provided by the listing brokerage and are approximate — buyer to verify all data.
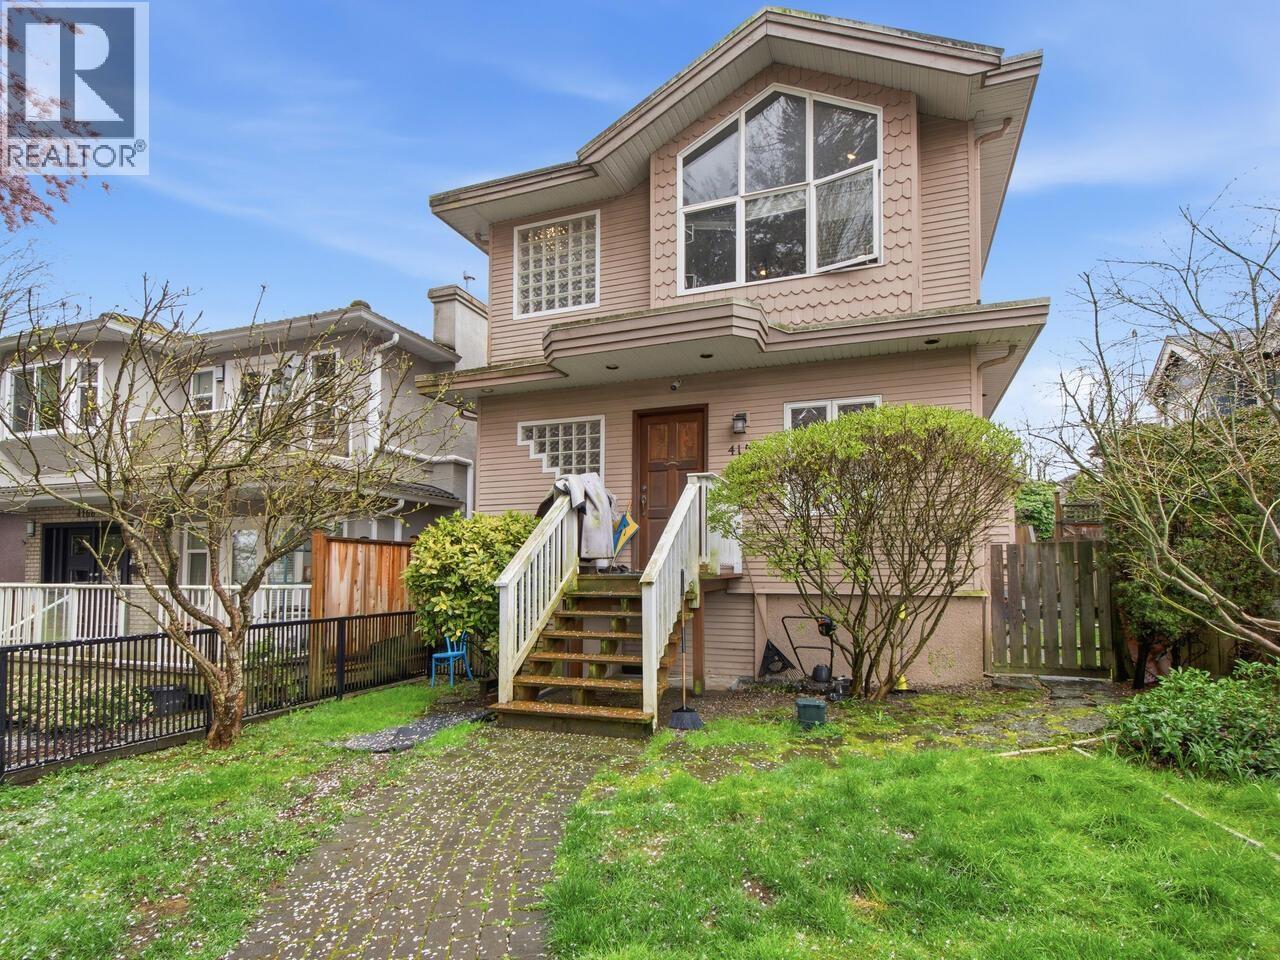
4154 MCGILL STREET
4 bed · 3 bath · MLS® R3156220
$1,500,000
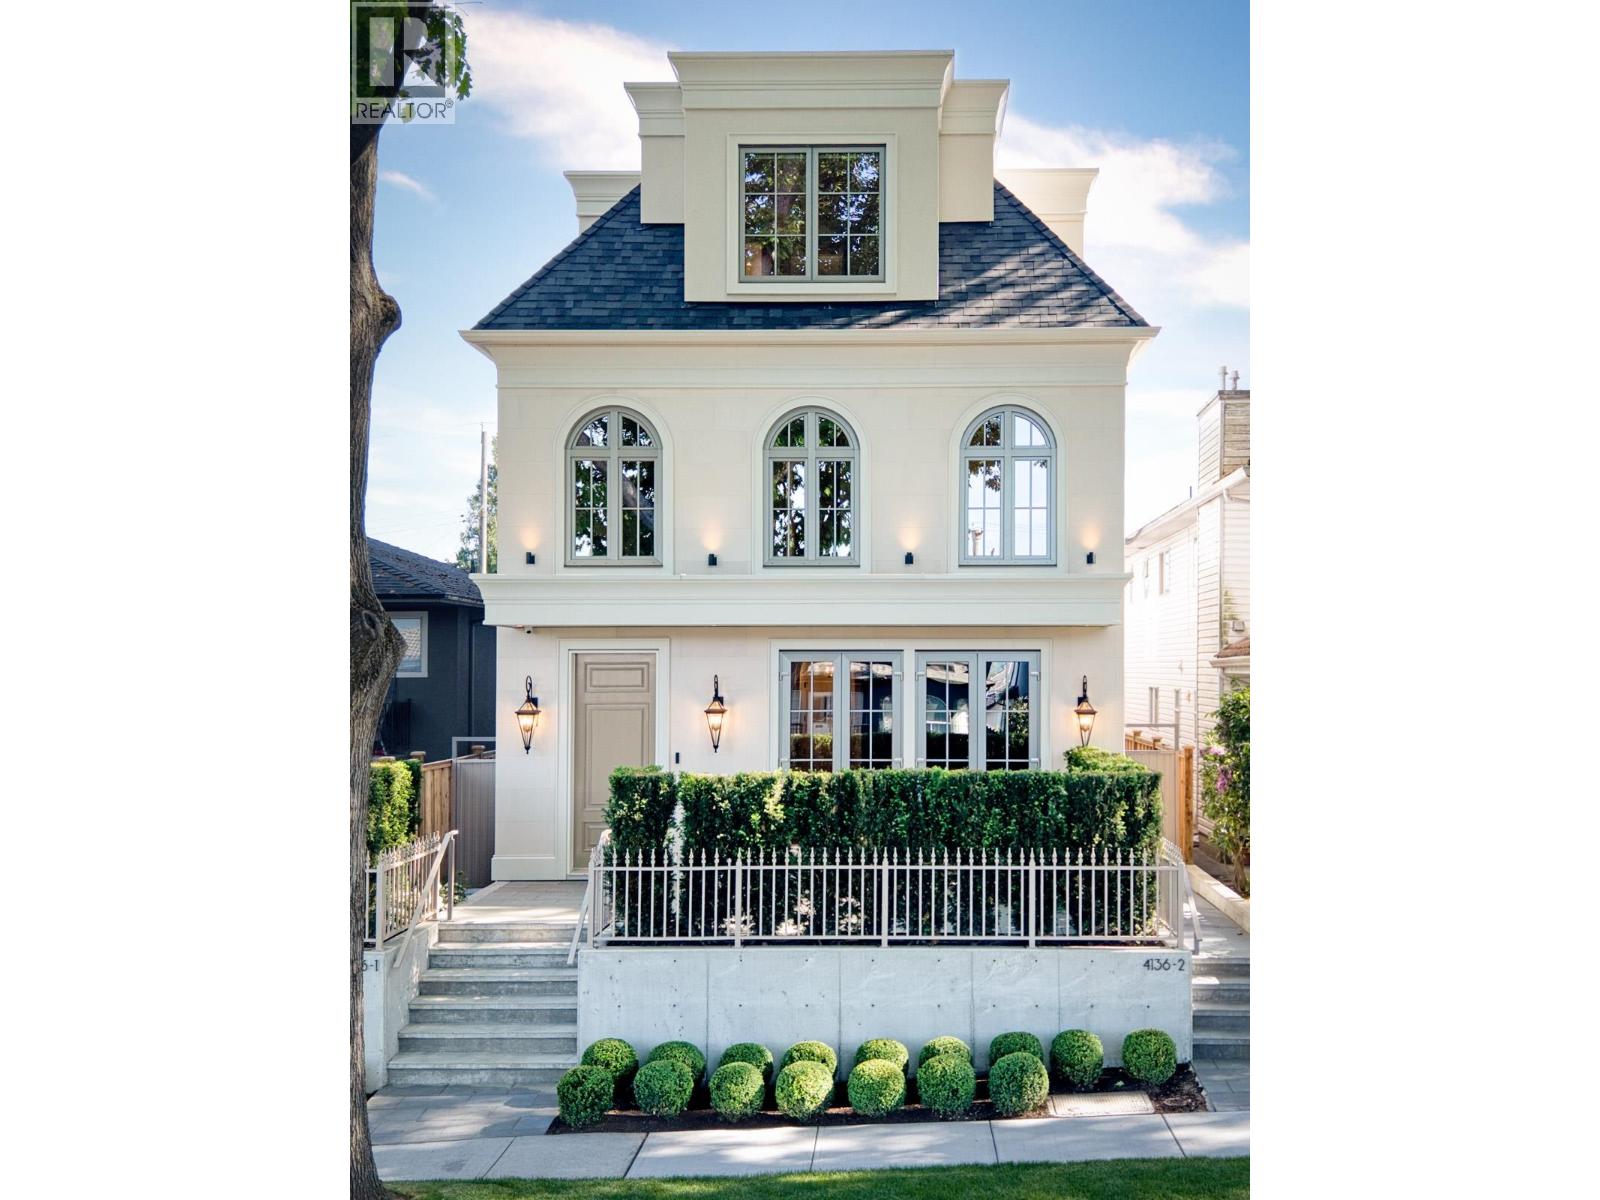
1 4136 CAMBRIDGE STREET
3 bed · 4 bath · MLS® R3163807
$2,199,000
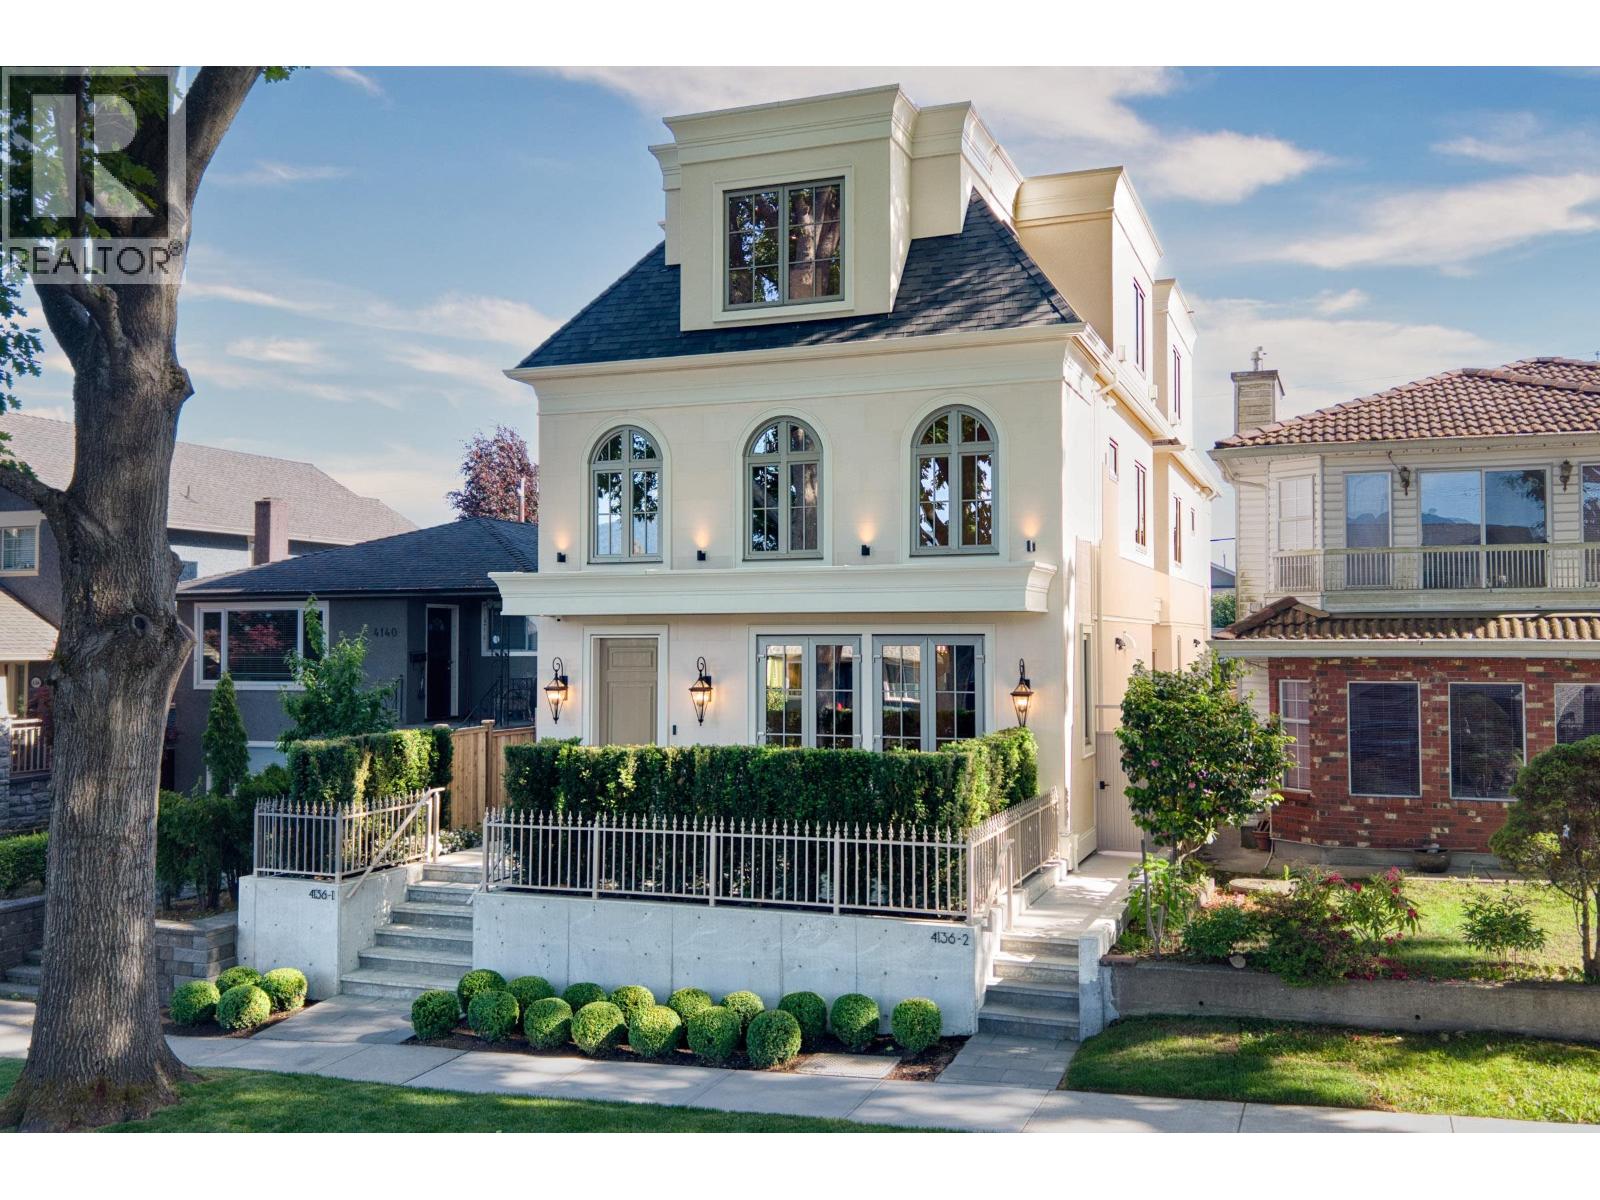
2 4136 CAMBRIDGE STREET
3 bed · 4 bath · MLS® R3163813
$2,199,000
4135 CAMBRIDGE STREET
5 bed · 3 bath · MLS® R3152828
$1,968,000
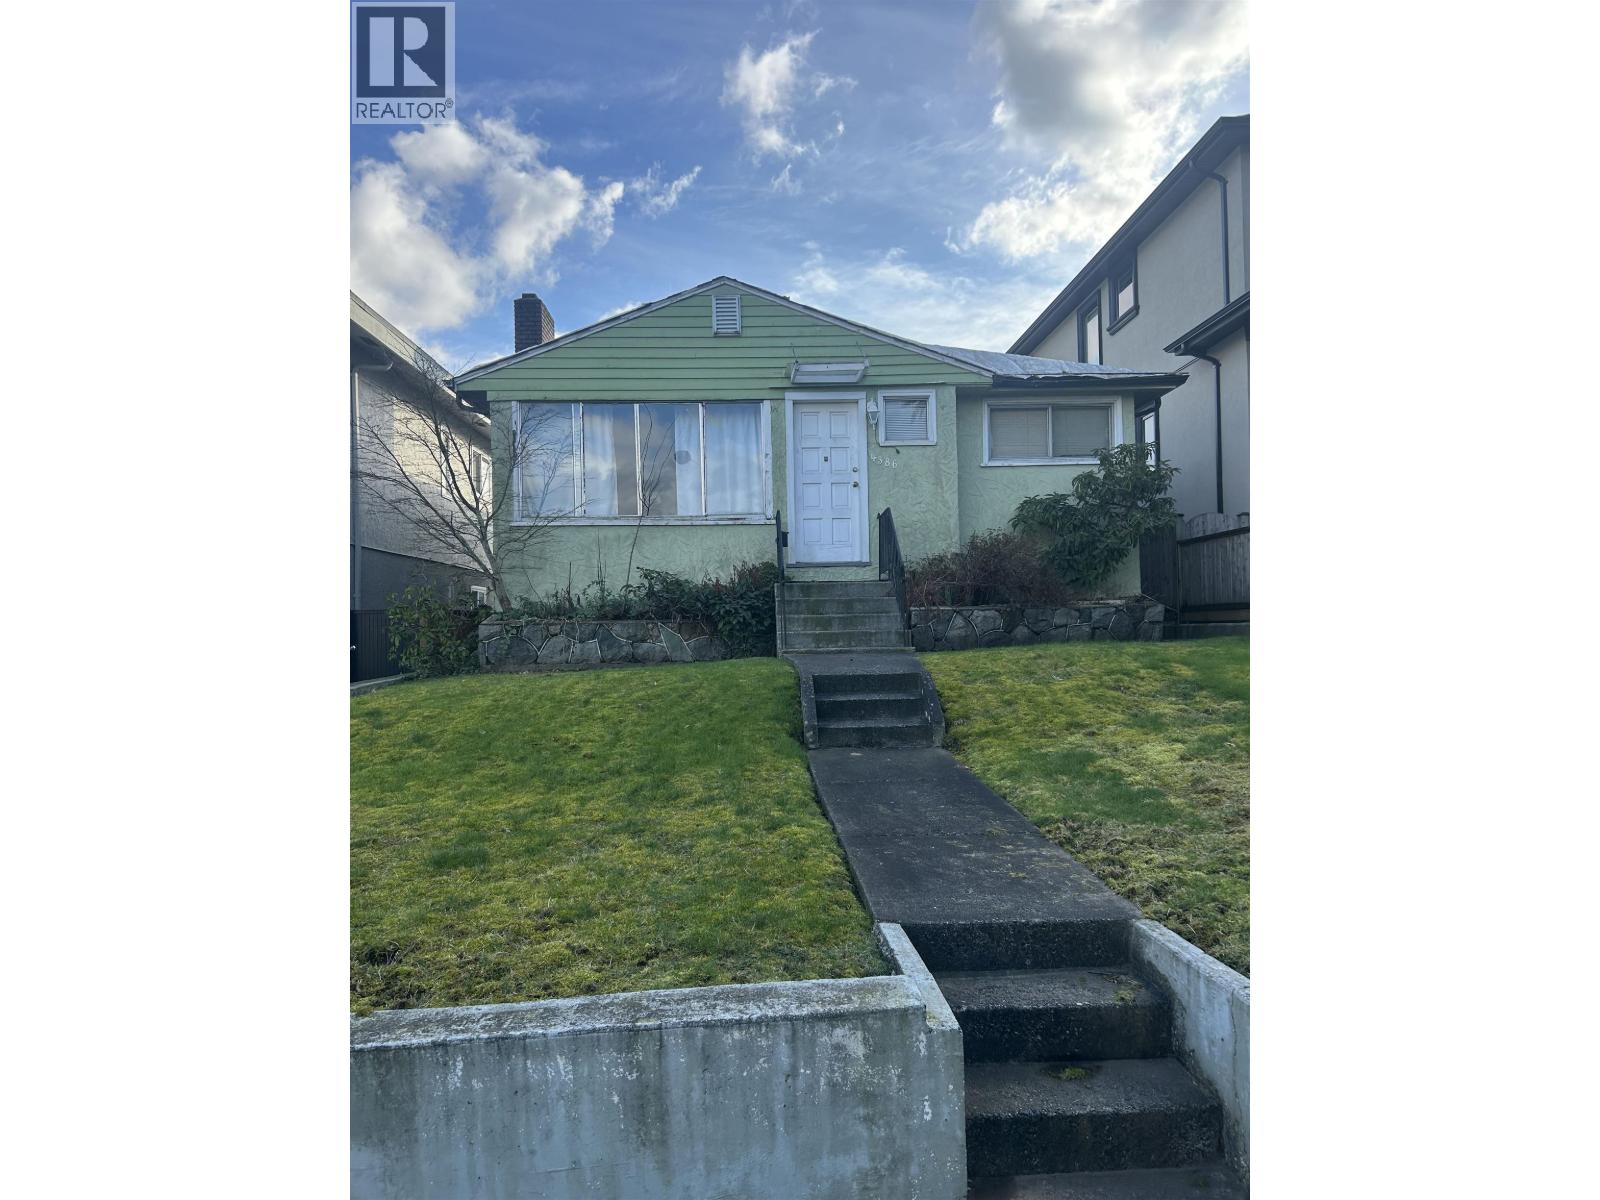
4386 OXFORD STREET
0 bed · 0 bath · MLS® R3147872
$1,450,000
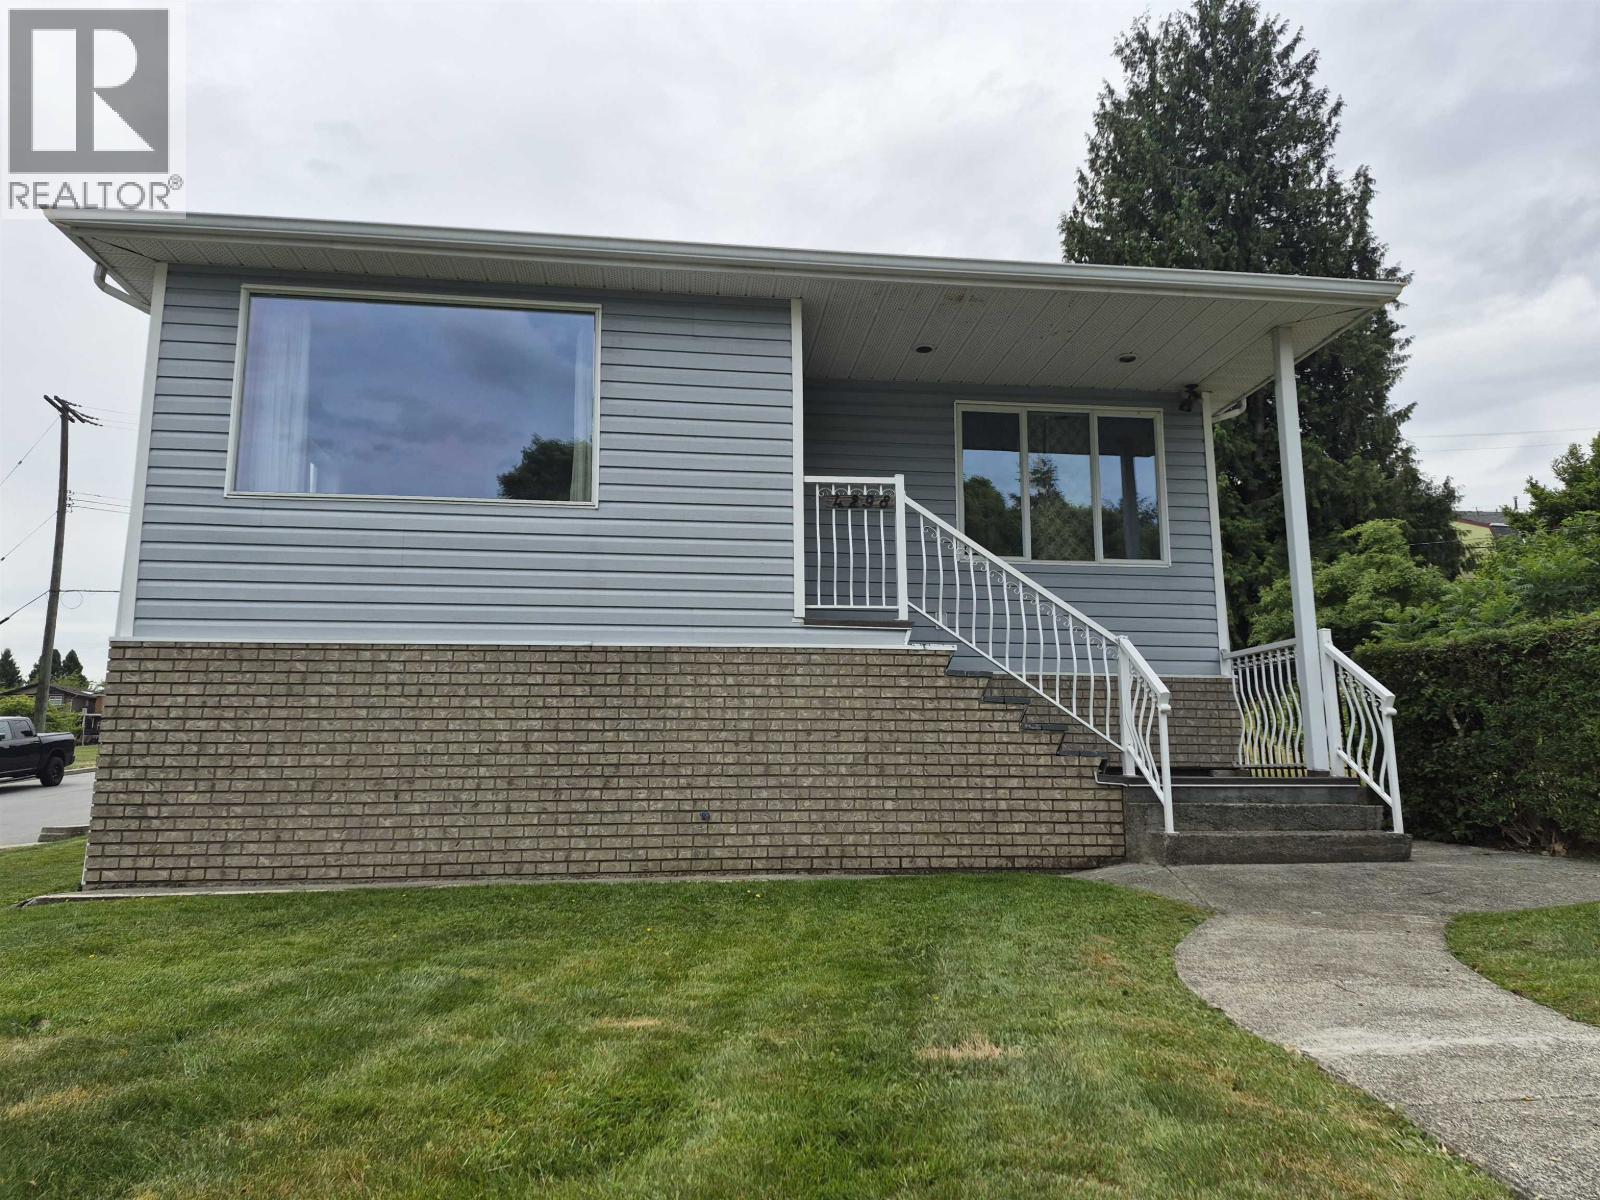
4298 MCGILL STREET
2 bed · 3 bath · MLS® R3133075
$1,799,000
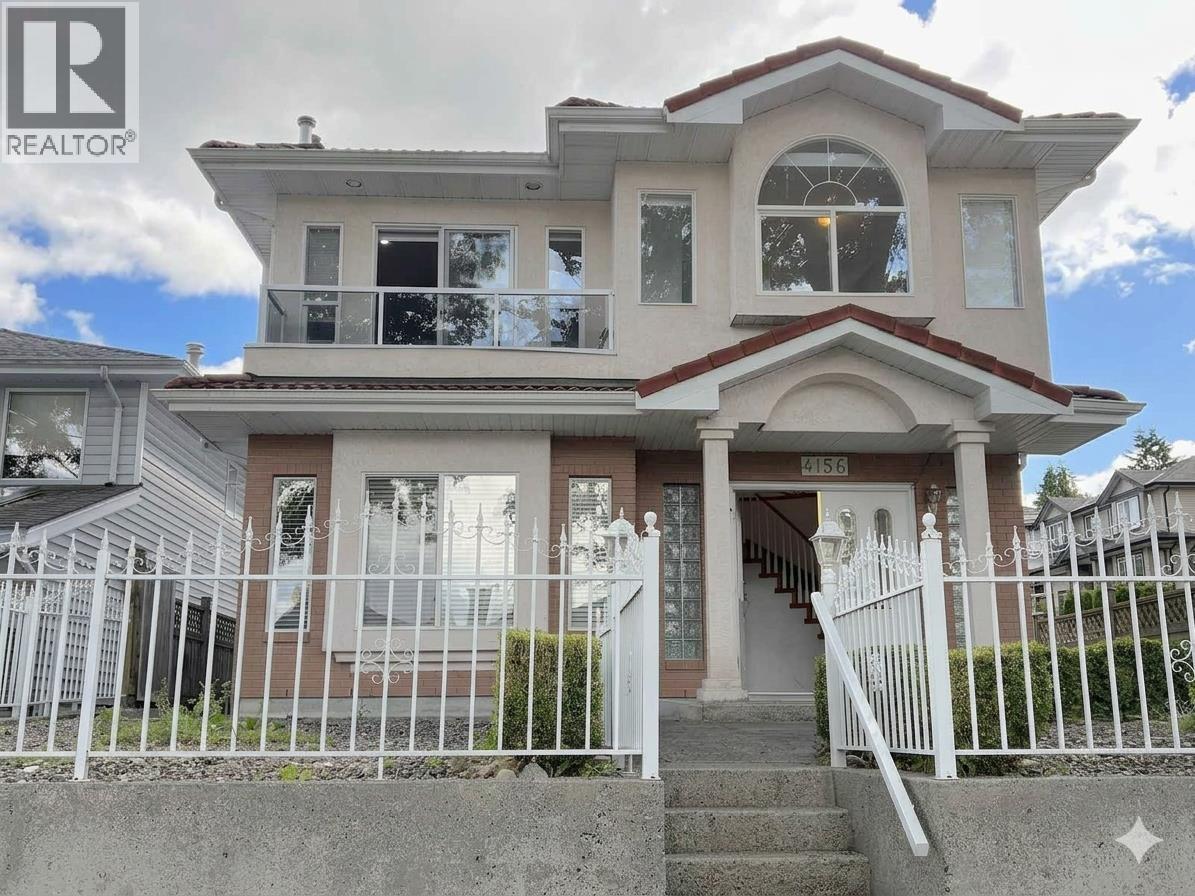
4156 CAMBRIDGE STREET
6 bed · 4 bath · MLS® R3132297
$1,798,000
Book a Showing
4137 MCGILL STREET · MLS® R3115905 · with Les Twarog

Les TwarogUsually replies within minutes
Building List Count by City
- Abbotsford - 447
- Agassiz - 28
- Burnaby - 54
- Burnaby East - 78
- Burnaby North - 367
- Burnaby South - 348
- Campbell River - 1
- Chilliwack - 221
- Cloverdale - 194
- Comox Valley - 10
- Coquitlam - 566
- Delta - 10
- Duncan - 42
- Esquimalt - 59
- Gulf Islands - 6
- Harrison Hot Springs - 13
- Harrison Mills - 1
- Hope - 22
- Ladner - 110
- Langford - 156
- Langley - 541
- Maple Ridge - 312
- Mill Bay - 2
- Mission - 65
- New Westminster - 444
- North Delta - 29
- North Island - 2
- North Saanich - 8
- North Surrey - 412
- North Vancouver - 747
- Oak Bay - 44
- Osoyoos - 1
- Parksville / Qualicum - 7
- Penticton - 8
- Pitt Meadows - 75
- Port Alberni - 2
- Port Coquitlam - 268
- Port Moody - 268
- Richmond - 1161
- Saanich East - 232
- Saanich West - 92
- Sardis - 154
- Sidney - 152
- Sooke - 39
- South Surrey White Rock - 719
- Surrey - 667
- Tsawwassen - 98
- Vancouver East - 1003
- Vancouver West - 2495
- Victoria - 666
- View Royal - 46
- West Vancouver - 231
Pages
About


MLS®, REALTOR® and the associated logos are trademarks of The Canadian Real Estate Association


The listing data is provided under copyright by the Chilliwack & District Real Estate Board, Fraser Valley Real Estate Board or Real Estate Board of Greater Vancouver.
The listing data is deemed reliable but is not guaranteed accurate by the Chilliwack & District Real Estate Board, Fraser Valley Real Estate Board, Real Estate Board of Greater Vancouver, nor BCCondos.