4298 MCGILL ST
- 2 Beds
- 3 Baths
- 2,356 Sqft
- 4,026 Lot Sqft
- 33 Lot (ft)
- 2 Parking
- Built 1991
 1/39
1/39




Property Description
Prime Corner Lot in the Heart of Burnaby Heights | Great opportunity to own a piece of one of Burnaby's most sought-after neighbourhoods. Situated on quiet street adjacent to McGill Park, this 2 BED / 3 BATH home offers exceptional flexibility - build, renovate or develop with new SSMUH zoning. Upper level features functional layout with 2 BED, full kitchen with window overlooking park, BI oven & range top, living room & eating area. 4 piece bath with soaker tub & separate shower & cozy gas FP enhances the living space. Additional highlights include HW on demand & A/C. Detached garage with rear lane access & unfinished basement is a blank canvas ready for your vision - recroom, workshop or media room. Step outside & everything is at your fingertips. Directly across from McGill Park playground, walk to Burnaby Heights Park, & close to leisure centre, library, local shops & some of the best dining in the neighbourhood. Property on the popular Trans-Canada Trail linking Vancouver all the way to Nova Scotia. (id:48970)
Property Details
- Property Type
- House/Single Family
- Style
- Residential Detached
- Title to Land
- Freehold NonStrata
- Year Built
- 1991
- Area
- Burnaby North · Vancouver Heights
- Outdoor
- Balcony
- Heating / Cooling
- Baseboard,Hot Water
- Flooring
- Laminate,Carpet
- Construction
- Frame Wood,Brick (Exterior),Vinyl Siding
- Parking
- Detached,Lane Access (2 stalls)
- Water Supply
- Public
- Kitchens
- 1
- Fireplaces
- 1
Financial
Rooms 5
Features & Appliances
- 🧺Dishwasher
- 🧊Refrigerator
- 🔥Oven
- 🍳Range Top
- ❄️Air Conditioning
For Sale in 4298 MCGILL STREET & Complex
↑ Back to top| Date | Address | Status | Bed | Bath | Price | Sqft | DOM | Strata Fee | Tax | Listed By |
|---|---|---|---|---|---|---|---|---|---|---|
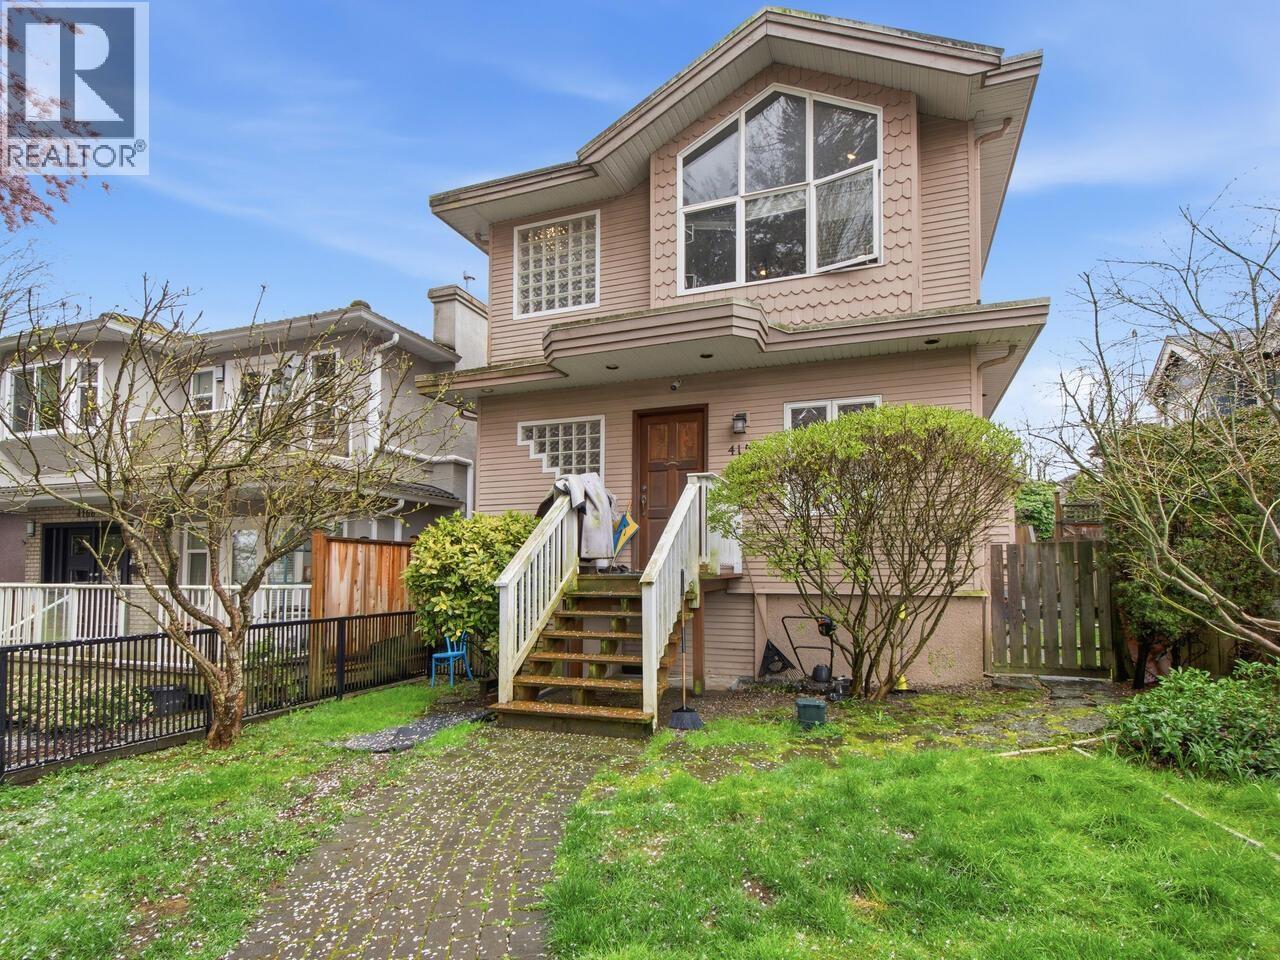
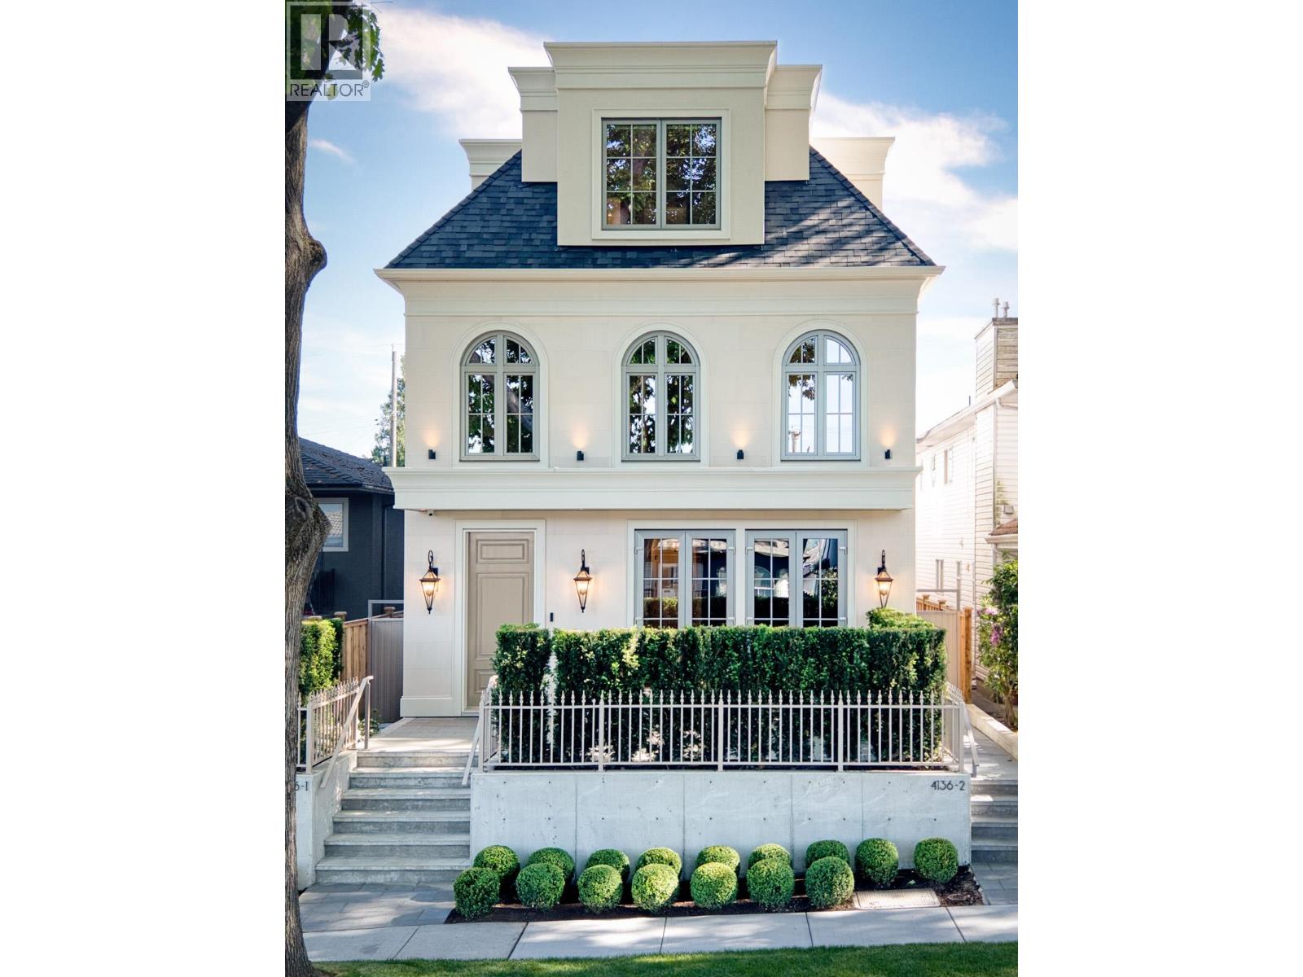
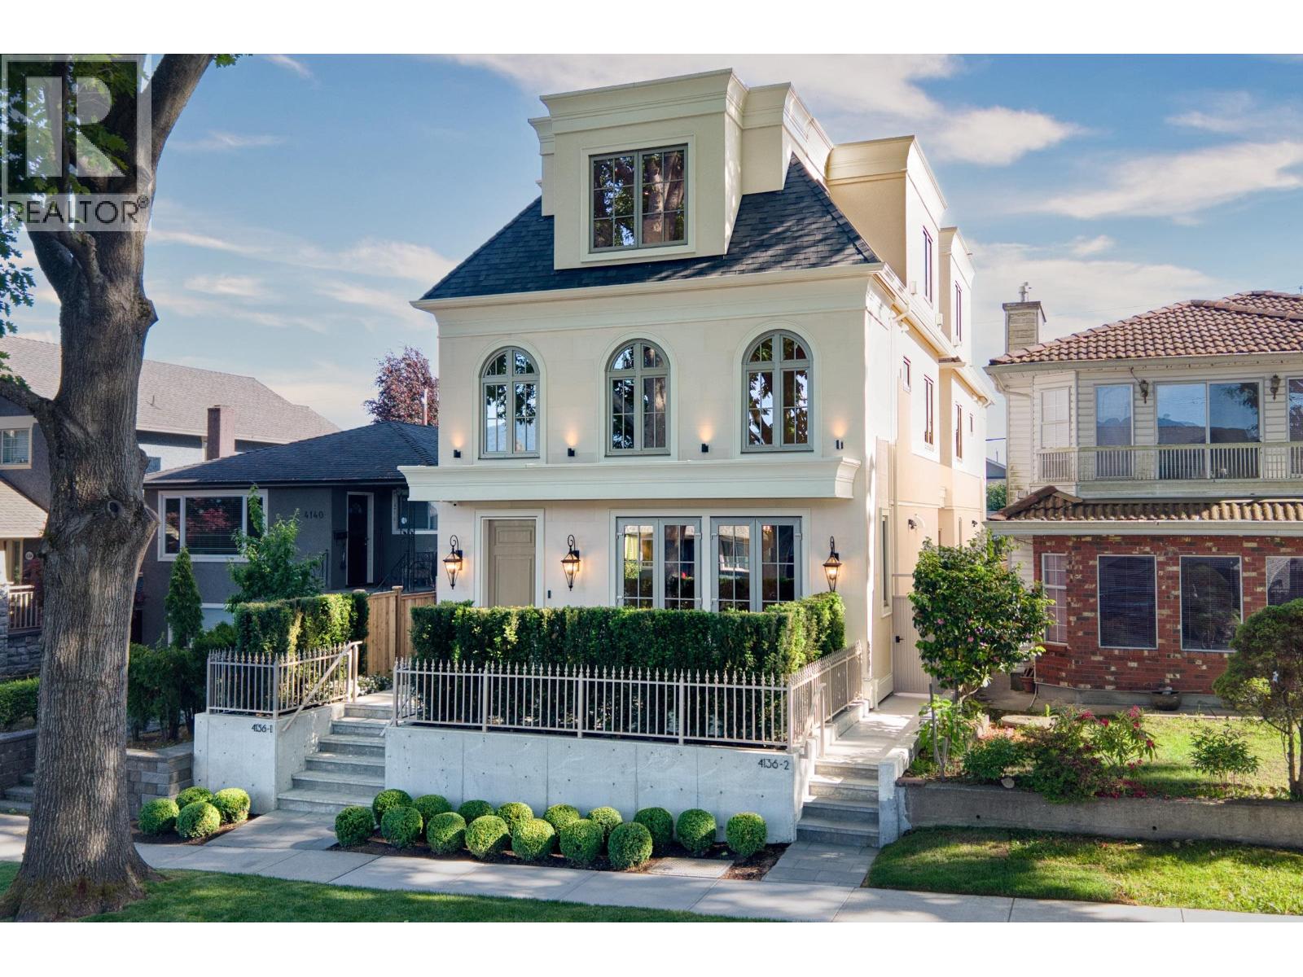
| 2026-09-10 | 2 4136 Cambridge Street | Active | 3 | 4 | $2,199,000 ($941/sf) | 2337 | 0 | $6,042 (2025) | Macdonald Realty | |
| 2026-09-10 | 1 4136 Cambridge Street | Active | 3 | 4 | $2,199,000 ($947/sf) | 2322 | 0 | $6,042 (2025) | Macdonald Realty | |
| 2026-08-17 | 4154 Mcgill Street | Active | 4 | 3 | $1,500,000 ($777/sf) | 1930 | 0 | $6,494 (2025) | RE/MAX All Points Realty | |
| 2026-08-04 | 4135 Cambridge Street | Active | 5 | 3 | $1,968,000 ($807/sf) | 2439 | 0 | $5,525 (2024) | Bel-Air Realty Group Ltd. | |
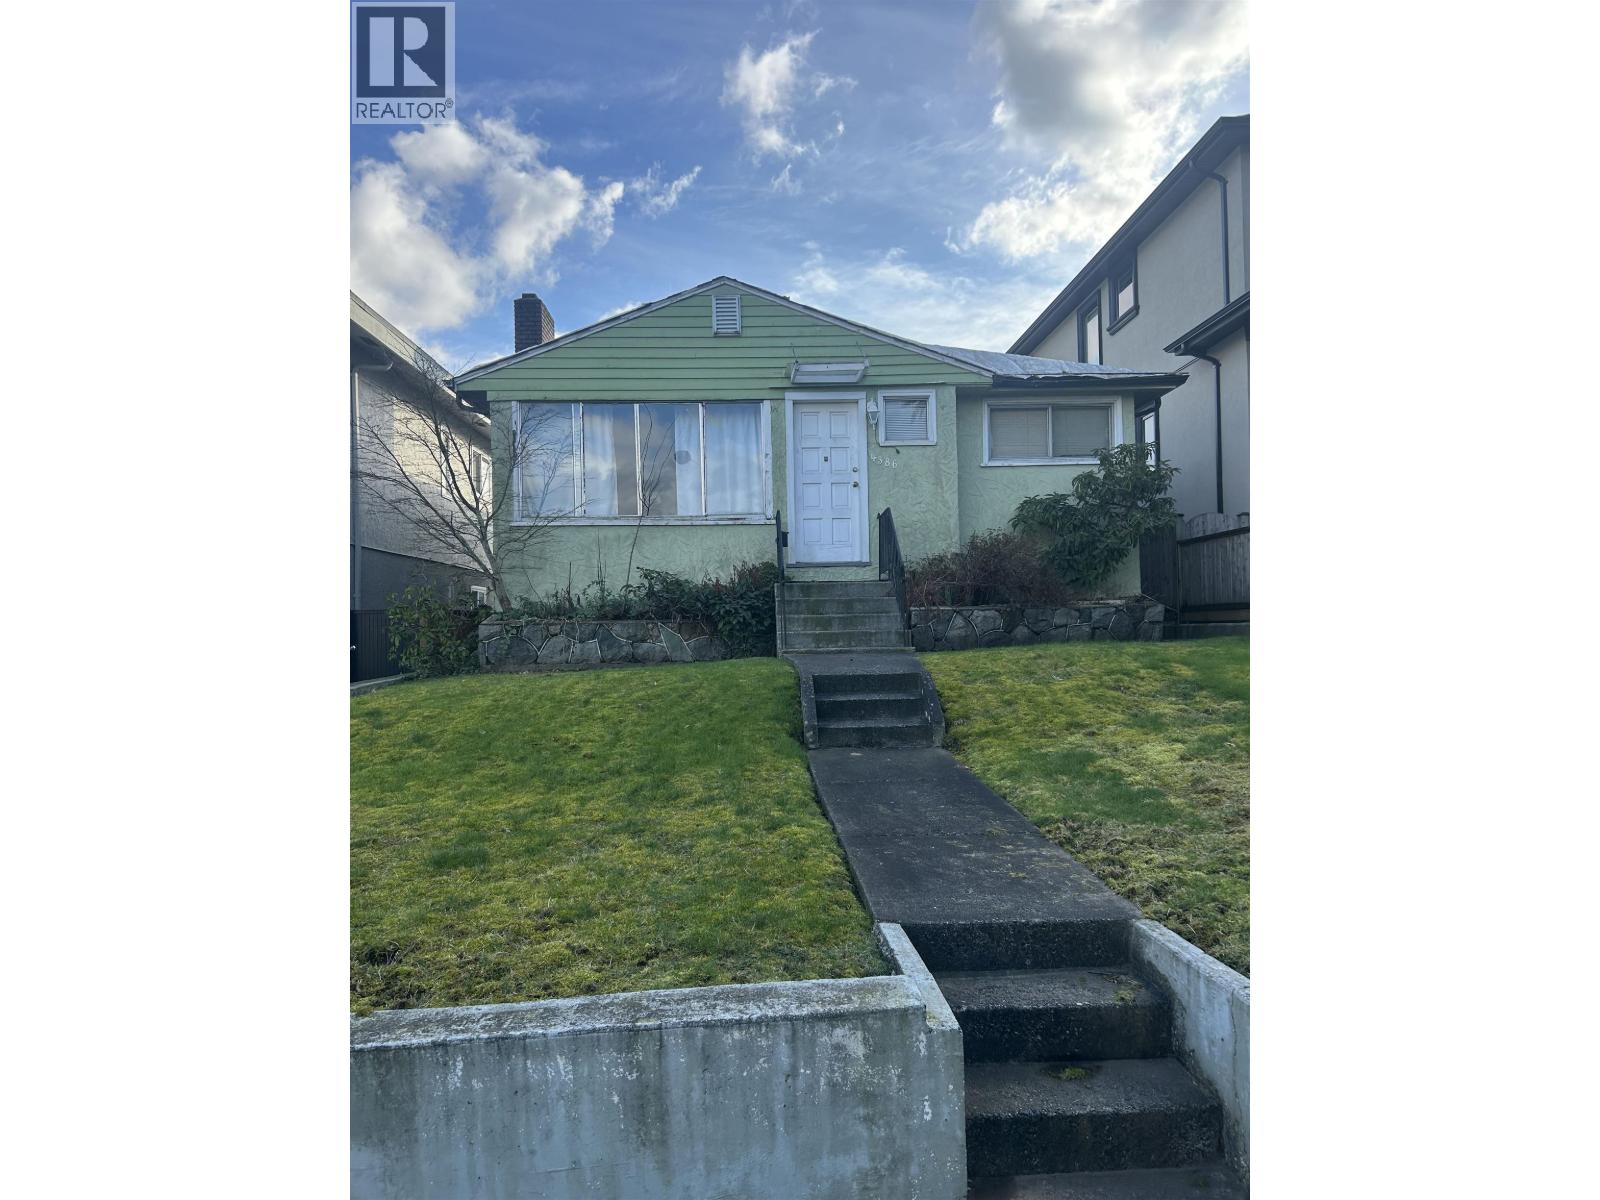
| 2026-07-20 | 4386 Oxford Street | Active | 0 | 0 | $1,450,000 ($1045/sf) | 1388 | 0 | $6,034 (2025) | Real Broker | |
| 2026-06-09 | 4298 Mcgill Street | Active | 2 | 3 | $1,799,000 ($764/sf) | 2356 | 0 | $5,812 (2025) | Royal LePage - Wolstencroft | |
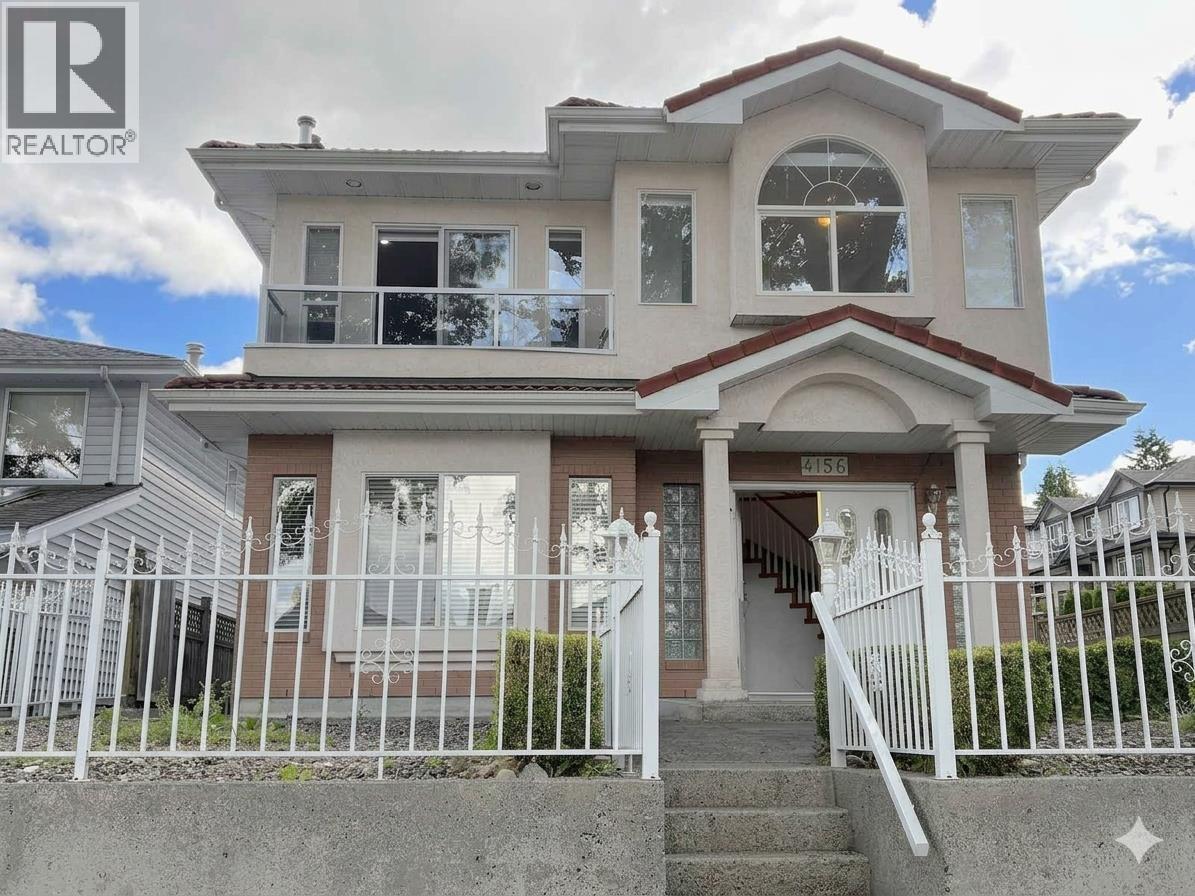
| 2026-06-02 | 4156 Cambridge Street | Active | 6 | 4 | $1,798,000 ($695/sf) | 2588 | 0 | $6,971 (2025) | Vanhaus Gruppe Realty Inc. | |
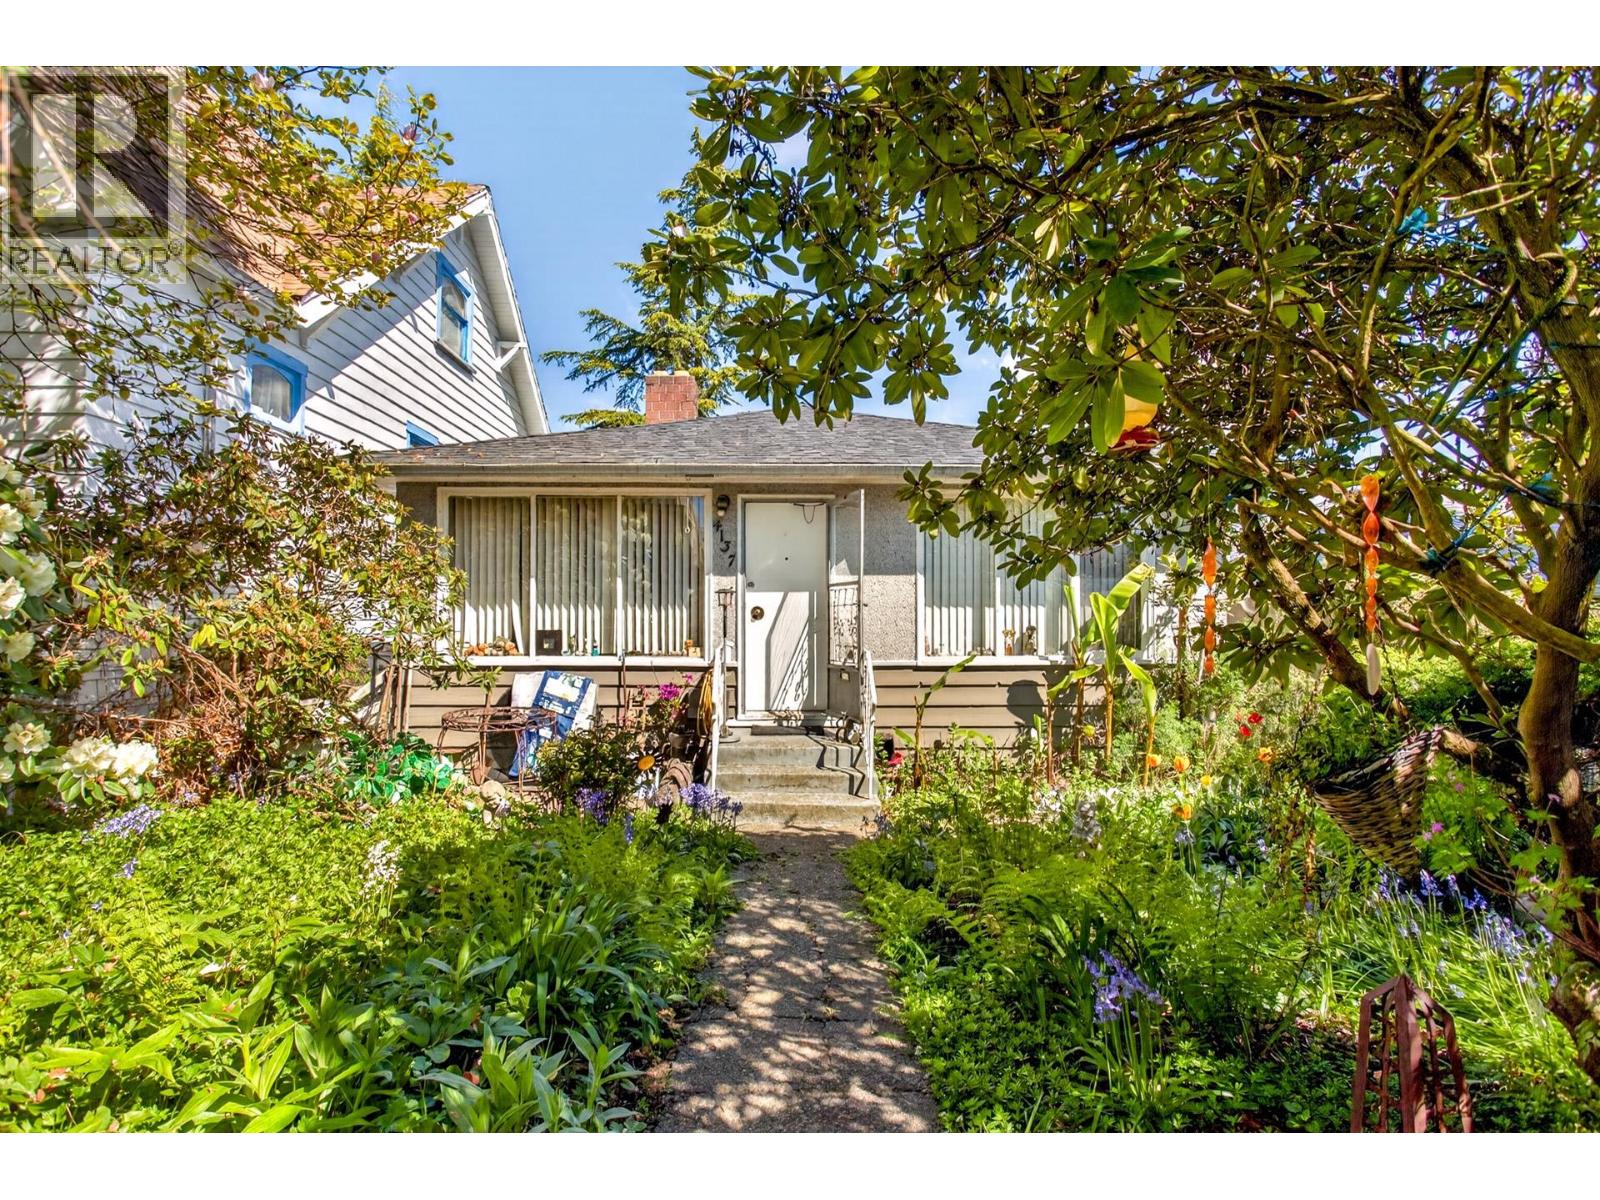
| 2026-04-27 | 4137 Mcgill Street | Active | 4 | 2 | $1,549,000 ($706/sf) | 2193 | 0 | $6,086 (2025) | RE/MAX Sabre Realty Group | |
| Avg | $1,807,750 ($824/sf) | 2194 |
Nearby Buildings with Active Listings
↑ Back to top
Book a Showing

- Abbotsford - 447
- Agassiz - 28
- Burnaby - 54
- Burnaby East - 78
- Burnaby North - 367
- Burnaby South - 348
- Campbell River - 1
- Chilliwack - 221
- Cloverdale - 194
- Comox Valley - 10
- Coquitlam - 566
- Delta - 10
- Duncan - 42
- Esquimalt - 59
- Gulf Islands - 6
- Harrison Hot Springs - 13
- Harrison Mills - 1
- Hope - 22
- Ladner - 110
- Langford - 156
- Langley - 541
- Maple Ridge - 312
- Mill Bay - 2
- Mission - 65
- New Westminster - 444
- North Delta - 29
- North Island - 2
- North Saanich - 8
- North Surrey - 412
- North Vancouver - 747
- Oak Bay - 44
- Osoyoos - 1
- Parksville / Qualicum - 7
- Penticton - 8
- Pitt Meadows - 75
- Port Alberni - 2
- Port Coquitlam - 268
- Port Moody - 268
- Richmond - 1161
- Saanich East - 232
- Saanich West - 92
- Sardis - 154
- Sidney - 152
- Sooke - 39
- South Surrey White Rock - 719
- Surrey - 667
- Tsawwassen - 98
- Vancouver East - 1003
- Vancouver West - 2495
- Victoria - 666
- View Royal - 46
- West Vancouver - 231



