2803 4688 KINGSWAY
- 2 Beds
- 3 Baths
- 1,465 Sqft
- 2 Parking
- Built 2015
 1/40
1/40




Property Description
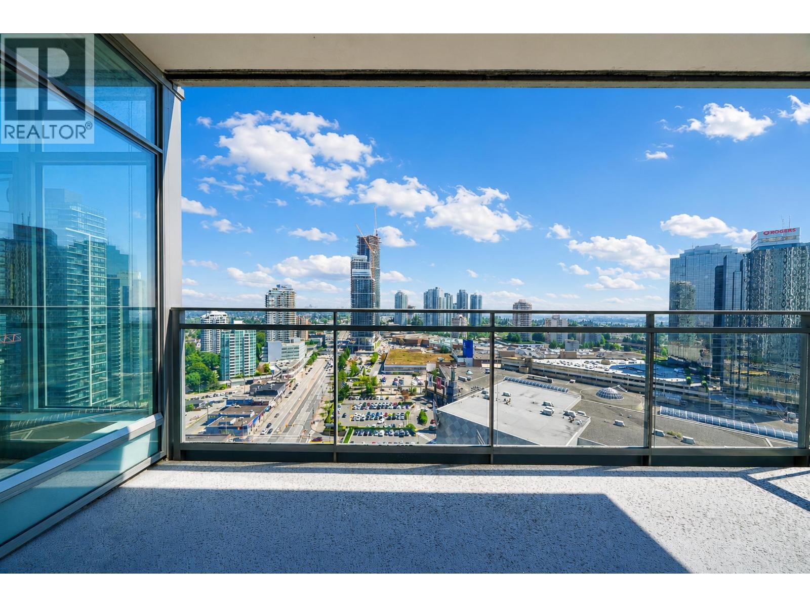
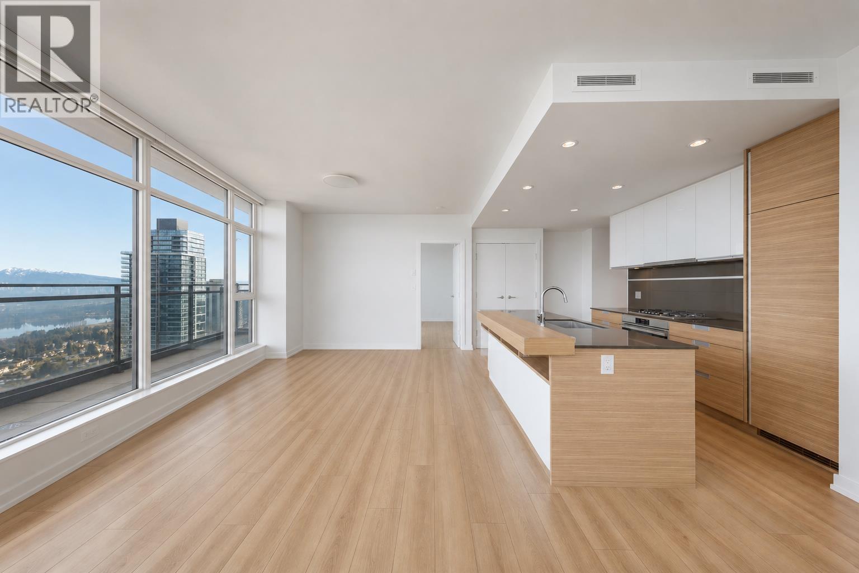
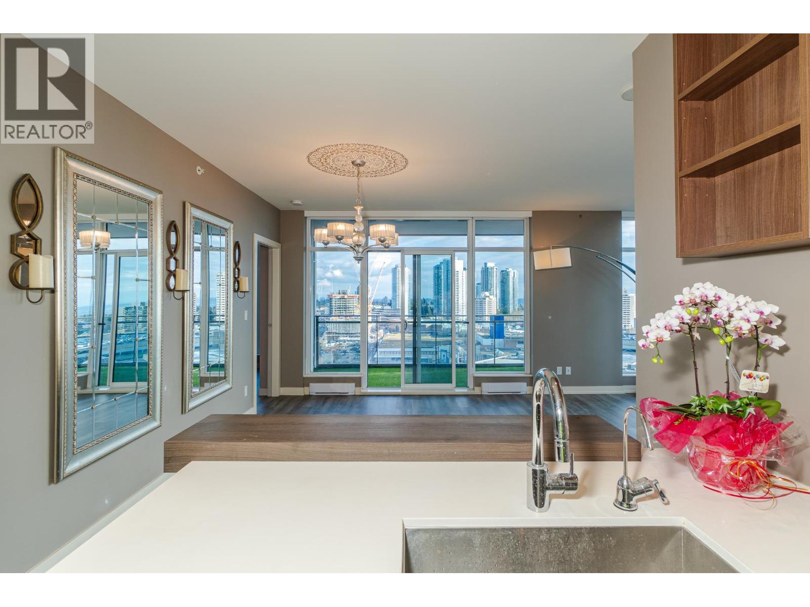
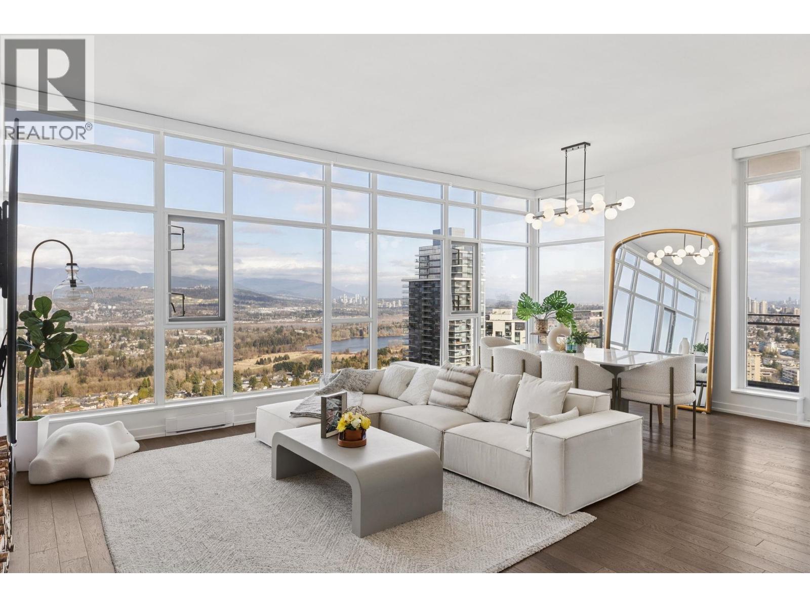
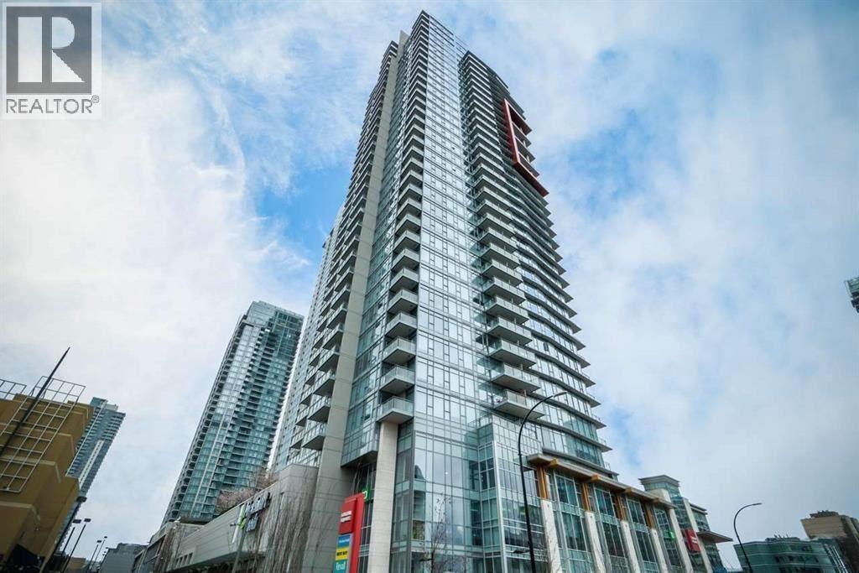
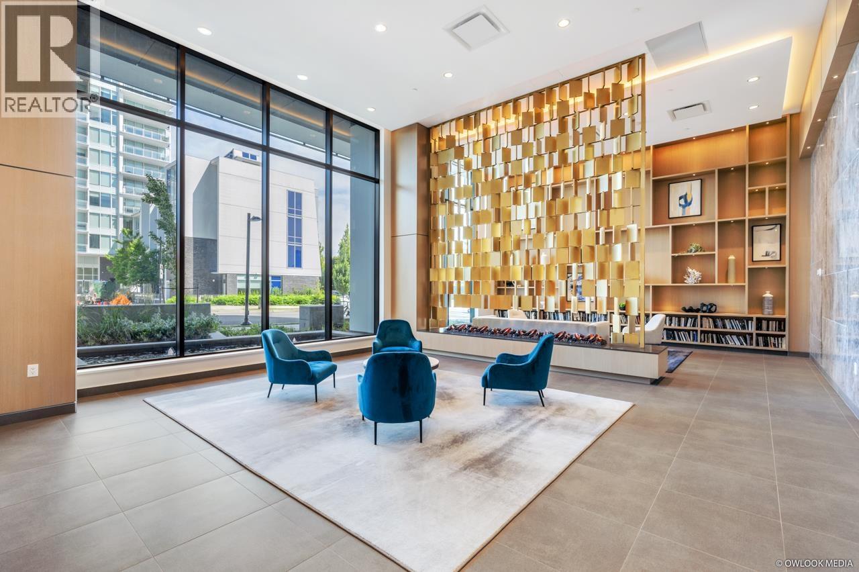
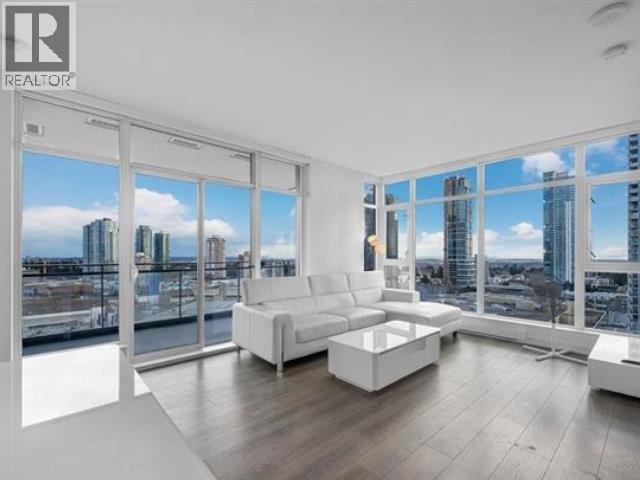
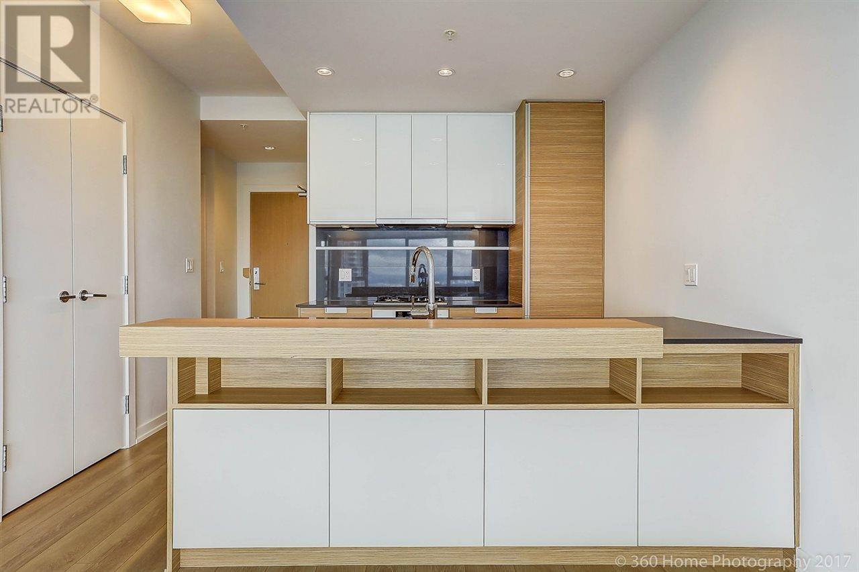
Exceptional 2-Level Sky Residence at Station Square. Built in collaboration by renowned developers Anthem & Beedie, this masterplanned community spans 12 acres, featuring 5 towers, approximately 1,792 homes, and over 400,000+ sqft of curated retail and office space. Residence 2803 has a unique two-level layout with 1,465 sqft of living space, 2 beds and 3 bath.The upscale contemporary finishes throughout include engineered hardwood floors, quartz counters, new light fixutres, and a beautiful inspiring kitchen with premium stainless steel appliances. The floor to ceiling windows offer panoramic views! Stunning private outdoor space! *Some photos have been virtually staged for illustrative purposes only and may not be accurate*. 2 Side By Side Parking Stalls and 1 Large Locker. (id:48970)
Property Details
- Property Type
- Apartment Unit
- Style
- Multi Family,Residential Attached
- Title to Land
- Freehold Strata
- Year Built
- 2015
- Area
- Burnaby South · Metrotown
- View
- Mountains, City, Parks, Water
- Outdoor
- Balcony
- Heating / Cooling
- Baseboard
- Flooring
- Hardwood,Tile,Carpet
- Construction
- Concrete Frame,Aluminum Siding,Glass (Exterior),Other (Exterior)
- Parking
- Underground,Rear Access (2 stalls)
- Water Supply
- Public
- Kitchens
- 1
- Units in Development
- 1800
Financial
- Clubhouse
- Exercise Centre
- Concierge
- Caretaker
- Trash
- Maintenance Grounds
- Gas
- Recreation Facilities
Rooms 8
Features & Appliances
- 🧺Washer/Dryer
- 🧺Dishwasher
- 🧊Refrigerator
- 🍲Microwave
- 🔥Oven
- 🍳Range Top
- 🚨Smoke Detector(s)
- 🧯Fire Sprinkler System
- Cats OK
- Dogs OK
- Number Limit (Two)
- Pets Allowed w/Rest
For Sale in Station Square Tower 1 & Complex
↑ Back to top| Date | Address | Status | Bed | Bath | Price | Sqft | DOM | Strata Fee | Tax | Listed By |
|---|---|---|---|---|---|---|---|---|---|---|
| 2026-08-06 | 2709 4688 Kingsway | Active | 2 | 2 | $798,000 ($1011/sf) | 789 | 0 | $470 | $2,568 (2025) | RE/MAX Crest Realty |
| 2026-08-01 | 3503 4688 Kingsway | Active | 2 | 2 | $980,000 ($977/sf) | 1003 | 0 | $600 | $3,397 (2026) | Nu Stream Realty Inc. |
| 2026-07-06 | 2803 4688 Kingsway | Active | 2 | 3 | $1,248,000 ($852/sf) | 1465 | 0 | $890 | $4,052 (2025) | Oakwyn Realty Ltd. |
| 2026-06-16 | 3903 4688 Kingsway | Active | 2 | 3 | $1,488,800 ($1073/sf) | 1388 | 0 | $832 | $4,399 (2025) | Oakwyn Realty Ltd. |
| 2026-06-16 | 1909 4688 Kingsway | Active | 2 | 2 | $699,999 ($887/sf) | 789 | 0 | $459 | $2,514 (2025) | PeiSo Realty Inc. |
| 2026-05-28 | 602 4688 Kingsway | Active | 1 | 1 | $686,000 ($1103/sf) | 622 | 0 | $375 | $1,972 (2025) | Royal Pacific Realty (Kingsway) Ltd. |
| 2026-05-01 | 2906 4688 Kingsway | Active | 1 | 1 | $588,800 ($1194/sf) | 493 | 0 | $250 | $1,725 (2025) | RE/MAX Westcoast |
| 2026-01-20 | 2009 4688 Kingsway | Active | 2 | 2 | $829,000 ($1043/sf) | 795 | 0 | $466 | $2,520 (2025) | Royal LePage Sussex |
| 2025-01-26 | 3302 4688 Kingsway | Active | 1 | 1 | $699,000 ($1106/sf) | 632 | 0 | $384 | $2,079 (2024) | Royal Pacific Realty (Kingsway) Ltd. |
| Avg | $890,844 ($1005/sf) | 886 |
Nearby Buildings with Active Listings
↑ Back to top
Book a Showing

- Abbotsford - 447
- Agassiz - 28
- Burnaby - 54
- Burnaby East - 78
- Burnaby North - 367
- Burnaby South - 348
- Campbell River - 1
- Chilliwack - 221
- Cloverdale - 194
- Comox Valley - 10
- Coquitlam - 566
- Delta - 10
- Duncan - 42
- Esquimalt - 59
- Gulf Islands - 6
- Harrison Hot Springs - 13
- Harrison Mills - 1
- Hope - 22
- Ladner - 110
- Langford - 156
- Langley - 541
- Maple Ridge - 312
- Mill Bay - 2
- Mission - 65
- New Westminster - 444
- North Delta - 29
- North Island - 2
- North Saanich - 8
- North Surrey - 412
- North Vancouver - 747
- Oak Bay - 44
- Osoyoos - 1
- Parksville / Qualicum - 7
- Penticton - 8
- Pitt Meadows - 75
- Port Alberni - 2
- Port Coquitlam - 268
- Port Moody - 268
- Richmond - 1161
- Saanich East - 232
- Saanich West - 92
- Sardis - 154
- Sidney - 152
- Sooke - 39
- South Surrey White Rock - 719
- Surrey - 667
- Tsawwassen - 98
- Vancouver East - 1003
- Vancouver West - 2495
- Victoria - 666
- View Royal - 46
- West Vancouver - 231



