103 19673 MEADOW GARDENS WAY
- 1 Beds
- 1 Baths
- 741 Sqft
- 1 Parking
- Built 2007
 1/33
1/33




Property Description
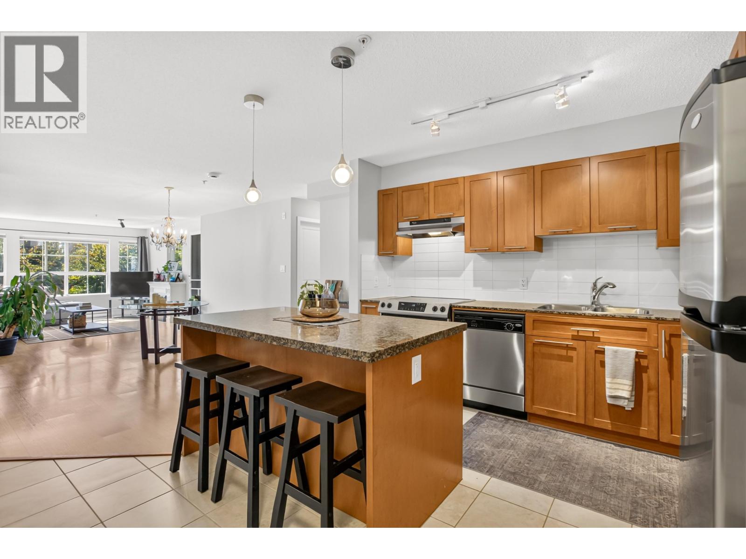
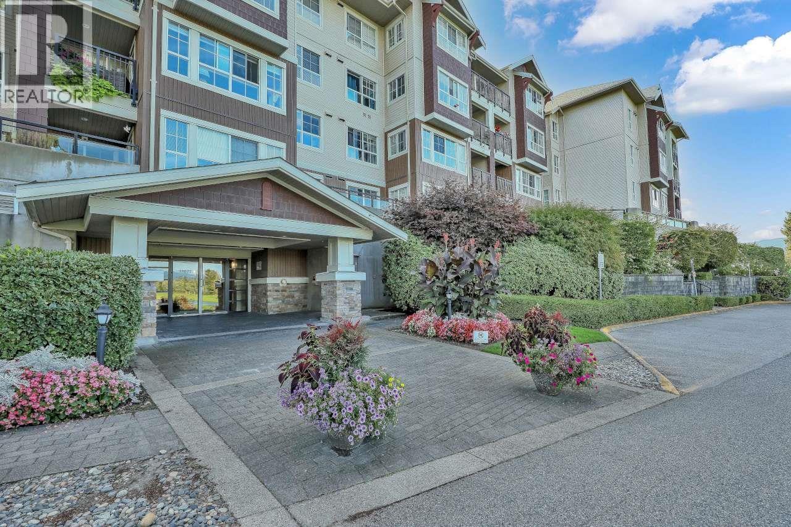
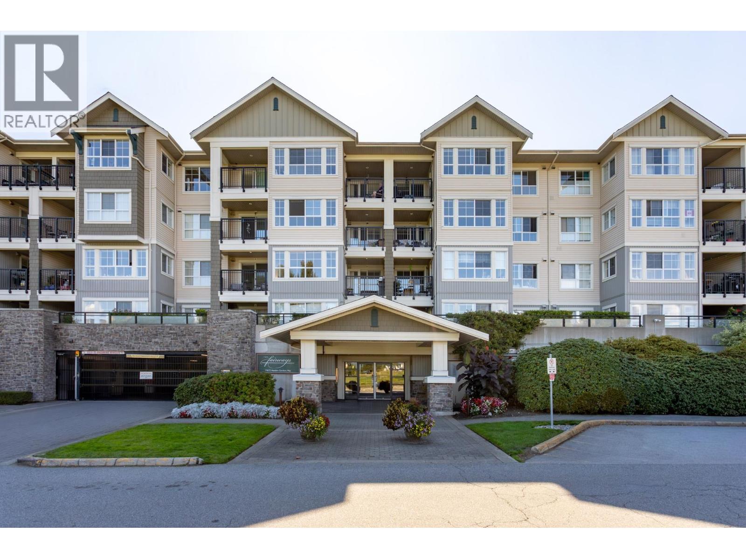
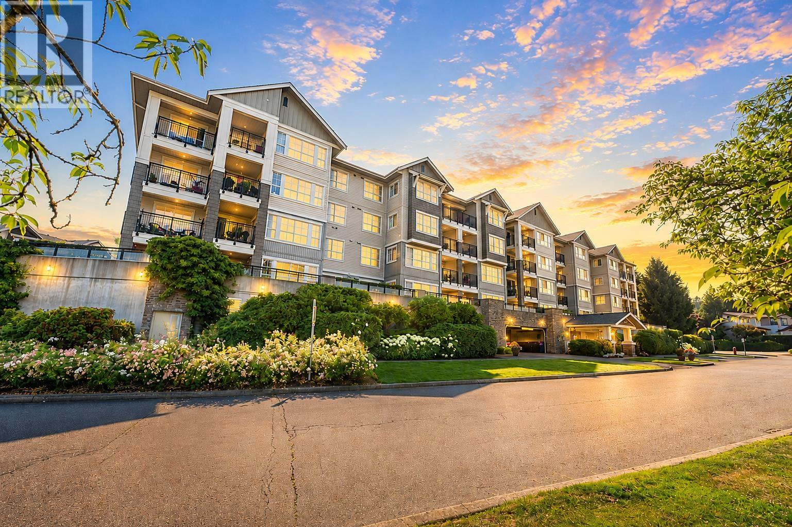
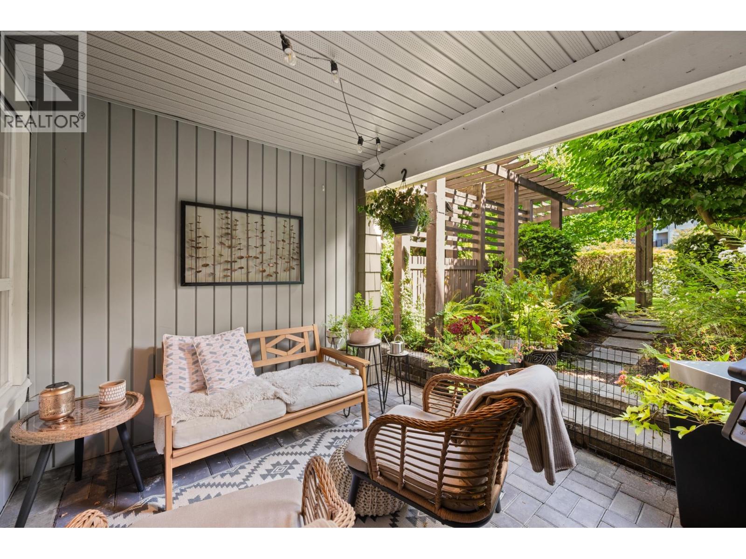
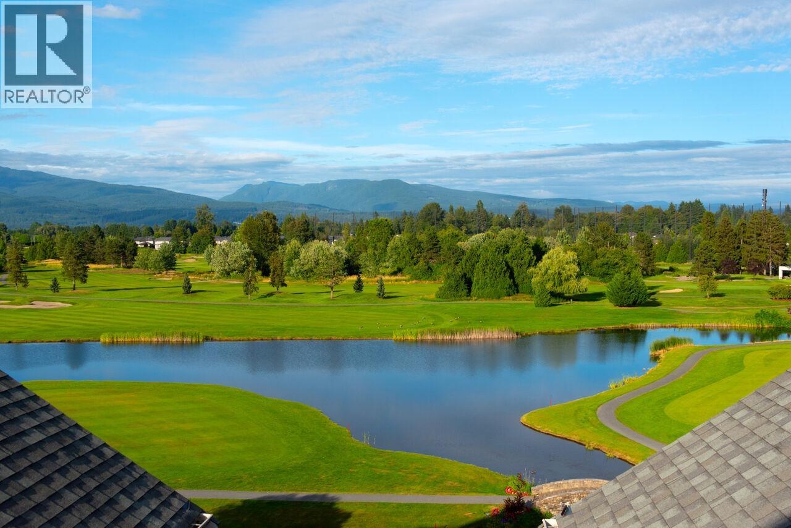
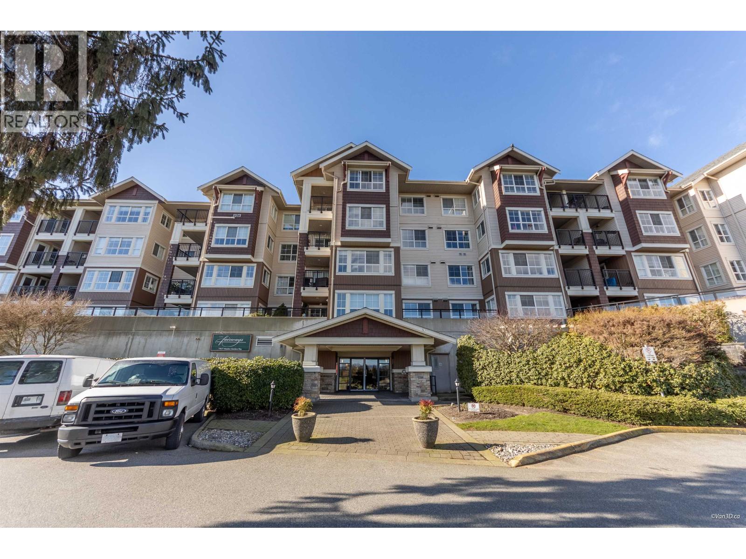
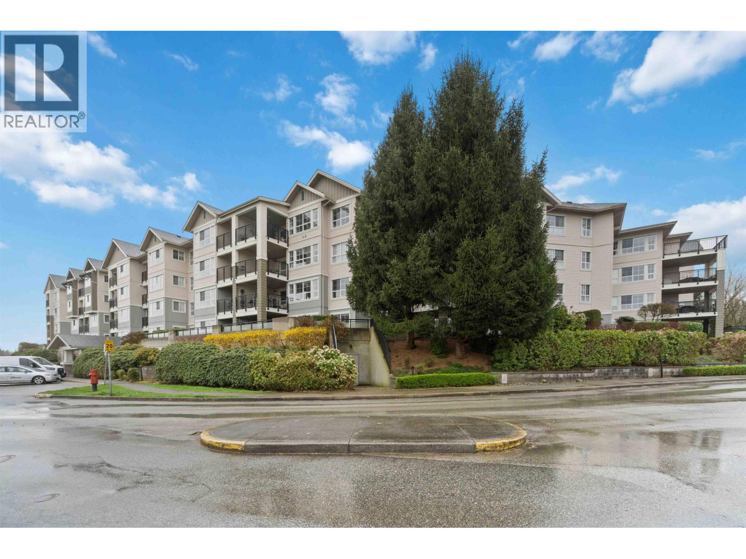
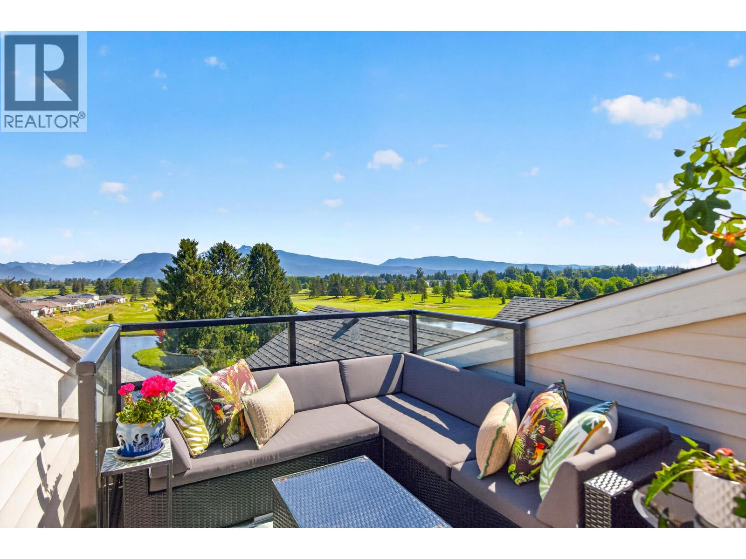
Garden Suite living in the Fairways at Meadow Gardens! This 1 BEDROOM + DEN/OFFICE true ground level suite has been freshly painted & faces courtyard w/LARGE COVERED WALK OUT PATIO. Kitchen has granite counters, backsplash, garburator, newer s/s appliance package, breakfast bar & IN-SUITE LAUNDRY. Large den w/interior windows is ideal for home office, gym or nursery. Living/dining has fireplace w/NEW LUXURY VINYL FLOORING & direct access outside. Huge primary bedroom is KING SIZE FRIENDLY & has LARGE WALK IN CLOSET. The BONUSES: 1 secured parking, 1 storage locker, building has: on-site caretaker, Gym, guest suite, club house w/pool table & kitchen, bike storage, sauna, visitor parking. CLOSE TO: Meadowtown Centre shopping, Superstore, WESTCOAST EXPRESS, Golden Ears & Pitt River bridges! (id:48970)
Property Details
- Property Type
- Apartment Unit
- Style
- Multi Family,Residential Attached
- Title to Land
- Freehold Strata
- Year Built
- 2007
- Area
- Pitt Meadows · North Meadows PI
- View
- Courtyard/greenspace
- Outdoor
- Patio
- Heating / Cooling
- Baseboard,Electric
- Flooring
- Laminate,Tile
- Construction
- Frame Wood,Stone (Exterior),Vinyl Siding
- Parking
- Garage Under Building,Front Access (1 stall)
- Water Supply
- Public
- Kitchens
- 1
- Fireplaces
- 1
- Units in Development
- 268
Financial
- Bike Room
- Clubhouse
- Exercise Centre
- Sauna/Steam Room
- Caretaker
- Trash
- Maintenance Grounds
- Hot Water
- Management
- Recreation Facilities
- Snow Removal
Rooms 6
Features & Appliances
- 🧺Washer/Dryer
- 🧺Dishwasher
- 🧊Refrigerator
- 🍳Stove
- 🔒Intercom
- Cats OK
- Dogs OK
- Number Limit (One)
- Pets Allowed w/Rest
For Sale in The Fairways & Complex
↑ Back to top| Date | Address | Status | Bed | Bath | Price | Sqft | DOM | Strata Fee | Tax | Listed By |
|---|---|---|---|---|---|---|---|---|---|---|
| 2026-09-17 | 227 19673 Meadow Gardens Way | Active | 2 | 2 | $649,000 ($605/sf) | 1073 | 0 | $473 | (2024) | Royal LePage West Real Estate Services |
| 2026-09-10 | 212 19677 Meadow Gardens Way | Active | 2 | 2 | $619,900 ($578/sf) | 1072 | 0 | $489 | $3,698 (2025) | Royal LePage West Real Estate Services |
| 2026-08-20 | 234 19673 Meadow Gardens Way | Active | 2 | 2 | $550,000 ($548/sf) | 1003 | 0 | $459 | $3,374 (2024) | Royal LePage Elite West |
| 2026-08-10 | 207 19673 Meadow Gardens Way | Active | 2 | 2 | $549,000 ($466/sf) | 1178 | 0 | $549 | $4,180 (2025) | Stonehaus Realty Corp. |
| 2026-08-04 | 104 19673 Meadow Gardens Way | Active | 1 | 1 | $499,000 ($648/sf) | 770 | 0 | $404 | $2,978 (2025) | Royal LePage - Wolstencroft |
| 2026-07-13 | 409 19677 Meadow Gardens Way | Active | 1 | 1 | $573,000 ($597/sf) | 960 | 0 | $472 | $3,366 (2024) | Royal LePage West Real Estate Services |
| 2026-07-10 | 214 19677 Meadow Gardens Way | Active | 2 | 2 | $609,000 ($559/sf) | 1090 | 0 | $494 | $3,386 (2024) | RE/MAX All Points Realty |
| 2026-06-15 | 232 19673 Meadow Gardens Way | Active | 2 | 2 | $539,000 ($560/sf) | 963 | 0 | $473 | $3,437 (2024) | Royal LePage Elite West |
| 2026-05-11 | 433 19673 Meadow Gardens Way | Active | 2 | 2 | $739,900 ($613/sf) | 1207 | 0 | $550 | $3,519 (2024) | Royal LePage Elite West |
| Avg | $591,978 ($572/sf) | 1035 |
Nearby Buildings with Active Listings
↑ Back to top
Book a Showing

- Abbotsford - 447
- Agassiz - 28
- Burnaby - 54
- Burnaby East - 78
- Burnaby North - 367
- Burnaby South - 348
- Campbell River - 1
- Chilliwack - 221
- Cloverdale - 194
- Comox Valley - 10
- Coquitlam - 566
- Delta - 10
- Duncan - 42
- Esquimalt - 59
- Gulf Islands - 6
- Harrison Hot Springs - 13
- Harrison Mills - 1
- Hope - 22
- Ladner - 110
- Langford - 156
- Langley - 541
- Maple Ridge - 312
- Mill Bay - 2
- Mission - 65
- New Westminster - 444
- North Delta - 29
- North Island - 2
- North Saanich - 8
- North Surrey - 412
- North Vancouver - 747
- Oak Bay - 44
- Osoyoos - 1
- Parksville / Qualicum - 7
- Penticton - 8
- Pitt Meadows - 75
- Port Alberni - 2
- Port Coquitlam - 268
- Port Moody - 268
- Richmond - 1161
- Saanich East - 232
- Saanich West - 92
- Sardis - 154
- Sidney - 152
- Sooke - 39
- South Surrey White Rock - 719
- Surrey - 667
- Tsawwassen - 98
- Vancouver East - 1003
- Vancouver West - 2495
- Victoria - 666
- View Royal - 46
- West Vancouver - 231



