232 19673 MEADOW GARDENS WAY
- 2 Beds
- 2 Baths
- 963 Sqft
- 1 Parking
- Built 2007
 1/36
1/36




Property Description
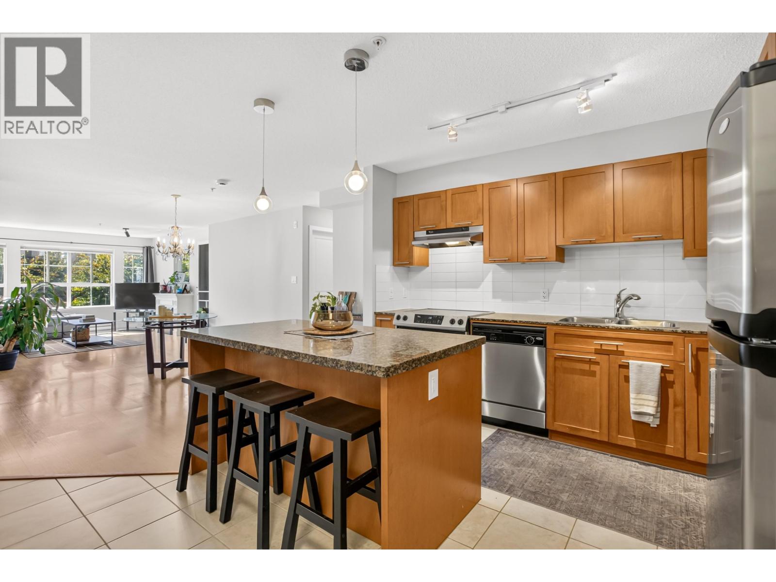
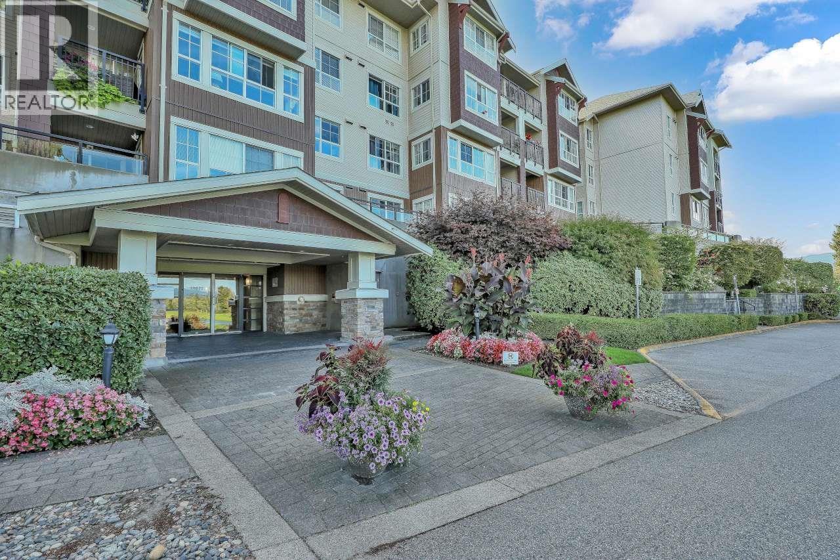
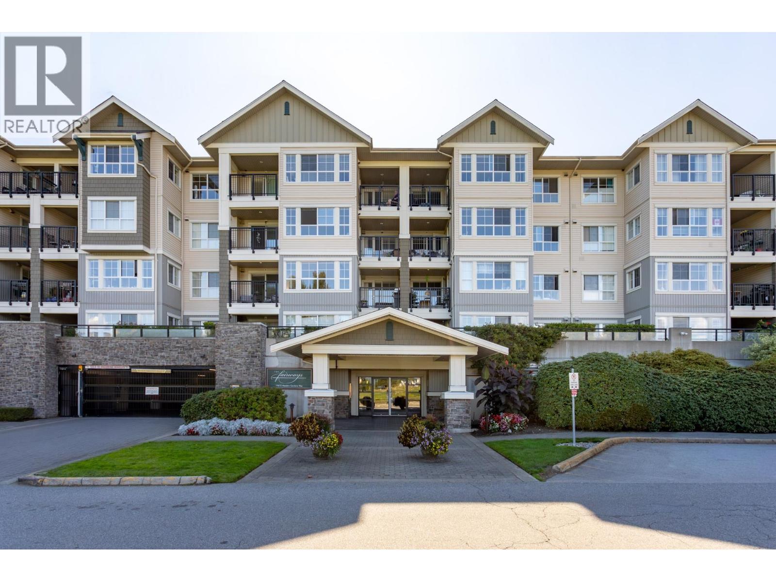
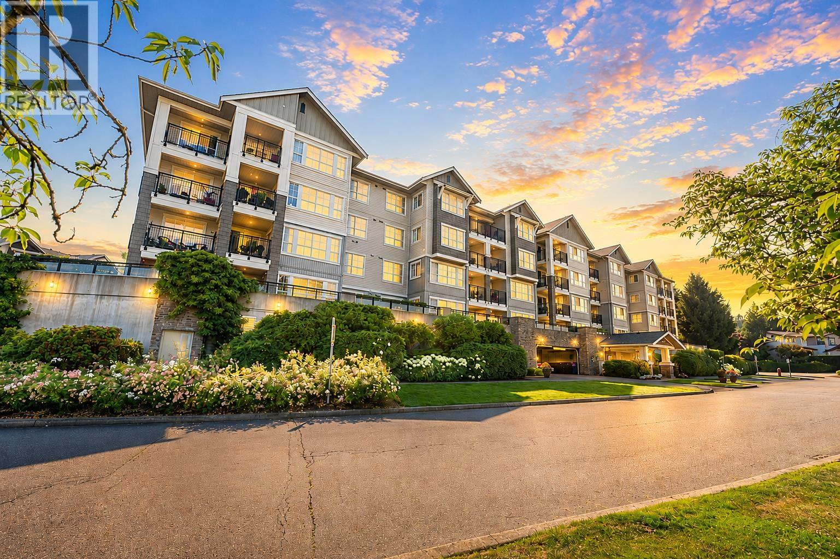
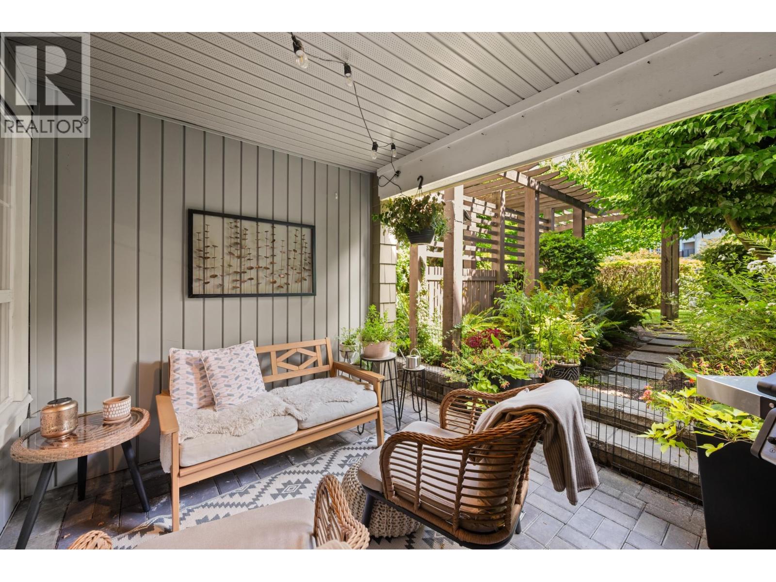
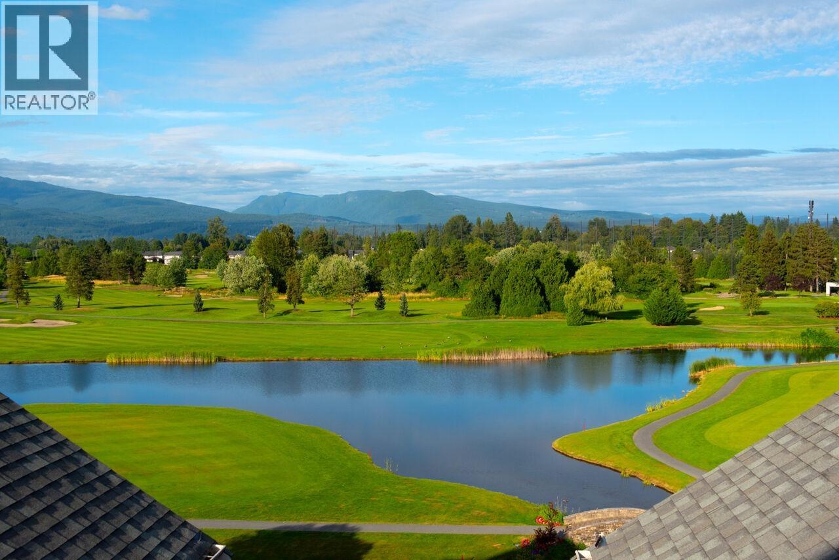
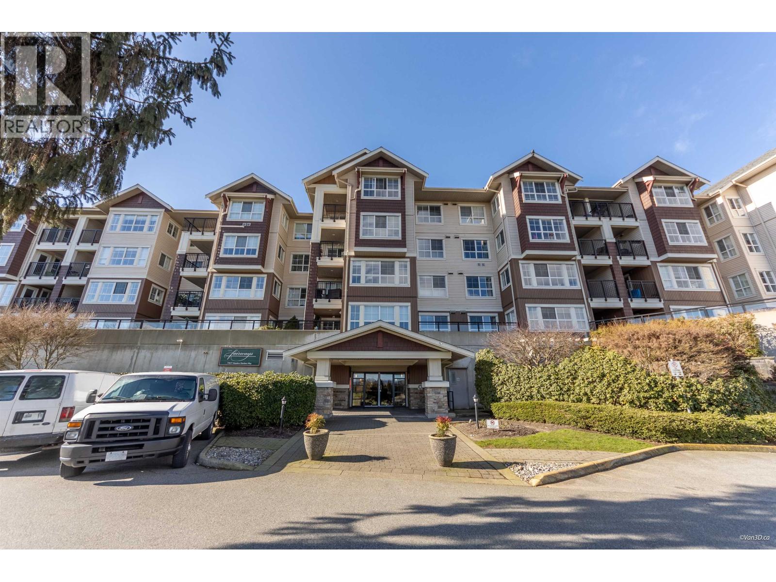
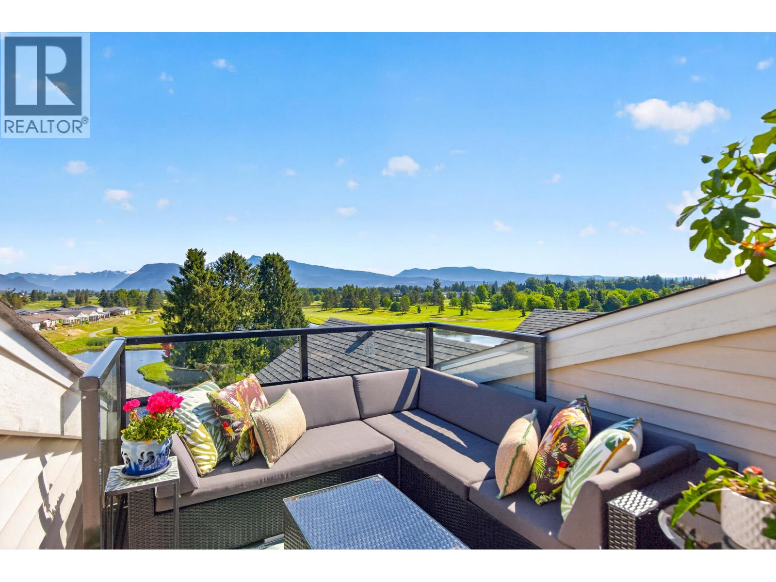
Welcome to The Fairways! This spacious and beautifully maintained condo offers an open-concept layout with a bright living area, cozy fireplace, and oversized windows that fill the home with natural light. The kitchen features granite countertops, stainless steel appliances, rich wood cabinetry, and a large island perfect for entertaining. Enjoy generous room sizes, a functional floor plan, and access to exceptional amenities including a recreation centre, sauna, and guest-friendly common areas. Centrally located near major commuter routes, shopping, restaurants, parks, golf courses, and recreation facilities, this home combines comfort, convenience, and lifestyle in one of the area's most sought-after communities. A fantastic opportunity for homeowners and investors alike! (id:48970)
Property Details
- Property Type
- Apartment Unit
- Style
- Multi Family,Residential Attached
- Title to Land
- Freehold Strata
- Year Built
- 2007
- Area
- Pitt Meadows · North Meadows PI
- View
- Courtyard
- Outdoor
- Patio,Deck, Balcony
- Heating / Cooling
- Baseboard,Electric
- Flooring
- Laminate,Tile,Carpet
- Construction
- Frame Wood,Mixed (Exterior),Stone (Exterior),Vinyl Siding
- Parking
- Garage Under Building,Front Access (1 stall)
- Water Supply
- Public
- Kitchens
- 1
- Fireplaces
- 1
- Units in Development
- 268
Financial
- Recreation Facilities
- Sauna/Steam Room
- Caretaker
- Trash
- Maintenance Grounds
- Management
Rooms 5
Features & Appliances
- 🧺Washer/Dryer
- 🧺Dishwasher
- 🧊Refrigerator
- 🍳Stove
- 🪟Window Coverings
- Cats OK
- Dogs OK
- Number Limit (Two)
- Pets Allowed w/Rest
For Sale in The Fairways & Complex
↑ Back to top| Date | Address | Status | Bed | Bath | Price | Sqft | DOM | Strata Fee | Tax | Listed By |
|---|---|---|---|---|---|---|---|---|---|---|
| 2026-09-17 | 227 19673 Meadow Gardens Way | Active | 2 | 2 | $649,000 ($605/sf) | 1073 | 0 | $473 | (2024) | Royal LePage West Real Estate Services |
| 2026-09-10 | 212 19677 Meadow Gardens Way | Active | 2 | 2 | $619,900 ($578/sf) | 1072 | 0 | $489 | $3,698 (2025) | Royal LePage West Real Estate Services |
| 2026-08-20 | 234 19673 Meadow Gardens Way | Active | 2 | 2 | $550,000 ($548/sf) | 1003 | 0 | $459 | $3,374 (2024) | Royal LePage Elite West |
| 2026-08-10 | 207 19673 Meadow Gardens Way | Active | 2 | 2 | $549,000 ($466/sf) | 1178 | 0 | $549 | $4,180 (2025) | Stonehaus Realty Corp. |
| 2026-08-04 | 104 19673 Meadow Gardens Way | Active | 1 | 1 | $499,000 ($648/sf) | 770 | 0 | $404 | $2,978 (2025) | Royal LePage - Wolstencroft |
| 2026-07-13 | 409 19677 Meadow Gardens Way | Active | 1 | 1 | $573,000 ($597/sf) | 960 | 0 | $472 | $3,366 (2024) | Royal LePage West Real Estate Services |
| 2026-07-10 | 214 19677 Meadow Gardens Way | Active | 2 | 2 | $609,000 ($559/sf) | 1090 | 0 | $494 | $3,386 (2024) | RE/MAX All Points Realty |
| 2026-06-15 | 232 19673 Meadow Gardens Way | Active | 2 | 2 | $539,000 ($560/sf) | 963 | 0 | $473 | $3,437 (2024) | Royal LePage Elite West |
| 2026-05-11 | 433 19673 Meadow Gardens Way | Active | 2 | 2 | $739,900 ($613/sf) | 1207 | 0 | $550 | $3,519 (2024) | Royal LePage Elite West |
| Avg | $591,978 ($572/sf) | 1035 |
Nearby Buildings with Active Listings
↑ Back to top
Book a Showing

- Abbotsford - 447
- Agassiz - 28
- Burnaby - 54
- Burnaby East - 78
- Burnaby North - 367
- Burnaby South - 348
- Campbell River - 1
- Chilliwack - 221
- Cloverdale - 194
- Comox Valley - 10
- Coquitlam - 566
- Delta - 10
- Duncan - 42
- Esquimalt - 59
- Gulf Islands - 6
- Harrison Hot Springs - 13
- Harrison Mills - 1
- Hope - 22
- Ladner - 110
- Langford - 156
- Langley - 541
- Maple Ridge - 312
- Mill Bay - 2
- Mission - 65
- New Westminster - 444
- North Delta - 29
- North Island - 2
- North Saanich - 8
- North Surrey - 412
- North Vancouver - 747
- Oak Bay - 44
- Osoyoos - 1
- Parksville / Qualicum - 7
- Penticton - 8
- Pitt Meadows - 75
- Port Alberni - 2
- Port Coquitlam - 268
- Port Moody - 268
- Richmond - 1161
- Saanich East - 232
- Saanich West - 92
- Sardis - 154
- Sidney - 152
- Sooke - 39
- South Surrey White Rock - 719
- Surrey - 667
- Tsawwassen - 98
- Vancouver East - 1003
- Vancouver West - 2495
- Victoria - 666
- View Royal - 46
- West Vancouver - 231



