1105 7683 PARK CRES
- 1 Beds
- 1 Baths
- 622 Sqft
- 1 Parking
- Built 2024
 1/25
1/25




Property Description
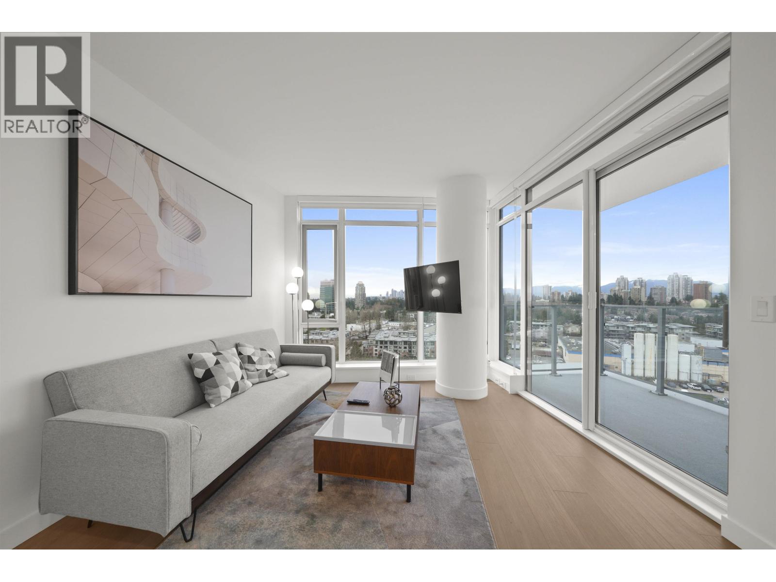
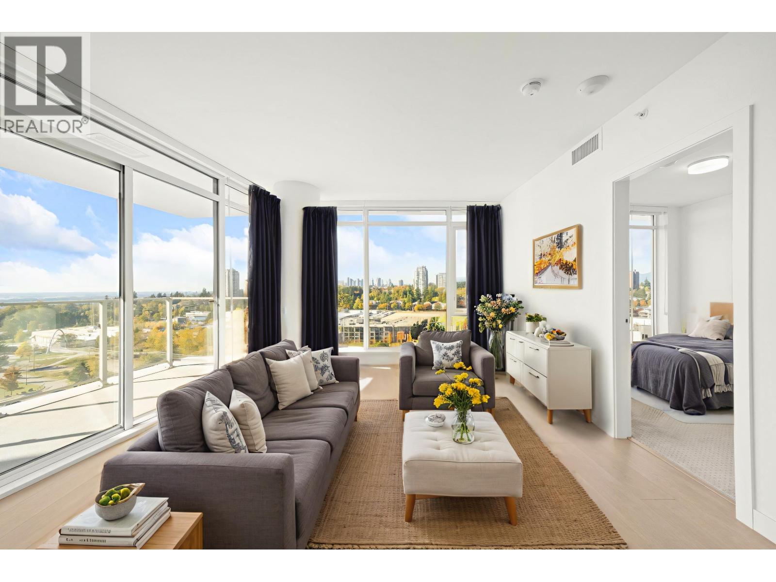
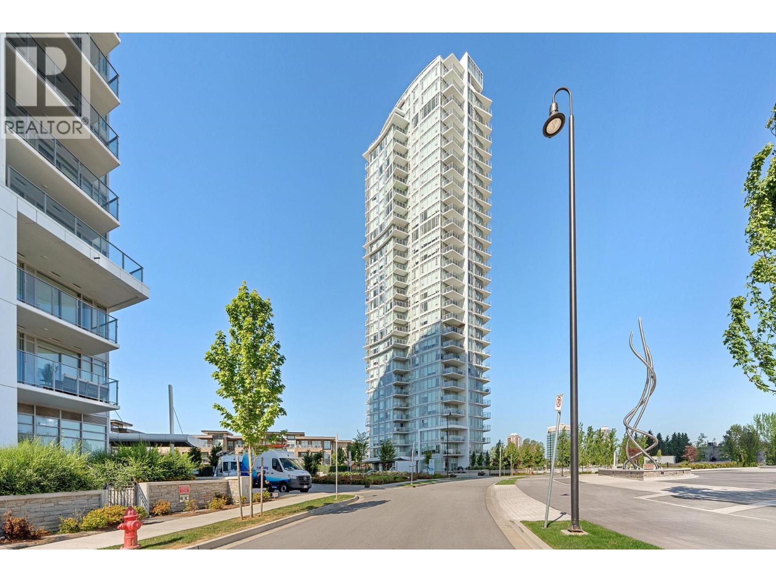
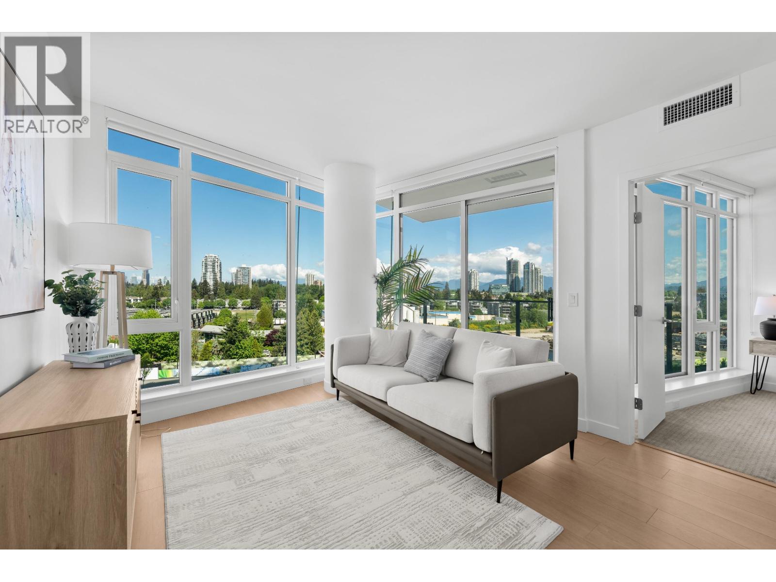
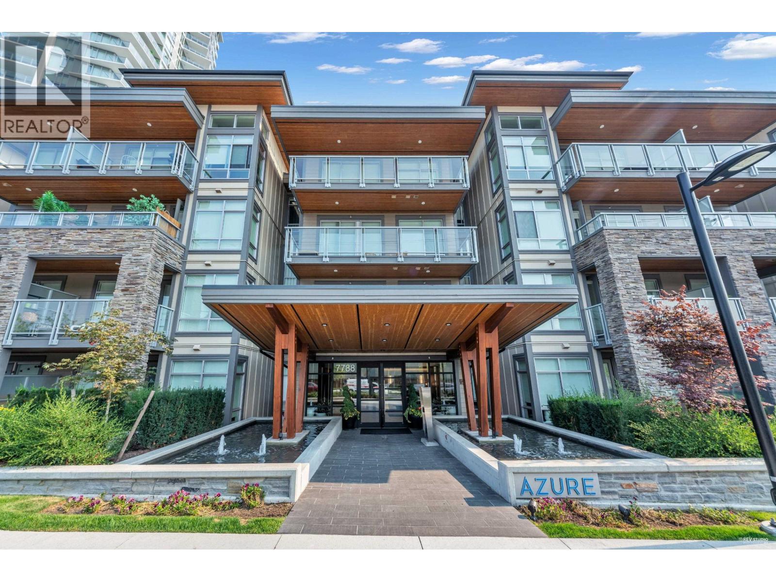
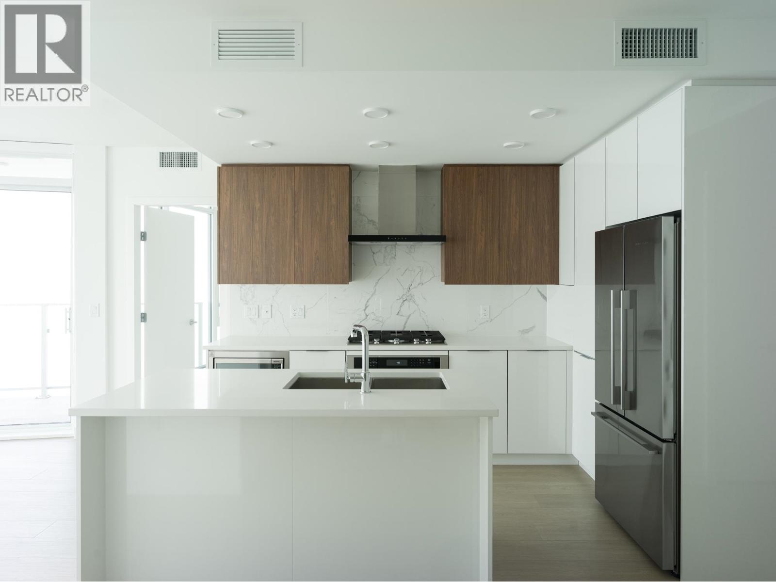
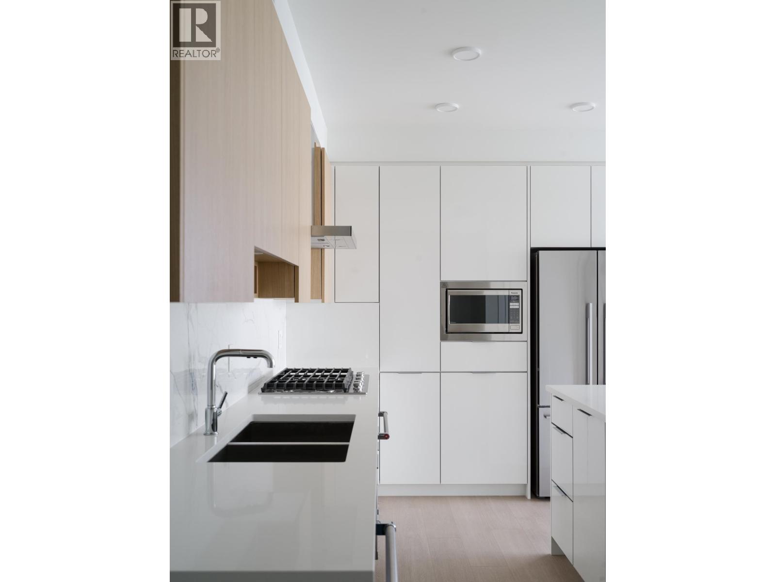
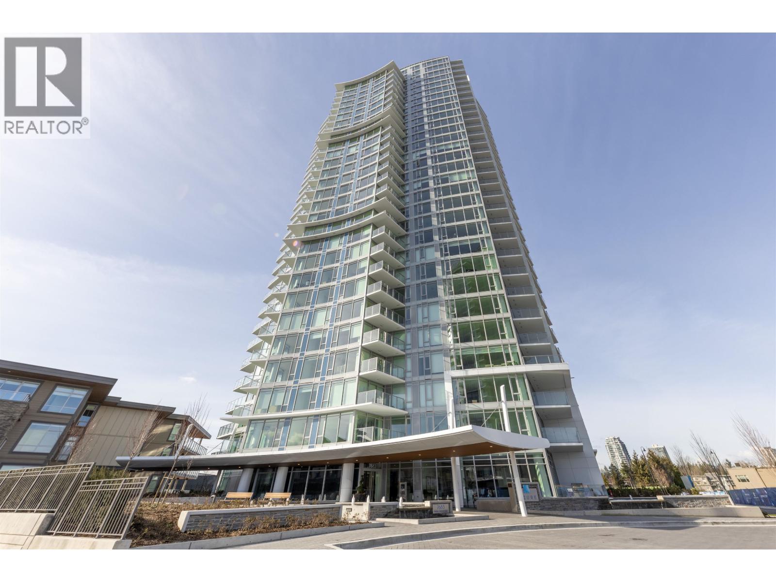
Welcome to Azure by Ledingham McAllister, a proud addition to the vibrant Southgate Master Plan Community in the heart of the Edmonds neighbourhood. This thoughtfully designed 1-bedroom + den home offers approximately 622 square ft of comfortable living space, featuring a full-size stainless steel appliance package with a gas cooktop, along with a front-loading washer and dryer. Enjoy abundant natural light through expansive windows and relax on the spacious balcony. Residents have access to premium amenities including a fully equipped fitness centre, guest suites, and beautifully landscaped outdoor areas. Pet-friendly with some restrictions. Just steps from the SkyTrain, and within walking distance to shops, restaurants, and everyday conveniences. (id:48970)
Property Details
- Property Type
- Apartment Unit
- Style
- Multi Family,Residential Attached
- Title to Land
- Freehold Strata
- Year Built
- 2024
- Area
- Burnaby East · Edmonds BE
- View
- City, Water, Mountain
- Outdoor
- Balcony
- Heating / Cooling
- Forced Air,Heat Pump
- Flooring
- Laminate,Tile
- Construction
- Concrete Frame,Concrete (Exterior),Glass (Exterior),Other (Exterior)
- Parking
- Underground (1 stall)
- Water Supply
- Public
- Kitchens
- 1
Financial
- Exercise Centre
- Recreation Facilities
- Concierge
- Caretaker
- Trash
- Maintenance Grounds
- Hot Water
- Management
- Snow Removal
Rooms 4
Features & Appliances
- 🧺Washer/Dryer
- 🧺Dishwasher
- 🧊Refrigerator
- 🍳Stove
- 🍲Microwave
- 🚨Smoke Detector(s)
- 🧯Fire Sprinkler System
- ❄️Central Air
- ❄️Air Conditioning
- Cats OK
- Dogs OK
- Pets Allowed w/Rest
For Sale in 1105 7683 PARK CRESCENT & Complex
↑ Back to top| Date | Address | Status | Bed | Bath | Price | Sqft | DOM | Strata Fee | Tax | Listed By |
|---|---|---|---|---|---|---|---|---|---|---|
| 2026-09-23 | 1601 7683 Park Crescent | Active | 2 | 2 | $699,000 ($794/sf) | 880 | 0 | $444 | $2,409 (2024) | Sutton Group - 1st West Realty |
| 2026-09-08 | 1601 7683 Park Crescent | Active | 2 | 2 | $769,000 ($874/sf) | 880 | 0 | $444 | $2,409 (2024) | Sutton Group - 1st West Realty |
| 2026-08-11 | 903 7683 Park Crescent | Active | 2 | 2 | $749,900 ($836/sf) | 897 | 0 | $450 | $2,534 (2025) | Rennie & Associates Realty Ltd. |
| 2026-07-21 | 602 7683 Park Crescent | Active | 1 | 1 | $579,000 ($948/sf) | 611 | 0 | $309 | (2025) | RE/MAX Crest Realty |
| 2026-07-03 | 1105 7683 Park Crescent | Active | 1 | 1 | $619,900 ($997/sf) | 622 | 0 | $309 | $2,019 (2026) | Sutton Group - 1st West Realty |
| 2026-06-22 | 311 7788 18th Street | Active | 2 | 2 | $768,800 ($916/sf) | 839 | 0 | $375 | $2,352 (2025) | RE/MAX Crest Realty |
| 2026-03-12 | 2904 7683 Park Crescent | Active | 2 | 3 | $1,375,900 ($1454/sf) | 946 | 0 | $477 | $2,968 (2025) | Ledmac Realty Ltd. |
| 2026-03-03 | 107 7683 Park Crescent | Active | 2 | 2 | $949,900 ($1045/sf) | 909 | 0 | $460 | $2,650 (2025) | Ledmac Realty Ltd. |
| 2026-02-17 | 1904 7683 Park Crescent | Active | 2 | 2 | $859,900 ($979/sf) | 878 | 0 | $448 | $2,602 (2025) | Oakwyn Realty Ltd. |
| 2026-02-17 | 2402 7683 Park Crescent | Active | 1 | 1 | $619,900 ($1015/sf) | 611 | 0 | $309 | $1,902 (2025) | Oakwyn Realty Ltd. |
| 2025-11-10 | 306 7683 Park Crescent | Active | 2 | 2 | $829,000 ($965/sf) | 859 | 0 | $428 | $2,343 (2024) | Nu Stream Realty Inc. |
| 2024-01-30 | 204 7683 Park Crescent | Active | 2 | 2 | $918,800 ($1043/sf) | 881 | 1 | $435 | $1,800 (2024) | RE/MAX Crest Realty |
| Avg | $811,583 ($992/sf) | 818 |
Nearby Buildings with Active Listings
↑ Back to top


Book a Showing

- Abbotsford - 447
- Agassiz - 28
- Burnaby - 54
- Burnaby East - 78
- Burnaby North - 367
- Burnaby South - 348
- Campbell River - 1
- Chilliwack - 221
- Cloverdale - 194
- Comox Valley - 10
- Coquitlam - 566
- Delta - 10
- Duncan - 42
- Esquimalt - 59
- Gulf Islands - 6
- Harrison Hot Springs - 13
- Harrison Mills - 1
- Hope - 22
- Ladner - 110
- Langford - 156
- Langley - 541
- Maple Ridge - 312
- Mill Bay - 2
- Mission - 65
- New Westminster - 444
- North Delta - 29
- North Island - 2
- North Saanich - 8
- North Surrey - 412
- North Vancouver - 747
- Oak Bay - 44
- Osoyoos - 1
- Parksville / Qualicum - 7
- Penticton - 8
- Pitt Meadows - 75
- Port Alberni - 2
- Port Coquitlam - 268
- Port Moody - 268
- Richmond - 1161
- Saanich East - 232
- Saanich West - 92
- Sardis - 154
- Sidney - 152
- Sooke - 39
- South Surrey White Rock - 719
- Surrey - 667
- Tsawwassen - 98
- Vancouver East - 1003
- Vancouver West - 2495
- Victoria - 666
- View Royal - 46
- West Vancouver - 231



