204 7683 PARK CRES
- 2 Beds
- 2 Baths
- 881 Sqft
- 0.00 Lot (ft)
- 1 Parking
- Built 2024



Property Description
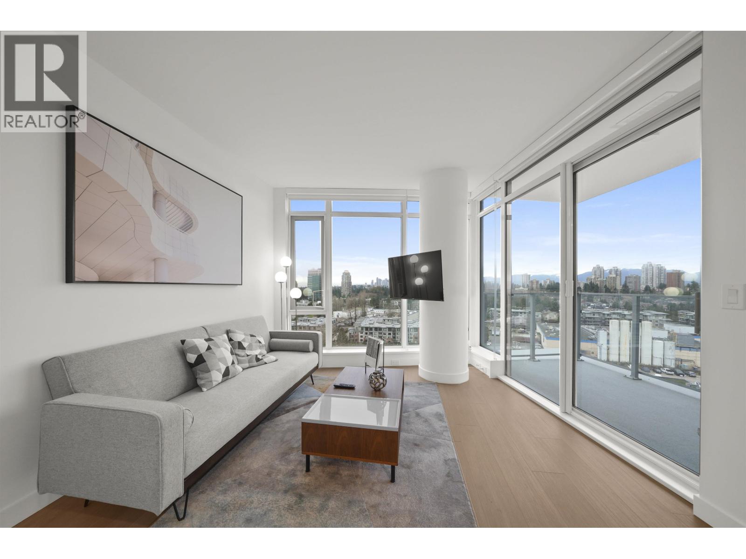
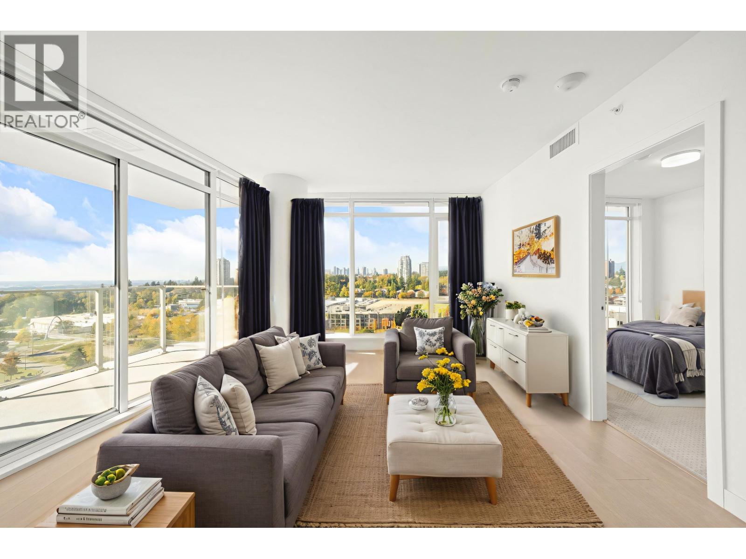
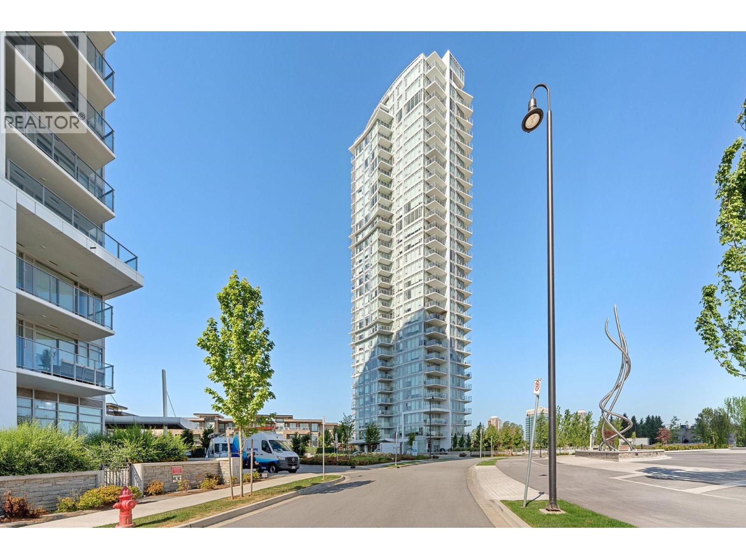
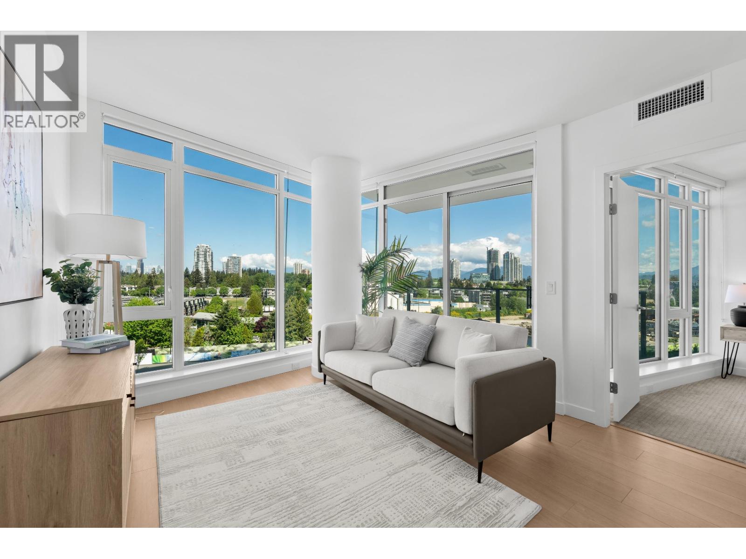
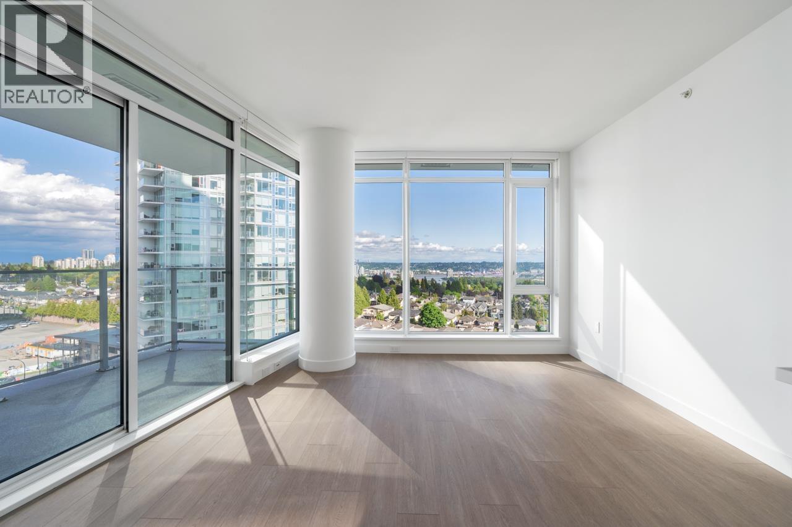
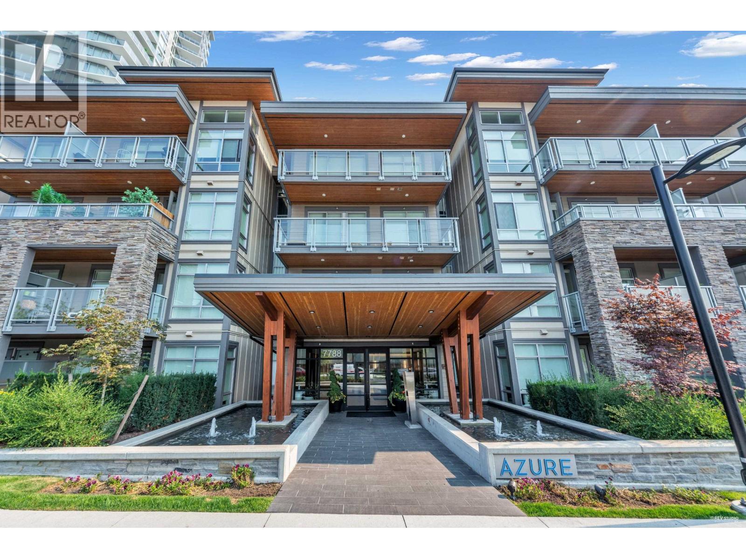
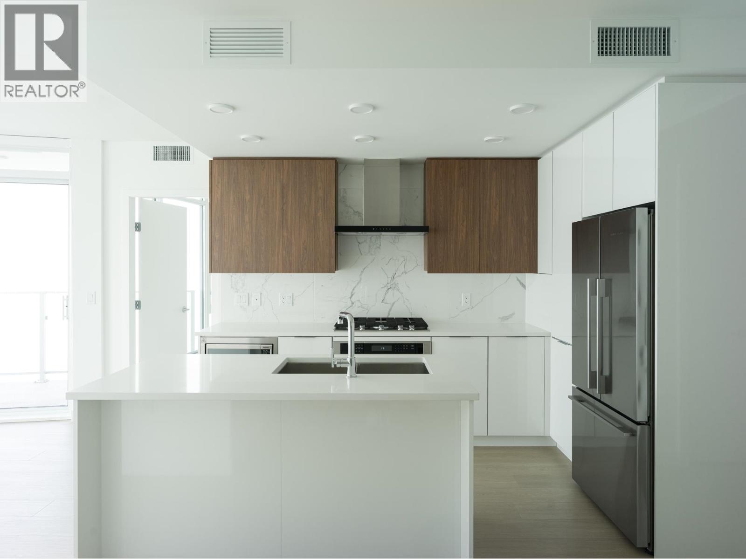
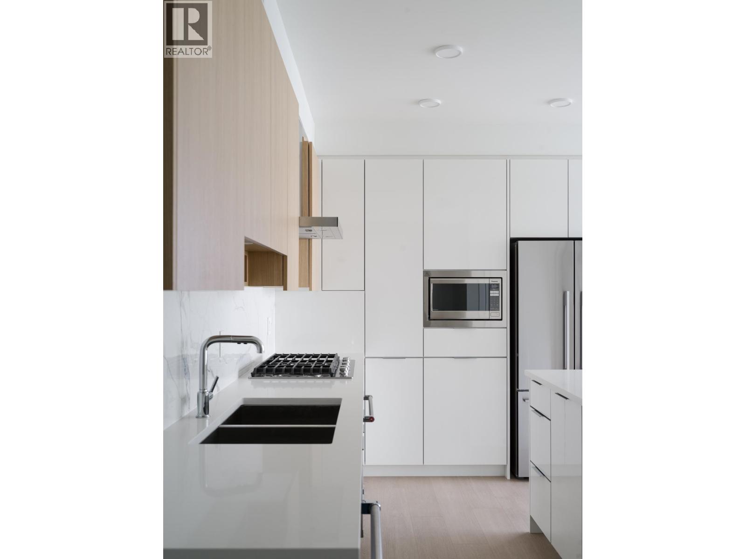
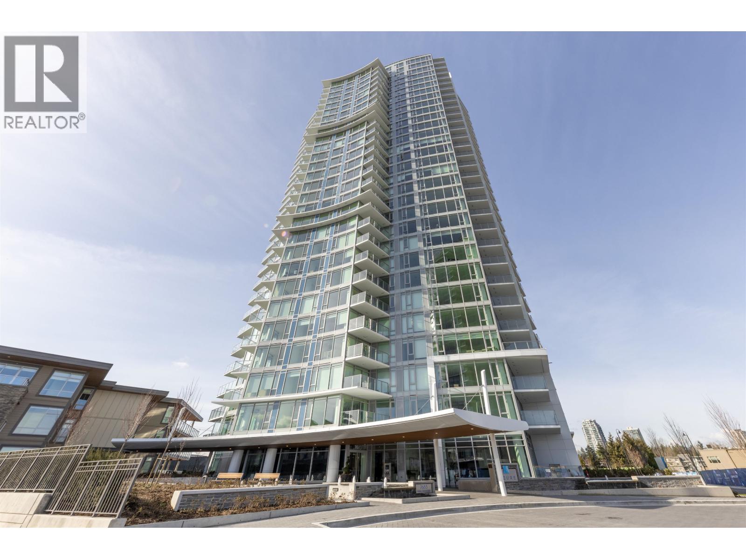
Welcome to Azure I at SouthGate. This contemporary condo living boost 881 sqft, 2-bedroom, 2-bathroom, living in a modern lifestyle at prime location. This unit comes with one parking spot and one storage convenience at your fingertips. Step inside and be greeted by an open concept layout that seamlessly blends living, dining and kitchen areas. This unit provides the perfect space for entertaining or unwinding after a long day. Embrace comfort in every season with central AC, ensuring a pleasant atmosphere year round.. Within minutes of all levels of schools, shopping and transportation. Building also equipped with workout Gym. This condo offers an ideal combination of urban convenience are serene living. Don't miss the opportunity to make this contemporary condo your new home!
Property Details
- Property Type
- Apartment Unit
- Style
- Corner Unit
- Title to Land
- Freehold Strata
- Year Built
- 2024
- Area
- Burnaby East · Edmonds BE
- View
- Courtyard
- Outdoor
- Balcony(s)
- Heating / Cooling
- Heat Pump
- Flooring
- Laminate,Tile,Wall/Wall/Mixed
- Construction
- Concrete
- Parking
- Garage; Underground,Visitor Parking (1 stall)
- Water Supply
- City/Municipal
- Kitchens
- 1
Financial
- Caretaker
- Gardening
- Gas
- Hot Water
- Management
Rooms 6
Features & Appliances
- ✨ClthWsh/Dryr/Frdg/Stve/DW
- 🪟Drapes/Window Coverings
- 🚗Garage Door Opener
- 🍲Microwave
- 🚨Smoke Alarm
- Pets Allowed w/Rest.
- Rentals Allowed
For Sale in 204 7683 PARK CRESCENT & Complex
↑ Back to top| Date | Address | Status | Bed | Bath | Price | Sqft | DOM | Strata Fee | Tax | Listed By |
|---|---|---|---|---|---|---|---|---|---|---|
| 2026-09-23 | 1601 7683 Park Crescent | Active | 2 | 2 | $699,000 ($794/sf) | 880 | 0 | $444 | $2,409 (2024) | Sutton Group - 1st West Realty |
| 2026-09-08 | 1601 7683 Park Crescent | Active | 2 | 2 | $769,000 ($874/sf) | 880 | 0 | $444 | $2,409 (2024) | Sutton Group - 1st West Realty |
| 2026-08-11 | 903 7683 Park Crescent | Active | 2 | 2 | $749,900 ($836/sf) | 897 | 0 | $450 | $2,534 (2025) | Rennie & Associates Realty Ltd. |
| 2026-07-21 | 602 7683 Park Crescent | Active | 1 | 1 | $579,000 ($948/sf) | 611 | 0 | $309 | (2025) | RE/MAX Crest Realty |
| 2026-07-03 | 1105 7683 Park Crescent | Active | 1 | 1 | $619,900 ($997/sf) | 622 | 0 | $309 | $2,019 (2026) | Sutton Group - 1st West Realty |
| 2026-06-22 | 311 7788 18th Street | Active | 2 | 2 | $768,800 ($916/sf) | 839 | 0 | $375 | $2,352 (2025) | RE/MAX Crest Realty |
| 2026-03-12 | 2904 7683 Park Crescent | Active | 2 | 3 | $1,375,900 ($1454/sf) | 946 | 0 | $477 | $2,968 (2025) | Ledmac Realty Ltd. |
| 2026-03-03 | 107 7683 Park Crescent | Active | 2 | 2 | $949,900 ($1045/sf) | 909 | 0 | $460 | $2,650 (2025) | Ledmac Realty Ltd. |
| 2026-02-17 | 1904 7683 Park Crescent | Active | 2 | 2 | $859,900 ($979/sf) | 878 | 0 | $448 | $2,602 (2025) | Oakwyn Realty Ltd. |
| 2026-02-17 | 2402 7683 Park Crescent | Active | 1 | 1 | $619,900 ($1015/sf) | 611 | 0 | $309 | $1,902 (2025) | Oakwyn Realty Ltd. |
| 2025-11-10 | 306 7683 Park Crescent | Active | 2 | 2 | $829,000 ($965/sf) | 859 | 0 | $428 | $2,343 (2024) | Nu Stream Realty Inc. |
| 2024-01-30 | 204 7683 Park Crescent | Active | 2 | 2 | $918,800 ($1043/sf) | 881 | 1 | $435 | $1,800 (2024) | RE/MAX Crest Realty |
| Avg | $811,583 ($992/sf) | 818 |
Nearby Buildings with Active Listings
↑ Back to top


Book a Showing

- Abbotsford - 447
- Agassiz - 28
- Burnaby - 54
- Burnaby East - 78
- Burnaby North - 367
- Burnaby South - 348
- Campbell River - 1
- Chilliwack - 221
- Cloverdale - 194
- Comox Valley - 10
- Coquitlam - 566
- Delta - 10
- Duncan - 42
- Esquimalt - 59
- Gulf Islands - 6
- Harrison Hot Springs - 13
- Harrison Mills - 1
- Hope - 22
- Ladner - 110
- Langford - 156
- Langley - 541
- Maple Ridge - 312
- Mill Bay - 2
- Mission - 65
- New Westminster - 444
- North Delta - 29
- North Island - 2
- North Saanich - 8
- North Surrey - 412
- North Vancouver - 747
- Oak Bay - 44
- Osoyoos - 1
- Parksville / Qualicum - 7
- Penticton - 8
- Pitt Meadows - 75
- Port Alberni - 2
- Port Coquitlam - 268
- Port Moody - 268
- Richmond - 1161
- Saanich East - 232
- Saanich West - 92
- Sardis - 154
- Sidney - 152
- Sooke - 39
- South Surrey White Rock - 719
- Surrey - 667
- Tsawwassen - 98
- Vancouver East - 1003
- Vancouver West - 2495
- Victoria - 666
- View Royal - 46
- West Vancouver - 231



