107 7683 PARK CRES
- 2 Beds
- 2 Baths
- 909 Sqft
- 1 Parking
- Built 2024
 1/9
1/9




Property Description
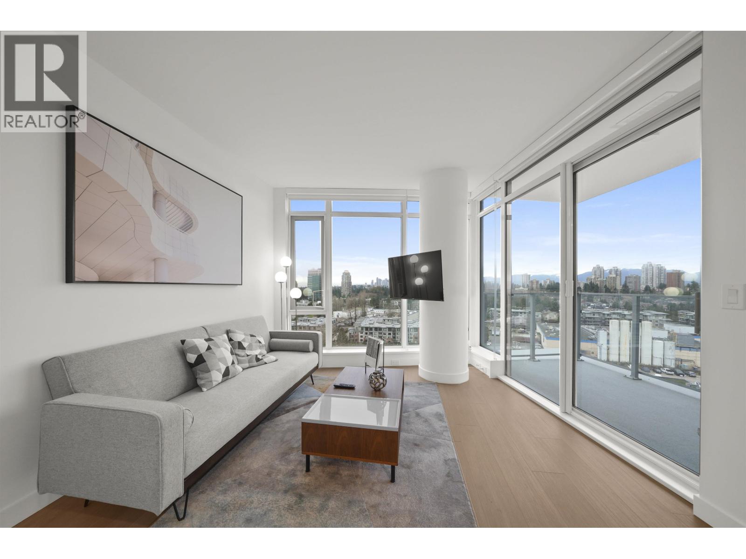
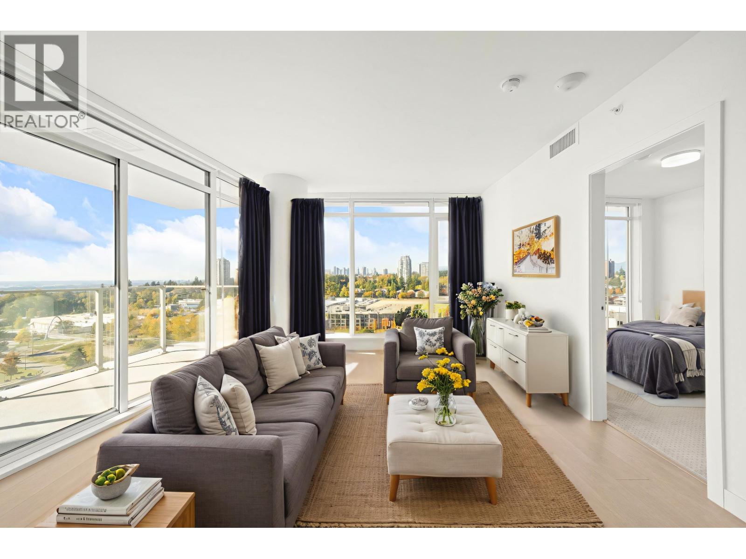
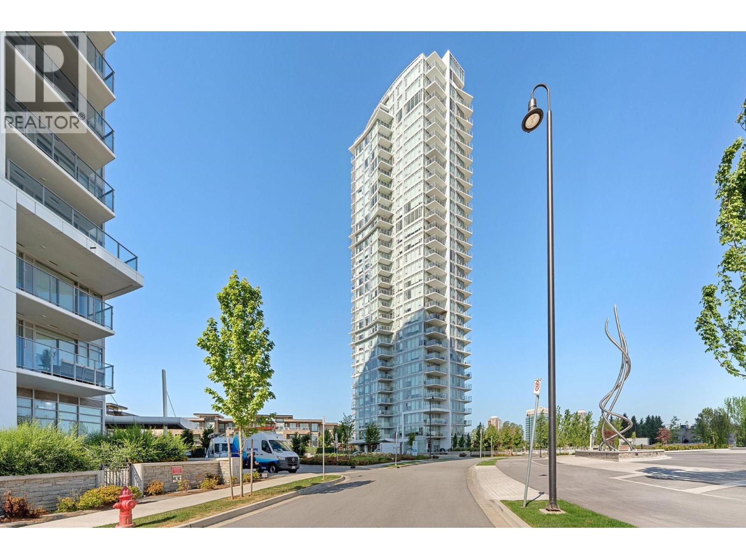
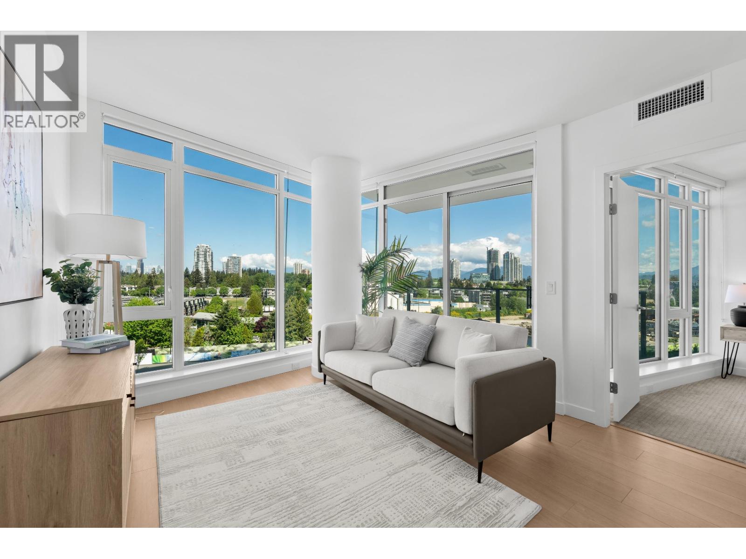
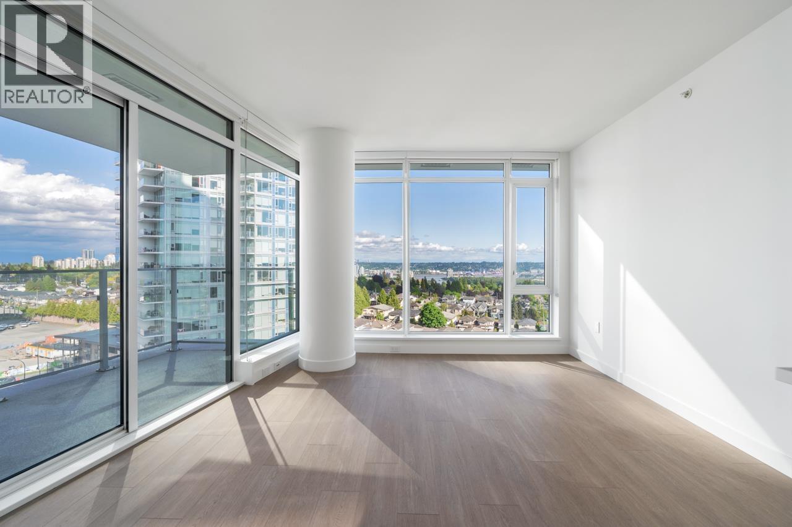
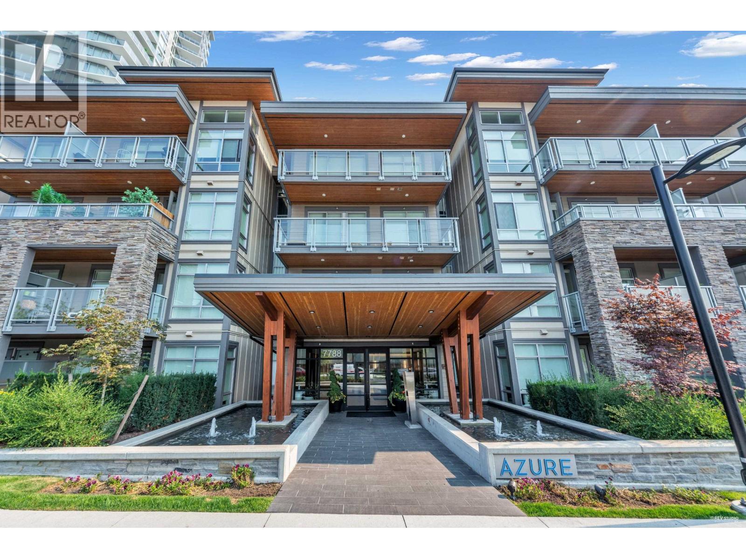
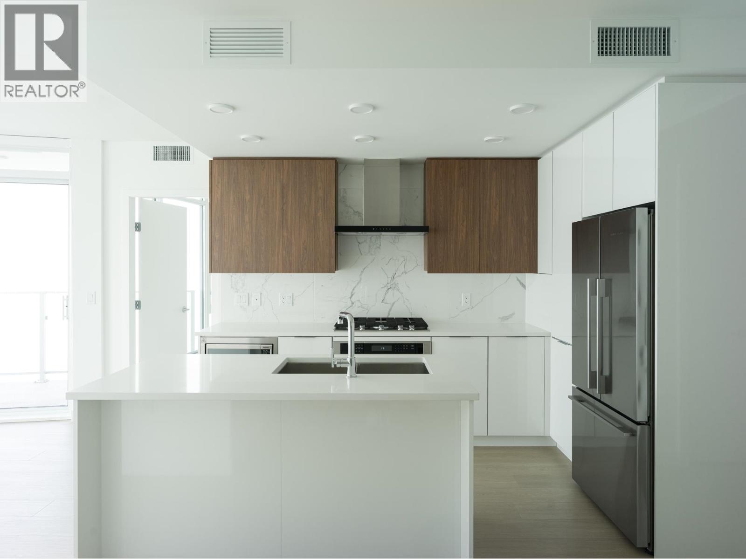
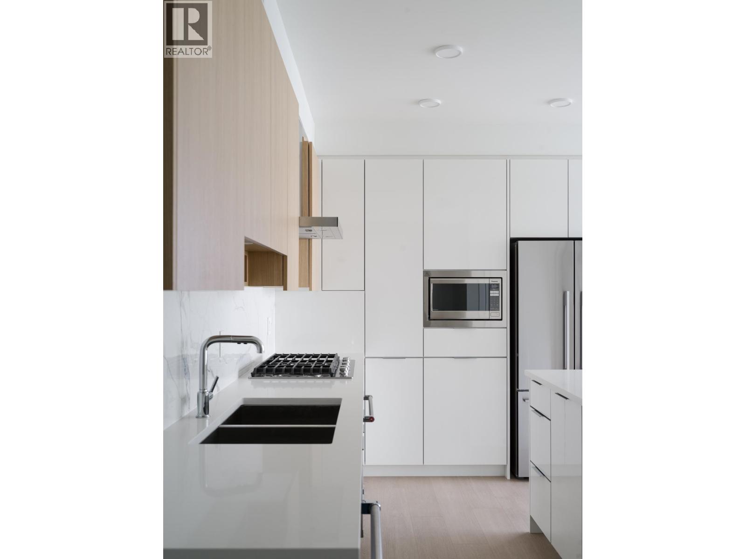
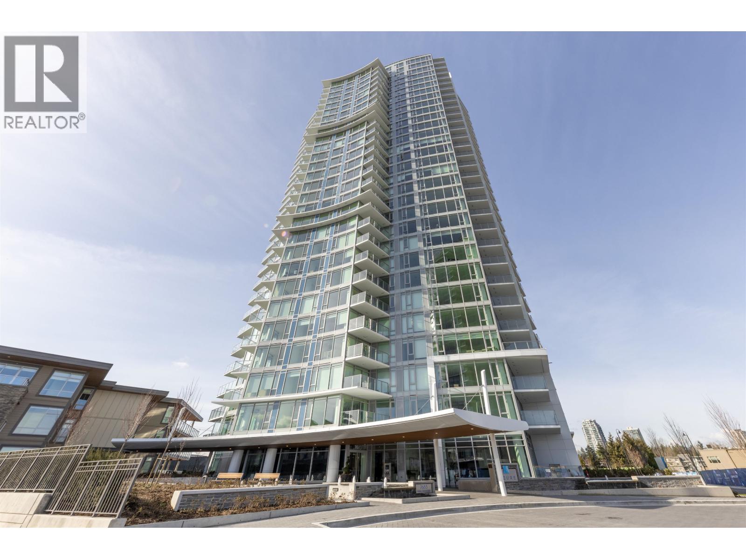
This garden-level corner home at Azure offers over 900 sq. ft. of well-planned living, highlighted by soaring 11-ft ceilings and a bright, vibrant colour scheme. The open layout features a thoughtfully designed kitchen with white cabinetry, full-size appliances, and elegant cabinets for added function. A spacious primary retreat includes a walk-in closet and double-sink vanity, and a den provides flexibility for a workspace or extra storage. The generous private patio is perfect for entertaining or a safe outdoor space for children. Enjoy building amenities including a guest suite, fitness centre and social lounge. Located in Southgate City, you are within easy access to transit and main roads to connect you seamlessly around the Lower Mainland. Move in today!
Property Details
- Property Type
- Apartment Unit
- Style
- Multi Family,Residential Attached
- Title to Land
- Freehold Strata
- Year Built
- 2024
- Area
- Burnaby East · Edmonds BE
- Exposure
- South
- Outdoor
- Patio
- Heating / Cooling
- Other
- Flooring
- Laminate,Tile,Carpet
- Construction
- Concrete,Glass (Exterior),Metal Siding,Other (Exterior)
- Parking
- Garage Under Building,Guest,Front Access (1 stall)
- Water Supply
- Public
- Kitchens
- 1
- Units in Development
- 229
Financial
- Exercise Centre
- Recreation Facilities
- Concierge
- Trash
- Maintenance Grounds
- Gas
- Heat
- Hot Water
- Management
- Snow Removal
Rooms 6
Features & Appliances
- 🧺Washer/Dryer
- 🧺Dishwasher
- 🧊Refrigerator
- 🍳Stove
- 🍲Microwave
- ✨Prewired
- 🚨Smoke Detector(s)
- 🪟Window Coverings
- ❄️Air Conditioning
- Cats OK
- Dogs OK
- Number Limit (Two)
- Yes
For Sale in 107 7683 PARK CRESCENT & Complex
↑ Back to top| Date | Address | Status | Bed | Bath | Price | Sqft | DOM | Strata Fee | Tax | Listed By |
|---|---|---|---|---|---|---|---|---|---|---|
| 2026-09-23 | 1601 7683 Park Crescent | Active | 2 | 2 | $699,000 ($794/sf) | 880 | 0 | $444 | $2,409 (2024) | Sutton Group - 1st West Realty |
| 2026-09-08 | 1601 7683 Park Crescent | Active | 2 | 2 | $769,000 ($874/sf) | 880 | 0 | $444 | $2,409 (2024) | Sutton Group - 1st West Realty |
| 2026-08-11 | 903 7683 Park Crescent | Active | 2 | 2 | $749,900 ($836/sf) | 897 | 0 | $450 | $2,534 (2025) | Rennie & Associates Realty Ltd. |
| 2026-07-21 | 602 7683 Park Crescent | Active | 1 | 1 | $579,000 ($948/sf) | 611 | 0 | $309 | (2025) | RE/MAX Crest Realty |
| 2026-07-03 | 1105 7683 Park Crescent | Active | 1 | 1 | $619,900 ($997/sf) | 622 | 0 | $309 | $2,019 (2026) | Sutton Group - 1st West Realty |
| 2026-06-22 | 311 7788 18th Street | Active | 2 | 2 | $768,800 ($916/sf) | 839 | 0 | $375 | $2,352 (2025) | RE/MAX Crest Realty |
| 2026-03-12 | 2904 7683 Park Crescent | Active | 2 | 3 | $1,375,900 ($1454/sf) | 946 | 0 | $477 | $2,968 (2025) | Ledmac Realty Ltd. |
| 2026-03-03 | 107 7683 Park Crescent | Active | 2 | 2 | $949,900 ($1045/sf) | 909 | 0 | $460 | $2,650 (2025) | Ledmac Realty Ltd. |
| 2026-02-17 | 1904 7683 Park Crescent | Active | 2 | 2 | $859,900 ($979/sf) | 878 | 0 | $448 | $2,602 (2025) | Oakwyn Realty Ltd. |
| 2026-02-17 | 2402 7683 Park Crescent | Active | 1 | 1 | $619,900 ($1015/sf) | 611 | 0 | $309 | $1,902 (2025) | Oakwyn Realty Ltd. |
| 2025-11-10 | 306 7683 Park Crescent | Active | 2 | 2 | $829,000 ($965/sf) | 859 | 0 | $428 | $2,343 (2024) | Nu Stream Realty Inc. |
| 2024-01-30 | 204 7683 Park Crescent | Active | 2 | 2 | $918,800 ($1043/sf) | 881 | 1 | $435 | $1,800 (2024) | RE/MAX Crest Realty |
| Avg | $811,583 ($992/sf) | 818 |
Nearby Buildings with Active Listings
↑ Back to top

Book a Showing

- Abbotsford - 447
- Agassiz - 28
- Burnaby - 54
- Burnaby East - 78
- Burnaby North - 367
- Burnaby South - 348
- Campbell River - 1
- Chilliwack - 221
- Cloverdale - 194
- Comox Valley - 10
- Coquitlam - 566
- Delta - 10
- Duncan - 42
- Esquimalt - 59
- Gulf Islands - 6
- Harrison Hot Springs - 13
- Harrison Mills - 1
- Hope - 22
- Ladner - 110
- Langford - 156
- Langley - 541
- Maple Ridge - 312
- Mill Bay - 2
- Mission - 65
- New Westminster - 444
- North Delta - 29
- North Island - 2
- North Saanich - 8
- North Surrey - 412
- North Vancouver - 747
- Oak Bay - 44
- Osoyoos - 1
- Parksville / Qualicum - 7
- Penticton - 8
- Pitt Meadows - 75
- Port Alberni - 2
- Port Coquitlam - 268
- Port Moody - 268
- Richmond - 1161
- Saanich East - 232
- Saanich West - 92
- Sardis - 154
- Sidney - 152
- Sooke - 39
- South Surrey White Rock - 719
- Surrey - 667
- Tsawwassen - 98
- Vancouver East - 1003
- Vancouver West - 2495
- Victoria - 666
- View Royal - 46
- West Vancouver - 231



