1810 230 KEARY ST
- 1 Beds
- 1 Baths
- 568 Sqft
- 1 Parking
- Built 2027
 1/23
1/23




Property Description
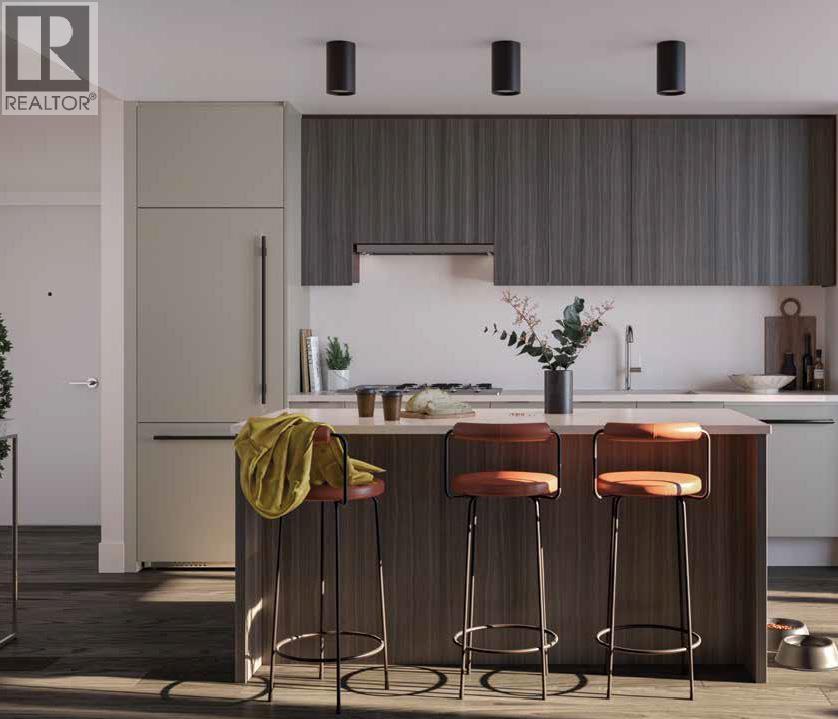
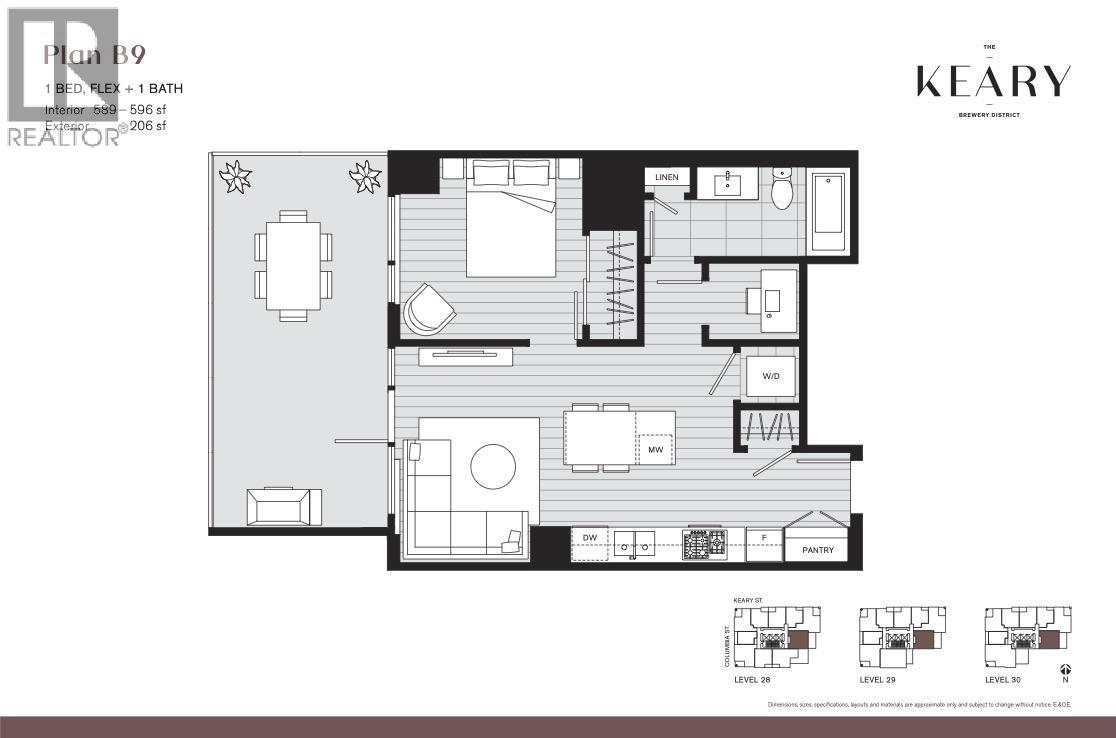
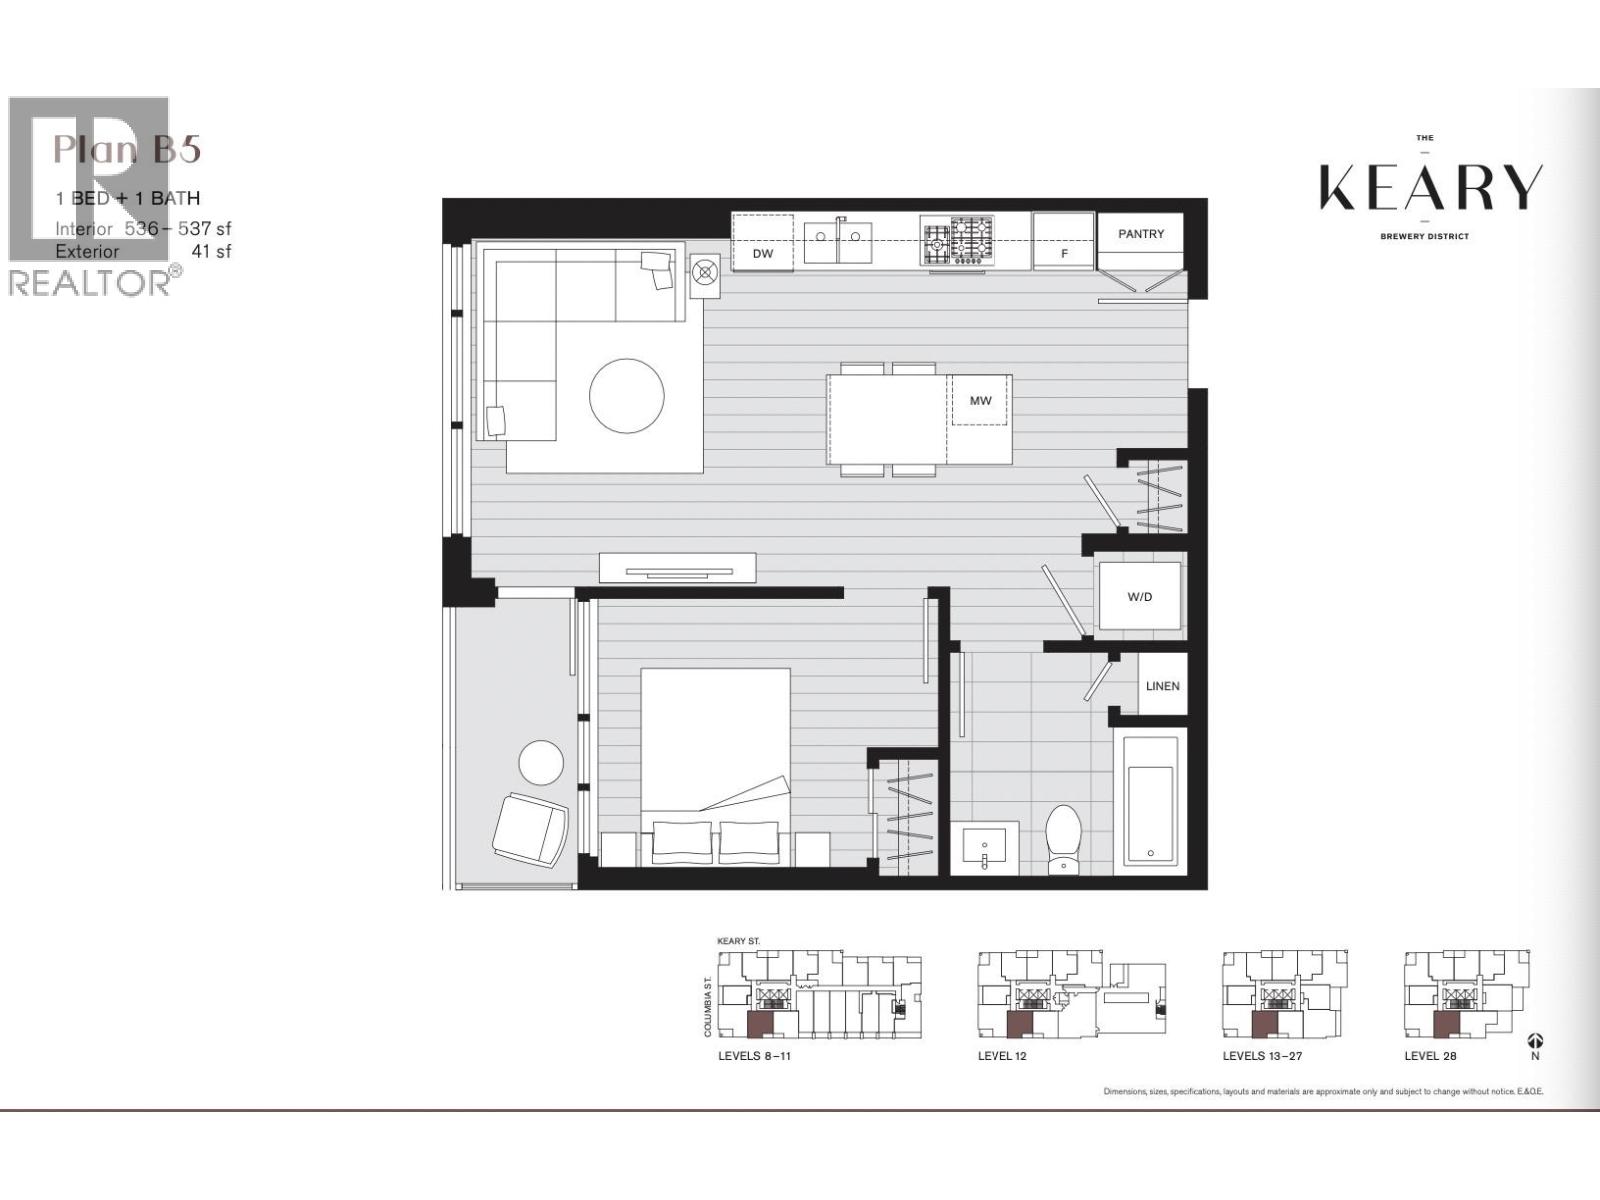
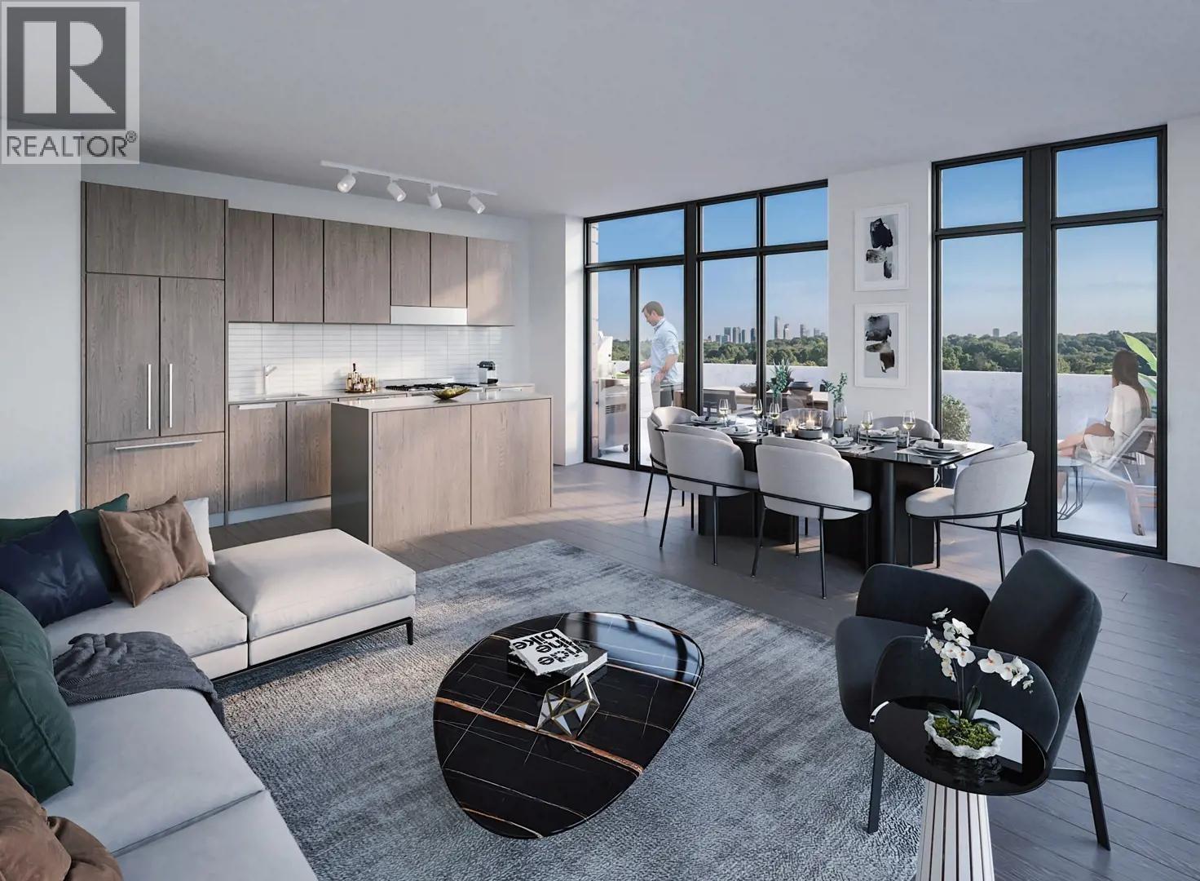
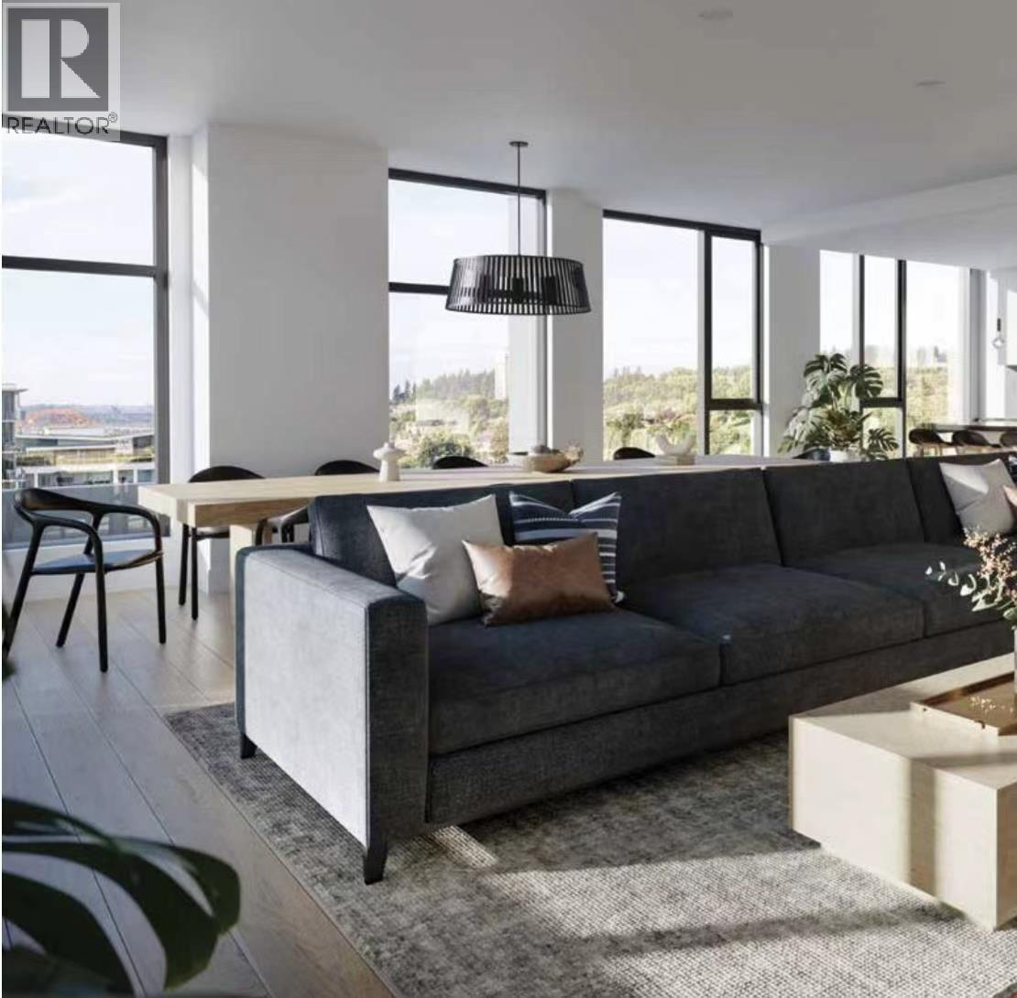
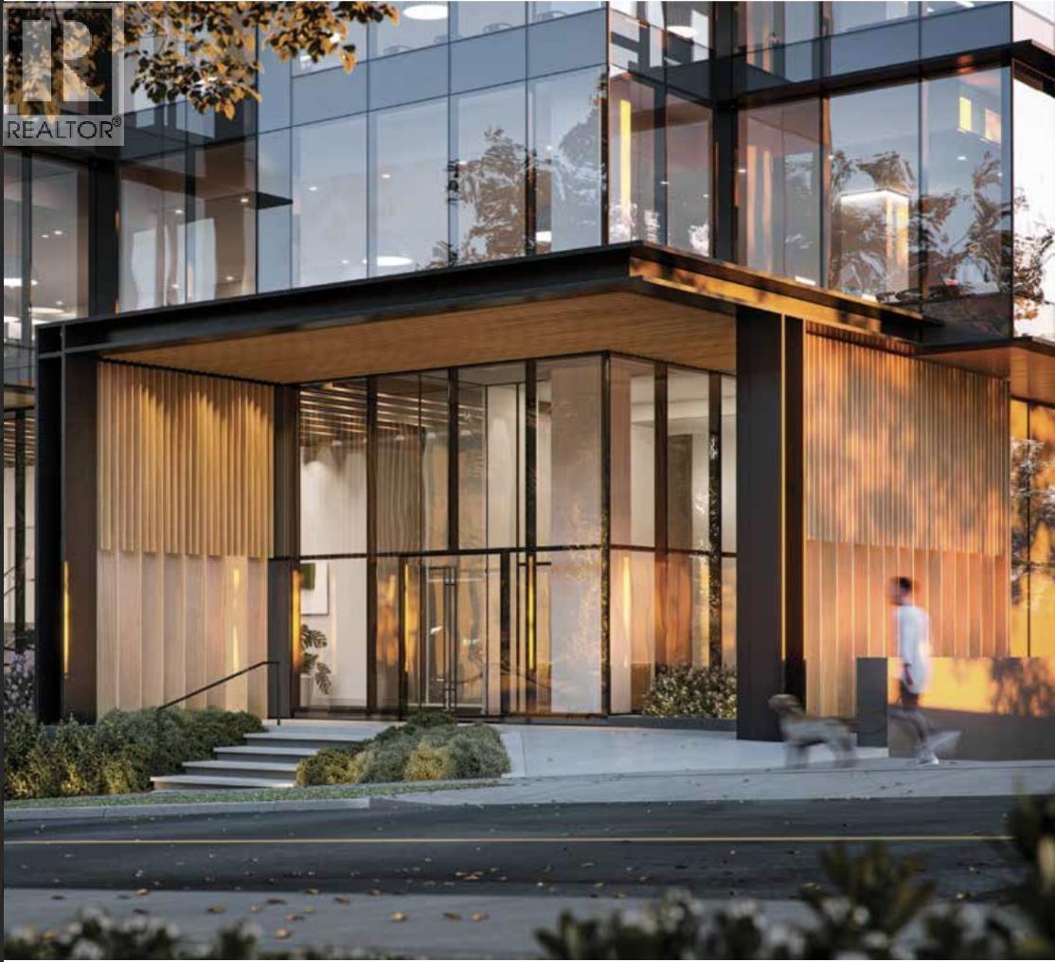
Assignment of Contract at the sold out final bldg at Brewery District - The Keary - by reputable Wesgroup. Rare corner 18th floor 1 bed facing NW & offers AC. Kitchen features Fulgor Milano appliances incl. full size gas cooktop & oven; 24 inch fridge; quartz counters & backsplash; kitchen island with counter height seating for 4. Bedrm features built-in closet millwork. Full size W/D. Parking & storage incl. Amenities incl. day time concierge; gym; yoga; dog run; 2 lounges both with kitchens; o/d garden terraces; guest suite & more. Location couldn't be more convenient - walk score of 83. Direct access to Sapperton SkyTrain; next to Royal Columbian Hospital; shopping on your doorstep incl. Save-On Foods; restaurants; pharmacy & more. Easy access to Highway. Estimated completion early 2027! No in-person viewings as bldg is under construction. (id:48970)
Property Details
- Property Type
- Apartment Unit
- Style
- Multi Family,Residential Attached
- Title to Land
- Freehold Strata
- Year Built
- 2027
- Area
- New Westminster · Sapperton
- View
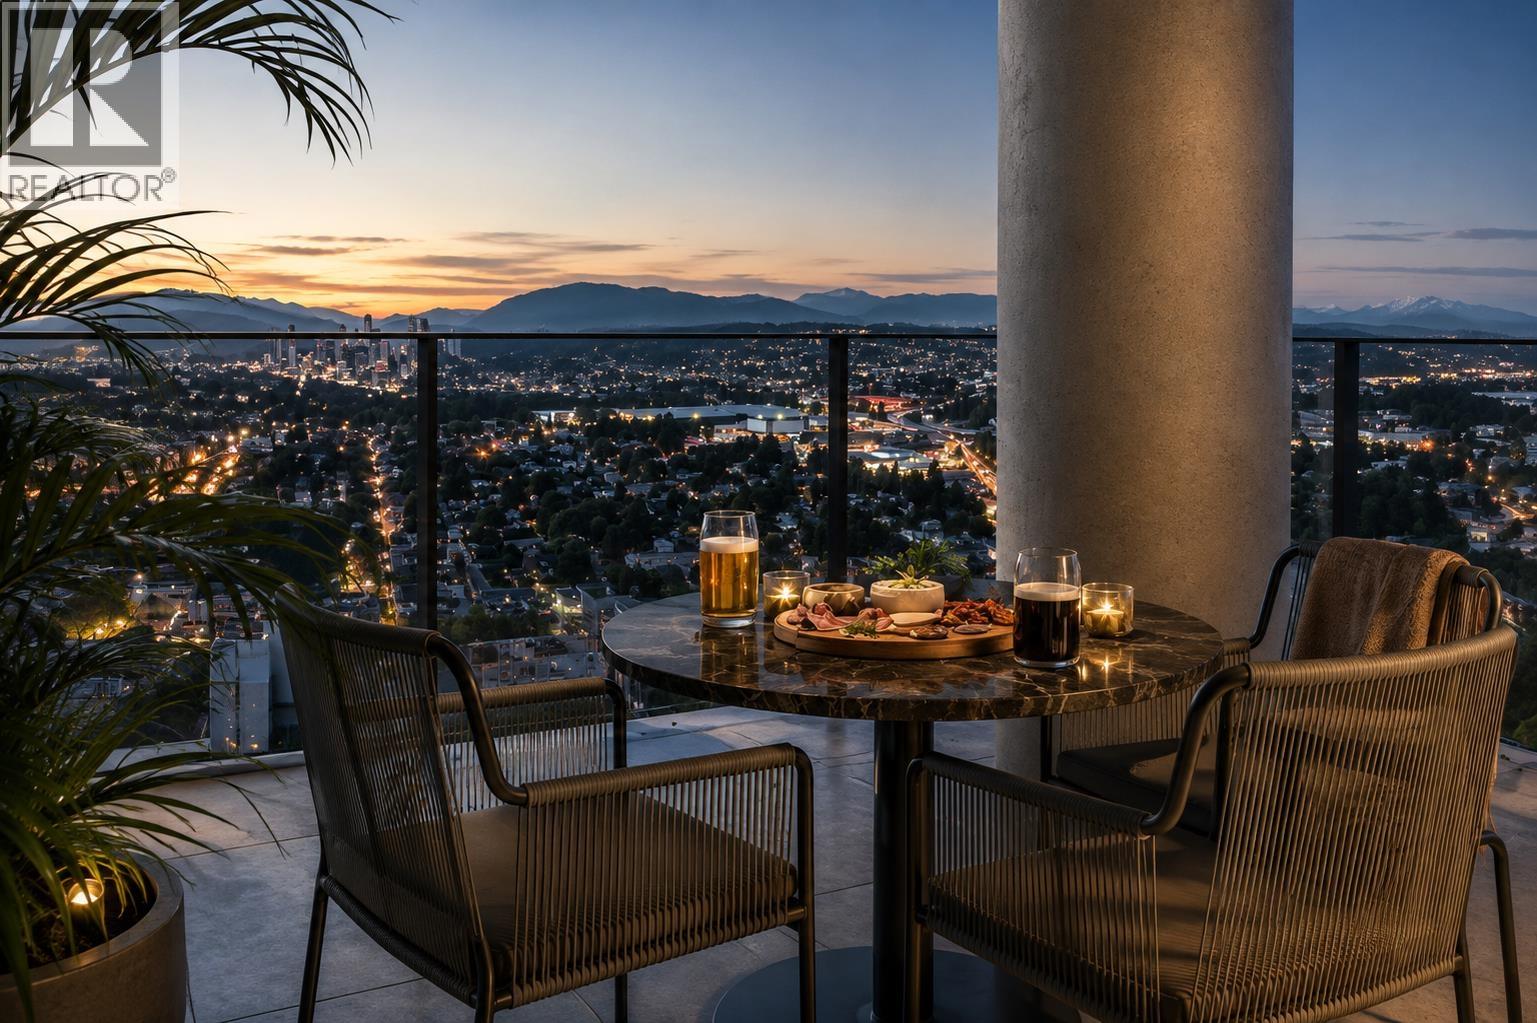
- City & Mountain
- Outdoor
- Garden,Balcony
- Heating / Cooling
- Forced Air,Heat Pump
- Flooring
- Laminate,Tile
- Construction
- Concrete,Concrete (Exterior),Glass (Exterior)
- Parking
- Garage Under Building (1 stall)
- Water Supply
- Public
- Kitchens
- 1
- Units in Development
- 292
Financial
- Bike Room
- Clubhouse
- Exercise Centre
- Recreation Facilities
- Concierge
- Maintenance Grounds
- Gas
- Hot Water
- Management
- Sewer
- Snow Removal
- Water
Rooms 3
Features & Appliances
- 🧺Washer/Dryer
- 🧺Dishwasher
- 🧊Refrigerator
- 🍲Microwave
- 🔥Oven
- 🍳Range Top
- 🚨Smoke Detector(s)
- 🧯Fire Sprinkler System
- 🪟Window Coverings
- ❄️Central Air
- ❄️Air Conditioning
- Cats OK
- Dogs OK
- Number Limit (Two)
- Pets Allowed w/Rest
For Sale in 1810 230 KEARY STREET & Complex
↑ Back to top| Date | Address | Status | Bed | Bath | Price | Sqft | DOM | Strata Fee | Tax | Listed By |
|---|---|---|---|---|---|---|---|---|---|---|
| 2026-09-22 | 901 230 Keary Street | Active | 0 | 1 | $522,900 ($946/sf) | 553 | 0 | $1 (2026) | Sutton Group - 1st West Realty | |
| 2026-09-03 | 3004 230 Keary Street | Active | 1 | 1 | $679,900 ($1141/sf) | 596 | 0 | $336 | (2026) | Rennie & Associates Realty Ltd. |
| 2026-08-28 | 1408 230 Keary Street | Active | 2 | 1 | $699,900 ($997/sf) | 702 | 0 | RE/MAX Masters Realty | ||
| 2026-08-13 | 707 230 Keary Street | Active | 2 | 1 | $777,000 ($1025/sf) | 758 | 0 | $547 | (2026) | RE/MAX Masters Realty |
| 2026-07-30 | 2507 230 Keary Street | Active | 1 | 1 | $570,900 ($1063/sf) | 537 | 0 | (2026) | Dracco Pacific Realty | |
| 2026-07-06 | 1403 230 Keary Street | Active | 2 | 1 | $657,000 ($870/sf) | 755 | 0 | Sincere Real Estate Services | ||
| 2026-07-02 | 1810 230 Keary Street | Active | 1 | 1 | $588,900 ($1037/sf) | 568 | 0 | $414 | Oakwyn Realty Ltd. | |
| 2026-06-09 | 1015 230 Keary Street | Active | 1 | 1 | $515,900 ($963/sf) | 536 | 0 | (2026) | Nu Stream Realty Inc. | |
| 2026-04-27 | 1005 230 Keary Street | Active | 1 | 1 | $499,900 ($927/sf) | 539 | 0 | $323 | (2026) | RE/MAX Westcoast |
| Avg | $612,478 ($994/sf) | 616 |
Nearby Buildings with Active Listings
↑ Back to top
Book a Showing

- Abbotsford - 447
- Agassiz - 28
- Burnaby - 54
- Burnaby East - 78
- Burnaby North - 367
- Burnaby South - 348
- Campbell River - 1
- Chilliwack - 221
- Cloverdale - 194
- Comox Valley - 10
- Coquitlam - 566
- Delta - 10
- Duncan - 42
- Esquimalt - 59
- Gulf Islands - 6
- Harrison Hot Springs - 13
- Harrison Mills - 1
- Hope - 22
- Ladner - 110
- Langford - 156
- Langley - 541
- Maple Ridge - 312
- Mill Bay - 2
- Mission - 65
- New Westminster - 444
- North Delta - 29
- North Island - 2
- North Saanich - 8
- North Surrey - 412
- North Vancouver - 747
- Oak Bay - 44
- Osoyoos - 1
- Parksville / Qualicum - 7
- Penticton - 8
- Pitt Meadows - 75
- Port Alberni - 2
- Port Coquitlam - 268
- Port Moody - 268
- Richmond - 1161
- Saanich East - 232
- Saanich West - 92
- Sardis - 154
- Sidney - 152
- Sooke - 39
- South Surrey White Rock - 719
- Surrey - 667
- Tsawwassen - 98
- Vancouver East - 1003
- Vancouver West - 2495
- Victoria - 666
- View Royal - 46
- West Vancouver - 231



