1005 230 KEARY ST
- 1 Beds
- 1 Baths
- 539 Sqft
- 1 Parking
- Built 2026
 1/11
1/11




Property Description
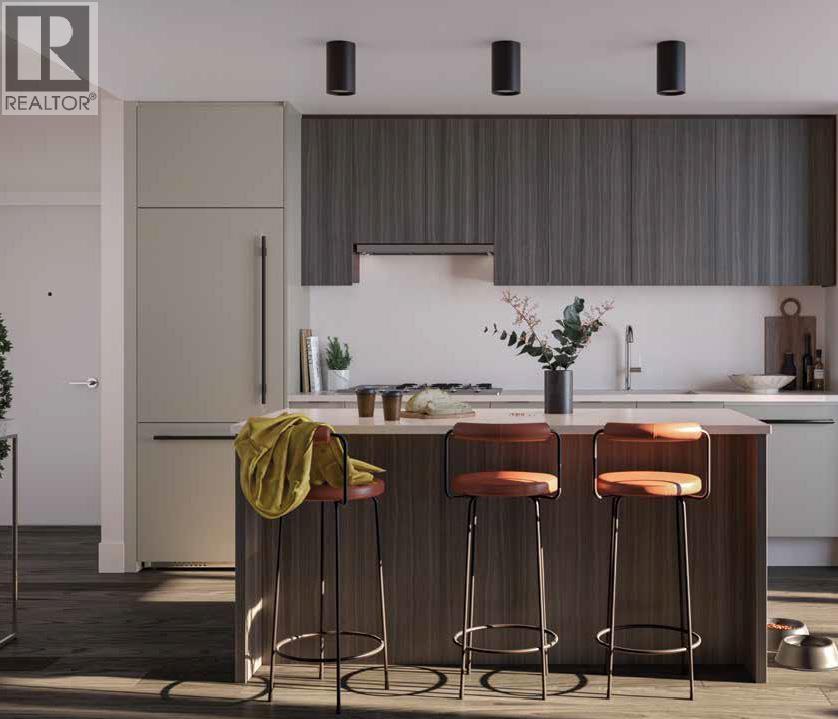
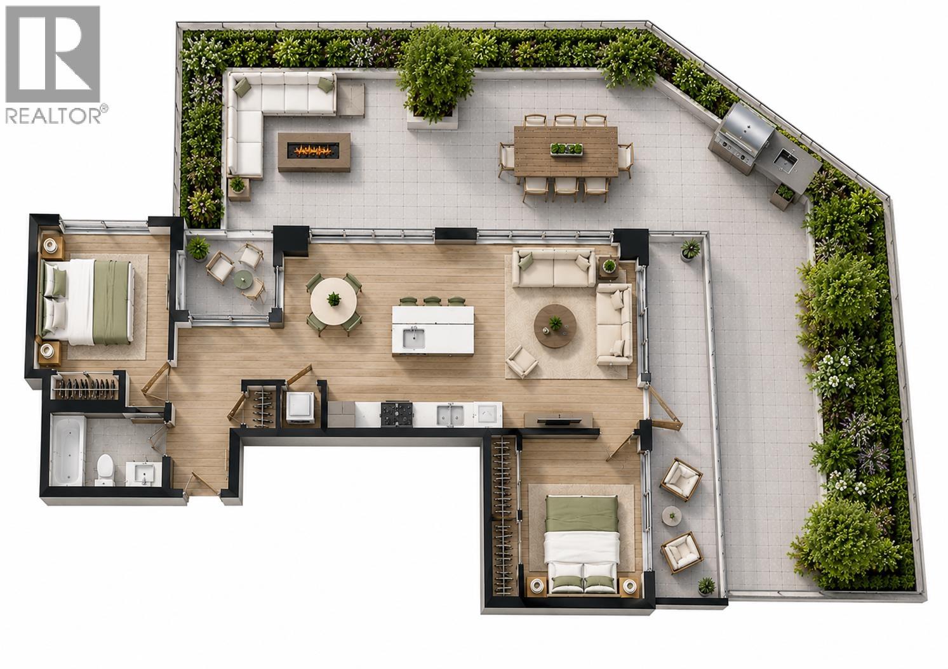
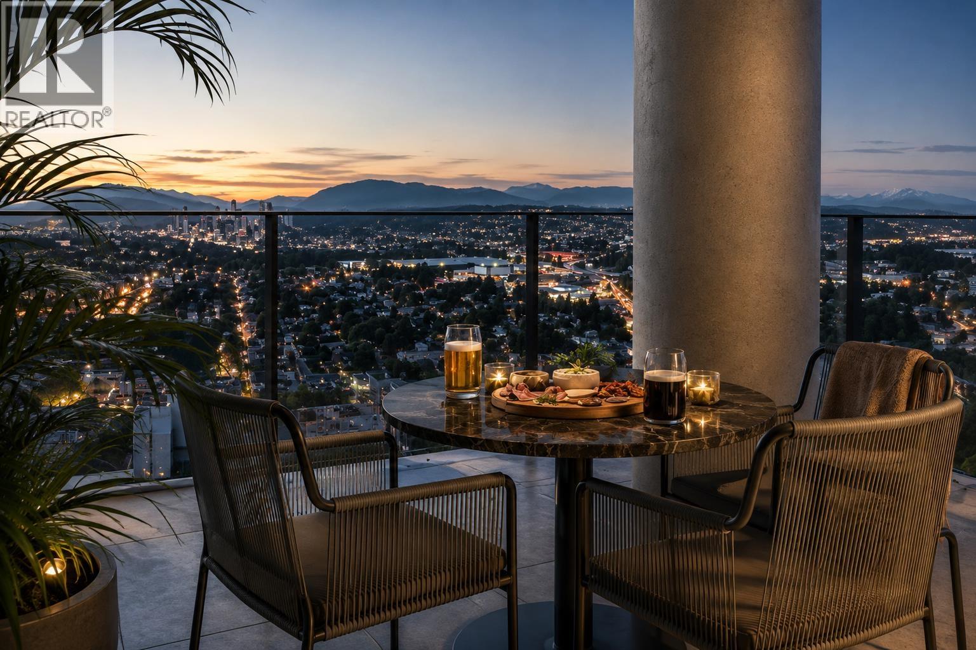
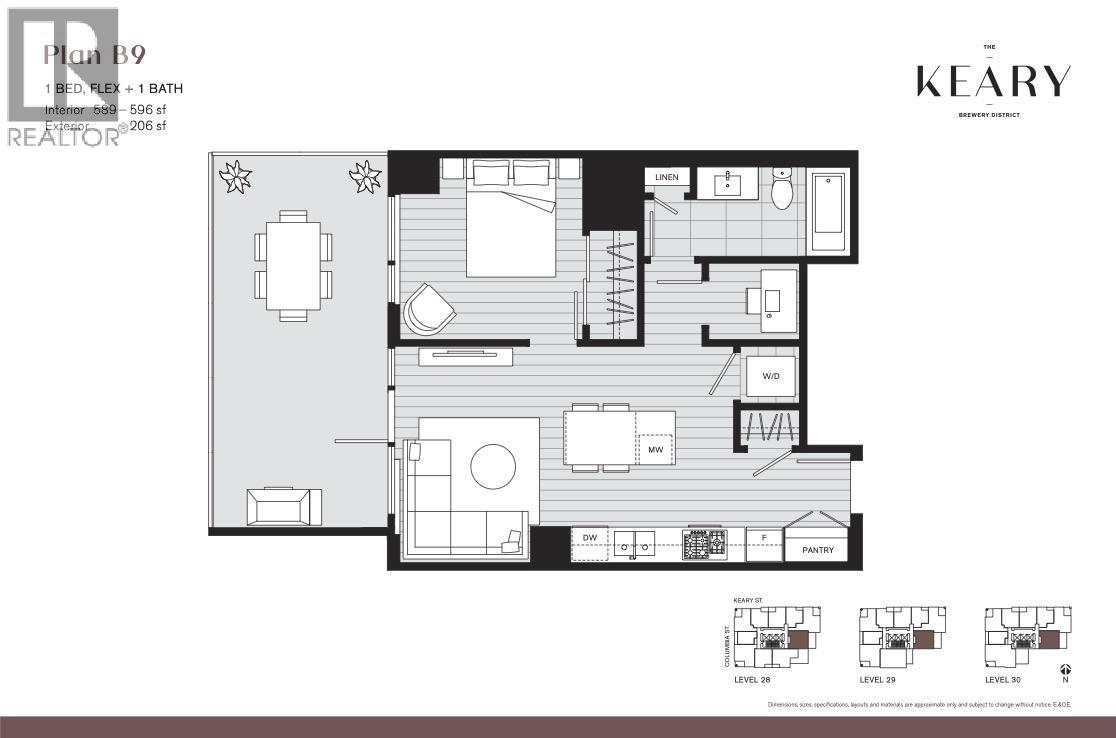
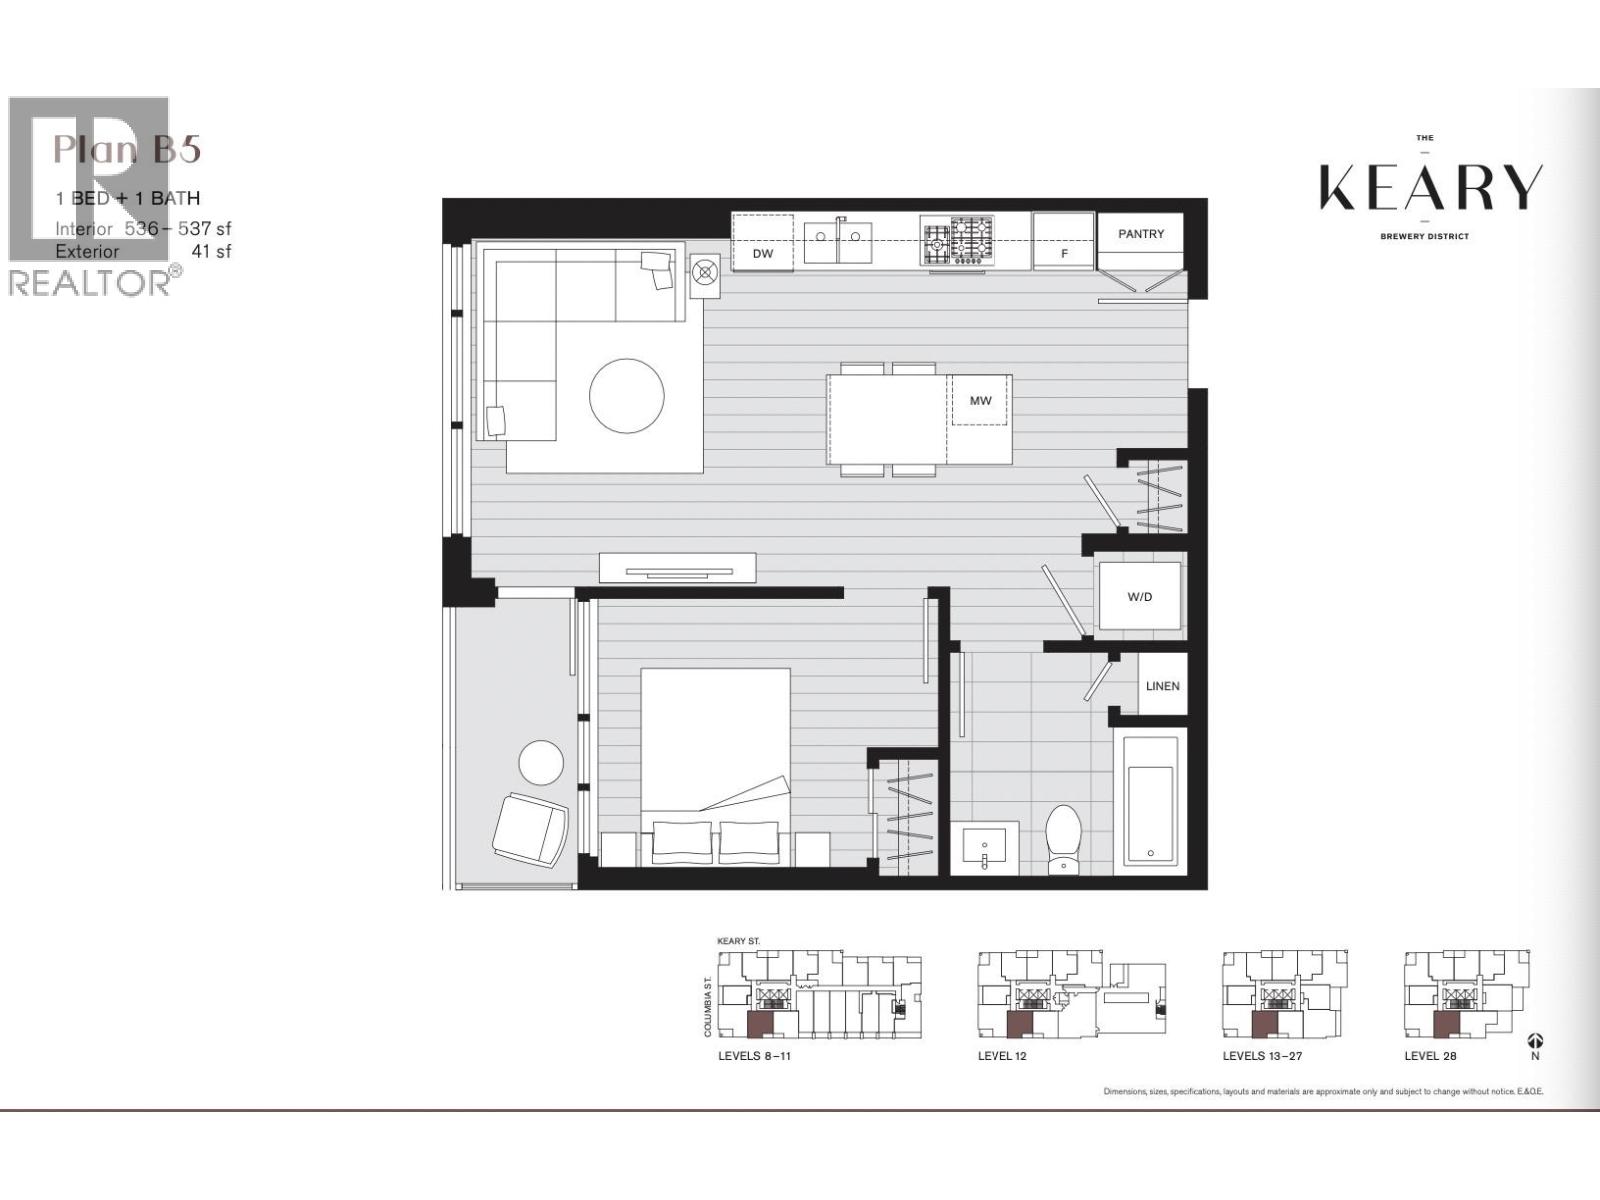
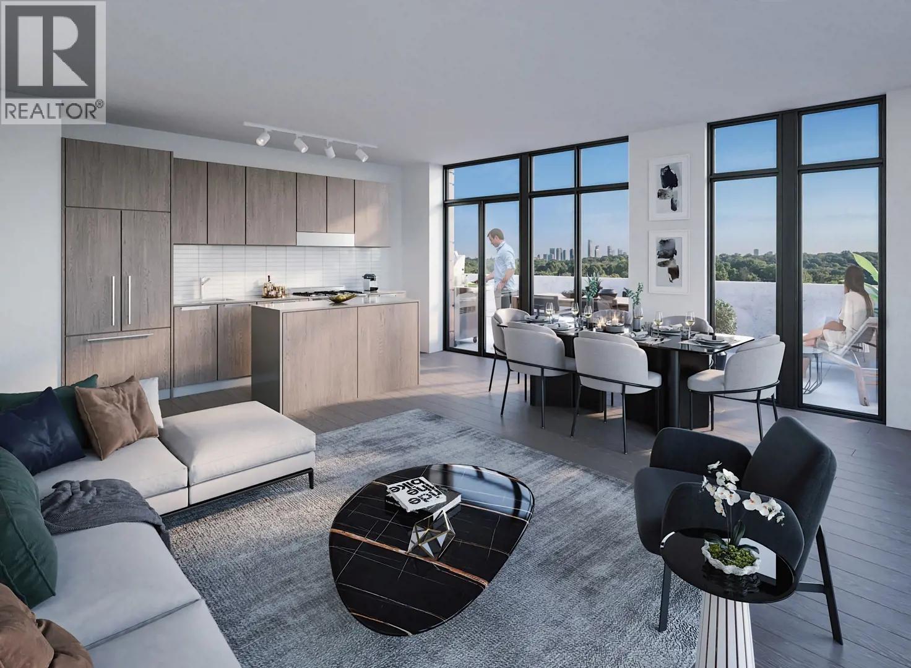
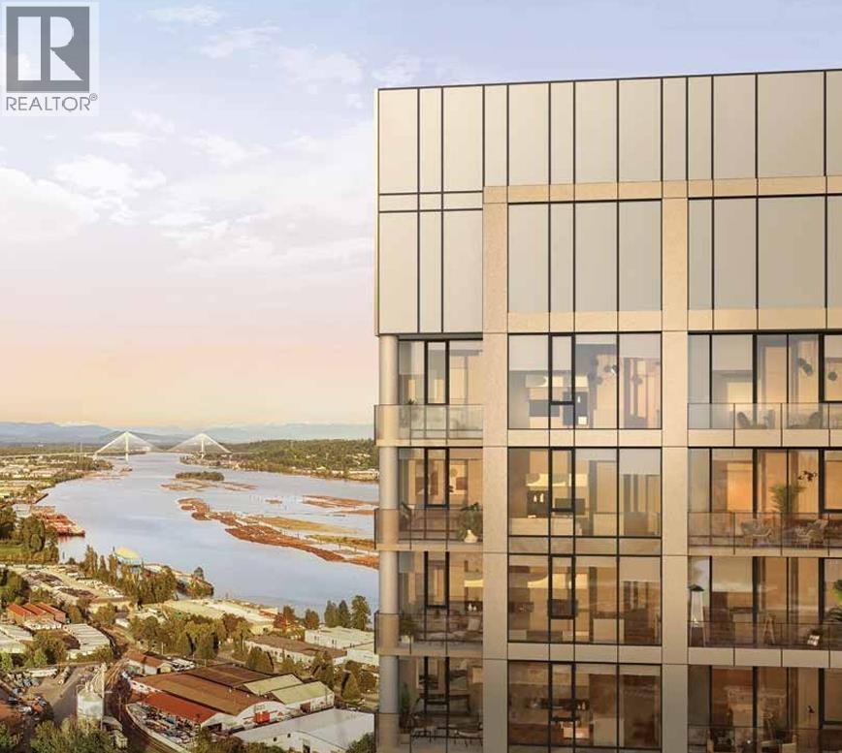
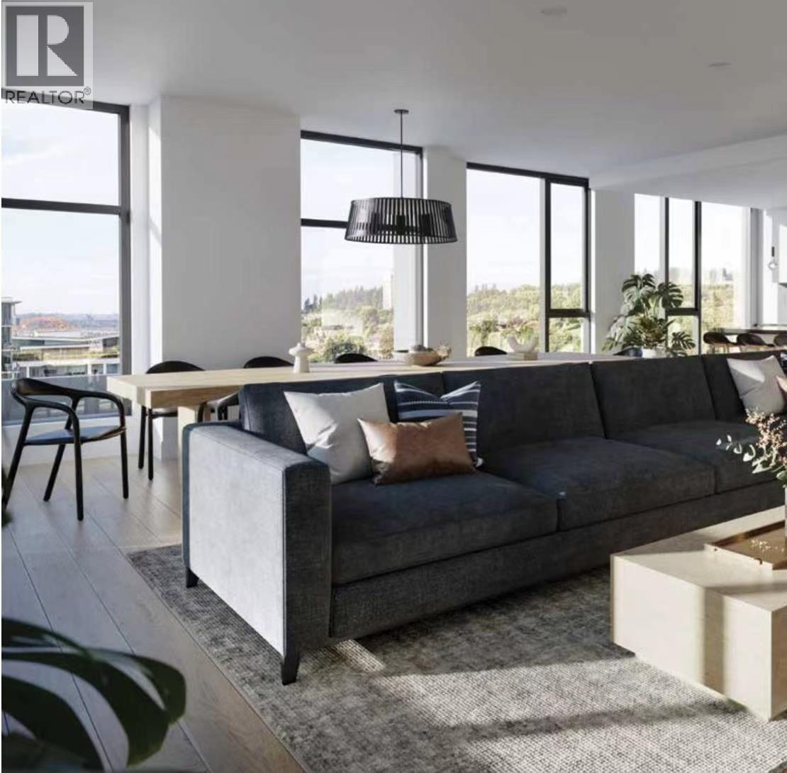
Assignment of Contract. Welcome to The Keary in the heart of the vibrant Brewery District! This is one of the best 1 Bed + 1 Bath layout offering modern kitchen features including sleek two-tone cabinetry, quartz countertops, Fulgor appliances, gas cooktop, and a functional island with seating-perfect for everyday living and entertaining. A contemporary bathroom with soaker tub, vanity medicine cabinets, and bonus linen closet with ample storage. Enjoy premium amenities including a fitness centre, yoga studio, indoor lounge with kitchen, outdoor BBQ, guest suite, parcel storage, and concierge service. Unbeatable location with direct SkyTrain access and steps to shops, restaurants, and Royal Columbian Hospital. Estimated completion late 2026 to early 2027. Comes with 1 Parking and 1 Locker! (id:48970)
Property Details
- Property Type
- Apartment Unit
- Style
- Multi Family,Residential Attached
- Title to Land
- Freehold Strata
- Year Built
- 2026
- Area
- New Westminster · Sapperton
- Exposure
- North
- Outdoor
- Balcony
- Heating / Cooling
- Forced Air
- Flooring
- Laminate
- Construction
- Concrete,Concrete (Exterior)
- Parking
- Underground (1 stall)
- Water Supply
- Public
- Kitchens
- 1
- Units in Development
- 292
Financial
- Bike Room
- Clubhouse
- Exercise Centre
- Electricity
- Gas
- Hot Water
- Recreation Facilities
- Snow Removal
- Water
Rooms 3
Features & Appliances
- 🧺Washer/Dryer
- 🧺Dishwasher
- 🧊Refrigerator
- 🍳Stove
- 🍲Microwave
- 🧯Fire Sprinkler System
- ❄️Central Air
- ❄️Air Conditioning
- Pets Allowed
For Sale in 1005 230 KEARY STREET & Complex
↑ Back to top| Date | Address | Status | Bed | Bath | Price | Sqft | DOM | Strata Fee | Tax | Listed By |
|---|---|---|---|---|---|---|---|---|---|---|
| 2026-09-22 | 901 230 Keary Street | Active | 0 | 1 | $522,900 ($946/sf) | 553 | 0 | $1 (2026) | Sutton Group - 1st West Realty | |
| 2026-09-03 | 3004 230 Keary Street | Active | 1 | 1 | $679,900 ($1141/sf) | 596 | 0 | $336 | (2026) | Rennie & Associates Realty Ltd. |
| 2026-08-28 | 1408 230 Keary Street | Active | 2 | 1 | $699,900 ($997/sf) | 702 | 0 | RE/MAX Masters Realty | ||
| 2026-08-13 | 707 230 Keary Street | Active | 2 | 1 | $777,000 ($1025/sf) | 758 | 0 | $547 | (2026) | RE/MAX Masters Realty |
| 2026-07-30 | 2507 230 Keary Street | Active | 1 | 1 | $570,900 ($1063/sf) | 537 | 0 | (2026) | Dracco Pacific Realty | |
| 2026-07-06 | 1403 230 Keary Street | Active | 2 | 1 | $657,000 ($870/sf) | 755 | 0 | Sincere Real Estate Services | ||
| 2026-07-02 | 1810 230 Keary Street | Active | 1 | 1 | $588,900 ($1037/sf) | 568 | 0 | $414 | Oakwyn Realty Ltd. | |
| 2026-06-09 | 1015 230 Keary Street | Active | 1 | 1 | $515,900 ($963/sf) | 536 | 0 | (2026) | Nu Stream Realty Inc. | |
| 2026-04-27 | 1005 230 Keary Street | Active | 1 | 1 | $499,900 ($927/sf) | 539 | 0 | $323 | (2026) | RE/MAX Westcoast |
| Avg | $612,478 ($994/sf) | 616 |
Nearby Buildings with Active Listings
↑ Back to top
Book a Showing

- Abbotsford - 447
- Agassiz - 28
- Burnaby - 54
- Burnaby East - 78
- Burnaby North - 367
- Burnaby South - 348
- Campbell River - 1
- Chilliwack - 221
- Cloverdale - 194
- Comox Valley - 10
- Coquitlam - 566
- Delta - 10
- Duncan - 42
- Esquimalt - 59
- Gulf Islands - 6
- Harrison Hot Springs - 13
- Harrison Mills - 1
- Hope - 22
- Ladner - 110
- Langford - 156
- Langley - 541
- Maple Ridge - 312
- Mill Bay - 2
- Mission - 65
- New Westminster - 444
- North Delta - 29
- North Island - 2
- North Saanich - 8
- North Surrey - 412
- North Vancouver - 747
- Oak Bay - 44
- Osoyoos - 1
- Parksville / Qualicum - 7
- Penticton - 8
- Pitt Meadows - 75
- Port Alberni - 2
- Port Coquitlam - 268
- Port Moody - 268
- Richmond - 1161
- Saanich East - 232
- Saanich West - 92
- Sardis - 154
- Sidney - 152
- Sooke - 39
- South Surrey White Rock - 719
- Surrey - 667
- Tsawwassen - 98
- Vancouver East - 1003
- Vancouver West - 2495
- Victoria - 666
- View Royal - 46
- West Vancouver - 231



