705 4168 LOUGHEED HWY
- 3 Beds
- 2 Baths
- 1,075 Sqft
- 1 Parking
- Built 2024
 1/23
1/23




Property Description
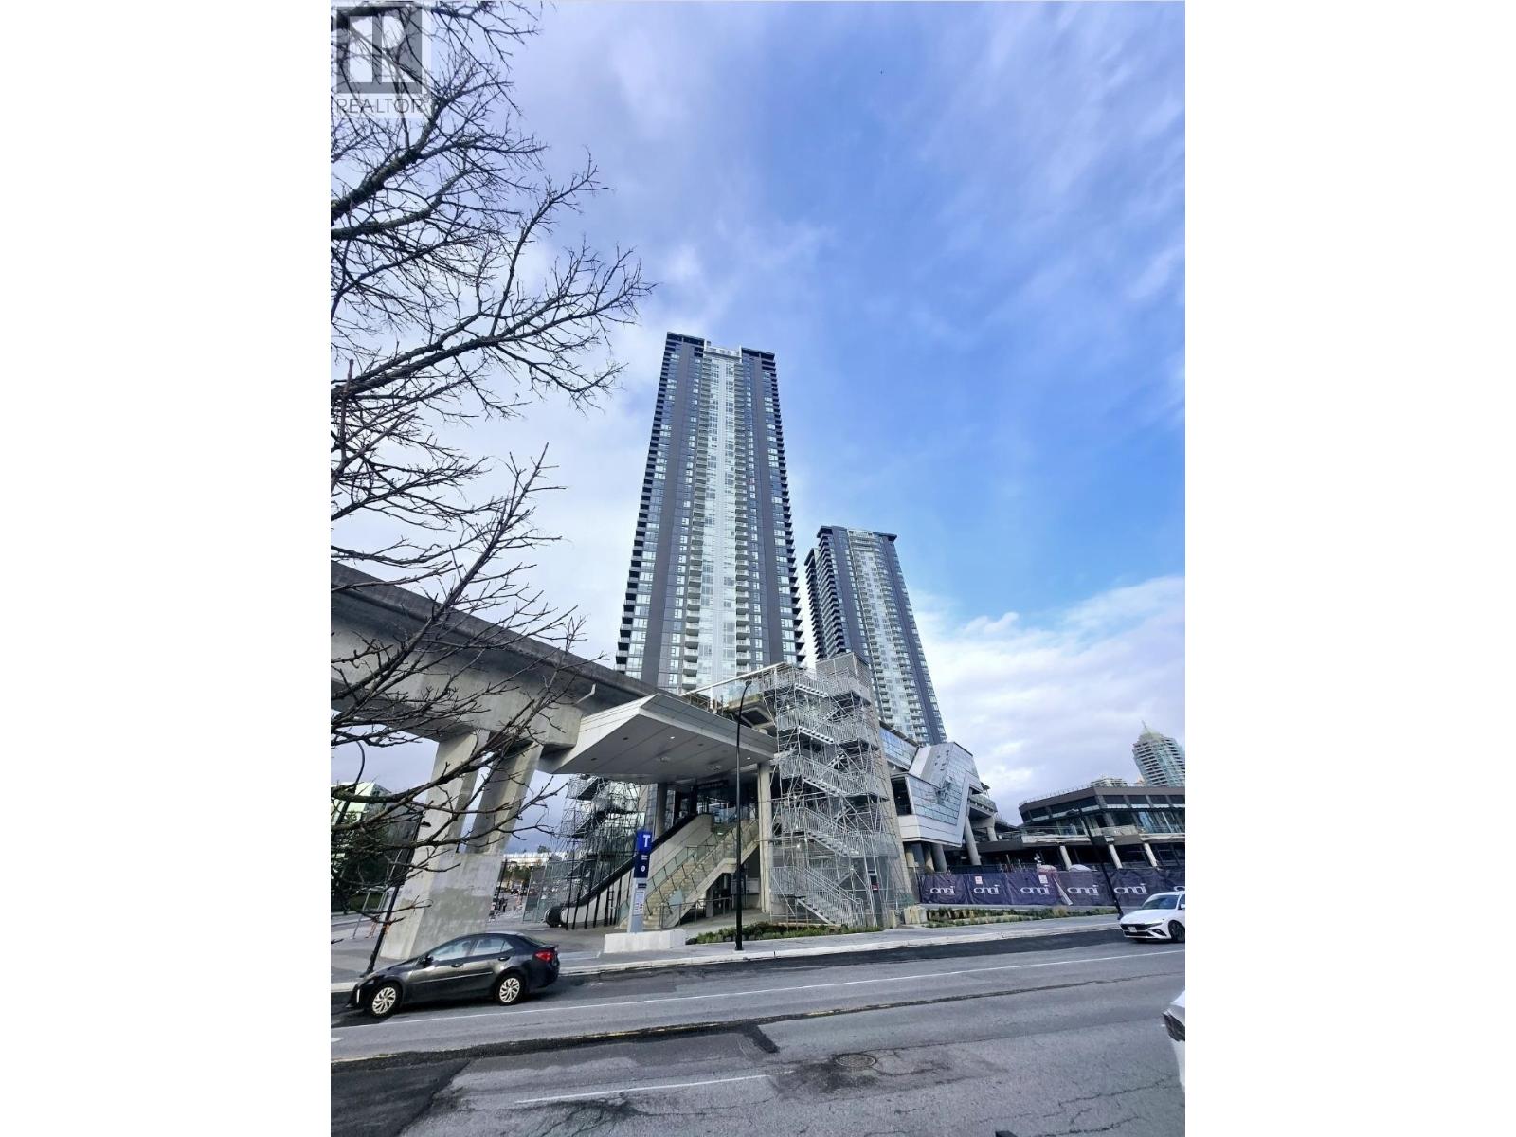
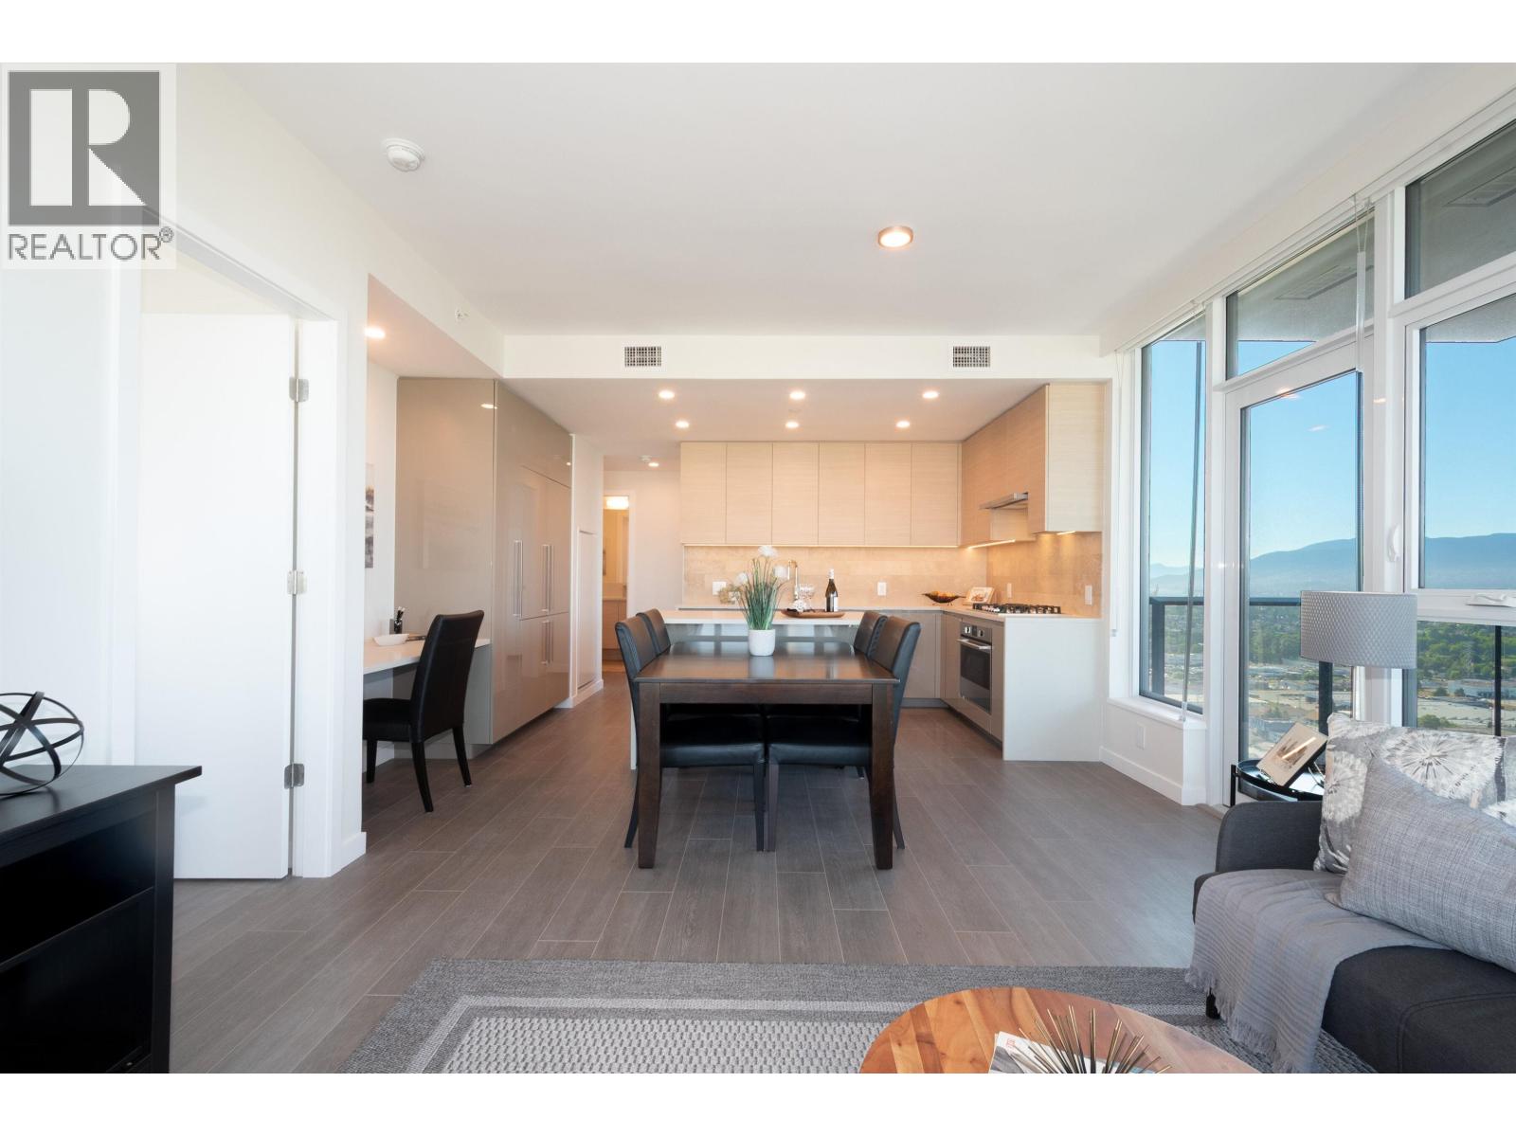
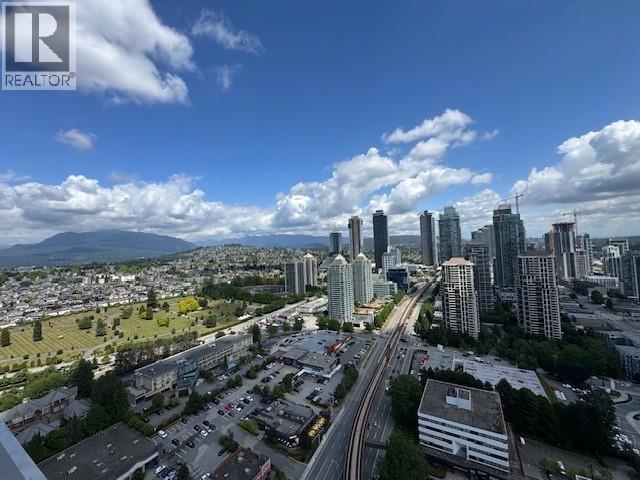
Rare corner home at Gilmore Place by Onni, set directly on the SkyTrain line in Burnaby's vibrant Brentwood community. This 1,075 square ft 3-bed, 2-bath home is wrapped by an exceptional 221 square ft patio - nearly 24 ft wide, framing sweeping North Shore mountain views. 9' ceilings, two exposures, European appliances and gas cooktop, two-tone cabinetry, and an oversized island. The primary suite features a walk-in closet and spa-inspired ensuite with a large soaker tub and separate shower; a second bedroom offers its own walk-in. Residents enjoy 100,000 square ft of incredible resort-style amenities: indoor/outdoor pools, hot tubs, saunas, two gyms, golf simulator, bowling lanes, sports court, theatre, guest suites, concierge & more. Steps to Gilmore SkyTrain, The Amazing Brentwood, T&T, and dining! (id:48970)
Property Details
- Property Type
- Apartment Unit
- Style
- Multi Family,Residential Attached
- Title to Land
- Freehold Strata
- Year Built
- 2024
- Area
- Burnaby North · Brentwood Park
- View
- North Shore Mountains
- Outdoor
- Patio,Deck, Garden,Playground,Balcony
- Heating / Cooling
- Forced Air,Heat Pump
- Flooring
- Laminate
- Construction
- Concrete,Concrete Frame,Concrete (Exterior),Glass (Exterior)
- Parking
- Garage Single,Guest,Garage Door Opener (1 stall)
- Water Supply
- Public
- Kitchens
- 1
- Units in Development
- 419
Financial
- Bike Room
- Exercise Centre
- Sauna/Steam Room
- Trash
- Maintenance Grounds
- Gas
- Hot Water
- Management
- Snow Removal
- Water
Rooms 7
Features & Appliances
- 🧺Washer
- 🧺Dryer
- 🧺Dishwasher
- 🧊Refrigerator
- 🍳Stove
- 🍲Microwave
- 🧯Fire Sprinkler System
- 🪟Window Coverings
- ❄️Central Air
- ❄️Air Conditioning
- Cats OK
- Dogs OK
- Number Limit (Two)
- Pets Allowed w/Rest
For Sale in 705 4168 LOUGHEED HIGHWAY & Complex
↑ Back to top| Date | Address | Status | Bed | Bath | Price | Sqft | DOM | Strata Fee | Tax | Listed By |
|---|---|---|---|---|---|---|---|---|---|---|
| 2026-09-15 | 3807 4168 Lougheed Highway | Active | 2 | 2 | $989,900 ($1005/sf) | 985 | 0 | $791 | $2,973 (2025) | Royal LePage Sterling Realty |
| 2026-06-15 | 705 4168 Lougheed Highway | Active | 3 | 2 | $1,099,900 ($1023/sf) | 1075 | 0 | $861 | $2,604 (2026) | Oakwyn Realty Northwest |
| 2026-05-27 | 3609 4168 Lougheed Highway | Active | 2 | 2 | $698,000 ($1023/sf) | 682 | 0 | $548 | $2,146 (2025) | Pacific Evergreen Realty Ltd. |
| 2026-02-12 | 2507 4168 Lougheed Highway | Active | 2 | 2 | $1,125,900 ($1143/sf) | 985 | 0 | $791 | Onni Realty Inc | |
| 2026-02-12 | 807 4168 Lougheed Highway | Active | 2 | 2 | $1,076,900 ($1093/sf) | 985 | 0 | $2,708 (2025) | Onni Realty Inc | |
| 2026-02-12 | 2907 4168 Lougheed Highway | Active | 2 | 2 | $1,130,900 ($1148/sf) | 985 | 0 | $788 | Onni Realty Inc | |
| 2026-02-11 | 605 4168 Lougheed Highway | Active | 3 | 2 | $1,199,900 ($1127/sf) | 1065 | 0 | $869 | Onni Realty Inc | |
| Avg | $1,045,914 ($1083/sf) | 966 |
Nearby Buildings with Active Listings
↑ Back to top


Book a Showing

- Abbotsford - 447
- Agassiz - 28
- Burnaby - 54
- Burnaby East - 78
- Burnaby North - 367
- Burnaby South - 348
- Campbell River - 1
- Chilliwack - 221
- Cloverdale - 194
- Comox Valley - 10
- Coquitlam - 566
- Delta - 10
- Duncan - 42
- Esquimalt - 59
- Gulf Islands - 6
- Harrison Hot Springs - 13
- Harrison Mills - 1
- Hope - 22
- Ladner - 110
- Langford - 156
- Langley - 541
- Maple Ridge - 312
- Mill Bay - 2
- Mission - 65
- New Westminster - 444
- North Delta - 29
- North Island - 2
- North Saanich - 8
- North Surrey - 412
- North Vancouver - 747
- Oak Bay - 44
- Osoyoos - 1
- Parksville / Qualicum - 7
- Penticton - 8
- Pitt Meadows - 75
- Port Alberni - 2
- Port Coquitlam - 268
- Port Moody - 268
- Richmond - 1161
- Saanich East - 232
- Saanich West - 92
- Sardis - 154
- Sidney - 152
- Sooke - 39
- South Surrey White Rock - 719
- Surrey - 667
- Tsawwassen - 98
- Vancouver East - 1003
- Vancouver West - 2495
- Victoria - 666
- View Royal - 46
- West Vancouver - 231



