Active Listing · MLS® R3089581
2507 4168 LOUGHEED HWY
Burnaby · Brentwood Park · Burnaby North V5C 0N9
$1,125,900
- 2 Beds
- 2 Baths
- 985 Sqft
- 1 Parking
- Built 2024
 1/22
1/22



★ Building Specialist
Les Twarog
RE/MAX Crest Realty (Westside)
30+ Years Downtown & Westside Expert
604.671.7000
les@6717000.com
Property Description
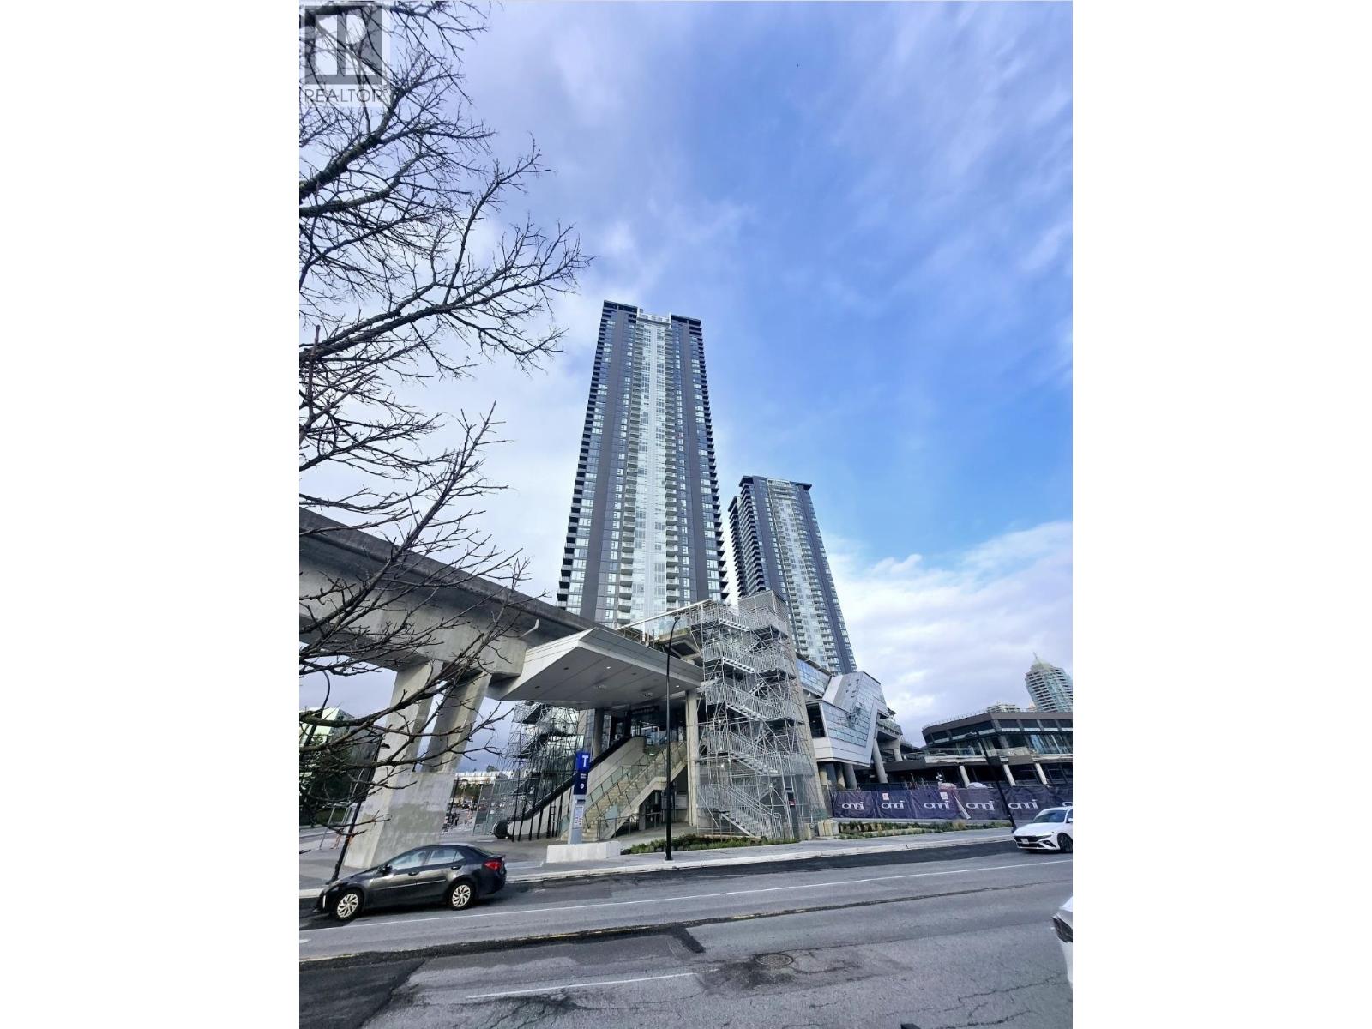
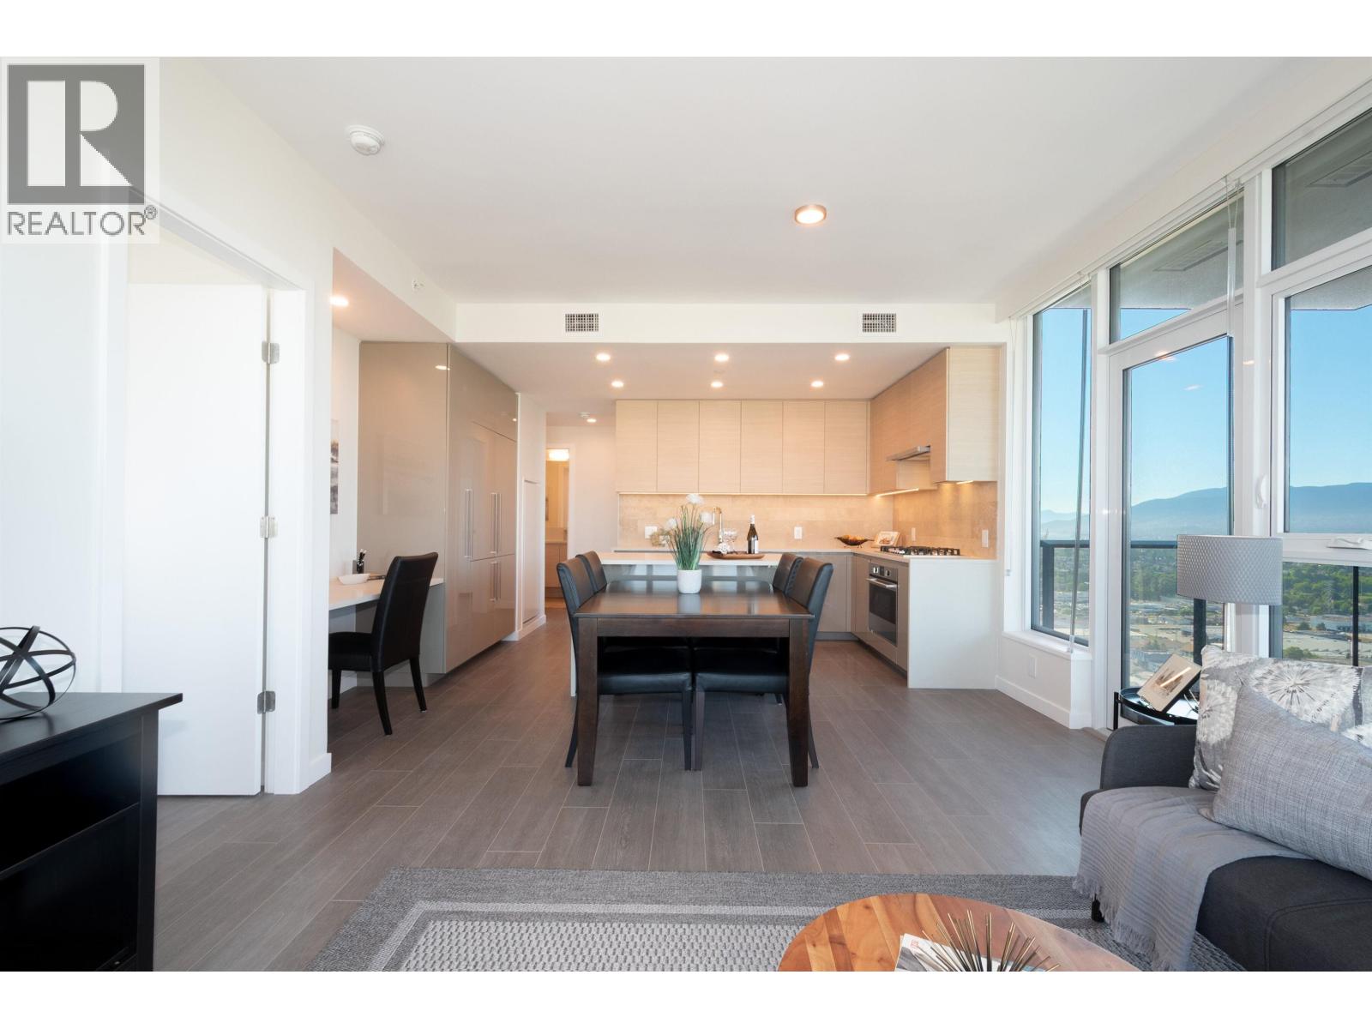
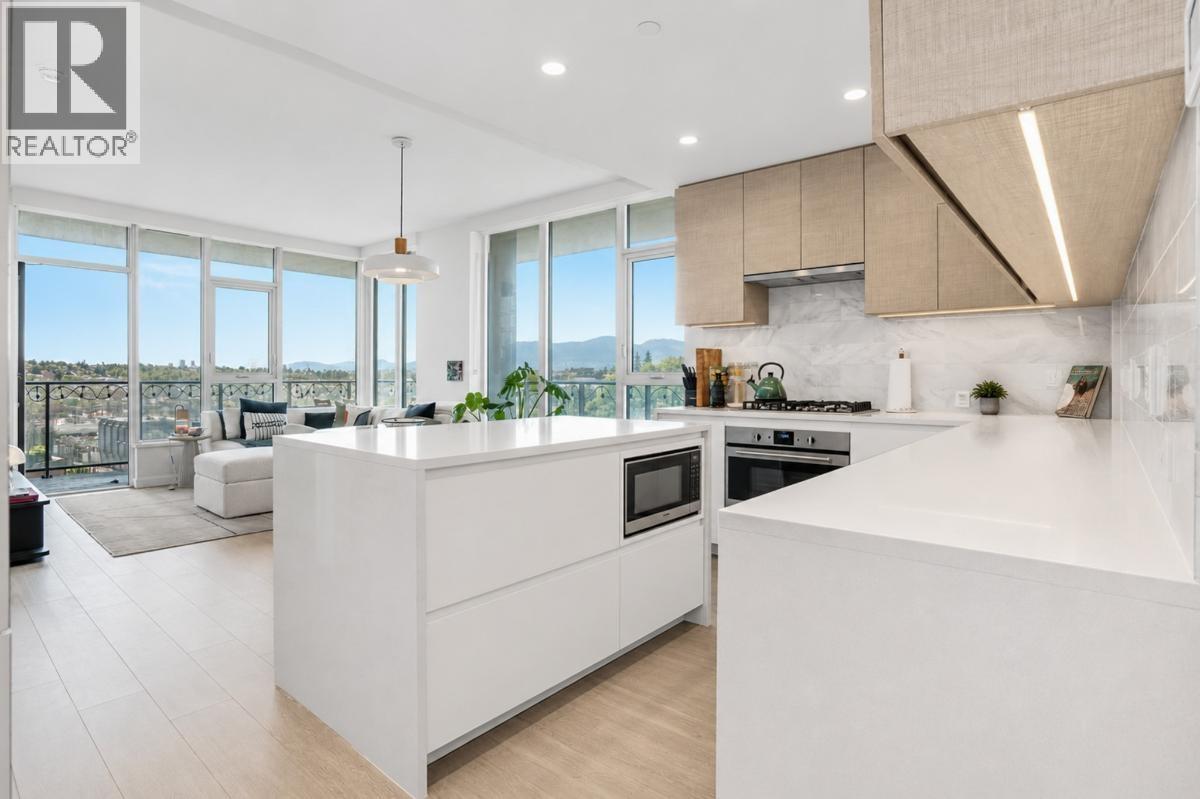
Located directly on the SkyTrain route, Gilmore Place offers elevated living in Burnaby''s most vibrant urban community. These contemporary homes feature open-concept interiors with European appliances by Fulgor Milano and Blomberg. Residents enjoy access to 100,000sf of world-class resort-like amenities, including 2 professionally equipped gyms, indoor/outdoor pools, hot tubs, saunas, a dog park and wash station, bowling lanes, guest suites, event spaces, co-workspaces, a golf simulator, a basketball court, concierge services, and more! There is ample visitor parking and quick access to retail spaces, including the future T&T Supermarket!
Property Details
- Property Type
- Apartment Unit
- Style
- Multi Family,Residential Attached
- Title to Land
- Freehold Strata
- Year Built
- 2024
- Area
- Burnaby North · Brentwood Park
- View
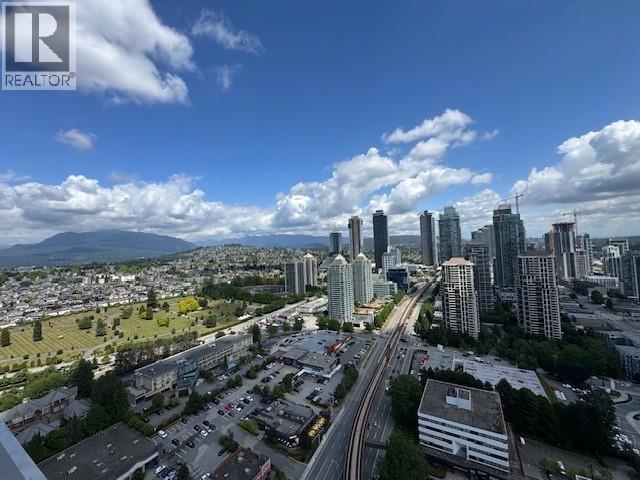
- City, Mountain
- Exposure
- Northeast
- Outdoor
- Playground,Balcony
- Heating / Cooling
- Forced Air,Heat Pump
- Flooring
- Laminate,Tile
- Construction
- Concrete,Concrete Frame,Concrete (Exterior),Glass (Exterior)
- Parking
- Other (1 stall)
- Water Supply
- Public
- Kitchens
- 1
Financial
List Price$1,125,900
Maintenance Fee$791/mo
✦ Included in the Maintenance Fee
- Exercise Centre
- Sauna/Steam Room
- Concierge
- Trash
- Maintenance Grounds
- Gas
- Hot Water
- Management
- Water
Rooms 5
Living Room
Kitchen
Den
Bedroom
Primary Bedroom
Features & Appliances
✦ Appliances & Features
- 🧺Washer/Dryer
- 🧺Dishwasher
- 🧊Refrigerator
- 🍳Stove
- 🍲Microwave
- 🔥Oven
- ✨Prewired
- 🚨Smoke Detector(s)
- 🧯Fire Sprinkler System
- 🛁Swirlpool/Hot Tub
- 🪟Window Coverings
- ❄️Central Air
- ❄️Air Conditioning
✦ Bylaws & Pets
- Cats OK
- Dogs OK
- Number Limit (Two)
- Pets Allowed w/Rest
For Sale in 2507 4168 LOUGHEED HIGHWAY & Complex
↑ Back to top| Date | Address | Status | Bed | Bath | Price | Sqft | DOM | Strata Fee | Tax | Listed By |
|---|---|---|---|---|---|---|---|---|---|---|
| 2026-09-15 | 3807 4168 Lougheed Highway | Active | 2 | 2 | $989,900 ($1005/sf) | 985 | 0 | $791 | $2,973 (2025) | Royal LePage Sterling Realty |
| 2026-06-15 | 705 4168 Lougheed Highway | Active | 3 | 2 | $1,099,900 ($1023/sf) | 1075 | 0 | $861 | $2,604 (2026) | Oakwyn Realty Northwest |
| 2026-05-27 | 3609 4168 Lougheed Highway | Active | 2 | 2 | $698,000 ($1023/sf) | 682 | 0 | $548 | $2,146 (2025) | Pacific Evergreen Realty Ltd. |
| 2026-02-12 | 2507 4168 Lougheed Highway | Active | 2 | 2 | $1,125,900 ($1143/sf) | 985 | 0 | $791 | Onni Realty Inc | |
| 2026-02-12 | 807 4168 Lougheed Highway | Active | 2 | 2 | $1,076,900 ($1093/sf) | 985 | 0 | $2,708 (2025) | Onni Realty Inc | |
| 2026-02-12 | 2907 4168 Lougheed Highway | Active | 2 | 2 | $1,130,900 ($1148/sf) | 985 | 0 | $788 | Onni Realty Inc | |
| 2026-02-11 | 605 4168 Lougheed Highway | Active | 3 | 2 | $1,199,900 ($1127/sf) | 1065 | 0 | $869 | Onni Realty Inc | |
| Avg | $1,045,914 ($1083/sf) | 966 |
Nearby Buildings with Active Listings
↑ Back to topGilmore Place
2108 Gilmore Ave. · Burnaby
Tandem 3
4182 Dawson St. · Burnaby
Marquis Grande
4132 Halifax St. · Burnaby
Triomphe Residences
1888 Gilmore Alley · Burnaby
Tandem
4118 Dawson St. · Burnaby
Aviara
4189 Halifax St. · Burnaby
Escala
1788 Gilmore Ave. · Burnaby
Oma 2
4250 Dawson St. · Burnaby
Where this information comes from:
Listing details, room sizes, features and financials are from the active MLS® listing
R3089581, Real Estate Board of Greater Vancouver, listed by Onni Realty Inc (Sam Jenkins).
Listed Feb 12, 2026. Feed last updated Feb 13, 2026.
Measurements are provided by the listing brokerage and are approximate — buyer to verify all data.
603 4168 LOUGHEED HWY
1 bed · 1 bath · MLS® R3159335
Contact for price
3807 4168 LOUGHEED HIGHWAY
2 bed · 2 bath · MLS® R3165730
$989,900
705 4168 LOUGHEED HIGHWAY
3 bed · 2 bath · MLS® R3136103
$1,099,900
3609 4168 LOUGHEED HIGHWAY
2 bed · 2 bath · MLS® R3128797
$698,000

2907 4168 LOUGHEED HIGHWAY
2 bed · 2 bath · MLS® R3089568
$1,130,900

807 4168 LOUGHEED HIGHWAY
2 bed · 2 bath · MLS® R3089553
$1,076,900

605 4168 LOUGHEED HIGHWAY
3 bed · 2 bath · MLS® R3089194
$1,199,900
Book a Showing
2507 4168 LOUGHEED HIGHWAY · MLS® R3089581 · with Les Twarog

Les TwarogUsually replies within minutes
Building List Count by City
- Abbotsford - 447
- Agassiz - 28
- Burnaby - 54
- Burnaby East - 78
- Burnaby North - 367
- Burnaby South - 348
- Campbell River - 1
- Chilliwack - 221
- Cloverdale - 194
- Comox Valley - 10
- Coquitlam - 566
- Delta - 10
- Duncan - 42
- Esquimalt - 59
- Gulf Islands - 6
- Harrison Hot Springs - 13
- Harrison Mills - 1
- Hope - 22
- Ladner - 110
- Langford - 156
- Langley - 541
- Maple Ridge - 312
- Mill Bay - 2
- Mission - 65
- New Westminster - 444
- North Delta - 29
- North Island - 2
- North Saanich - 8
- North Surrey - 412
- North Vancouver - 747
- Oak Bay - 44
- Osoyoos - 1
- Parksville / Qualicum - 7
- Penticton - 8
- Pitt Meadows - 75
- Port Alberni - 2
- Port Coquitlam - 268
- Port Moody - 268
- Richmond - 1161
- Saanich East - 232
- Saanich West - 92
- Sardis - 154
- Sidney - 152
- Sooke - 39
- South Surrey White Rock - 719
- Surrey - 667
- Tsawwassen - 98
- Vancouver East - 1003
- Vancouver West - 2495
- Victoria - 666
- View Royal - 46
- West Vancouver - 231
Pages
About


MLS®, REALTOR® and the associated logos are trademarks of The Canadian Real Estate Association


The listing data is provided under copyright by the Chilliwack & District Real Estate Board, Fraser Valley Real Estate Board or Real Estate Board of Greater Vancouver.
The listing data is deemed reliable but is not guaranteed accurate by the Chilliwack & District Real Estate Board, Fraser Valley Real Estate Board, Real Estate Board of Greater Vancouver, nor BCCondos.