1004 555 SYDNEY AVE
- 2 Beds
- 2 Baths
- 840 Sqft
- 1 Parking
- Built 2022
 1/32
1/32




Property Description
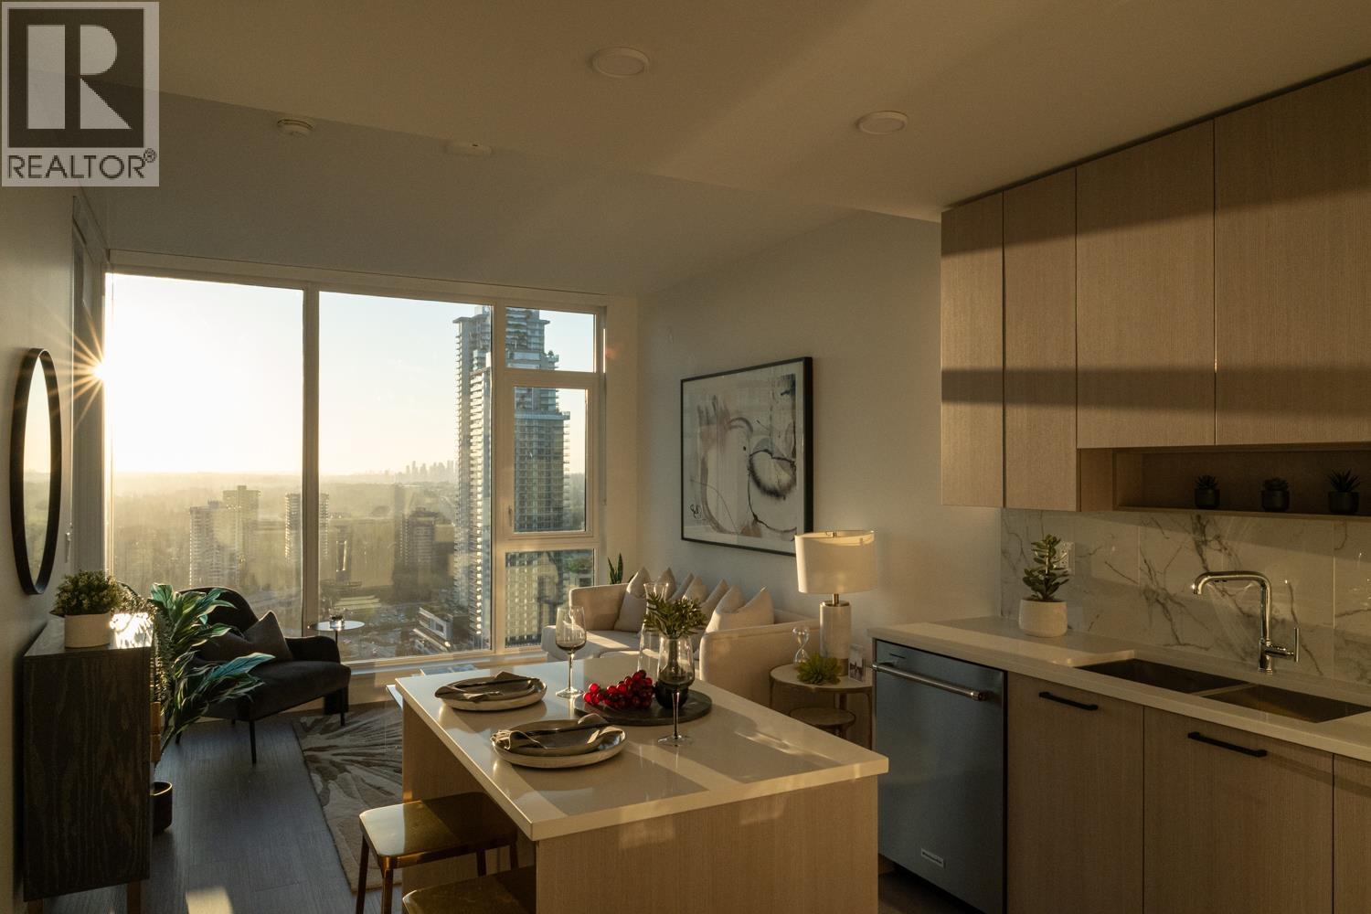
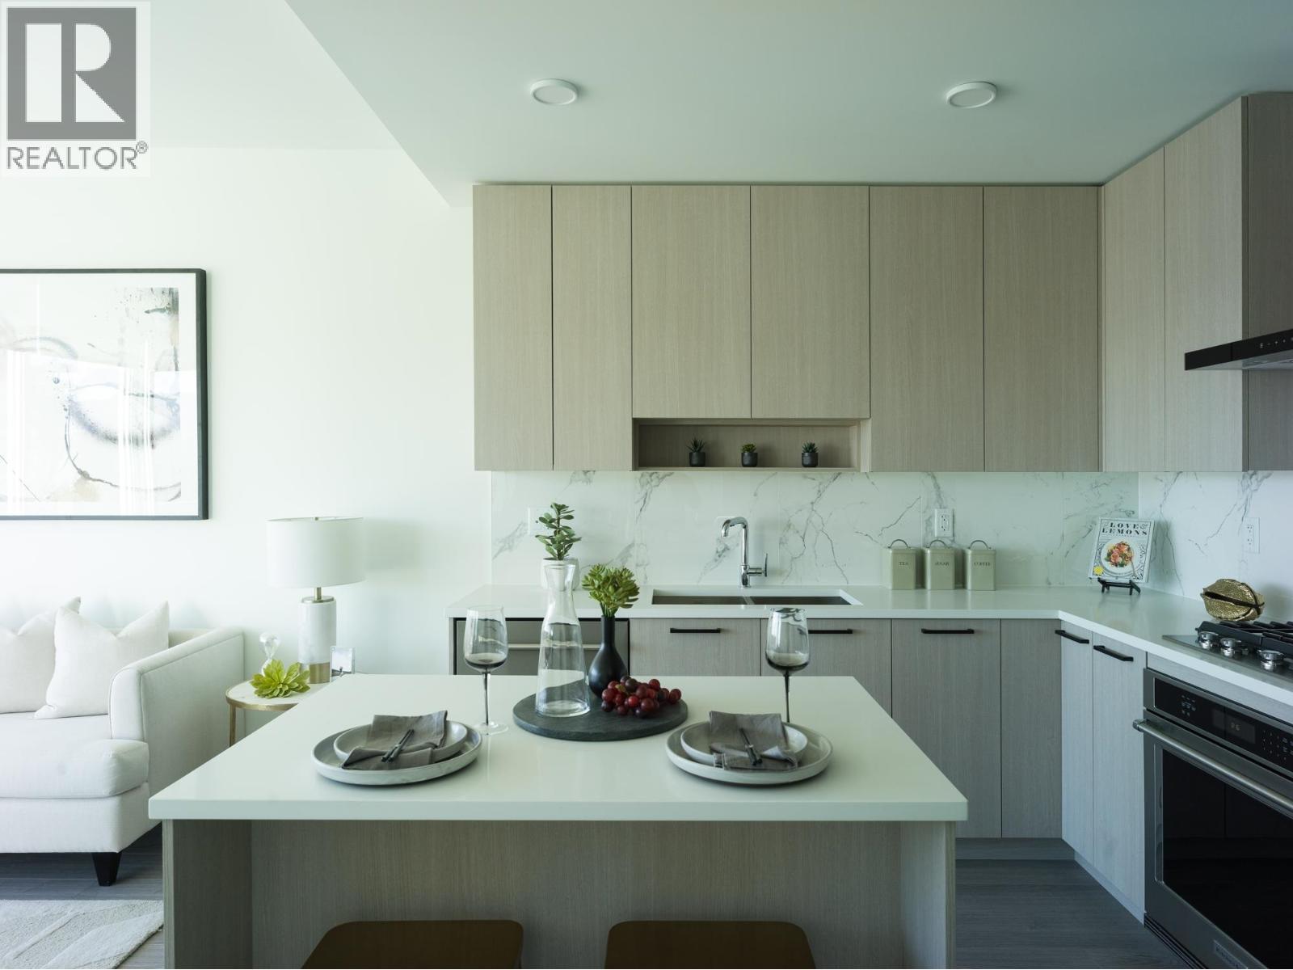
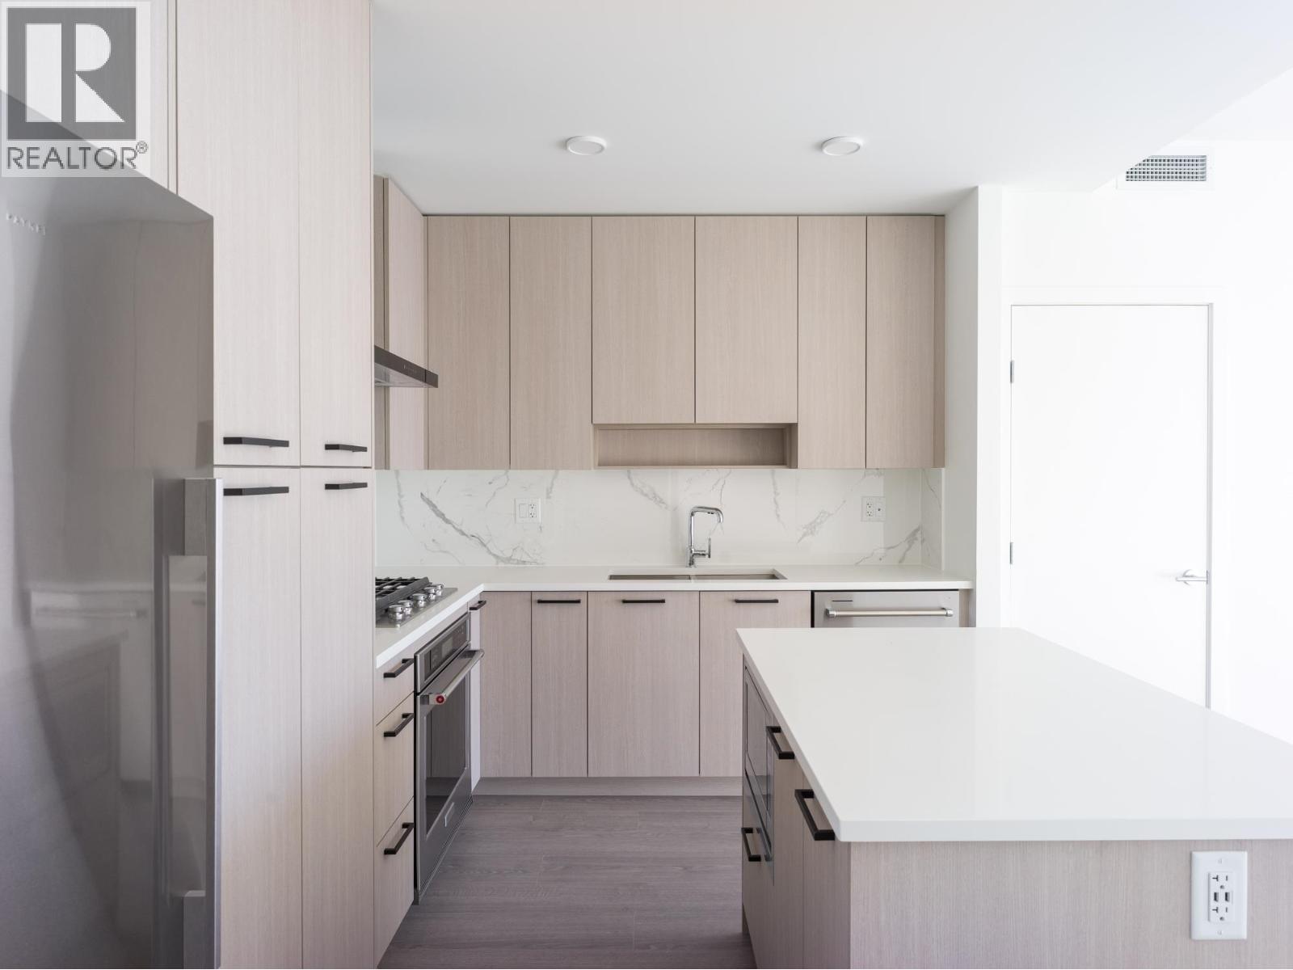
Breathtaking views and modern elegance await! This stunning SE-facing corner unit in the heart of Lougheed Town Centre is flooded with natural light through expansive windows. This 2-bed, 2-bath home features airy 9'' ceilings, sleek hardwood laminate throughout, and a private balcony perfect for sunset views and this unit is located in a quite side away from Skytrain. The chef-inspired kitchen boasts a full-size S/S appliance package with a gas cooktop. Bonus: Includes 1 EV-ready parking stall and a storage locker. Enjoy world-class, resort-style amenities: a state-of-the-art fitness center, fireside lounge, guest suites, and a landscaped terrace with private cabanas. Perfectly located steps from the SkyTrain, premium dining, and shopping. Urban luxury at its finest—this is the one!
Property Details
- Property Type
- Apartment Unit
- Style
- Multi Family,Residential Attached
- Title to Land
- Freehold Strata
- Year Built
- 2022
- Area
- Coquitlam · Coquitlam West
- View
- Southease Mt. Baker Riverview
- Exposure
- Southeast
- Outdoor
- Balcony
- Heating / Cooling
- Heat Pump
- Flooring
- Laminate
- Construction
- Brick,Concrete Frame,Brick (Exterior),Metal Siding,Mixed (Exterior)
- Parking
- Underground,Guest,Rear Access (1 stall)
- Water Supply
- Public
- Kitchens
- 1
Financial
- Exercise Centre
- Recreation Facilities
- Trash
- Maintenance Grounds
- Hot Water
- Management
- Snow Removal
Rooms 4
Features & Appliances
- 🧺Washer/Dryer
- 🧺Dishwasher
- 🧊Refrigerator
- 🍳Stove
- ❄️Air Conditioning
- Pets Allowed w/Rest
For Sale in 1004 555 SYDNEY AVENUE & Complex
↑ Back to top| Date | Address | Status | Bed | Bath | Price | Sqft | DOM | Strata Fee | Tax | Listed By |
|---|---|---|---|---|---|---|---|---|---|---|
| 2026-09-22 | 2407 555 Sydney Avenue | Active | 1 | 1 | $595,900 ($977/sf) | 610 | 0 | $367 | $2,380 (2025) | Oakwyn Realty Ltd. |
| 2026-06-15 | 1004 555 Sydney Avenue | Active | 2 | 2 | $729,900 ($869/sf) | 840 | 0 | $465 | $3,023 (2025) | Emily Oh Realty |
| 2026-04-09 | 2407 555 Sydney Avenue | Active | 1 | 1 | $626,900 ($1028/sf) | 610 | 0 | $367 | $2,380 (2025) | Oakwyn Realty Ltd. |
| 2026-02-17 | 2301 555 Sydney Avenue | Active | 2 | 2 | $739,900 ($977/sf) | 757 | 0 | $451 | $2,875 (2025) | Oakwyn Realty Ltd. |
| Avg | $673,150 ($956/sf) | 704 |
Nearby Buildings with Active Listings
↑ Back to top
Book a Showing

- Abbotsford - 447
- Agassiz - 28
- Burnaby - 54
- Burnaby East - 78
- Burnaby North - 367
- Burnaby South - 348
- Campbell River - 1
- Chilliwack - 221
- Cloverdale - 194
- Comox Valley - 10
- Coquitlam - 566
- Delta - 10
- Duncan - 42
- Esquimalt - 59
- Gulf Islands - 6
- Harrison Hot Springs - 13
- Harrison Mills - 1
- Hope - 22
- Ladner - 110
- Langford - 156
- Langley - 541
- Maple Ridge - 312
- Mill Bay - 2
- Mission - 65
- New Westminster - 444
- North Delta - 29
- North Island - 2
- North Saanich - 8
- North Surrey - 412
- North Vancouver - 747
- Oak Bay - 44
- Osoyoos - 1
- Parksville / Qualicum - 7
- Penticton - 8
- Pitt Meadows - 75
- Port Alberni - 2
- Port Coquitlam - 268
- Port Moody - 268
- Richmond - 1161
- Saanich East - 232
- Saanich West - 92
- Sardis - 154
- Sidney - 152
- Sooke - 39
- South Surrey White Rock - 719
- Surrey - 667
- Tsawwassen - 98
- Vancouver East - 1003
- Vancouver West - 2495
- Victoria - 666
- View Royal - 46
- West Vancouver - 231



