Active Listing · MLS® R3091458
2301 555 SYDNEY AVE
Coquitlam · Coquitlam West V3K0G5
$739,900
- 2 Beds
- 2 Baths
- 757 Sqft
- 1 Parking
- Built 2022
 1/7
1/7



★ Building Specialist
Les Twarog
RE/MAX Crest Realty (Westside)
30+ Years Downtown & Westside Expert
604.671.7000
les@6717000.com
Property Description
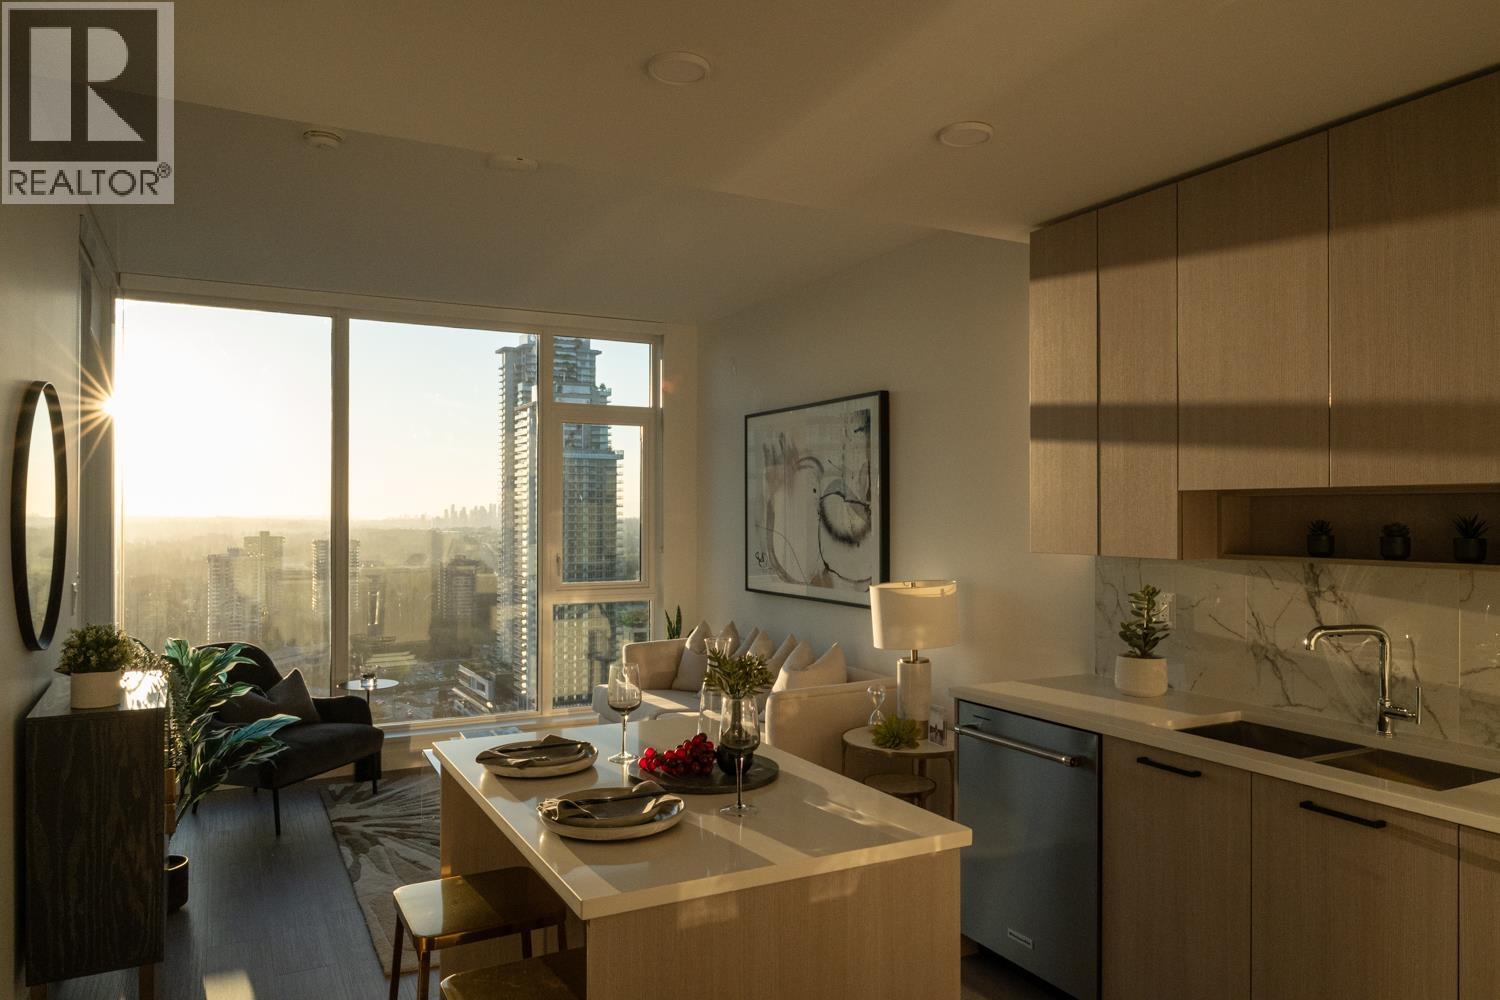
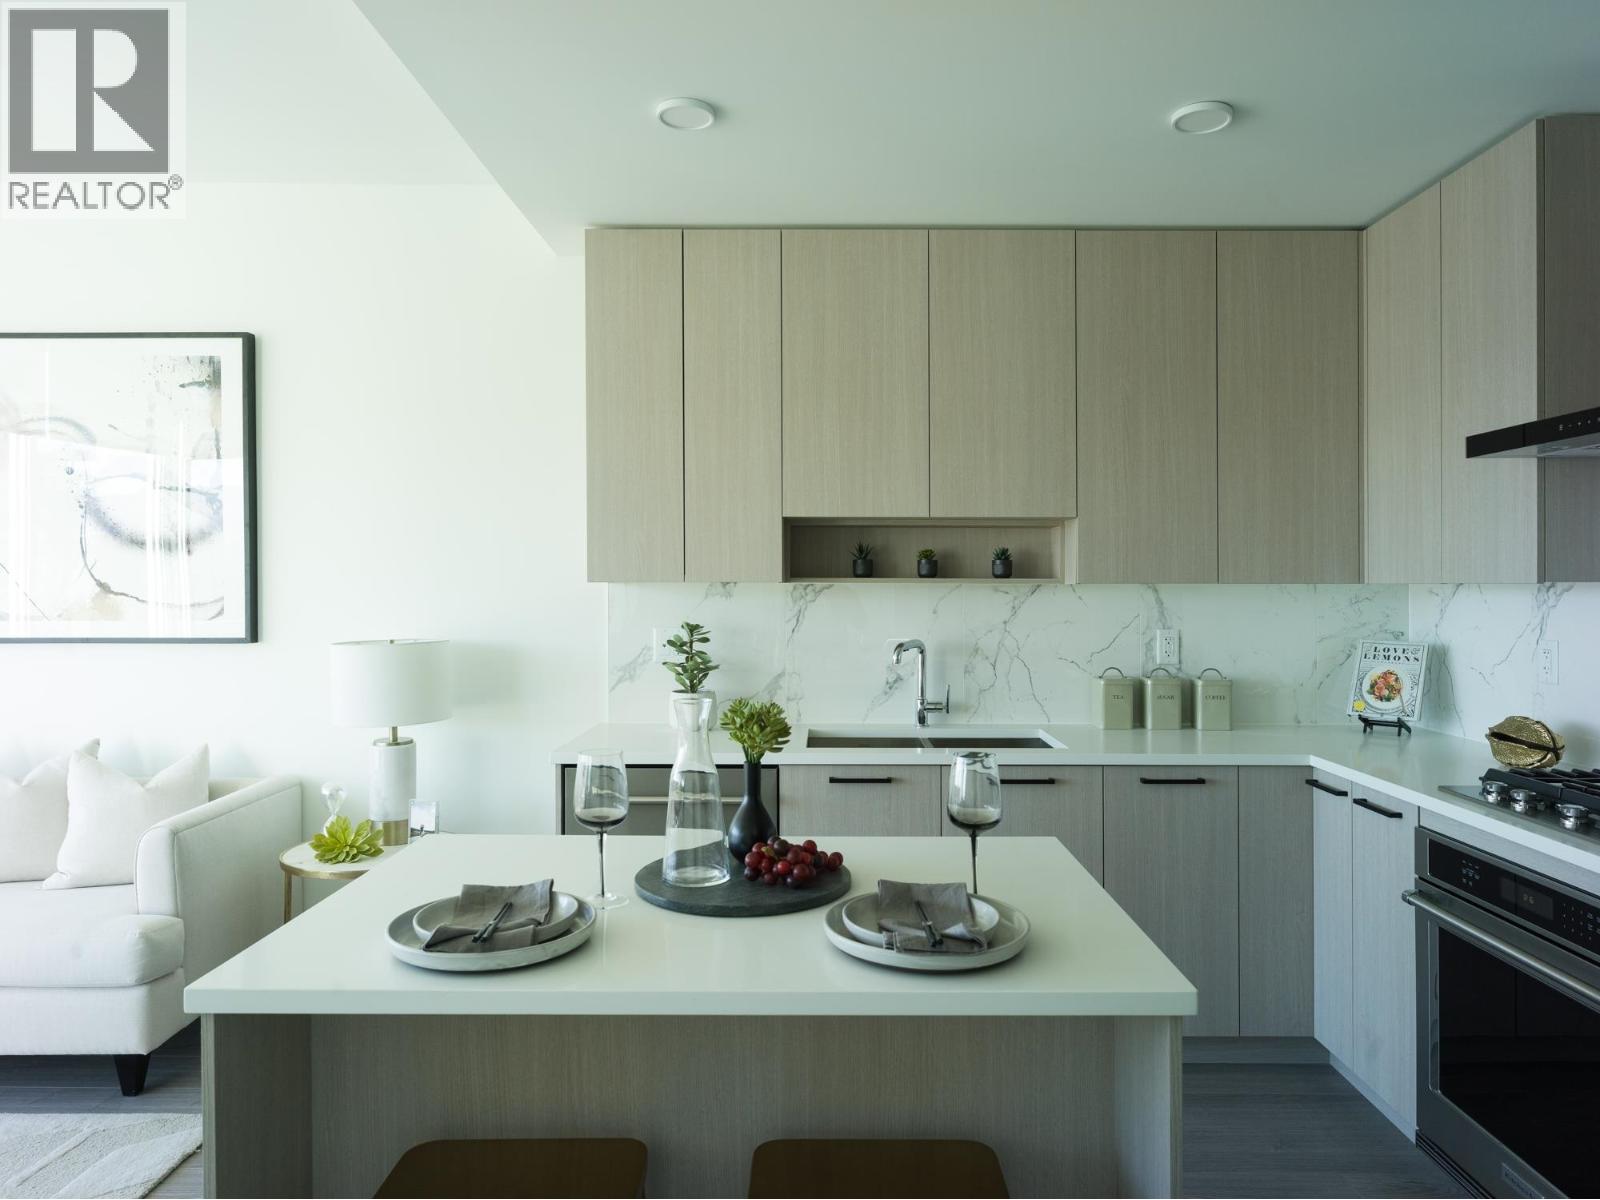
An incredibly efficient two bedroom floor plan with no wasted space at the recently completed Sydney by Ledingham McAllister. This is functional layout offers separated bedroom locations and an open, square living and dining area. Offering north exposure on an upper floor of the building with phenomenal views to mountains, city and beyond. Well equipped with full-sized, stainless steel appliances from Fisher & Paykel and KitchenAid while bathrooms are appointed with premium Kohler fixtures. Heating and cooling provided by a VRF system. Bright and spacious with a large outdoor balcony that extends the living space, this home proudly includes one secure underground parking and a private storage locker. DRPO (id:48970)
Property Details
- Property Type
- Apartment Unit
- Style
- Multi Family,Residential Attached
- Title to Land
- Freehold Strata
- Year Built
- 2022
- Area
- Coquitlam · Coquitlam West
- View
- North City & Mountain Views
- Exposure
- North
- Outdoor
- Playground,Balcony
- Heating / Cooling
- Other
- Flooring
- Laminate,Tile,Wall/Wall/Mixed
- Construction
- Concrete,Concrete (Exterior),Glass (Exterior),Metal Siding
- Parking
- Underground,Guest,Lane Access,Rear Access (1 stall)
- Water Supply
- Public
- Kitchens
- 1
- Units in Development
- 237
Financial
List Price$739,900
Gross Taxes$2,875 · 2025
Maintenance Fee$451/mo
✦ Included in the Maintenance Fee
- Exercise Centre
- Recreation Facilities
- Trash
- Maintenance Grounds
- Gas
- Heat
- Hot Water
- Management
- Snow Removal
Rooms 6
Walk-In Closet
Dining Room
Bedroom
Kitchen
Primary Bedroom
Living Room
Features & Appliances
✦ Appliances & Features
- 🧺Washer/Dryer
- 🧺Dishwasher
- 🧊Refrigerator
- 🍳Stove
- 🍲Microwave
- 🚨Smoke Detector(s)
- 🧯Fire Sprinkler System
- ❄️Air Conditioning
✦ Bylaws & Pets
- Pets Allowed w/Rest
For Sale in 2301 555 SYDNEY AVENUE & Complex
↑ Back to top| Date | Address | Status | Bed | Bath | Price | Sqft | DOM | Strata Fee | Tax | Listed By |
|---|---|---|---|---|---|---|---|---|---|---|
| 2026-09-22 | 2407 555 Sydney Avenue | Active | 1 | 1 | $595,900 ($977/sf) | 610 | 0 | $367 | $2,380 (2025) | Oakwyn Realty Ltd. |
| 2026-06-15 | 1004 555 Sydney Avenue | Active | 2 | 2 | $729,900 ($869/sf) | 840 | 0 | $465 | $3,023 (2025) | Emily Oh Realty |
| 2026-04-09 | 2407 555 Sydney Avenue | Active | 1 | 1 | $626,900 ($1028/sf) | 610 | 0 | $367 | $2,380 (2025) | Oakwyn Realty Ltd. |
| 2026-02-17 | 2301 555 Sydney Avenue | Active | 2 | 2 | $739,900 ($977/sf) | 757 | 0 | $451 | $2,875 (2025) | Oakwyn Realty Ltd. |
| Avg | $673,150 ($956/sf) | 704 |
Nearby Buildings with Active Listings
↑ Back to topBrookmere Gardens
525 Austin Ave. · Coquitlam
Riverside Gardens
2711 EAST Kent Ave. · Vancouver
HENSLEY
450 Westview St. · Coquitlam
Pacific House
460 Westview St. · Coquitlam
Wynwood Green
585 Austin Ave. · Coquitlam
Sydney Townhomes
609 Sydney Ave. · Coquitlam
Brookside Manor
515 Whiting Way · Coquitlam
Union
518 Whiting Way · Coquitlam
Where this information comes from:
Listing details, room sizes, features and financials are from the active MLS® listing
R3091458, Real Estate Board of Greater Vancouver, listed by Oakwyn Realty Ltd. (Chris Harburn).
Listed Feb 17, 2026. Feed last updated Sep 23, 2026.
Measurements are provided by the listing brokerage and are approximate — buyer to verify all data.

Book a Showing
2301 555 SYDNEY AVENUE · MLS® R3091458 · with Les Twarog

Les TwarogUsually replies within minutes
Building List Count by City
- Abbotsford - 447
- Agassiz - 28
- Burnaby - 54
- Burnaby East - 78
- Burnaby North - 367
- Burnaby South - 348
- Campbell River - 1
- Chilliwack - 221
- Cloverdale - 194
- Comox Valley - 10
- Coquitlam - 566
- Delta - 10
- Duncan - 42
- Esquimalt - 59
- Gulf Islands - 6
- Harrison Hot Springs - 13
- Harrison Mills - 1
- Hope - 22
- Ladner - 110
- Langford - 156
- Langley - 541
- Maple Ridge - 312
- Mill Bay - 2
- Mission - 65
- New Westminster - 444
- North Delta - 29
- North Island - 2
- North Saanich - 8
- North Surrey - 412
- North Vancouver - 747
- Oak Bay - 44
- Osoyoos - 1
- Parksville / Qualicum - 7
- Penticton - 8
- Pitt Meadows - 75
- Port Alberni - 2
- Port Coquitlam - 268
- Port Moody - 268
- Richmond - 1161
- Saanich East - 232
- Saanich West - 92
- Sardis - 154
- Sidney - 152
- Sooke - 39
- South Surrey White Rock - 719
- Surrey - 667
- Tsawwassen - 98
- Vancouver East - 1003
- Vancouver West - 2495
- Victoria - 666
- View Royal - 46
- West Vancouver - 231
Pages
About


MLS®, REALTOR® and the associated logos are trademarks of The Canadian Real Estate Association


The listing data is provided under copyright by the Chilliwack & District Real Estate Board, Fraser Valley Real Estate Board or Real Estate Board of Greater Vancouver.
The listing data is deemed reliable but is not guaranteed accurate by the Chilliwack & District Real Estate Board, Fraser Valley Real Estate Board, Real Estate Board of Greater Vancouver, nor BCCondos.