RIVERSIDE GARDENSListing Information
Active Listing · MLS® R3133052
2733 E 28TH AVE
Vancouver · Renfrew Heights · Vancouver East V5R1S1
$1,289,000
- 6 Beds
- 2 Baths
- 1,652 Sqft
- 3,630 Lot Sqft
- 33 Lot (ft)
- 1 Parking
- Built 1957
 1/38
1/38



★ Building Specialist
Les Twarog
RE/MAX Crest Realty (Westside)
30+ Years Downtown & Westside Expert
604.671.7000
les@6717000.com
Property Description
Rare opportunity in desirable Renfrew Heights! Situated on a quiet cul-de-sac, this 33' x 110' property offers exceptional holding and future development potential. The well-maintained home features 6 bedrooms, 2 bathrooms, a functional floor plan, and a finished basement with flexible living options. Just a short walk to 29th Avenue SkyTrain Station, providing quick access to Downtown Vancouver and the entire Lower Mainland. Conveniently located near parks, schools, shopping, and recreation. Ideal for families, investors, or builders looking to secure a prime East Vancouver location. Buyer to verify all development potential with the City of Vancouver. Call for a private viewing. (id:48970)
Property Details
- Property Type
- House/Single Family
- Style
- Residential Detached
- Title to Land
- Freehold NonStrata
- Year Built
- 1957
- Area
- Vancouver East · Renfrew Heights
- Outdoor
- Sundeck
- Heating / Cooling
- Natural Gas
- Construction
- Frame Wood,Other,Mixed (Exterior),Stucco,Wood Siding
- Parking
- Open,RV Access/Parking,Rear Access (1 stall)
- Water Supply
- Public
- Kitchens
- 2
- Fireplaces
- 1
Financial
List Price$1,289,000
Gross Taxes$7,840 · 2025
Rooms 10
Bedroom
Bedroom
Bedroom
Kitchen
Living Room
Bedroom
Bedroom
Primary Bedroom
Kitchen
Living Room
Location & Parcel
↑ Back to topFor Sale in Riverside Gardens & Complex
↑ Back to top| Date | Address | Status | Bed | Bath | Price | Sqft | DOM | Strata Fee | Tax | Listed By |
|---|---|---|---|---|---|---|---|---|---|---|
| 2026-09-24 | 38 2723 E Kent Avenue North | Active | 2 | 3 | $775,000 ($649/sf) | 1195 | 0 | $511 | $2,836 (2026) | eXp Realty |
| 2026-09-23 | 605 599 Dansey Avenue | Active | 2 | 2 | $599,900 ($945/sf) | 635 | 0 | (2026) | RE/MAX All Points Realty | |
| 2026-09-22 | 505 599 Dansey Street | Active | 2 | 2 | $599,900 ($961/sf) | 624 | 0 | (2026) | Royal LePage West Real Estate Services | |
| 2026-09-16 | 520 599 Dansey Avenue | Active | 3 | 2 | $869,000 ($824/sf) | 1055 | 0 | (2025) | RE/MAX Crest Realty | |
| 2026-09-15 | 45 2728 Chandlery Place | Active | 2 | 3 | $848,888 ($692/sf) | 1226 | 0 | $513 | $2,869 (2026) | Team 3000 Realty Ltd. |
| 2026-08-24 | 217 599 Dansey Avenue | Active | 1 | 1 | $425,000 ($774/sf) | 549 | 0 | $289 | eXp Realty | |
| 2026-07-15 | 74 2733 E Kent Avenue North Avenue | Active | 2 | 2 | $614,888 ($624/sf) | 986 | 0 | $423 | $2,177 (2025) | LPT Realty ULC |
| 2026-06-11 | 509 599 Dansey Avenue | Active | 1 | 1 | $439,000 ($816/sf) | 538 | 0 | (2026) | Macdonald Realty Westmar | |
| 2026-06-10 | 211 599 Dansey Avenue | Active | 2 | 2 | $699,900 ($823/sf) | 850 | 0 | $447 | Grand Central Realty | |
| 2026-06-05 | 2733 E 28th Avenue | Active | 6 | 2 | $1,289,000 ($780/sf) | 1652 | 0 | $7,840 (2025) | Oakwyn Realty Ltd. | |
| 2026-04-10 | 517 599 Dansey Avenue | Active | 1 | 1 | $490,000 ($968/sf) | 506 | 0 | $245 | (2025) | Team 3000 Realty Ltd. |
| 2026-03-26 | 405 599 Dansey Avenue | Active | 3 | 2 | $689,000 ($842/sf) | 818 | 0 | $430 | (2025) | RE/MAX Crest Realty |
| 2026-03-09 | 620 599 Dansey Avenue | Active | 3 | 2 | $775,900 ($901/sf) | 861 | 0 | $432 | (2026) | Multiple Realty Ltd. |
| 2026-03-09 | 414 599 Dansey Avenue | Active | 1 | 1 | $499,900 ($1010/sf) | 495 | 0 | $249 | (2026) | Multiple Realty Ltd. |
| 2025-12-04 | 212 599 Dansey Avenue | Active | 1 | 1 | $498,800 ($843/sf) | 592 | 0 | $286 | (2025) | Team 3000 Realty Ltd. |
| 2025-12-02 | 417 599 Dansey Avenue | Active | 1 | 1 | $489,000 ($891/sf) | 549 | 0 | $289 | Youlive Realty | |
| 2025-03-11 | 318 599 Dansey Avenue | Active | 1 | 1 | $459,000 ($888/sf) | 517 | 0 | $266 | (2024) | Royal Pacific Realty Corp. |
| Avg | $650,710 ($810/sf) | 803 |
Nearby Buildings with Active Listings
↑ Back to topAviida
2717 Horley St. · Vancouver
Bc Electric Building
4590 Earles St. · Vancouver
Gardenia Villa
2418 EAST Broadway Other · Vancouver
Eliot at Norquay
2688 Duke St. · Vancouver
Duchess Place
4833 Duchess St. · Vancouver
Acorn
2666 Duke St. · Vancouver
Slocan Park
4858 Slocan St. · Vancouver
Cherry Hill
2965 Horley St. · Vancouver
Where this information comes from:
Listing details, room sizes, features and financials are from the active MLS® listing
R3133052, Real Estate Board of Greater Vancouver, listed by Oakwyn Realty Ltd. (Jason Cheung).
Listed Jun 5, 2026. Feed last updated Jun 11, 2026.
Building-level information is from the BCCondos.net building database.
Measurements are provided by the listing brokerage and are approximate — buyer to verify all data.
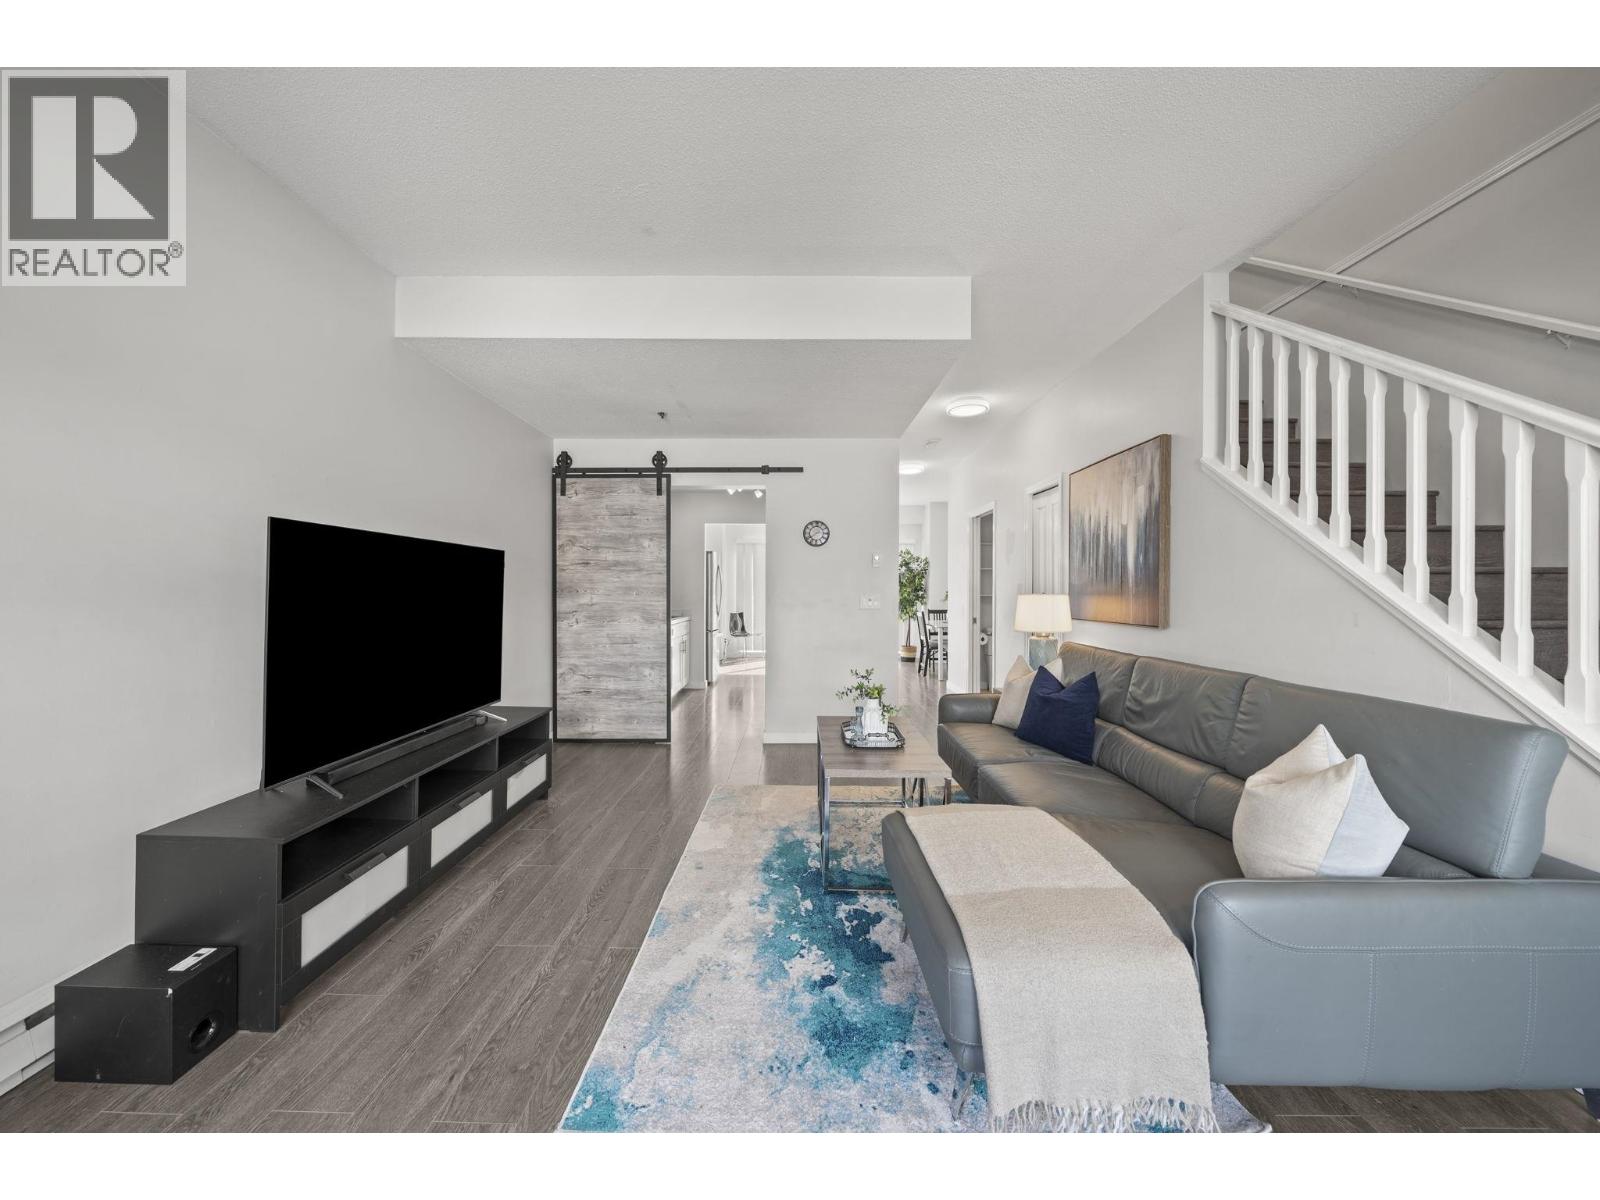
38 2723 E KENT AVENUE NORTH
2 bed · 3 bath · MLS® R3169250
$775,000
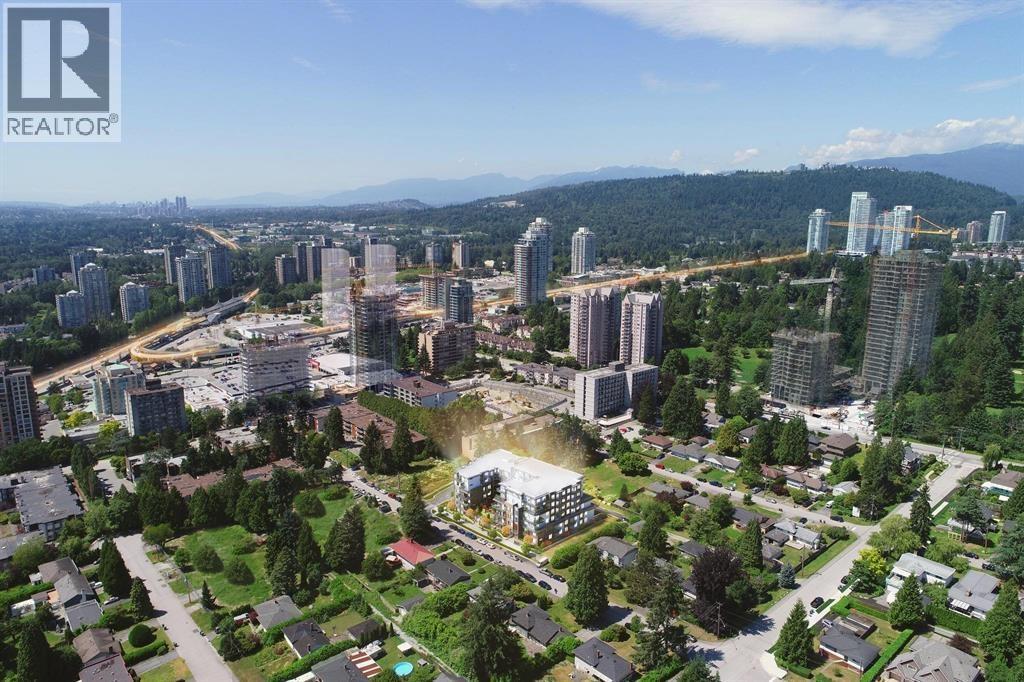
605 599 DANSEY AVENUE
2 bed · 2 bath · MLS® R3168942
$599,900
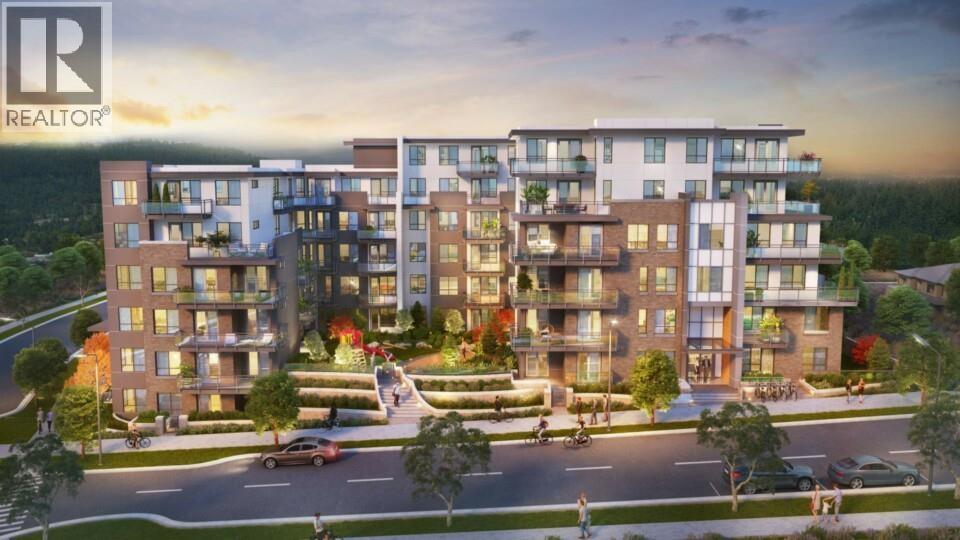
505 599 DANSEY STREET
2 bed · 2 bath · MLS® R3168313
$599,900
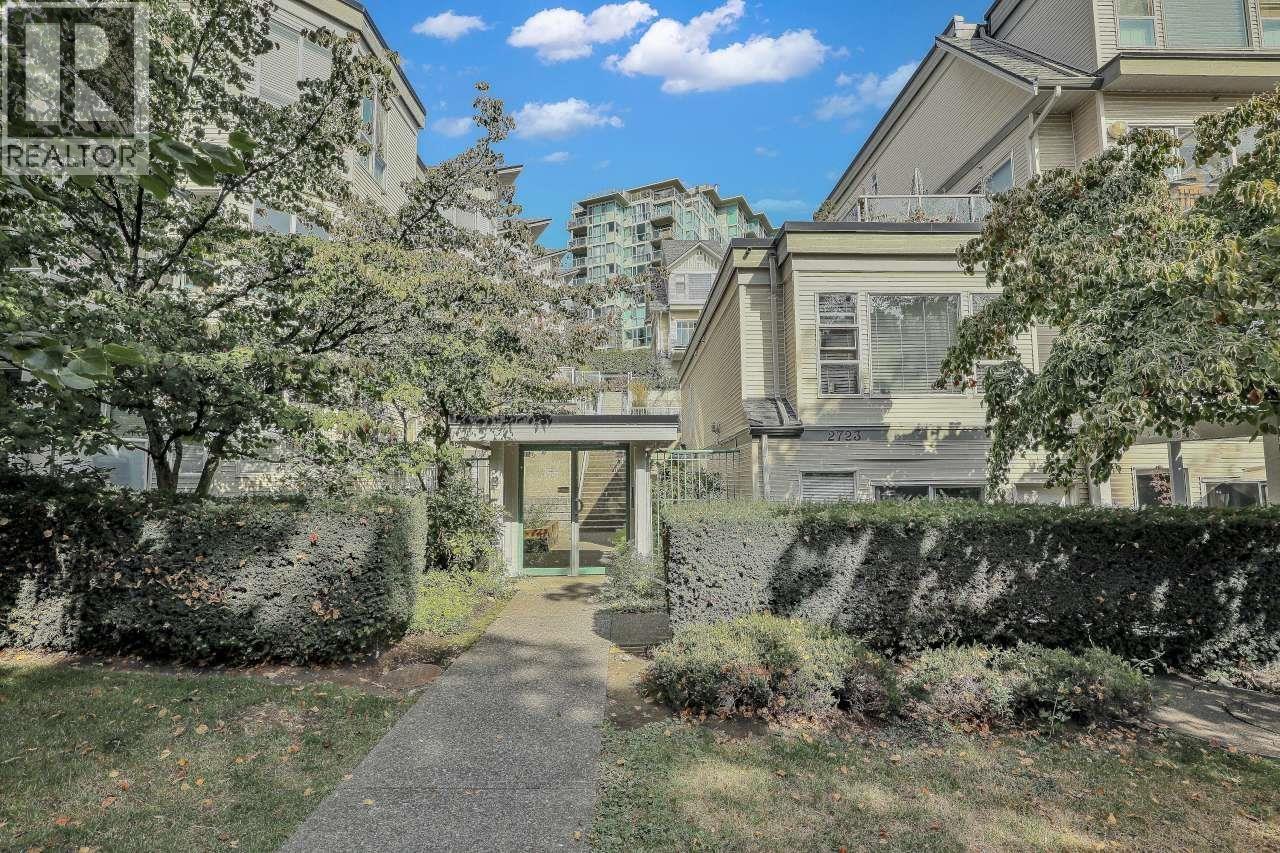
45 2728 CHANDLERY PLACE
2 bed · 3 bath · MLS® R3165507
$848,888
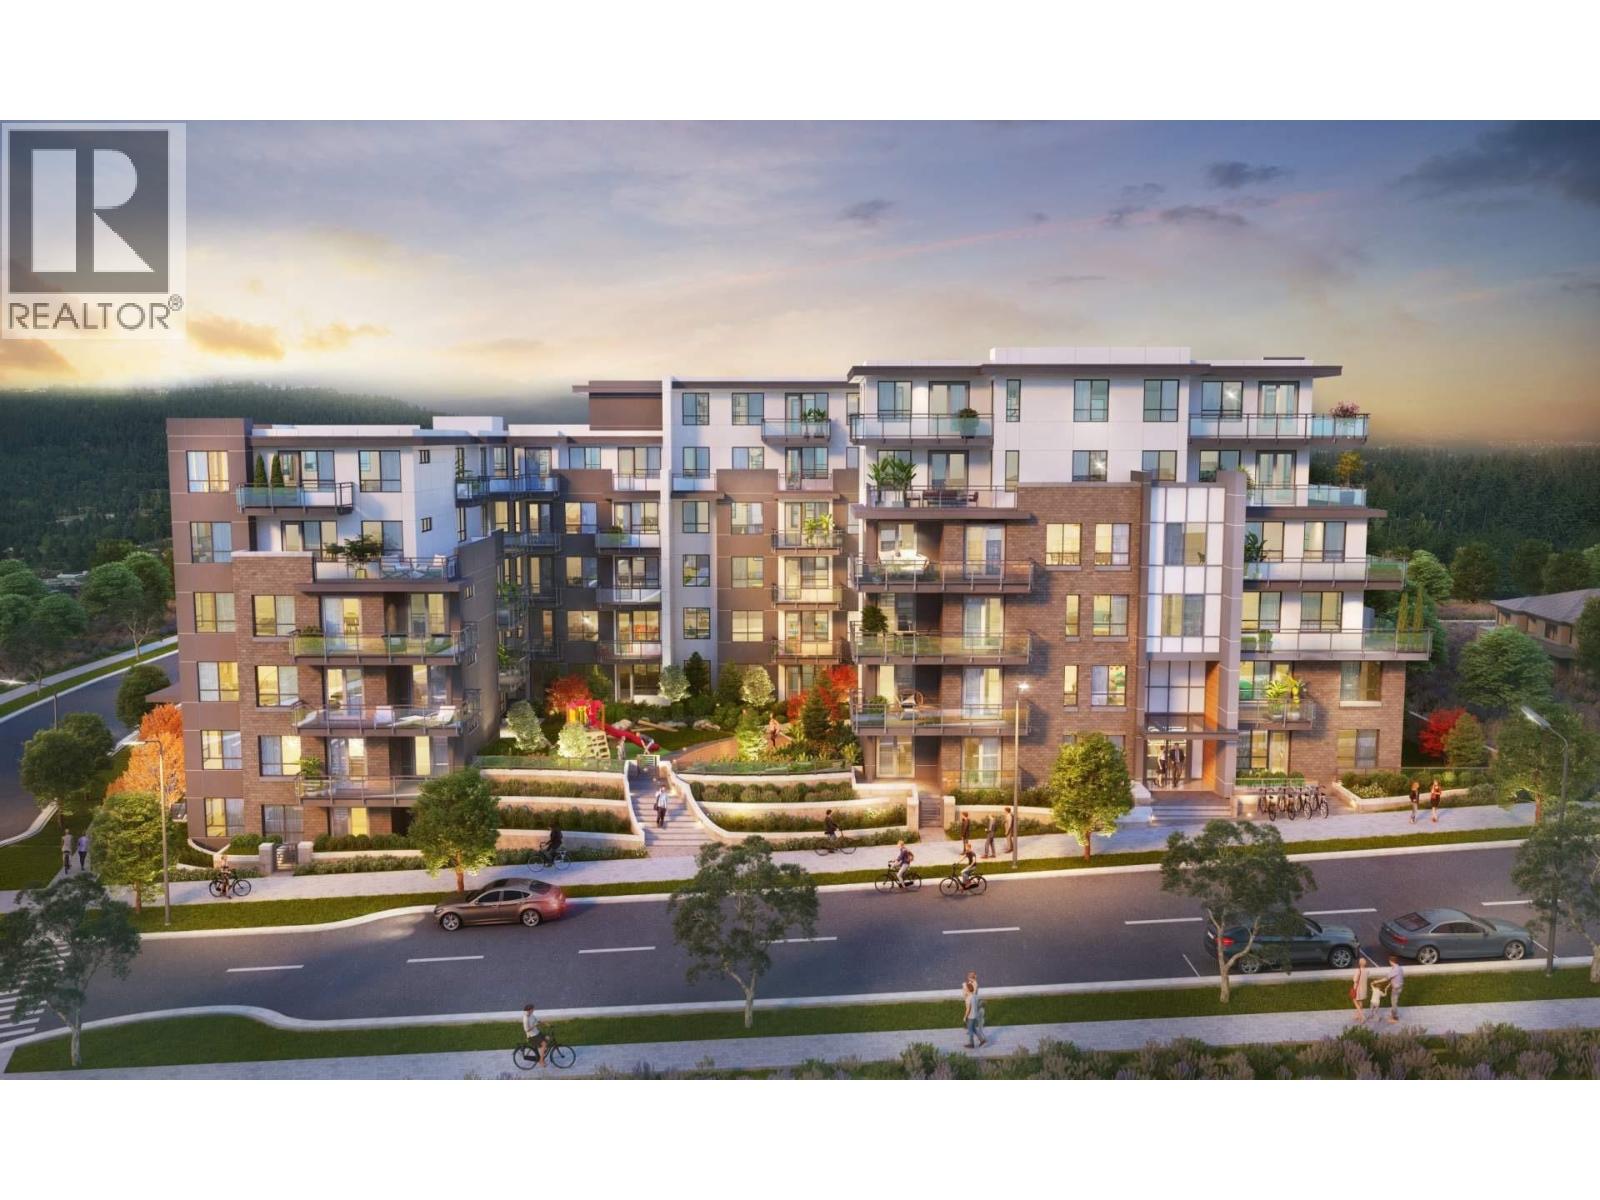
520 599 DANSEY AVENUE
3 bed · 2 bath · MLS® R3166396
$869,000
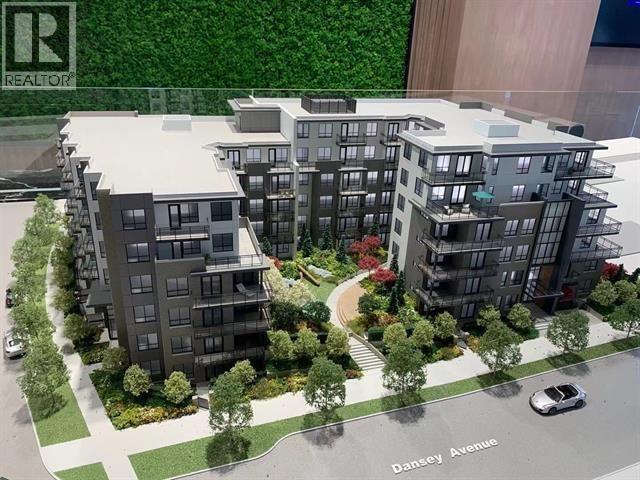
217 599 DANSEY AVENUE
1 bed · 1 bath · MLS® R3158162
$425,000
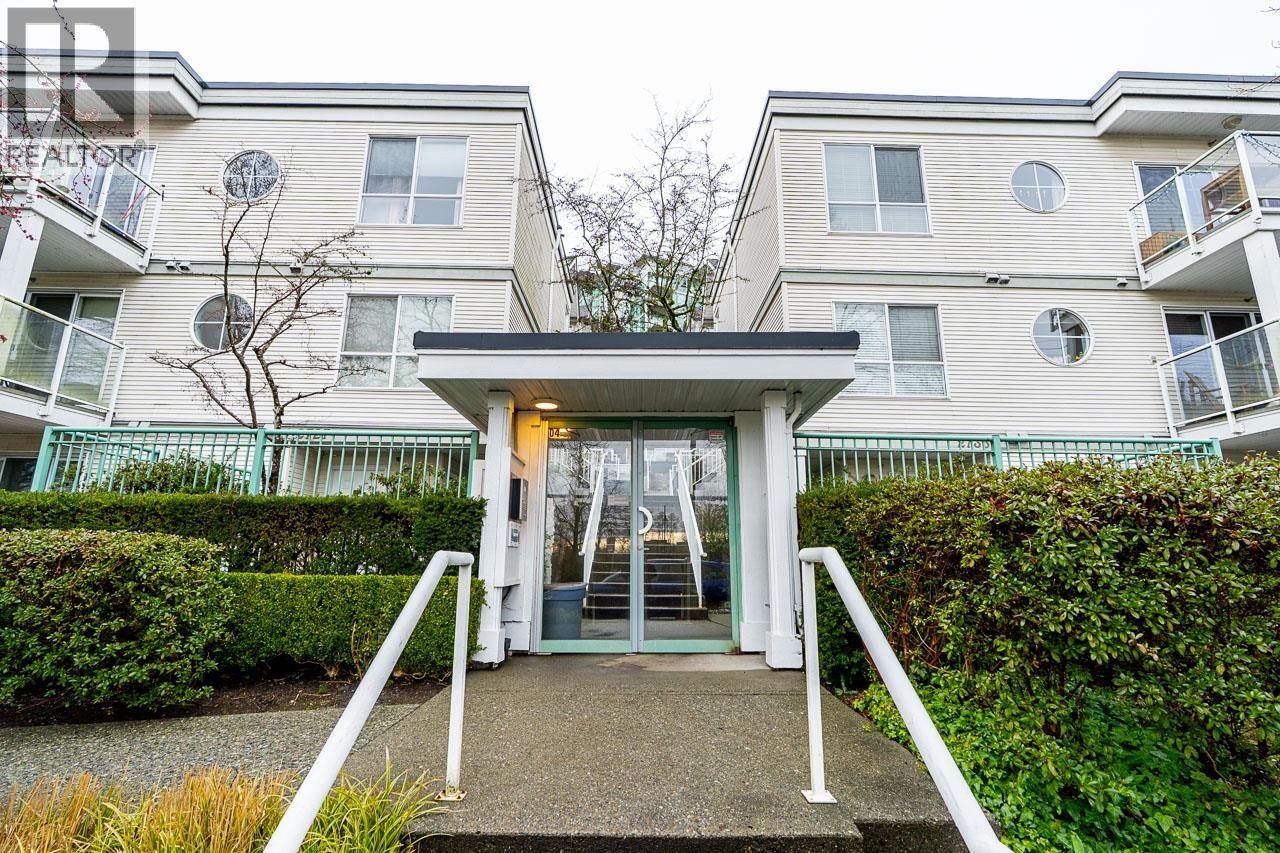
74 2733 E KENT AVENUE NORTH AVENUE
2 bed · 2 bath · MLS® R3145908
$614,888
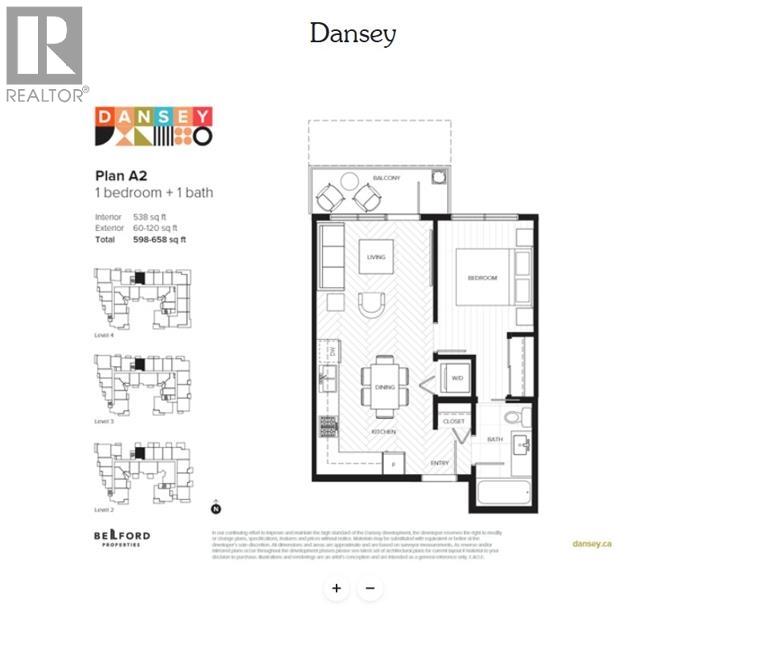
509 599 DANSEY AVENUE
1 bed · 1 bath · MLS® R3136538
$439,000
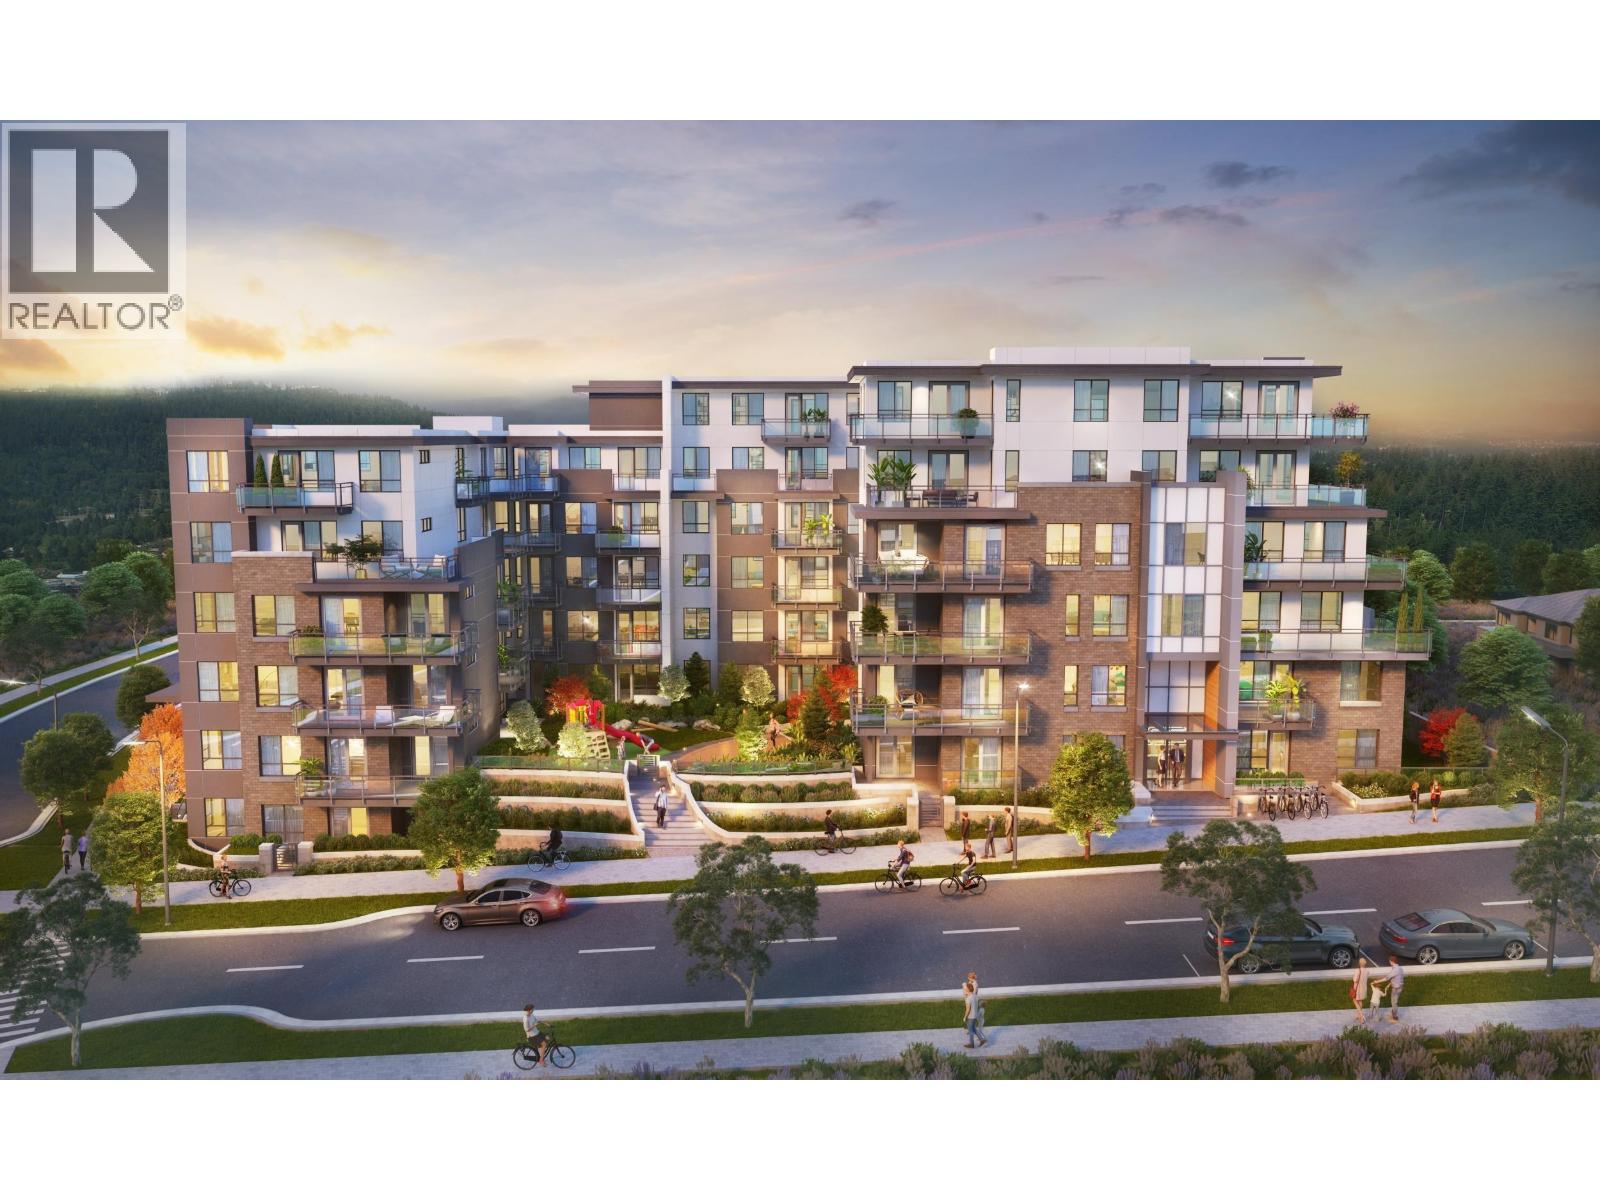
211 599 DANSEY AVENUE
2 bed · 2 bath · MLS® R3134694
$699,900
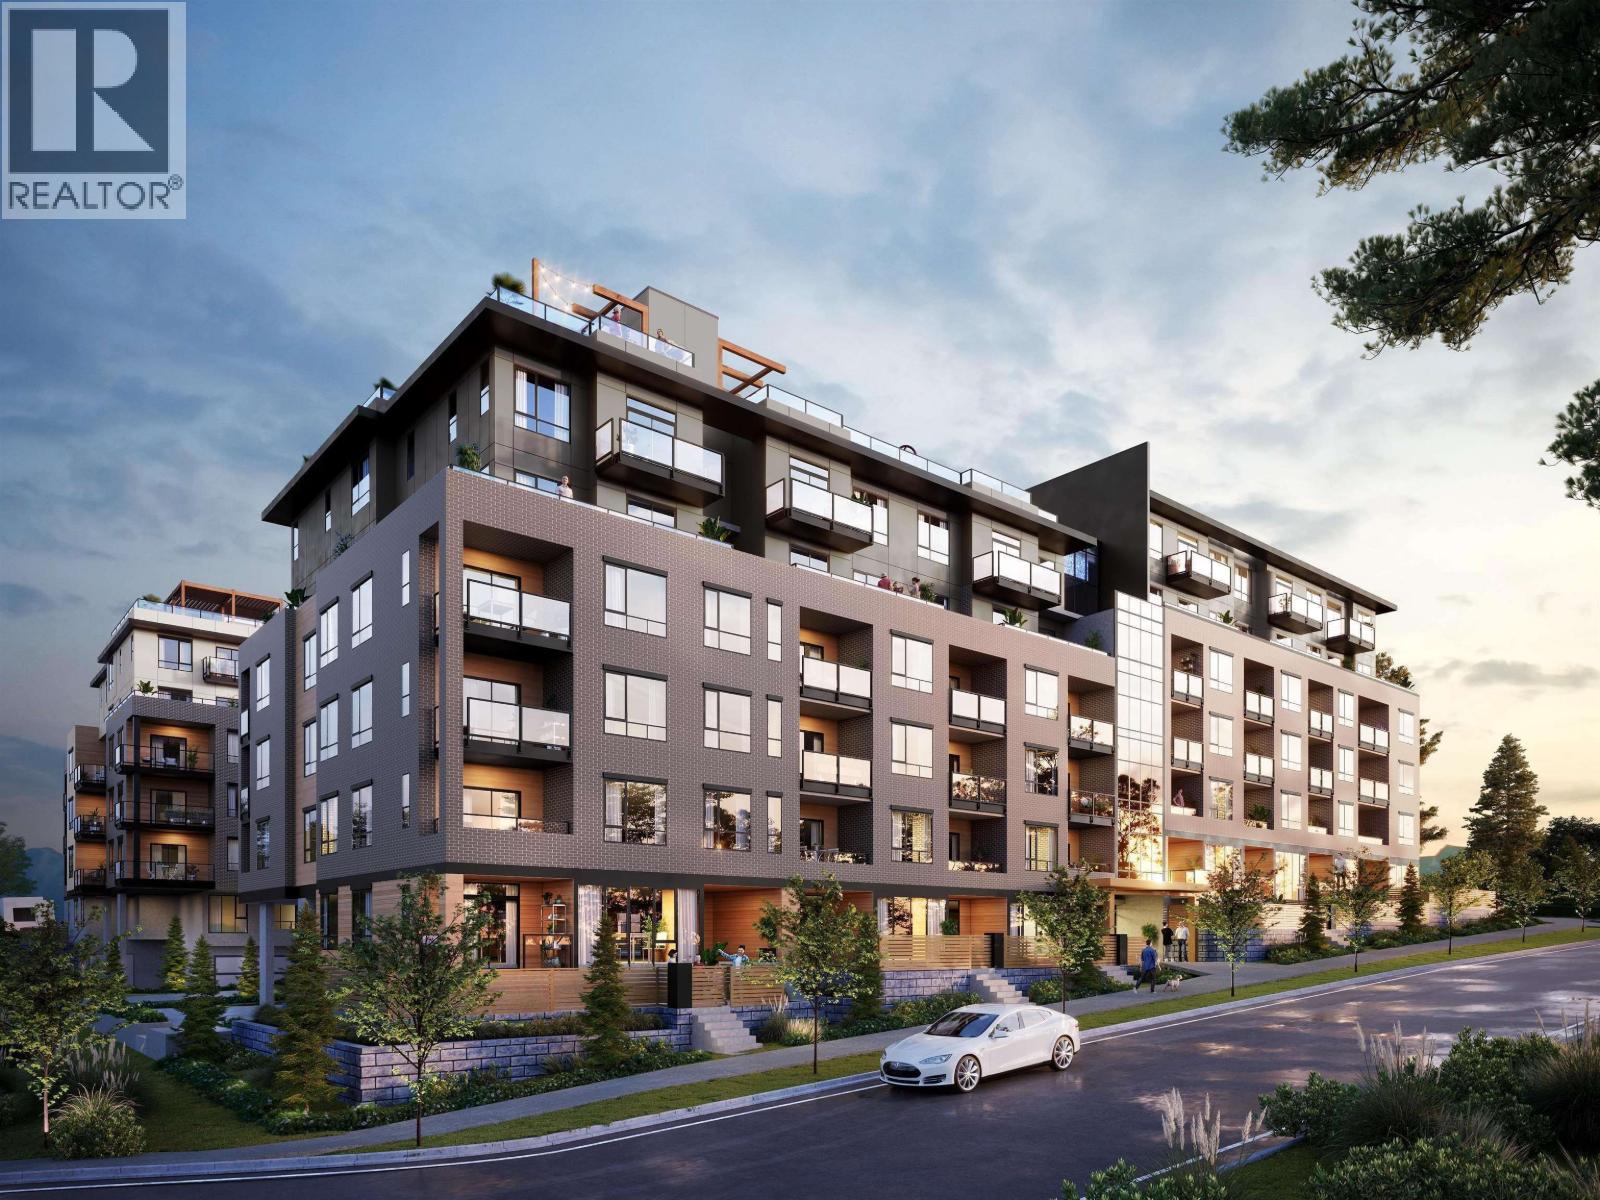
517 599 DANSEY AVENUE
1 bed · 1 bath · MLS® R3110106
$490,000

405 599 DANSEY AVENUE
3 bed · 2 bath · MLS® R3104083
$689,000
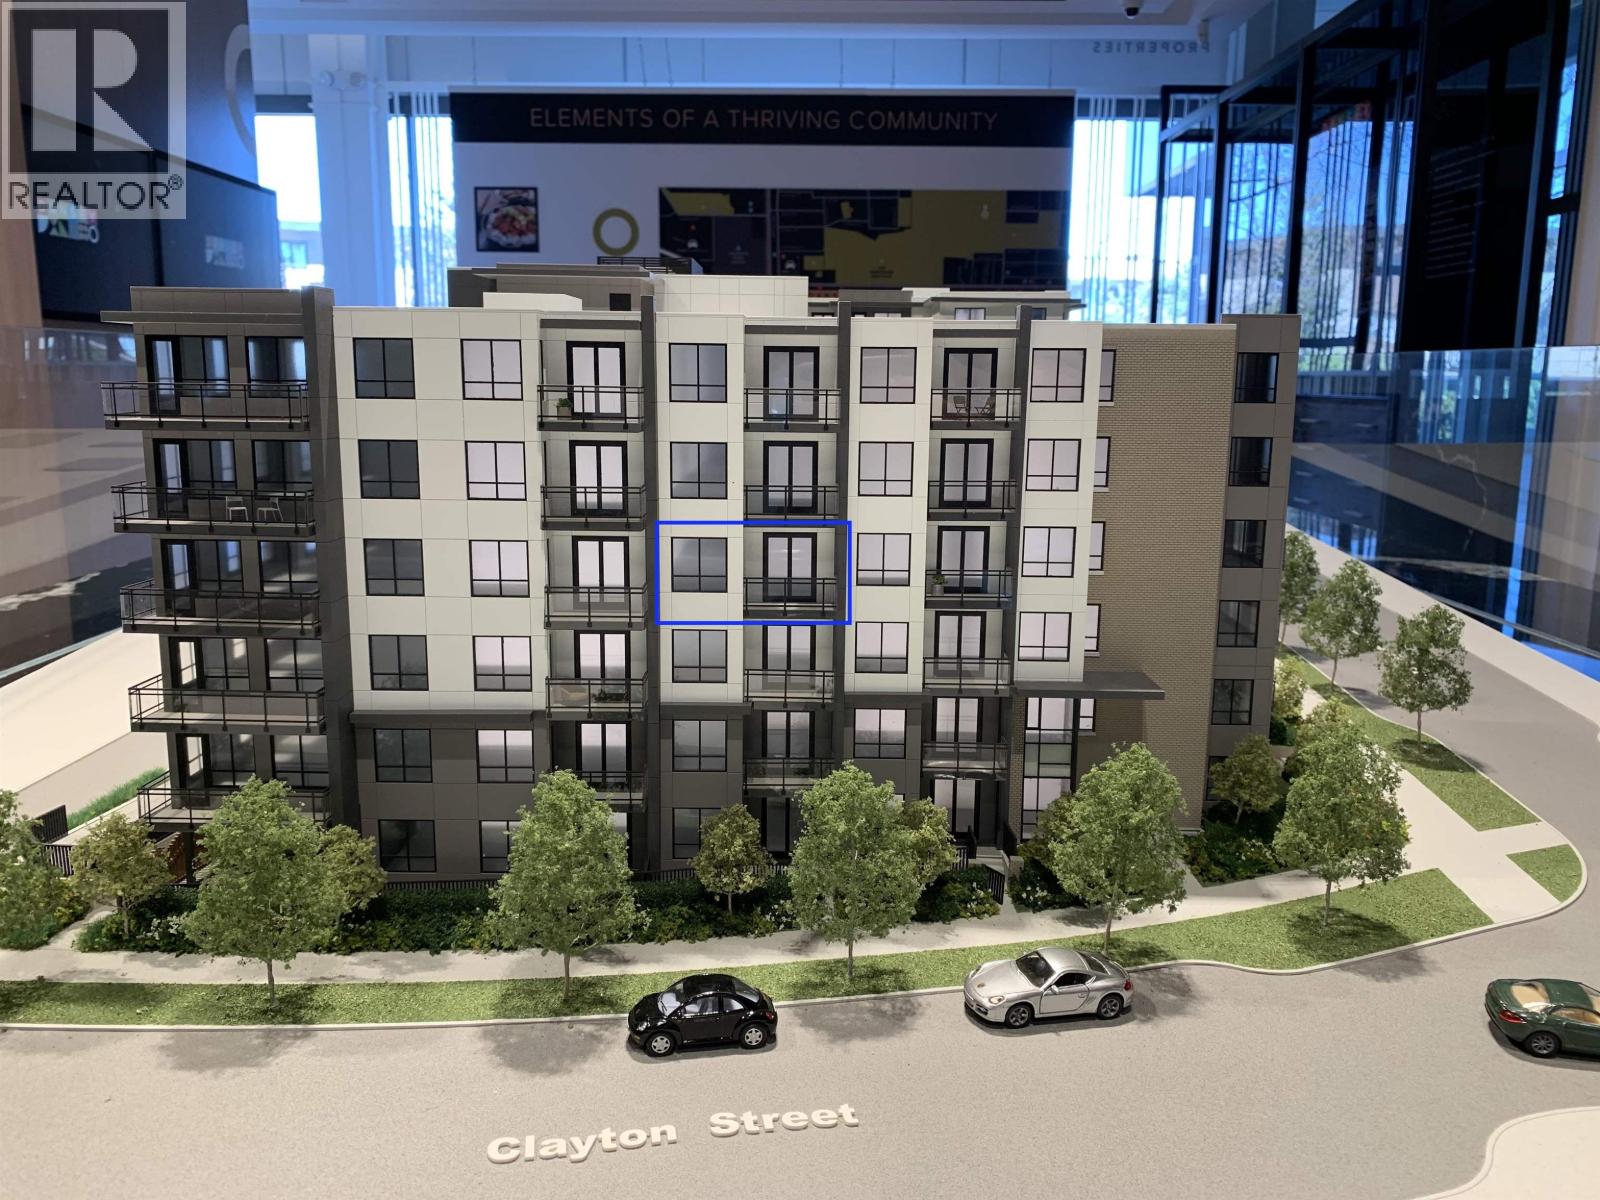
414 599 DANSEY AVENUE
1 bed · 1 bath · MLS® R3099471
$499,900
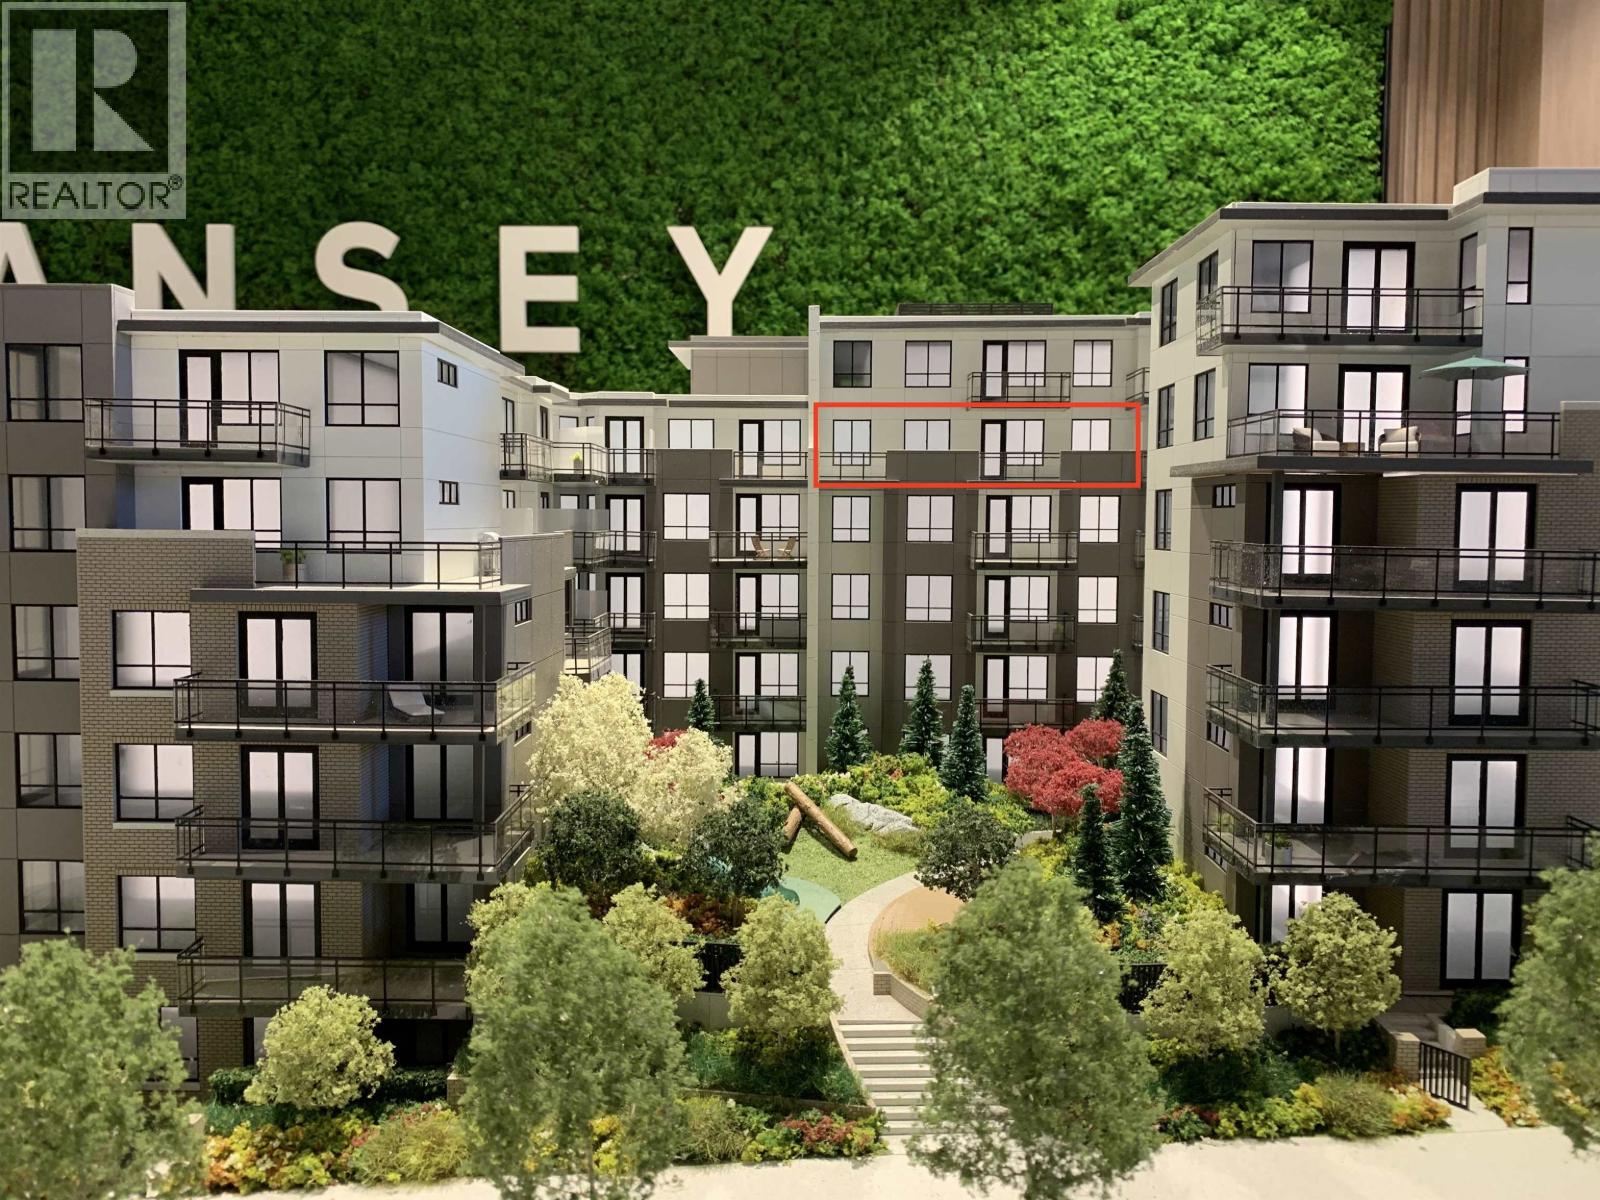
620 599 DANSEY AVENUE
3 bed · 2 bath · MLS® R3099287
$775,900
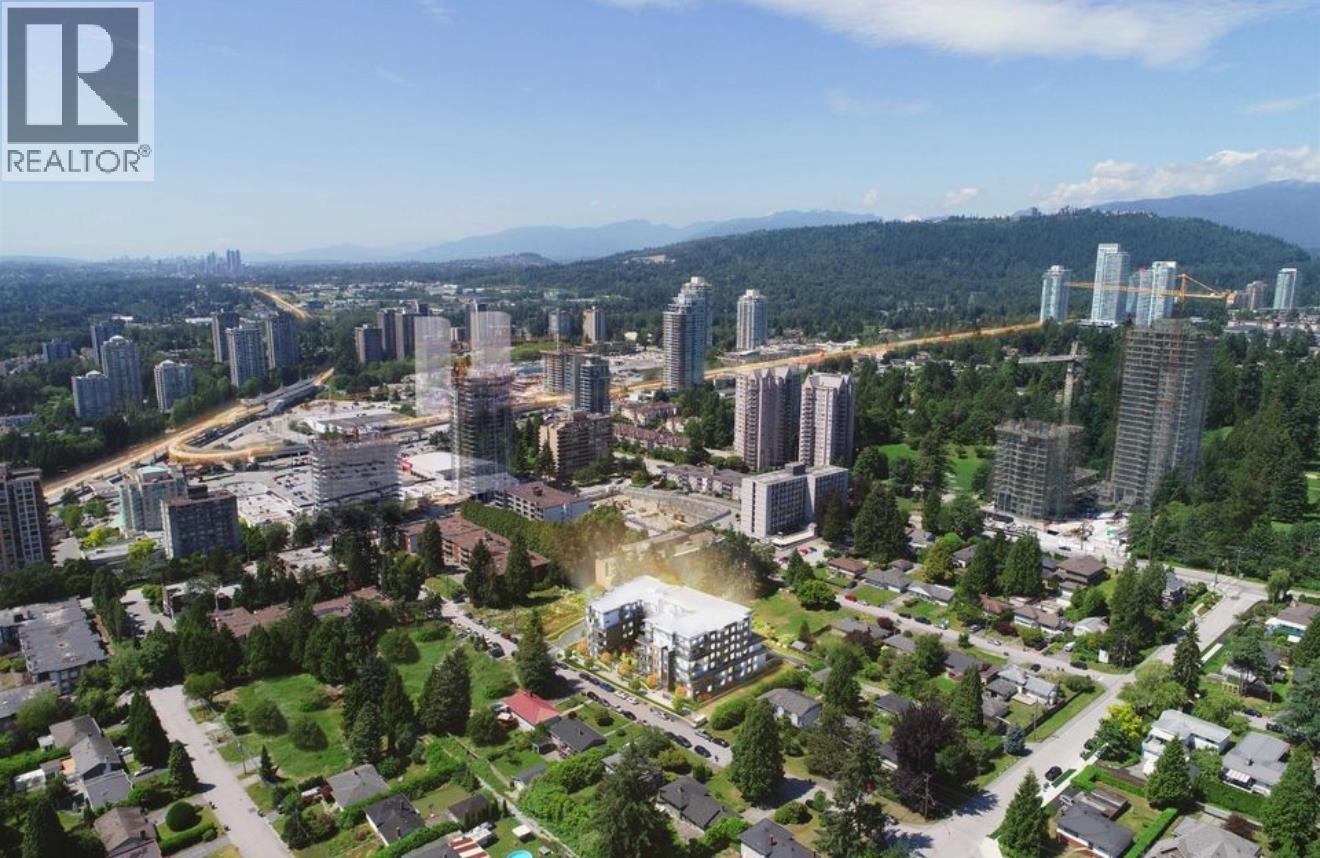
212 599 DANSEY AVENUE
1 bed · 1 bath · MLS® R3072306
$498,800
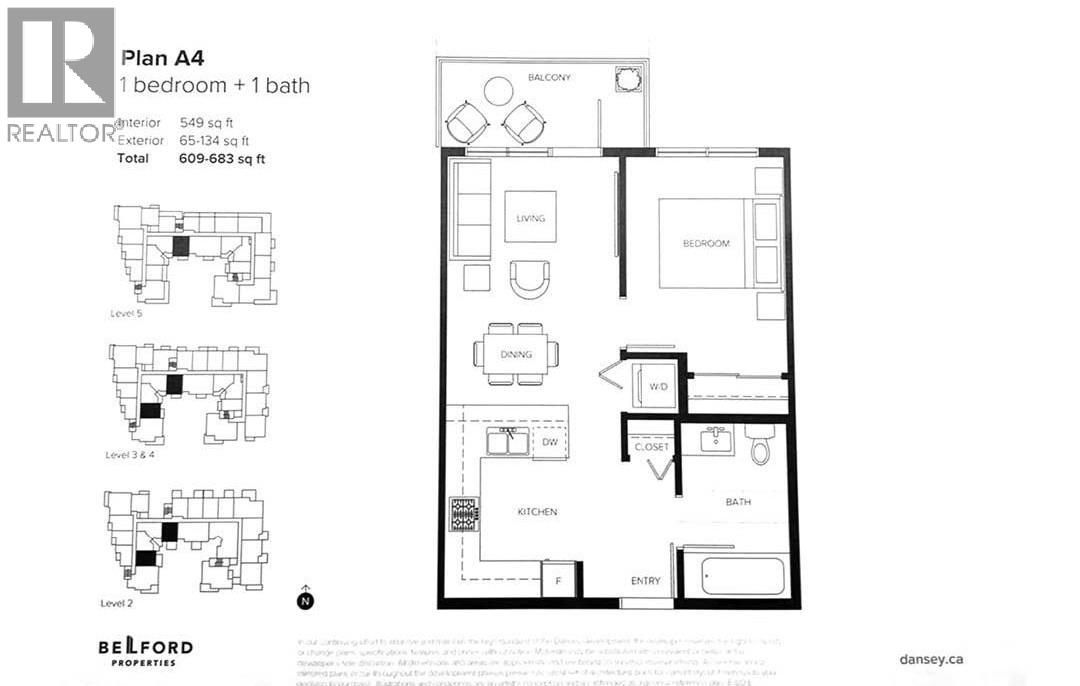
417 599 DANSEY AVENUE
1 bed · 1 bath · MLS® R3071603
$489,000

318 599 DANSEY AVENUE
1 bed · 1 bath · MLS® R2976803
$459,000
Book a Showing
2733 E 28TH AVENUE · Riverside Gardens · MLS® R3133052 · with Les Twarog

Les TwarogUsually replies within minutes
Building List Count by City
- Abbotsford - 447
- Agassiz - 28
- Burnaby - 54
- Burnaby East - 78
- Burnaby North - 367
- Burnaby South - 348
- Campbell River - 1
- Chilliwack - 221
- Cloverdale - 194
- Comox Valley - 10
- Coquitlam - 566
- Delta - 10
- Duncan - 42
- Esquimalt - 59
- Gulf Islands - 6
- Harrison Hot Springs - 13
- Harrison Mills - 1
- Hope - 22
- Ladner - 110
- Langford - 156
- Langley - 541
- Maple Ridge - 312
- Mill Bay - 2
- Mission - 65
- New Westminster - 444
- North Delta - 29
- North Island - 2
- North Saanich - 8
- North Surrey - 412
- North Vancouver - 747
- Oak Bay - 44
- Osoyoos - 1
- Parksville / Qualicum - 7
- Penticton - 8
- Pitt Meadows - 75
- Port Alberni - 2
- Port Coquitlam - 268
- Port Moody - 268
- Richmond - 1161
- Saanich East - 232
- Saanich West - 92
- Sardis - 154
- Sidney - 152
- Sooke - 39
- South Surrey White Rock - 719
- Surrey - 667
- Tsawwassen - 98
- Vancouver East - 1003
- Vancouver West - 2495
- Victoria - 666
- View Royal - 46
- West Vancouver - 231
Pages
About


MLS®, REALTOR® and the associated logos are trademarks of The Canadian Real Estate Association


The listing data is provided under copyright by the Chilliwack & District Real Estate Board, Fraser Valley Real Estate Board or Real Estate Board of Greater Vancouver.
The listing data is deemed reliable but is not guaranteed accurate by the Chilliwack & District Real Estate Board, Fraser Valley Real Estate Board, Real Estate Board of Greater Vancouver, nor BCCondos.