74 2733 E KENT AVE NORTH AVE
- 2 Beds
- 2 Baths
- 986 Sqft
- 1 Parking
- Built 1995


Property Description
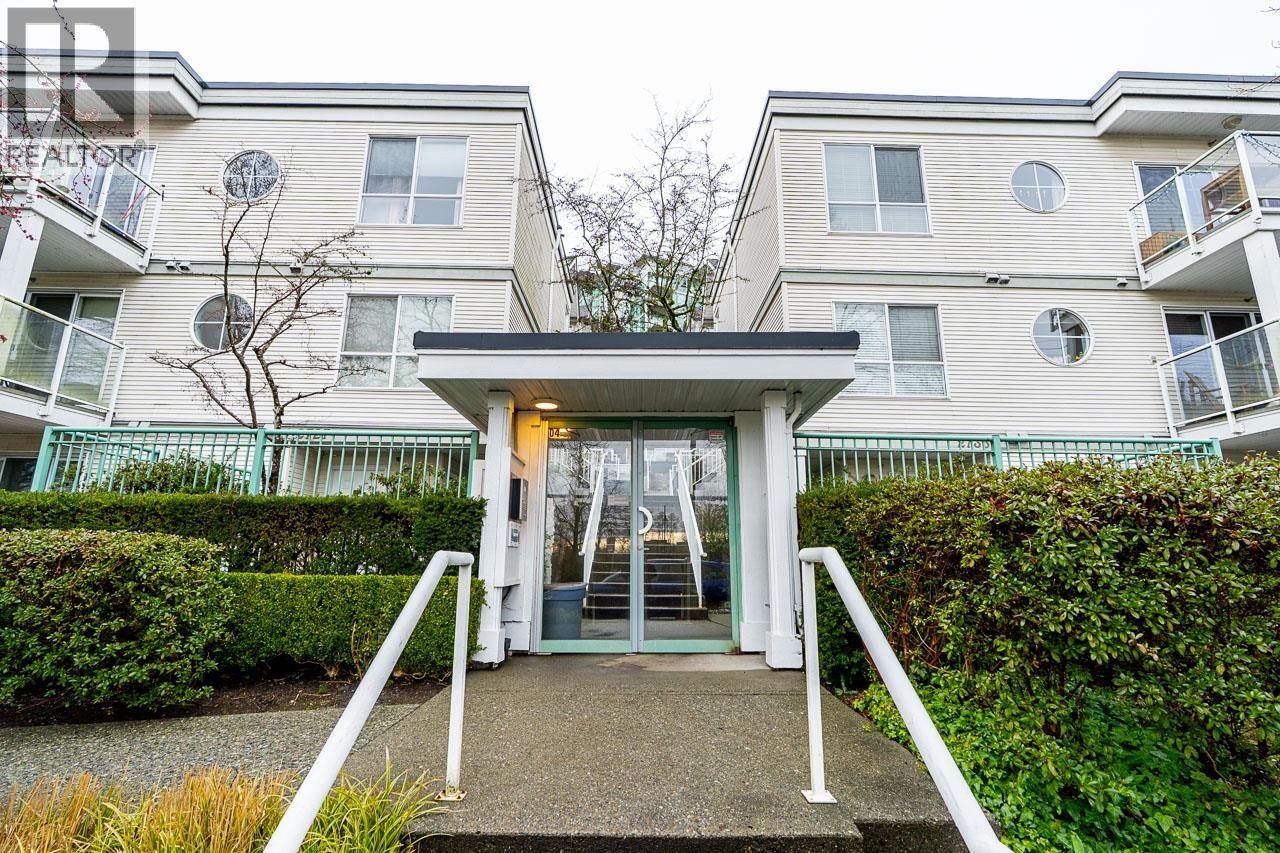
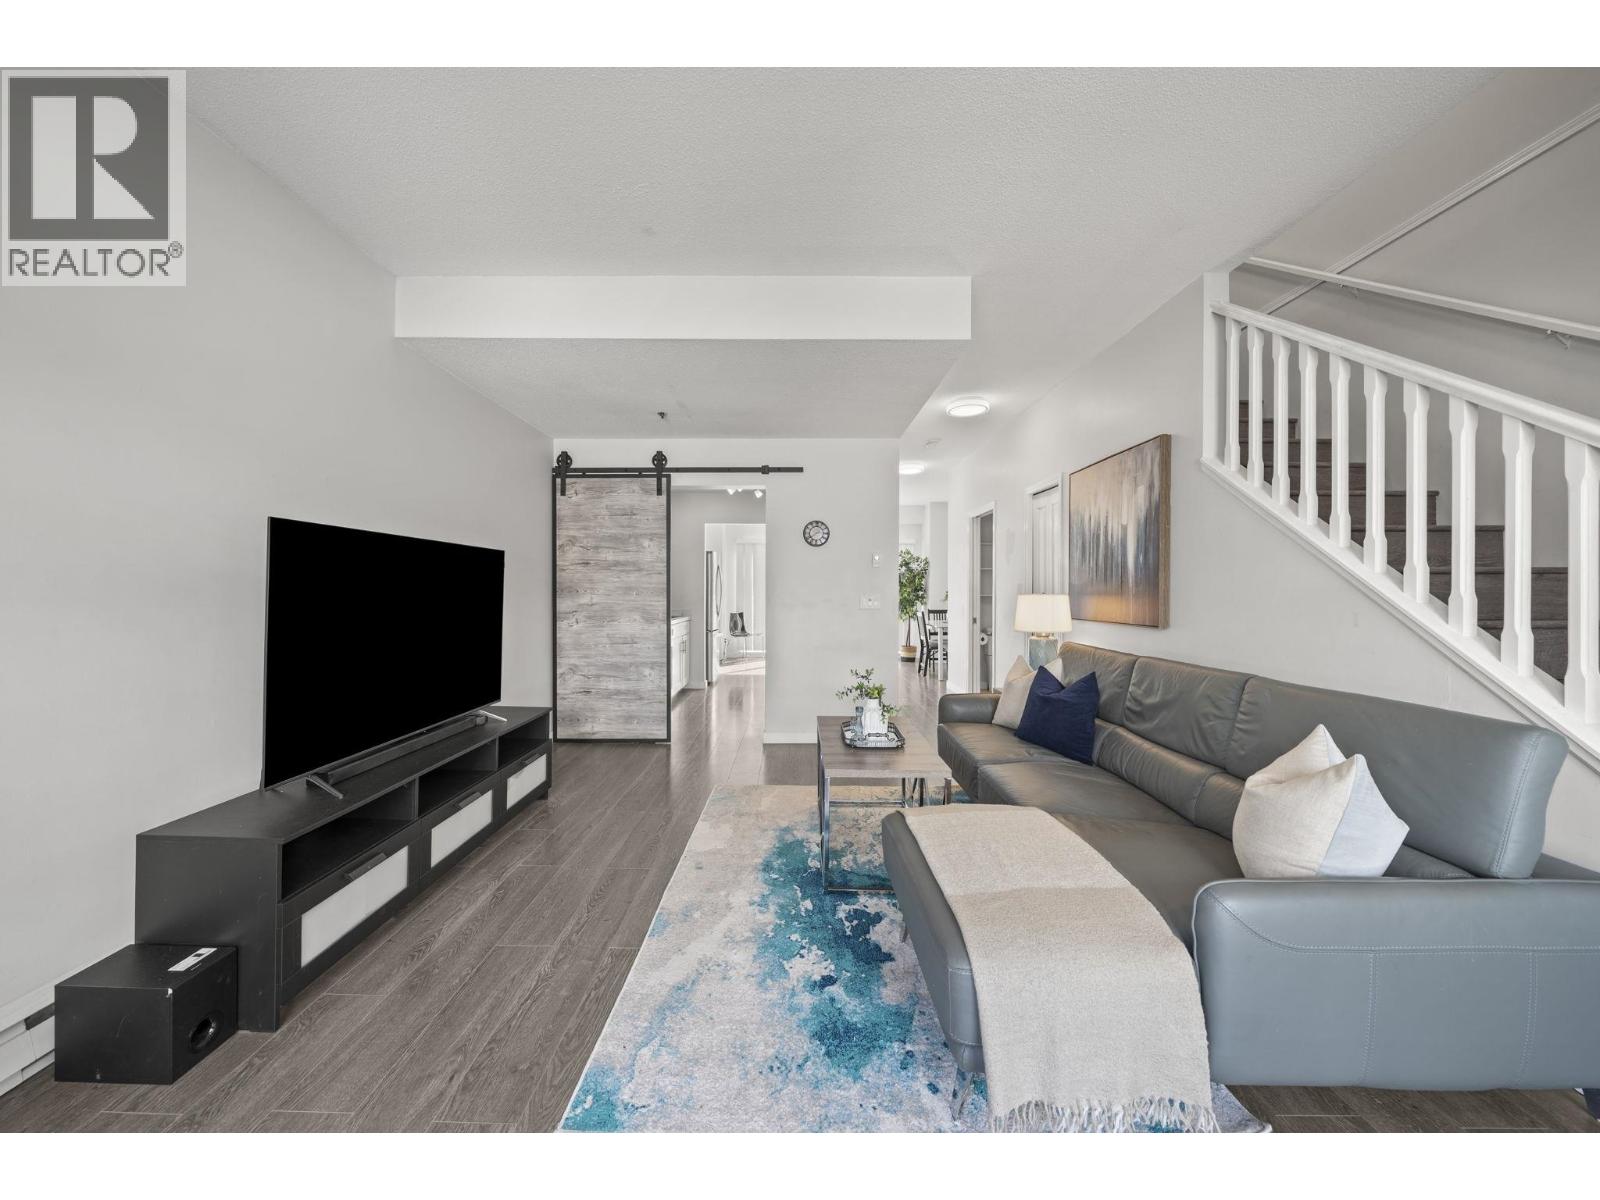
RIVERSIDE GARDENS 1-level townhome with a rare find, a Spectacular VIEW of the Fraser River! This bright 986 sq.ft. home offers 2 spacious bedrooms, 2 full bathrooms, and 9' ceilings throughout. Recently updated with brand-new laminate flooring, fresh paint, brand-new Modern Zebra Blinds, newer lighting, newer washer & dryer, and much more! Located in the desirable Fraserview waterfront neighbourhood, directly across from the park and just steps to tennis courts, playgrounds, scenic river walks, and restaurants. Enjoy the oversized private deck, perfect for BBQs and soaking in the sunshine with beautiful river views. Situated in a well-maintained building with proactive strata. Includes 1 secured parking stall and 1 storage locker. A must see! (id:48970)
Property Details
- Property Type
- Townhouse
- Style
- Residential Attached
- Title to Land
- Freehold Strata
- Year Built
- 1995
- Area
- Vancouver East
- View
- Fraser River
- Outdoor
- Balcony
- Heating / Cooling
- Forced Air
- Flooring
- Laminate,Mixed
- Construction
- Frame Wood,Mixed (Exterior),Vinyl Siding
- Parking
- Underground (1 stall)
- Water Supply
- Public
- Kitchens
- 1
- Fireplaces
- 1
- Units in Development
- 75
Financial
- Bike Room
- Trash
- Maintenance Grounds
- Management
Rooms 6
Features & Appliances
- 🧺Washer/Dryer
- 🧺Dishwasher
- 🧊Refrigerator
- 🍳Stove
- Pets Allowed w/Rest
Location & Parcel
↑ Back to topFor Sale in Riverside Gardens & Complex
↑ Back to top| Date | Address | Status | Bed | Bath | Price | Sqft | DOM | Strata Fee | Tax | Listed By |
|---|---|---|---|---|---|---|---|---|---|---|
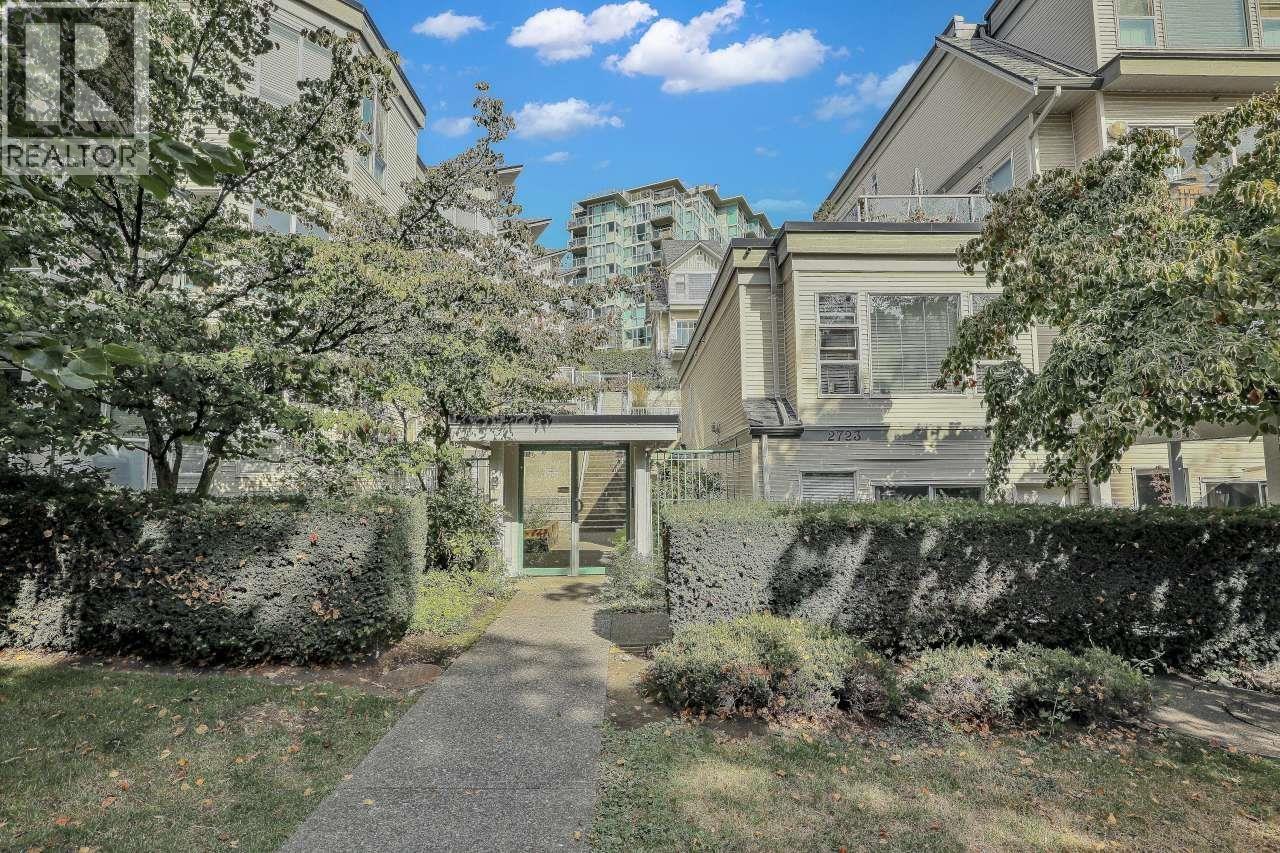
| 2026-09-24 | 38 2723 E Kent Avenue North | Active | 2 | 3 | $775,000 ($649/sf) | 1195 | 0 | $511 | $2,836 (2026) | eXp Realty |
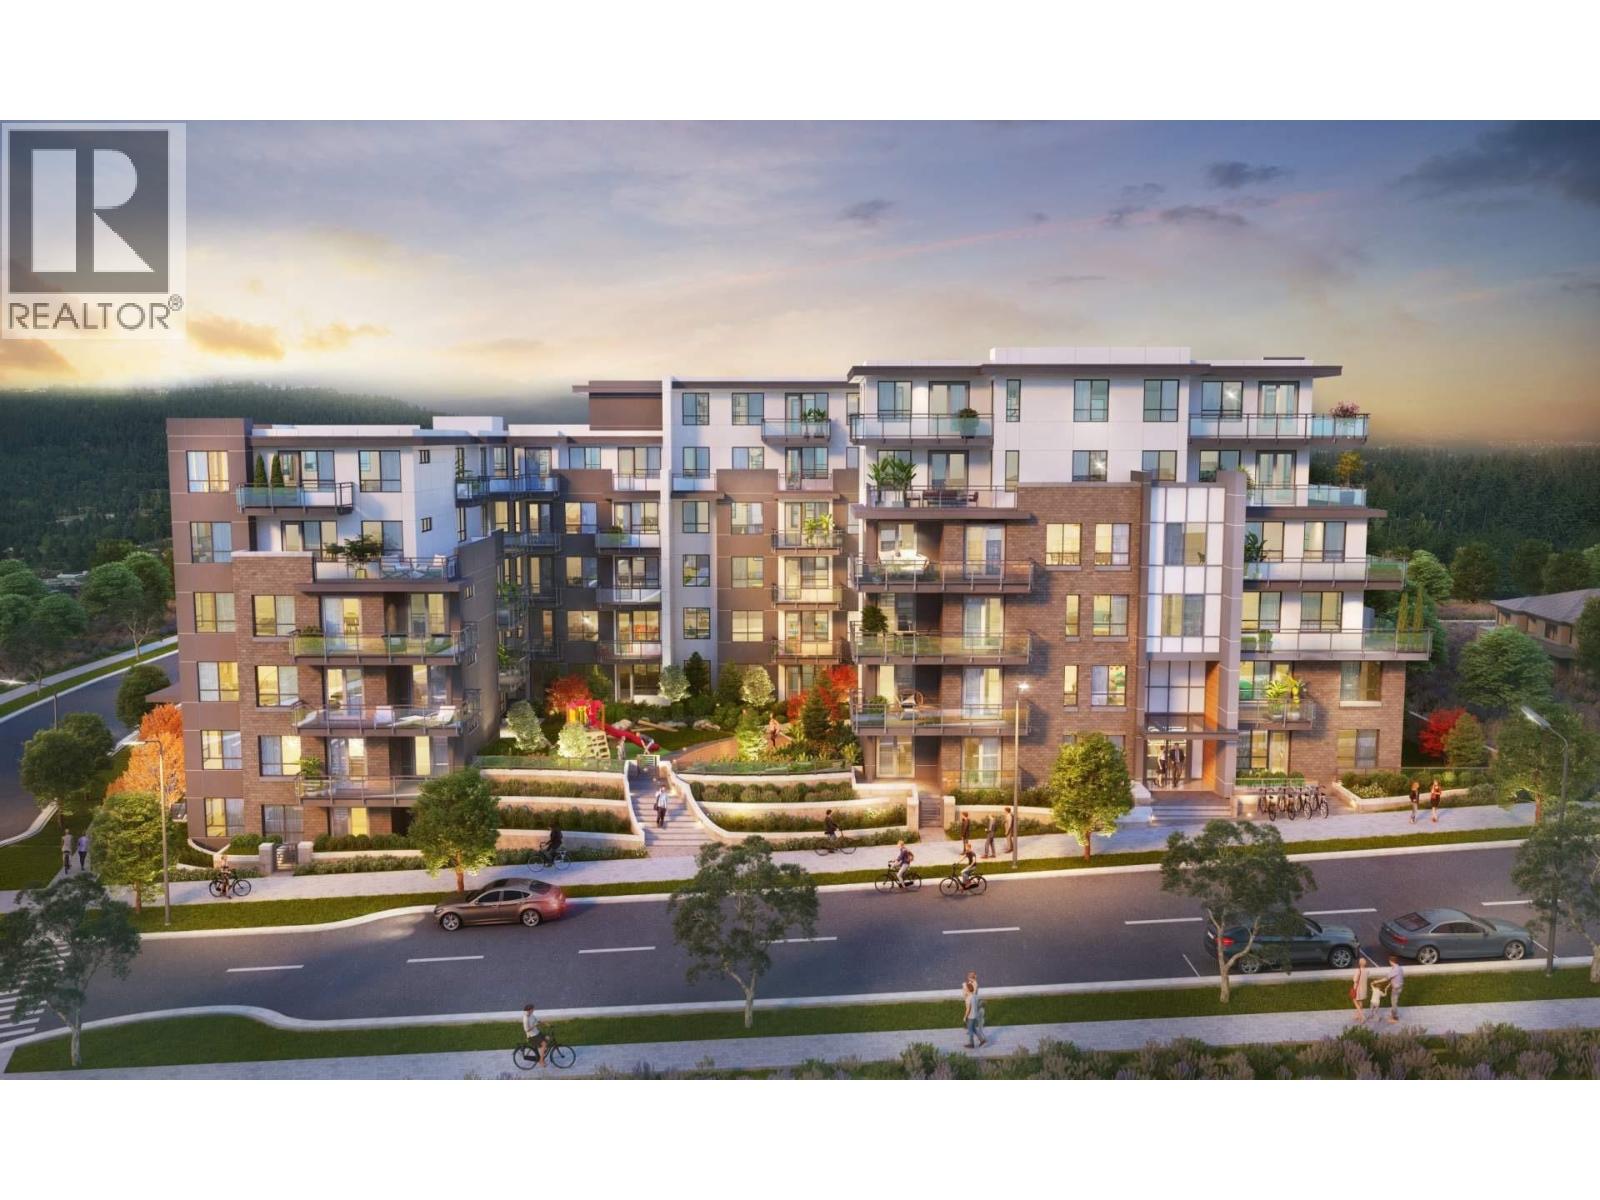
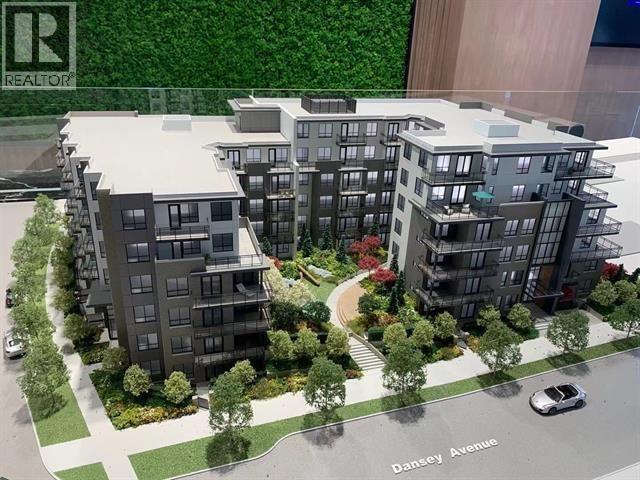
| 2026-09-23 | 605 599 Dansey Avenue | Active | 2 | 2 | $599,900 ($945/sf) | 635 | 0 | (2026) | RE/MAX All Points Realty | |
| 2026-09-22 | 505 599 Dansey Street | Active | 2 | 2 | $599,900 ($961/sf) | 624 | 0 | (2026) | Royal LePage West Real Estate Services | |
| 2026-09-16 | 520 599 Dansey Avenue | Active | 3 | 2 | $869,000 ($824/sf) | 1055 | 0 | (2025) | RE/MAX Crest Realty | |
| 2026-09-15 | 45 2728 Chandlery Place | Active | 2 | 3 | $848,888 ($692/sf) | 1226 | 0 | $513 | $2,869 (2026) | Team 3000 Realty Ltd. |
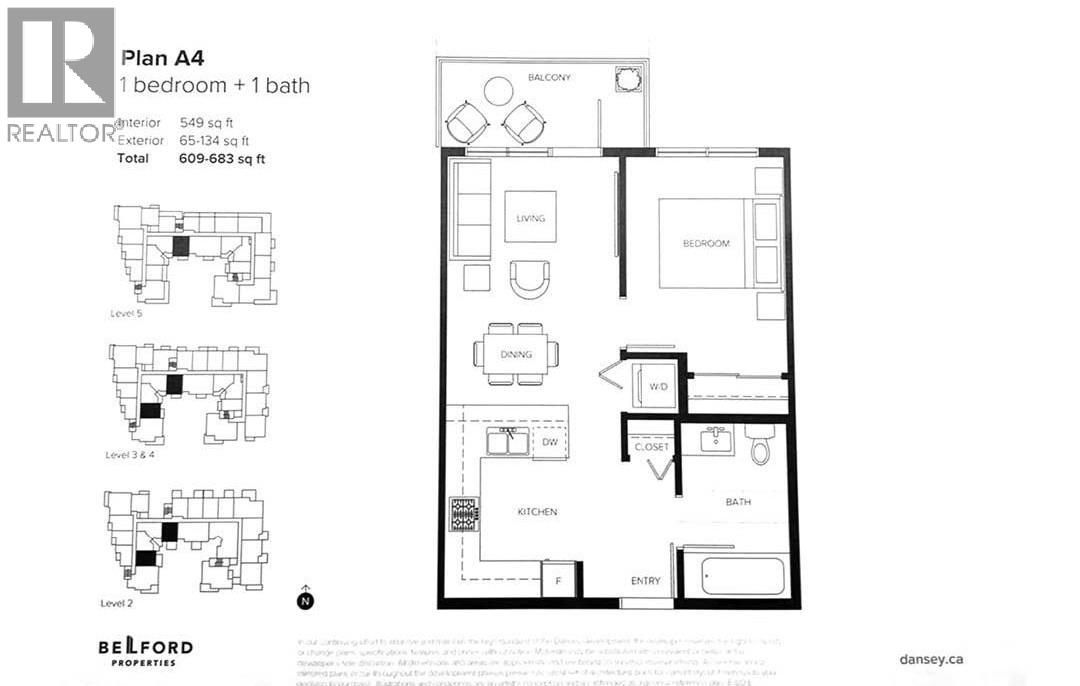
| 2026-08-24 | 217 599 Dansey Avenue | Active | 1 | 1 | $425,000 ($774/sf) | 549 | 0 | $289 | eXp Realty | |
| 2026-07-15 | 74 2733 E Kent Avenue North Avenue | Active | 2 | 2 | $614,888 ($624/sf) | 986 | 0 | $423 | $2,177 (2025) | LPT Realty ULC |
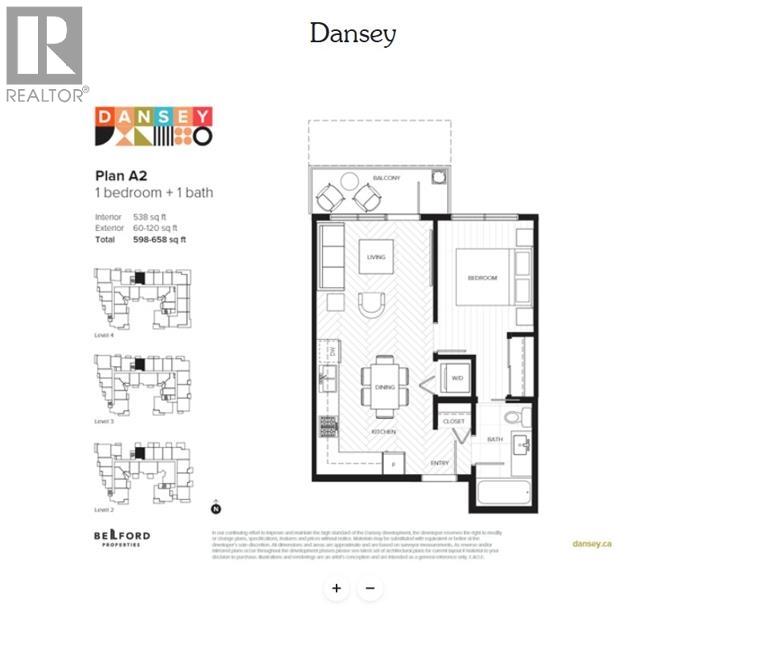
| 2026-06-11 | 509 599 Dansey Avenue | Active | 1 | 1 | $439,000 ($816/sf) | 538 | 0 | (2026) | Macdonald Realty Westmar | |
| 2026-06-10 | 211 599 Dansey Avenue | Active | 2 | 2 | $699,900 ($823/sf) | 850 | 0 | $447 | Grand Central Realty | |
| 2026-06-05 | 2733 E 28th Avenue | Active | 6 | 2 | $1,289,000 ($780/sf) | 1652 | 0 | $7,840 (2025) | Oakwyn Realty Ltd. | |
| 2026-04-10 | 517 599 Dansey Avenue | Active | 1 | 1 | $490,000 ($968/sf) | 506 | 0 | $245 | (2025) | Team 3000 Realty Ltd. |
| 2026-03-26 | 405 599 Dansey Avenue | Active | 3 | 2 | $689,000 ($842/sf) | 818 | 0 | $430 | (2025) | RE/MAX Crest Realty |
| 2026-03-09 | 620 599 Dansey Avenue | Active | 3 | 2 | $775,900 ($901/sf) | 861 | 0 | $432 | (2026) | Multiple Realty Ltd. |
| 2026-03-09 | 414 599 Dansey Avenue | Active | 1 | 1 | $499,900 ($1010/sf) | 495 | 0 | $249 | (2026) | Multiple Realty Ltd. |
| 2025-12-04 | 212 599 Dansey Avenue | Active | 1 | 1 | $498,800 ($843/sf) | 592 | 0 | $286 | (2025) | Team 3000 Realty Ltd. |
| 2025-12-02 | 417 599 Dansey Avenue | Active | 1 | 1 | $489,000 ($891/sf) | 549 | 0 | $289 | Youlive Realty | |
| 2025-03-11 | 318 599 Dansey Avenue | Active | 1 | 1 | $459,000 ($888/sf) | 517 | 0 | $266 | (2024) | Royal Pacific Realty Corp. |
| Avg | $650,710 ($810/sf) | 803 |
Nearby Buildings with Active Listings
↑ Back to top

Book a Showing

- Abbotsford - 447
- Agassiz - 28
- Burnaby - 54
- Burnaby East - 78
- Burnaby North - 367
- Burnaby South - 348
- Campbell River - 1
- Chilliwack - 221
- Cloverdale - 194
- Comox Valley - 10
- Coquitlam - 566
- Delta - 10
- Duncan - 42
- Esquimalt - 59
- Gulf Islands - 6
- Harrison Hot Springs - 13
- Harrison Mills - 1
- Hope - 22
- Ladner - 110
- Langford - 156
- Langley - 541
- Maple Ridge - 312
- Mill Bay - 2
- Mission - 65
- New Westminster - 444
- North Delta - 29
- North Island - 2
- North Saanich - 8
- North Surrey - 412
- North Vancouver - 747
- Oak Bay - 44
- Osoyoos - 1
- Parksville / Qualicum - 7
- Penticton - 8
- Pitt Meadows - 75
- Port Alberni - 2
- Port Coquitlam - 268
- Port Moody - 268
- Richmond - 1161
- Saanich East - 232
- Saanich West - 92
- Sardis - 154
- Sidney - 152
- Sooke - 39
- South Surrey White Rock - 719
- Surrey - 667
- Tsawwassen - 98
- Vancouver East - 1003
- Vancouver West - 2495
- Victoria - 666
- View Royal - 46
- West Vancouver - 231



