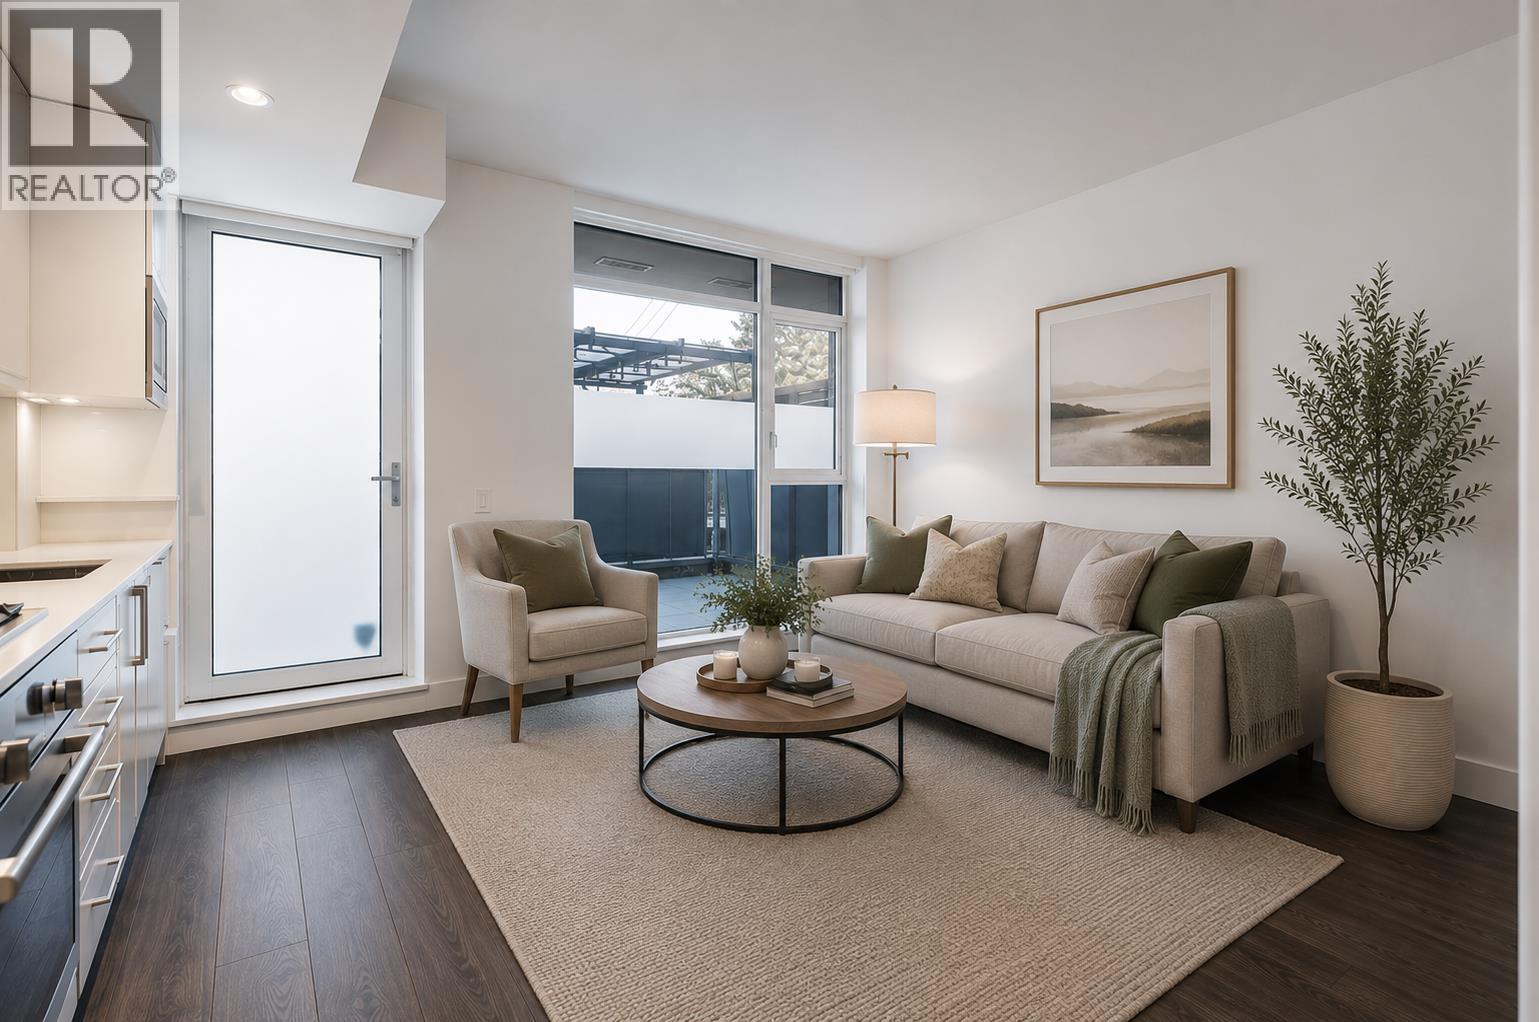
Maintenance Fees Include
Garbage Pickup
Gardening
Gas
Hot Water
Snow Removal


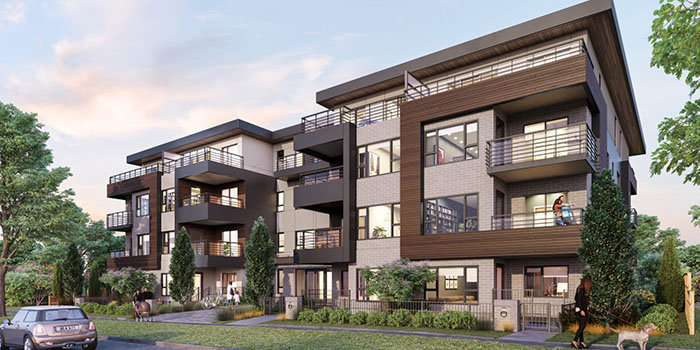 🔍 5 photos · slideshow
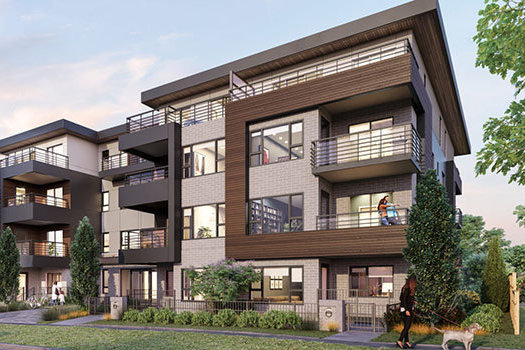
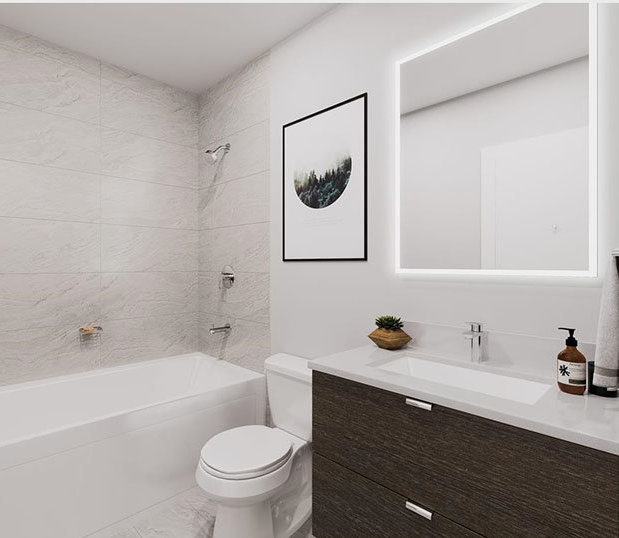
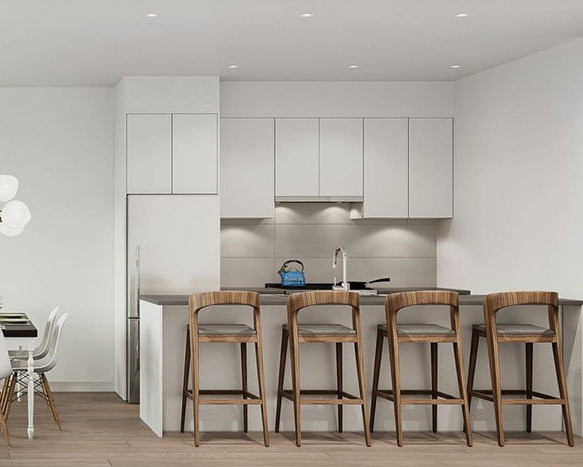 +1
+1| Date | Address | Status | Bed | Bath | Price | Sqft | DOM | Strata Fee | Tax | Listed By |
|---|---|---|---|---|---|---|---|---|---|---|
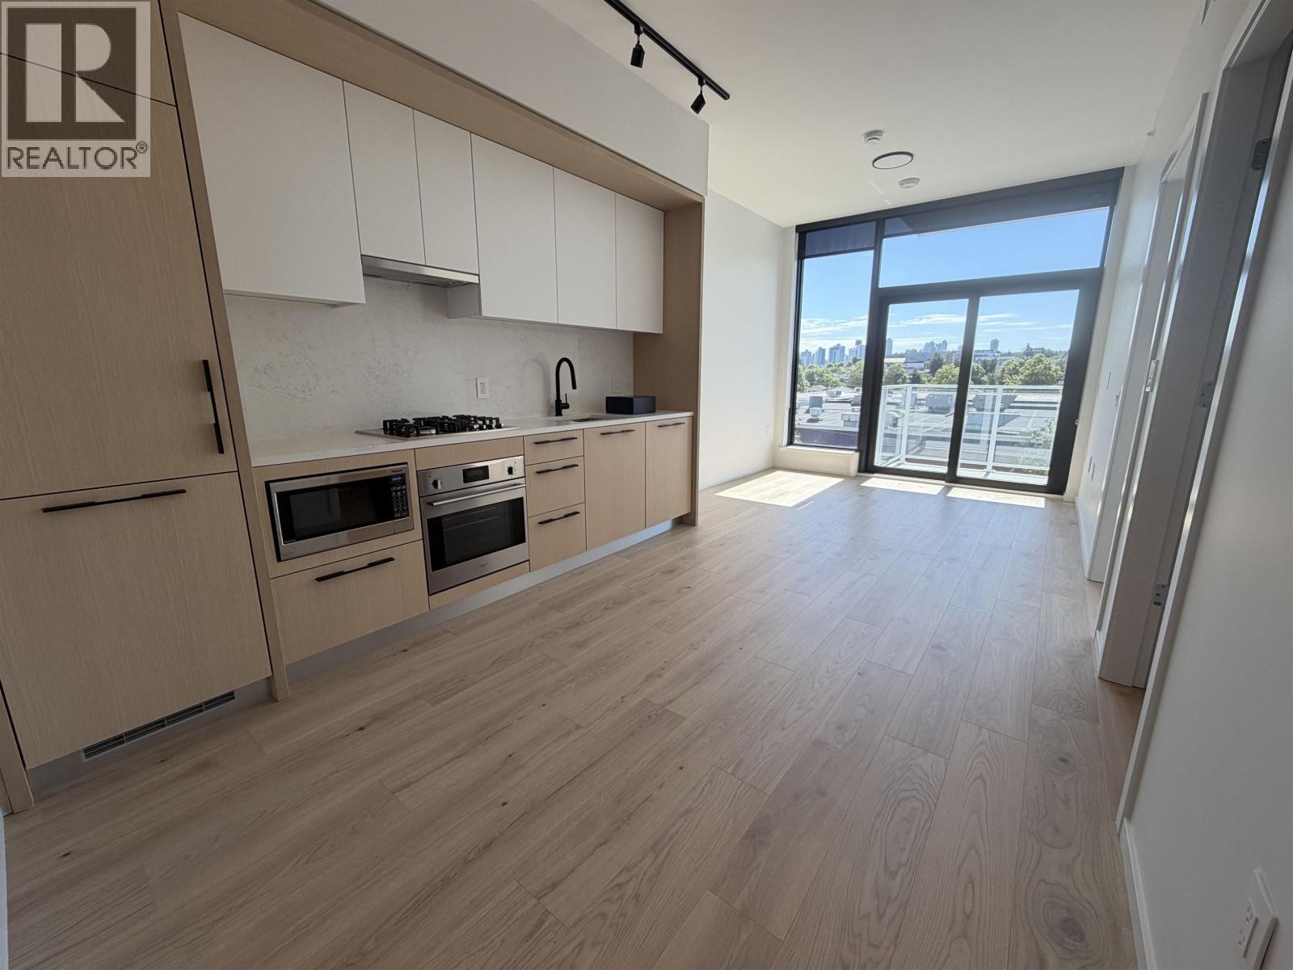
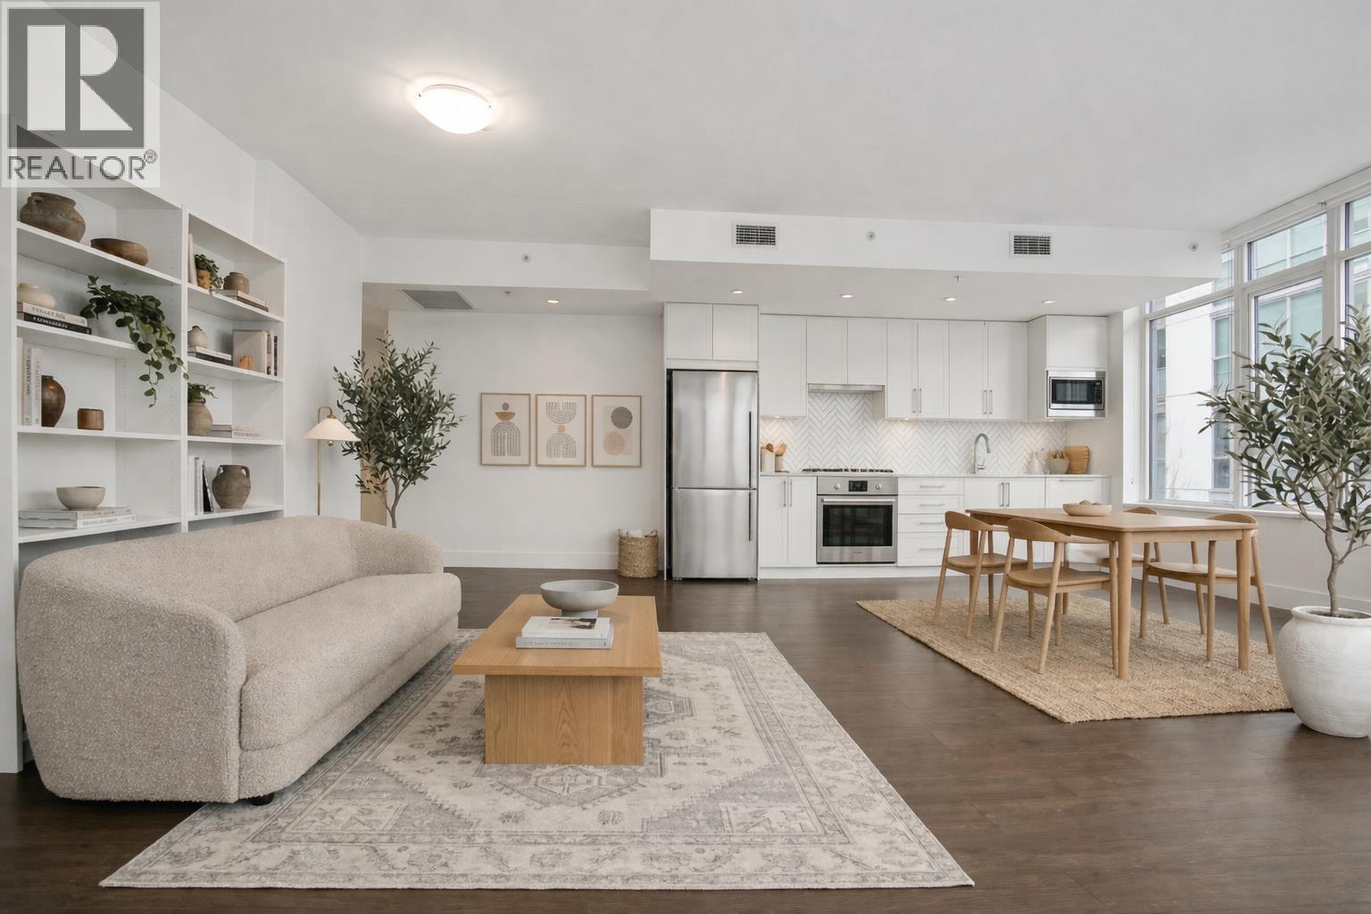
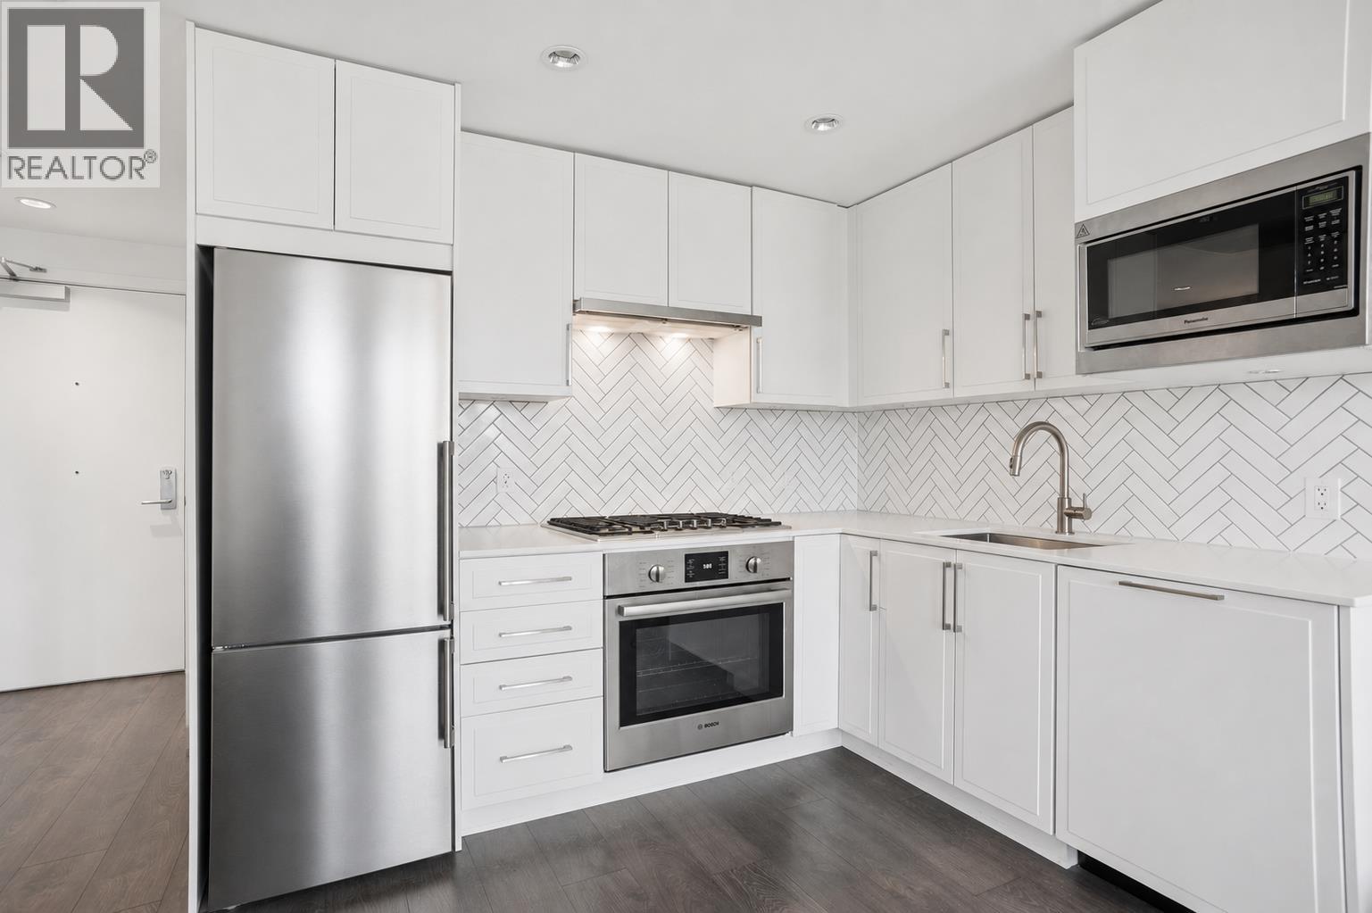
| 2026-08-08 | 404 2666 Duke St. | Active | 2 | 2 | $829,000 ($947/sf) | 875 | $616 | $2666 (2025) | RE/MAX Select Properties |
| Sold Date | Address | Bed | Bath | Sqft | Asking | Sold Price | DOM | Strata Fee | Tax | Listed By |
|---|---|---|---|---|---|---|---|---|---|---|
| 2026-03-25 | 305 2666 Duke St. | 3 | 2 | 996 | $969,000 | $955,000 ($959/sf) | $665 | $2937 (2025) | RE/MAX Select Properties | |
| 2025-12-02 | 407 2666 Duke St. | 2 | 2 | 703 | $649,000 | $660,000 ($939/sf) | $475 | $2258 (2025) | eXp Realty | |
| 2025-02-21 | 203 2666 Duke St. | 2 | 2 | 793 | $800,000 | $795,000 ($1,003/sf) | $541 | $2410 (2024) |
Sold data from the MLS® feed for strata plan EPS8068. Showing the 15 most recent sales from the last 24 months; expand for up to 80.
Acorn at 2666 Duke St. — currently 1 active listing averaging $829,000. In the past year 2 units sold at an average of $807,500.
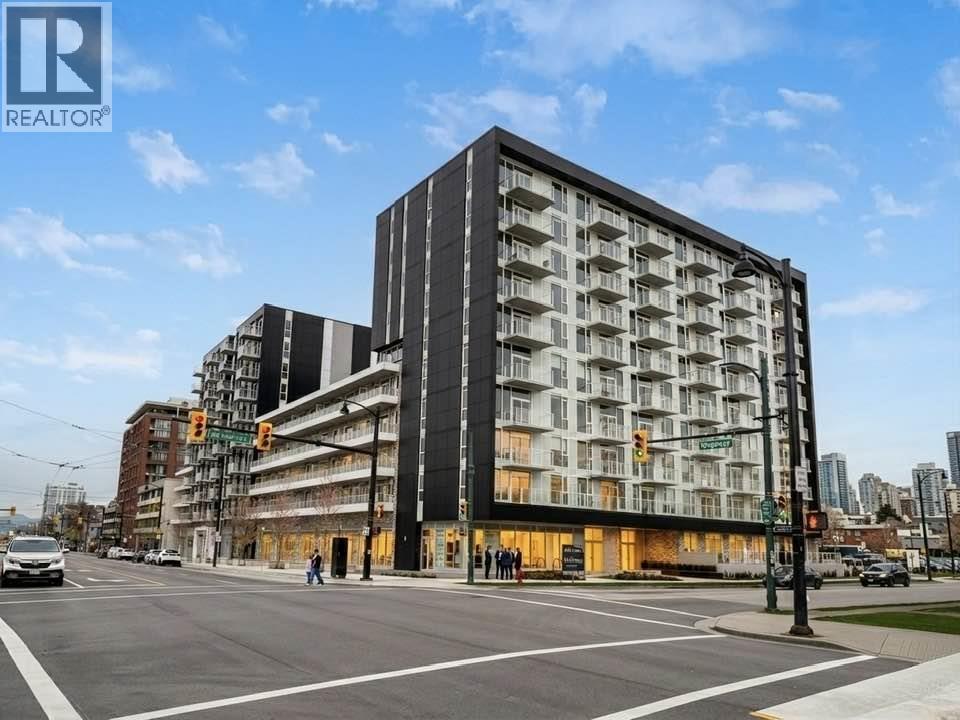
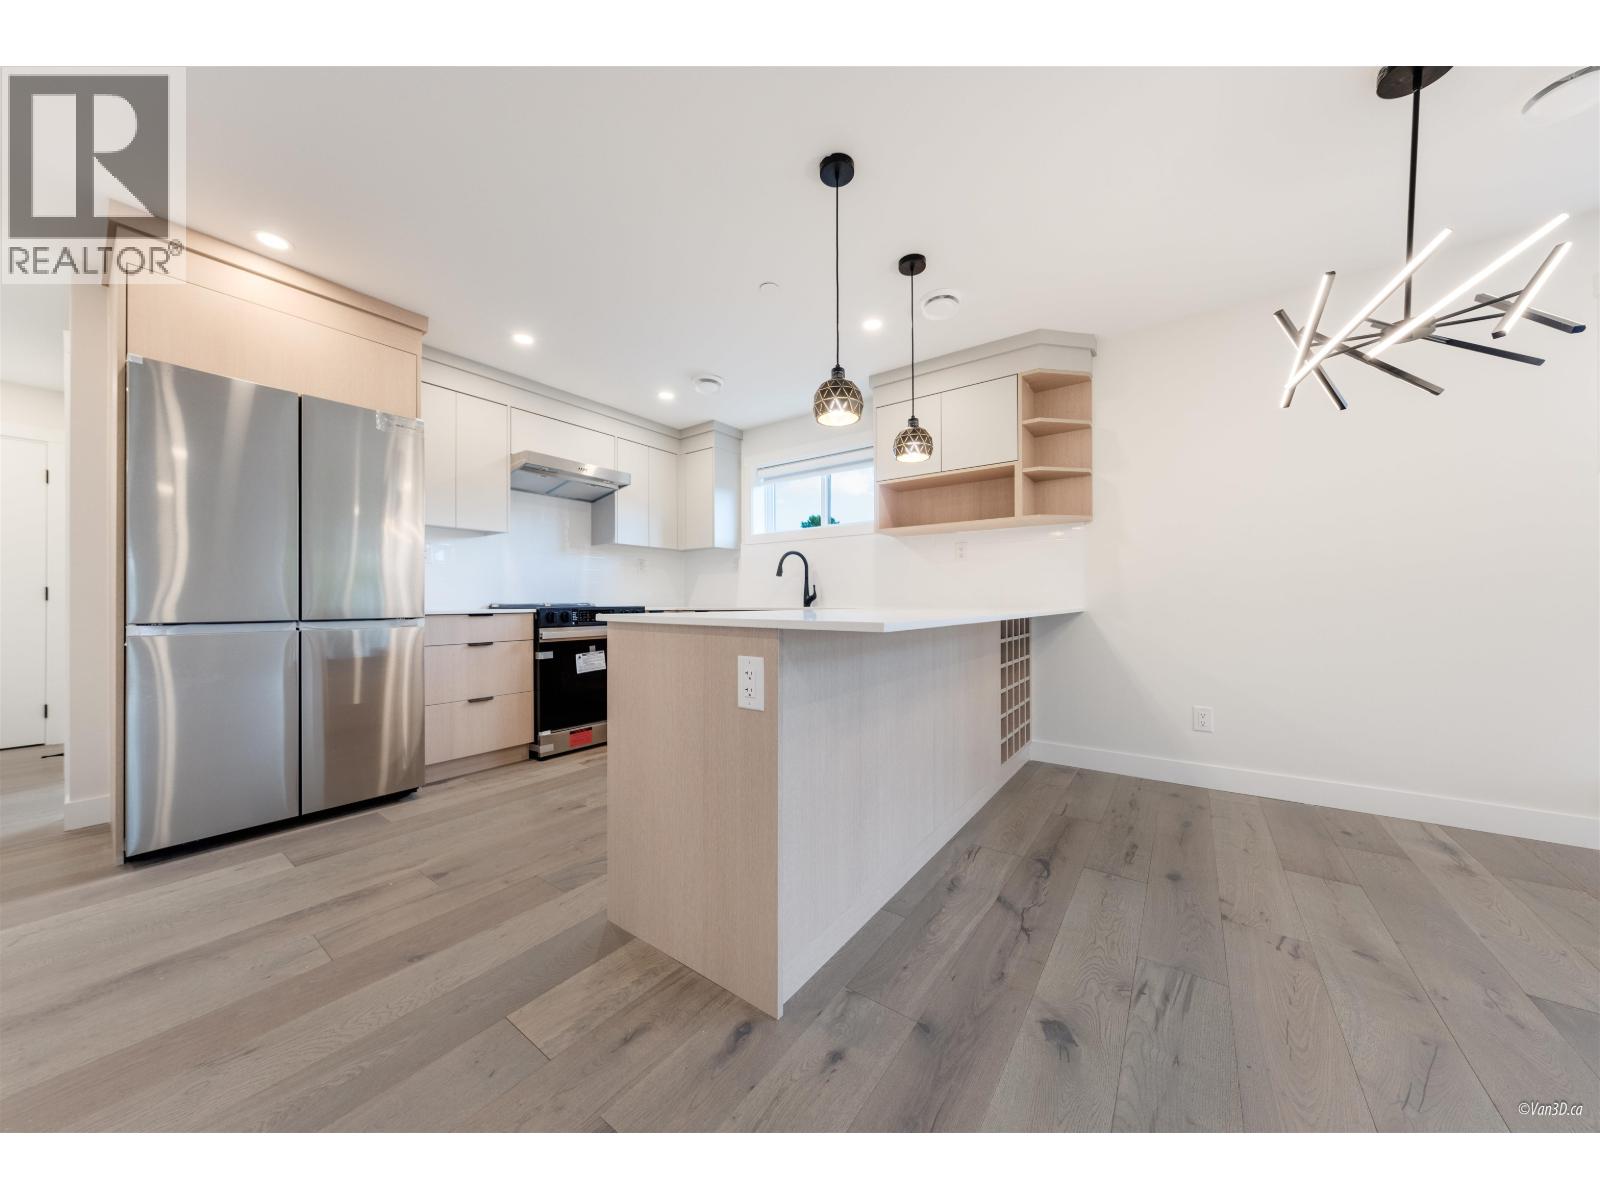
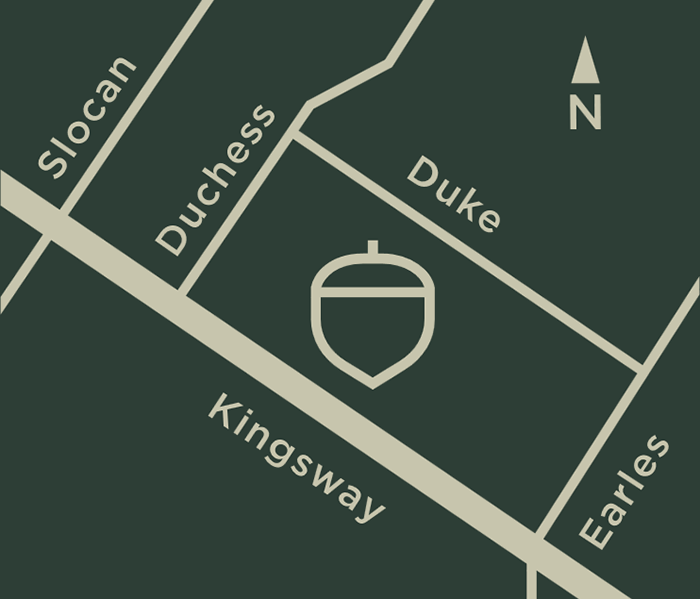
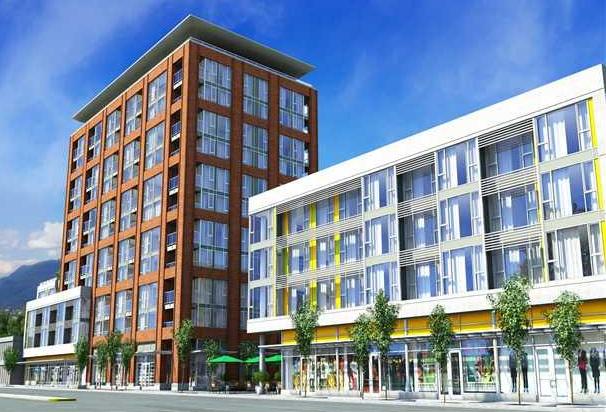
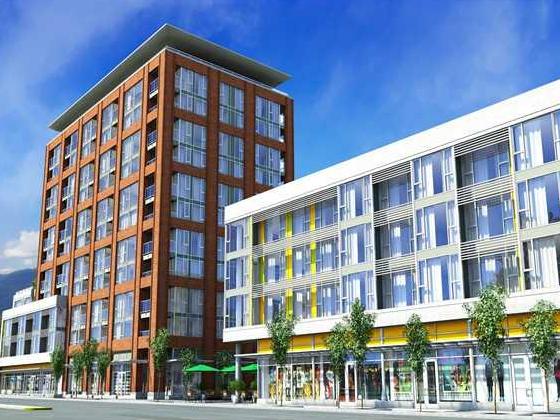
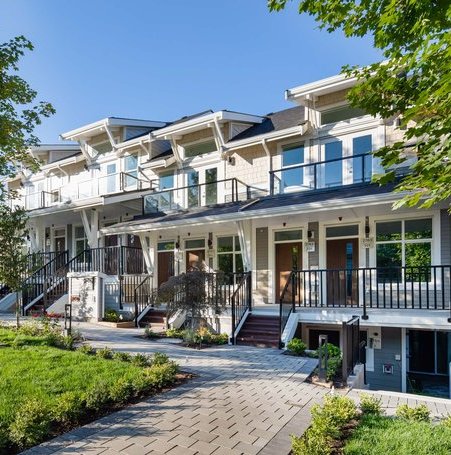
Acorn - 2666 Duke Street, Vancouver, BC V5R 4S9, Canada. Strata plan number EPP74329. Crossroads are Duke Street and Duchess Street. A modern 4-storey boutique wood-frame residential building with 30 total units. Estimatd completion in 2020. Developed by Citrine Homes. Architecural design by Matthew Cheng Architect. Interior design by acclaimed Area3 Design.
Located just off Kingsway on a quiet tree-lined residential street. Walking distance from 29th Avenue Skytrain Station with easy access to downtown Vancouver and Metrotown. Mere minutes from the green open spaces of Norquay Park and Slocan Park. Situated in a catchment area with outstanding schools for all levels of education: John Norquay Elementary, Windermere Secondary and Little Creations Montessori. Steps from Duke Street Child Care Centre, Shoppers Drug Mart, and T&T Supermarket.
| Construction | Frame - Wood |
|---|---|
| Exterior Finish | Mixed |
| Roof | Other |
| Foundation | Concrete Perimeter |
| Developer | Citrine Homes |
| Architect | Matthew Cheng Architect Inc. |
| Designer | Area3 Design |
| Marketer | Key Marketing |
| Management Company | Tribe Management Inc. |
| Strata Plan | EPS8068 |
|---|---|
| Strata Web Site | www.acornliving.ca |
| Building Type | Strata |
| Title to Land | Freehold Strata |
| Units in Strata | 30 |
| Units in Development | 30 |
| Management Company | Tribe Management Inc. — 604-343-2601 |
| Bylaws / Restrictions | PETS ALLOWED W/REST.,RENTALS ALLOWED |
Live market intelligence for this building's segments — active inventory, medians, ranges & trends. Opens in a new tab.
 Open Full View
 © BC Condos & Homes
| Sales Website | www.acornliving.ca |
|---|---|
| Sales Phone | 604 900 5589 |
| Sales Email | info@acornliving.ca |
| Address | Bed | Bath | Sqft | Price |
|---|---|---|---|---|
| 404 2666 Duke St. | 2 | 2 | 875 | $829,000 |
| 102 2688 Duke St. | 1 | 1 | 602 | $499,999 |
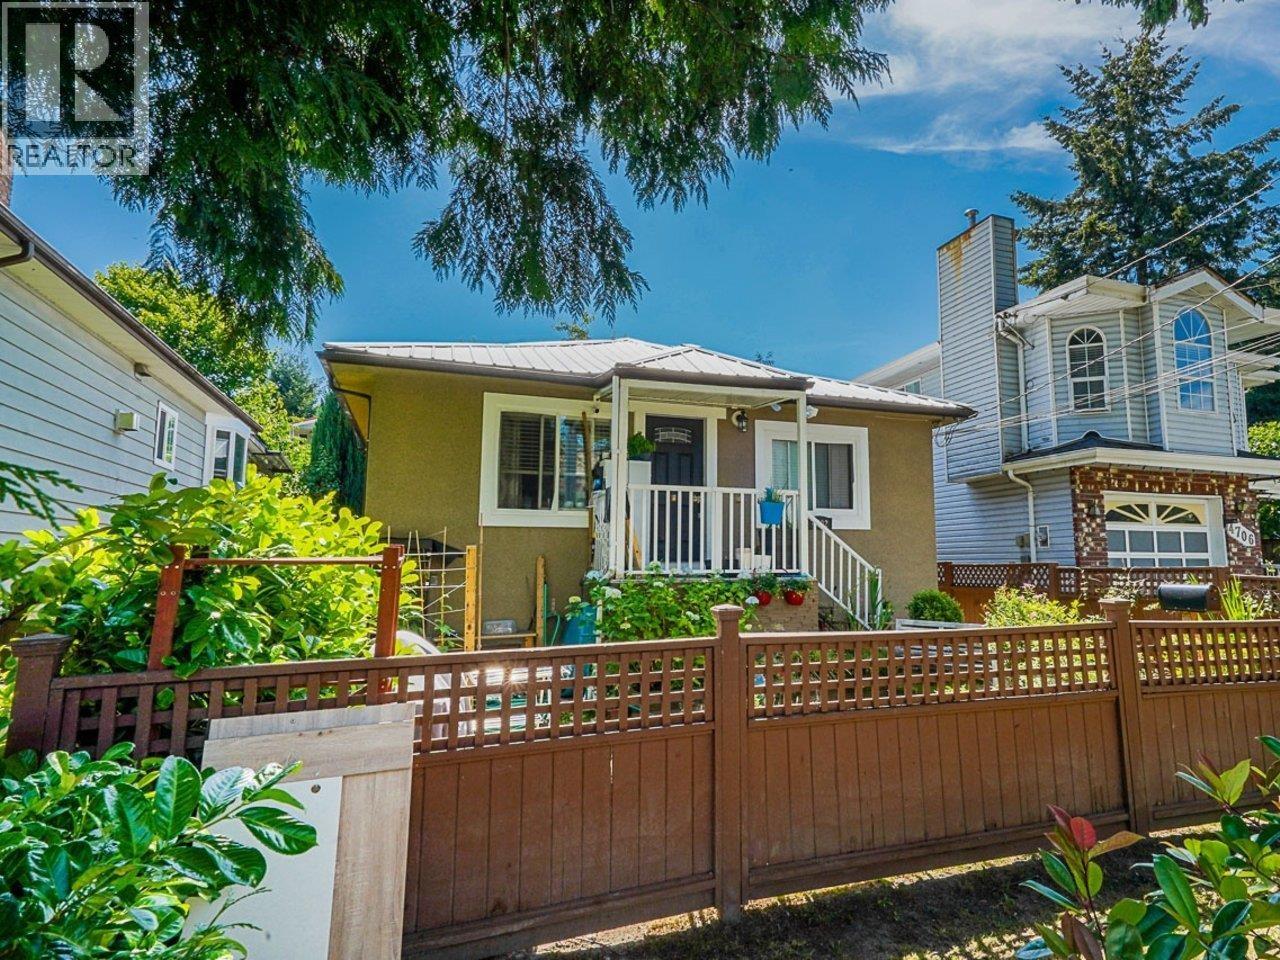
| 2719 Duke St. | 4 | 1 | 1290 | $1,296,800 |
| 2665 Ward St. | 3 | 2 | 1942 | $1,299,000 |
| 216 2729 Kingsway | 2 | 1 | 636 | $679,900 |
| 512 2729 Kingsway | 2 | 2 | 792 | $818,000 |
| 802 2729 Kingsway | 2 | 2 | 830 | $799,000 |
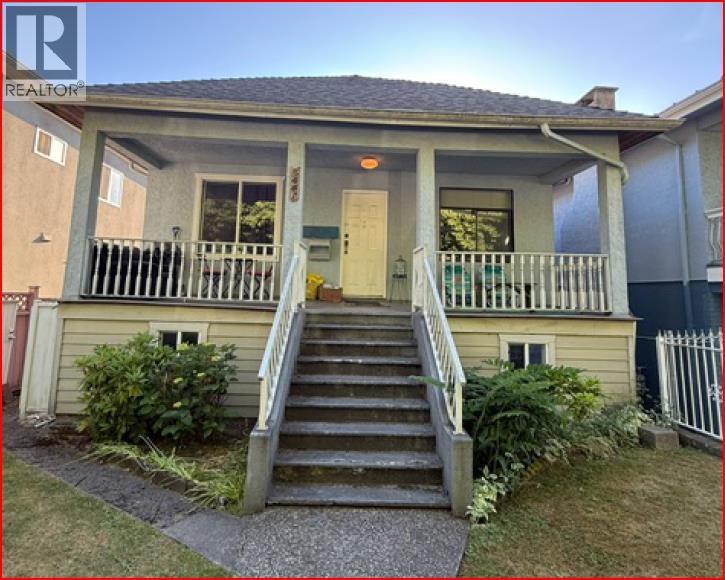
| 4830 Duchess St. | 4 | 4 | 1667 | $1,350,000 |
| 4832 Duchess St. | 3 | 2 | 1015 | $999,900 |
| 2743 Duke St. | 3 | 2 | 921 | $999,000 |
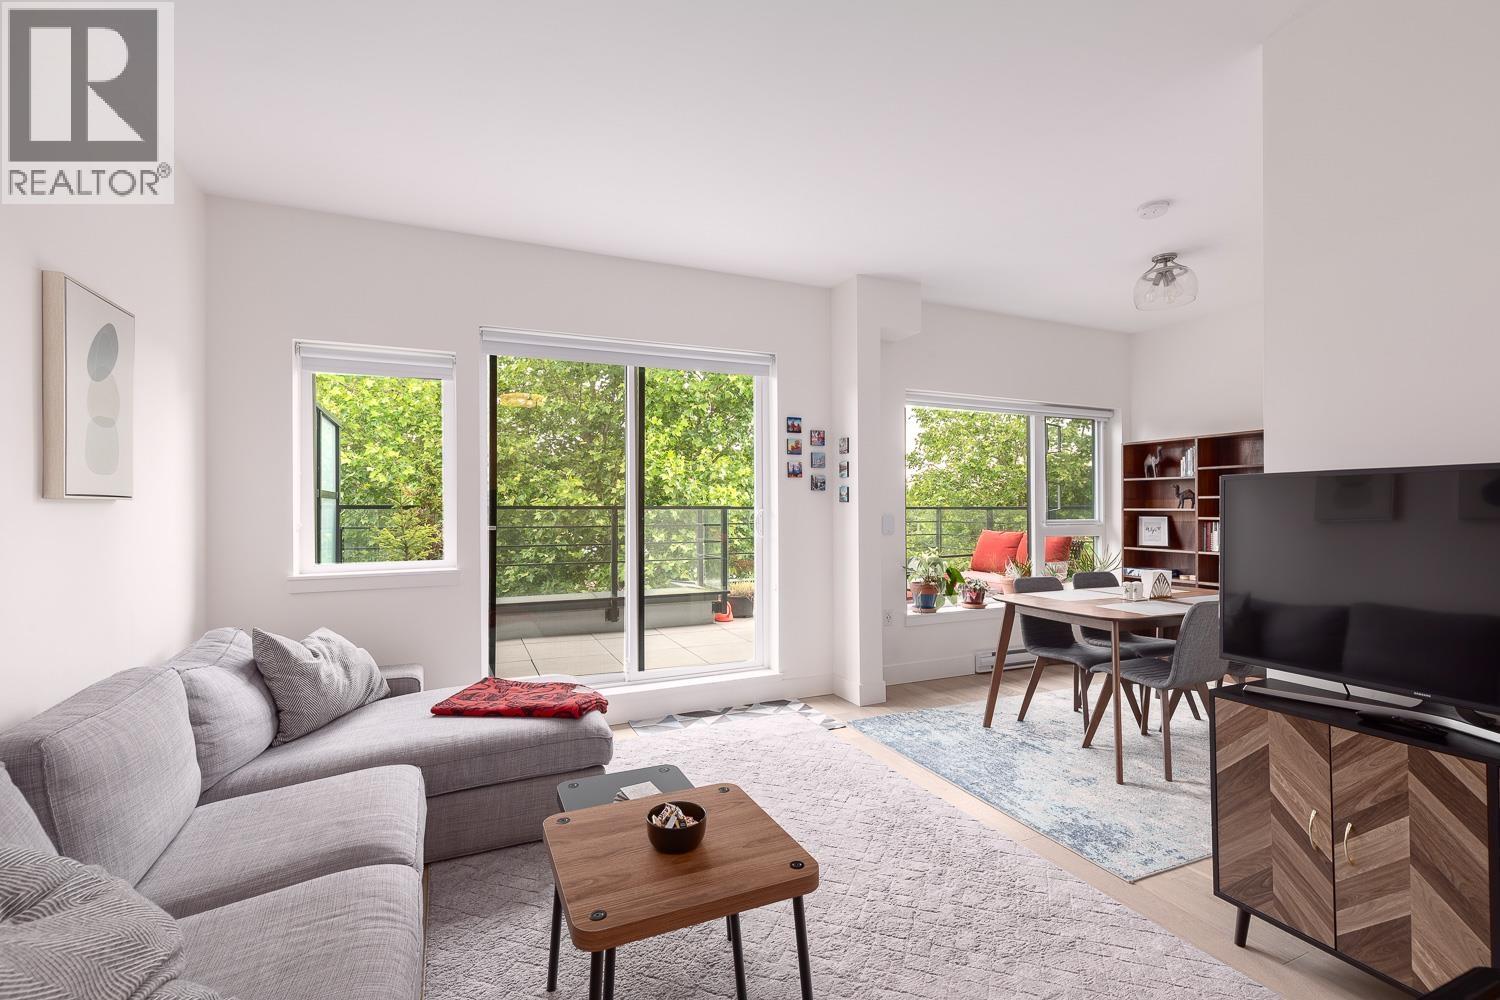 $829,000
404 2666 Duke St. · 2bd/2ba · 875sf
$829,000
404 2666 Duke St. · 2bd/2ba · 875sf
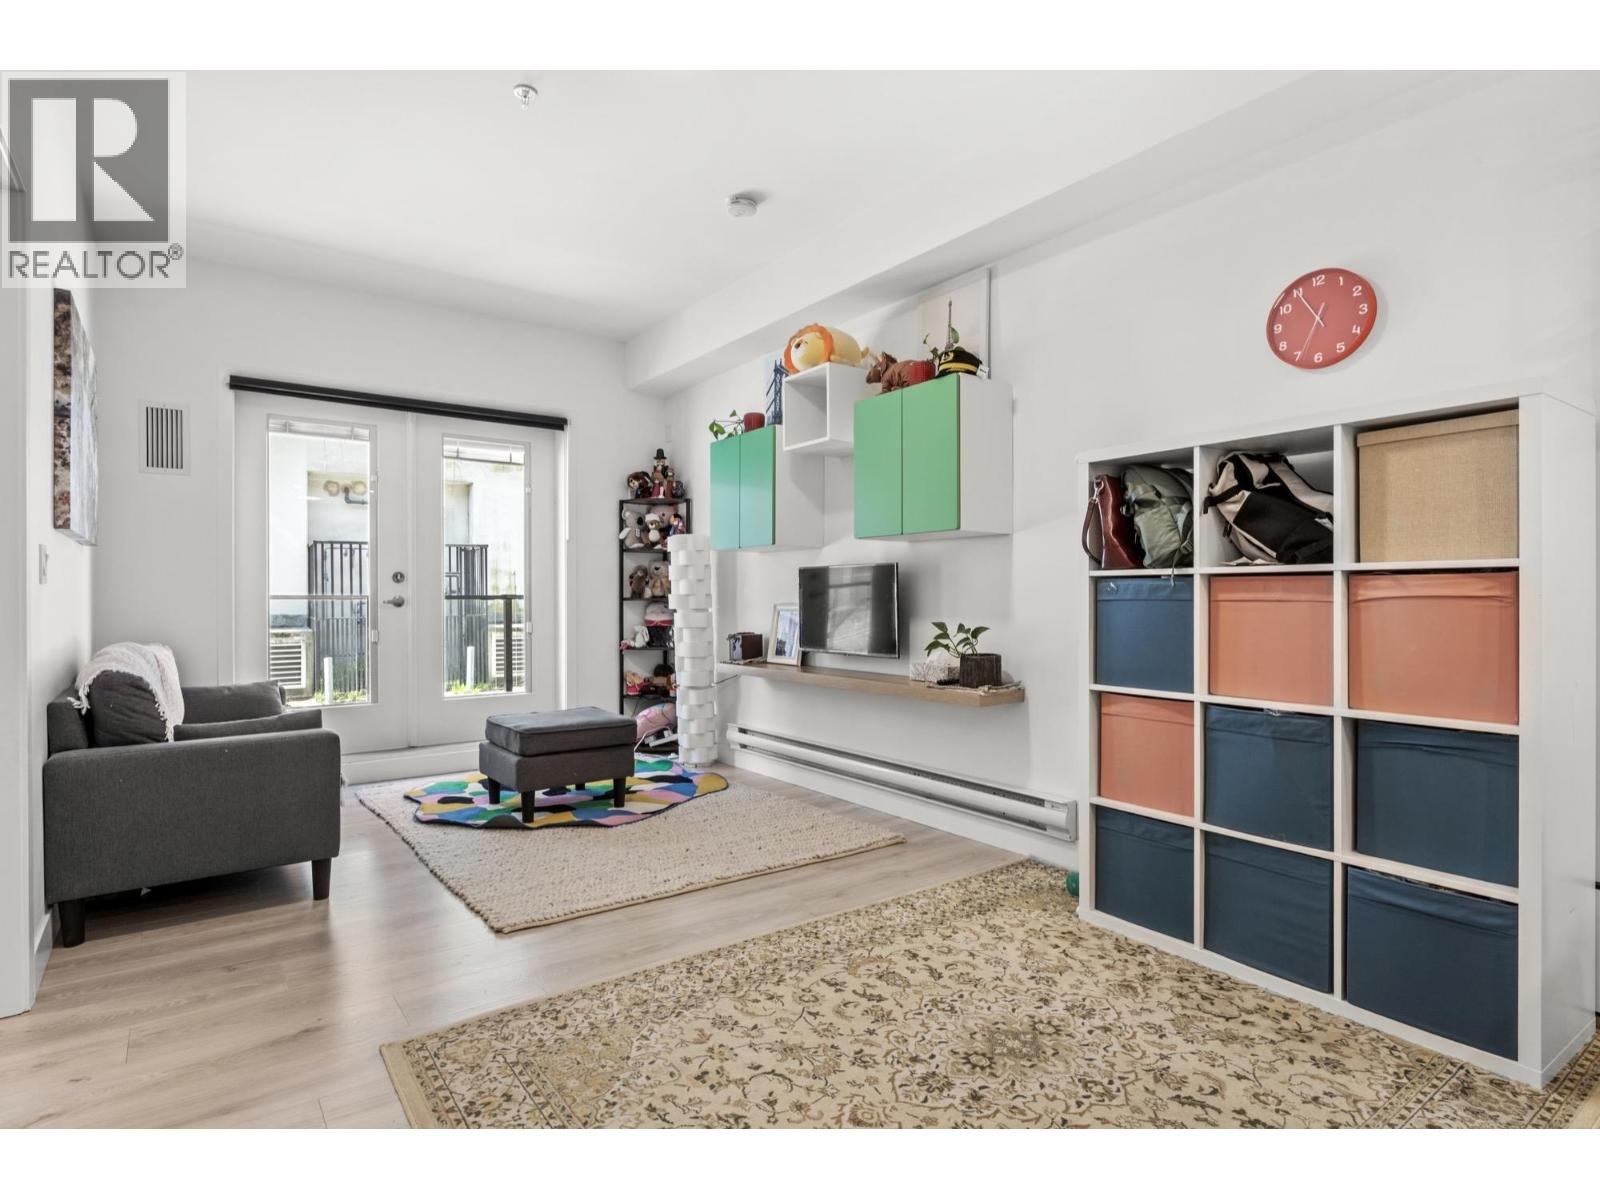 $499,999
102 2688 Duke St. · 1bd/1ba · 602sf
$499,999
102 2688 Duke St. · 1bd/1ba · 602sf
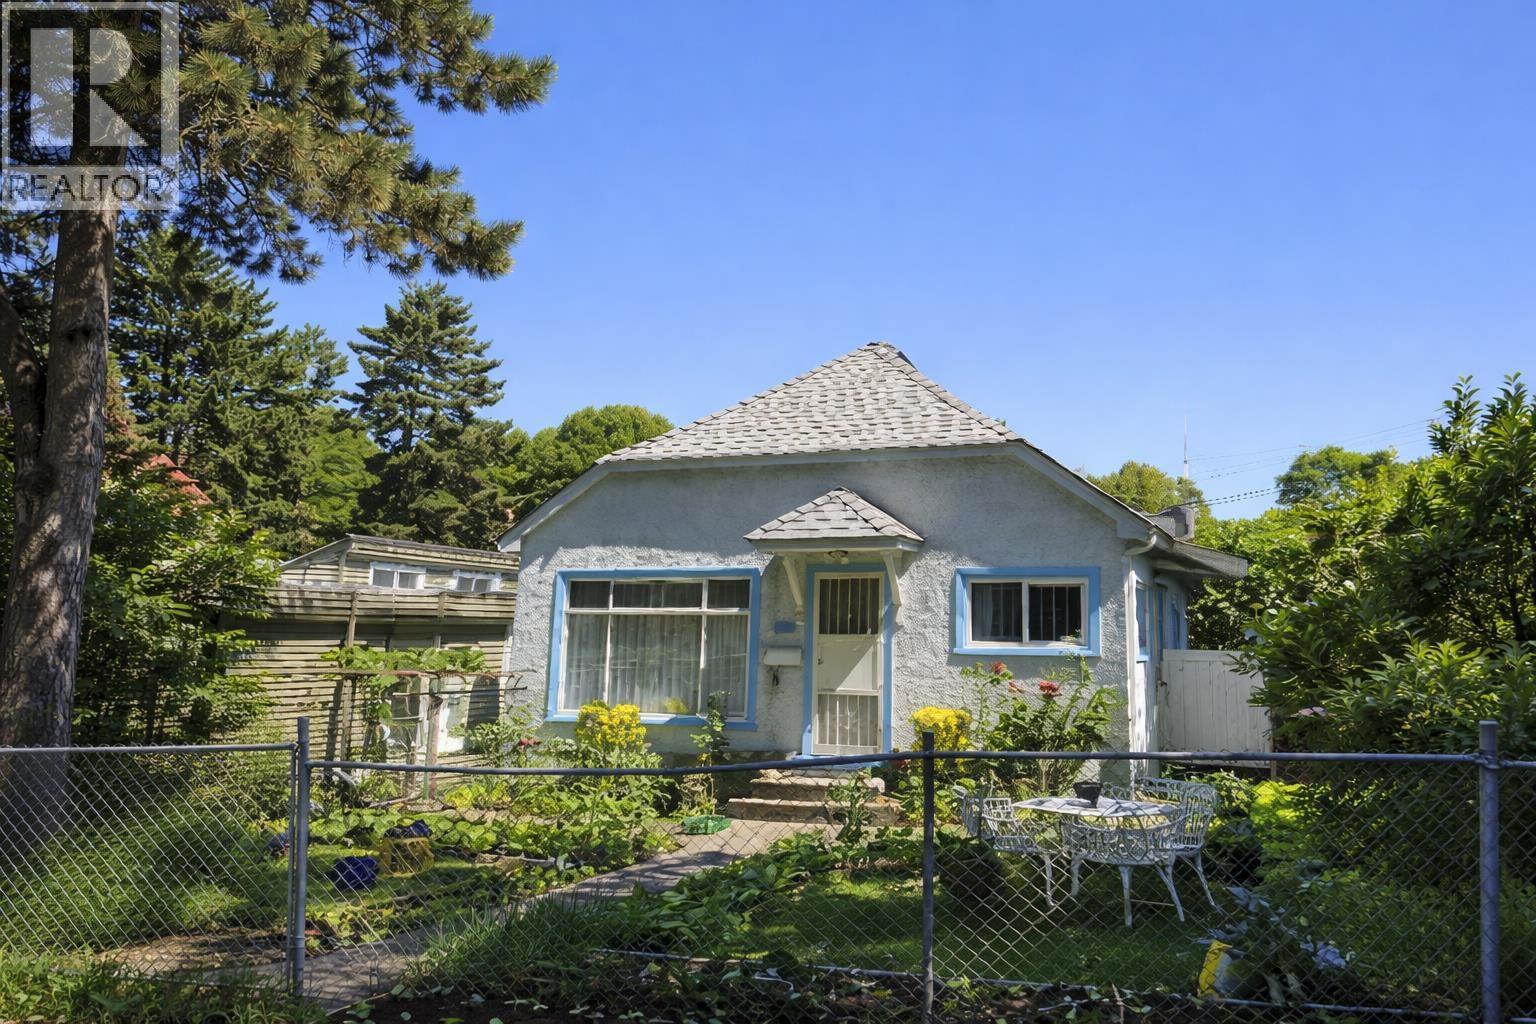 $1,296,800
2719 Duke St. · 4bd/1ba · 1290sf
$1,296,800
2719 Duke St. · 4bd/1ba · 1290sf
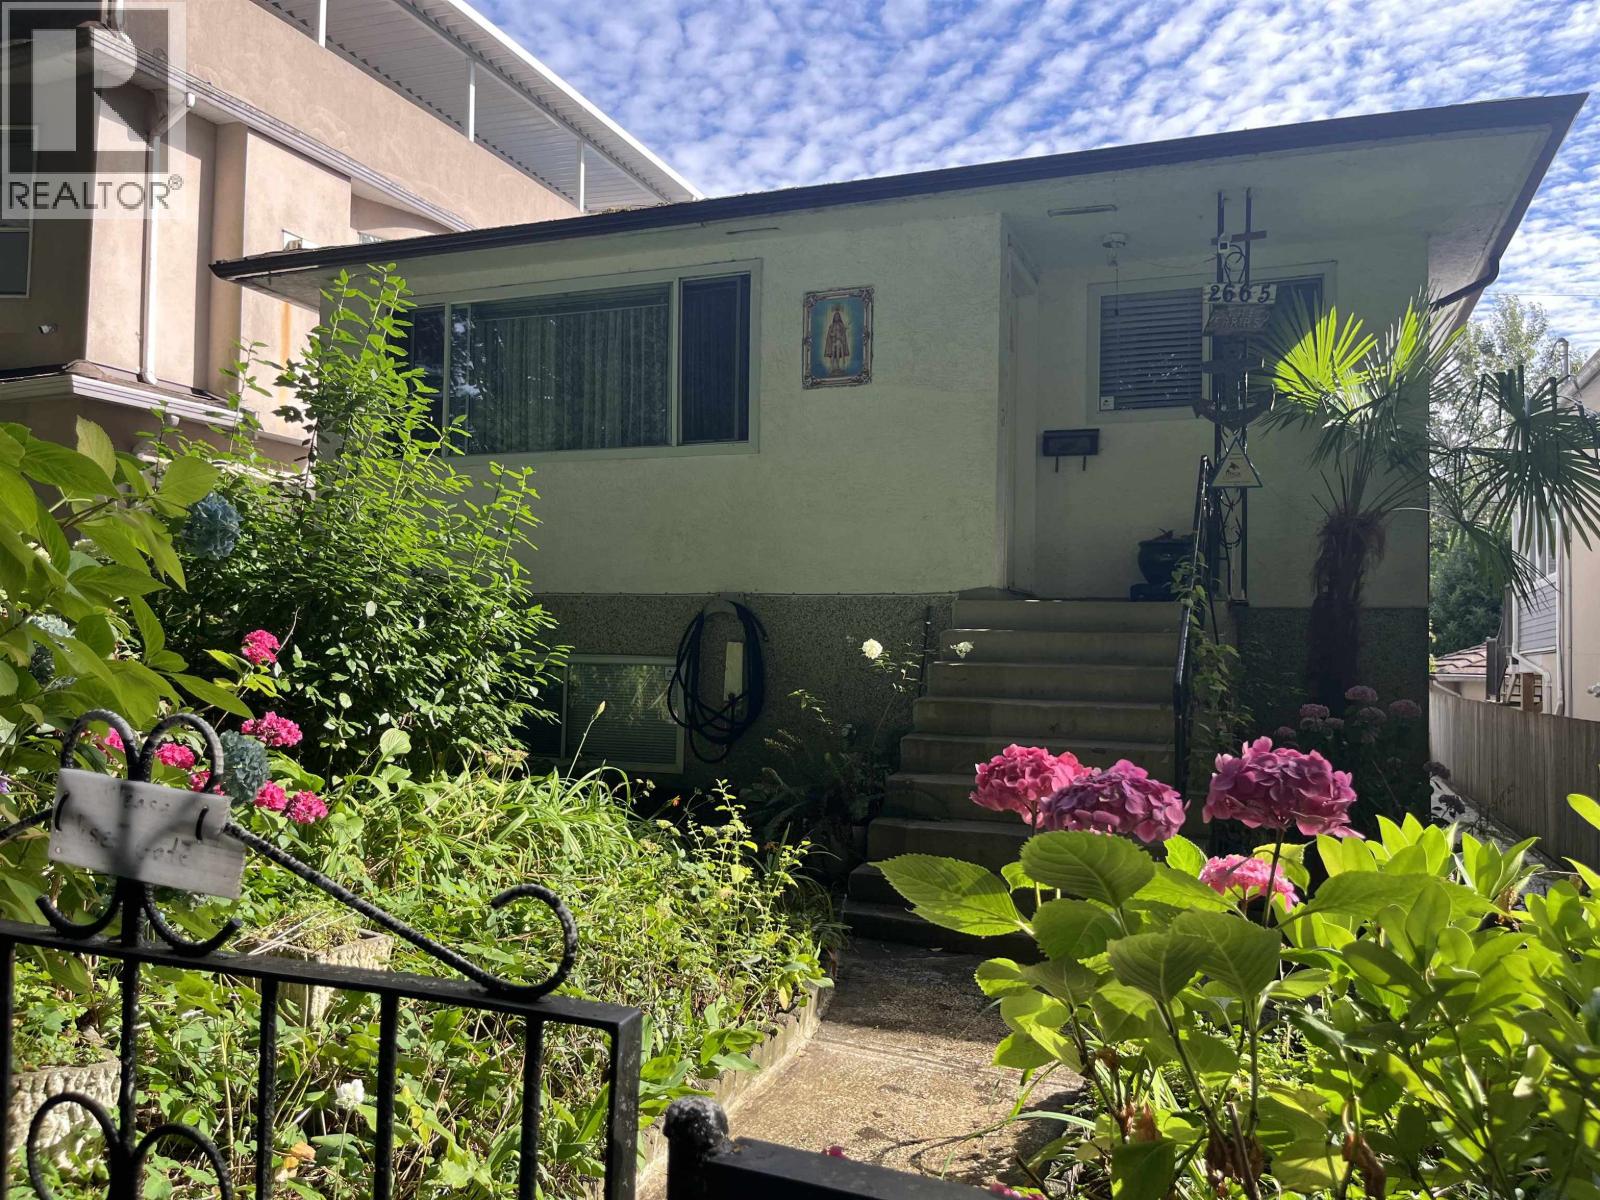 $1,299,000
2665 Ward St. · 3bd/2ba · 1942sf
$1,299,000
2665 Ward St. · 3bd/2ba · 1942sf
 $679,900
216 2729 Kingsway · 2bd/1ba · 636sf
$679,900
216 2729 Kingsway · 2bd/1ba · 636sf
 $818,000
512 2729 Kingsway · 2bd/2ba · 792sf
$818,000
512 2729 Kingsway · 2bd/2ba · 792sf
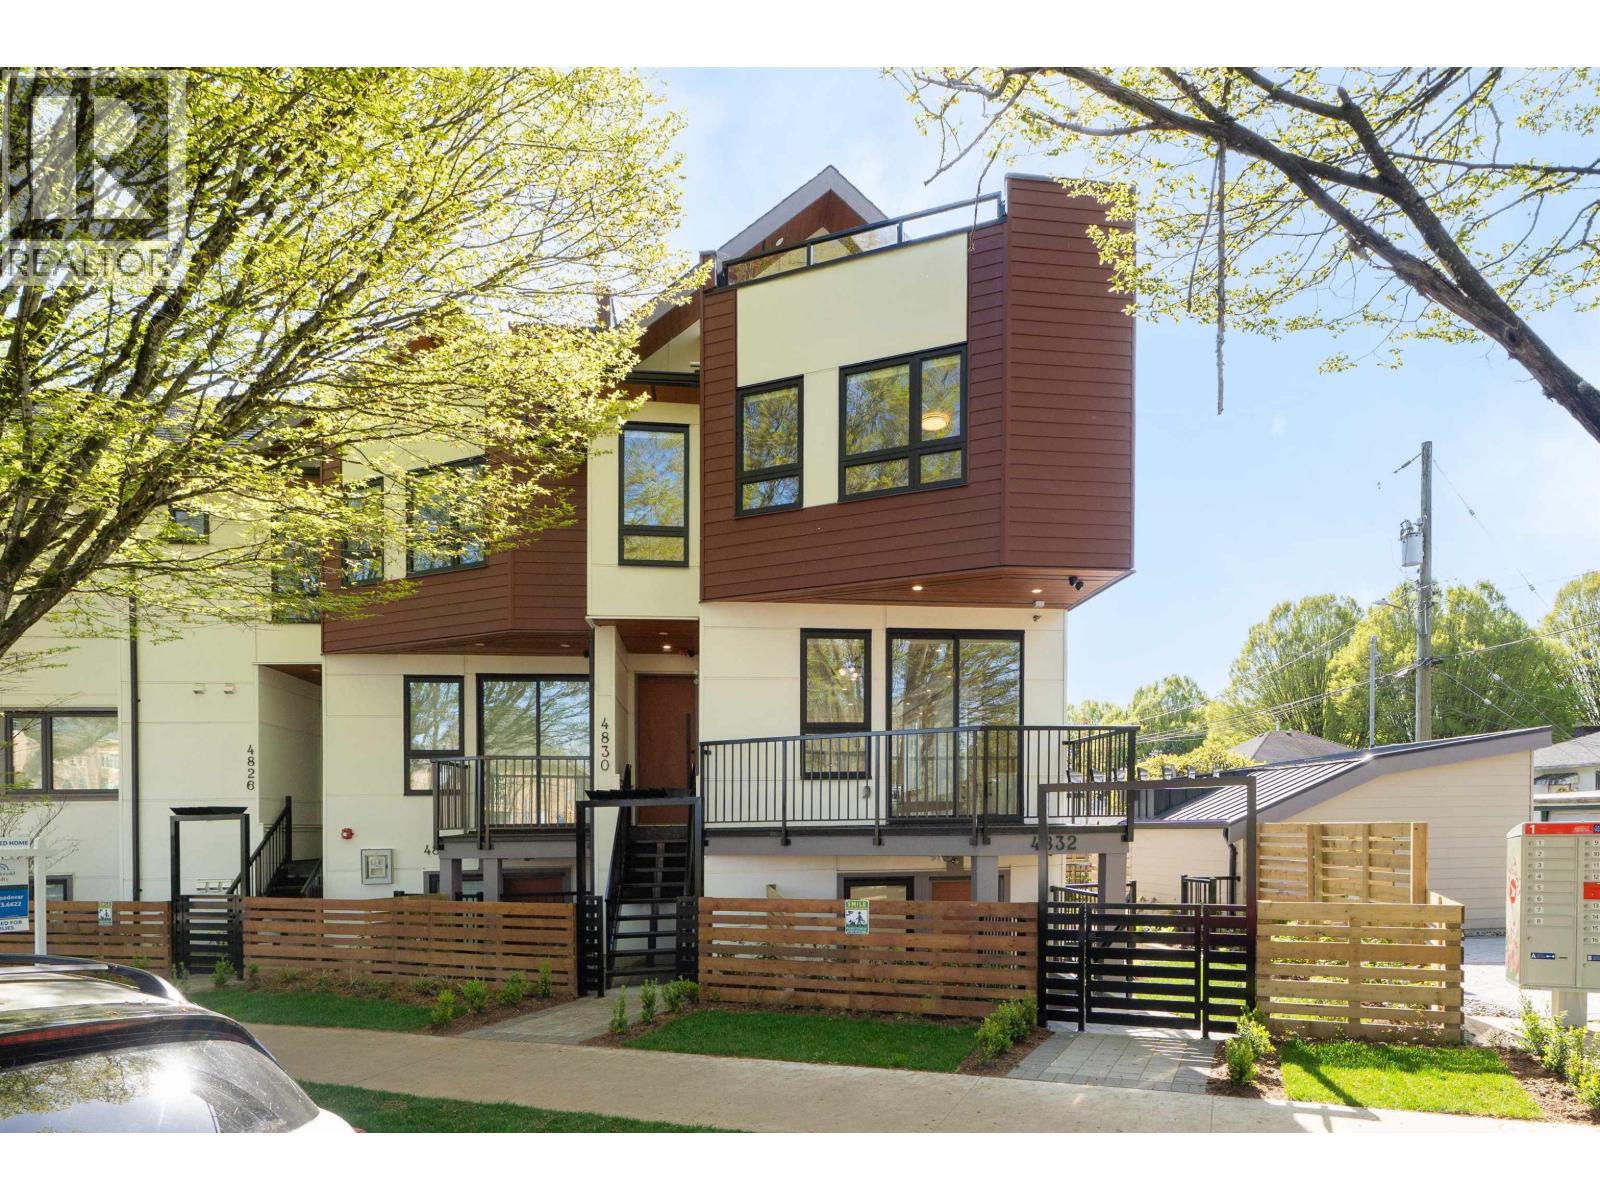 $1,350,000
4830 Duchess St. · 4bd/4ba · 1667sf
$1,350,000
4830 Duchess St. · 4bd/4ba · 1667sf
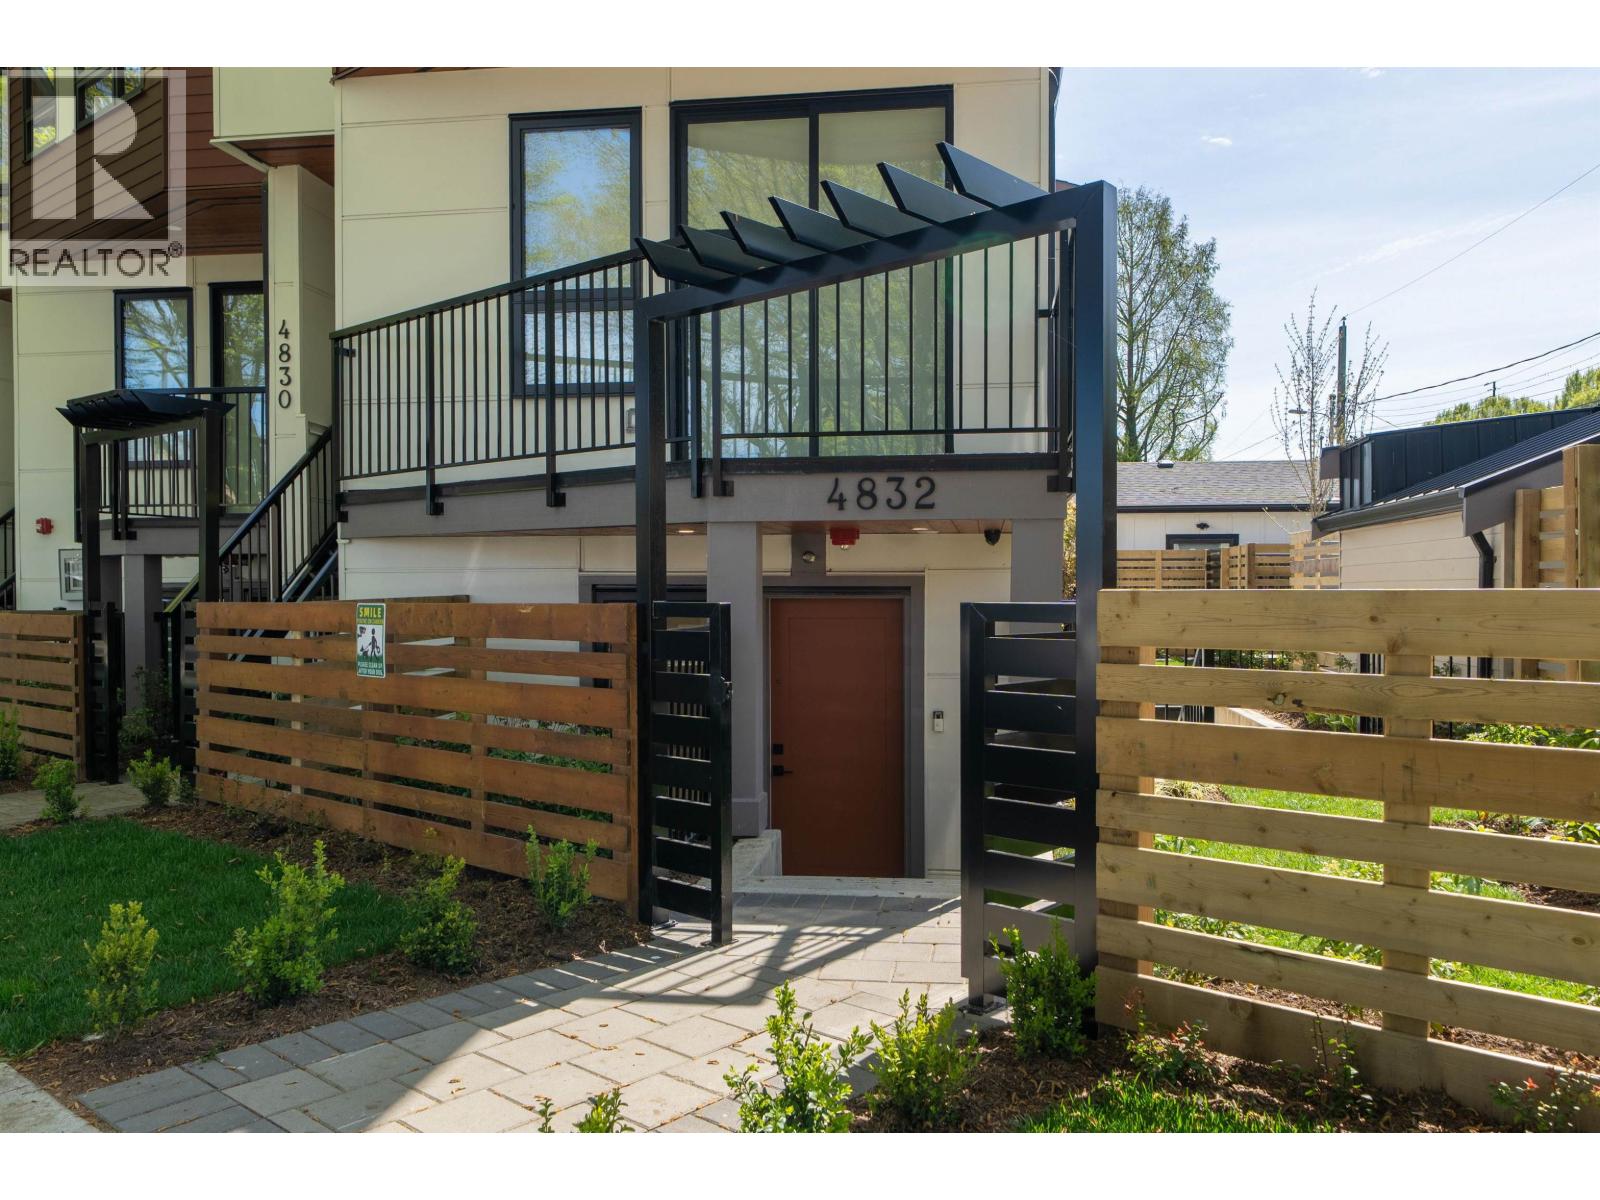 $999,900
4832 Duchess St. · 3bd/2ba · 1015sf
$999,900
4832 Duchess St. · 3bd/2ba · 1015sf
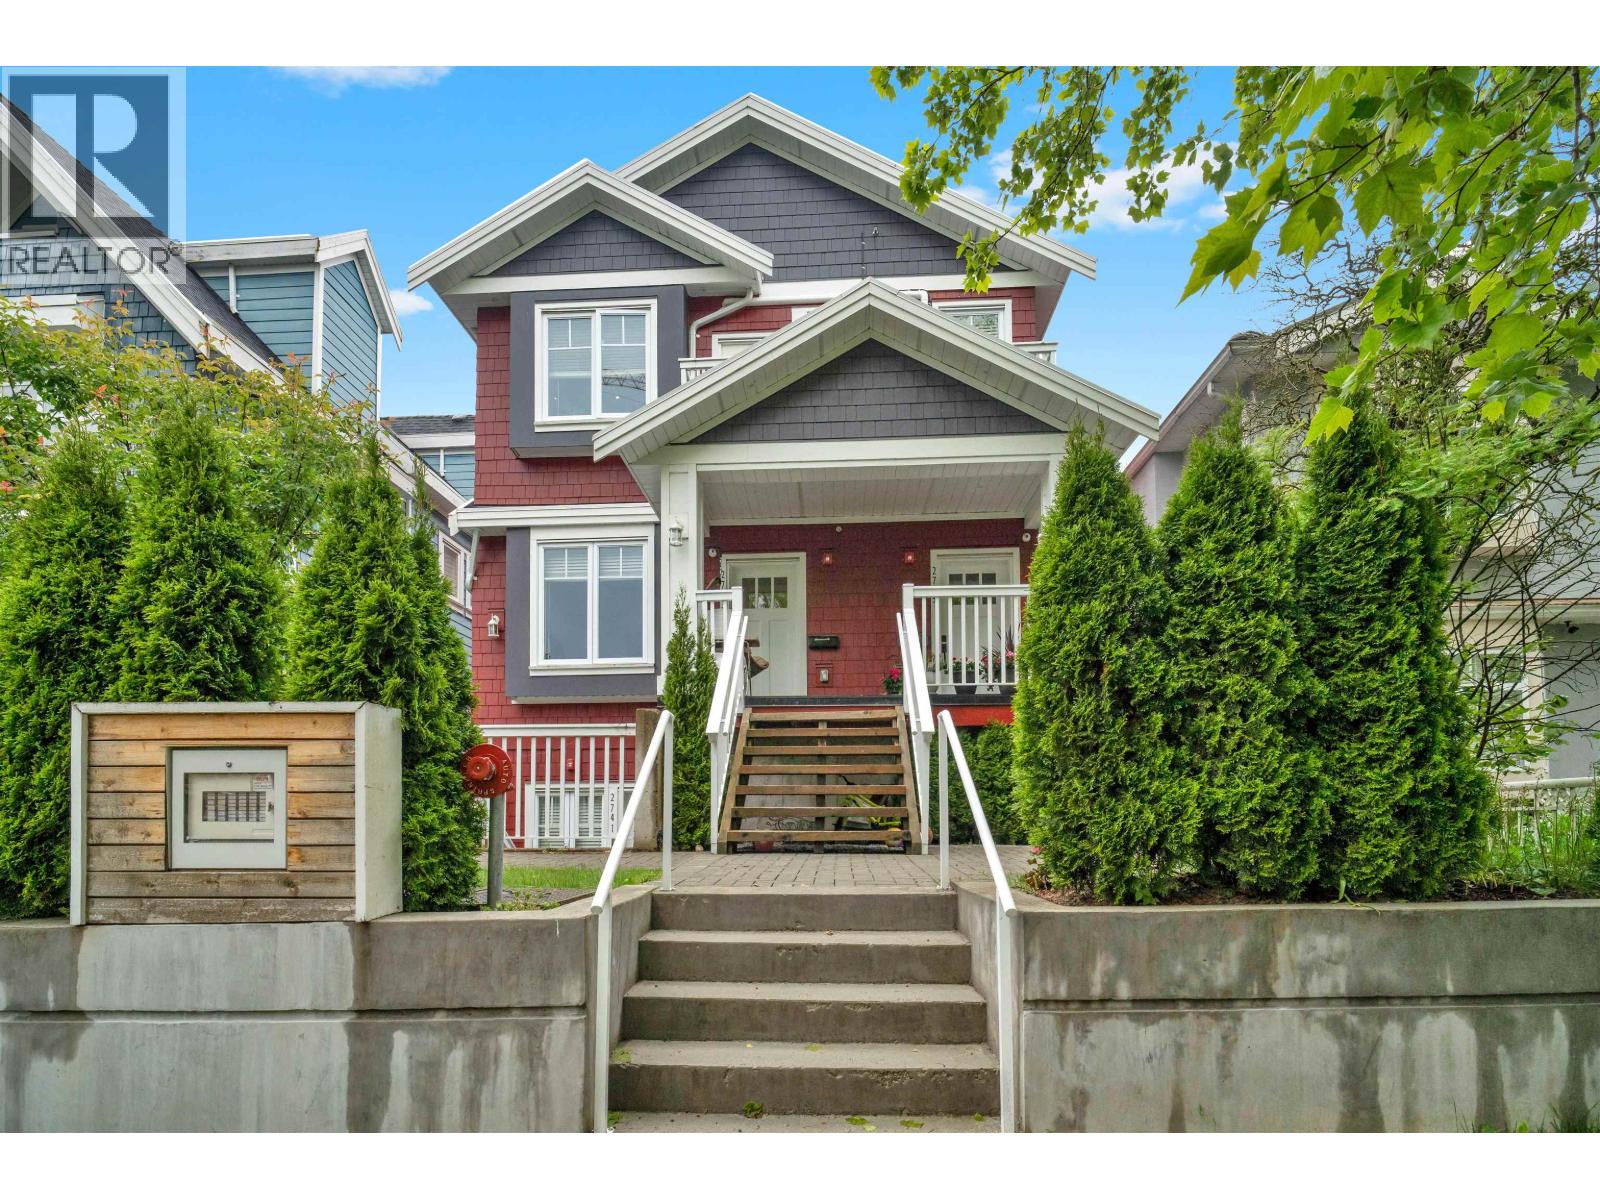 $999,000
2743 Duke St. · 3bd/2ba · 921sf
ACORN
2666 Duke St. · EPS8068
$999,000
2743 Duke St. · 3bd/2ba · 921sf
ACORN
2666 Duke St. · EPS8068
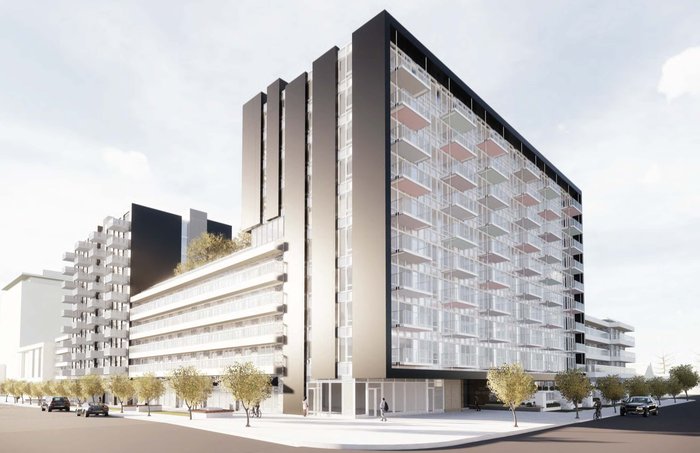 Frame
2751 Kingway St.
Frame
2751 Kingway St.
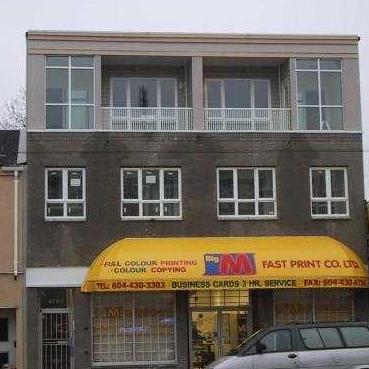 2560 Kingsway
 · BCS748
2560 Kingsway
2560 Kingsway · BCS748
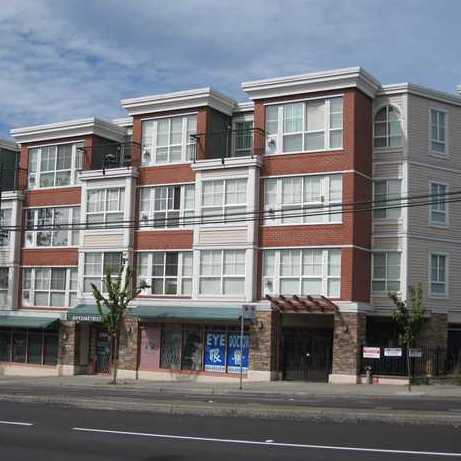 Mountainview Place
2973 Kingsway Other · BCS493
Mountainview Place
2973 Kingsway Other · BCS493
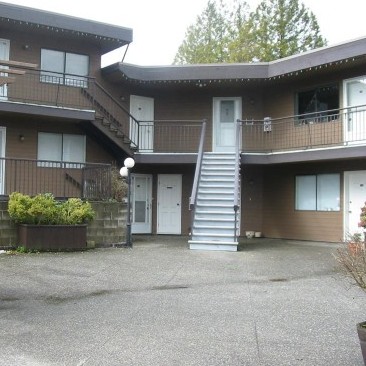 Lewarde Court
3136 Kingsway · VAS349
Lewarde Court
3136 Kingsway · VAS349
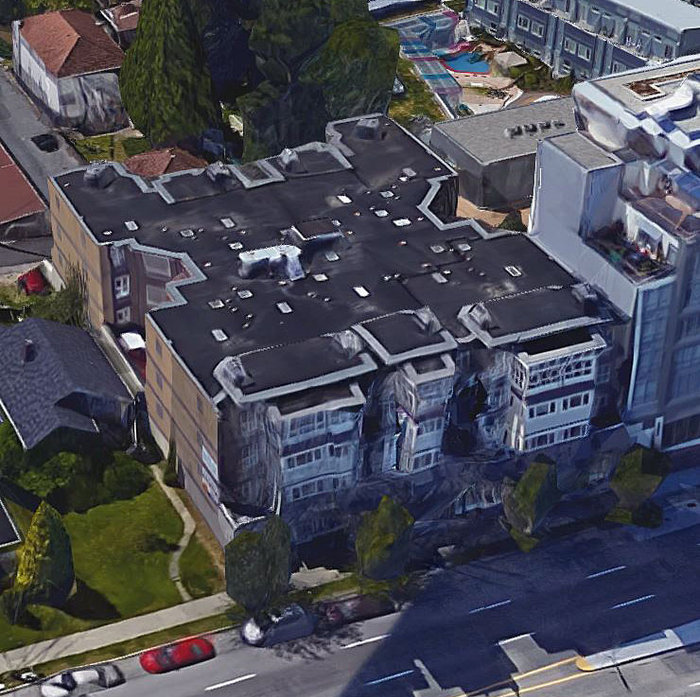 King's Crest
2388 Kingsway Other · LMS2320
King's Crest
2388 Kingsway Other · LMS2320
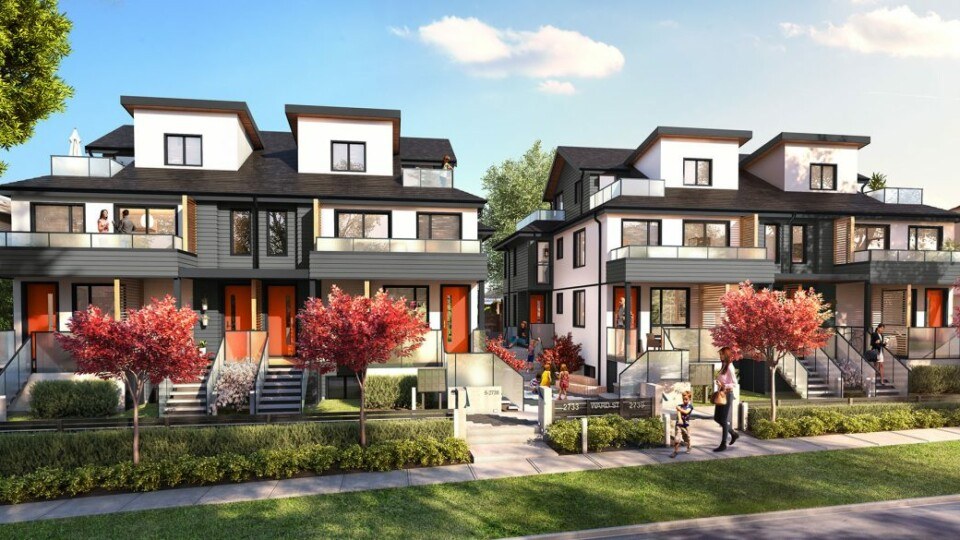 Ward By Vicini
2733 Ward St.
Ward By Vicini
2733 Ward St.
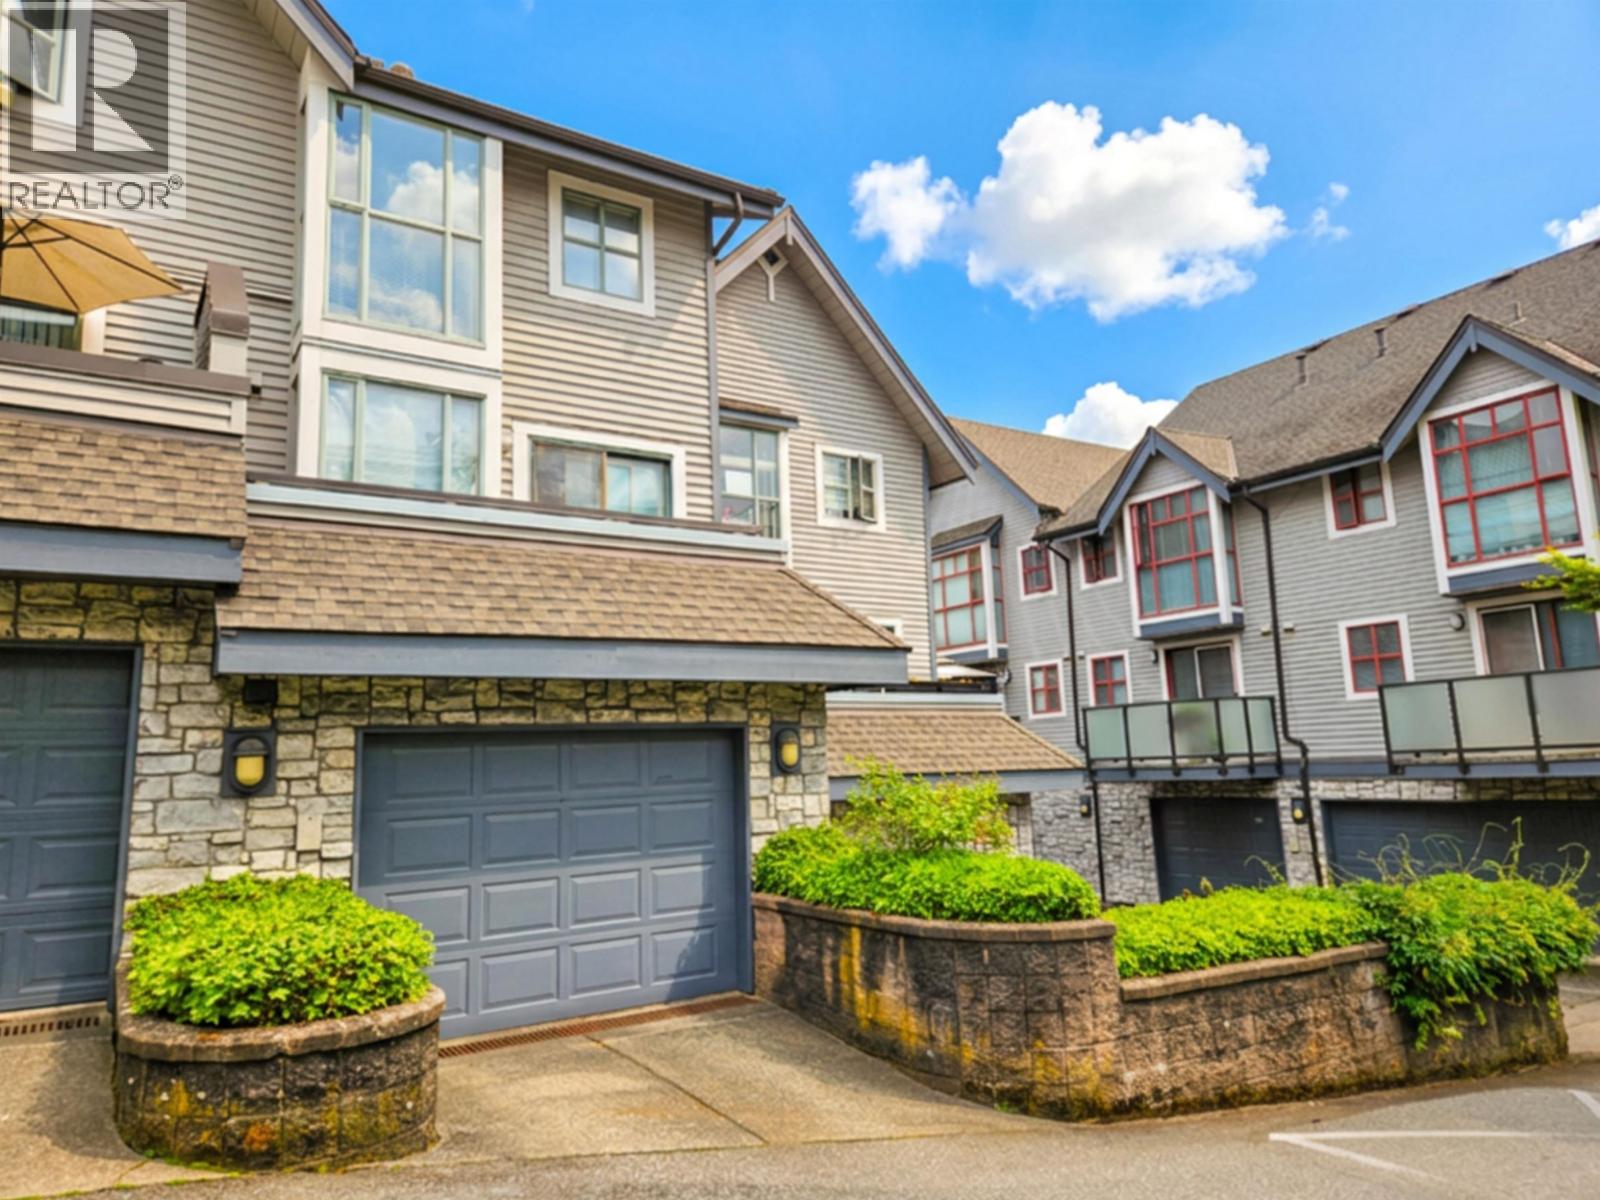 Duchess Place
4833 Duchess St. · LMS2170
Duchess Place
4833 Duchess St. · LMS2170
 Skyway Tower
2689 Kingsway Other · EPS2285
Skyway Tower
2689 Kingsway Other · EPS2285
 Skyway Tower
2711 Kingsway Other · EPS2285
Skyway Tower
2711 Kingsway Other · EPS2285
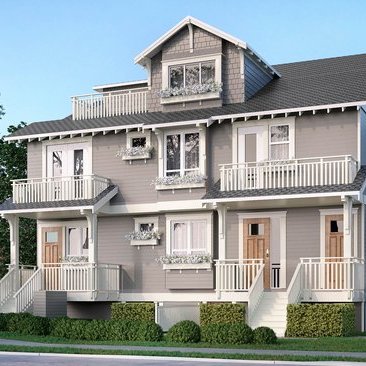 Duches&Horley
4788 Horley St. · VAP9402
Duches&Horley
2667 Horley St. · EPS5722
Duches&Horley
2661 Horley St. · EPS5722
Duches&Horley
2675 Horley St. · EPS5722
Duches&Horley
4784 Horley St. · VAP9402
Duches&Horley
4792 Horley St. · VAP9402
Duches&Horley
4788 Horley St. · VAP9402
Duches&Horley
2667 Horley St. · EPS5722
Duches&Horley
2661 Horley St. · EPS5722
Duches&Horley
2675 Horley St. · EPS5722
Duches&Horley
4784 Horley St. · VAP9402
Duches&Horley
4792 Horley St. · VAP9402
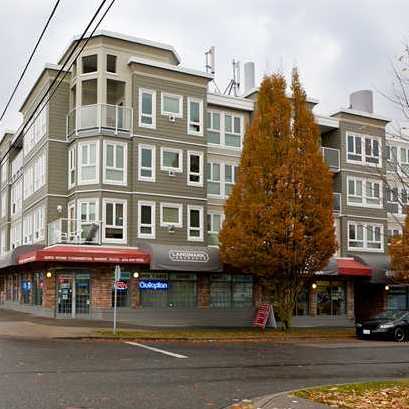 Royal Terrace
4989 Duchess St. · LMS2822
Royal Terrace
4989 Duchess St. · LMS2822
 Ariia
2757 Horley St.
Ariia
2757 Horley St.