305 2666 DUKE ST
- 3 Beds
- 2 Baths
- 996 Sqft
- 2 Parking
- Built 2021
 1/27
1/27




Property Description
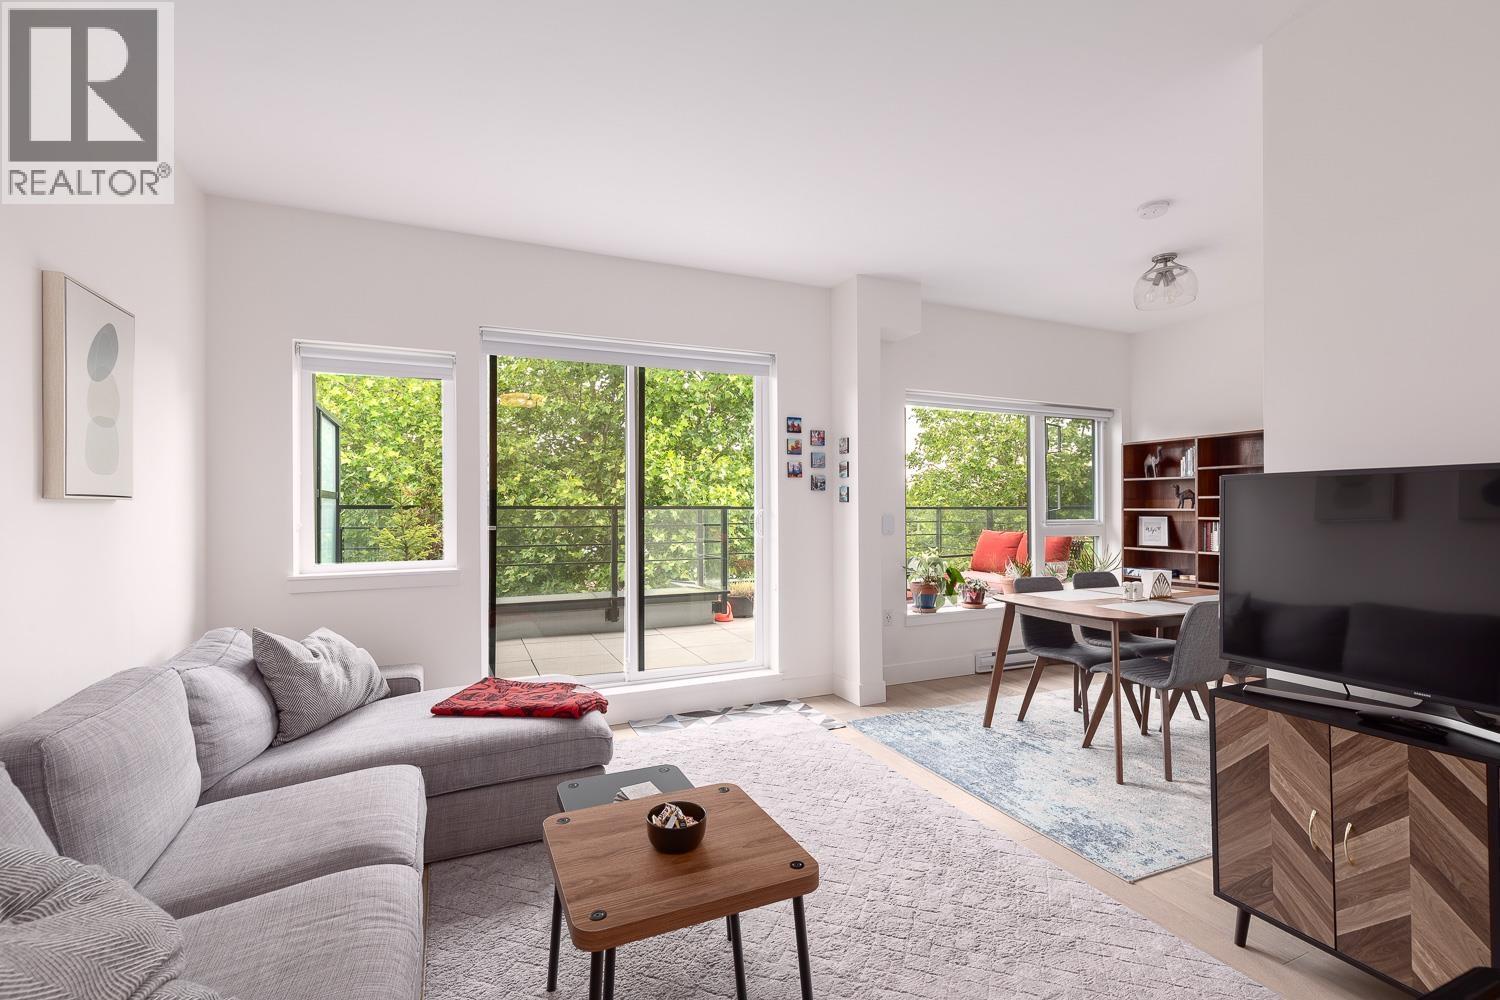
RARELY AVAILABLE 3-bed, 2-bath oasis at The Acorn in Norquay Village! This almost 1000 sqft home boasts meticulous upgrades surpassing standard finishes. Enjoy a bright, open plan with 9'' ceilings, wide-plank hardwood, and a premium kitchen with a Blomberg gas range & opened pass-through pantry. Custom details throughout: Bespoke closets, remodelled WIC, and a sleek glass walk-in shower. Fully smart-home integrated with Mysa thermostats, August smart lock & USB outlets. Upgraded screen doors lead to a private 110 sqft deck with high-end flooring. THE RARITY: 2 side-by-side EV ready parking stalls beside the elevator, including one double-sized space—a $50K premium! A genuine community: family/pet-friendly building, pro-active strata, and a guest suite. Steps to Kingsway & SkyTrain.
Property Details
- Property Type
- Apartment Unit
- Style
- Multi Family,Residential Attached
- Title to Land
- Freehold Strata
- Year Built
- 2021
- Area
- Vancouver East · Collingwood VE
- Outdoor
- Balcony
- Heating / Cooling
- Electric
- Flooring
- Mixed
- Construction
- Frame Wood,Fibre Cement (Exterior)
- Parking
- Underground,Rear Access,Garage Door Opener (2 stalls)
- Water Supply
- Public
- Kitchens
- 1
- Units in Development
- 30
Financial
- Bike Room
- Trash
- Maintenance Grounds
- Gas
- Hot Water
- Management
- Sewer
- Snow Removal
Rooms 9
Features & Appliances
- 🧺Washer/Dryer
- 🧺Dishwasher
- 🧊Refrigerator
- 🍳Stove
- 🪟Window Coverings
- Pets Allowed w/Rest
Location & Parcel
↑ Back to topFor Sale in Acorn & Complex
↑ Back to top| Date | Address | Status | Bed | Bath | Price | Sqft | DOM | Strata Fee | Tax | Listed By |
|---|---|---|---|---|---|---|---|---|---|---|
| 2026-08-08 | 404 2666 Duke Street | Active | 2 | 2 | $829,000 ($947/sf) | 875 | 0 | $616 | $2,666 (2025) | RE/MAX Select Properties |
| Avg | $829,000 ($947/sf) | 875 |
Nearby Buildings with Active Listings
↑ Back to top
Book a Showing

- Abbotsford - 447
- Agassiz - 28
- Burnaby - 54
- Burnaby East - 78
- Burnaby North - 367
- Burnaby South - 348
- Campbell River - 1
- Chilliwack - 221
- Cloverdale - 194
- Comox Valley - 10
- Coquitlam - 566
- Delta - 10
- Duncan - 42
- Esquimalt - 59
- Gulf Islands - 6
- Harrison Hot Springs - 13
- Harrison Mills - 1
- Hope - 22
- Ladner - 110
- Langford - 156
- Langley - 541
- Maple Ridge - 312
- Mill Bay - 2
- Mission - 65
- New Westminster - 444
- North Delta - 29
- North Island - 2
- North Saanich - 8
- North Surrey - 412
- North Vancouver - 747
- Oak Bay - 44
- Osoyoos - 1
- Parksville / Qualicum - 7
- Penticton - 8
- Pitt Meadows - 75
- Port Alberni - 2
- Port Coquitlam - 268
- Port Moody - 268
- Richmond - 1161
- Saanich East - 232
- Saanich West - 92
- Sardis - 154
- Sidney - 152
- Sooke - 39
- South Surrey White Rock - 719
- Surrey - 667
- Tsawwassen - 98
- Vancouver East - 1003
- Vancouver West - 2495
- Victoria - 666
- View Royal - 46
- West Vancouver - 231



