Active Listing · MLS® R3130663
14457 110 AVE
Surrey · Bolivar Heights · North Surrey V3R2A4
$1,499,900
- 5 Beds
- 3 Baths
- 3,472 Sqft
- 20,006 Lot Sqft
- 100.0 Lot (ft)
- 4 Parking
- Built 1966
 1/40
1/40



★ Building Specialist
Les Twarog
RE/MAX Crest Realty (Westside)
30+ Years Downtown & Westside Expert
604.671.7000
les@6717000.com
Property Description
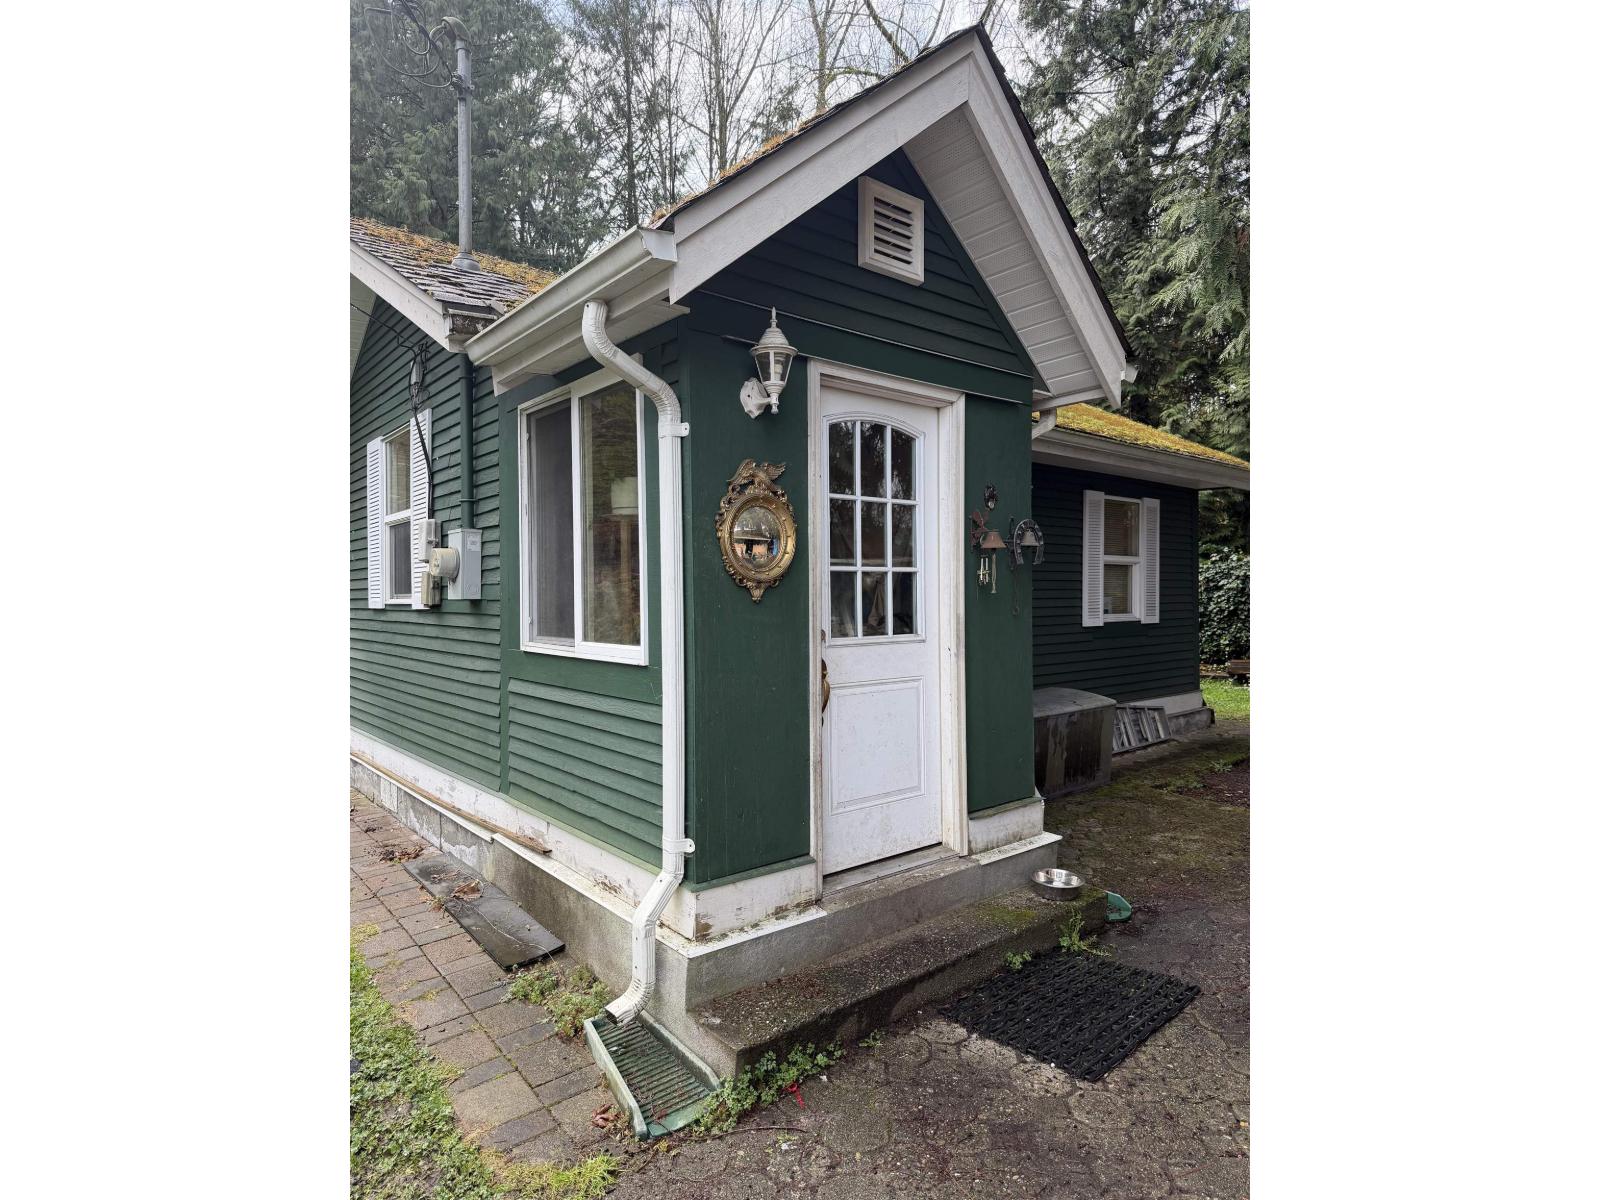
A solid 1960's home on a MASSIVE 20,006 square foot lot (100x200), alert all INVESTORS or DEVELOPERS. Renovate, hold or subdivide, this property is located in a quiet, established neighborhood backing onto Invergarry Park, near Ellendale Elementary and all other levels of schools. With lots of changes to area, opportunity knocks. (id:48970)
Property Details
- Property Type
- House/Single Family
- Style
- Residential Detached
- Title to Land
- Freehold NonStrata
- Year Built
- 1966
- Area
- North Surrey · Bolivar Heights
- Outdoor
- Patio, Private Yard
- Heating / Cooling
- Forced Air
- Flooring
- Vinyl,Carpet
- Construction
- Frame Wood,Wood Siding
- Parking
- Additional Parking,Garage Single,Front Access,Asphalt (4 stalls)
- Water Supply
- Public
- Kitchens
- 1
- Fireplaces
- 2
Financial
List Price$1,499,900
Gross Taxes$5,333 · 2024
Rooms 18
Utility
Storage
Cold Room
Flex Room
Bedroom
Bedroom
Bedroom
Primary Bedroom
Storage
Laundry
Bedroom
Office
Family Room
Foyer
Living Room
Dining Room
Eating Area
Kitchen
Features & Appliances
✦ Appliances & Features
- 🧺Washer/Dryer
- 🍳Stove
Location & Parcel
↑ Back to topFor Sale in 14457 110 AVENUE & Complex
↑ Back to top| Date | Address | Status | Bed | Bath | Price | Sqft | DOM | Strata Fee | Tax | Listed By |
|---|---|---|---|---|---|---|---|---|---|---|
| 2026-07-27 | 11372 Surrey Road | Active | 4 | 2 | $1,129,000 ($594/sf) | 1902 | 0 | $5,738 (2026) | RE/MAX City Realty | |
| 2026-07-21 | 14032 Grosvenor Road | Active | 4 | 2 | $1,149,000 ($1030/sf) | 1116 | 0 | $5,265 (2026) | eXp Realty of Canada, Inc. | |
| 2026-06-01 | 14457 110 Avenue | Active | 5 | 3 | $1,499,900 ($432/sf) | 3472 | 0 | $5,333 (2024) | Royal LePage Sterling Realty | |
| 2026-05-26 | 14349 Kindersley Drive | Active | 3 | 2 | $1,039,000 ($846/sf) | 1228 | 0 | $4,805 (2025) | Nationwide Realty Corp. | |
| 2026-05-22 | 14038 114a Avenue | Active | 2 | 1 | $1,099,000 ($814/sf) | 1350 | 0 | (2025) | RE/MAX Bozz Realty | |
| 2026-05-18 | 14610 116a Avenue | Active | 1 | 1 | $899,900 ($1800/sf) | 500 | 0 | $3,035 (2025) | Sutton Centre Realty | |
| Avg | $1,135,967 ($712/sf) | 1595 |
Nearby Buildings with Active Listings
↑ Back to topFraser Landmark
9689 140 St. · Surrey
The Sommerset
10186 155th St. · Surrey
Park Central
14333 104th Ave. · Surrey
Claridge Court
14355 103rd Ave. · Surrey
Hawthorne Park
14111 104 Ave. · Surrey
Holly Park Lane
14833 Holly Park Ln. · Surrey
Guildford Greene
10438 148th St. · Surrey
Reviva
14885 105th Ave. · Surrey
Where this information comes from:
Listing details, room sizes, features and financials are from the active MLS® listing
R3130663, Fraser Valley Real Estate Board, listed by Royal LePage Sterling Realty (Alana Santoro).
Listed Jun 1, 2026. Feed last updated Sep 8, 2026.
Measurements are provided by the listing brokerage and are approximate — buyer to verify all data.
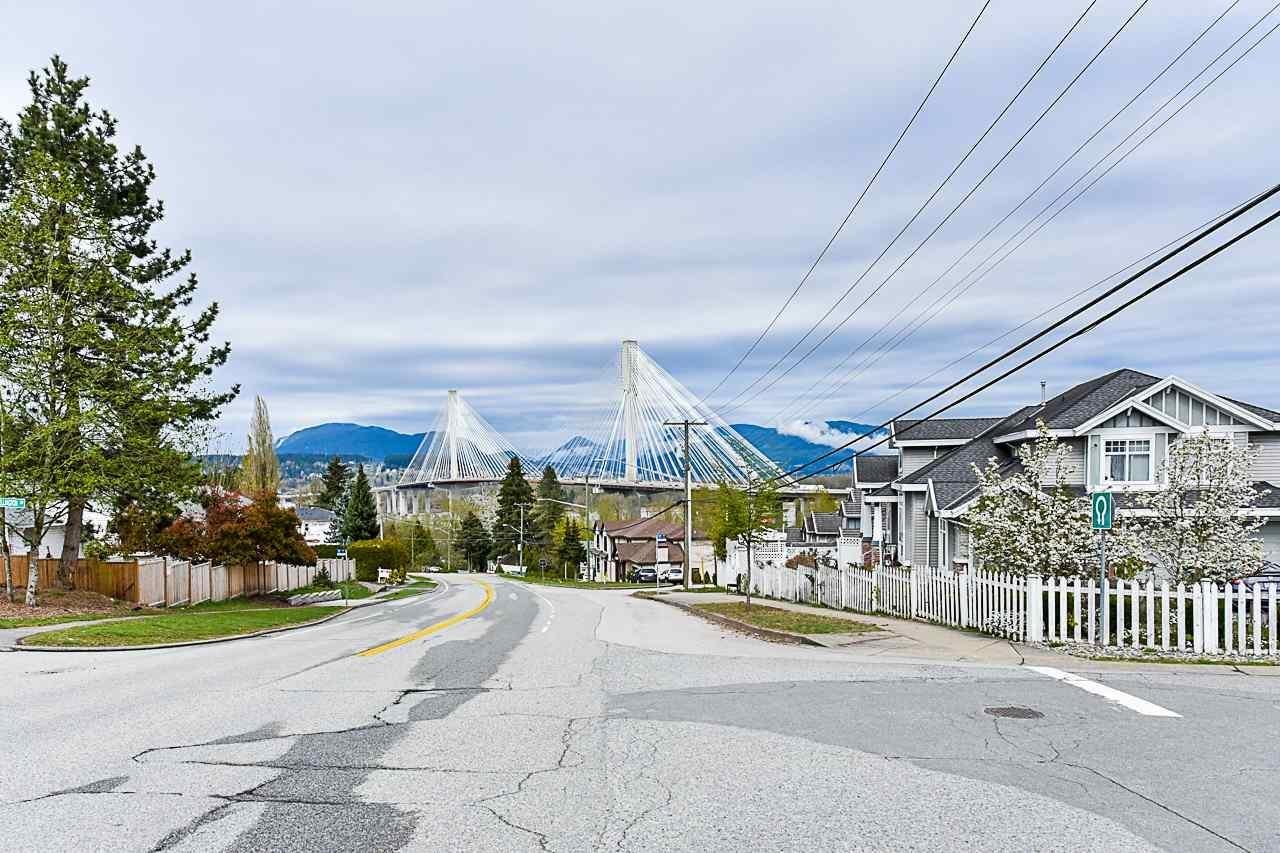
11372 SURREY ROAD
4 bed · 2 bath · MLS® R3150810
$1,129,000
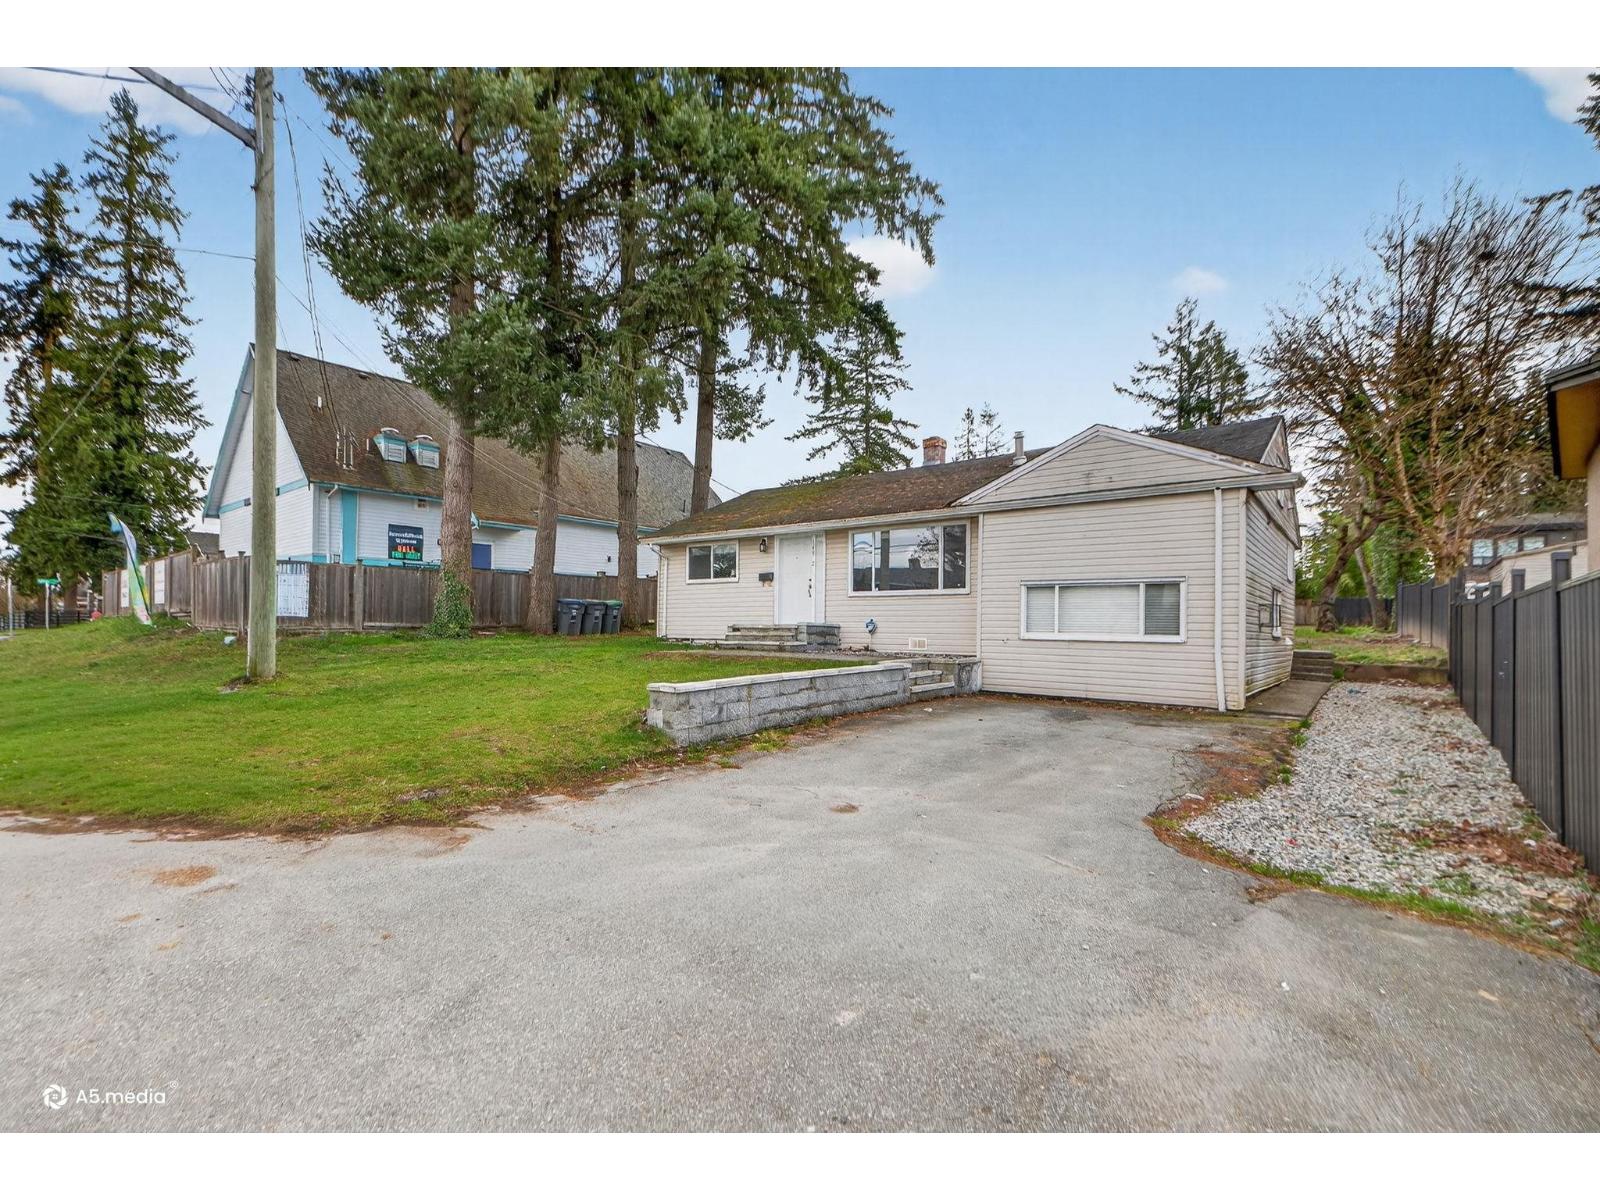
14032 GROSVENOR ROAD
4 bed · 2 bath · MLS® R3148035
$1,149,000
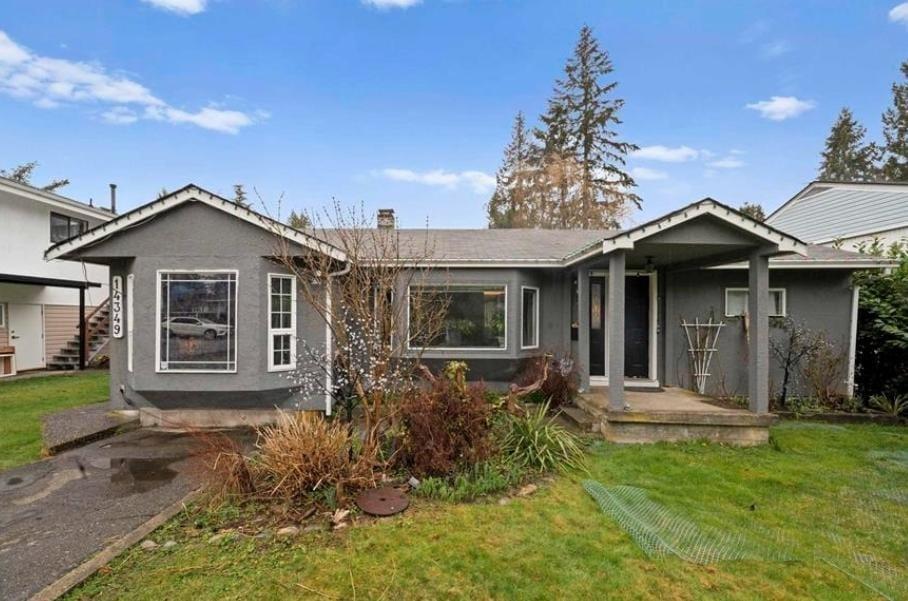
14349 KINDERSLEY DRIVE
3 bed · 2 bath · MLS® R3128214
$1,039,000
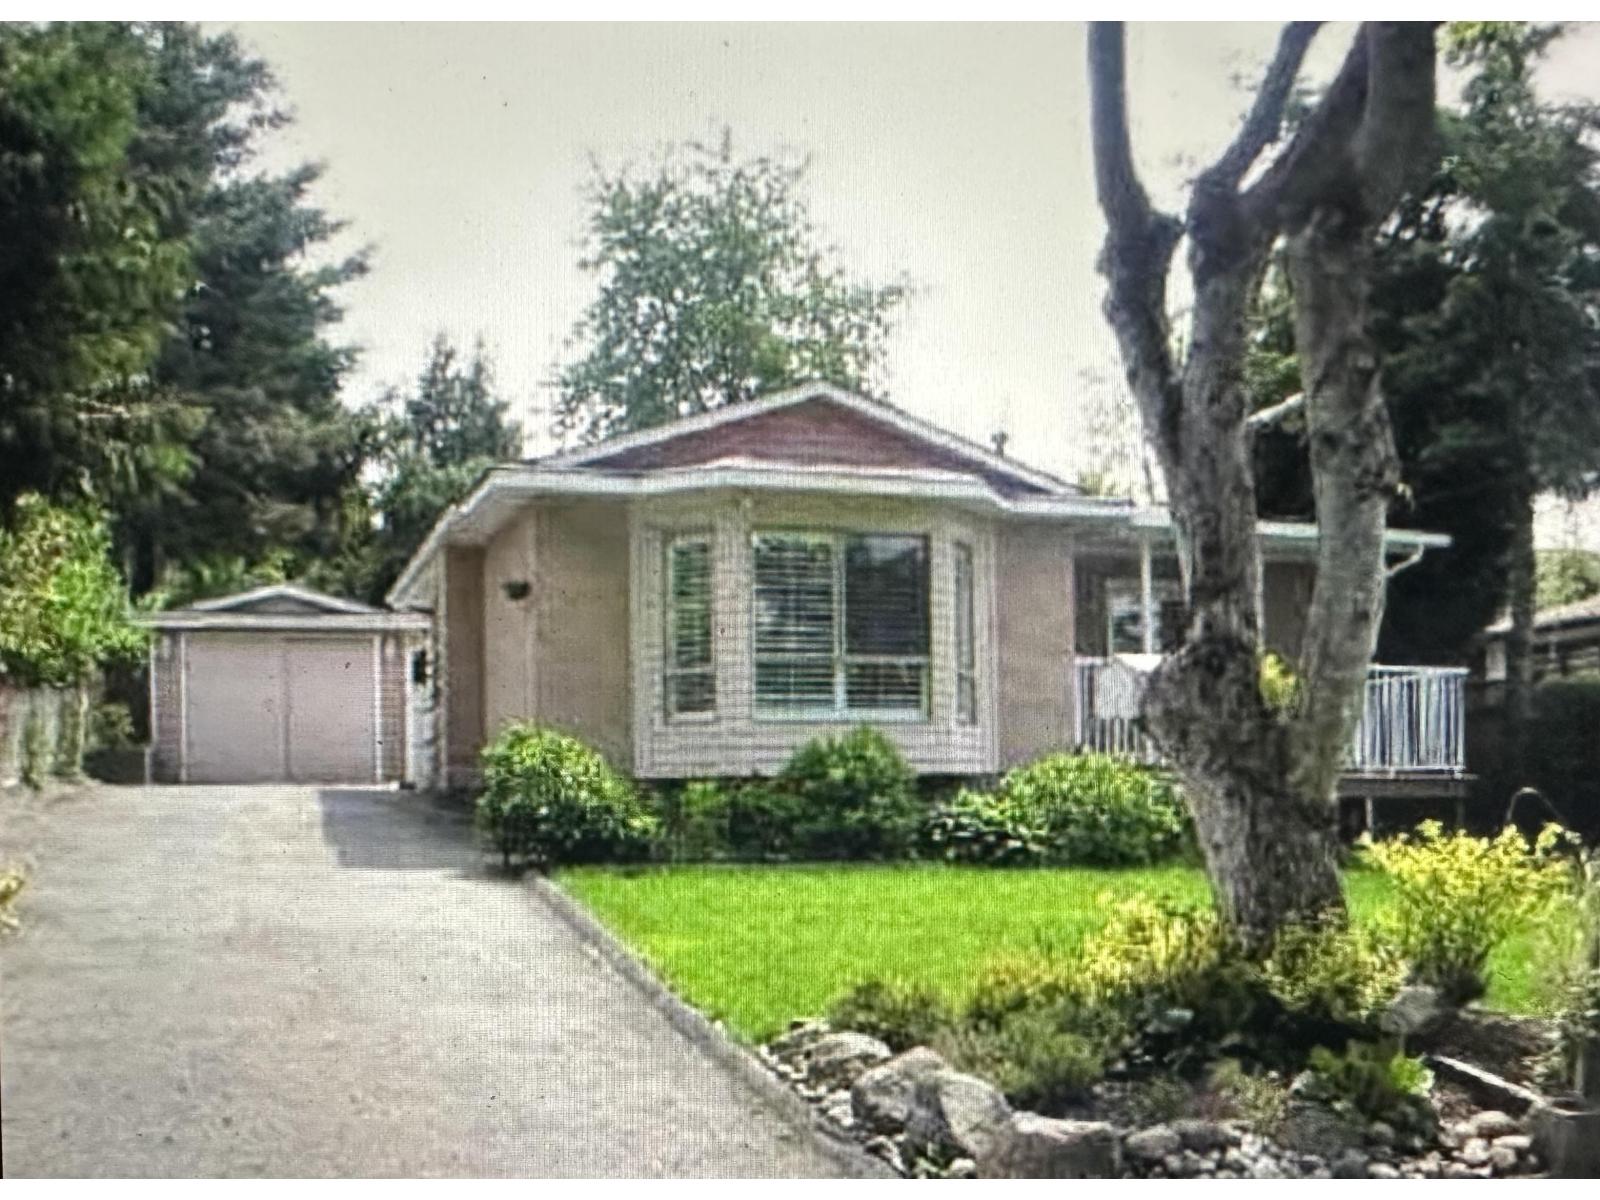
14038 114A AVENUE
2 bed · 1 bath · MLS® R3127147
$1,099,000
14610 116A AVENUE
1 bed · 1 bath · MLS® R3126674
$899,900
Book a Showing
14457 110 AVENUE · MLS® R3130663 · with Les Twarog

Les TwarogUsually replies within minutes
Building List Count by City
- Abbotsford - 447
- Agassiz - 28
- Burnaby - 54
- Burnaby East - 78
- Burnaby North - 367
- Burnaby South - 348
- Campbell River - 1
- Chilliwack - 221
- Cloverdale - 194
- Comox Valley - 10
- Coquitlam - 566
- Delta - 10
- Duncan - 42
- Esquimalt - 59
- Gulf Islands - 6
- Harrison Hot Springs - 13
- Harrison Mills - 1
- Hope - 22
- Ladner - 110
- Langford - 156
- Langley - 541
- Maple Ridge - 312
- Mill Bay - 2
- Mission - 65
- New Westminster - 444
- North Delta - 29
- North Island - 2
- North Saanich - 8
- North Surrey - 412
- North Vancouver - 747
- Oak Bay - 44
- Osoyoos - 1
- Parksville / Qualicum - 7
- Penticton - 8
- Pitt Meadows - 75
- Port Alberni - 2
- Port Coquitlam - 268
- Port Moody - 268
- Richmond - 1161
- Saanich East - 232
- Saanich West - 92
- Sardis - 154
- Sidney - 152
- Sooke - 39
- South Surrey White Rock - 719
- Surrey - 667
- Tsawwassen - 98
- Vancouver East - 1003
- Vancouver West - 2495
- Victoria - 666
- View Royal - 46
- West Vancouver - 231
Pages
About


MLS®, REALTOR® and the associated logos are trademarks of The Canadian Real Estate Association


The listing data is provided under copyright by the Chilliwack & District Real Estate Board, Fraser Valley Real Estate Board or Real Estate Board of Greater Vancouver.
The listing data is deemed reliable but is not guaranteed accurate by the Chilliwack & District Real Estate Board, Fraser Valley Real Estate Board, Real Estate Board of Greater Vancouver, nor BCCondos.