Active Listing · MLS® R3150810
11372 SURREY RD
Surrey · Bolivar Heights · North Surrey V3R5T3
$1,129,000
- 4 Beds
- 2 Baths
- 1,902 Sqft
- 7,161 Lot Sqft
- 50.91 Lot (ft)
- 6 Parking
- Built 1965
 1/8
1/8



★ Building Specialist
Les Twarog
RE/MAX Crest Realty (Westside)
30+ Years Downtown & Westside Expert
604.671.7000
les@6717000.com
Property Description
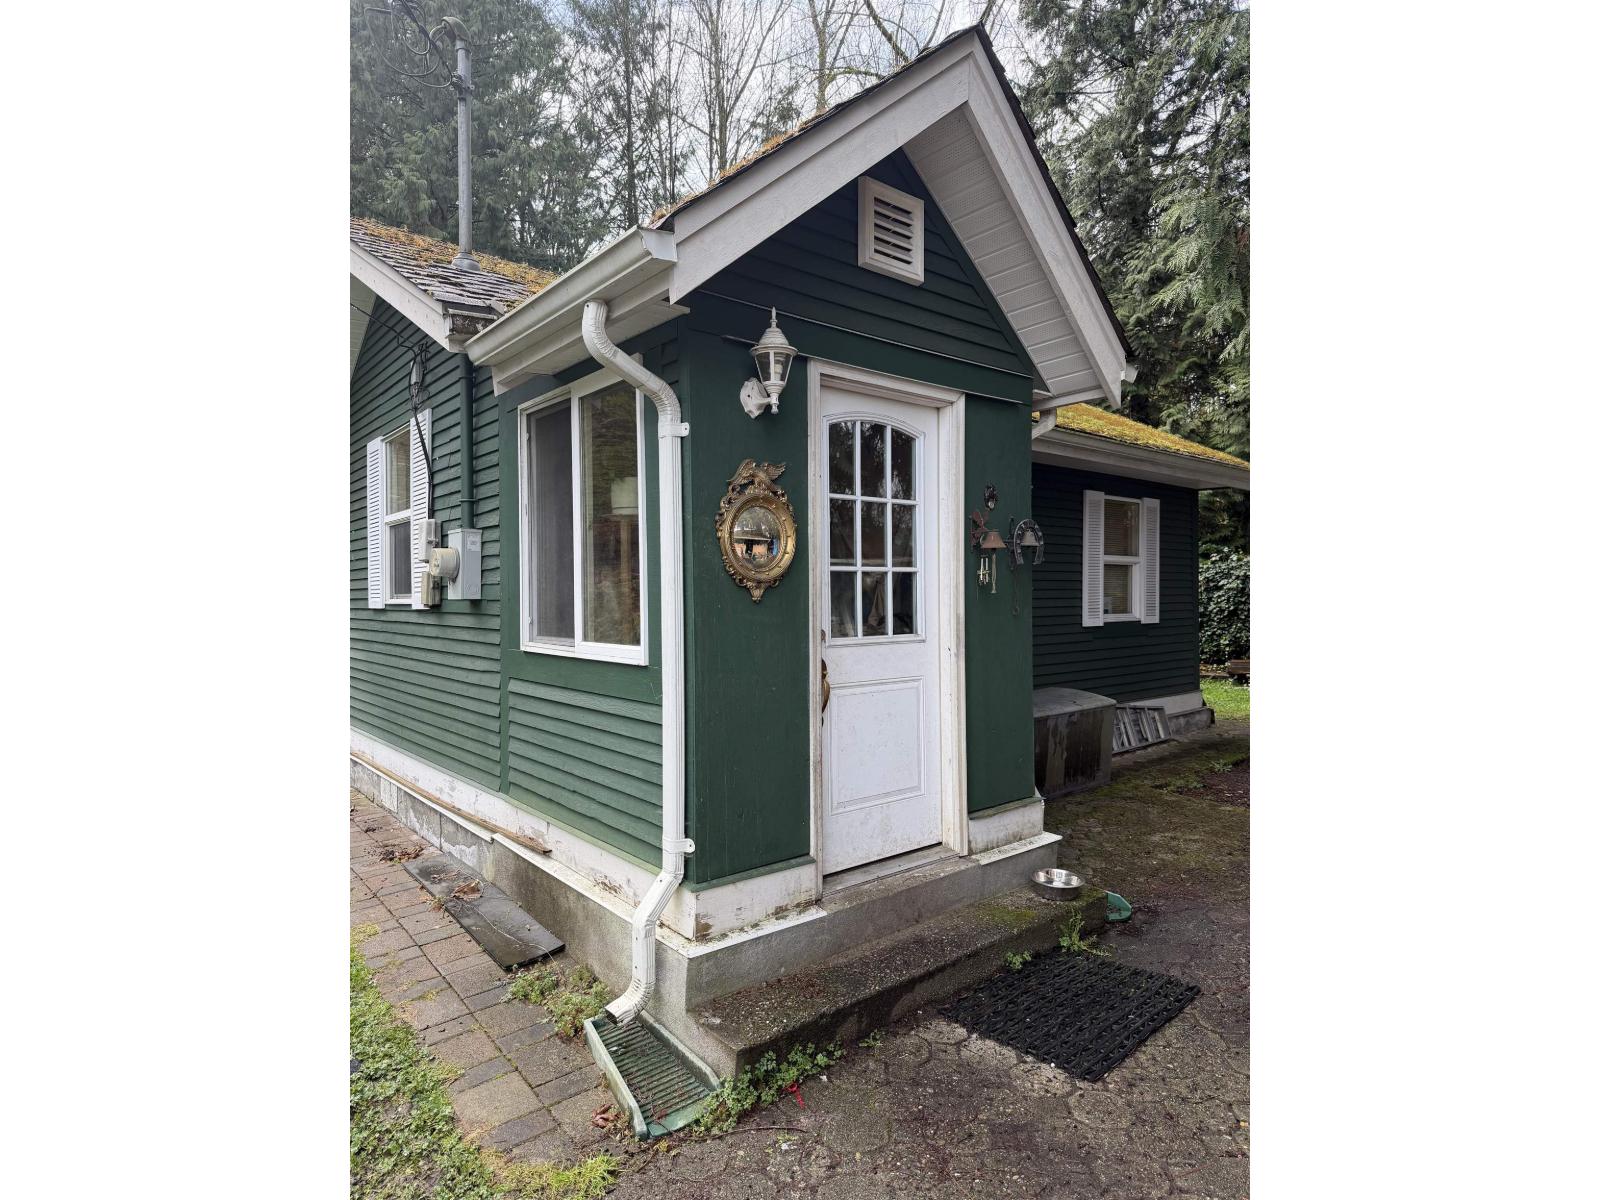
AMAZING LOCATION WITH BREATHTAKING VIEWS OF MOUNTAINS AND PORTMANN BRIDGE RIGHT FROM THE STREET! Perfect lot to build your future 3 story home with nice views while holding this 2 story home in the meantime. 2 bed up + 2 bed rental suite down. Updated and well maintained over the years. BONUS: Can easily park 6~7 cars on the asphalt driveway - mostly side by side parking due to the 50+ feet of frontage! RA zoning in Urban I OCP allows building a 3 story luxury ~5600 sqft house + 800 sqft garden suite OR a ~6000 sqft DUPLEX + 1600 sqft Garden Suites! RA zoning is slightly better than R3 as there's no cap on the Duplex size. School Catchment: Ellendale Elementary & Guildford Park Secondary. (id:48970)
Property Details
- Property Type
- House/Single Family
- Style
- Residential Detached
- Title to Land
- Freehold NonStrata
- Year Built
- 1965
- Area
- North Surrey · Bolivar Heights
- View
- Port Mann Bridge With Newbuild
- Outdoor
- Patio,Deck, Balcony
- Heating / Cooling
- Baseboard,Electric
- Flooring
- Laminate,Mixed
- Construction
- Frame Wood,Wood Siding
- Parking
- Additional Parking,Carport Single,Front Access,Asphalt (6 stalls)
- Water Supply
- Public
- Kitchens
- 2
- Fireplaces
- 1
Financial
List Price$1,129,000
Gross Taxes$5,738 · 2026
Rooms 10
Laundry
Bedroom
Bedroom
Kitchen
Living Room
Bedroom
Primary Bedroom
Kitchen
Dining Room
Living Room
Features & Appliances
✦ Appliances & Features
- 🧺Washer/Dryer
- 🧺Dishwasher
- 🧊Refrigerator
- 🍳Stove
Location & Parcel
↑ Back to topFor Sale in 11372 SURREY ROAD & Complex
↑ Back to top| Date | Address | Status | Bed | Bath | Price | Sqft | DOM | Strata Fee | Tax | Listed By |
|---|---|---|---|---|---|---|---|---|---|---|
| 2026-07-27 | 11372 Surrey Road | Active | 4 | 2 | $1,129,000 ($594/sf) | 1902 | 0 | $5,738 (2026) | RE/MAX City Realty | |
| 2026-07-21 | 14032 Grosvenor Road | Active | 4 | 2 | $1,149,000 ($1030/sf) | 1116 | 0 | $5,265 (2026) | eXp Realty of Canada, Inc. | |
| 2026-06-01 | 14457 110 Avenue | Active | 5 | 3 | $1,499,900 ($432/sf) | 3472 | 0 | $5,333 (2024) | Royal LePage Sterling Realty | |
| 2026-05-26 | 14349 Kindersley Drive | Active | 3 | 2 | $1,039,000 ($846/sf) | 1228 | 0 | $4,805 (2025) | Nationwide Realty Corp. | |
| 2026-05-22 | 14038 114a Avenue | Active | 2 | 1 | $1,099,000 ($814/sf) | 1350 | 0 | (2025) | RE/MAX Bozz Realty | |
| 2026-05-18 | 14610 116a Avenue | Active | 1 | 1 | $899,900 ($1800/sf) | 500 | 0 | $3,035 (2025) | Sutton Centre Realty | |
| Avg | $1,135,967 ($712/sf) | 1595 |
Nearby Buildings with Active Listings
↑ Back to topFraser Landmark
9689 140 St. · Surrey
The Sommerset
10186 155th St. · Surrey
Holly Park Lane
14833 Holly Park Ln. · Surrey
River Pointe
15110 108th Ave. · Surrey
Lincoln's Hill
10698 151A St. · Surrey
Woodbridge
10800 152nd St. · Surrey
Lincoln Hill
10626 151A St. · Surrey
Guildford Close
10728 Guildford Dr. · Surrey
Where this information comes from:
Listing details, room sizes, features and financials are from the active MLS® listing
R3150810, Fraser Valley Real Estate Board, listed by RE/MAX City Realty (Khush Khosa).
Listed Jul 27, 2026. Feed last updated Sep 2, 2026.
Measurements are provided by the listing brokerage and are approximate — buyer to verify all data.
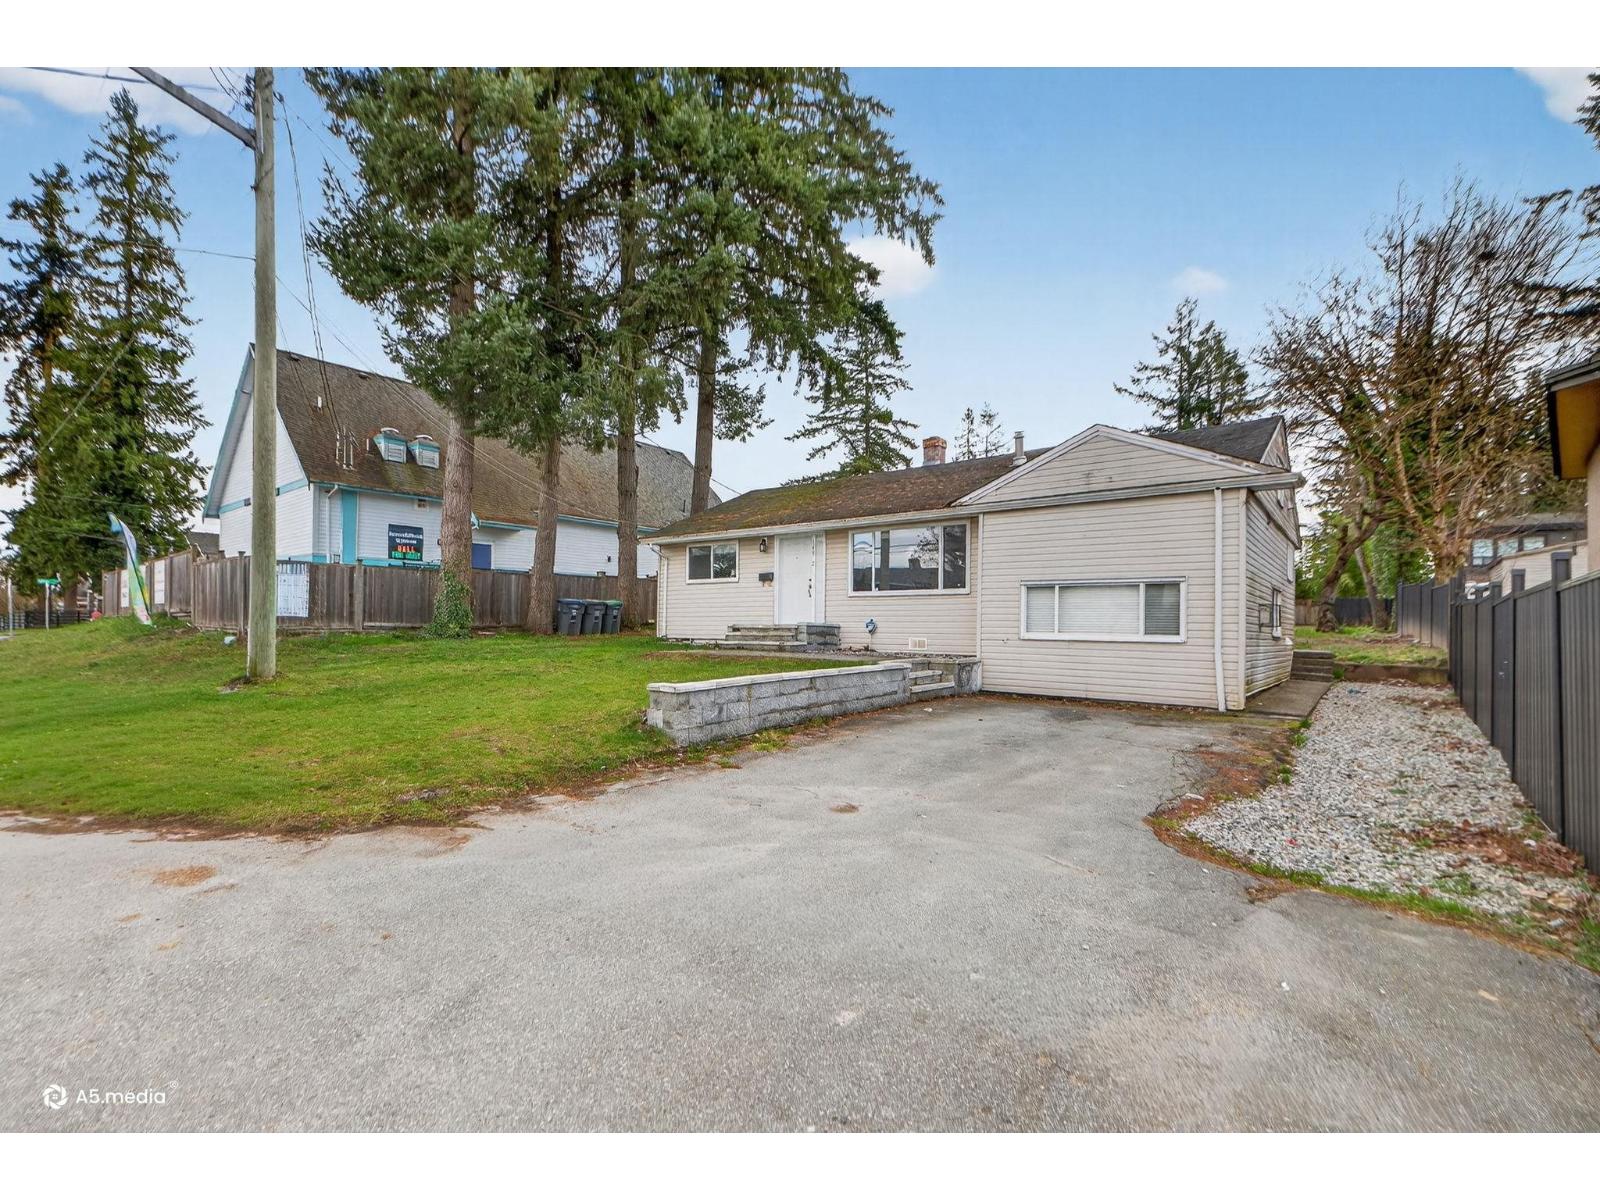
14032 GROSVENOR ROAD
4 bed · 2 bath · MLS® R3148035
$1,149,000
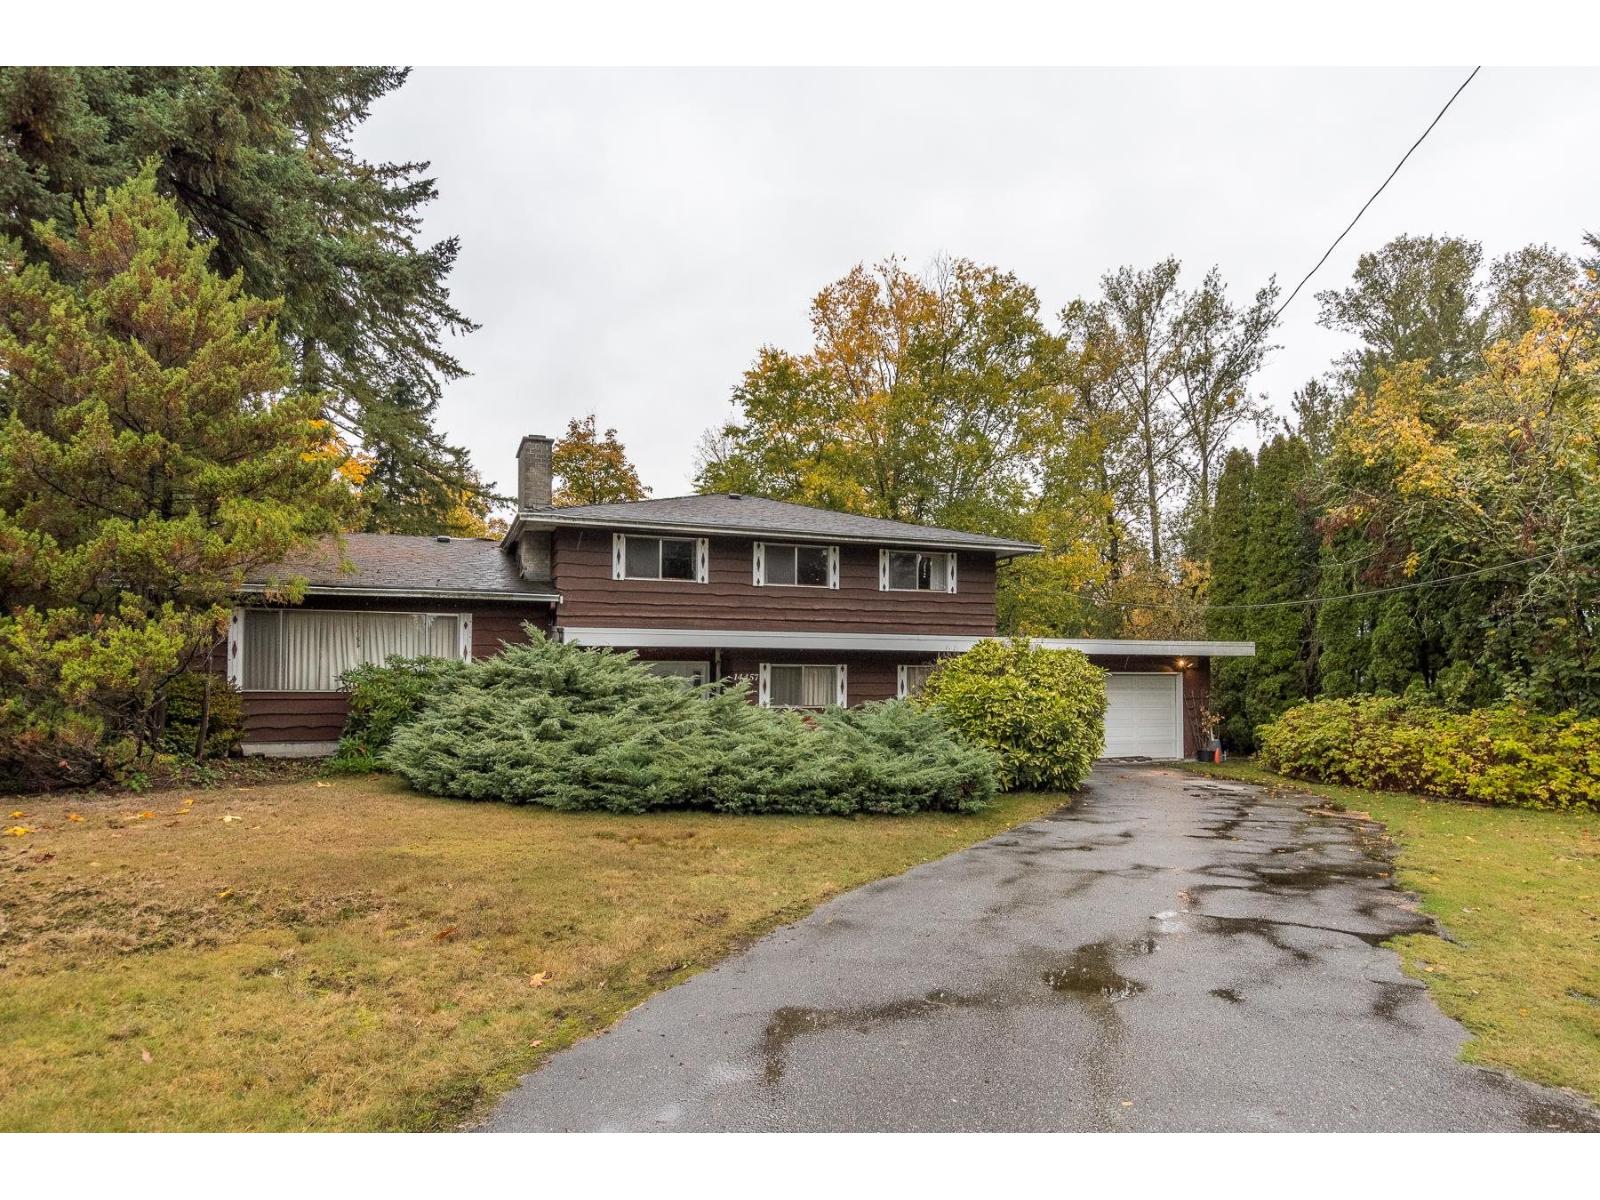
14457 110 AVENUE
5 bed · 3 bath · MLS® R3130663
$1,499,900
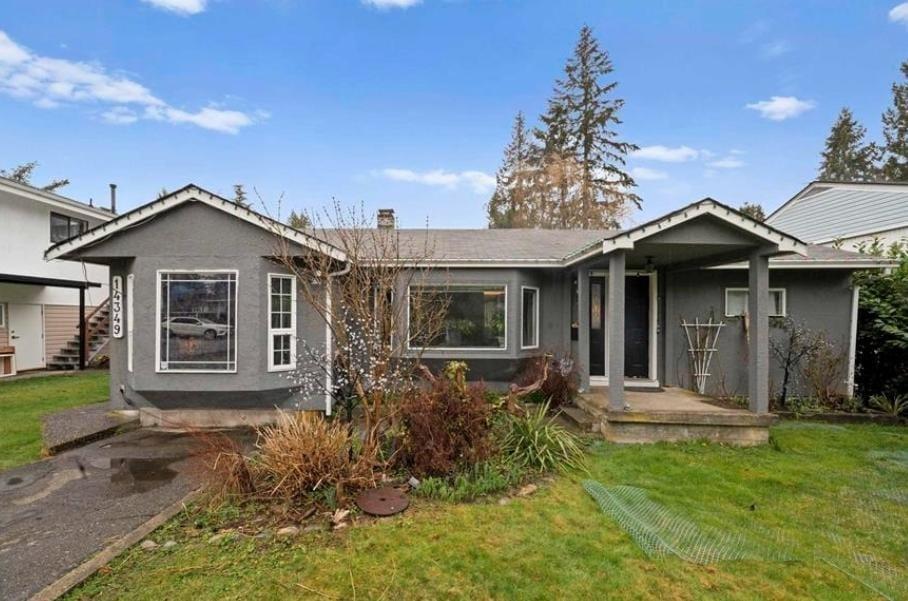
14349 KINDERSLEY DRIVE
3 bed · 2 bath · MLS® R3128214
$1,039,000
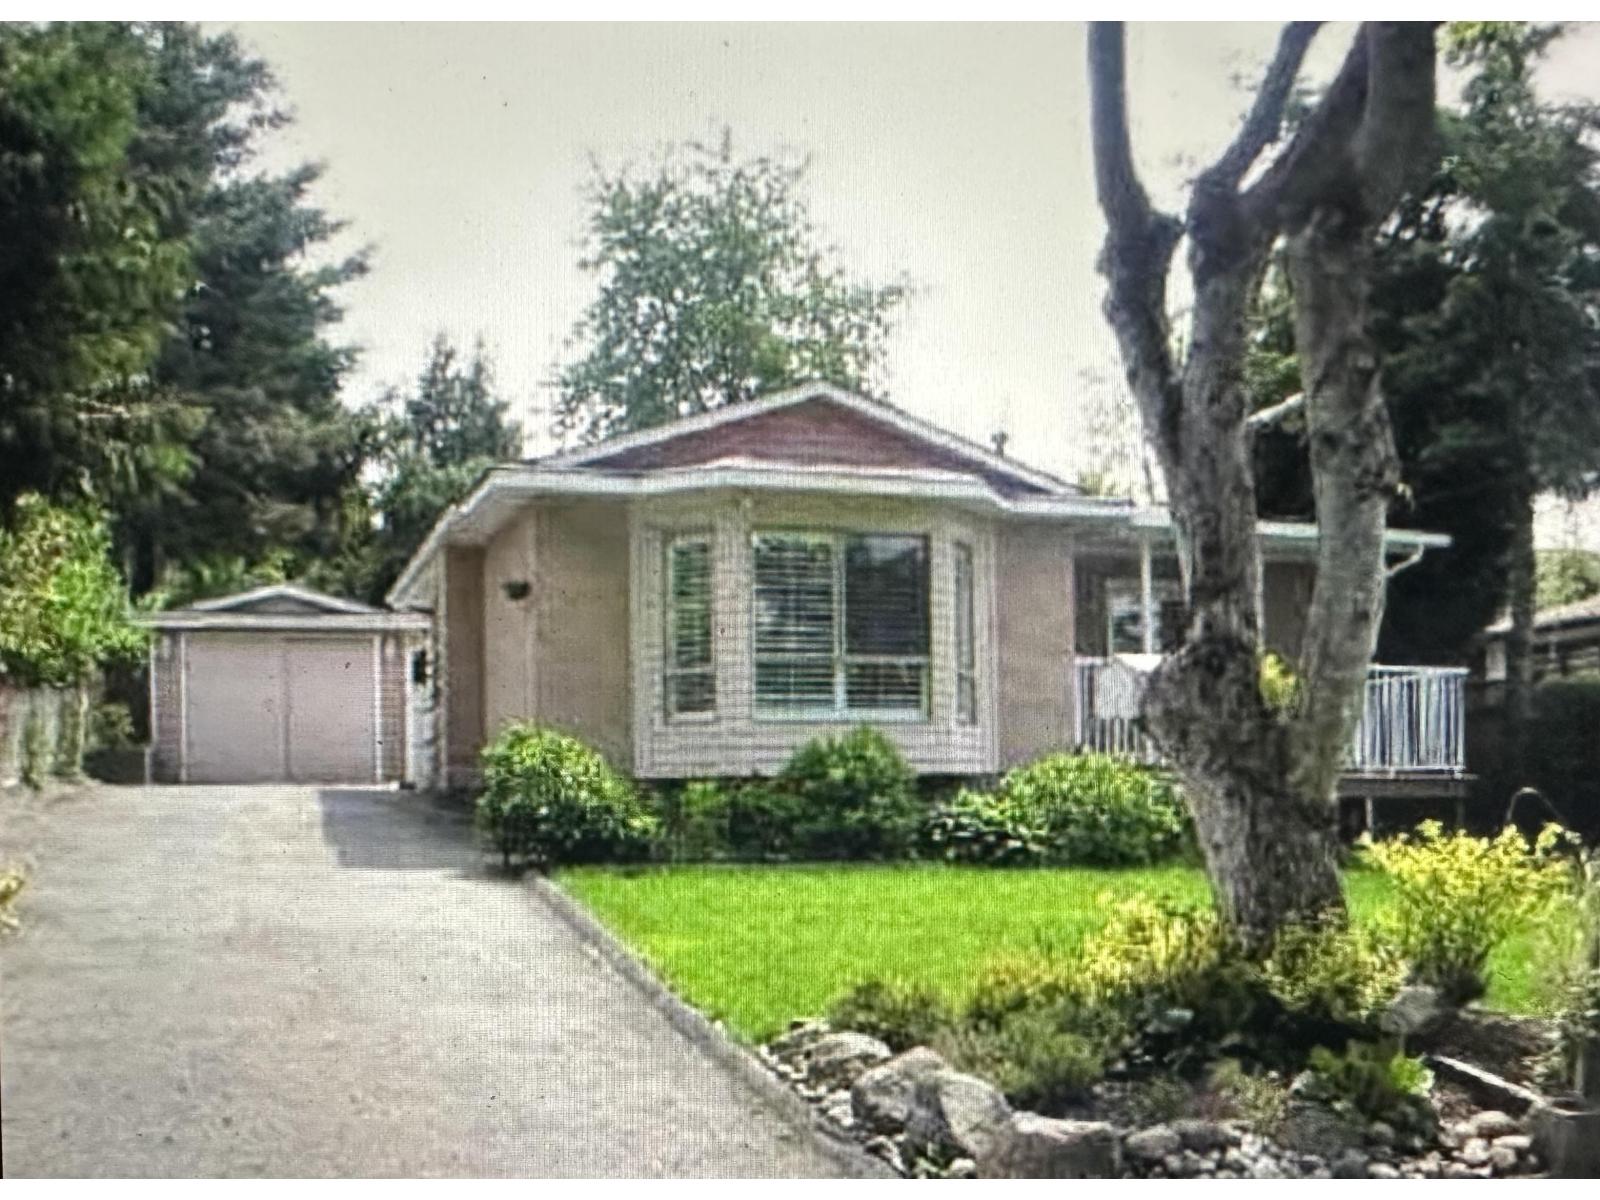
14038 114A AVENUE
2 bed · 1 bath · MLS® R3127147
$1,099,000
14610 116A AVENUE
1 bed · 1 bath · MLS® R3126674
$899,900
Book a Showing
11372 SURREY ROAD · MLS® R3150810 · with Les Twarog

Les TwarogUsually replies within minutes
Building List Count by City
- Abbotsford - 447
- Agassiz - 28
- Burnaby - 54
- Burnaby East - 78
- Burnaby North - 367
- Burnaby South - 348
- Campbell River - 1
- Chilliwack - 221
- Cloverdale - 194
- Comox Valley - 10
- Coquitlam - 566
- Delta - 10
- Duncan - 42
- Esquimalt - 59
- Gulf Islands - 6
- Harrison Hot Springs - 13
- Harrison Mills - 1
- Hope - 22
- Ladner - 110
- Langford - 156
- Langley - 541
- Maple Ridge - 312
- Mill Bay - 2
- Mission - 65
- New Westminster - 444
- North Delta - 29
- North Island - 2
- North Saanich - 8
- North Surrey - 412
- North Vancouver - 747
- Oak Bay - 44
- Osoyoos - 1
- Parksville / Qualicum - 7
- Penticton - 8
- Pitt Meadows - 75
- Port Alberni - 2
- Port Coquitlam - 268
- Port Moody - 268
- Richmond - 1161
- Saanich East - 232
- Saanich West - 92
- Sardis - 154
- Sidney - 152
- Sooke - 39
- South Surrey White Rock - 719
- Surrey - 667
- Tsawwassen - 98
- Vancouver East - 1003
- Vancouver West - 2495
- Victoria - 666
- View Royal - 46
- West Vancouver - 231
Pages
About


MLS®, REALTOR® and the associated logos are trademarks of The Canadian Real Estate Association


The listing data is provided under copyright by the Chilliwack & District Real Estate Board, Fraser Valley Real Estate Board or Real Estate Board of Greater Vancouver.
The listing data is deemed reliable but is not guaranteed accurate by the Chilliwack & District Real Estate Board, Fraser Valley Real Estate Board, Real Estate Board of Greater Vancouver, nor BCCondos.