1705 10750 135A ST
- 2 Beds
- 1 Baths
- 673 Sqft
- 1 Parking
- Built 2025



Property Description
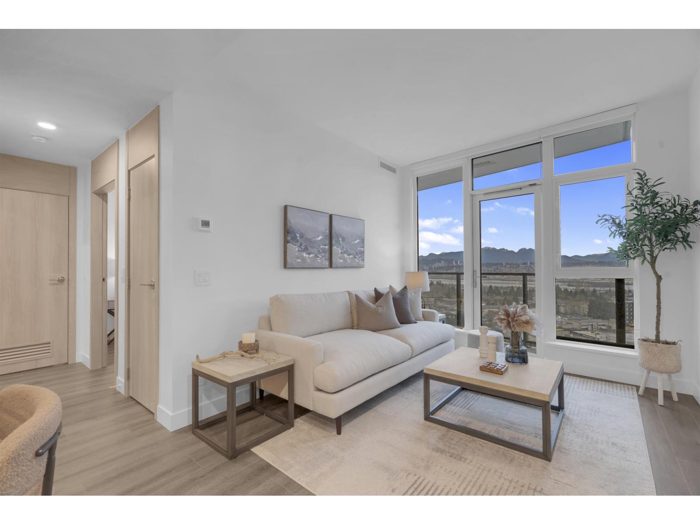
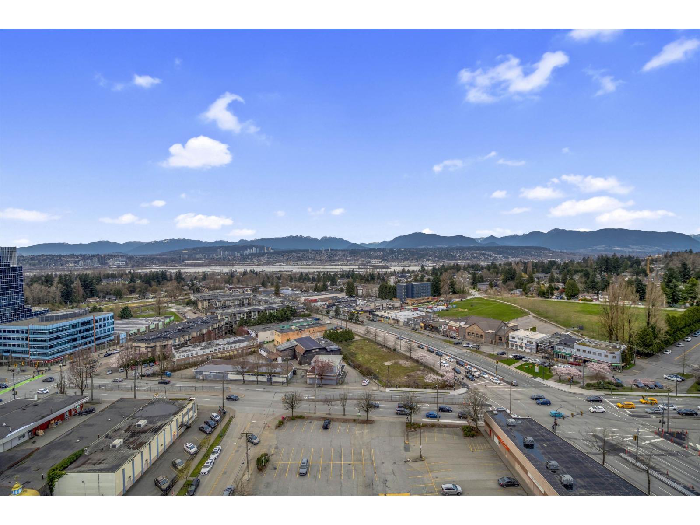
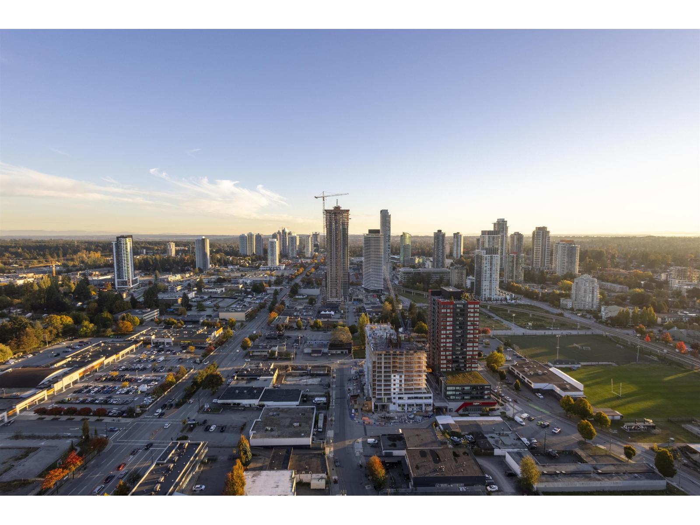
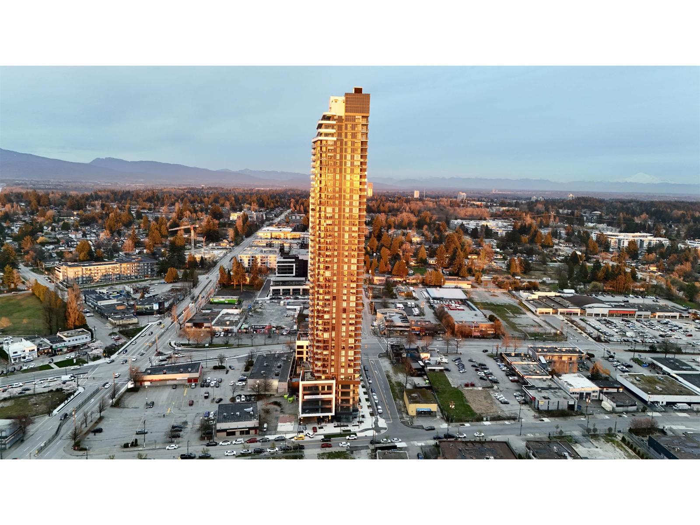
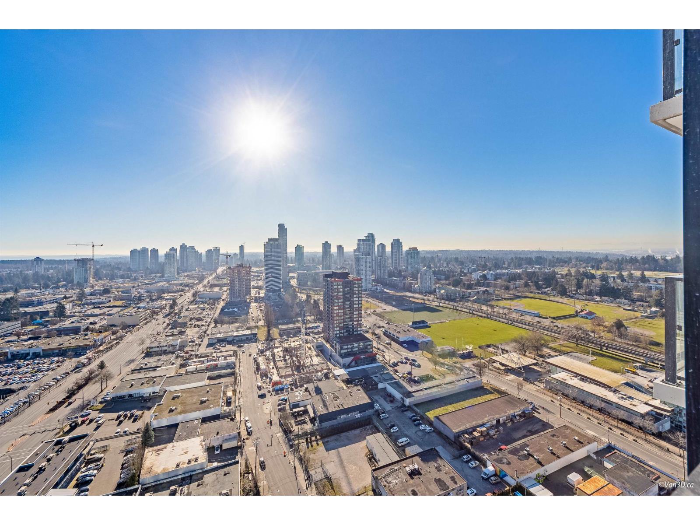
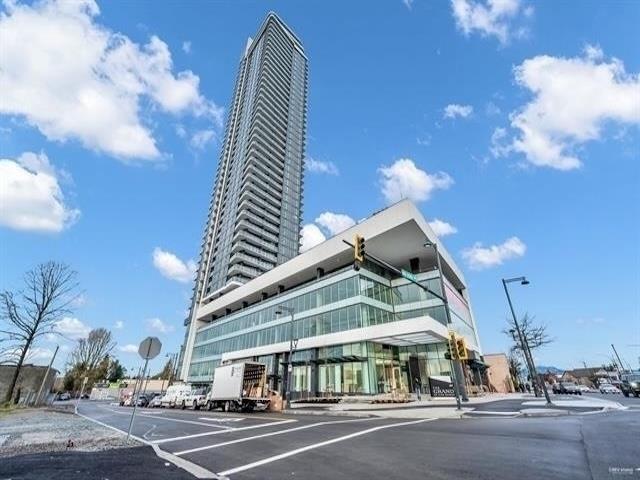
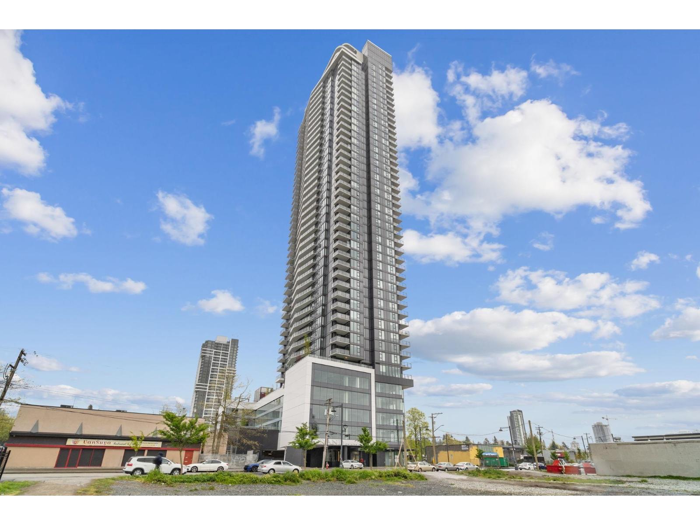
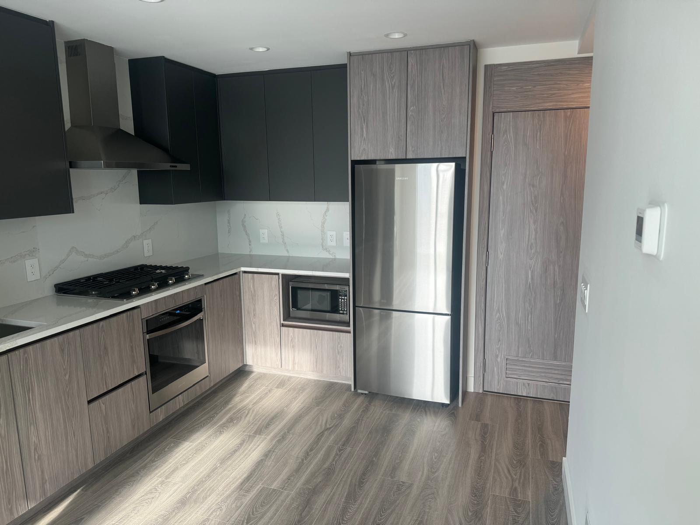
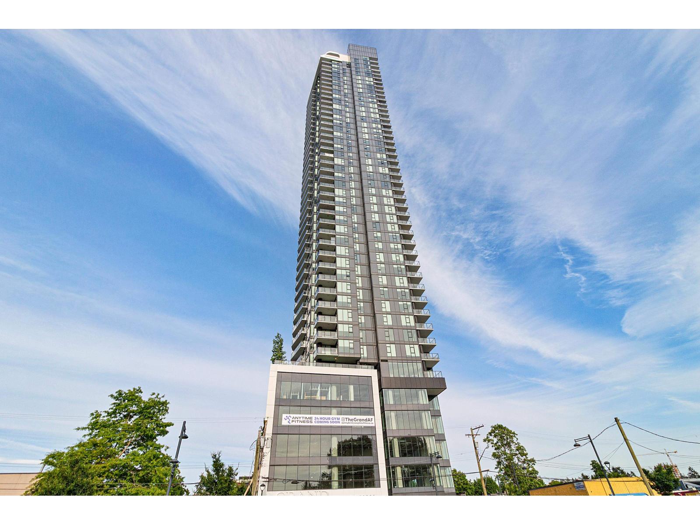
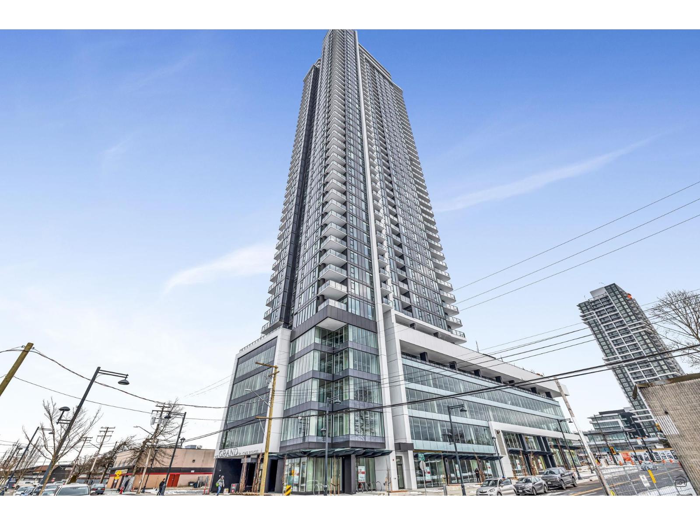
Welcome to The Grand on King George in the heart of Surrey City Centre. This modern 2 bed, 1 bath home offers a smart and functional 673 sq. ft. layout with stunning unobstructed Mount Baker and City Centre views. Enjoy seamless indoor-outdoor living with a spacious 66 sq. ft. balcony and contemporary finishings throughout. Features include central heating and cooling, WiFi-enabled Samsung stainless steel appliances, gas cooktop, custom millwork details, and security rough-in, with heat, cooling, and gas included in strata fees. Residents enjoy over 23,000 sq. ft. of premium amenities including 24/7 concierge, fitness centre, skypark, BBQ area, VR room, park, and playground. Just a 4-minute walk to Gateway SkyTrain and close to shopping, dining, parks, and more. Includes 1 parking stall. (id:48970)
Property Details
- Property Type
- Apartment Unit
- Style
- Multi Family,Residential Attached
- Title to Land
- Freehold Strata
- Year Built
- 2025
- Area
- North Surrey · Whalley
- Outdoor
- Garden,Playground,Balcony
- Heating / Cooling
- Electric
- Flooring
- Laminate,Tile
- Construction
- Concrete,Concrete (Exterior),Glass (Exterior),Mixed (Exterior)
- Parking
- Underground (1 stall)
- Water Supply
- Public
- Kitchens
- 1
Financial
- Clubhouse
- Exercise Centre
- Concierge
- Trash
- Maintenance Grounds
- Gas
- Management
- Sewer
- Snow Removal
- Water
Rooms 4
Features & Appliances
- 🧺Washer/Dryer
- 🧺Dishwasher
- 🧊Refrigerator
- 🍳Stove
- 🍲Microwave
- ❄️Central Air
- ❄️Air Conditioning
- Cats OK
- Dogs OK
- Number Limit (Two)
- Yes
Location & Parcel
↑ Back to topFor Sale in 1705 10750 135A STREET & Complex
↑ Back to top| Date | Address | Status | Bed | Bath | Price | Sqft | DOM | Strata Fee | Tax | Listed By |
|---|---|---|---|---|---|---|---|---|---|---|
| 2026-08-25 | 2405 10750 135a Street | Active | 2 | 1 | $534,900 ($795/sf) | 673 | 0 | $396 | $2,261 (2025) | RE/MAX Blueprint |
| 2026-08-25 | 1709 10750 135a Street | Active | 1 | 1 | $444,900 ($782/sf) | 569 | 0 | $337 | $1,989 (2025) | RE/MAX Blueprint |
| 2026-08-25 | 3506 10750 135a Street | Active | 2 | 2 | $574,900 ($797/sf) | 721 | 0 | $407 | $2,730 (2025) | RE/MAX Blueprint |
| 2026-08-25 | 1501 10750 135a Street | Active | 1 | 1 | $444,900 ($785/sf) | 567 | 0 | $337 | $1,989 (2025) | RE/MAX Blueprint |
| 2026-08-10 | 2805 10750 135a Street | Active | 2 | 1 | $529,000 ($788/sf) | 671 | 0 | $465 | $2,552 (2026) | Interlink Realty |
| 2026-07-20 | 1905 10750 135a Street | Active | 2 | 1 | $549,900 ($820/sf) | 671 | 0 | $426 | $2,477 (2026) | RE/MAX 2000 Realty |
| 2026-07-06 | 2302 10750 135a Street | Active | 2 | 2 | $579,999 ($816/sf) | 711 | 0 | $440 | $2,451 (2025) | RE/MAX Heights Realty |
| 2026-06-04 | 706 10750 135a Street | Active | 2 | 2 | $625,000 ($867/sf) | 721 | 0 | $407 | $2,288 (2025) | Sutton Premier Realty |
| 2026-05-27 | 1705 10750 135a Street | Active | 2 | 1 | $537,888 ($799/sf) | 673 | 0 | $390 | $2,463 (2026) | Century 21 Coastal Realty Ltd. |
| 2026-05-22 | 2702 10750 135a Street | Active | 2 | 2 | $605,000 ($788/sf) | 768 | 0 | $440 | $2,451 (2025) | Royal LePage Global Force Realty |
| 2026-02-09 | 1208 10750 135a Street | Active | 2 | 2 | $599,900 ($727/sf) | 825 | 0 | $471 | $2,587 (2025) | YPA Your Property Agent |
| Avg | $547,844 ($796/sf) | 688 |
Nearby Buildings with Active Listings
↑ Back to top
Book a Showing

- Abbotsford - 447
- Agassiz - 28
- Burnaby - 54
- Burnaby East - 78
- Burnaby North - 367
- Burnaby South - 348
- Campbell River - 1
- Chilliwack - 221
- Cloverdale - 194
- Comox Valley - 10
- Coquitlam - 566
- Delta - 10
- Duncan - 42
- Esquimalt - 59
- Gulf Islands - 6
- Harrison Hot Springs - 13
- Harrison Mills - 1
- Hope - 22
- Ladner - 110
- Langford - 156
- Langley - 541
- Maple Ridge - 312
- Mill Bay - 2
- Mission - 65
- New Westminster - 444
- North Delta - 29
- North Island - 2
- North Saanich - 8
- North Surrey - 412
- North Vancouver - 747
- Oak Bay - 44
- Osoyoos - 1
- Parksville / Qualicum - 7
- Penticton - 8
- Pitt Meadows - 75
- Port Alberni - 2
- Port Coquitlam - 268
- Port Moody - 268
- Richmond - 1161
- Saanich East - 232
- Saanich West - 92
- Sardis - 154
- Sidney - 152
- Sooke - 39
- South Surrey White Rock - 719
- Surrey - 667
- Tsawwassen - 98
- Vancouver East - 1003
- Vancouver West - 2495
- Victoria - 666
- View Royal - 46
- West Vancouver - 231



