514 32445 SIMON AVE
- 2 Beds
- 2 Baths
- 1,317 Sqft
- 2 Parking
- Built 2018
 1/20
1/20




Property Description
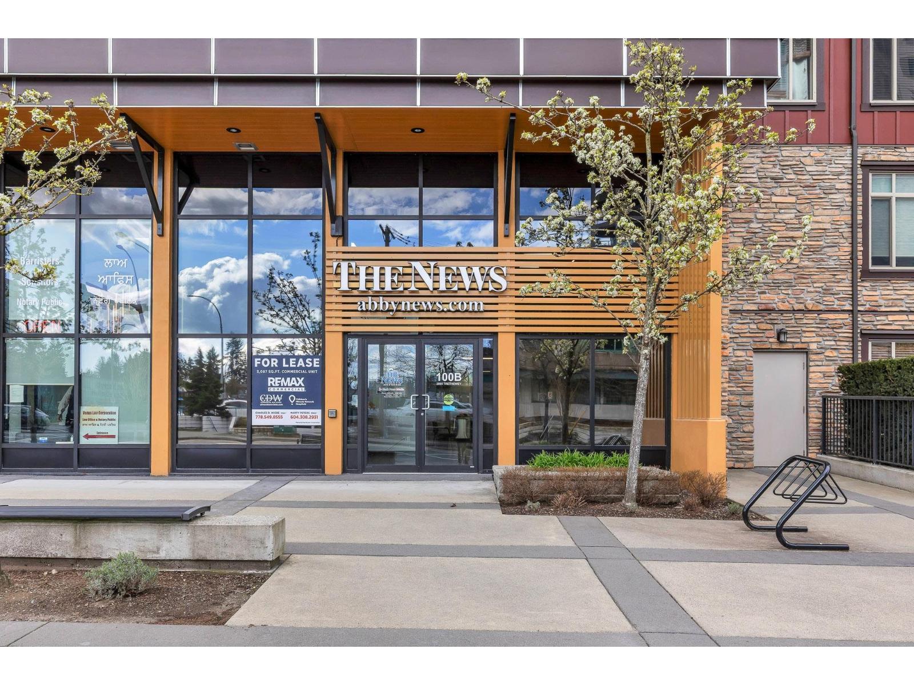
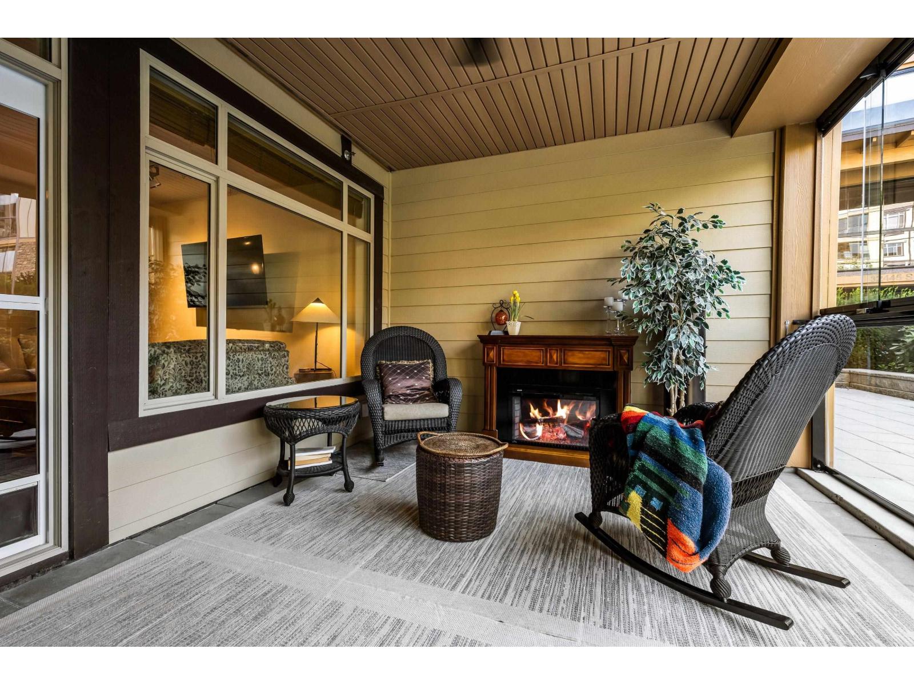
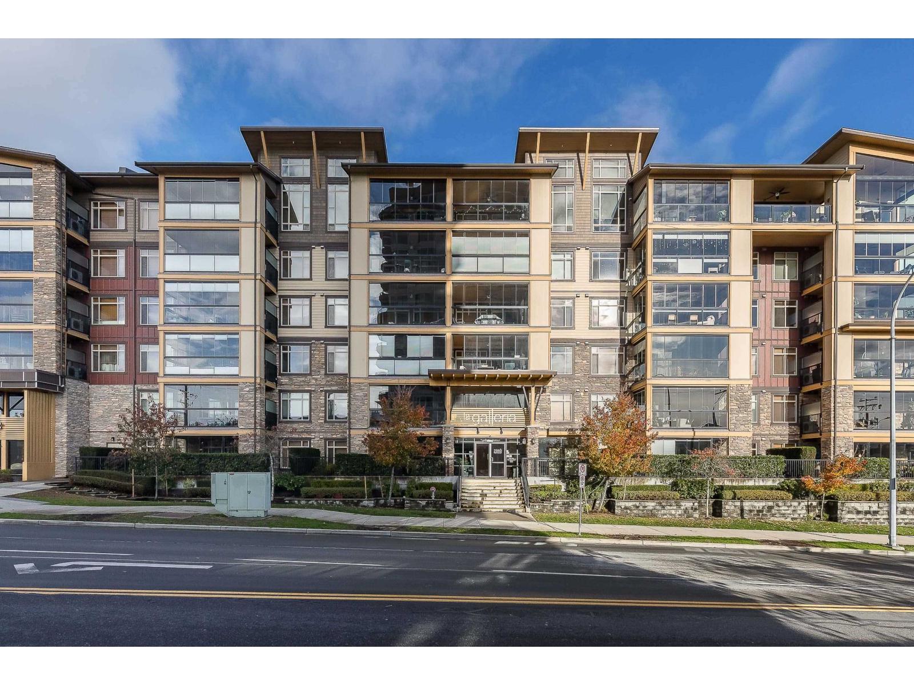
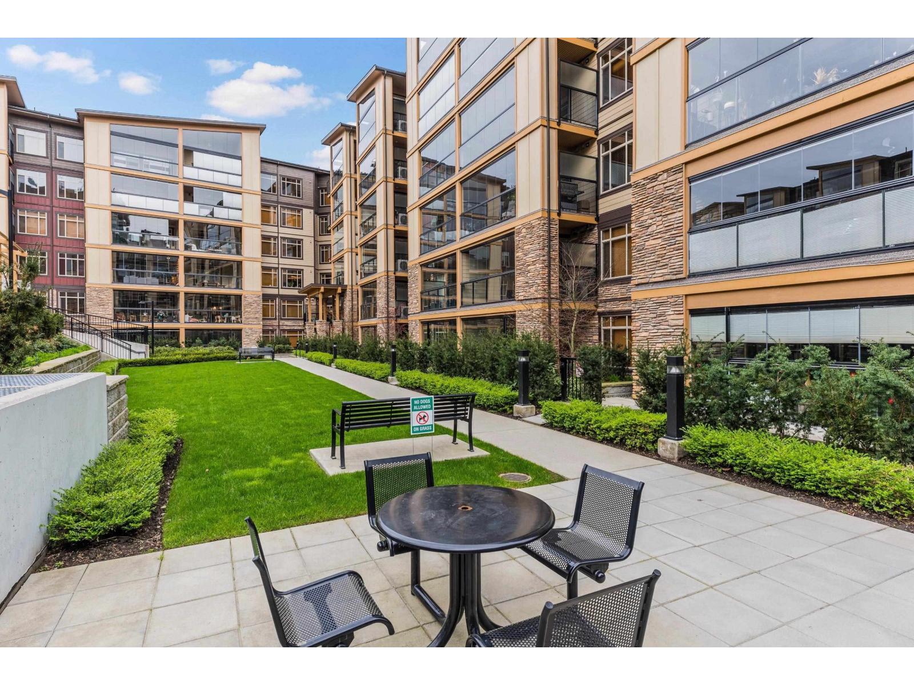
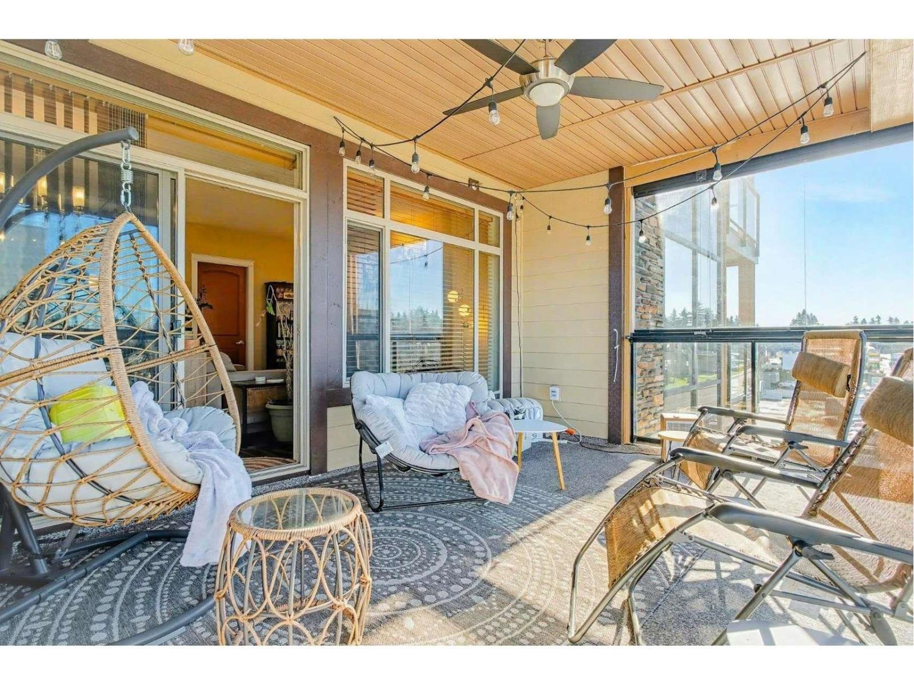
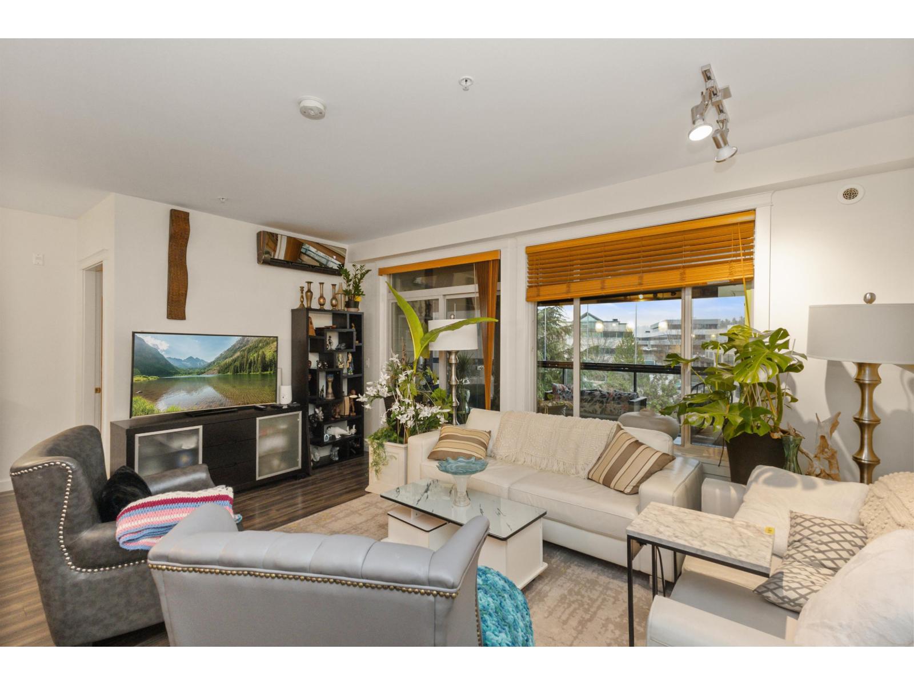
Step into refined living at La Galleria, Abbotsford's premier luxury mid-rise condo community. This stunning upper-level corner residence offers exceptional north-facing mountain views and a bright open layout with 9' ceilings and elegant finishes throughout. The spacious 2 bed, 2 bath design features a luxurious primary suite with walk-in closet and spa-inspired ensuite with radiant in-floor heating. Enjoy year-round outdoor living in the fully enclosed Lumon solarium, seamlessly extending your living space. Designed for comfort with individually controlled heat pump heating and A/C, plus upgraded lighting. Includes 2 parking stalls and a storage locker. Residents enjoy a fitness centre, amenities room, all in a central location just minutes to shopping/dining. (id:48970)
Property Details
- Property Type
- Apartment Unit
- Style
- Multi Family,Residential Attached
- Title to Land
- Freehold Strata
- Year Built
- 2018
- Area
- Abbotsford · Abbotsford West
- View
- Northern Mountain Range
- Outdoor
- Patio,Deck,Sundeck, Garden,Balcony
- Heating / Cooling
- Forced Air,Heat Pump,Radiant
- Flooring
- Laminate,Carpet
- Construction
- Concrete,Frame Wood,Fibre Cement (Exterior),Stone (Exterior),Wood Siding
- Parking
- Garage Double,Front Access (2 stalls)
- Water Supply
- Public
- Kitchens
- 1
- Units in Development
- 276
Financial
- Exercise Centre
- Recreation Facilities
- Trash
- Maintenance Grounds
- Gas
- Hot Water
- Management
- Other
- Snow Removal
- Water
Rooms 6
Features & Appliances
- 🧺Washer/Dryer
- 🧺Dishwasher
- 🧊Refrigerator
- 🍳Stove
- 🍲Microwave
- ❄️Air Conditioning
- Cats OK
- Dogs OK
- Number Limit (Two)
- Pets Allowed w/Rest
For Sale in La Galleria & Complex
↑ Back to top| Date | Address | Status | Bed | Bath | Price | Sqft | DOM | Strata Fee | Tax | Listed By |
|---|---|---|---|---|---|---|---|---|---|---|
| 2026-07-22 | 104 32445 Simon Avenue | Active | 1 | 1 | $475,000 ($652/sf) | 729 | 0 | $339 | $2,001 (2026) | Sutton Group-West Coast Realty (Abbotsford) |
| 2026-07-17 | 314 2860 Trethewey Street | Active | 2 | 2 | $549,999 ($516/sf) | 1066 | 0 | $515 | $2,707 (2026) | Sutton Premier Realty |
| 2026-06-17 | 201 32445 Simon Avenue | Active | 3 | 2 | $775,000 ($580/sf) | 1336 | 0 | $677 | $2,599 (2025) | Sutton Group-West Coast Realty (Abbotsford) |
| 2026-04-14 | 427 2860 Trethewey Street | Active | 2 | 1 | $444,999 ($460/sf) | 968 | 0 | $349 | $1,378 (2025) | LPT Realty |
| 2025-11-26 | 320 32445 Simon Avenue | Active | 2 | 2 | $615,000 ($561/sf) | 1096 | 0 | $515 | $2,591 (2025) | Century 21 Coastal Realty Ltd. |
| Avg | $572,000 ($551/sf) | 1039 |
Nearby Buildings with Active Listings
↑ Back to top
Book a Showing

- Abbotsford - 447
- Agassiz - 28
- Burnaby - 54
- Burnaby East - 78
- Burnaby North - 367
- Burnaby South - 348
- Campbell River - 1
- Chilliwack - 221
- Cloverdale - 194
- Comox Valley - 10
- Coquitlam - 566
- Delta - 10
- Duncan - 42
- Esquimalt - 59
- Gulf Islands - 6
- Harrison Hot Springs - 13
- Harrison Mills - 1
- Hope - 22
- Ladner - 110
- Langford - 156
- Langley - 541
- Maple Ridge - 312
- Mill Bay - 2
- Mission - 65
- New Westminster - 444
- North Delta - 29
- North Island - 2
- North Saanich - 8
- North Surrey - 412
- North Vancouver - 747
- Oak Bay - 44
- Osoyoos - 1
- Parksville / Qualicum - 7
- Penticton - 8
- Pitt Meadows - 75
- Port Alberni - 2
- Port Coquitlam - 268
- Port Moody - 268
- Richmond - 1161
- Saanich East - 232
- Saanich West - 92
- Sardis - 154
- Sidney - 152
- Sooke - 39
- South Surrey White Rock - 719
- Surrey - 667
- Tsawwassen - 98
- Vancouver East - 1003
- Vancouver West - 2495
- Victoria - 666
- View Royal - 46
- West Vancouver - 231



