427 2860 TRETHEWEY ST
- 2 Beds
- 1 Baths
- 968 Sqft
- 2 Parking
- Built 2017
 1/16
1/16




Property Description
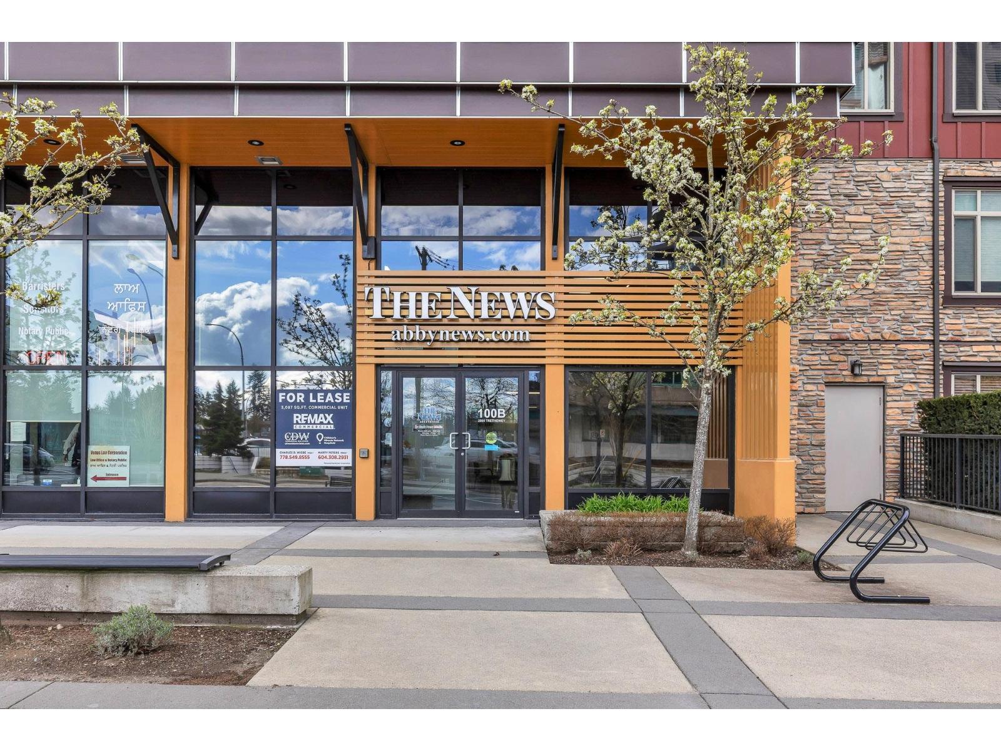
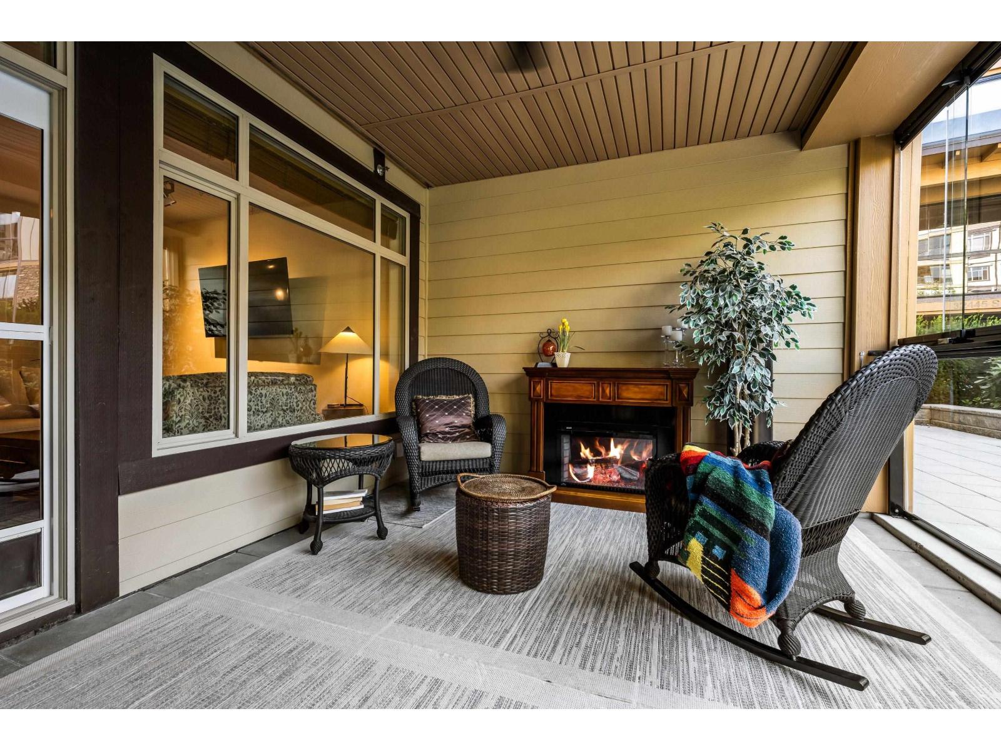
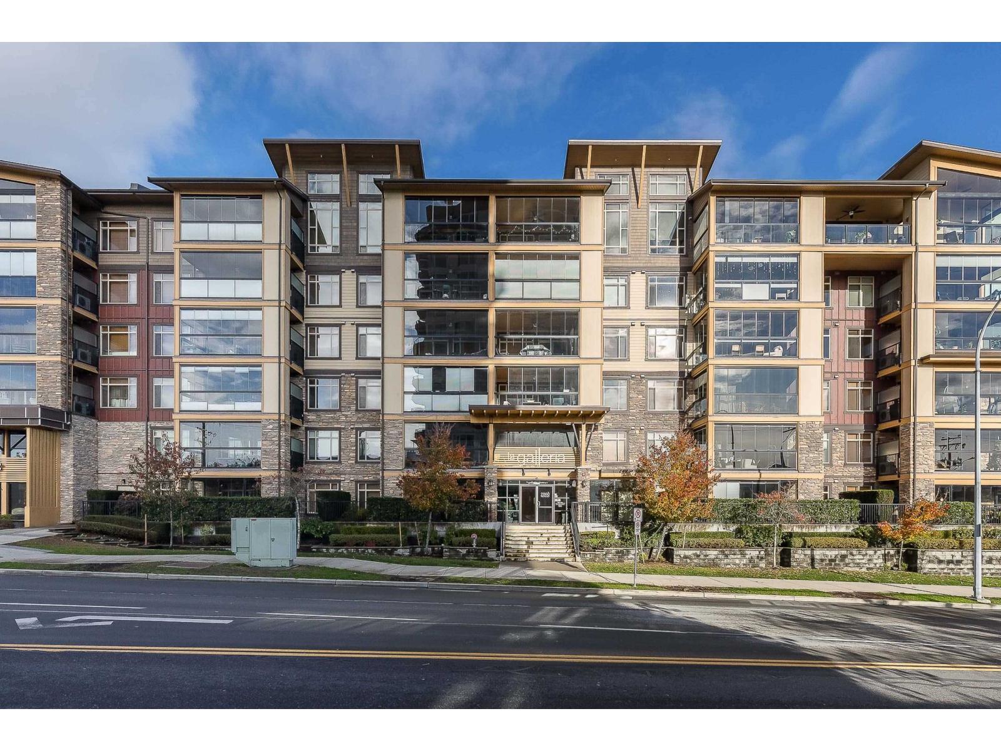
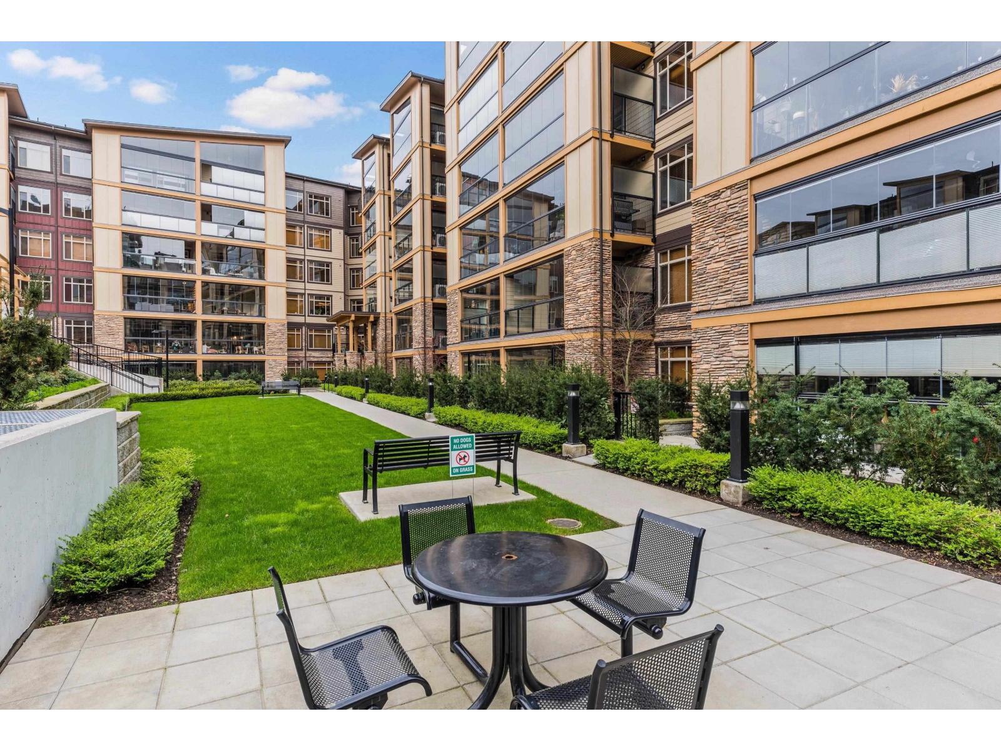
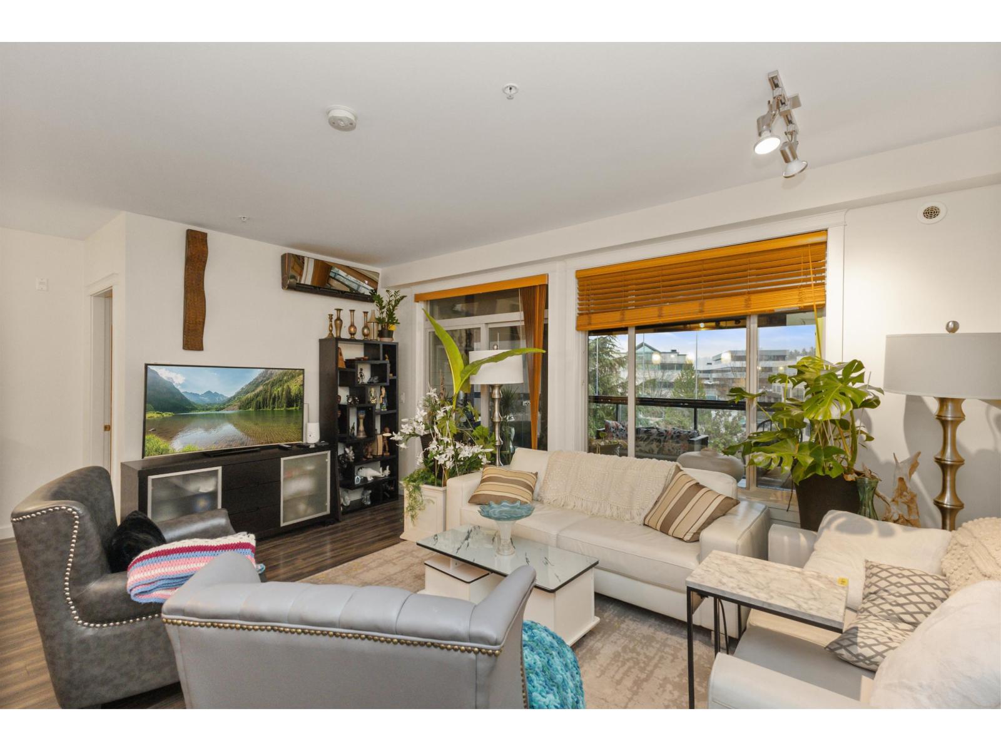
Welcome to Unit 427 at La Galleria, a bright and beautifully maintained 4th-floor end unit offering comfort, style, and one of the best layouts in the building. This desirable home features 749 sq ft of thoughtfully designed living space plus an impressive 219 sq ft enclosed solarium with retractable glass panels, ceiling fan, and BBQ hookup-creating the perfect year-round extension of your home. The modern kitchen is finished with quartz countertops, gas range, stainless steel appliances, and elegant cabinetry, flowing seamlessly into the open living and dining area complete with fireplace. Large windows bring in abundant natural light, while the versatile second bedroom is ideal for guests, office space, or flex use. Enjoy in-suite laundry, 2 parking stalls, storage locker, and quality concrete construction. Located in one of Abbotsford's most sought-after communities, steps to shopping, cafés, restaurants, and everyday amenities. Move-in ready luxury living awaits. (id:48970)
Property Details
- Property Type
- Apartment Unit
- Style
- Multi Family,Residential Attached
- Title to Land
- Freehold Strata
- Year Built
- 2017
- Area
- Abbotsford · Central Abbotsford
- Outdoor
- Patio,Deck, Balcony
- Heating / Cooling
- Electric
- Construction
- Frame Wood,Brick (Exterior),Fibre Cement (Exterior),Wood Siding
- Parking
- Additional Parking,Underground,Guest (2 stalls)
- Water Supply
- Public
- Kitchens
- 1
- Units in Development
- 276
Financial
- Exercise Centre
- Caretaker
- Trash
- Maintenance Grounds
- Gas
- Hot Water
- Management
- Sewer
Rooms 5
Features & Appliances
- ❄️Central Air
- Number Limit (Two)
- Pets Allowed w/Rest
For Sale in La Galleria & Complex
↑ Back to top| Date | Address | Status | Bed | Bath | Price | Sqft | DOM | Strata Fee | Tax | Listed By |
|---|---|---|---|---|---|---|---|---|---|---|
| 2026-07-22 | 104 32445 Simon Avenue | Active | 1 | 1 | $475,000 ($652/sf) | 729 | 0 | $339 | $2,001 (2026) | Sutton Group-West Coast Realty (Abbotsford) |
| 2026-07-17 | 314 2860 Trethewey Street | Active | 2 | 2 | $549,999 ($516/sf) | 1066 | 0 | $515 | $2,707 (2026) | Sutton Premier Realty |
| 2026-06-17 | 201 32445 Simon Avenue | Active | 3 | 2 | $775,000 ($580/sf) | 1336 | 0 | $677 | $2,599 (2025) | Sutton Group-West Coast Realty (Abbotsford) |
| 2026-04-14 | 427 2860 Trethewey Street | Active | 2 | 1 | $444,999 ($460/sf) | 968 | 0 | $349 | $1,378 (2025) | LPT Realty |
| 2025-11-26 | 320 32445 Simon Avenue | Active | 2 | 2 | $615,000 ($561/sf) | 1096 | 0 | $515 | $2,591 (2025) | Century 21 Coastal Realty Ltd. |
| Avg | $572,000 ($551/sf) | 1039 |
Nearby Buildings with Active Listings
↑ Back to top
Book a Showing

- Abbotsford - 447
- Agassiz - 28
- Burnaby - 54
- Burnaby East - 78
- Burnaby North - 367
- Burnaby South - 348
- Campbell River - 1
- Chilliwack - 221
- Cloverdale - 194
- Comox Valley - 10
- Coquitlam - 566
- Delta - 10
- Duncan - 42
- Esquimalt - 59
- Gulf Islands - 6
- Harrison Hot Springs - 13
- Harrison Mills - 1
- Hope - 22
- Ladner - 110
- Langford - 156
- Langley - 541
- Maple Ridge - 312
- Mill Bay - 2
- Mission - 65
- New Westminster - 444
- North Delta - 29
- North Island - 2
- North Saanich - 8
- North Surrey - 412
- North Vancouver - 747
- Oak Bay - 44
- Osoyoos - 1
- Parksville / Qualicum - 7
- Penticton - 8
- Pitt Meadows - 75
- Port Alberni - 2
- Port Coquitlam - 268
- Port Moody - 268
- Richmond - 1161
- Saanich East - 232
- Saanich West - 92
- Sardis - 154
- Sidney - 152
- Sooke - 39
- South Surrey White Rock - 719
- Surrey - 667
- Tsawwassen - 98
- Vancouver East - 1003
- Vancouver West - 2495
- Victoria - 666
- View Royal - 46
- West Vancouver - 231



