PARADIGMListing Information
Active Listing · MLS® R3112142
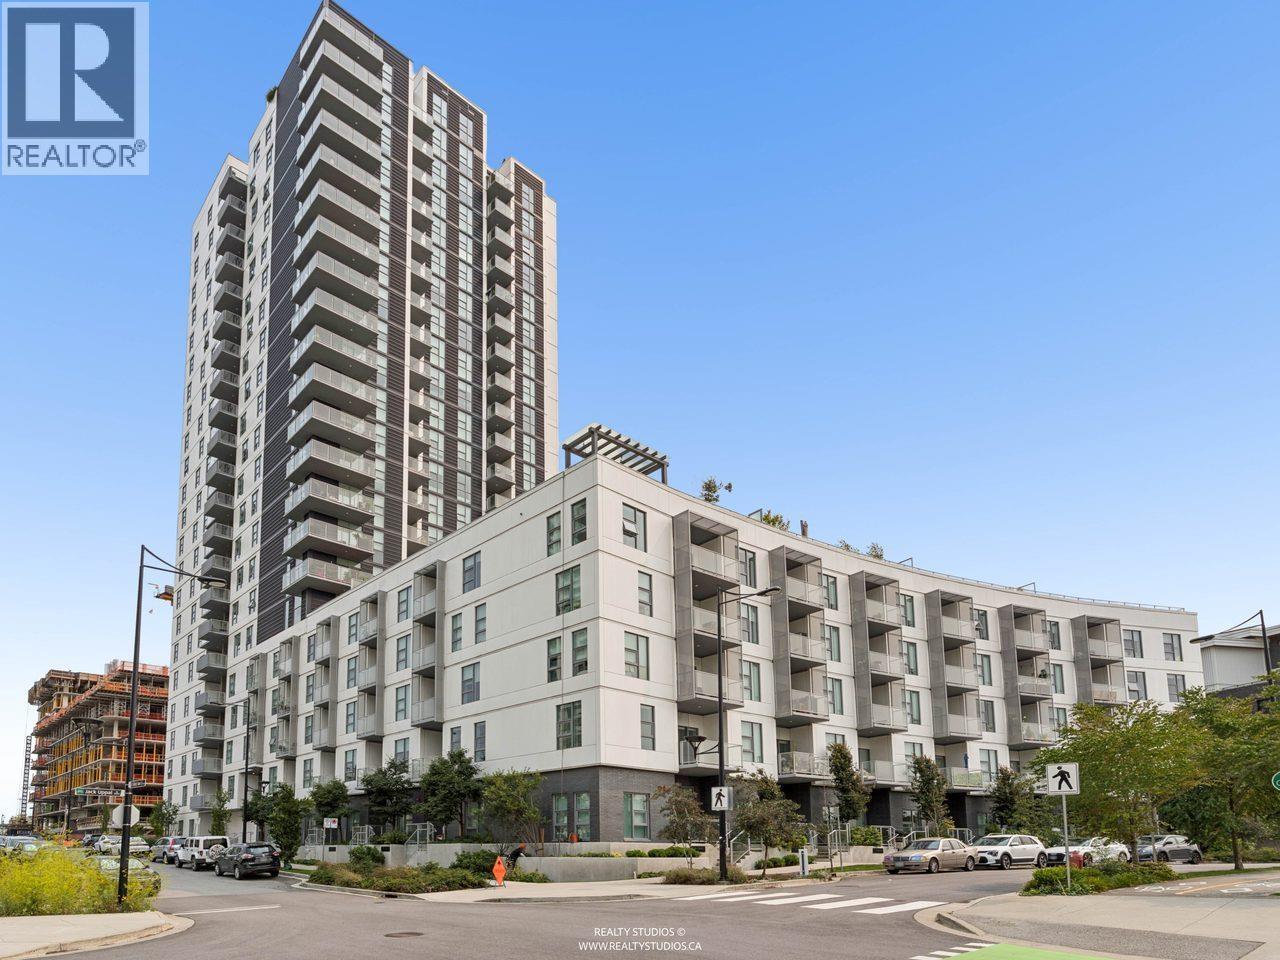
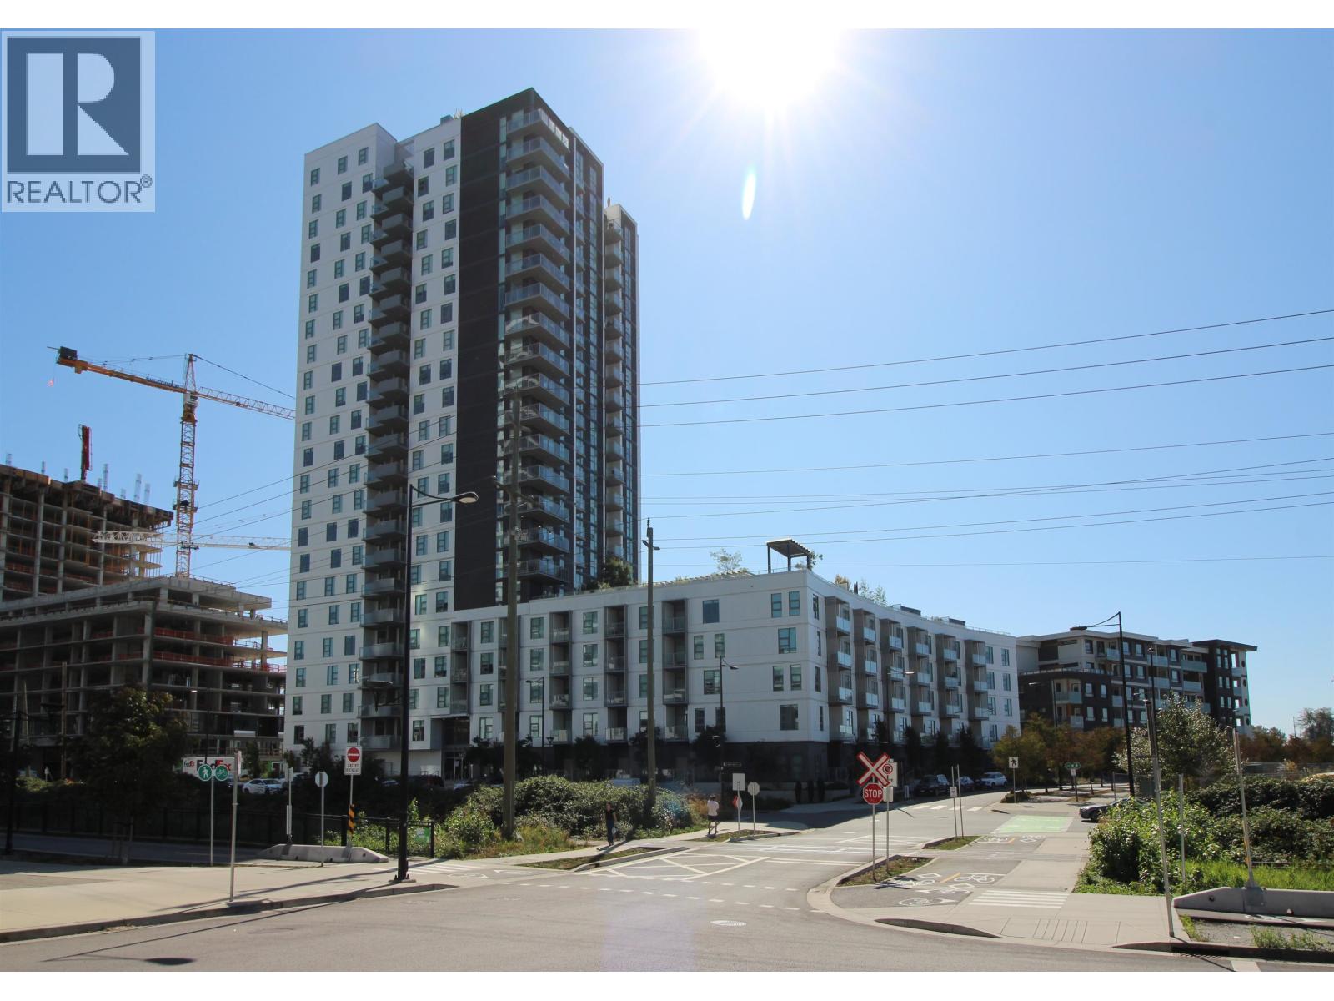
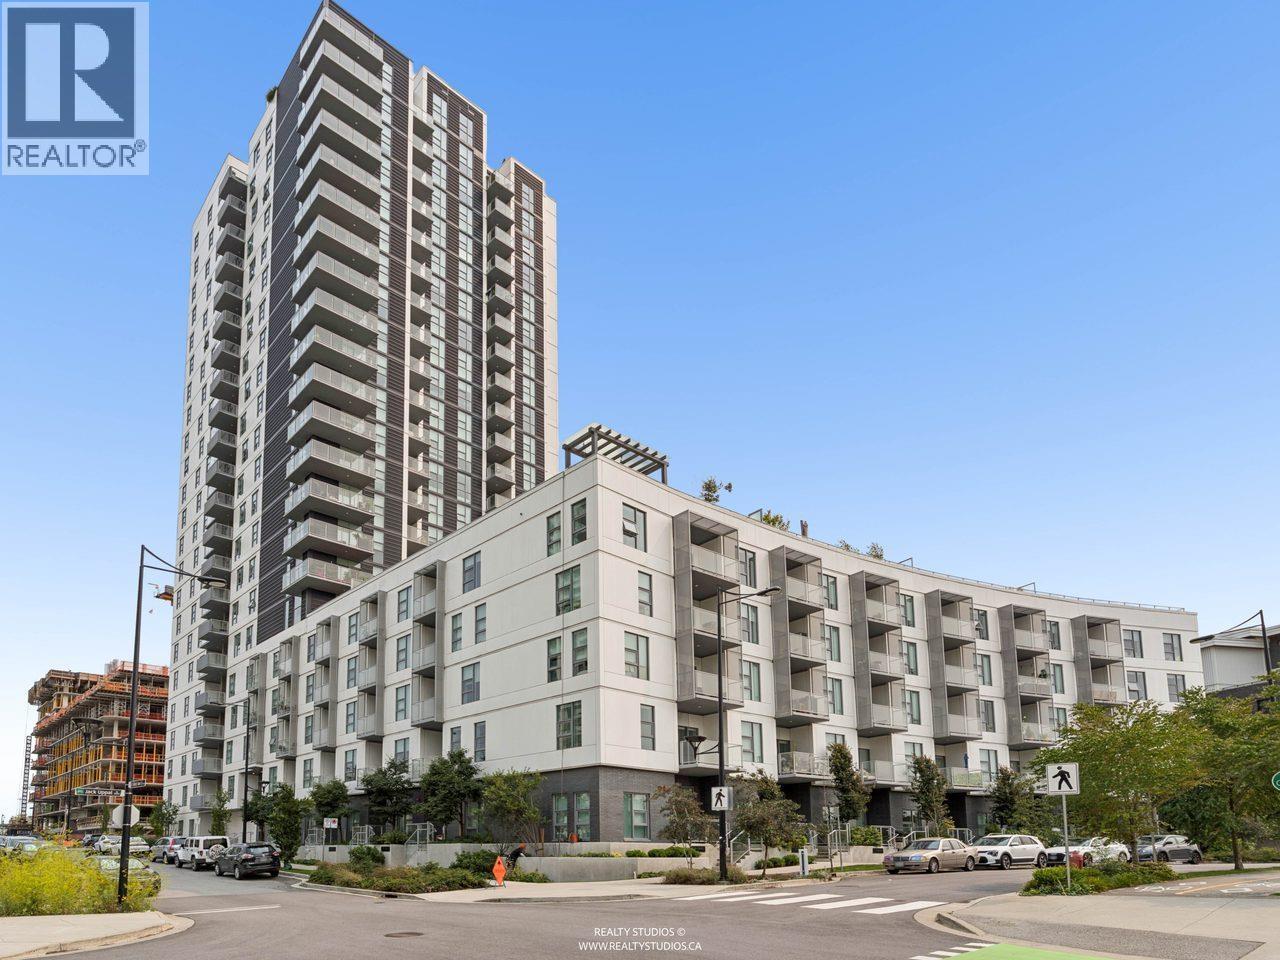
1507 3430 E KENT AVE SOUTH AVE
Vancouver · South Marine · Vancouver East V5S0G7
$789,000
- 2 Beds
- 2 Baths
- 885 Sqft
- 1 Parking
- Built 2024
 1/26
1/26



★ Building Specialist
Les Twarog
RE/MAX Crest Realty (Westside)
30+ Years Downtown & Westside Expert
604.671.7000
les@6717000.com
Property Description
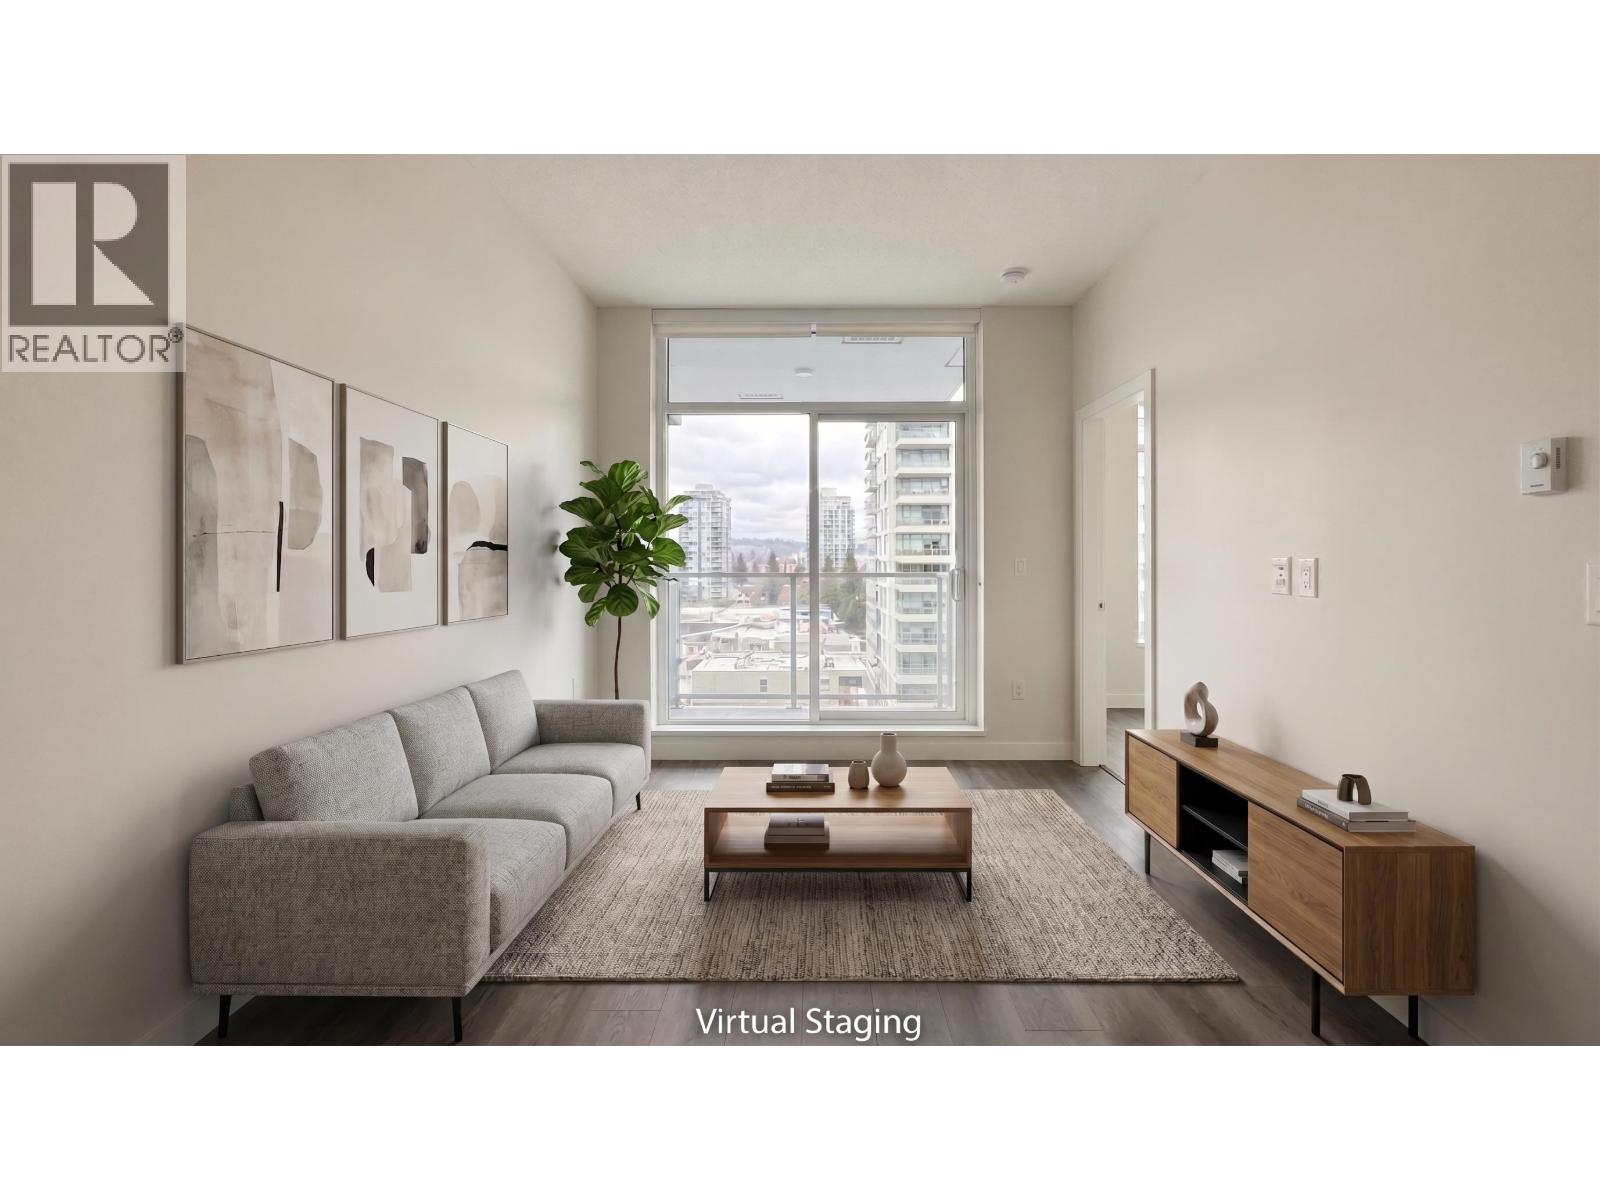
Welcome to this bright and beautifully maintained 2 bedrooms + 1 den Northeast facing unit offers an exceptional blend of natural light and serene surroundings-perfect for both homeowners and investors. The modern kitchen is equipped with quality appliances, sleek cabinetry, and ample counter space-perfect for cooking and hosting. Enjoy fresh air year-round from your private balcony, the perfect spot for morning coffee or unwinding after a long day. This home also includes in-suite laundry, secure parking, and access to concierge, fitness, yoga, rooftop BBQ and a party lounge. Just steps from scenic walking and cycling trails, parks, and easy access to Richmond, Burnaby, and Downtown Vancouver. Open House September 15th 2-4pm (id:48970)
Property Details
- Property Type
- Apartment Unit
- Style
- Multi Family,Residential Attached
- Title to Land
- Freehold Strata
- Year Built
- 2024
- Area
- Vancouver East · South Marine
- Exposure
- Northeast
- Outdoor
- Garden,Balcony
- Heating / Cooling
- Heat Pump
- Construction
- Concrete,Concrete (Exterior)
- Parking
- Underground (1 stall)
- Water Supply
- Public
- Kitchens
- 1
Financial
List Price$789,000
Gross Taxes$2,448 · 2025
Maintenance Fee$557/mo
✦ Included in the Maintenance Fee
- Clubhouse
- Concierge
- Caretaker
- Trash
- Maintenance Grounds
- Gas
- Hot Water
- Management
- Recreation Facilities
- Snow Removal
Rooms 8
Bedroom
Bar Room
Bar Room
Primary Bedroom
Den
Kitchen
Foyer
Living Room
Features & Appliances
✦ Appliances & Features
- ❄️Central Air
✦ Bylaws & Pets
- Pets Allowed
Location & Parcel
↑ Back to topFor Sale in Paradigm & Complex
↑ Back to top| Date | Address | Status | Bed | Bath | Price | Sqft | DOM | Strata Fee | Tax | Listed By |
|---|---|---|---|---|---|---|---|---|---|---|
| 2026-09-23 | 1401 3430 E Kent Avenue | Active | 3 | 2 | $979,888 ($950/sf) | 1032 | 0 | $661 | $3,142 (2026) | RE/MAX All Points Realty |
| 2026-09-21 | 522 3430 E Kent Avenue South | Active | 1 | 1 | $519,000 ($970/sf) | 535 | 0 | $344 | $1,712 (2026) | Latitude Realty Inc. |
| 2026-09-08 | 3 8693 Oolichan Way | Active | 3 | 3 | $999,000 ($676/sf) | 1477 | 0 | $943 | $4,235 (2025) | Oakwyn Realty Ltd. |
| 2026-08-31 | 1406 3430 E Kent Avenue South | Active | 1 | 1 | $530,000 ($969/sf) | 547 | 0 | $550 | $1,810 (2026) | RE/MAX Crest Realty |
| 2026-08-10 | 1401 3430 E Kent Avenue South | Active | 3 | 2 | $999,000 ($968/sf) | 1032 | 0 | $661 | $3,142 (2026) | RE/MAX All Points Realty |
| 2026-07-22 | 907 3430 E Kent Avenue South | Active | 2 | 2 | $728,000 ($836/sf) | 871 | 0 | $597 | $2,576 (2025) | RE/MAX Westcoast |
| 2026-07-16 | 807 3430 E Kent Avenue South | Active | 2 | 2 | $749,000 ($854/sf) | 877 | 0 | $523 | $2,563 (2025) | Axford Real Estate |
| 2026-07-06 | 114 3430 E Kent Avenue South | Active | 2 | 2 | $799,900 ($922/sf) | 868 | 0 | $550 | $2,448 (2025) | Sutton Group-West Coast Realty |
| 2026-06-24 | 211 3430 E Kent Avenue South | Active | 2 | 2 | $799,000 ($865/sf) | 924 | 0 | $592 | $2,610 (2025) | Royal Pacific Realty Corp. |
| 2026-04-14 | 1507 3430 E Kent Avenue South Avenue | Active | 2 | 2 | $789,000 ($892/sf) | 885 | 0 | $557 | $2,448 (2025) | LeHomes Realty Premier |
| Avg | $789,179 ($872/sf) | 905 |
Nearby Buildings with Active Listings
↑ Back to topMode
3438 Sawmill Cres. · Vancouver
Three Town Centre
3488 Sawmill Cres. · Vancouver
River District
8533 River District Crossing · Vancouver
Marine Woods
3370 Cobblestone Ave. · Vancouver
Two Town Centre
8580 River District Crossing · Vancouver
Tiffany Ridge
3400 SOUTHEAST Marine Dr. · Vancouver
One Town Centre
8538 River District Crossing · Vancouver
R + R
3289 Riverwalk Ave. · Vancouver
Where this information comes from:
Listing details, room sizes, features and financials are from the active MLS® listing
R3112142, Real Estate Board of Greater Vancouver, listed by LeHomes Realty Premier (Joe Zhou).
Listed Apr 14, 2026. Feed last updated Sep 21, 2026.
Building-level information is from the BCCondos.net building database.
Measurements are provided by the listing brokerage and are approximate — buyer to verify all data.
1401 3430 E KENT AVENUE
3 bed · 2 bath · MLS® R3168795
$979,888
522 3430 E KENT AVENUE SOUTH
1 bed · 1 bath · MLS® R3167776
$519,000

3 8693 OOLICHAN WAY
3 bed · 3 bath · MLS® R3162170
$999,000
1406 3430 E KENT AVENUE SOUTH
1 bed · 1 bath · MLS® R3160091
$530,000
1401 3430 E KENT AVENUE SOUTH
3 bed · 2 bath · MLS® R3154370
$999,000
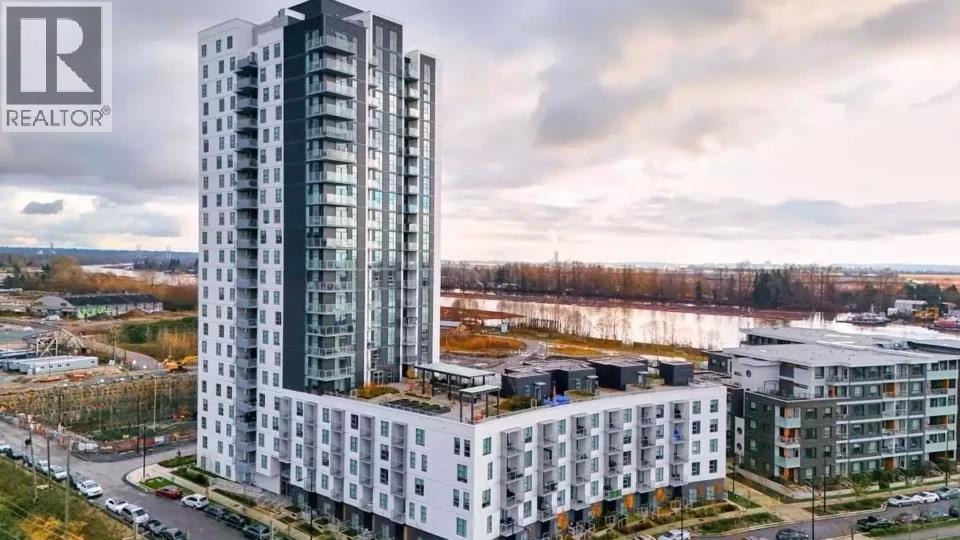
907 3430 E KENT AVENUE SOUTH
2 bed · 2 bath · MLS® R3149936
$728,000
807 3430 E KENT AVENUE SOUTH
2 bed · 2 bath · MLS® R3147552
$749,000
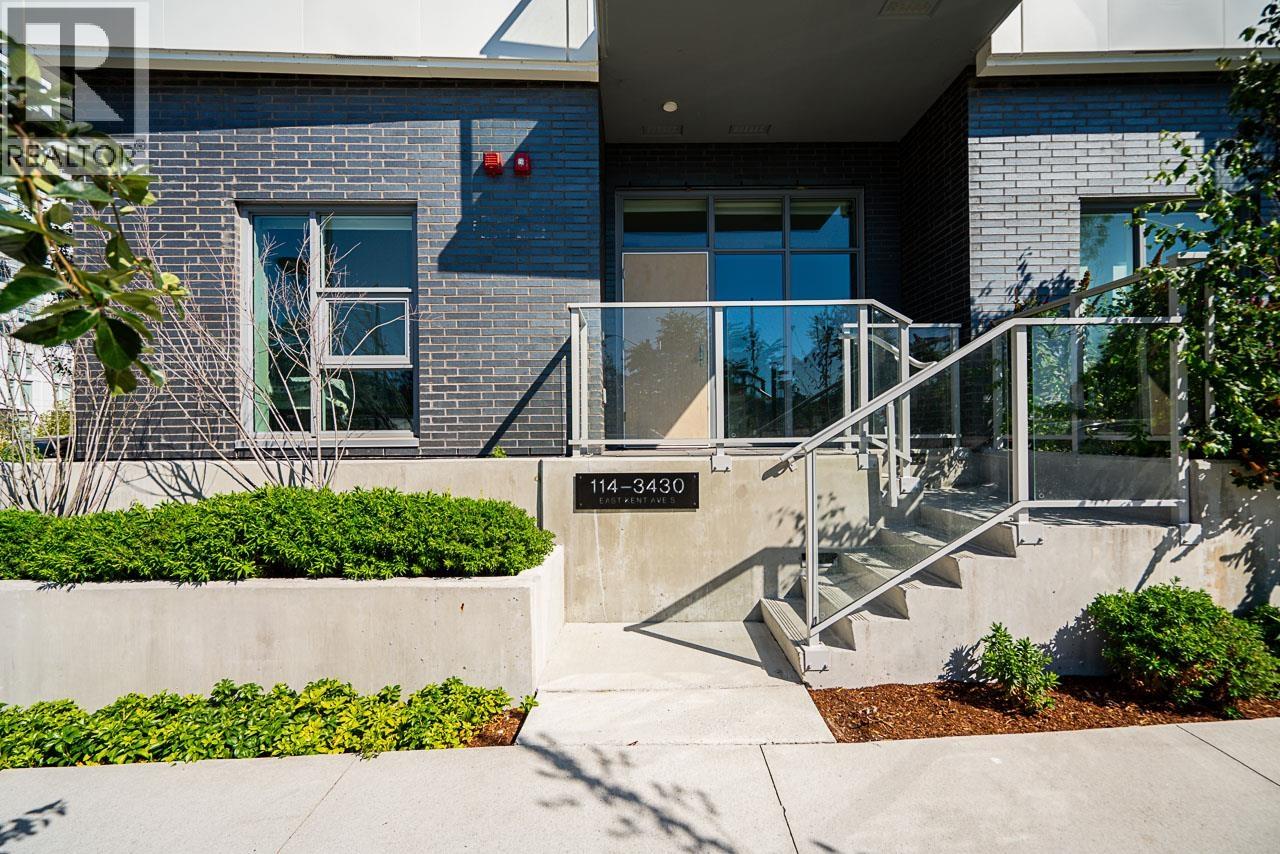
114 3430 E KENT AVENUE SOUTH
2 bed · 2 bath · MLS® R3142859
$799,900
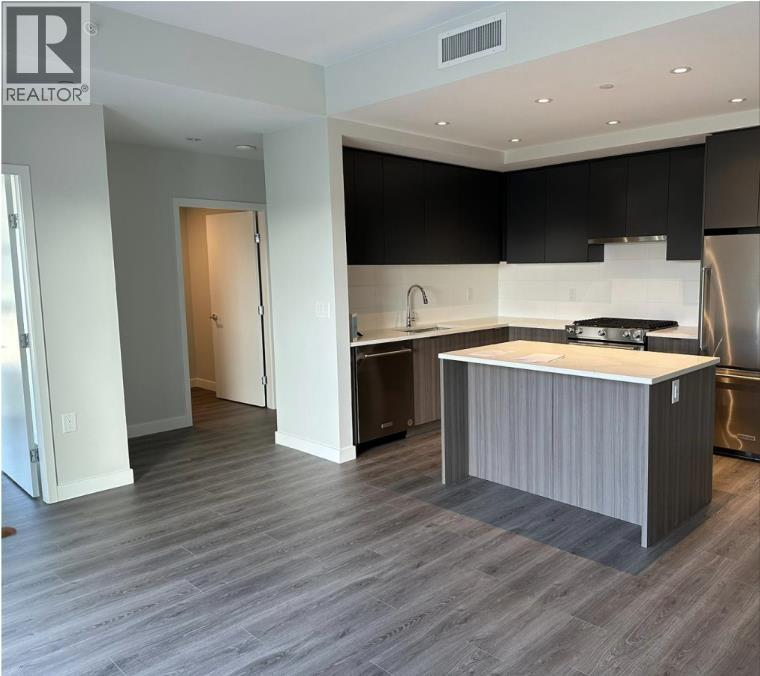
211 3430 E KENT AVENUE SOUTH
2 bed · 2 bath · MLS® R3139987
$799,000
Book a Showing
1507 3430 E KENT AVENUE SOUTH AVENUE · Paradigm · MLS® R3112142 · with Les Twarog

Les TwarogUsually replies within minutes
Building List Count by City
- Abbotsford - 447
- Agassiz - 28
- Burnaby - 54
- Burnaby East - 78
- Burnaby North - 367
- Burnaby South - 348
- Campbell River - 1
- Chilliwack - 221
- Cloverdale - 194
- Comox Valley - 10
- Coquitlam - 566
- Delta - 10
- Duncan - 42
- Esquimalt - 59
- Gulf Islands - 6
- Harrison Hot Springs - 13
- Harrison Mills - 1
- Hope - 22
- Ladner - 110
- Langford - 156
- Langley - 541
- Maple Ridge - 312
- Mill Bay - 2
- Mission - 65
- New Westminster - 444
- North Delta - 29
- North Island - 2
- North Saanich - 8
- North Surrey - 412
- North Vancouver - 747
- Oak Bay - 44
- Osoyoos - 1
- Parksville / Qualicum - 7
- Penticton - 8
- Pitt Meadows - 75
- Port Alberni - 2
- Port Coquitlam - 268
- Port Moody - 268
- Richmond - 1161
- Saanich East - 232
- Saanich West - 92
- Sardis - 154
- Sidney - 152
- Sooke - 39
- South Surrey White Rock - 719
- Surrey - 667
- Tsawwassen - 98
- Vancouver East - 1003
- Vancouver West - 2495
- Victoria - 666
- View Royal - 46
- West Vancouver - 231
Pages
About


MLS®, REALTOR® and the associated logos are trademarks of The Canadian Real Estate Association


The listing data is provided under copyright by the Chilliwack & District Real Estate Board, Fraser Valley Real Estate Board or Real Estate Board of Greater Vancouver.
The listing data is deemed reliable but is not guaranteed accurate by the Chilliwack & District Real Estate Board, Fraser Valley Real Estate Board, Real Estate Board of Greater Vancouver, nor BCCondos.