Active Listing · MLS® R3110568
3340 MORESBY DR
Richmond · Quilchena RI V7C4G5
$2,399,000
- 5 Beds
- 6 Baths
- 3,325 Sqft
- 6,122 Lot Sqft
- 60 Lot (ft)
- 4 Parking
- Built 2019
 1/39
1/39



★ Building Specialist
Les Twarog
RE/MAX Crest Realty (Westside)
30+ Years Downtown & Westside Expert
604.671.7000
les@6717000.com
Property Description
This well maintained custom-built home in the highly sought-after Quilchena neighborhood, just steps from a beautiful golf park in Richmond. This south-facing property sits on a 6,122 square ft lot and offers 3,325 square ft of well-designed living space. Functional layout features 4 spacious ensuite bedrooms upstairs, including an oversized master suite, plus an one bedroom suite below with its own kitchen and separate entrance. Gourmet kitchen with wok kitchen and premium Miele appliances. Quality finishes throughout including radiant heating, A/C, HRV, and security system. Located in Quilchena Elementary and Boyd Secondary catchment. Walking distance to schools, shopping, restaurants, and transit. (id:48970)
Property Details
- Property Type
- House/Single Family
- Style
- Residential Detached
- Title to Land
- Freehold NonStrata
- Year Built
- 2019
- Area
- Richmond · Quilchena RI
- View
- Mountain View From Living Room
- Outdoor
- Patio,Deck, Balcony,Private Yard
- Heating / Cooling
- Radiant
- Flooring
- Mixed,Tile,Carpet
- Construction
- Concrete Block,Frame Wood,Other,Glass (Exterior),Mixed (Exterior),Stone (Exterior)
- Parking
- Garage Double,Garage Door Opener (4 stalls)
- Water Supply
- Public
- Kitchens
- 2
- Fireplaces
- 2
Financial
List Price$2,399,000
Gross Taxes$8,562 · 2025
Rooms 15
Bedroom
Bedroom
Bedroom
Primary Bedroom
Laundry
Kitchen
Bedroom
Workshop
Kitchen
Eating Area
Family Room
Dining Room
Living Room
Foyer
Office
Features & Appliances
✦ Appliances & Features
- 🧺Washer/Dryer
- 🧺Dishwasher
- 🧊Refrigerator
- 🍳Stove
- 🍲Microwave
- 🔥Oven
- 🚨Smoke Detector(s)
- ❄️Central Air
- ❄️Air Conditioning
For Sale in 3340 MORESBY DRIVE & Complex
↑ Back to top| Date | Address | Status | Bed | Bath | Price | Sqft | DOM | Strata Fee | Tax | Listed By |
|---|---|---|---|---|---|---|---|---|---|---|
| 2026-09-22 | 3317 Bentinck Place | Active | 4 | 5 | $2,480,000 ($733/sf) | 3382 | 0 | $8,540 (2025) | RE/MAX Crest Realty | |
| 2026-07-03 | 3351 Bowen Drive | Active | 7 | 3 | $1,599,000 ($628/sf) | 2545 | 0 | $5,536 (2025) | Sutton Group Seafair Realty | |
| 2026-06-23 | 3651 Bowen Drive | Active | 5 | 6 | $2,998,800 ($945/sf) | 3175 | 0 | $9,175 (2026) | RE/MAX Westcoast | |
| 2026-05-25 | 3317 Bentinck Place | Active | 4 | 5 | $2,580,000 ($763/sf) | 3382 | 0 | $8,540 (2025) | RE/MAX Crest Realty | |
| 2026-04-13 | 3340 Moresby Drive | Active | 5 | 6 | $2,399,000 ($722/sf) | 3325 | 0 | $8,562 (2025) | Sutton Group - 1st West Realty | |
| 2025-12-01 | 7591 Gabriola Crescent | Active | 5 | 5 | $3,880,000 ($1206/sf) | 3218 | 0 | $11,737 (2025) | Dracco Pacific Realty | |
| 2025-05-06 | 3100 Saturna Place | Active | 5 | 6 | $2,880,000 ($821/sf) | 3507 | 0 | (2024) | Royal Pacific Realty Corp. | |
| Avg | $2,688,114 ($835/sf) | 3219 |
Nearby Buildings with Active Listings
↑ Back to topTennyson Gardens
3711 Robson Crt. · Richmond
Beacon Cove
3851 Blundell Rd. · Richmond
Madison Estates
7531 No 1 Rd. · Richmond
innova30
7580 No. 1 Rd. · Richmond
Mayflower
3880 Westminster Hwy. · Richmond
London Mews
6331 No 1 Rd. · Richmond
Maquinna
6000 Barnard Dr. · Richmond
Sonoma
3555 Westminster Hwy. · Richmond
Where this information comes from:
Listing details, room sizes, features and financials are from the active MLS® listing
R3110568, Real Estate Board of Greater Vancouver, listed by Sutton Group - 1st West Realty (Eric Zheng).
Listed Apr 13, 2026. Feed last updated Sep 23, 2026.
Measurements are provided by the listing brokerage and are approximate — buyer to verify all data.
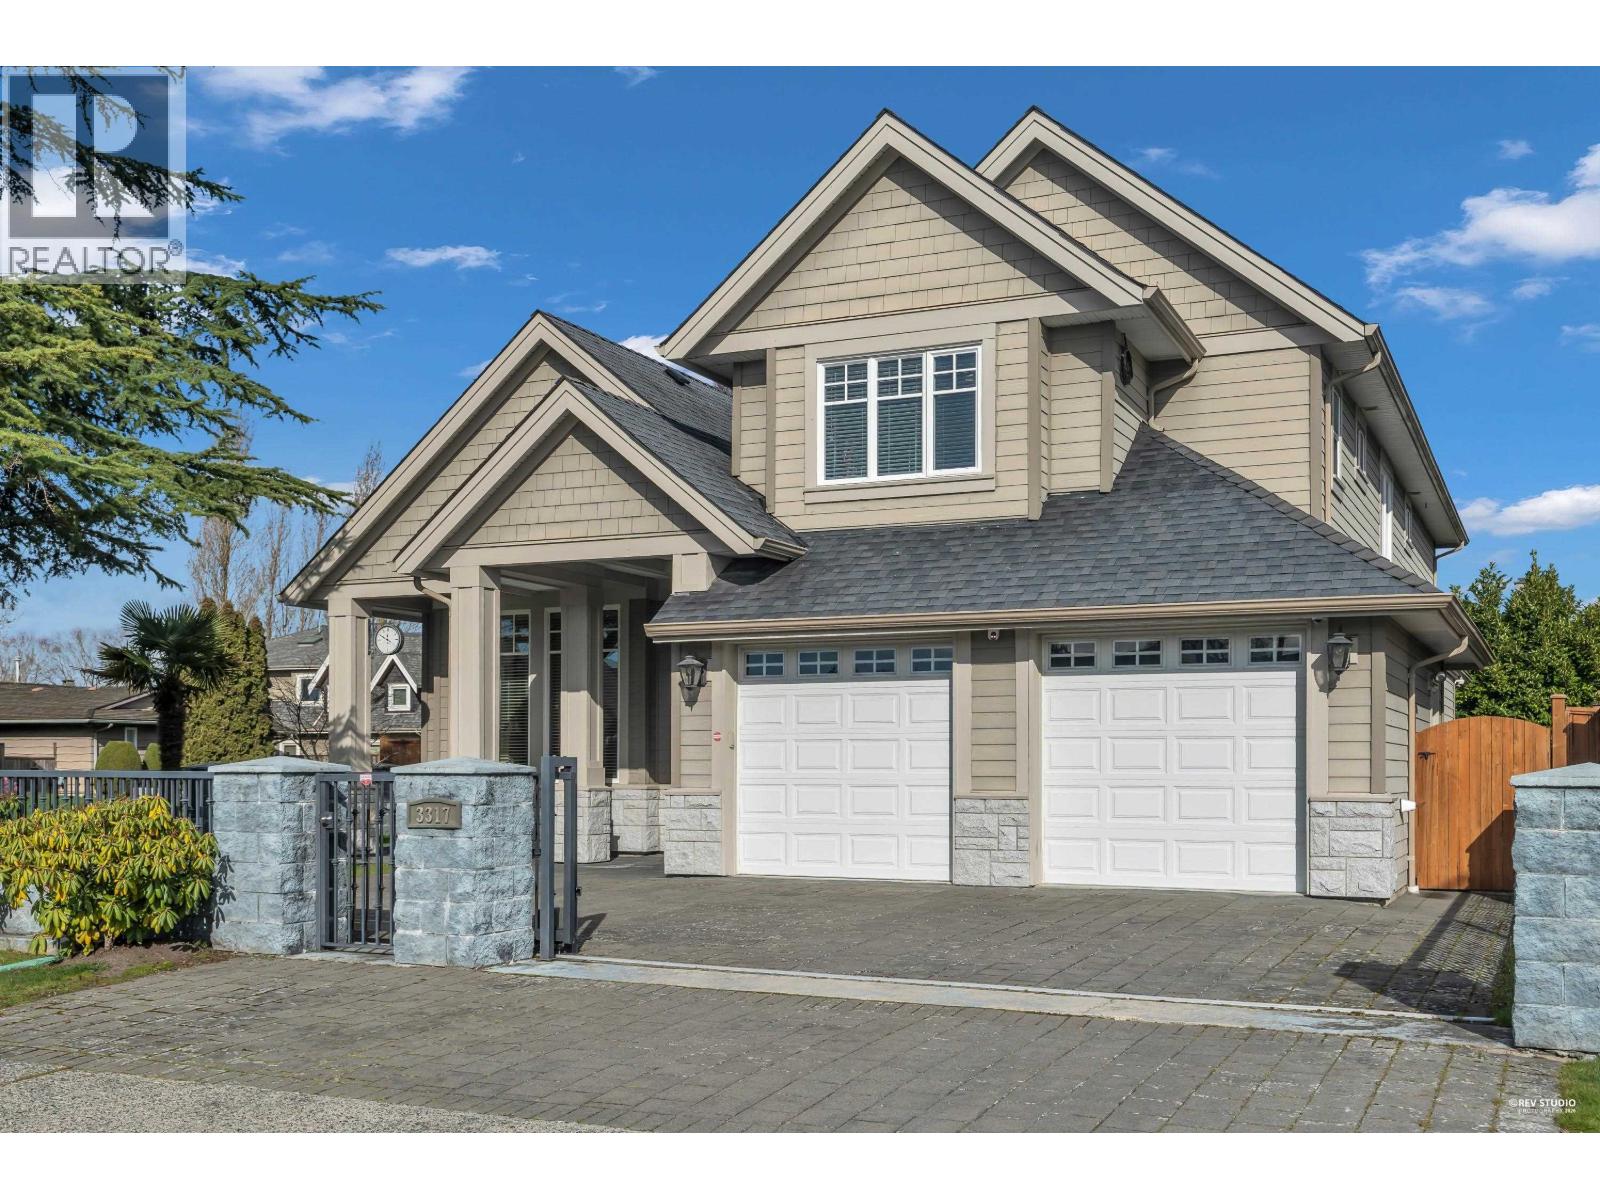
3317 BENTINCK PLACE
4 bed · 5 bath · MLS® R3168450
$2,480,000
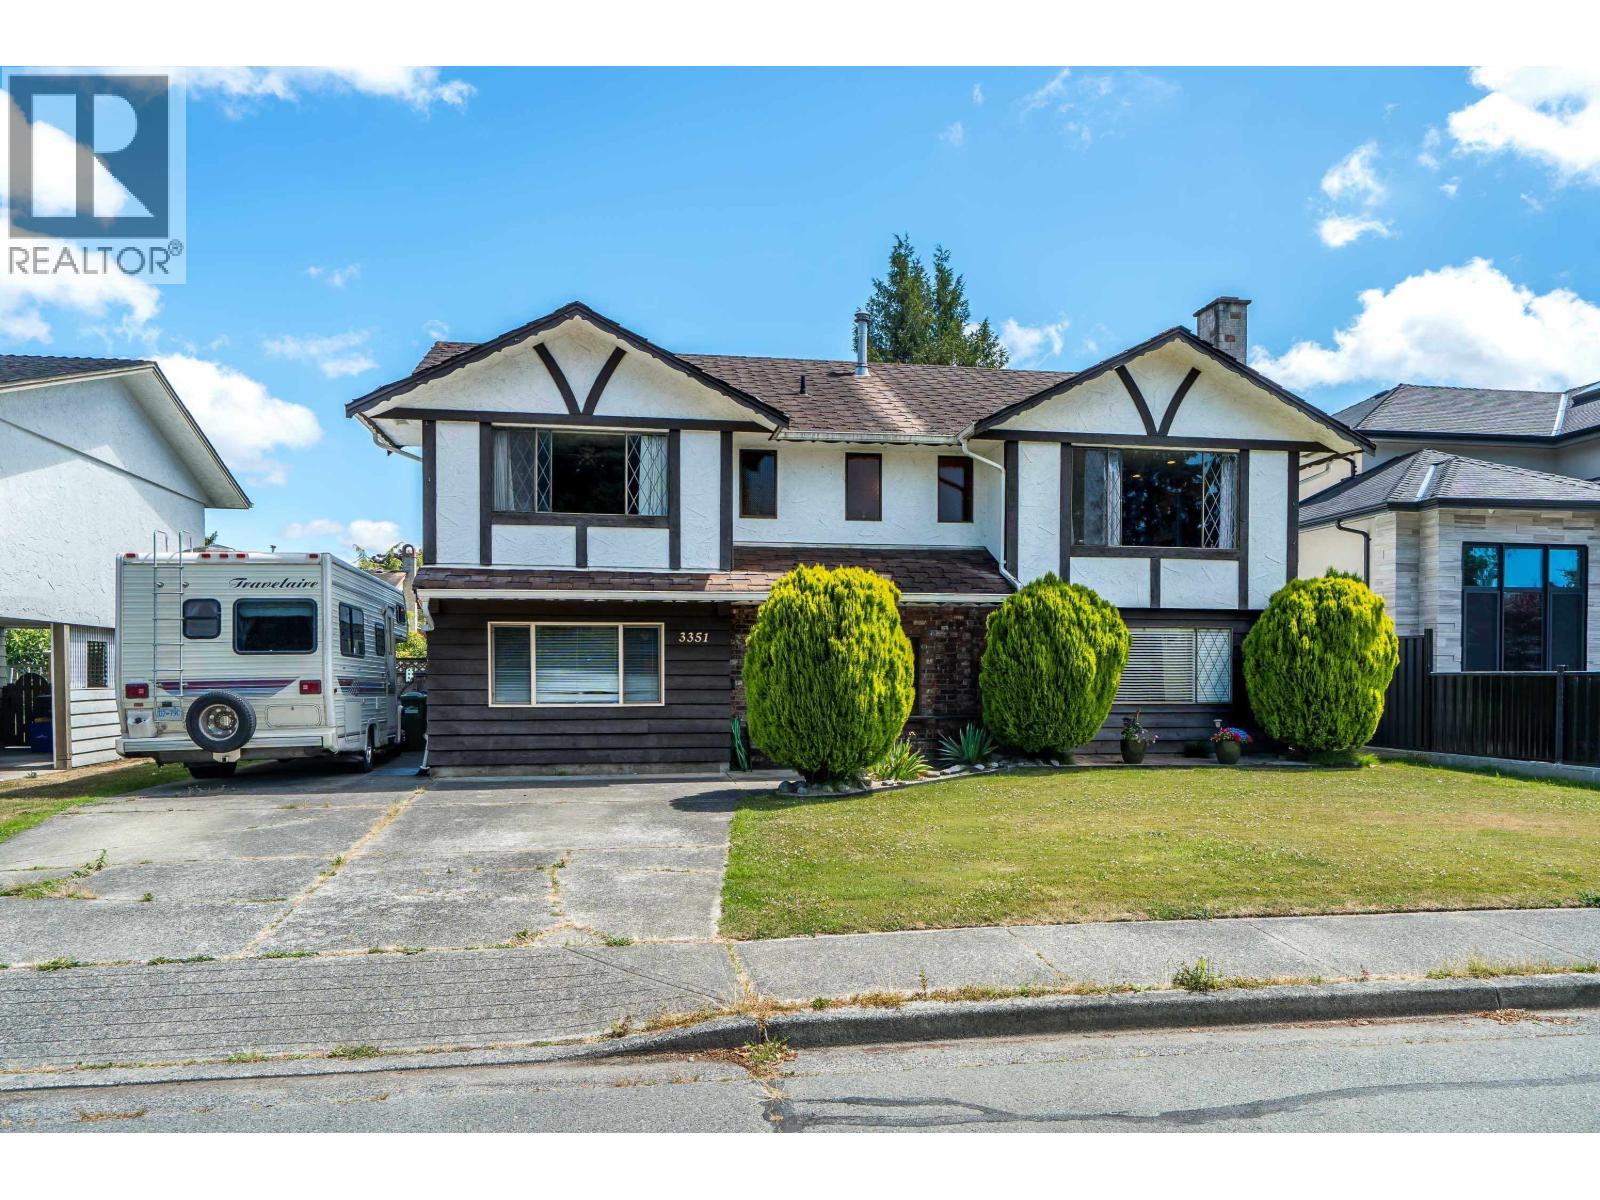
3351 BOWEN DRIVE
7 bed · 3 bath · MLS® R3143562
$1,599,000
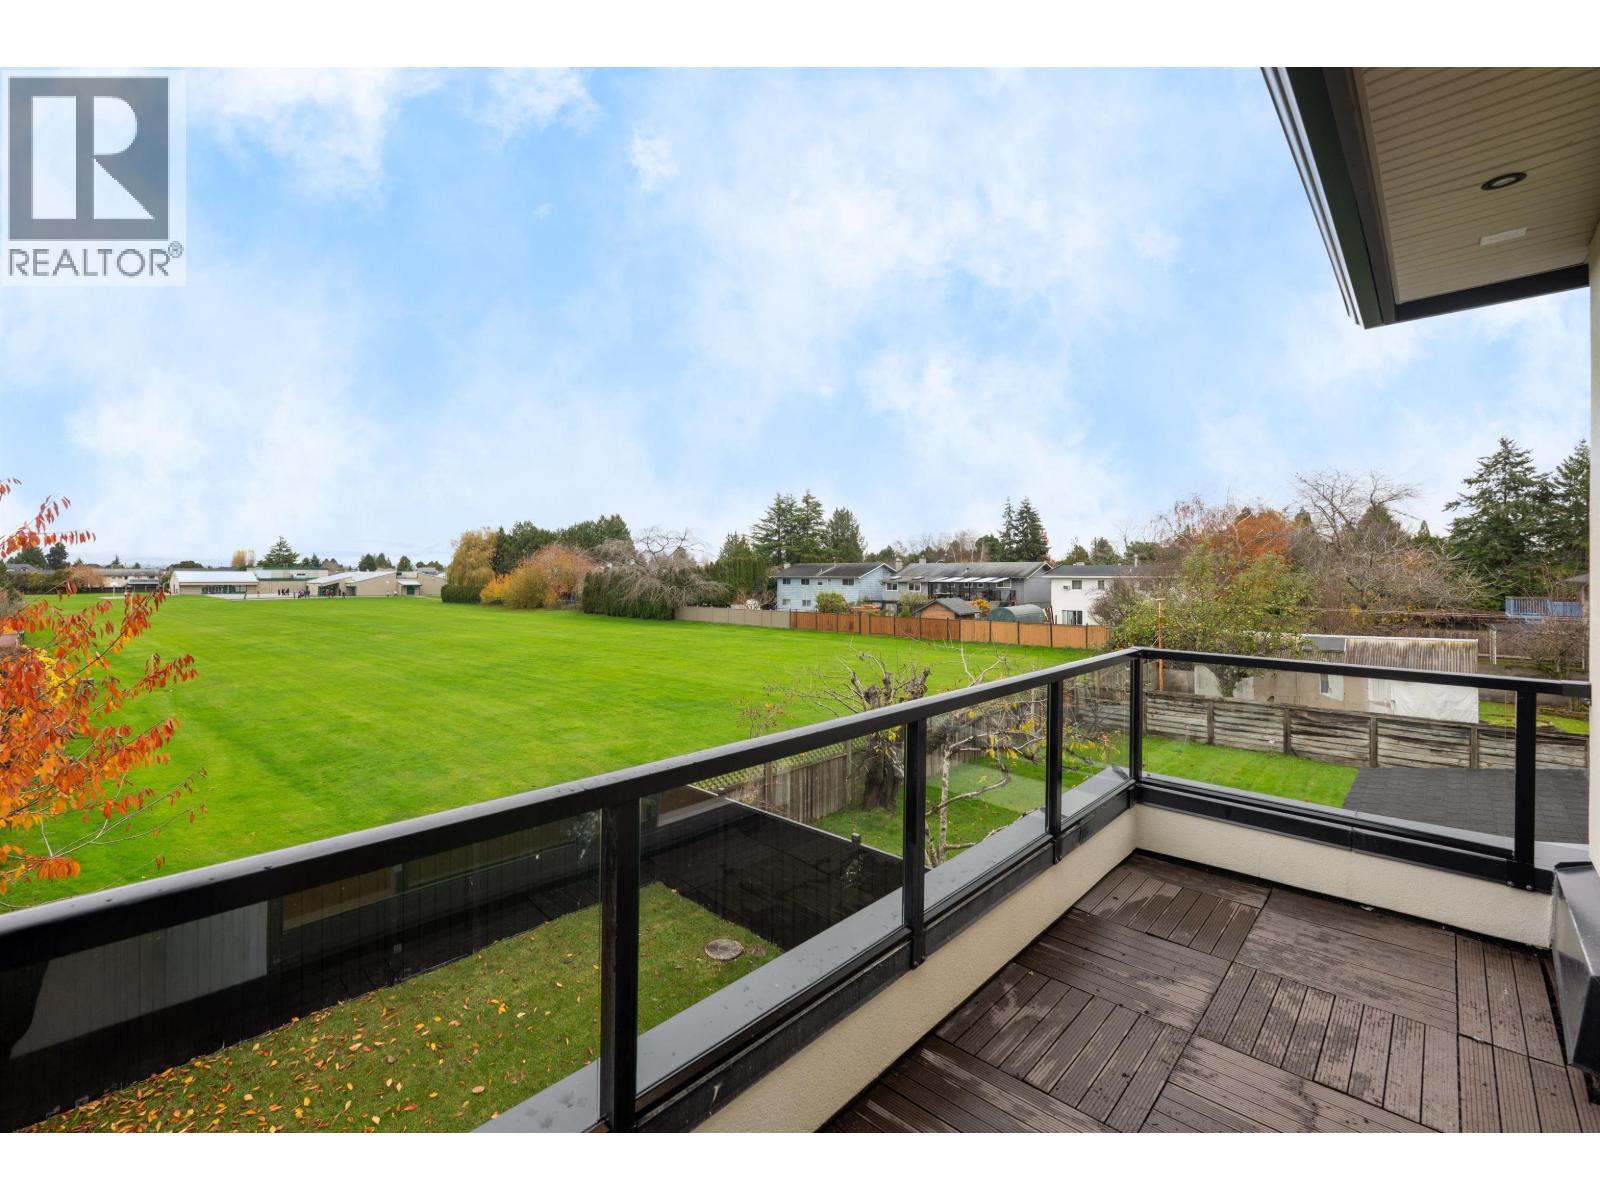
3651 BOWEN DRIVE
5 bed · 6 bath · MLS® R3139264
$2,998,800
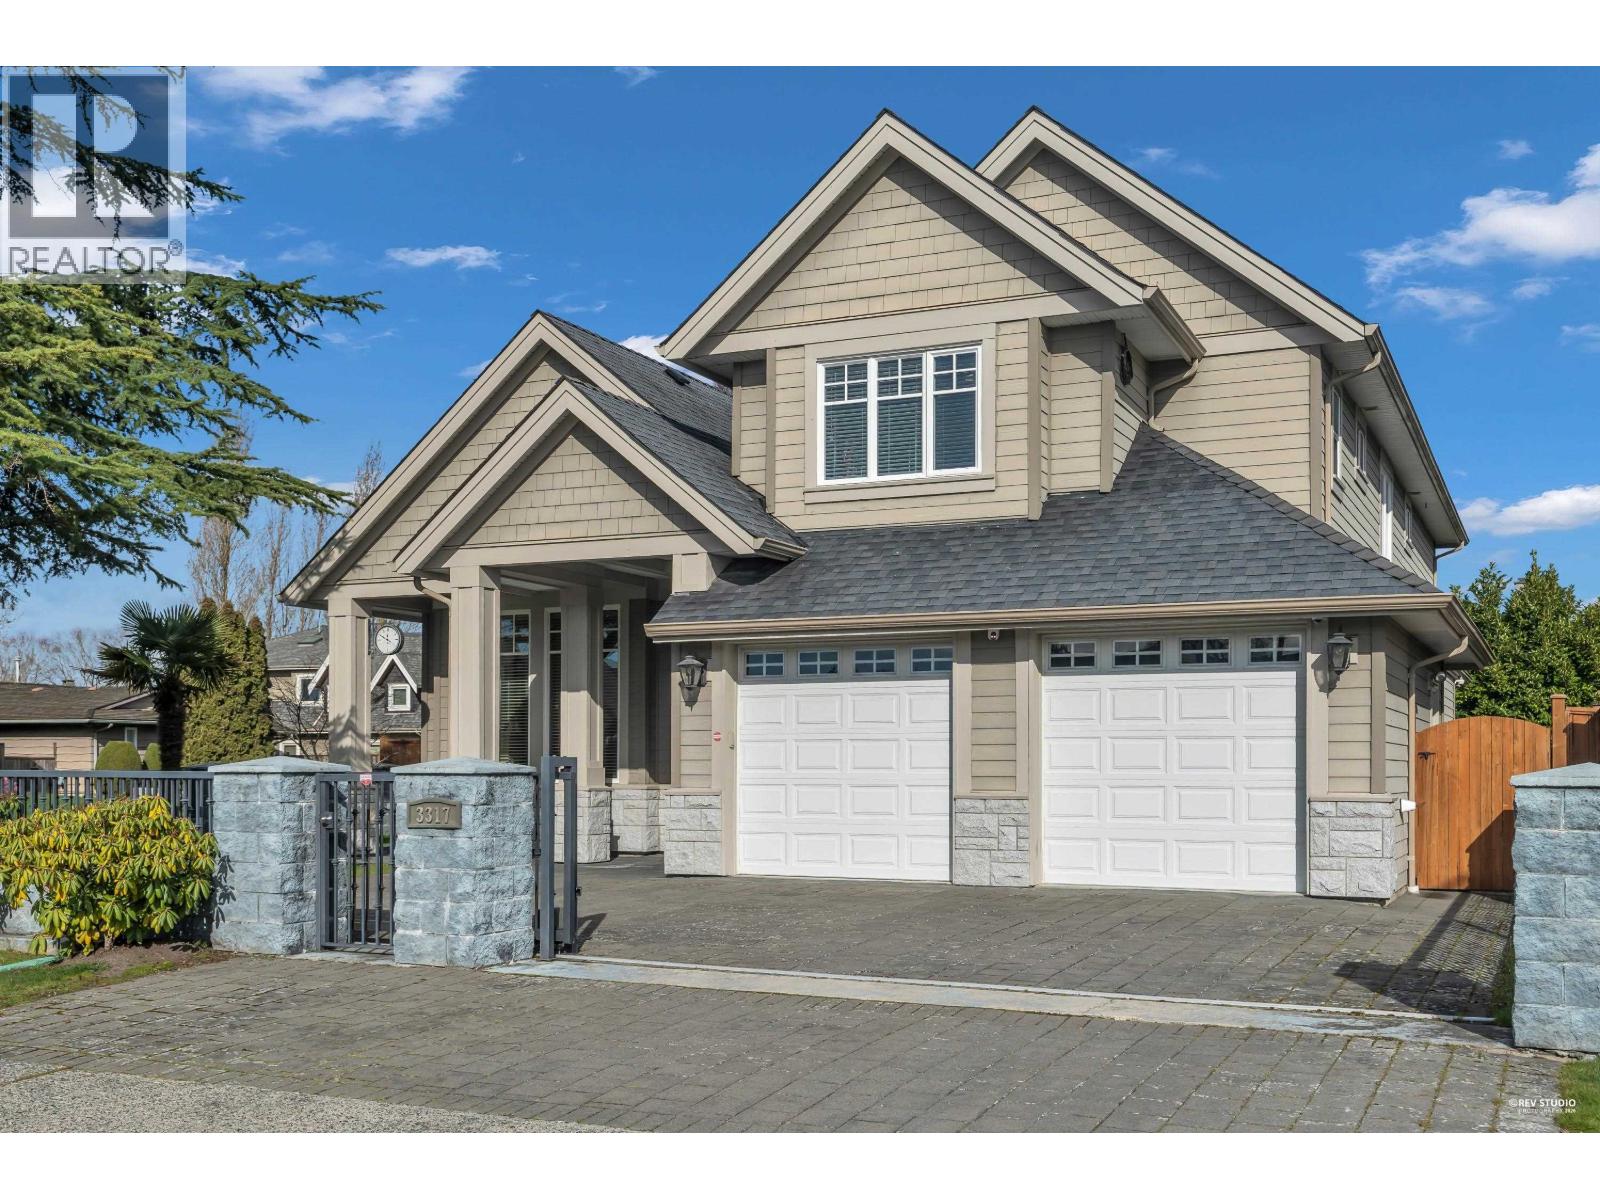
3317 BENTINCK PLACE
4 bed · 5 bath · MLS® R3127706
$2,580,000

7591 GABRIOLA CRESCENT
5 bed · 5 bath · MLS® R3071124
$3,880,000

3100 SATURNA PLACE
5 bed · 6 bath · MLS® R2999998
$2,880,000
Book a Showing
3340 MORESBY DRIVE · MLS® R3110568 · with Les Twarog

Les TwarogUsually replies within minutes
Building List Count by City
- Abbotsford - 447
- Agassiz - 28
- Burnaby - 54
- Burnaby East - 78
- Burnaby North - 367
- Burnaby South - 348
- Campbell River - 1
- Chilliwack - 221
- Cloverdale - 194
- Comox Valley - 10
- Coquitlam - 566
- Delta - 10
- Duncan - 42
- Esquimalt - 59
- Gulf Islands - 6
- Harrison Hot Springs - 13
- Harrison Mills - 1
- Hope - 22
- Ladner - 110
- Langford - 156
- Langley - 541
- Maple Ridge - 312
- Mill Bay - 2
- Mission - 65
- New Westminster - 444
- North Delta - 29
- North Island - 2
- North Saanich - 8
- North Surrey - 412
- North Vancouver - 747
- Oak Bay - 44
- Osoyoos - 1
- Parksville / Qualicum - 7
- Penticton - 8
- Pitt Meadows - 75
- Port Alberni - 2
- Port Coquitlam - 268
- Port Moody - 268
- Richmond - 1161
- Saanich East - 232
- Saanich West - 92
- Sardis - 154
- Sidney - 152
- Sooke - 39
- South Surrey White Rock - 719
- Surrey - 667
- Tsawwassen - 98
- Vancouver East - 1003
- Vancouver West - 2495
- Victoria - 666
- View Royal - 46
- West Vancouver - 231
Pages
About


MLS®, REALTOR® and the associated logos are trademarks of The Canadian Real Estate Association


The listing data is provided under copyright by the Chilliwack & District Real Estate Board, Fraser Valley Real Estate Board or Real Estate Board of Greater Vancouver.
The listing data is deemed reliable but is not guaranteed accurate by the Chilliwack & District Real Estate Board, Fraser Valley Real Estate Board, Real Estate Board of Greater Vancouver, nor BCCondos.