7591 GABRIOLA CRES
- 5 Beds
- 5 Baths
- 3,218 Sqft
- 6,563 Lot Sqft
- 60 Lot (ft)
- 4 Parking
- Built 2015
 1/35
1/35




Property Description
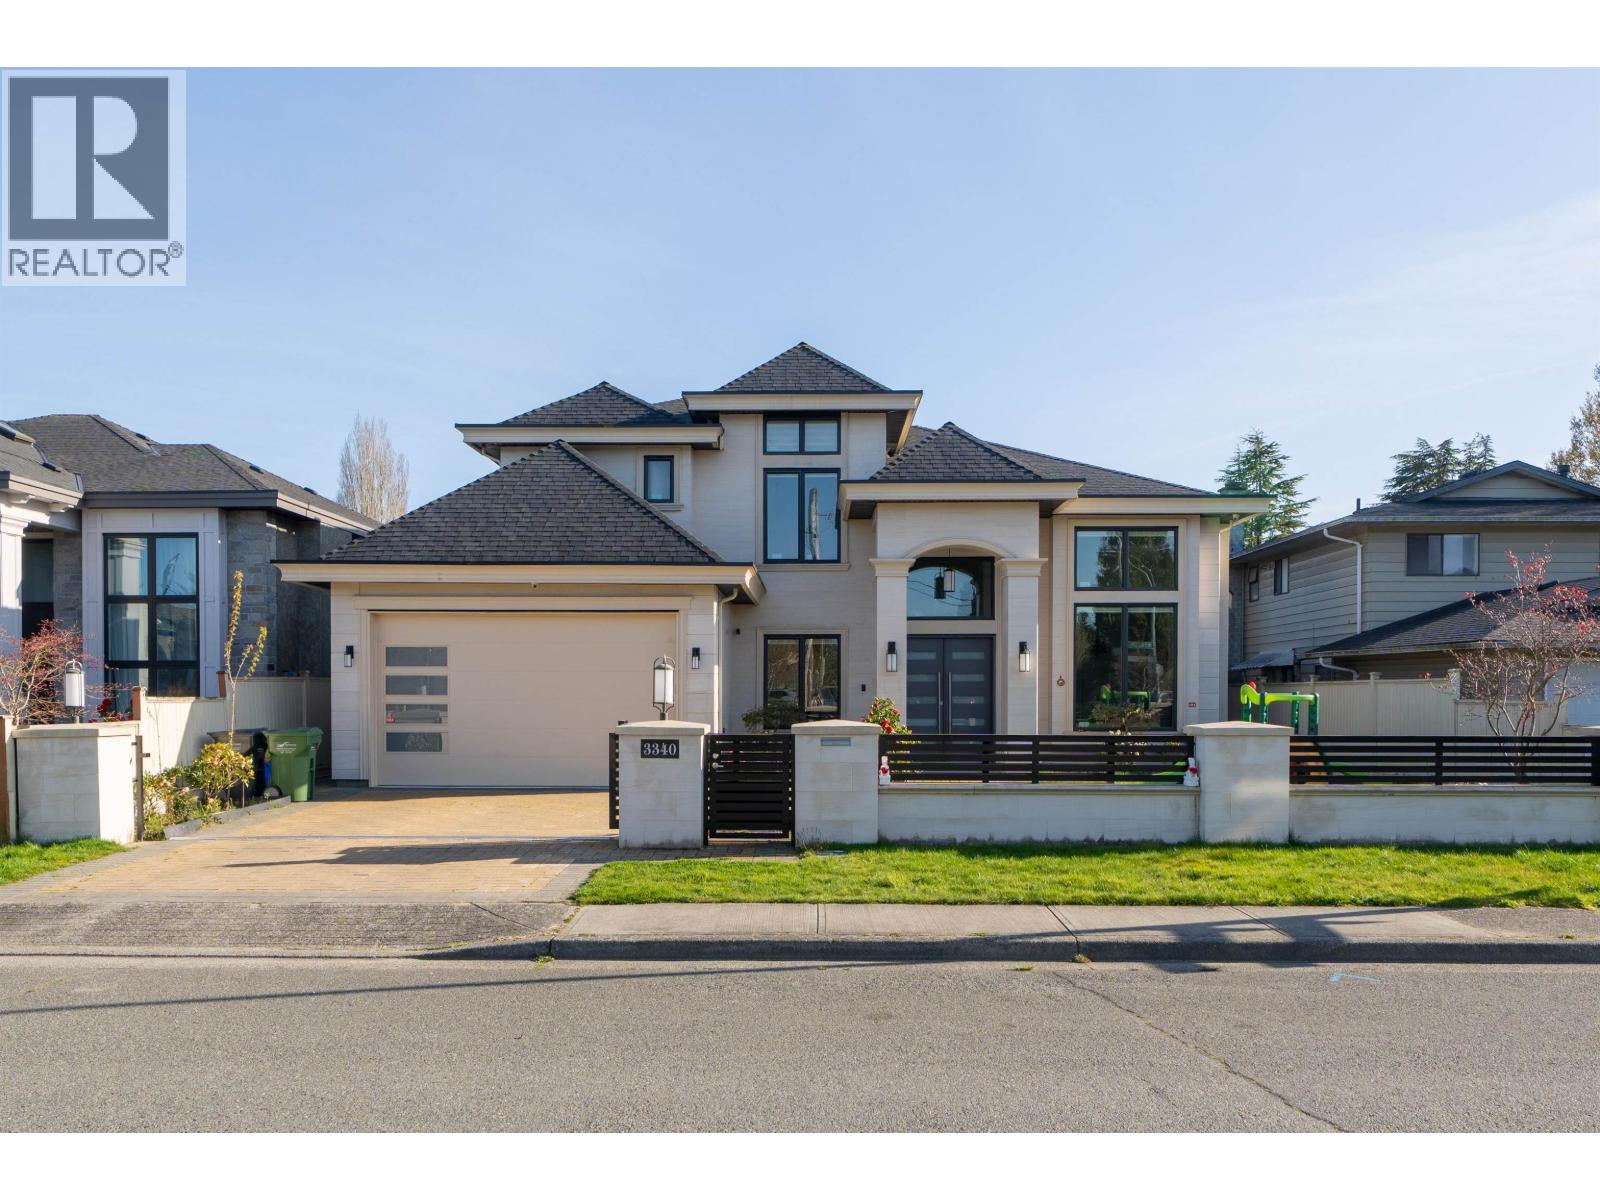
Enjoy sweeping views of golf course & sunset from both levels of this home, whether you’re relaxing on the patio or unwinding on the private master suite''s balcony! Designed with premium materials and thoughtful detail, this 5-bed, 5-bath residence showcases 10'' & 18'' ceilings, European Oak flooring with radiant heat, Wolf-equipped gourmet kitchen plus wok kitchen, and a climate-controlled wine cellar. Large multi-fold glass doors open to a heated all-season patio and professionally built BBQ area. Additional upgrades include A/C, HRV, built-in speakers (interior & patio), smart lighting system, security cameras, in-ground irrigation, and a tankless water heater. Perfectly positioned in a quiet neighbourhood and conveniently close to top-rated schools. This property is not on a T.
Property Details
- Property Type
- House/Single Family
- Style
- Residential Detached
- Title to Land
- Freehold NonStrata
- Year Built
- 2015
- Area
- Richmond · Quilchena RI
- View
- Golf Course
- Outdoor
- Patio,Deck, Balcony
- Heating / Cooling
- Radiant
- Flooring
- Hardwood,Tile
- Construction
- Frame Wood,Mixed (Exterior)
- Parking
- Additional Parking,Garage Double,Front Access (4 stalls)
- Water Supply
- Public
- Kitchens
- 2
- Fireplaces
- 1
Financial
Rooms 13
Features & Appliances
- 🧺Washer/Dryer
- 🧺Dishwasher
- 🧊Refrigerator
- 🍳Stove
- 🍲Microwave
- 🔥Oven
- ♨️Heat Recov. Vent.
- 🔒Security System
- 🚨Smoke Detector(s)
- 🧯Fire Sprinkler System
- 🪟Window Coverings
- ❄️Air Conditioning
For Sale in 7591 GABRIOLA CRESCENT & Complex
↑ Back to top| Date | Address | Status | Bed | Bath | Price | Sqft | DOM | Strata Fee | Tax | Listed By |
|---|---|---|---|---|---|---|---|---|---|---|
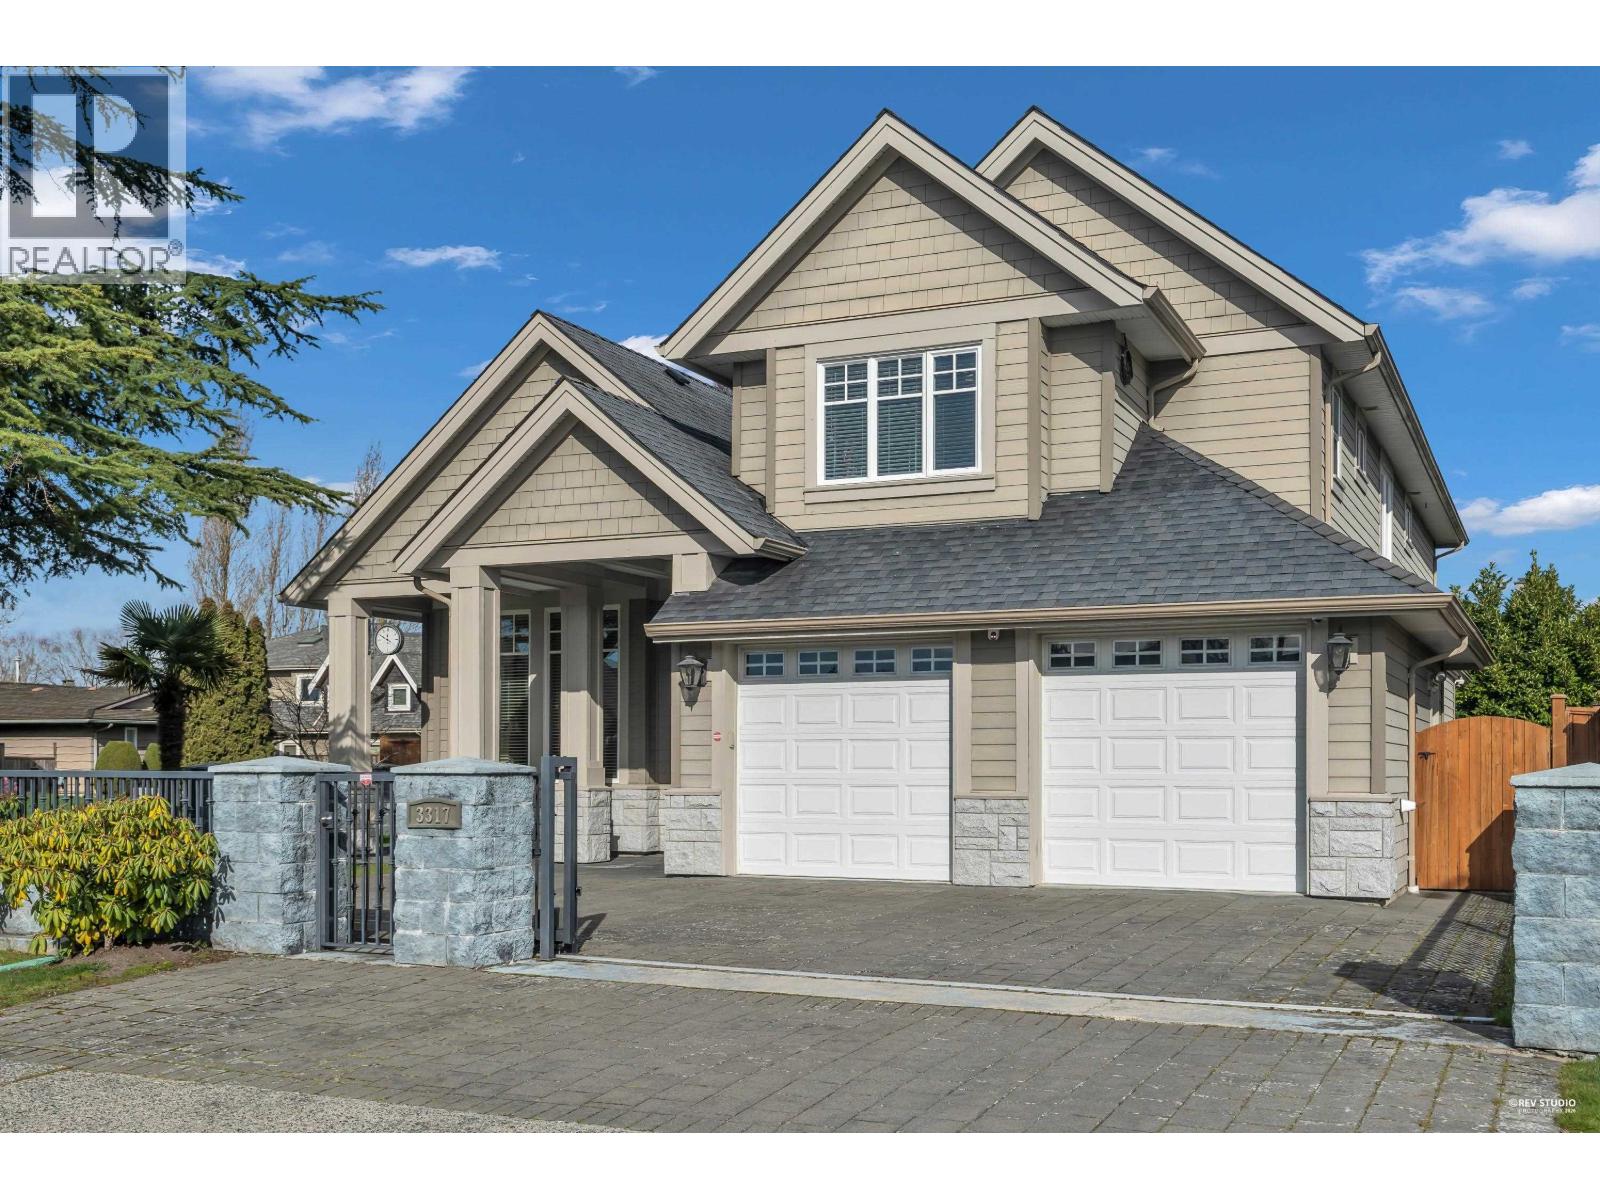
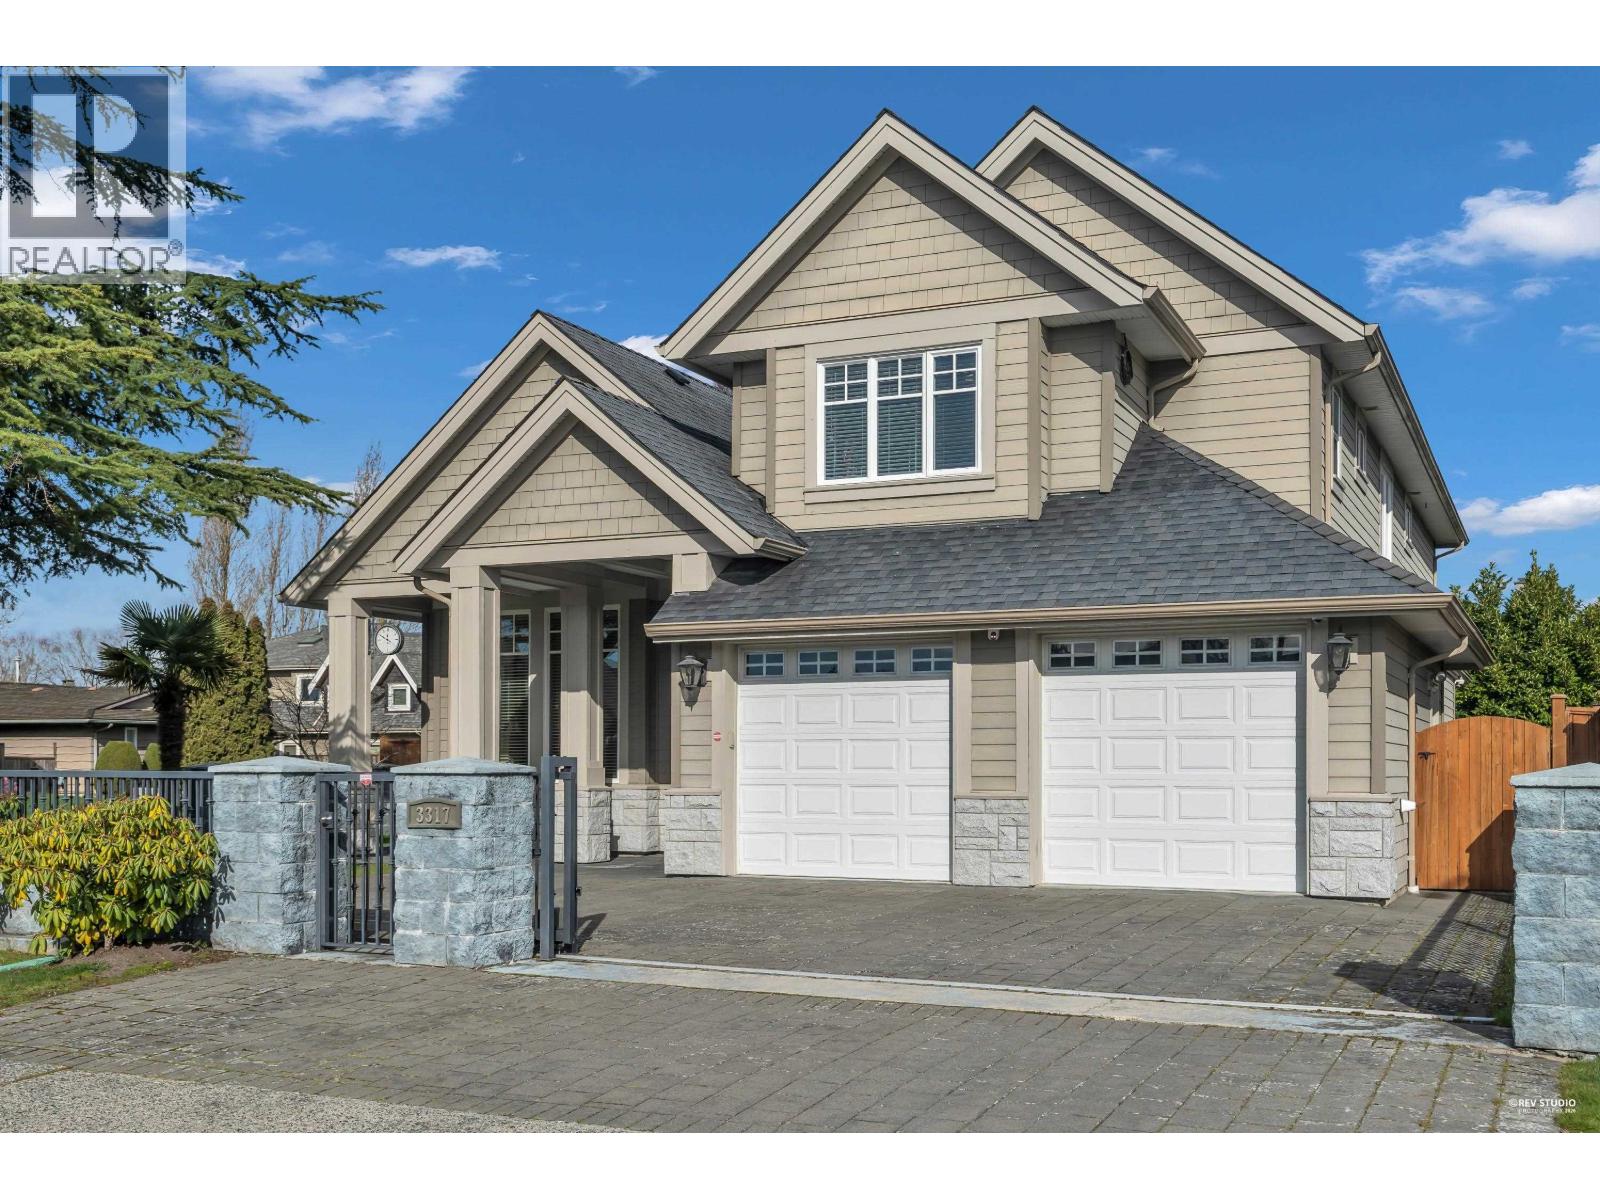
| 2026-09-22 | 3317 Bentinck Place | Active | 4 | 5 | $2,480,000 ($733/sf) | 3382 | 0 | $8,540 (2025) | RE/MAX Crest Realty | |
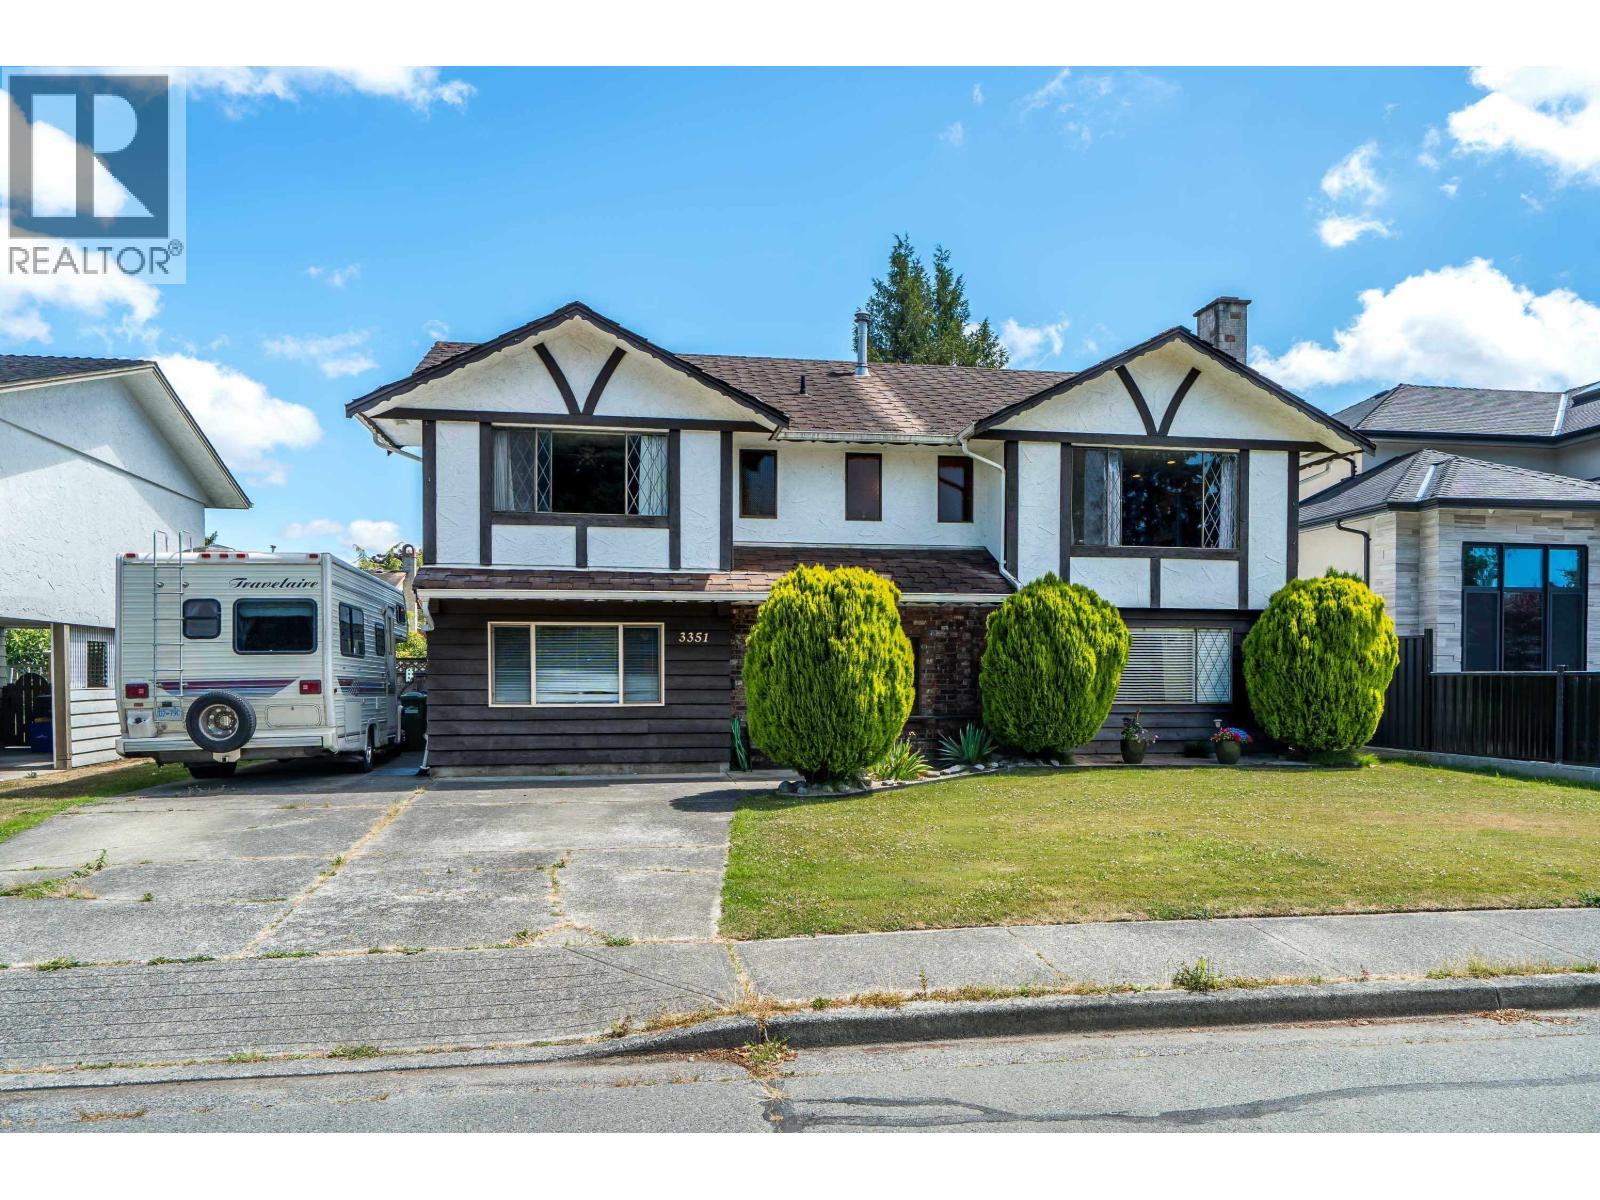
| 2026-07-03 | 3351 Bowen Drive | Active | 7 | 3 | $1,599,000 ($628/sf) | 2545 | 0 | $5,536 (2025) | Sutton Group Seafair Realty | |
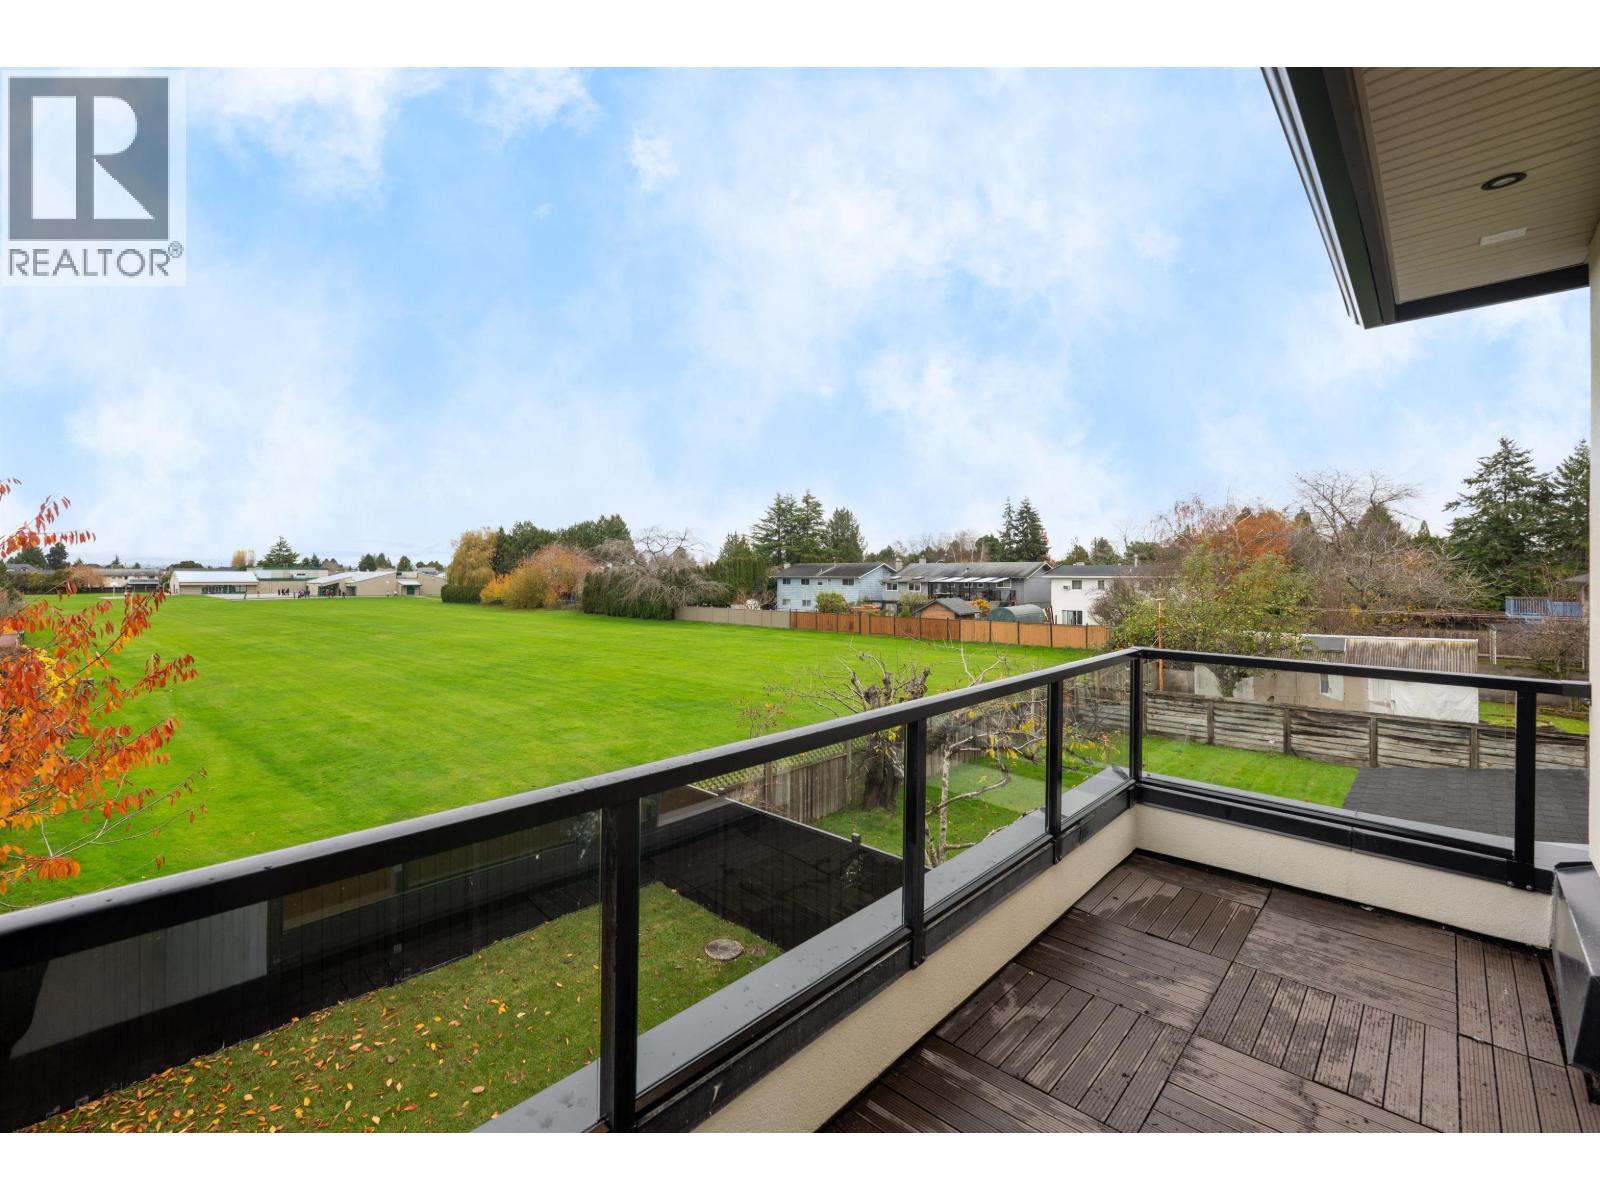
| 2026-06-23 | 3651 Bowen Drive | Active | 5 | 6 | $2,998,800 ($945/sf) | 3175 | 0 | $9,175 (2026) | RE/MAX Westcoast | |
| 2026-05-25 | 3317 Bentinck Place | Active | 4 | 5 | $2,580,000 ($763/sf) | 3382 | 0 | $8,540 (2025) | RE/MAX Crest Realty | |
| 2026-04-13 | 3340 Moresby Drive | Active | 5 | 6 | $2,399,000 ($722/sf) | 3325 | 0 | $8,562 (2025) | Sutton Group - 1st West Realty | |
| 2025-12-01 | 7591 Gabriola Crescent | Active | 5 | 5 | $3,880,000 ($1206/sf) | 3218 | 0 | $11,737 (2025) | Dracco Pacific Realty | |
| 2025-05-06 | 3100 Saturna Place | Active | 5 | 6 | $2,880,000 ($821/sf) | 3507 | 0 | (2024) | Royal Pacific Realty Corp. | |
| Avg | $2,688,114 ($835/sf) | 3219 |
Nearby Buildings with Active Listings
↑ Back to top

Book a Showing

- Abbotsford - 447
- Agassiz - 28
- Burnaby - 54
- Burnaby East - 78
- Burnaby North - 367
- Burnaby South - 348
- Campbell River - 1
- Chilliwack - 221
- Cloverdale - 194
- Comox Valley - 10
- Coquitlam - 566
- Delta - 10
- Duncan - 42
- Esquimalt - 59
- Gulf Islands - 6
- Harrison Hot Springs - 13
- Harrison Mills - 1
- Hope - 22
- Ladner - 110
- Langford - 156
- Langley - 541
- Maple Ridge - 312
- Mill Bay - 2
- Mission - 65
- New Westminster - 444
- North Delta - 29
- North Island - 2
- North Saanich - 8
- North Surrey - 412
- North Vancouver - 747
- Oak Bay - 44
- Osoyoos - 1
- Parksville / Qualicum - 7
- Penticton - 8
- Pitt Meadows - 75
- Port Alberni - 2
- Port Coquitlam - 268
- Port Moody - 268
- Richmond - 1161
- Saanich East - 232
- Saanich West - 92
- Sardis - 154
- Sidney - 152
- Sooke - 39
- South Surrey White Rock - 719
- Surrey - 667
- Tsawwassen - 98
- Vancouver East - 1003
- Vancouver West - 2495
- Victoria - 666
- View Royal - 46
- West Vancouver - 231



