Active Listing · MLS® R2999998
3100 SATURNA PL
Richmond · Quilchena RI V7C4C5
$2,880,000
- 5 Beds
- 6 Baths
- 3,507 Sqft
- 7,189 Lot Sqft
- 3 Parking
- Built 2025
 1/17
1/17



★ Building Specialist
Les Twarog
RE/MAX Crest Realty (Westside)
30+ Years Downtown & Westside Expert
604.671.7000
les@6717000.com
Property Description
Discover this stunning new custom-built cul-de-sac home in Quilchena, Richmond, featuring a beautiful backyard perfect for entertaining and relaxing! This meticulously crafted residence offers four spacious bedrooms upstairs, along with three bathrooms and a convenient powder room on the main level. Showcasing high-end natural stone finishes throughout, it radiates elegance and quality. Enjoy three private balconies that flood the home with natural light and fresh air. A legal rental suite already with a tenant provides huge rental income. Located on a peaceful inner street, this North/South facing home also includes a side-by-side garage with extra storage space. (id:48970)
Property Details
- Property Type
- House/Single Family
- Style
- Residential Detached
- Title to Land
- Freehold NonStrata
- Year Built
- 2025
- Area
- Richmond · Quilchena RI
- Heating / Cooling
- Hot Water
- Flooring
- Hardwood
- Construction
- Frame Wood,Stone (Exterior),Stucco,Wood Siding
- Parking
- Garage Double,Front Access,Concrete (3 stalls)
- Water Supply
- Public
- Kitchens
- 2
- Fireplaces
- 1
Rooms 18
Bedroom
Walk-In Closet
Bedroom
Walk-In Closet
Bedroom
Walk-In Closet
Primary Bedroom
Living Room
Bedroom
Laundry
Family Room
Nook
Wok Kitchen
Kitchen
Dining Room
Living Room
Foyer
Den
Features & Appliances
✦ Appliances & Features
- 🧺Washer/Dryer
- 🧺Dishwasher
- 🧊Refrigerator
- 🔥Oven
- 🍳Range Top
- 🔒Security System
- 🚨Smoke Detector(s)
- ❄️Air Conditioning
For Sale in 3100 SATURNA PLACE & Complex
↑ Back to top| Date | Address | Status | Bed | Bath | Price | Sqft | DOM | Strata Fee | Tax | Listed By |
|---|---|---|---|---|---|---|---|---|---|---|
| 2026-09-22 | 3317 Bentinck Place | Active | 4 | 5 | $2,480,000 ($733/sf) | 3382 | 0 | $8,540 (2025) | RE/MAX Crest Realty | |
| 2026-07-03 | 3351 Bowen Drive | Active | 7 | 3 | $1,599,000 ($628/sf) | 2545 | 0 | $5,536 (2025) | Sutton Group Seafair Realty | |
| 2026-06-23 | 3651 Bowen Drive | Active | 5 | 6 | $2,998,800 ($945/sf) | 3175 | 0 | $9,175 (2026) | RE/MAX Westcoast | |
| 2026-05-25 | 3317 Bentinck Place | Active | 4 | 5 | $2,580,000 ($763/sf) | 3382 | 0 | $8,540 (2025) | RE/MAX Crest Realty | |
| 2026-04-13 | 3340 Moresby Drive | Active | 5 | 6 | $2,399,000 ($722/sf) | 3325 | 0 | $8,562 (2025) | Sutton Group - 1st West Realty | |
| 2025-12-01 | 7591 Gabriola Crescent | Active | 5 | 5 | $3,880,000 ($1206/sf) | 3218 | 0 | $11,737 (2025) | Dracco Pacific Realty | |
| 2025-05-06 | 3100 Saturna Place | Active | 5 | 6 | $2,880,000 ($821/sf) | 3507 | 0 | (2024) | Royal Pacific Realty Corp. | |
| Avg | $2,688,114 ($835/sf) | 3219 |
Nearby Buildings with Active Listings
↑ Back to topBeacon Cove
3851 Blundell Rd. · Richmond
Madison Estates
7531 No 1 Rd. · Richmond
innova30
7580 No. 1 Rd. · Richmond
Seafair West
3088 Francis Rd. · Richmond
Tennyson Gardens
3711 Robson Crt. · Richmond
Maquinna
6000 Barnard Dr. · Richmond
London Mews
6331 No 1 Rd. · Richmond
Mayflower
3880 Westminster Hwy. · Richmond
Where this information comes from:
Listing details, room sizes, features and financials are from the active MLS® listing
R2999998, Real Estate Board of Greater Vancouver, listed by Royal Pacific Realty Corp. (Osward Cheung).
Listed May 6, 2025. Feed last updated Sep 11, 2026.
Measurements are provided by the listing brokerage and are approximate — buyer to verify all data.
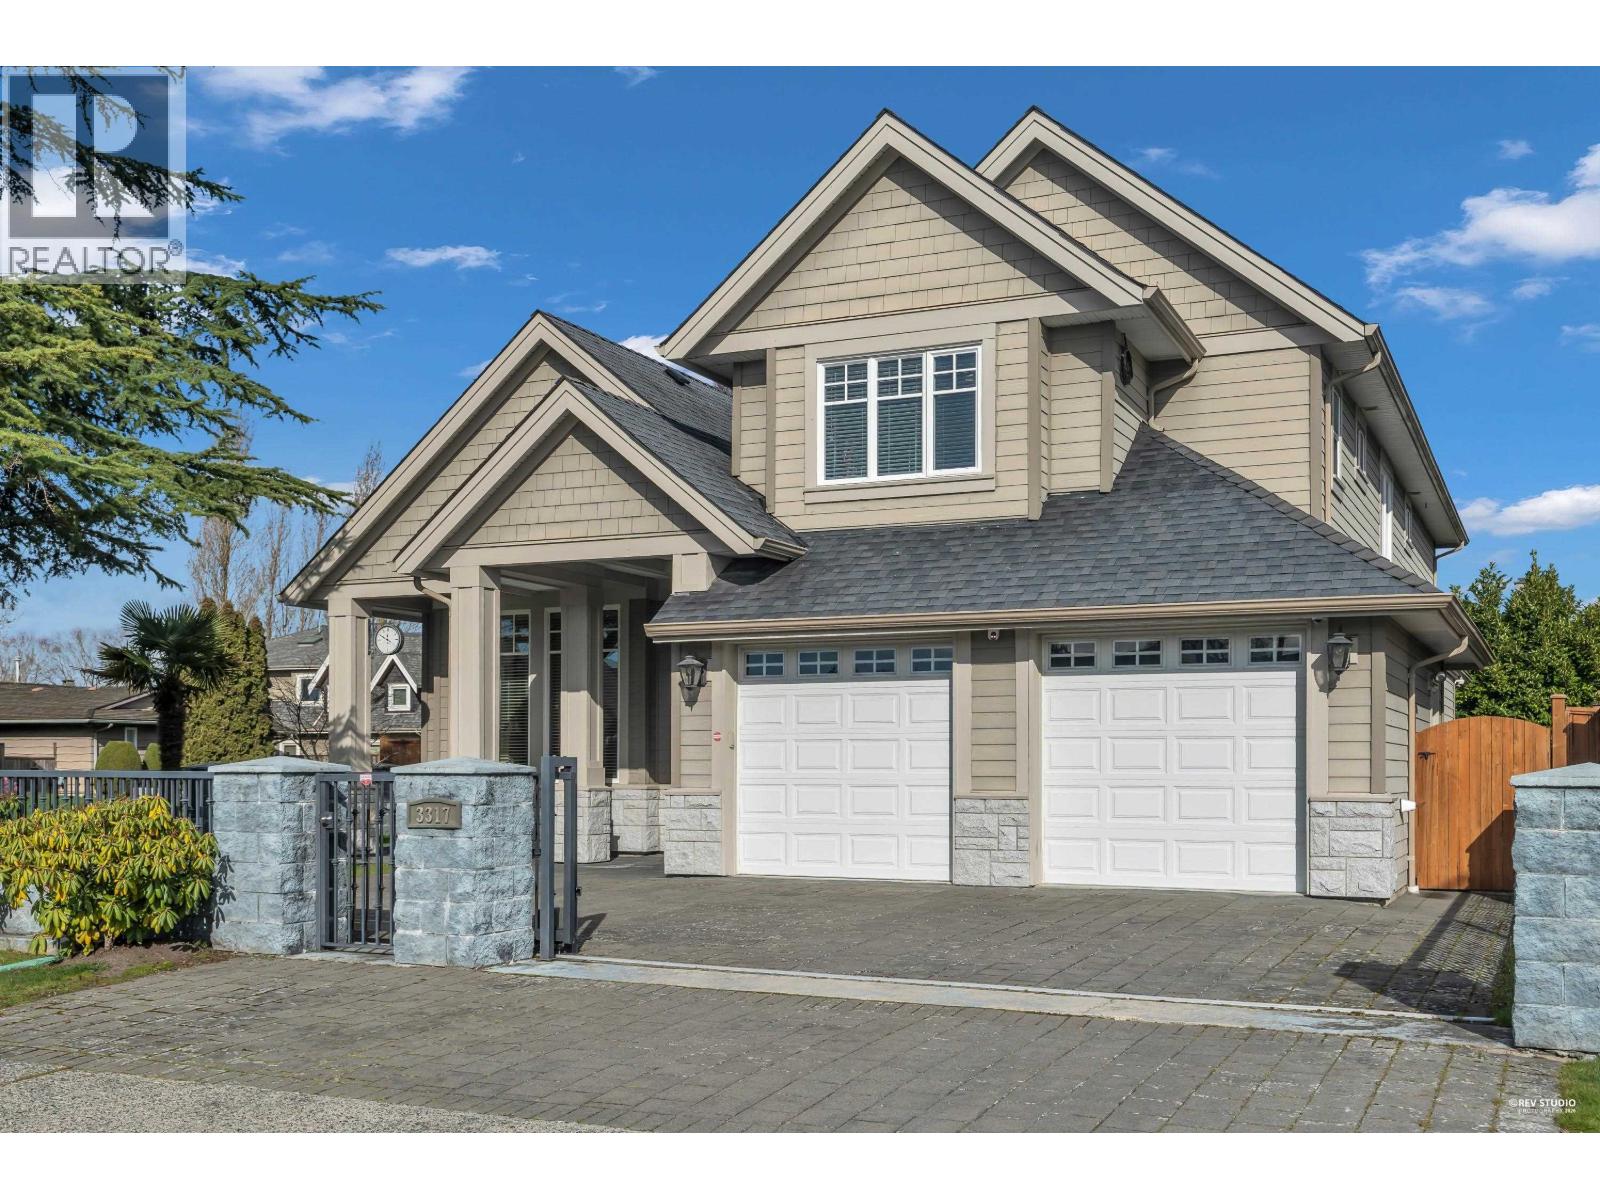
3317 BENTINCK PLACE
4 bed · 5 bath · MLS® R3168450
$2,480,000
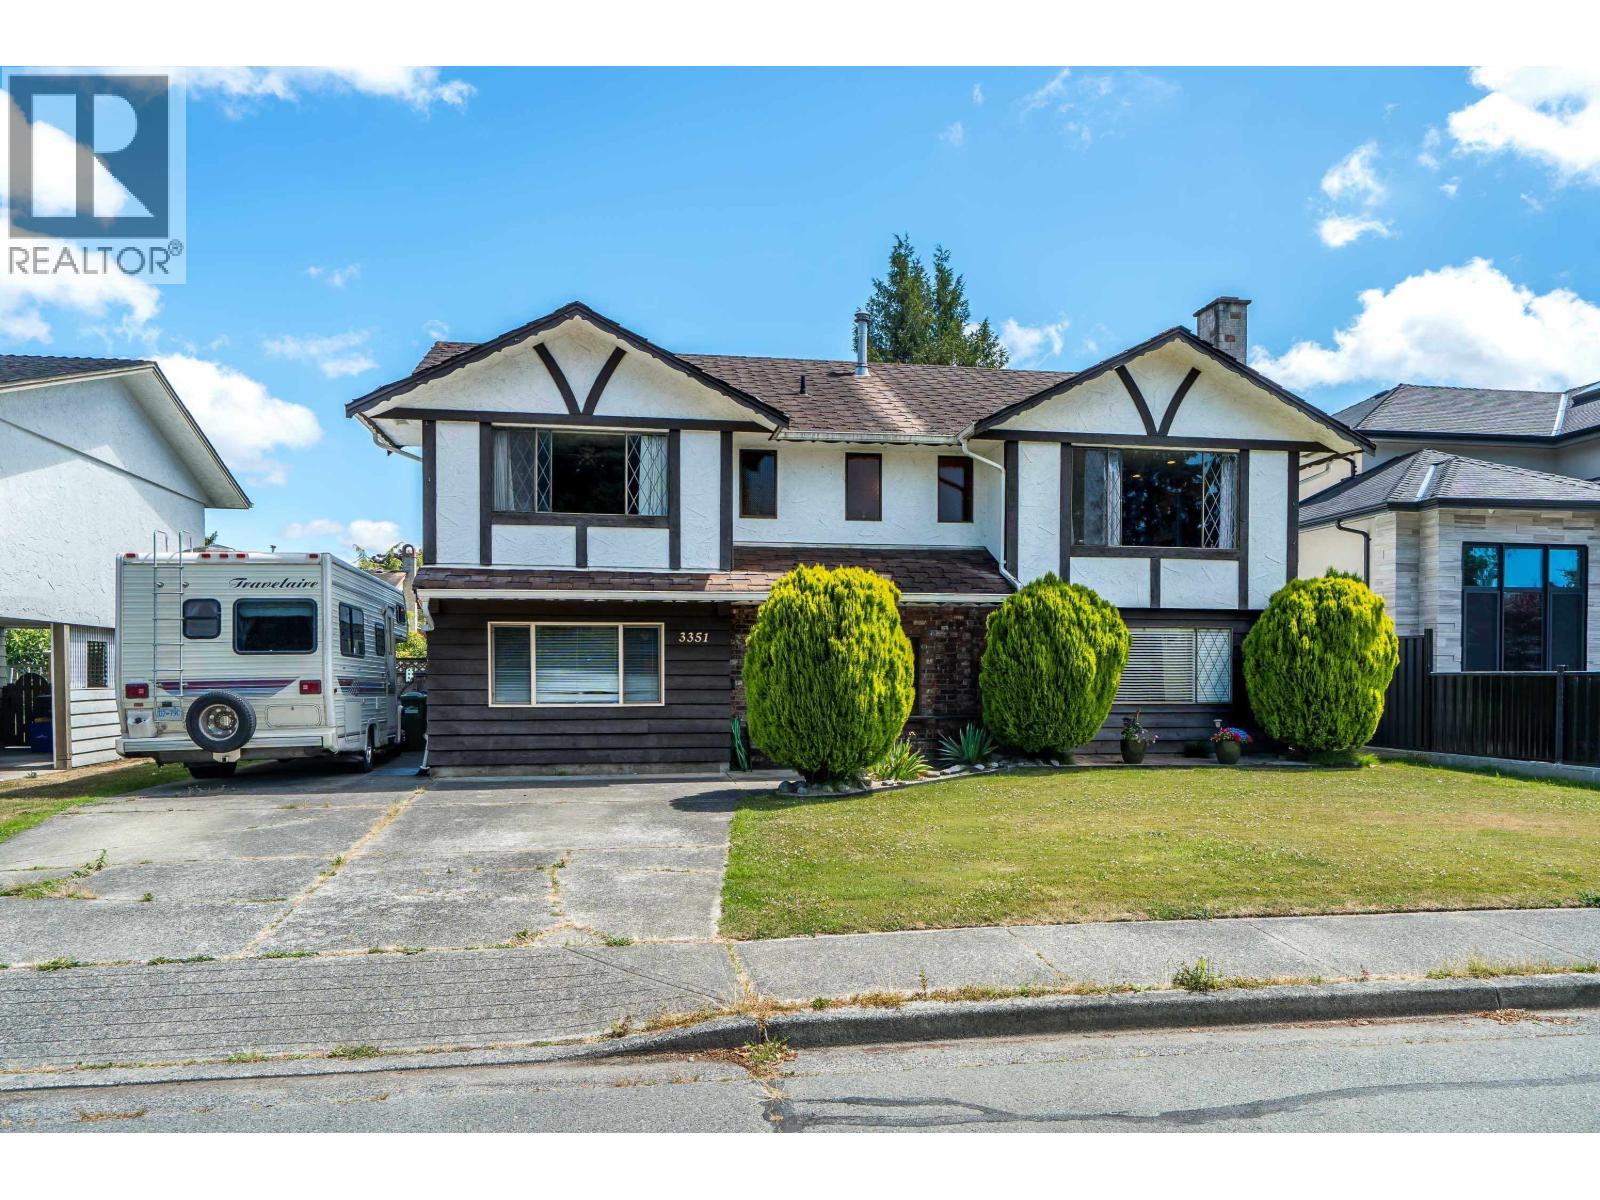
3351 BOWEN DRIVE
7 bed · 3 bath · MLS® R3143562
$1,599,000
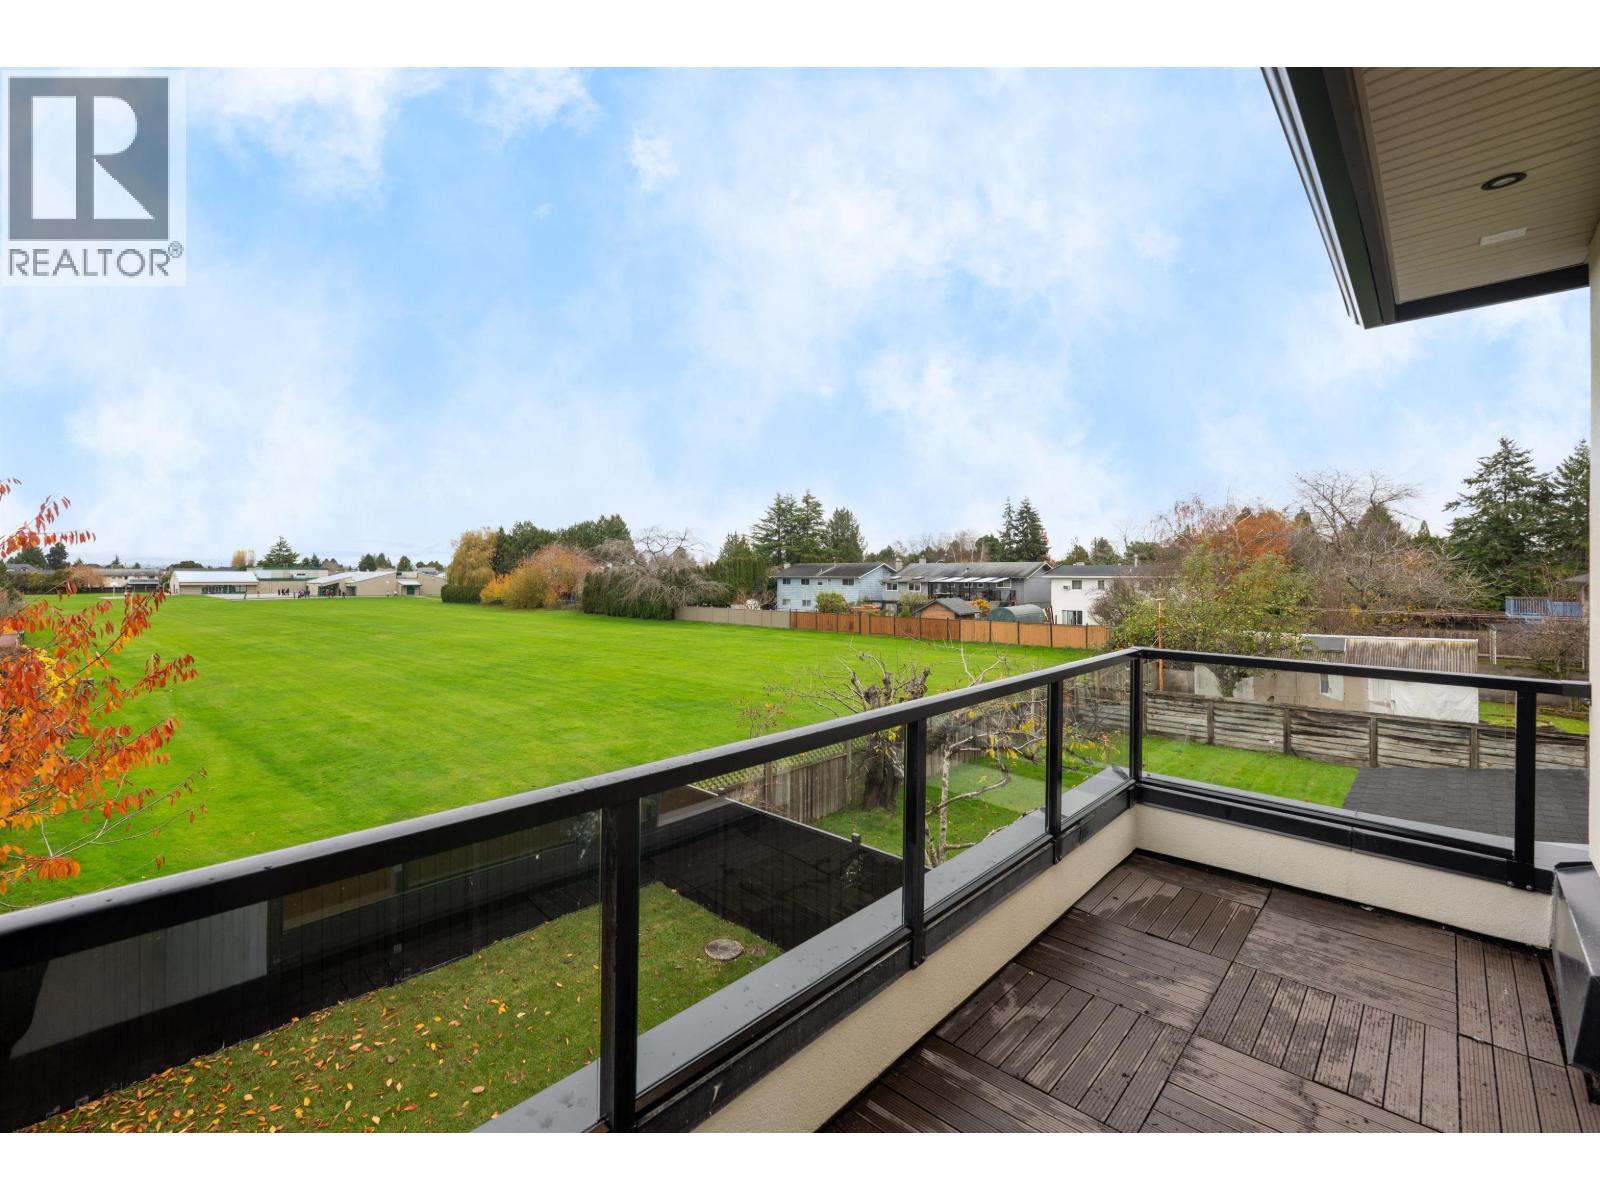
3651 BOWEN DRIVE
5 bed · 6 bath · MLS® R3139264
$2,998,800
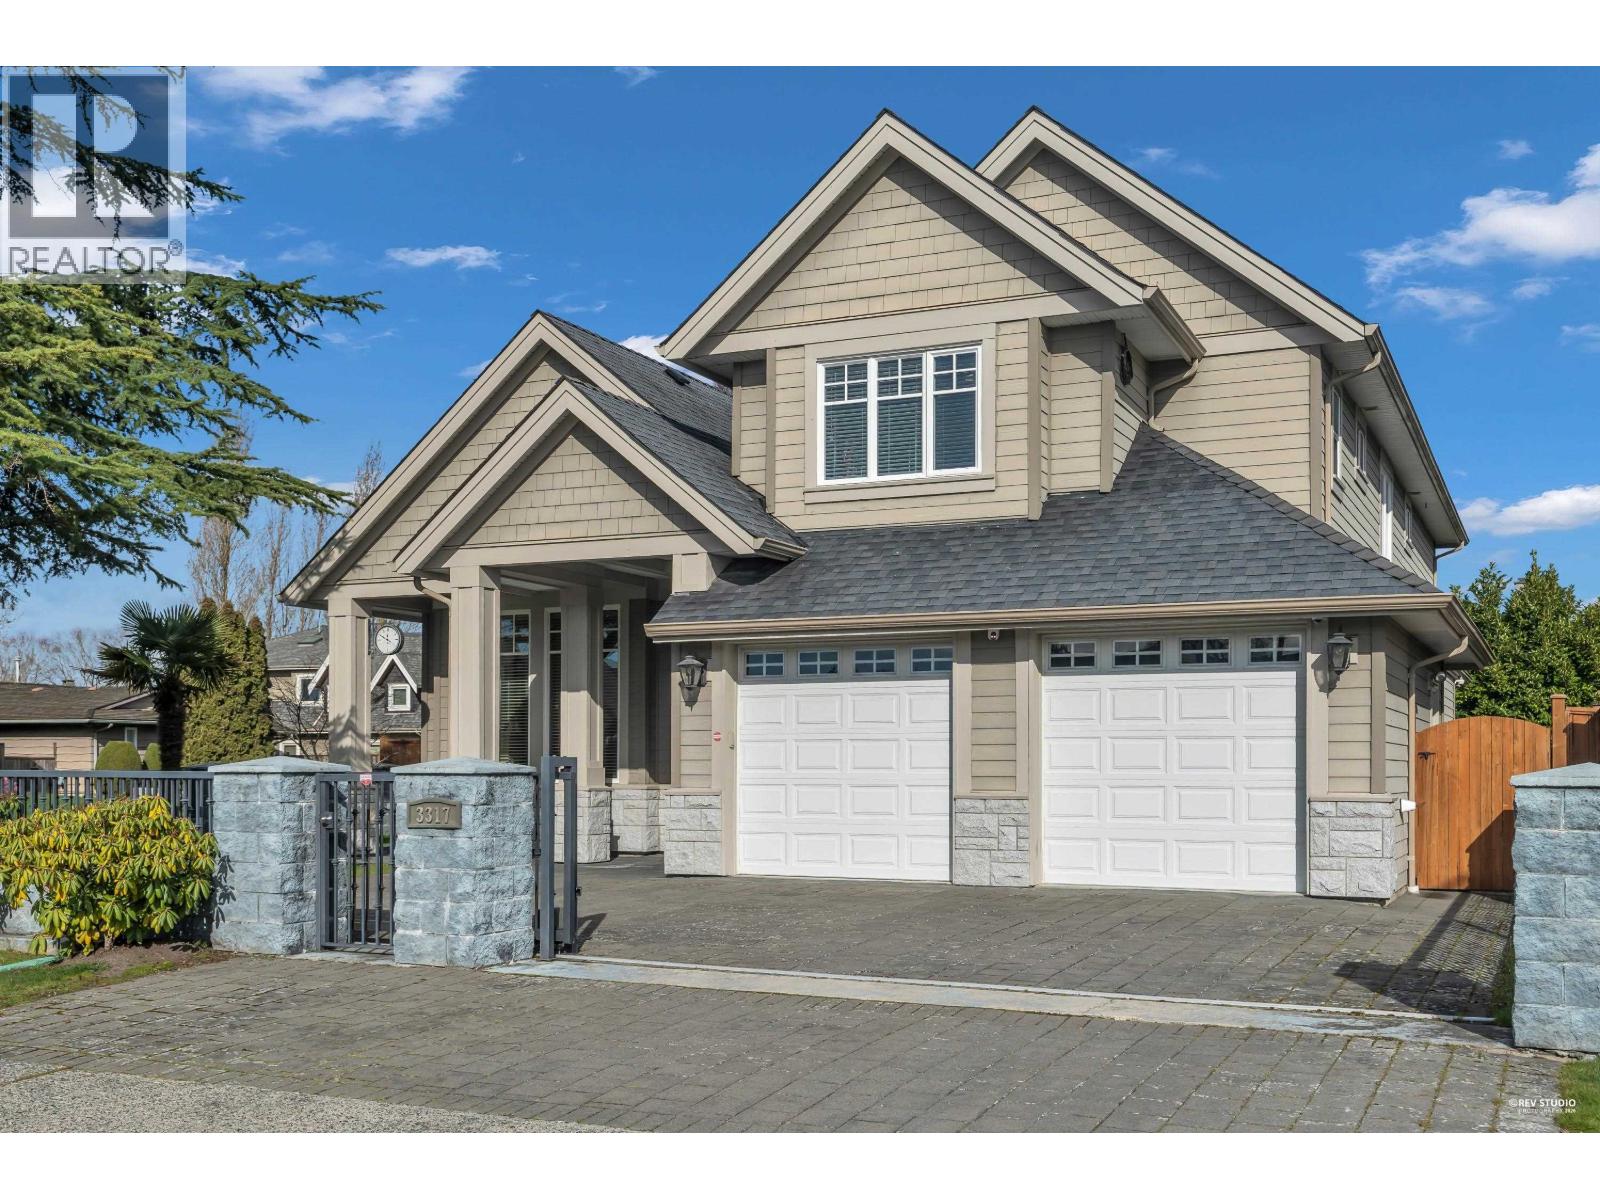
3317 BENTINCK PLACE
4 bed · 5 bath · MLS® R3127706
$2,580,000
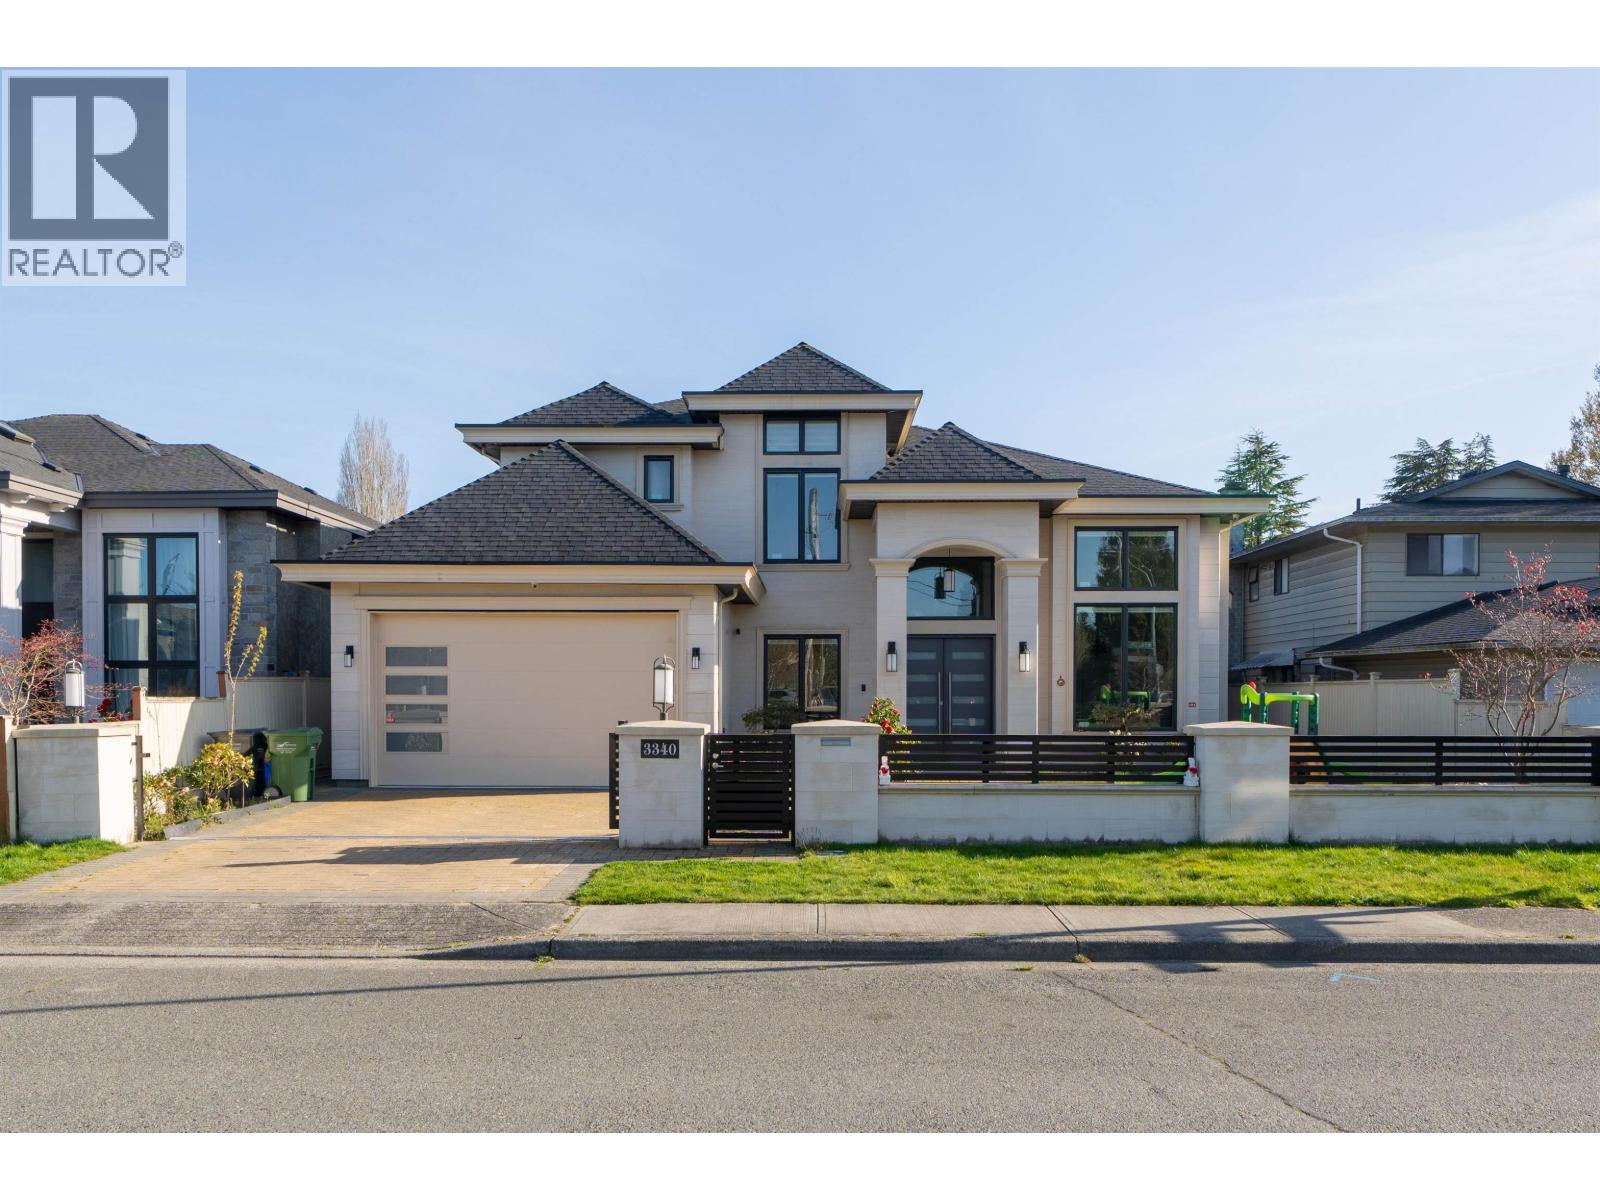
3340 MORESBY DRIVE
5 bed · 6 bath · MLS® R3110568
$2,399,000

7591 GABRIOLA CRESCENT
5 bed · 5 bath · MLS® R3071124
$3,880,000
Book a Showing
3100 SATURNA PLACE · MLS® R2999998 · with Les Twarog

Les TwarogUsually replies within minutes
Building List Count by City
- Abbotsford - 447
- Agassiz - 28
- Burnaby - 54
- Burnaby East - 78
- Burnaby North - 367
- Burnaby South - 348
- Campbell River - 1
- Chilliwack - 221
- Cloverdale - 194
- Comox Valley - 10
- Coquitlam - 566
- Delta - 10
- Duncan - 42
- Esquimalt - 59
- Gulf Islands - 6
- Harrison Hot Springs - 13
- Harrison Mills - 1
- Hope - 22
- Ladner - 110
- Langford - 156
- Langley - 541
- Maple Ridge - 312
- Mill Bay - 2
- Mission - 65
- New Westminster - 444
- North Delta - 29
- North Island - 2
- North Saanich - 8
- North Surrey - 412
- North Vancouver - 747
- Oak Bay - 44
- Osoyoos - 1
- Parksville / Qualicum - 7
- Penticton - 8
- Pitt Meadows - 75
- Port Alberni - 2
- Port Coquitlam - 268
- Port Moody - 268
- Richmond - 1161
- Saanich East - 232
- Saanich West - 92
- Sardis - 154
- Sidney - 152
- Sooke - 39
- South Surrey White Rock - 719
- Surrey - 667
- Tsawwassen - 98
- Vancouver East - 1003
- Vancouver West - 2495
- Victoria - 666
- View Royal - 46
- West Vancouver - 231
Pages
About


MLS®, REALTOR® and the associated logos are trademarks of The Canadian Real Estate Association


The listing data is provided under copyright by the Chilliwack & District Real Estate Board, Fraser Valley Real Estate Board or Real Estate Board of Greater Vancouver.
The listing data is deemed reliable but is not guaranteed accurate by the Chilliwack & District Real Estate Board, Fraser Valley Real Estate Board, Real Estate Board of Greater Vancouver, nor BCCondos.