43 11282 COTTONWOOD DR
- 3 Beds
- 3 Baths
- 1,490 Sqft
- 2 Parking
- Built 2008
 1/31
1/31




Property Description
Welcome to THE MEADOWS AT VERIGIN''S RIDGE! This quality townhome by Wallmark Homes, offers a perfect blend of style, space and functionality. OPEN CONCEPT layout on main features 9 ft ceilings, vinyl plank floors, granite counters, crown moldings, recessed lighting, 2 inch blinds and fully fenced yard creating a bright and inviting living space . The home offers 3 beds/2 baths up with a large PB complete with spa-inspired 5 piece ensuite with separate shower and soaker tub. The unit also features a 2 car tandem garage with a extra workshop area, a clubhouse, playground, tons of visiting parking and walking distance to Thomas Haney Secondary and Kanaka Creek Elementary. Updates include new Vinyl flooring and fresh paint throughout, , new dishwasher, hot water tank, washer and dryer.
Property Details
- Property Type
- Townhouse
- Style
- Residential Attached
- Title to Land
- Freehold Strata
- Year Built
- 2008
- Area
- Maple Ridge · Cottonwood MR
- Outdoor
- Patio, Garden,Playground
- Heating / Cooling
- Electric,Forced Air,Natural Gas
- Flooring
- Mixed,Other,Tile,Carpet
- Construction
- Frame Wood,Stone (Exterior),Vinyl Siding
- Parking
- Tandem,Guest,Front Access,Concrete,Garage Door Opener (2 stalls)
- Water Supply
- Public
- Kitchens
- 1
- Fireplaces
- 1
- Units in Development
- 71
Financial
- Clubhouse
- Trash
- Maintenance Grounds
- Management
- Snow Removal
- Water
Rooms 7
Features & Appliances
- 🧺Washer/Dryer
- 🧺Dishwasher
- 🧊Refrigerator
- 🍳Stove
- 🍲Microwave
- 🚨Smoke Detector(s)
- 🪟Window Coverings
- Cats OK
- Dogs OK
- Number Limit (Two)
- Pets Allowed w/Rest
For Sale in 999 Seymour & Complex
↑ Back to top| Date | Address | Status | Bed | Bath | Price | Sqft | DOM | Strata Fee | Tax | Listed By |
|---|---|---|---|---|---|---|---|---|---|---|
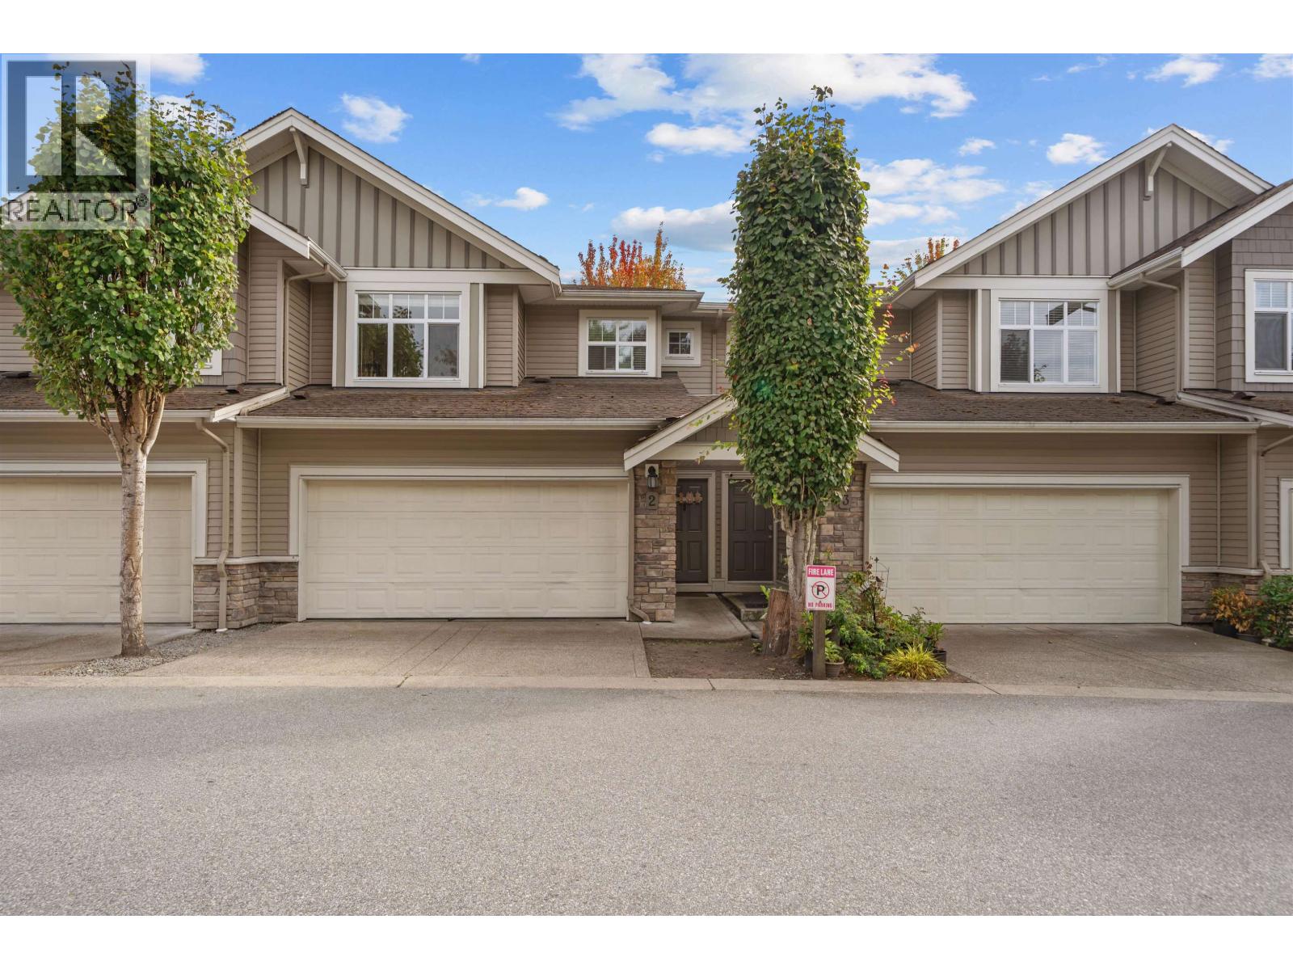
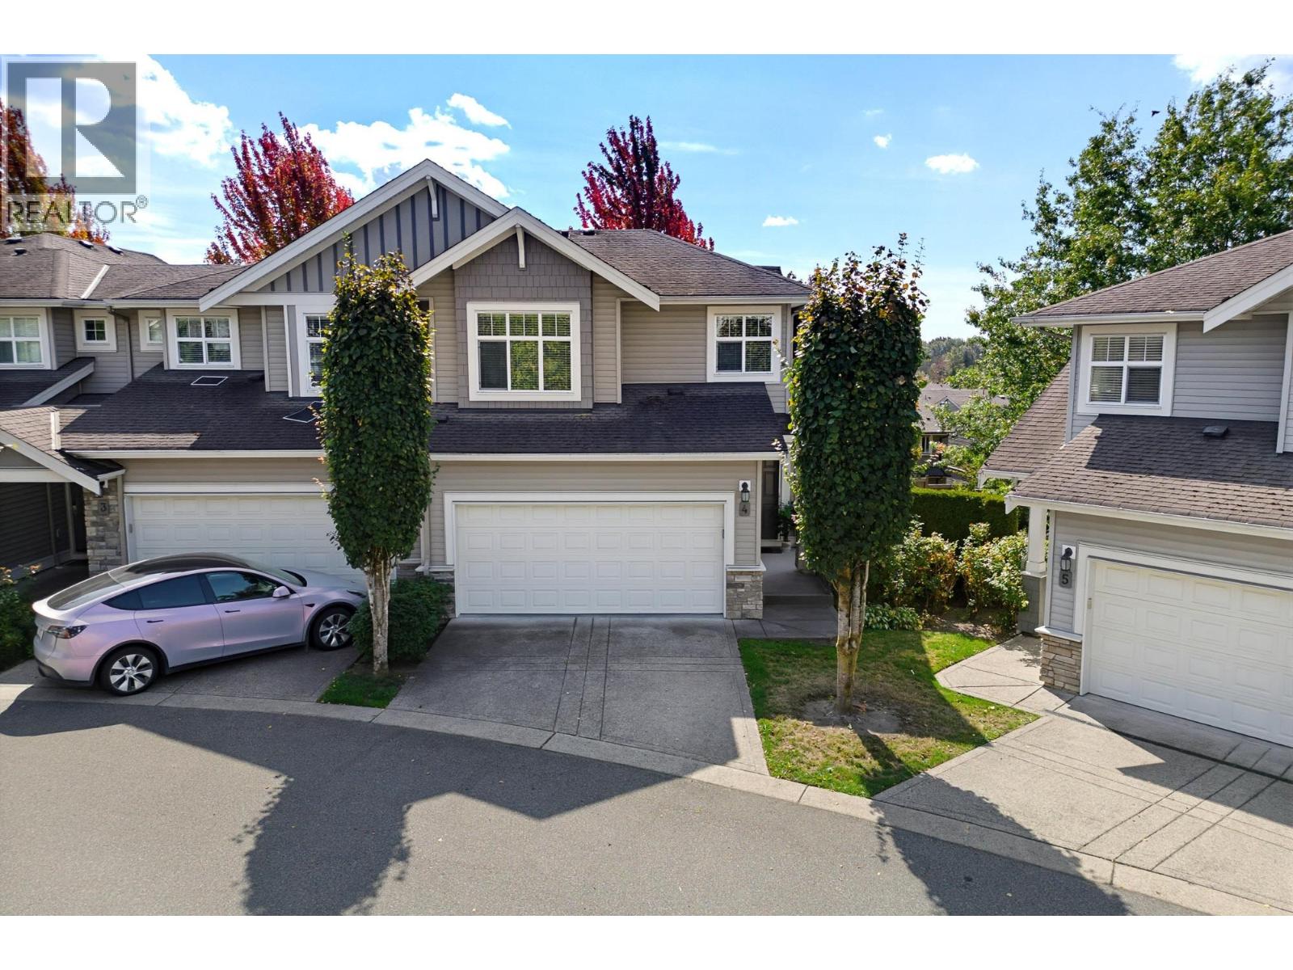
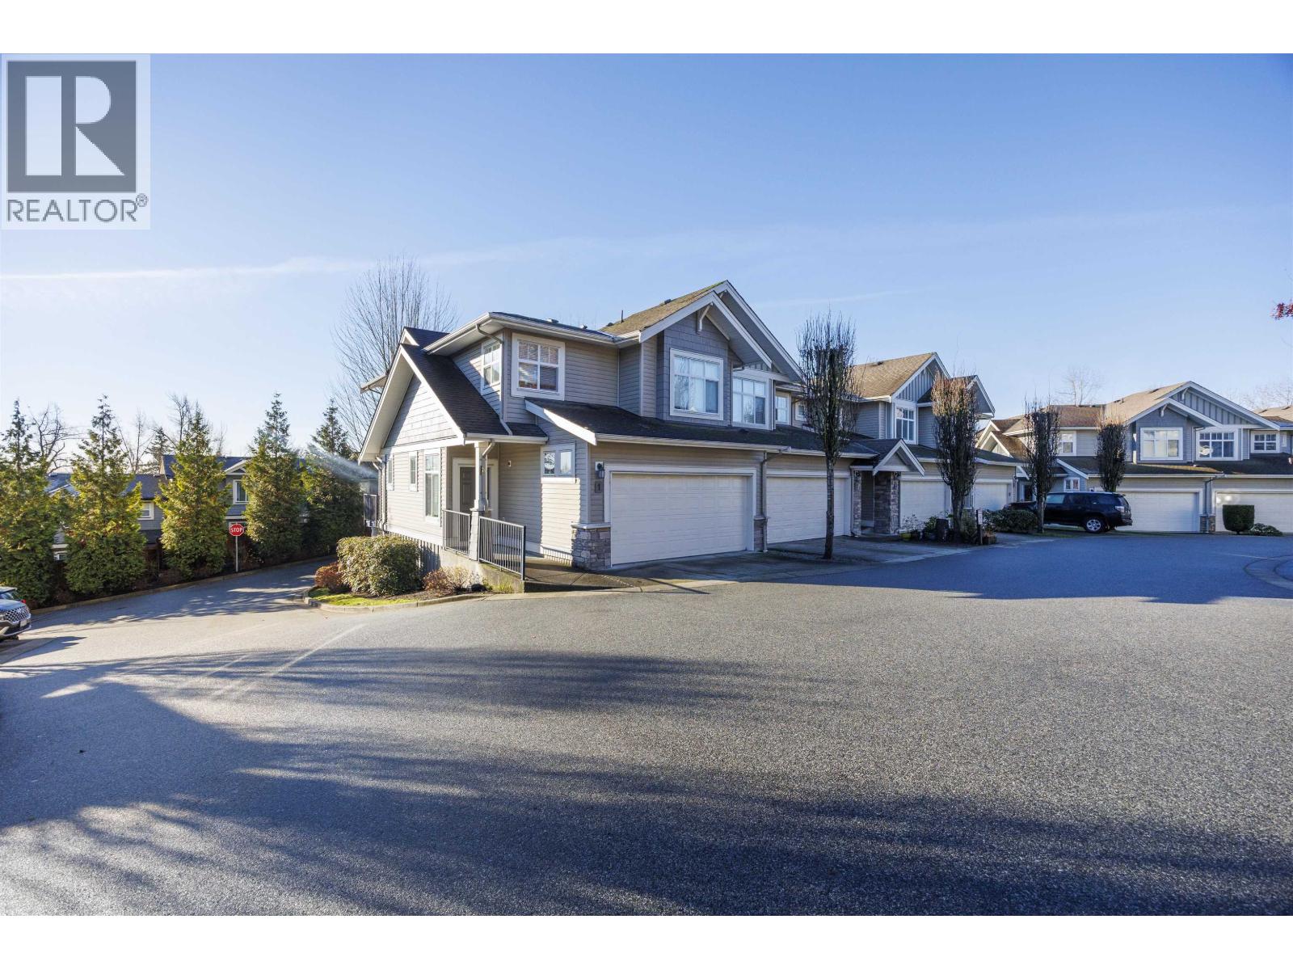
| 2026-09-15 | 4 11282 Cottonwood Drive | Active | 3 | 4 | $819,900 ($373/sf) | 2199 | 0 | $513 | $4,600 (2025) | Royal LePage West Real Estate Services |
| 2026-08-20 | 2 11282 Cottonwood Drive | Active | 3 | 4 | $799,900 ($389/sf) | 2054 | 0 | $437 | $4,445 (2025) | RE/MAX Magnolia |
| 2026-05-05 | 3 11282 Cottonwood Drive | Active | 3 | 4 | $849,000 ($413/sf) | 2054 | 0 | $443 | $4,445 (2025) | Nu Stream Realty Inc. |
| 2026-04-09 | 43 11282 Cottonwood Drive | Active | 3 | 3 | $759,000 ($509/sf) | 1490 | 0 | $314 | $4,088 (2025) | Royal LePage - Wolstencroft |
| Avg | $806,950 ($414/sf) | 1949 |
Nearby Buildings with Active Listings
↑ Back to top
Book a Showing

- Abbotsford - 447
- Agassiz - 28
- Burnaby - 54
- Burnaby East - 78
- Burnaby North - 367
- Burnaby South - 348
- Campbell River - 1
- Chilliwack - 221
- Cloverdale - 194
- Comox Valley - 10
- Coquitlam - 566
- Delta - 10
- Duncan - 42
- Esquimalt - 59
- Gulf Islands - 6
- Harrison Hot Springs - 13
- Harrison Mills - 1
- Hope - 22
- Ladner - 110
- Langford - 156
- Langley - 541
- Maple Ridge - 312
- Mill Bay - 2
- Mission - 65
- New Westminster - 444
- North Delta - 29
- North Island - 2
- North Saanich - 8
- North Surrey - 412
- North Vancouver - 747
- Oak Bay - 44
- Osoyoos - 1
- Parksville / Qualicum - 7
- Penticton - 8
- Pitt Meadows - 75
- Port Alberni - 2
- Port Coquitlam - 268
- Port Moody - 268
- Richmond - 1161
- Saanich East - 232
- Saanich West - 92
- Sardis - 154
- Sidney - 152
- Sooke - 39
- South Surrey White Rock - 719
- Surrey - 667
- Tsawwassen - 98
- Vancouver East - 1003
- Vancouver West - 2495
- Victoria - 666
- View Royal - 46
- West Vancouver - 231



