Active Listing · MLS® R3107466
8975 COOK CRES
Richmond · Brighouse V6Y1X1
$1,899,000
- 4 Beds
- 2 Baths
- 2,400 Sqft
- 8,048 Lot Sqft
- 70 Lot (ft)
- 3 Parking
- Built 1964


★ Building Specialist
Les Twarog
RE/MAX Crest Realty (Westside)
30+ Years Downtown & Westside Expert
604.671.7000
les@6717000.com
Property Description
Great family home nestled in a quiet cul-de-sac on a spacious 8,048 square ft lot in a highly central Richmond location, offering excellent potential to move in, hold, or rent. Just one block from schools and public transit, this property combines everyday convenience with a peaceful residential setting. Well maintained and easily suitable, it provides flexibility for extended family or additional rental income, while the current tenancy offers immediate cash flow. With its low-maintenance nature, this is a fantastic opportunity for both homeowners and investors alike. (id:48970)
Property Details
- Property Type
- House/Single Family
- Style
- Residential Detached
- Title to Land
- Freehold NonStrata
- Year Built
- 1964
- Area
- Richmond · Brighouse
- Outdoor
- Patio,Deck, Balcony
- Heating / Cooling
- Baseboard,Electric
- Flooring
- Laminate,Mixed,Carpet
- Construction
- Frame Wood,Mixed (Exterior),Stucco,Wood Siding
- Parking
- Carport Single,Front Access (3 stalls)
- Water Supply
- Public
- Kitchens
- 1
- Fireplaces
- 1
Financial
List Price$1,899,000
Gross Taxes$6,713 · 2025
Rooms 11
Laundry
Storage
Den
Bedroom
Recreation Room
Bedroom
Bedroom
Primary Bedroom
Dining Room
Kitchen
Living Room
Features & Appliances
✦ Appliances & Features
- 🧺Washer/Dryer
- 🧊Refrigerator
- 🍳Stove
For Sale in 8975 COOK CRESCENT & Complex
↑ Back to top| Date | Address | Status | Bed | Bath | Price | Sqft | DOM | Strata Fee | Tax | Listed By |
|---|---|---|---|---|---|---|---|---|---|---|
| 2026-07-15 | 8824 Cook Crescent | Active | 3 | 3 | $2,300,000 ($919/sf) | 2502 | 0 | $6,185 (2025) | eXp Realty | |
| 2026-06-22 | 8864 Cook Crescent | Active | 2 | 2 | $1,890,000 ($996/sf) | 1898 | 0 | $6,605 (2025) | RE/MAX Real Estate Services | |
| 2026-06-01 | 8140 Spires Road | Active | 5 | 2 | $1,750,000 ($668/sf) | 2620 | 0 | $6,930 (2025) | Sutton Group - Vancouver First Realty | |
| 2026-04-07 | 8975 Cook Crescent | Active | 4 | 2 | $1,899,000 ($791/sf) | 2400 | 0 | $6,713 (2025) | Sutton Group - Vancouver First Realty | |
| 2026-03-30 | 8844 Cook Crescent | Active | 5 | 2 | $1,990,000 ($886/sf) | 2246 | 0 | $6,605 (2025) | RE/MAX Crest Realty | |
| 2026-03-02 | 8915 Cook Crescent | Active | 7 | 3 | $2,580,000 ($1059/sf) | 2436 | 0 | $9,882 (2025) | Parallel 49 Realty | |
| 2022-06-01 | 8815 Cook Crescent | Active | 5 | 2 | $2,980,000 ($1247/sf) | 2389 | 0 | $5,074 (2021) | Team 3000 Realty Ltd. | |
| Avg | $2,198,429 ($933/sf) | 2356 |
Nearby Buildings with Active Listings
↑ Back to topMagnolia
9180 Hemlock Dr. · Richmond
Emerald Terrace
8600 Westminster Hwy. · Richmond
Garden West
8820 Westminster Hwy. · Richmond
Monet
9099 Cook Rd. · Richmond
The Oasis
5700 Arcadia Rd. · Richmond
Spires Gate
8888 Spires Gate · Richmond
Fullerton
9171 Ferndale Rd. · Richmond
Kensington Court
9100 Ferndale Rd. · Richmond
Where this information comes from:
Listing details, room sizes, features and financials are from the active MLS® listing
R3107466, Real Estate Board of Greater Vancouver, listed by Sutton Group - Vancouver First Realty (Winnie Lam).
Listed Apr 7, 2026. Feed last updated Aug 14, 2026.
Measurements are provided by the listing brokerage and are approximate — buyer to verify all data.
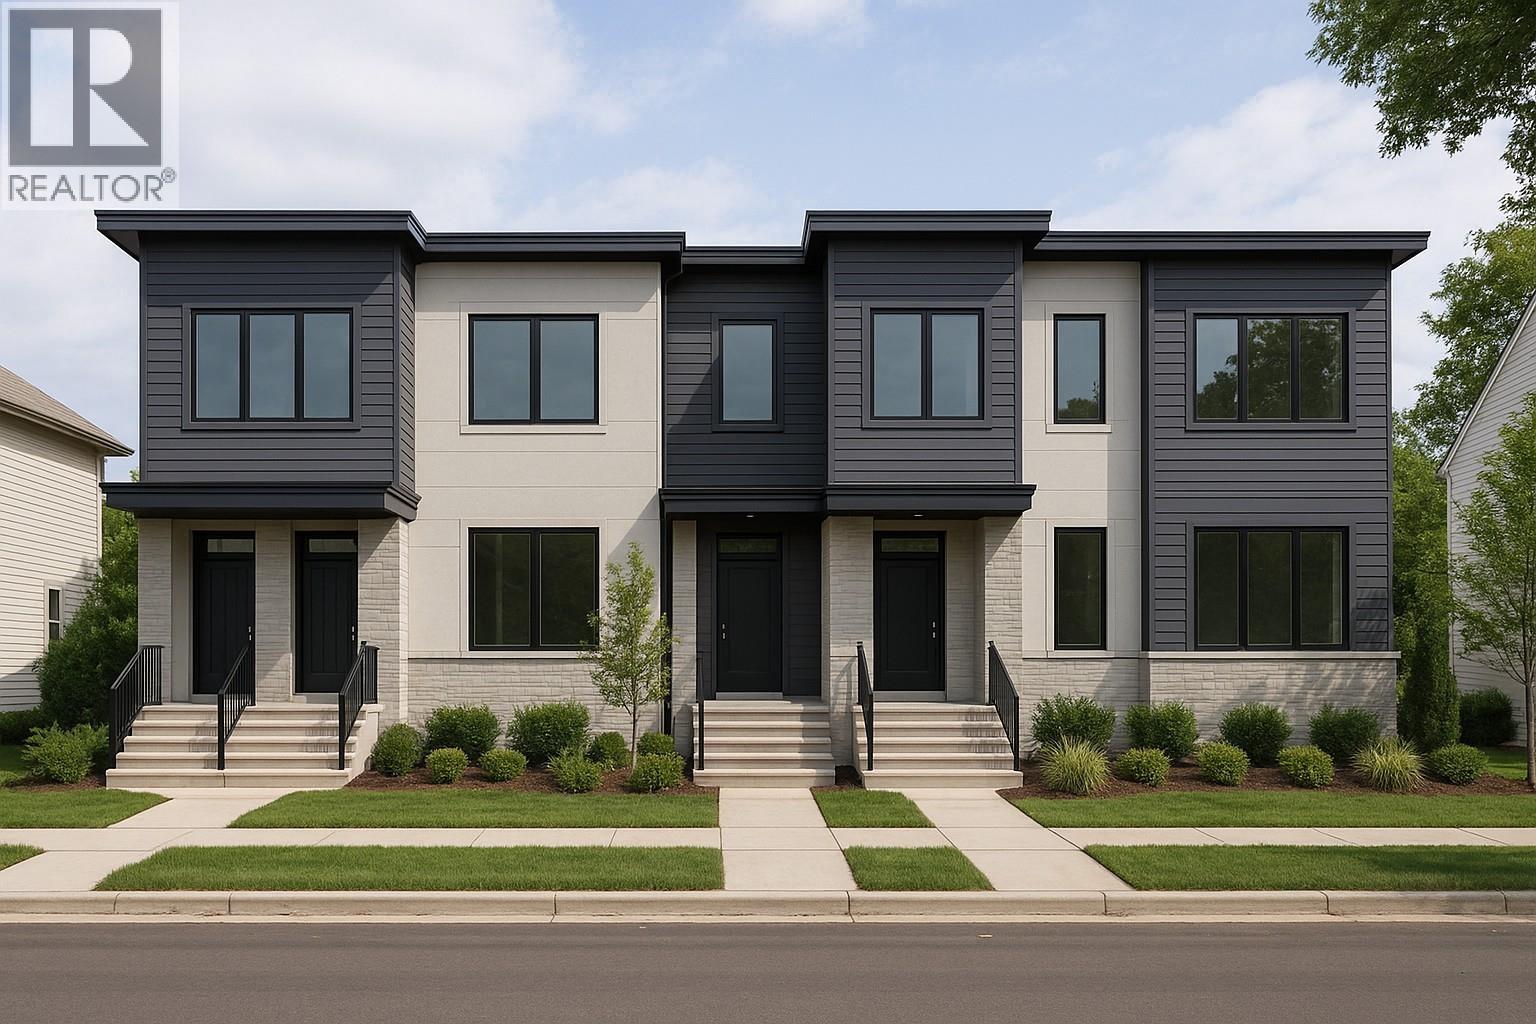
8824 COOK CRESCENT
3 bed · 3 bath · MLS® R3147759
$2,300,000
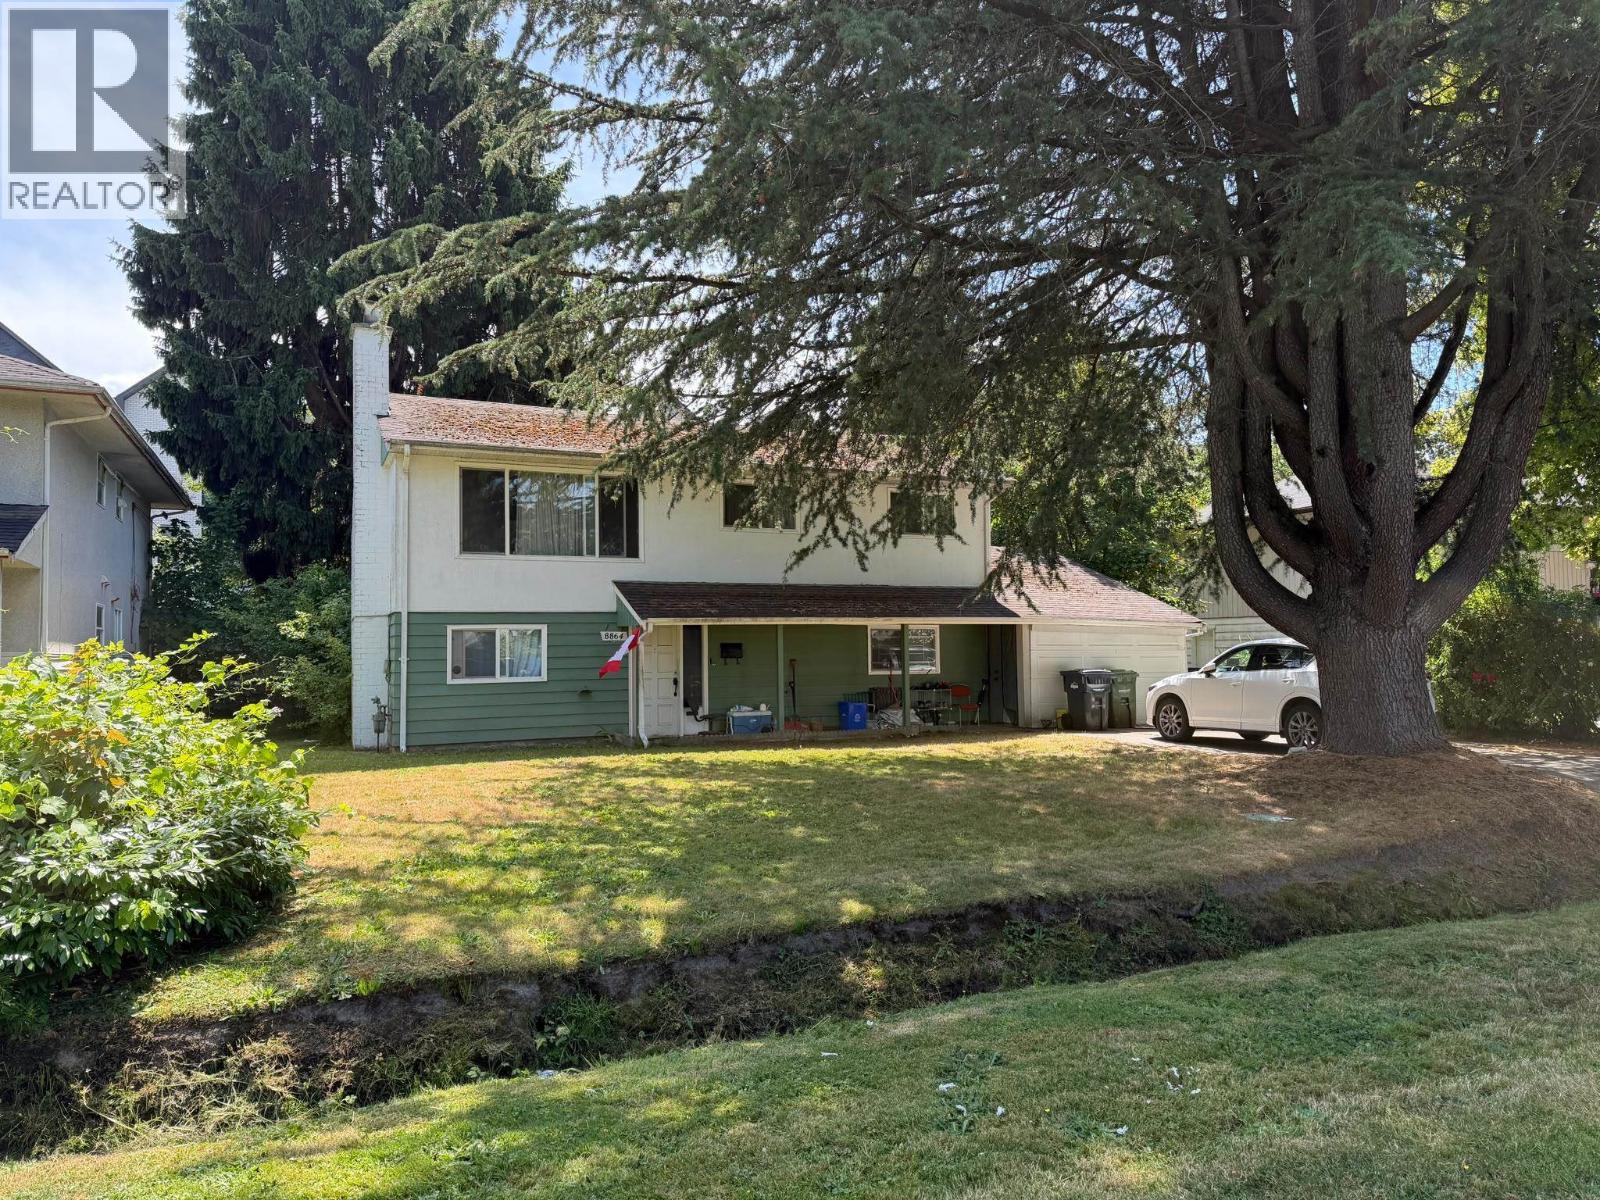
8864 COOK CRESCENT
2 bed · 2 bath · MLS® R3138255
$1,890,000
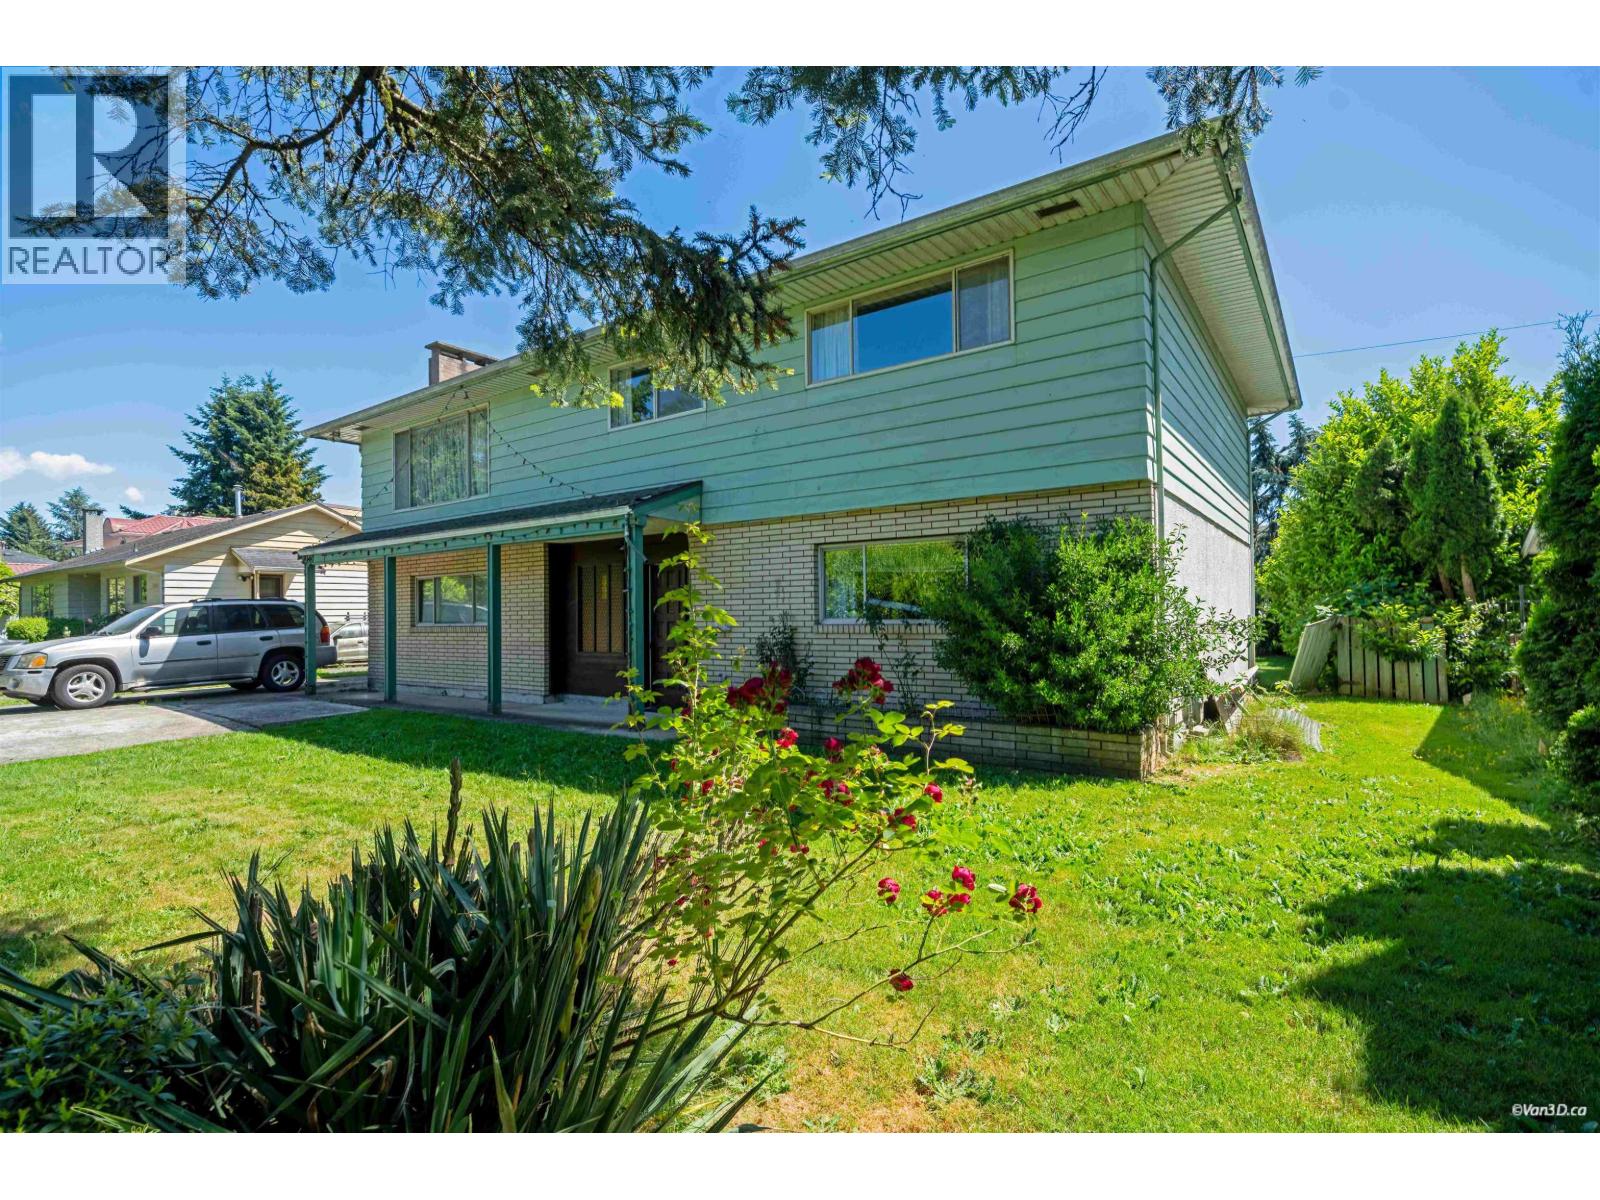
8140 SPIRES ROAD
5 bed · 2 bath · MLS® R3130691
$1,750,000
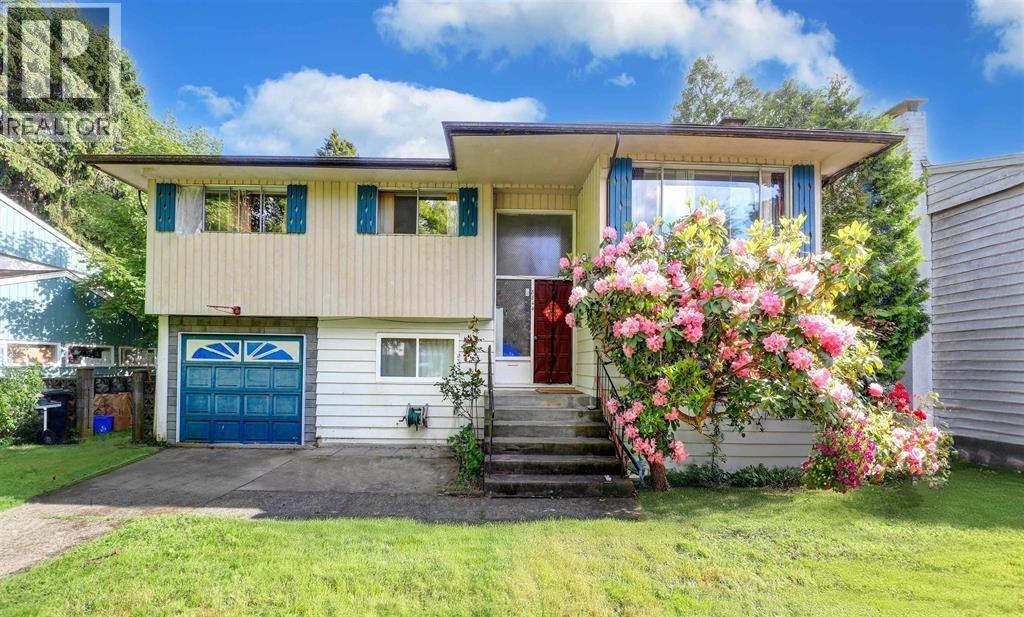
8844 COOK CRESCENT
5 bed · 2 bath · MLS® R3105080
$1,990,000
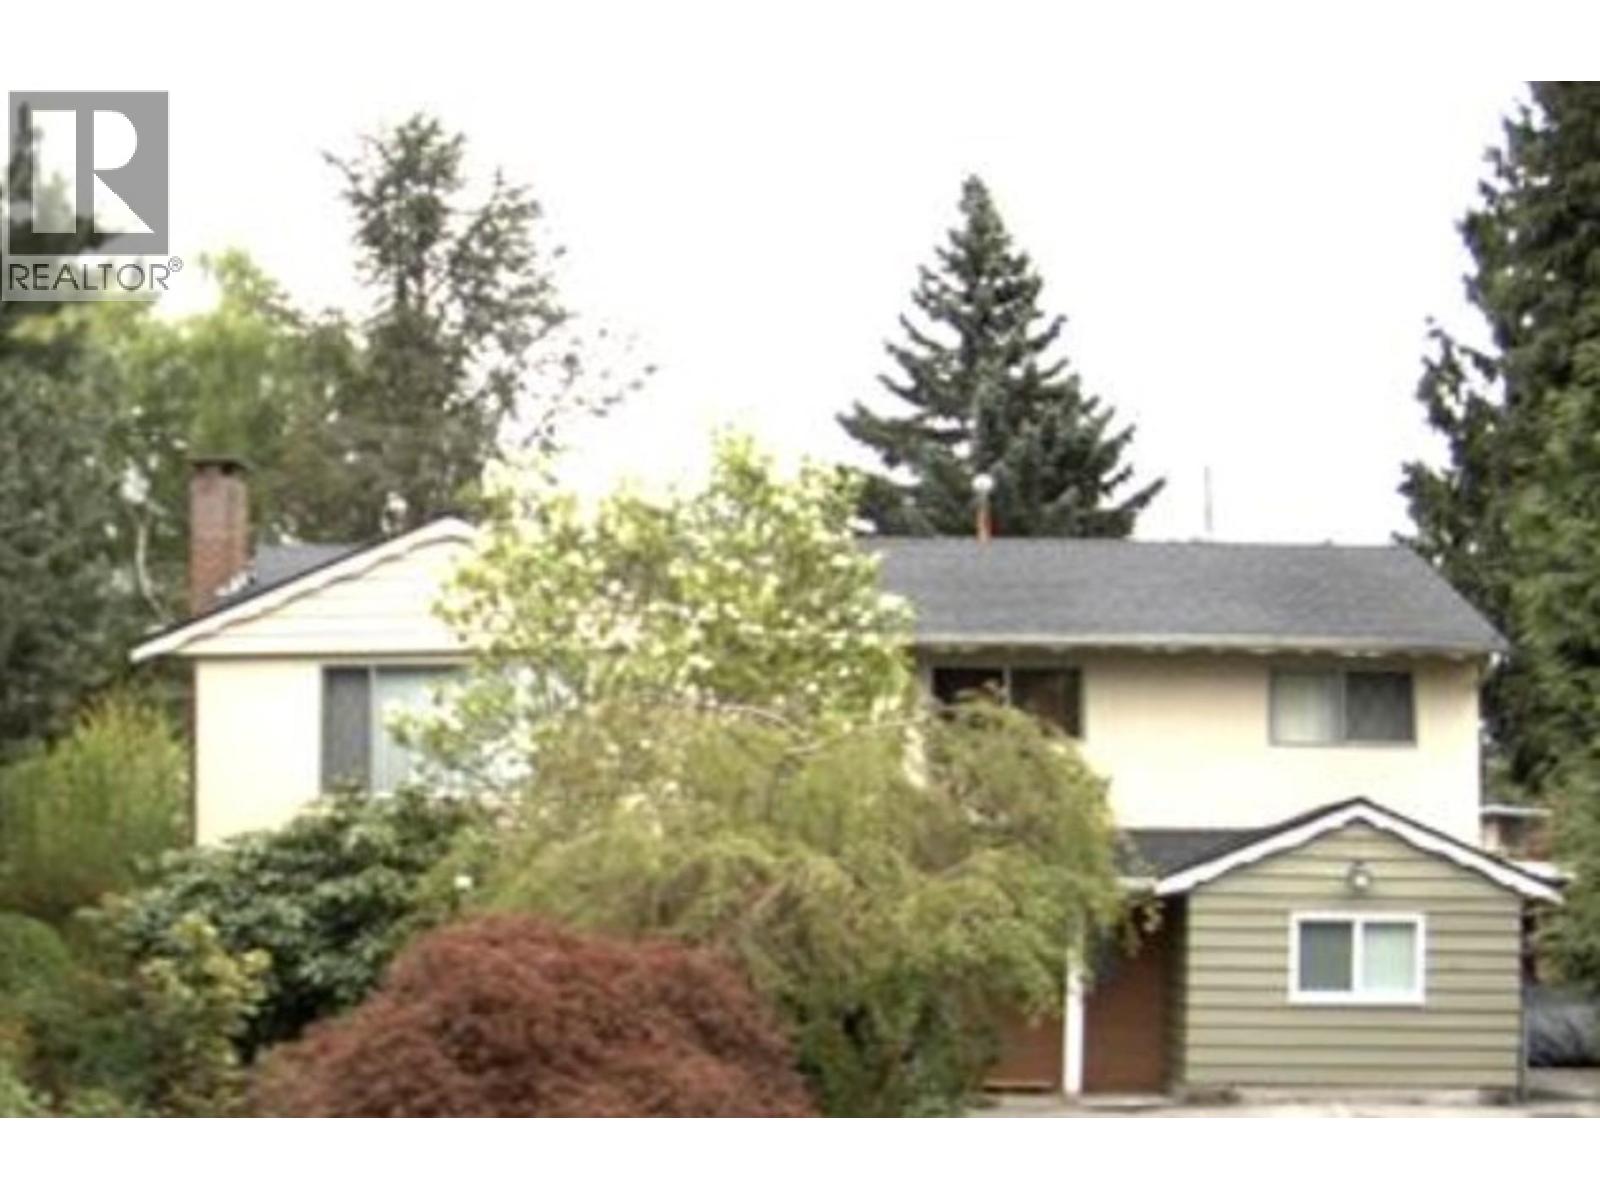
8915 COOK CRESCENT
7 bed · 3 bath · MLS® R3095024
$2,580,000

8815 COOK CRESCENT
5 bed · 2 bath · MLS® R2695028
$2,980,000
Book a Showing
8975 COOK CRESCENT · MLS® R3107466 · with Les Twarog

Les TwarogUsually replies within minutes
Building List Count by City
- Abbotsford - 447
- Agassiz - 28
- Burnaby - 54
- Burnaby East - 78
- Burnaby North - 367
- Burnaby South - 348
- Campbell River - 1
- Chilliwack - 221
- Cloverdale - 194
- Comox Valley - 10
- Coquitlam - 566
- Delta - 10
- Duncan - 42
- Esquimalt - 59
- Gulf Islands - 6
- Harrison Hot Springs - 13
- Harrison Mills - 1
- Hope - 22
- Ladner - 110
- Langford - 156
- Langley - 541
- Maple Ridge - 312
- Mill Bay - 2
- Mission - 65
- New Westminster - 444
- North Delta - 29
- North Island - 2
- North Saanich - 8
- North Surrey - 412
- North Vancouver - 747
- Oak Bay - 44
- Osoyoos - 1
- Parksville / Qualicum - 7
- Penticton - 8
- Pitt Meadows - 75
- Port Alberni - 2
- Port Coquitlam - 268
- Port Moody - 268
- Richmond - 1161
- Saanich East - 232
- Saanich West - 92
- Sardis - 154
- Sidney - 152
- Sooke - 39
- South Surrey White Rock - 719
- Surrey - 667
- Tsawwassen - 98
- Vancouver East - 1003
- Vancouver West - 2495
- Victoria - 666
- View Royal - 46
- West Vancouver - 231
Pages
About


MLS®, REALTOR® and the associated logos are trademarks of The Canadian Real Estate Association


The listing data is provided under copyright by the Chilliwack & District Real Estate Board, Fraser Valley Real Estate Board or Real Estate Board of Greater Vancouver.
The listing data is deemed reliable but is not guaranteed accurate by the Chilliwack & District Real Estate Board, Fraser Valley Real Estate Board, Real Estate Board of Greater Vancouver, nor BCCondos.