8824 COOK CRES
- 3 Beds
- 3 Baths
- 2,502 Sqft
- 7,920 Lot Sqft
- 66 Lot (ft)
- 4 Parking
- Built 1965
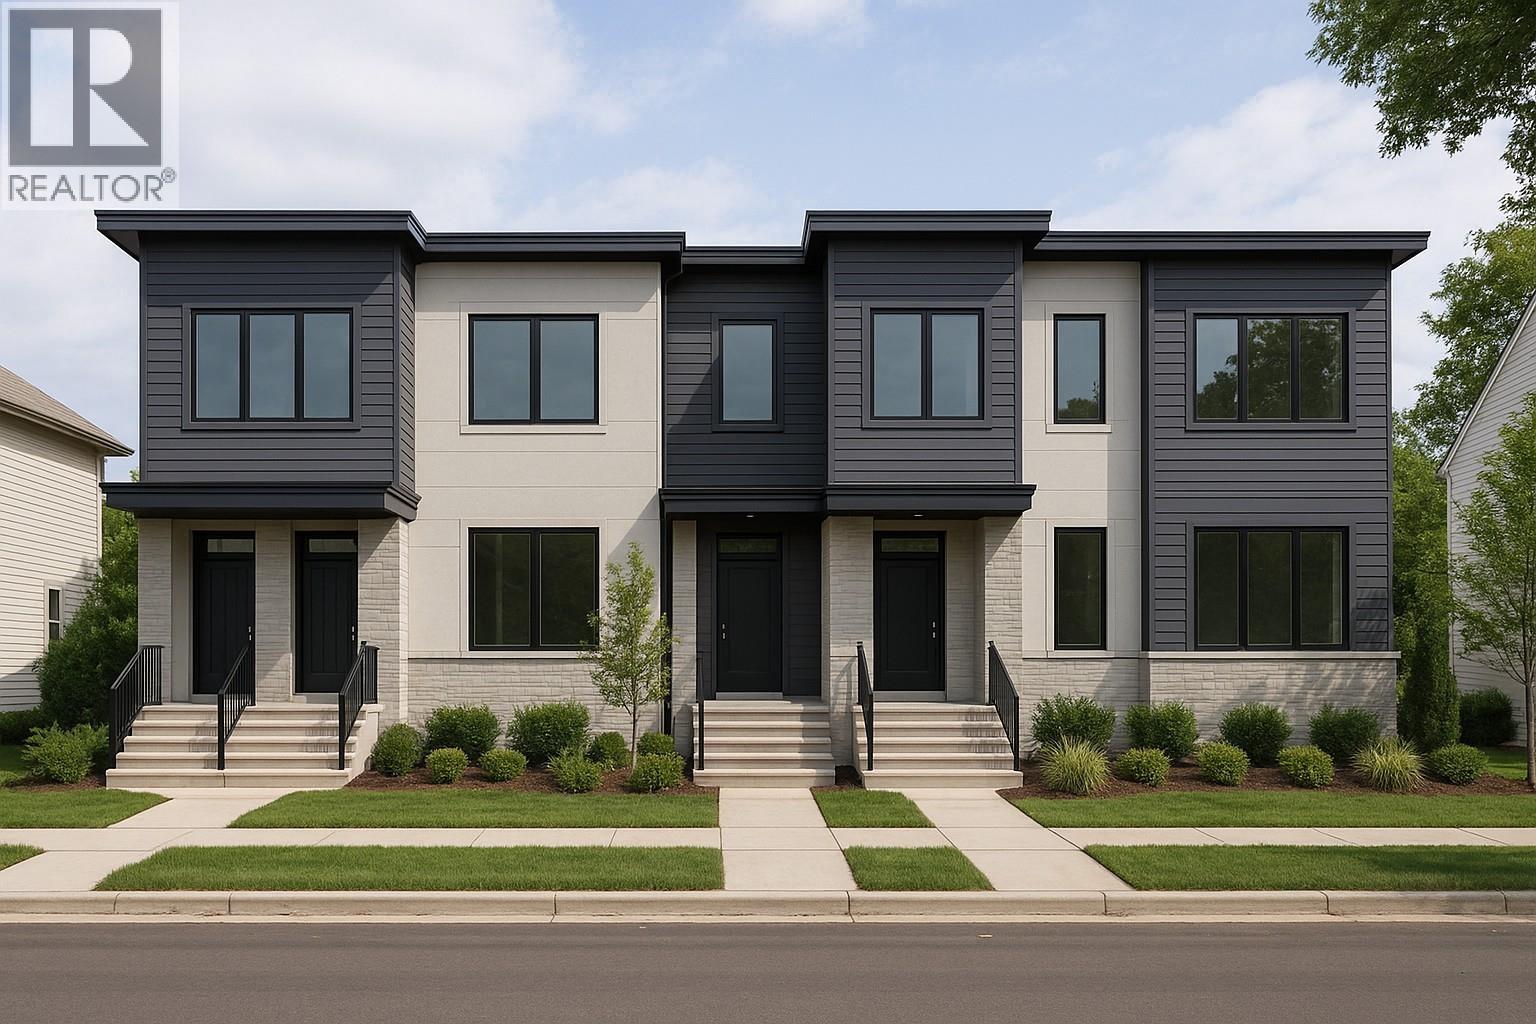


Property Description
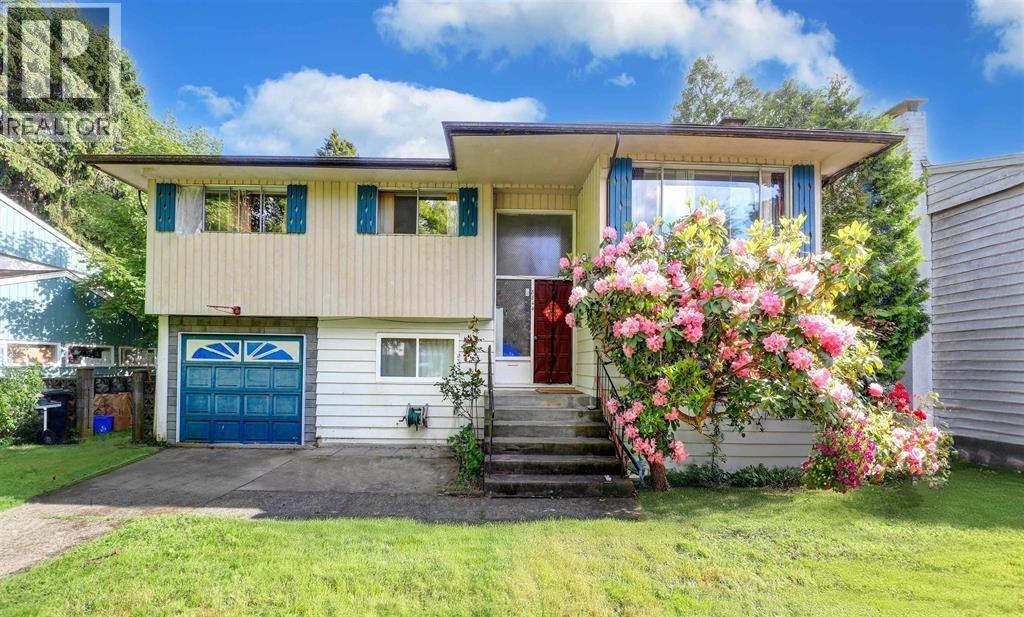
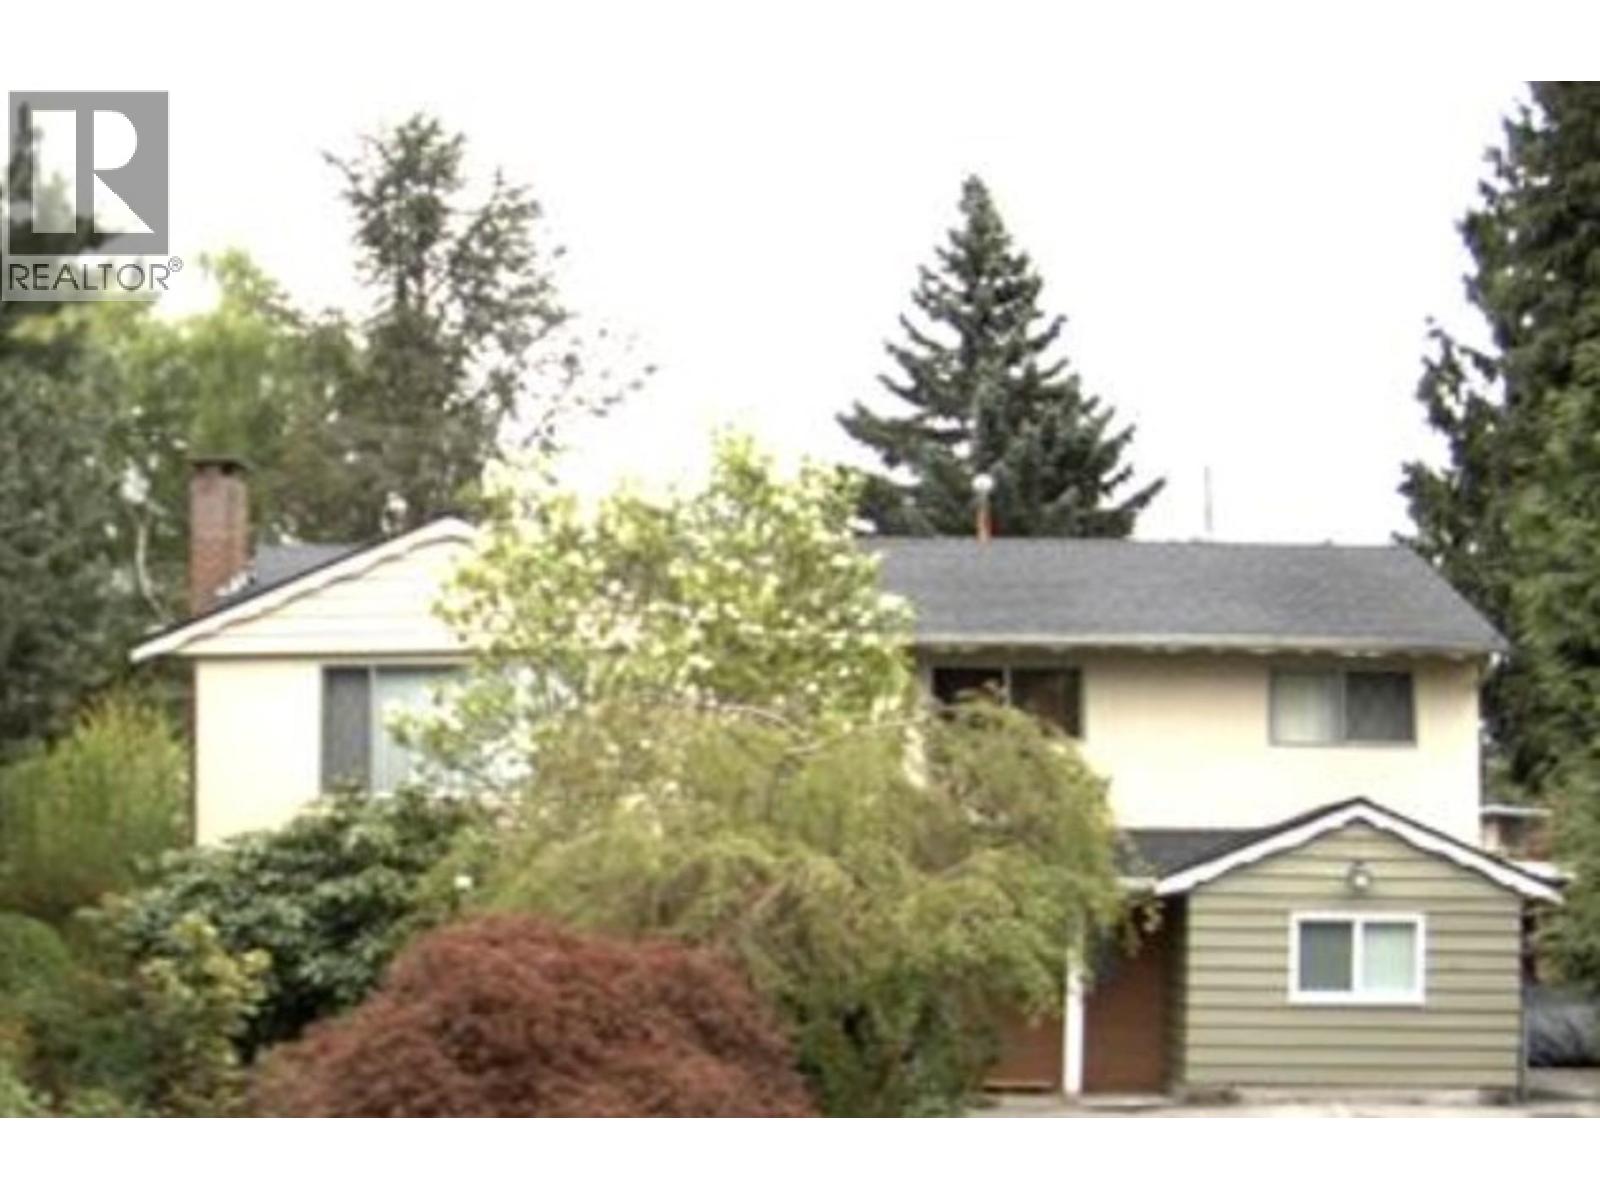

This version comes in comfortably under the 800-character limit while keeping the focus on future potential without overselling the land assembly. Rare opportunity to secure a prime holding property in the heart of Richmond's Brighouse City Centre. Located on a quiet residential street just steps to the Canada Line, CF Richmond Centre, Lansdowne Centre, parks, schools, restaurants and everyday amenities. Situated within one of Richmond's fastest-growing urban neighbourhoods, this property offers excellent long-term investment potential with future opportunities for small-scale multifamily redevelopment or possible participation in a larger land assembly, subject to City of Richmond approvals. An exceptional opportunity in a highly walkable, rapidly evolving community. (id:48970)
Property Details
- Property Type
- House/Single Family
- Style
- Residential Detached
- Title to Land
- Freehold NonStrata
- Year Built
- 1965
- Area
- Richmond · Brighouse
- Outdoor
- Balcony
- Heating / Cooling
- Forced Air
- Construction
- Frame Wood,Stucco,Wood Siding
- Parking
- Carport Single,Front Access,Asphalt (4 stalls)
- Water Supply
- Public
- Kitchens
- 1
- Fireplaces
- 1
Financial
Rooms 9
For Sale in 8824 COOK CRESCENT & Complex
↑ Back to top| Date | Address | Status | Bed | Bath | Price | Sqft | DOM | Strata Fee | Tax | Listed By |
|---|---|---|---|---|---|---|---|---|---|---|
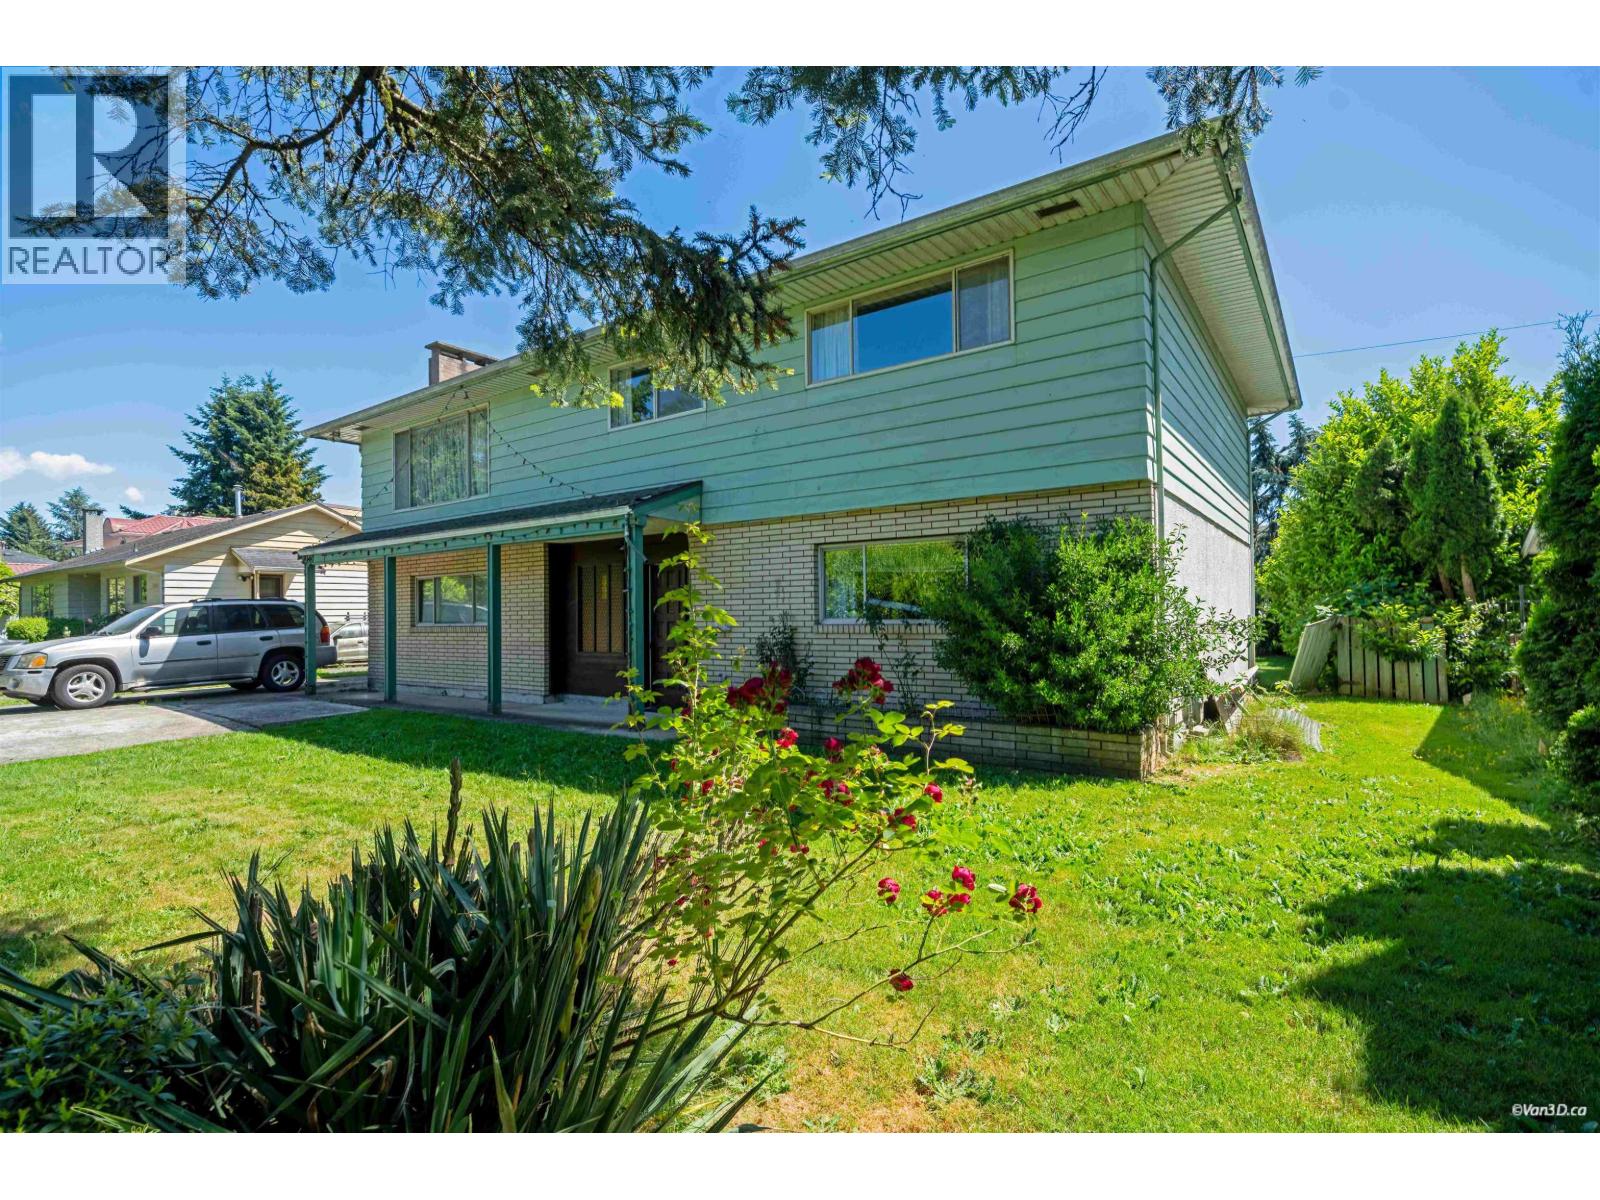
| 2026-07-15 | 8824 Cook Crescent | Active | 3 | 3 | $2,300,000 ($919/sf) | 2502 | 0 | $6,185 (2025) | eXp Realty | |
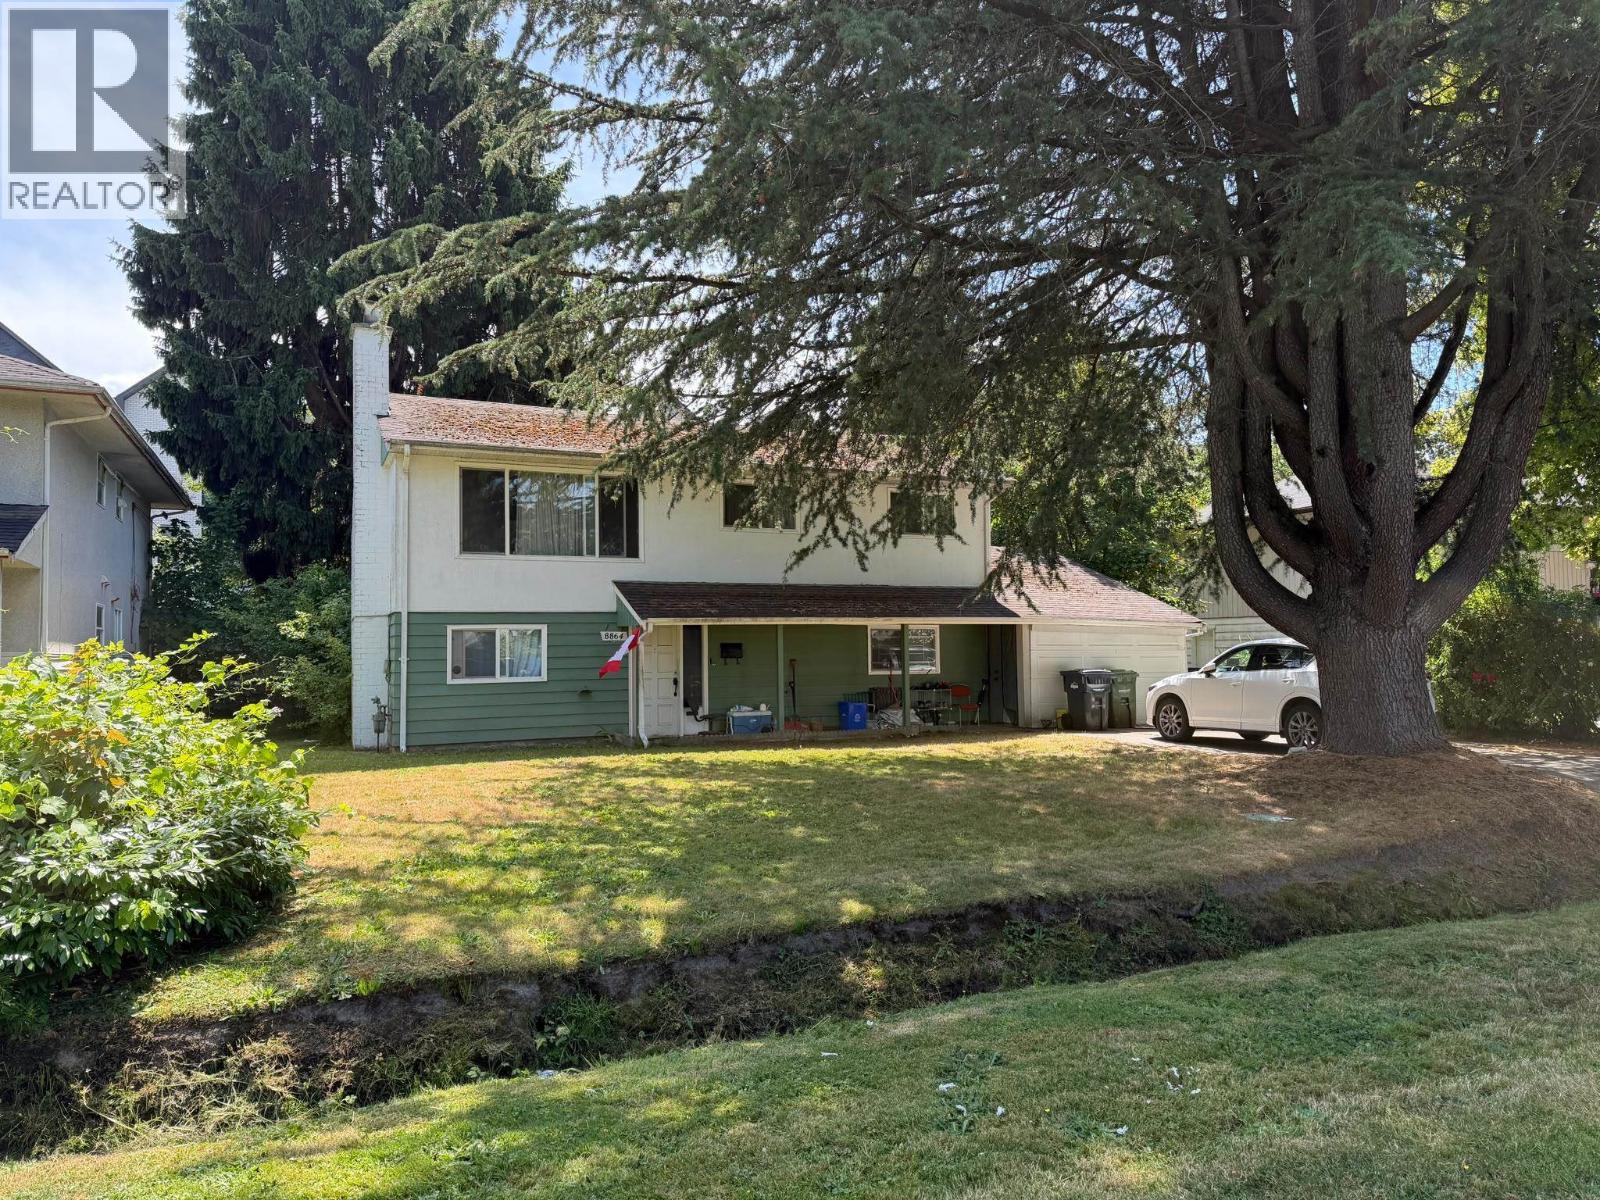
| 2026-06-22 | 8864 Cook Crescent | Active | 2 | 2 | $1,890,000 ($996/sf) | 1898 | 0 | $6,605 (2025) | RE/MAX Real Estate Services | |
| 2026-06-01 | 8140 Spires Road | Active | 5 | 2 | $1,750,000 ($668/sf) | 2620 | 0 | $6,930 (2025) | Sutton Group - Vancouver First Realty | |
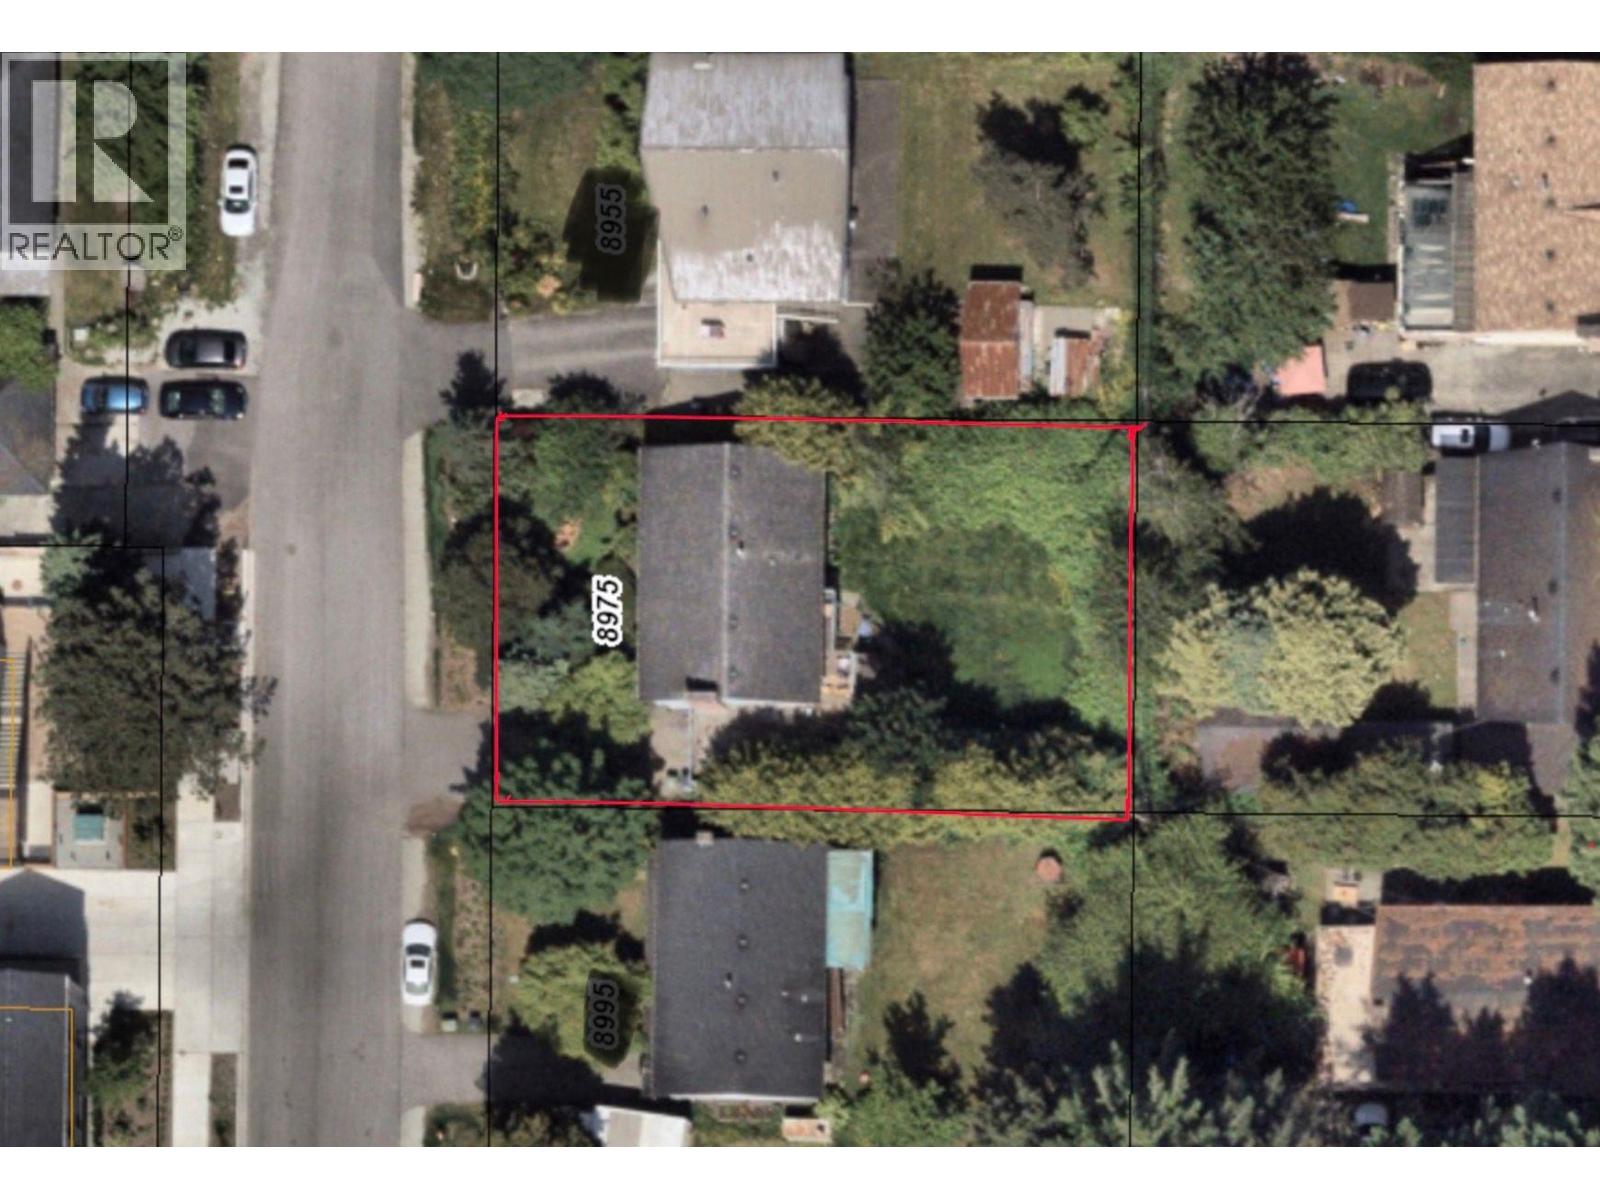
| 2026-04-07 | 8975 Cook Crescent | Active | 4 | 2 | $1,899,000 ($791/sf) | 2400 | 0 | $6,713 (2025) | Sutton Group - Vancouver First Realty | |
| 2026-03-30 | 8844 Cook Crescent | Active | 5 | 2 | $1,990,000 ($886/sf) | 2246 | 0 | $6,605 (2025) | RE/MAX Crest Realty | |
| 2026-03-02 | 8915 Cook Crescent | Active | 7 | 3 | $2,580,000 ($1059/sf) | 2436 | 0 | $9,882 (2025) | Parallel 49 Realty | |
| 2022-06-01 | 8815 Cook Crescent | Active | 5 | 2 | $2,980,000 ($1247/sf) | 2389 | 0 | $5,074 (2021) | Team 3000 Realty Ltd. | |
| Avg | $2,198,429 ($933/sf) | 2356 |
Nearby Buildings with Active Listings
↑ Back to top
Book a Showing

- Abbotsford - 447
- Agassiz - 28
- Burnaby - 54
- Burnaby East - 78
- Burnaby North - 367
- Burnaby South - 348
- Campbell River - 1
- Chilliwack - 221
- Cloverdale - 194
- Comox Valley - 10
- Coquitlam - 566
- Delta - 10
- Duncan - 42
- Esquimalt - 59
- Gulf Islands - 6
- Harrison Hot Springs - 13
- Harrison Mills - 1
- Hope - 22
- Ladner - 110
- Langford - 156
- Langley - 541
- Maple Ridge - 312
- Mill Bay - 2
- Mission - 65
- New Westminster - 444
- North Delta - 29
- North Island - 2
- North Saanich - 8
- North Surrey - 412
- North Vancouver - 747
- Oak Bay - 44
- Osoyoos - 1
- Parksville / Qualicum - 7
- Penticton - 8
- Pitt Meadows - 75
- Port Alberni - 2
- Port Coquitlam - 268
- Port Moody - 268
- Richmond - 1161
- Saanich East - 232
- Saanich West - 92
- Sardis - 154
- Sidney - 152
- Sooke - 39
- South Surrey White Rock - 719
- Surrey - 667
- Tsawwassen - 98
- Vancouver East - 1003
- Vancouver West - 2495
- Victoria - 666
- View Royal - 46
- West Vancouver - 231



