Active Listing · MLS® R3106574
109 7936 206 ST
Langley · Willoughby Heights V2Y1X6
$649,000
- 2 Beds
- 2 Baths
- 843 Sqft
- 1 Parking
- Built 2025


★ Building Specialist
Les Twarog
RE/MAX Crest Realty (Westside)
30+ Years Downtown & Westside Expert
604.671.7000
les@6717000.com
Property Description
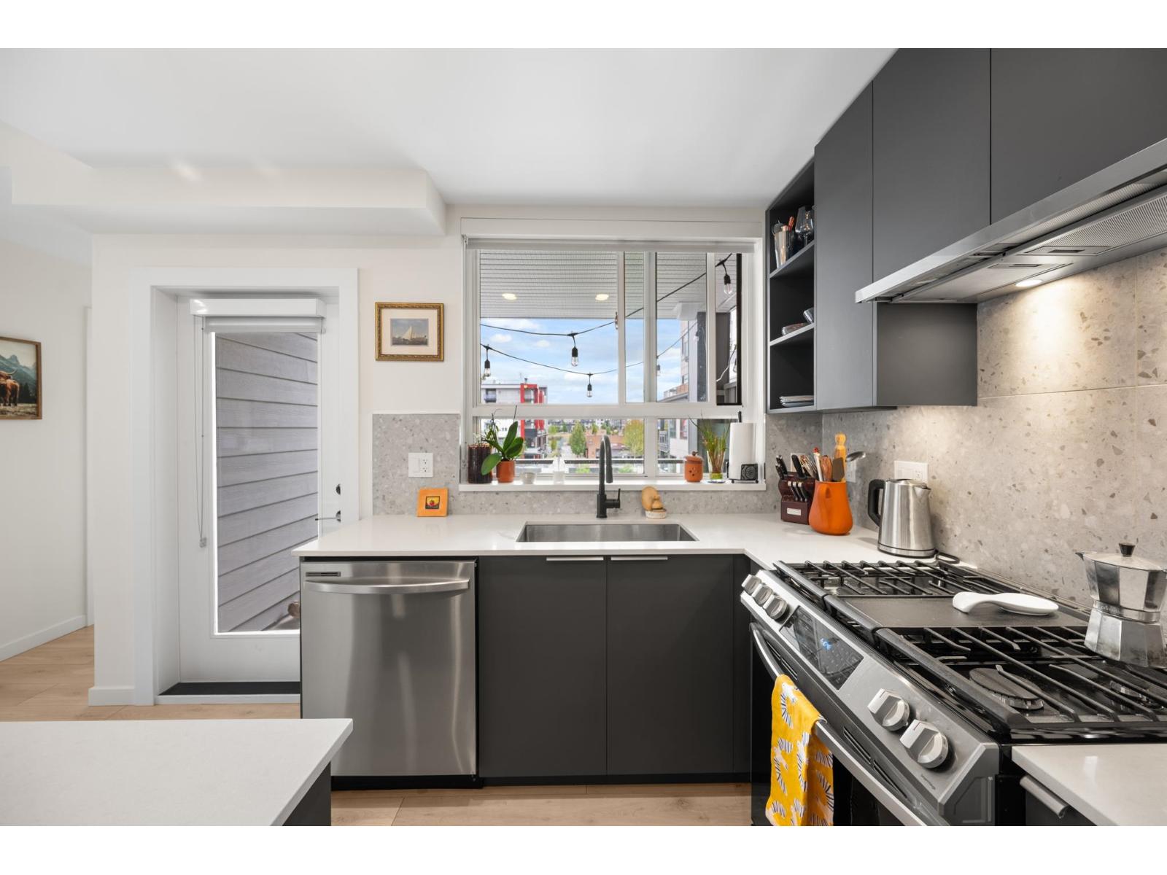
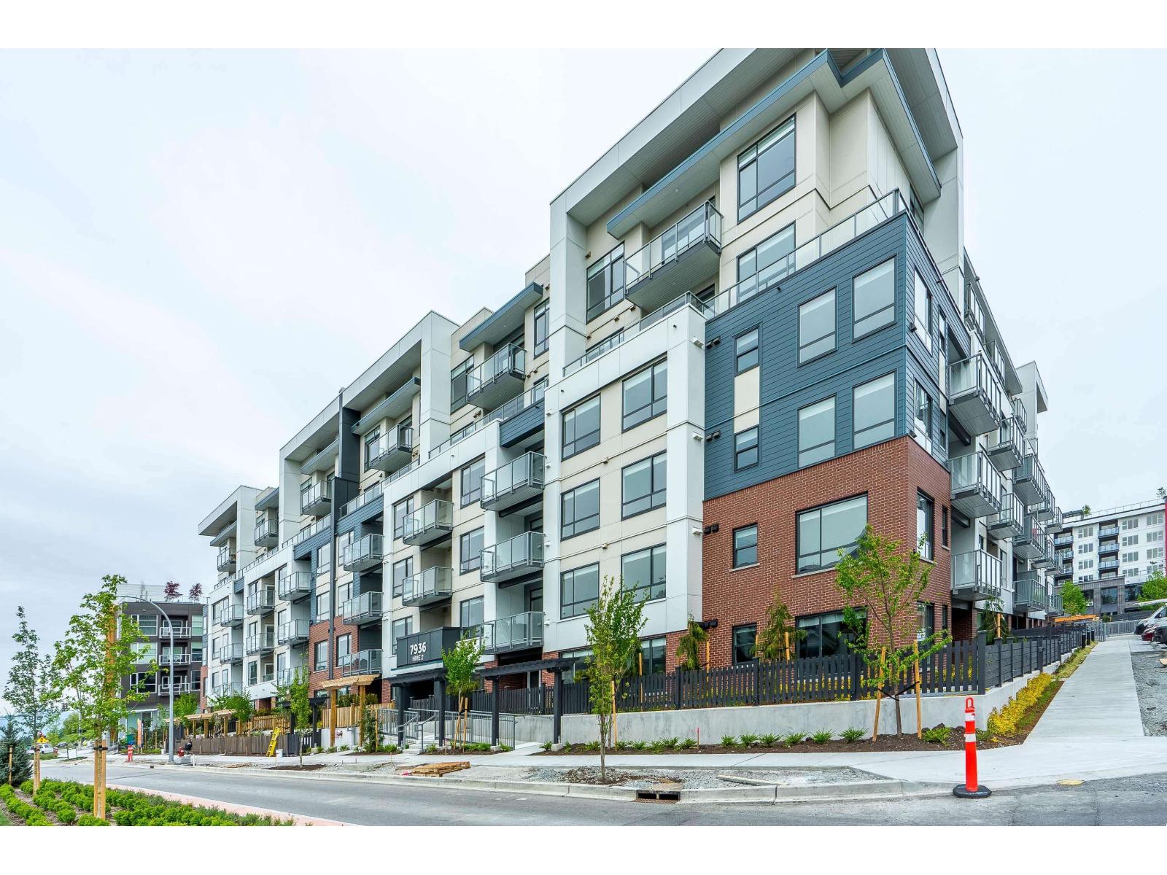
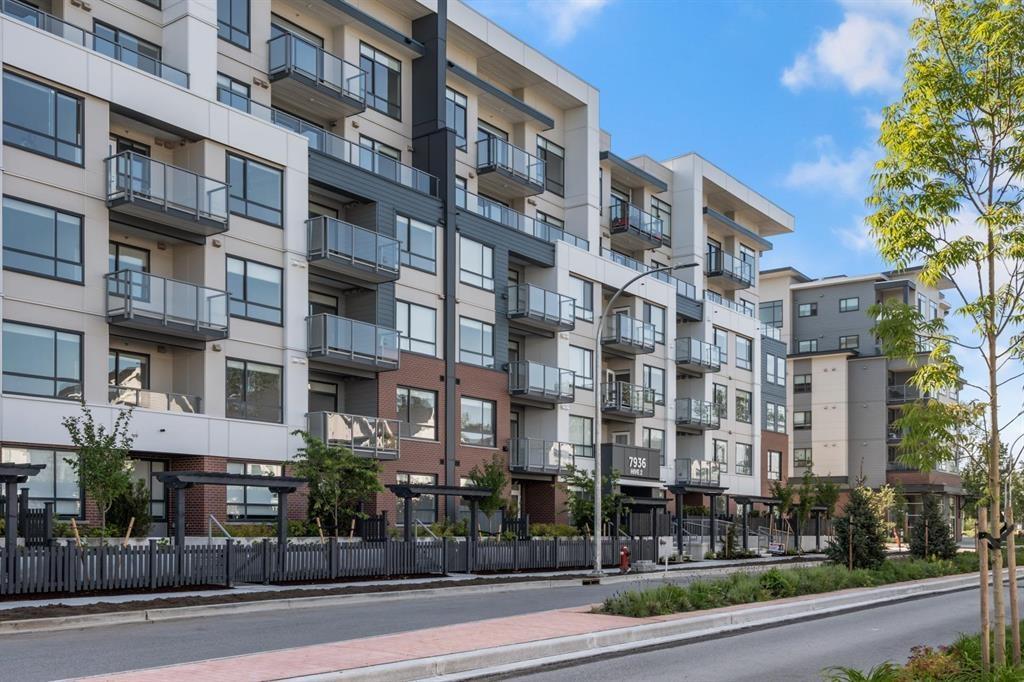
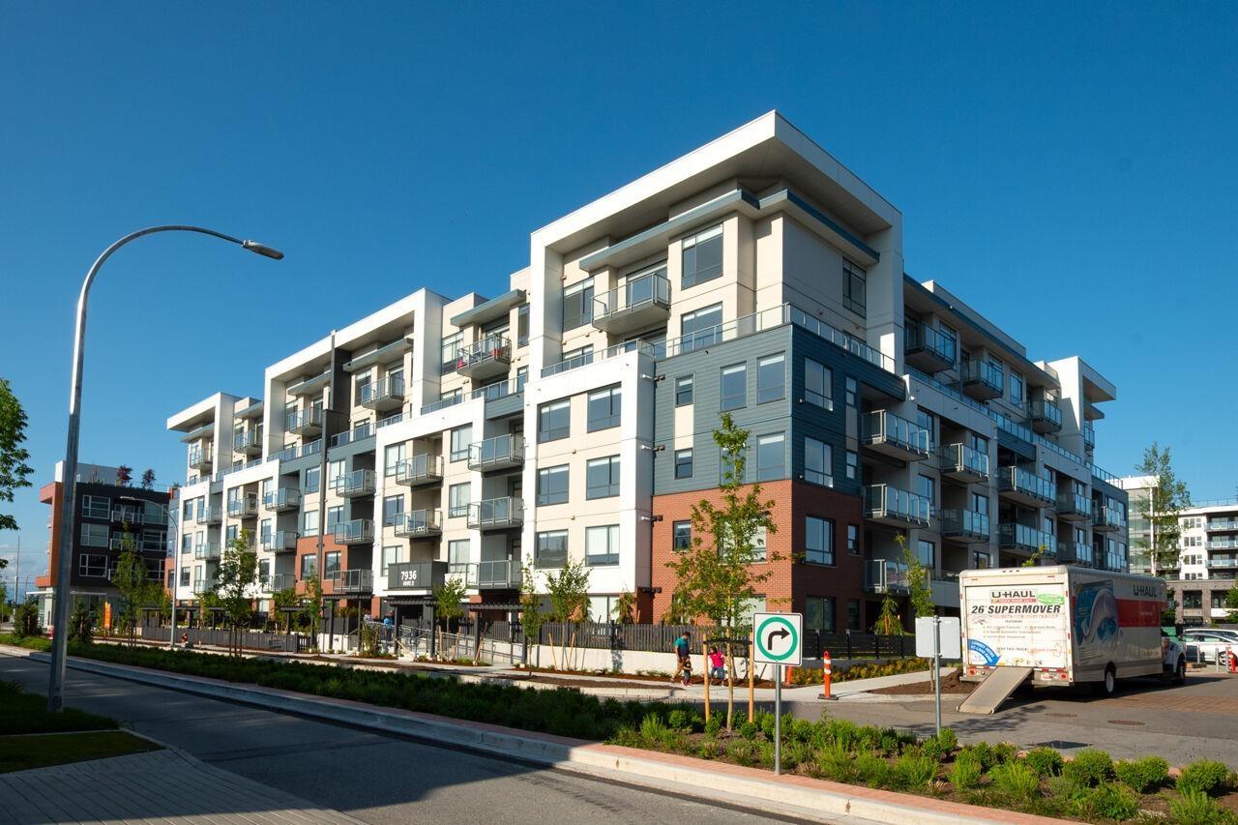
Welcome to *The Hive* in Willoughby Town Centre! This ground-level **2 bed, 2 bath plus den** condo has its **own street entrance** - perfect for easy access. Enjoy a modern kitchen with lots of storage, soft-close cabinets, matte black faucets, and stylish lights. Includes **Samsung appliances** - gas cooktop, convection oven, and smart fridge. Both bathrooms feel like a spa, with quartz counters, trendy tiles, and a big walk-in shower in the ensuite. The **den** is great for a home office or extra space or Single Bed. Extras include a rooftop patio, lounge with kitchen, and a courtyard with a bocce court. The bright lobby makes a great first impression.Built by Apcon Group. Book your private showing today. (id:48970)
Property Details
- Property Type
- Apartment Unit
- Style
- Multi Family,Residential Attached
- Title to Land
- Freehold Strata
- Year Built
- 2025
- Area
- Langley · Willoughby Heights
- Outdoor
- Patio,Deck, Playground,Balcony
- Heating / Cooling
- Baseboard,Electric
- Construction
- Frame Wood,Mixed (Exterior)
- Parking
- Garage Under Building,Guest,Side Access (1 stall)
- Water Supply
- Public
- Kitchens
- 1
- Units in Development
- 156
Rooms 6
Den
Bedroom
Primary Bedroom
Dining Room
Kitchen
Living Room
Features & Appliances
✦ Appliances & Features
- 🧺Washer/Dryer
- 🧺Dishwasher
- 🧊Refrigerator
- 🍳Stove
- 🍲Microwave
- 🚨Smoke Detector(s)
✦ Bylaws & Pets
- Cats OK
- Dogs OK
- Number Limit (Two)
- Pets Allowed w/Rest
Location & Parcel
↑ Back to topFor Sale in 109 7936 206 STREET & Complex
↑ Back to top| Date | Address | Status | Bed | Bath | Price | Sqft | DOM | Strata Fee | Tax | Listed By |
|---|---|---|---|---|---|---|---|---|---|---|
| 2026-08-25 | 401 7920 206 Street | Active | 2 | 2 | $550,000 ($651/sf) | 845 | 0 | $409 | $2,232 (2026) | RE/MAX Treeland Realty |
| 2026-07-07 | 606 7936 206 Street | Active | 1 | 1 | $499,000 ($836/sf) | 597 | 0 | $284 | (2025) | Royal LePage Sterling Realty |
| 2026-07-07 | 306 7936 206 Street | Active | 2 | 2 | $619,900 ($729/sf) | 850 | 0 | $444 | $2,963 (2025) | eXp Realty of Canada, Inc. |
| 2026-04-02 | 109 7936 206 Street | Active | 2 | 2 | $649,000 ($770/sf) | 843 | 0 | (2024) | eXp Realty of Canada, Inc. | |
| 2026-03-02 | 423 7936 206 Street | Active | 2 | 2 | $615,000 ($718/sf) | 857 | 0 | $409 | Royal LePage Sussex | |
| Avg | $586,580 ($735/sf) | 798 |
Nearby Buildings with Active Listings
↑ Back to top8067 207th
8067 207th St. · Langley
The Residences at Willoughby Town Centre
20727 Willoughby Town Centre Dr. · Langley
Yorkson Creek South
8068 207th St. · Langley
Union Park
8150 207th St. · Langley
Yorkson Creek Parkside 2
8157 207 St. · Langley
Yorkson Downs
20716 Willoughby Town Centre Dr. · Langley
Gabriola Park
20498 82 Ave. · Langley
Everly Green
8217 204B St. · Langley
Where this information comes from:
Listing details, room sizes, features and financials are from the active MLS® listing
R3106574, Fraser Valley Real Estate Board, listed by eXp Realty of Canada, Inc. (Mona Arora - PREC).
Listed Apr 2, 2026. Feed last updated Aug 13, 2026.
Measurements are provided by the listing brokerage and are approximate — buyer to verify all data.
Book a Showing
109 7936 206 STREET · MLS® R3106574 · with Les Twarog

Les TwarogUsually replies within minutes
Building List Count by City
- Abbotsford - 447
- Agassiz - 28
- Burnaby - 54
- Burnaby East - 78
- Burnaby North - 367
- Burnaby South - 348
- Campbell River - 1
- Chilliwack - 221
- Cloverdale - 194
- Comox Valley - 10
- Coquitlam - 566
- Delta - 10
- Duncan - 42
- Esquimalt - 59
- Gulf Islands - 6
- Harrison Hot Springs - 13
- Harrison Mills - 1
- Hope - 22
- Ladner - 110
- Langford - 156
- Langley - 541
- Maple Ridge - 312
- Mill Bay - 2
- Mission - 65
- New Westminster - 444
- North Delta - 29
- North Island - 2
- North Saanich - 8
- North Surrey - 412
- North Vancouver - 747
- Oak Bay - 44
- Osoyoos - 1
- Parksville / Qualicum - 7
- Penticton - 8
- Pitt Meadows - 75
- Port Alberni - 2
- Port Coquitlam - 268
- Port Moody - 268
- Richmond - 1161
- Saanich East - 232
- Saanich West - 92
- Sardis - 154
- Sidney - 152
- Sooke - 39
- South Surrey White Rock - 719
- Surrey - 667
- Tsawwassen - 98
- Vancouver East - 1003
- Vancouver West - 2495
- Victoria - 666
- View Royal - 46
- West Vancouver - 231
Pages
About


MLS®, REALTOR® and the associated logos are trademarks of The Canadian Real Estate Association


The listing data is provided under copyright by the Chilliwack & District Real Estate Board, Fraser Valley Real Estate Board or Real Estate Board of Greater Vancouver.
The listing data is deemed reliable but is not guaranteed accurate by the Chilliwack & District Real Estate Board, Fraser Valley Real Estate Board, Real Estate Board of Greater Vancouver, nor BCCondos.